Features & Amenities

Interior

  • Other Interior Features

    Walk-In Closet(s)

  • Total Bedrooms

    4

  • Bathrooms

    2

  • 1/2 Bathrooms

    1

  • Basement YN

    YES

  • Cooling YN

    YES

  • Cooling

    Central Air

  • Fireplace YN

    NO

  • Heating YN

    YES

  • Heating

    Forced Air

  • Pet friendly

    N/A

Exterior

  • Garage

    Yes

  • Garage spaces

    2

  • Parking

    Attached, Garage

  • Patio and Porch Features

    Patio

  • Pool

    No

  • Waterfront YN

    NO

  • View

    Lake, Mountain(s)

Area & Lot

  • Lot Size(acres)

    0.46

  • Lot Size(square feet)

    20,037

  • Property Type

    Residential

  • Property Sub Type

    Single Family Residence

  • Architectural Style

    Rambler/Ranch

Price

  • Sales Price

    $587,000

  • Tax Amount

    $2,204

  • Sq. Footage

    1,769

  • Price/SqFt

    $331

HOA

  • Association

    No

Property Resources

  • Horse Property

    NO

School District

  • Elementary School

    Box Elder

  • Middle School

    Adele C. Young

  • High School

    Box Elder

Property Features

  • New Construction

    NO

  • Senior Community YN

    NO

  • Sewer

    Public Sewer

Schedule a Showing

Showing scheduled successfully.

<
>
IN PERSON
VIA CHAT

What is 3 + 4 ?


Change time

Mortgage calculator

Estimate your monthly mortgage payment, including the principal and interest, property taxes, and HOA. Adjust the values to generate a more accurate rate.

Your payment

Principal and Interest:

$

Property taxes:

$

HOA fees:

$

Total loan payment:

$

Total interest amount:

$

Location

County

Box Elder

Elementary School

Box Elder

Middle School

Adele C. Young

High School

Box Elder

Listing Courtesy of Colton Elliott, Equity Real Estate (Prestige)

RealHub Information is provided exclusively for consumers' personal, non-commercial use, and it may not be used for any purpose other than to identify prospective properties consumers may be interested in purchasing. All information deemed reliable but not guaranteed and should be independently verified. All properties are subject to prior sale, change or withdrawal. RealHub website owner shall not be responsible for any typographical errors, misinformation, misprints and shall be held totally harmless.

Agent Micah Pearson

Principal Broker

Micah Pearson

Call Micah today to schedule a private showing.


* Listings on this website come from the FMLS IDX Compilation and may be held by brokerage firms other than the owner of this website. The listing brokerage is identified in any listing details. Information is deemed reliable but is not guaranteed. If you believe any FMLS listing contains material that infringes your copyrighted work please click here to review our DMCA policy and learn how to submit a takedown request.© 2024 FMLS.
BAY VIEW ESTATES - Residential

7563 S 480 W

Message successfully sent.

What would you like to know?

What is 3 + 4 ?

I agree to receive email communication and understand I can unsubscribe at any time.

I agree to be contacted by Summit Realty Utah via call, email, and text for real estate services. To opt out, you can reply 'stop' at any time or reply 'help' for assistance. You can also click the unsubscribe link in the emails. Message and data rates may apply. Message frequency may vary. Privacy Policy

Related Properties

New on site 2 days ago
Enjoy beautiful mountain living in this well-maintained Willard home with stunning views of Willard Peak! Featuring 3 bedrooms and 2 bathrooms, including a private primary suite, this home offers both comfort and convenience. Recent updates include a new roof, updated windows, Furnace and AC. Step outside to a large, fully fenced backyard with a full automatic sprinkler system-perfect for kids, pets, entertaining, or simply relaxing and taking in the beautiful surroundings. An attached 2-car garage adds even more convenience and storage. With beautiful mountain views and a great location in Willard, this is a home you won't want to miss!     Square footage figures are provided as a courtesy estimate only and were obtained from independent measurement.  Buyer is advised to obtain an independent measurement.
#2183553

Willard

160 W 200 S

3 Beds

1 Baths

1,591 Sq.Ft.

$475,000

MLS#: 2183553

Price reduced
Motivated Seller***Price Adjustment *** Great home on a .50 acre corner lot, this 3 level home has plenty of room for whatever you could need.  Home has 4 bedrooms, 1.75 bathrooms, and a huge family room above the garage with larger windows that lets in plenty of natural light with the mountain views to the East side.   The West side of property has plenty of area to build a shop or park your RV.  The Garage has heat in the floor, hot & cold running water and an attached I-beam trolley.  Washer/Dryer, refrigerator and gas range are included and purchased new in 2025.  Call or text to view this great property.  Square footage figures are provided as a courtesy estimate only and were obtained from county records.  Buyer is advised to obtain an independent measurement.
#2174257

Willard

75 E 300 S

4 Beds

1 Baths

2,550 Sq.Ft.

$595,000

MLS#: 2174257

Price reduced
Brand-new, single-level living made effortless!  A comfortable 1,582 sq. ft. home featurig 3 bedrooms, 2 baths, and a painted 3-car garage. Enjoy the warm look of the LVP flooring, custom wood cabinetry and granite countertops in the kitchen and baths. Kitchen has plenty of cupboards and a nice size pantry sets between the kitchen and garage entry.  The primary suite boasts a double vanity and a subway tile shower, plus a walk-in closet.  Bedrooms and living room have ceiling fans. Additional highlights include a paver driveway, RV parking area, partially covered back patio, and lawn with sprinklers on the east side in front of the house to be installed when weather cools.
#2174214

Willard

295 W CENTER ST

3 Beds

2 Baths

1,582 Sq.Ft.

$559,900

MLS#: 2174214
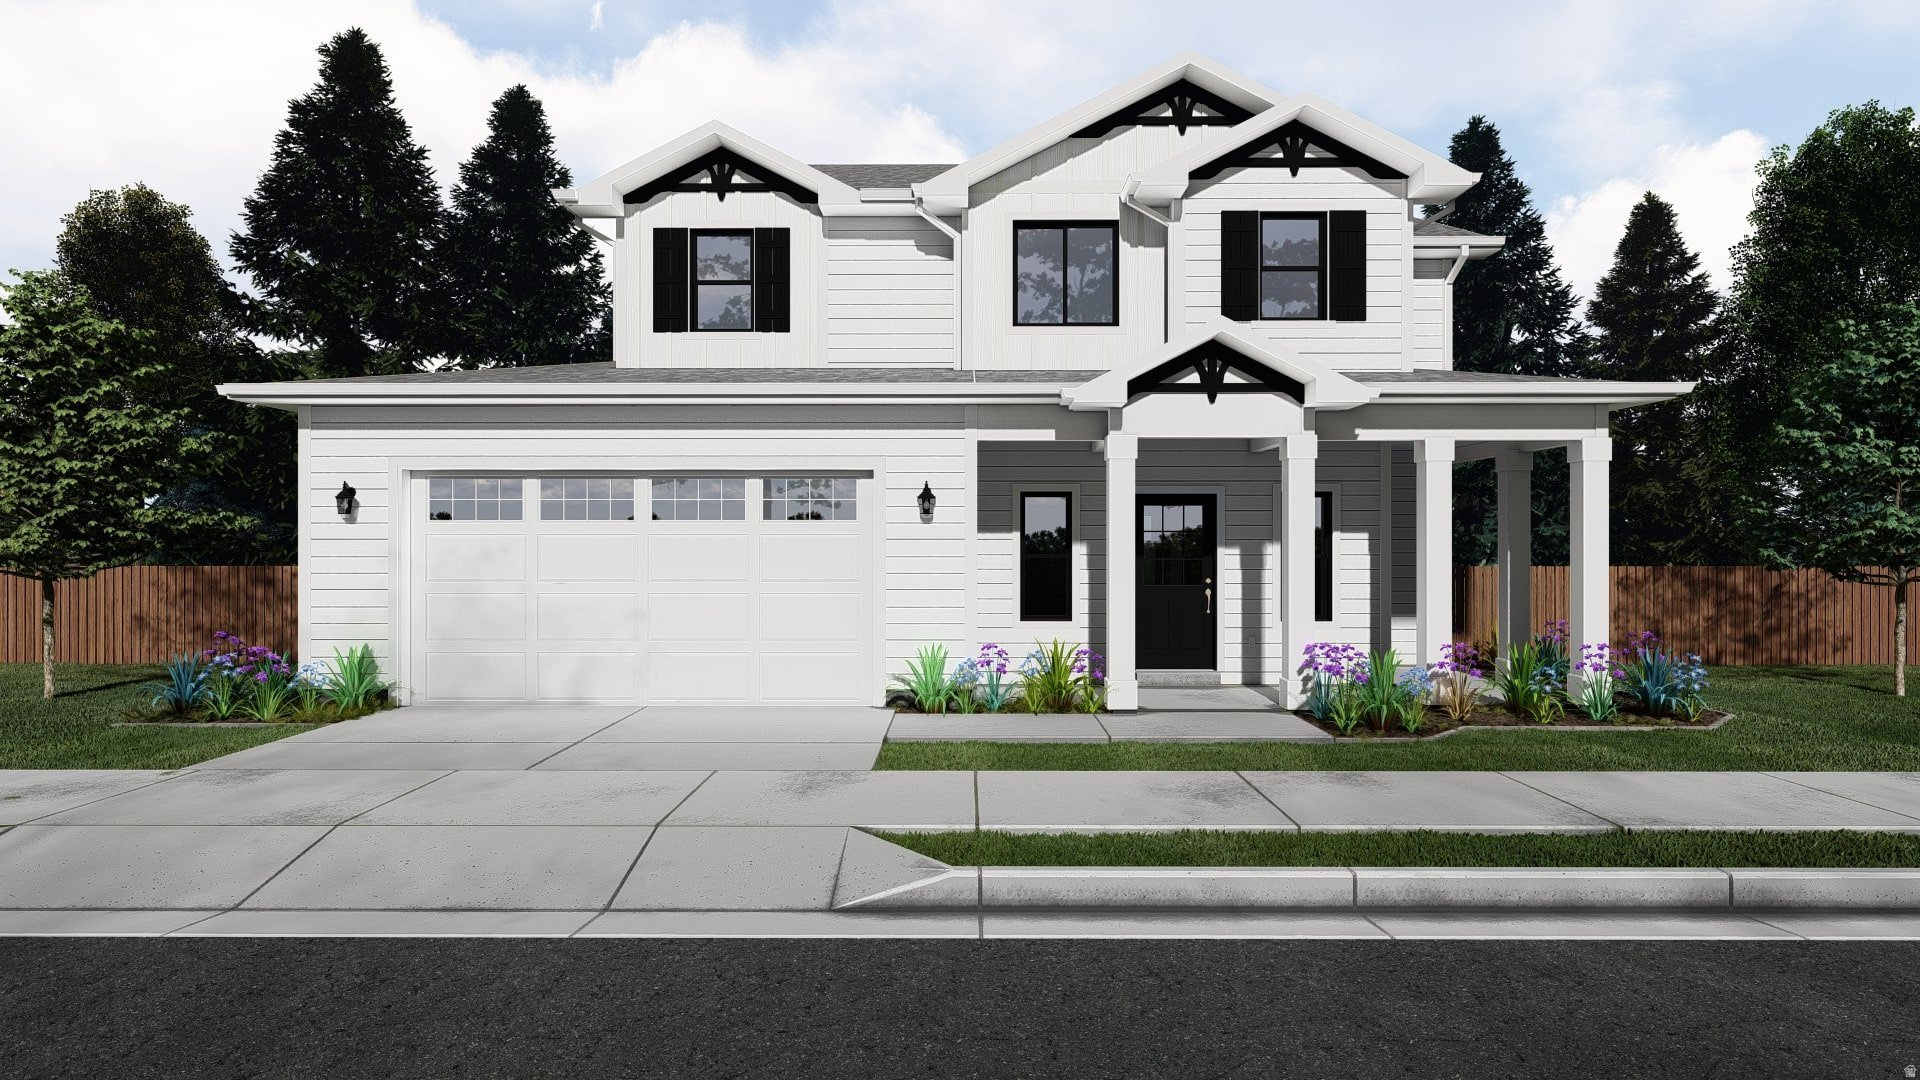
None
#2169185

Willard

338 E 550 S 84

3 Beds

2 Baths

3,486 Sq.Ft.

$698,900

MLS#: 2169185
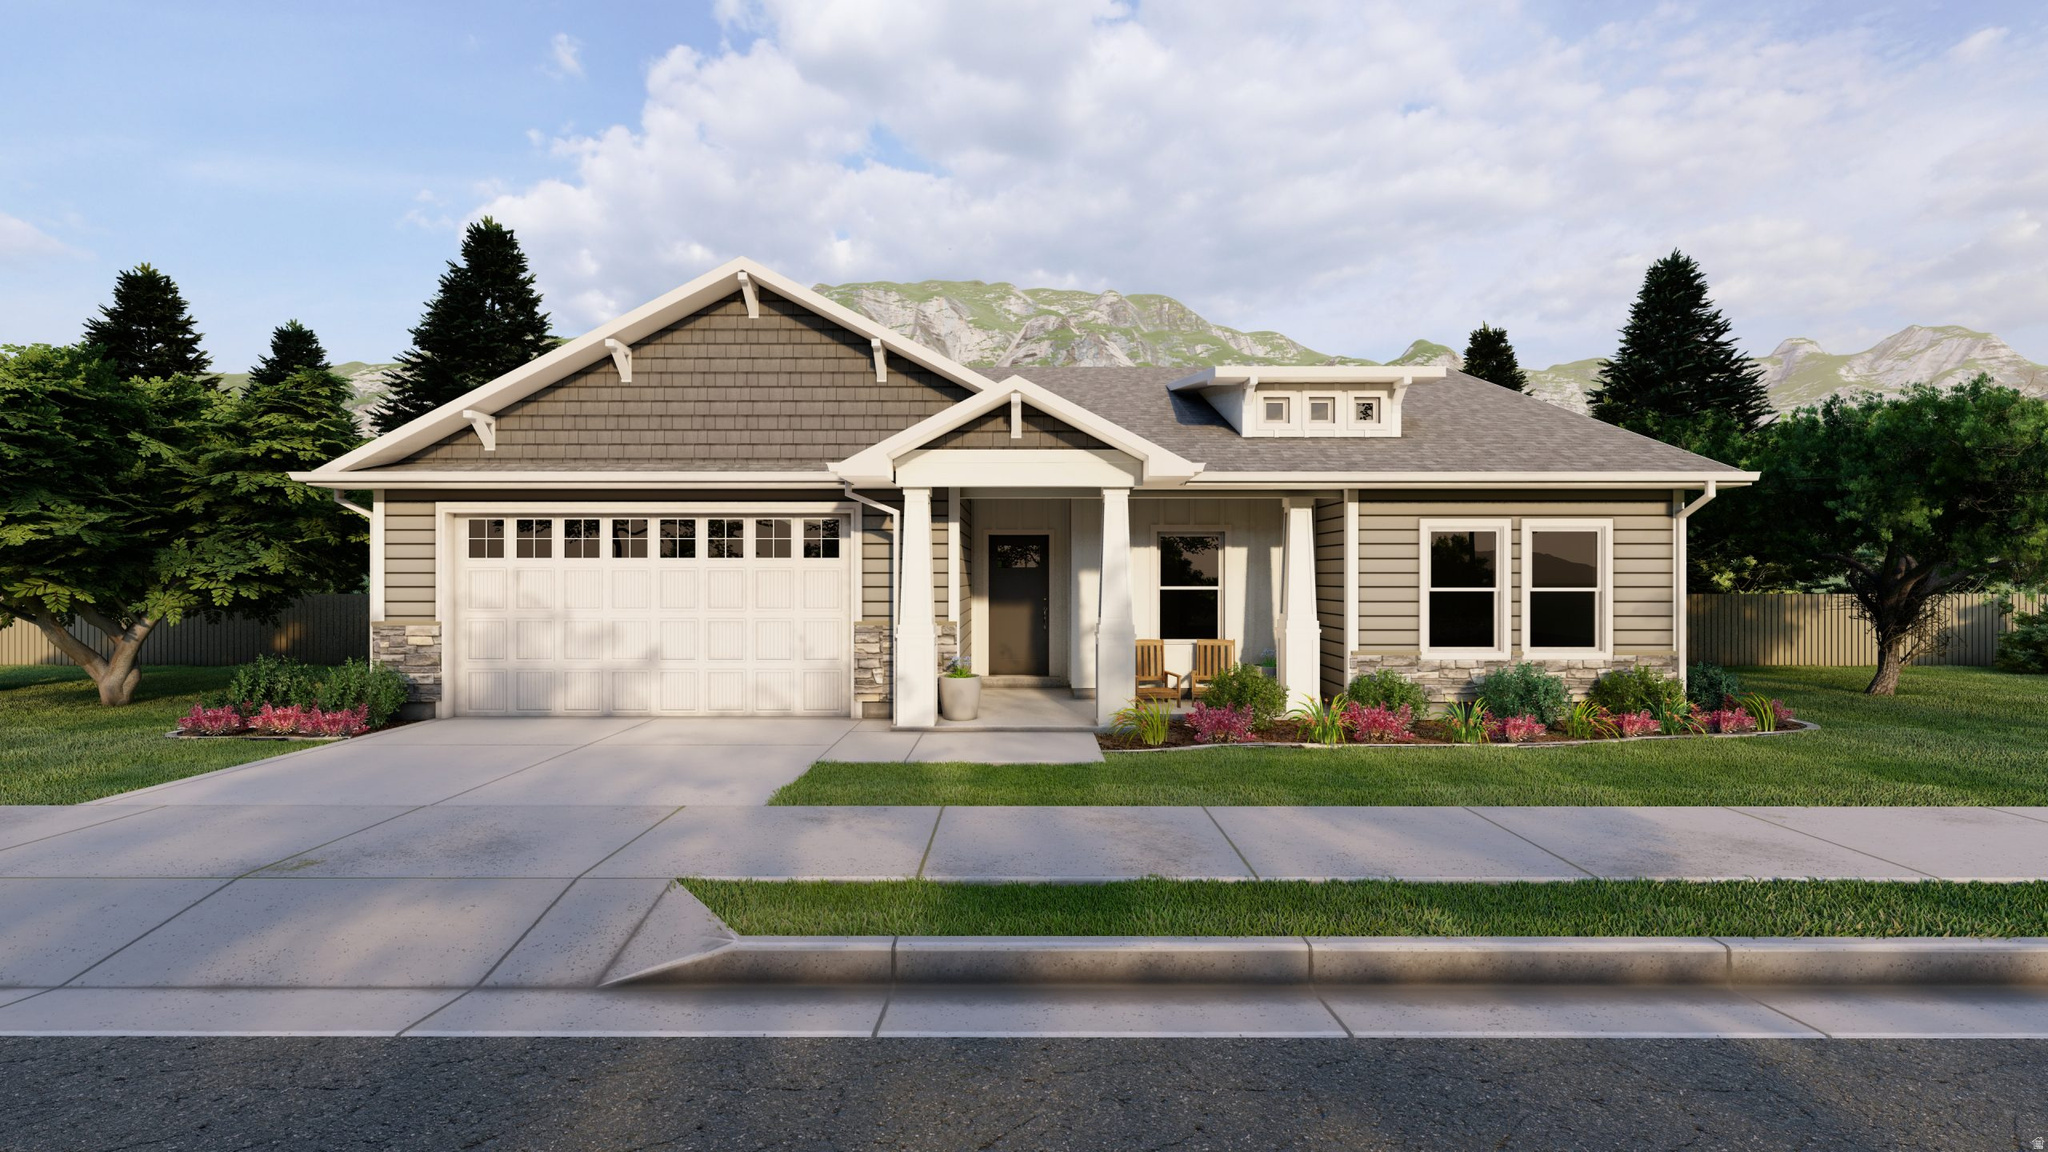
**COME JOIN US FOR A GRAND OPEN HOUSE OF GRANITE RIDGE AT ONE OF OUR BUILT FLOOR PLANS! OPEN HOUSE SATURDAY AUGUST 1ST 11AM-2PM!!** Build your dream home in Granite Ridge with the beautiful Denford floor plan by OLO Builders. Nestled on Willard's scenic east bench, this community offers breathtaking views of Willard Peak, the Wellsville Mountains, and Willard Bay, all while being just 10 minutes from I-15 and approximately 20 minutes from Ogden. The Denford features a bright, open-concept layout designed for comfortable everyday living and effortless entertaining. The spacious kitchen offers abundant cabinetry, a large island, walk-in pantry, and a light-filled dining area, all flowing seamlessly into the main living space. The thoughtfully designed layout includes two secondary bedrooms, a full bathroom, and a private primary suite complete with a walk-in closet and spacious ensuite. Just off the garage, you'll find a convenient mudroom and oversized laundry room to help keep life organized. Choose an unfinished or finished basement to expand your living space with two additional bedrooms, a full bathroom, a large family room, generous storage, and cold storage. Enjoy quality craftsmanship, stunning surroundings, and the opportunity to personalize your new home in one of Northern Utah's most picturesque communities. For information on other floor plans you can build, contact us today!
#2169186

Willard

486 S 300 E 78

3 Beds

2 Baths

3,370 Sq.Ft.

$681,100

MLS#: 2169186
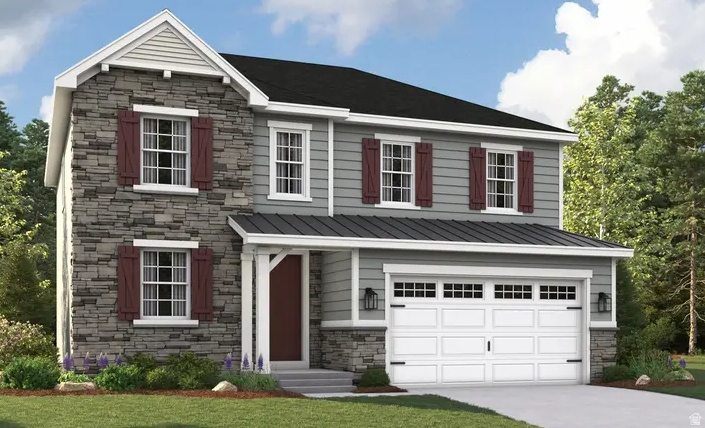
CONTRACT ON THIS HOME TODAY AND QUALIFY FOR A RATE AS LOW AS 3.75% WITH NO COST TO THE BUYER. Restrictions Apply: Contact Us for More Information | The main floor of the beautiful Hemingway plan showcases a generous great room, an open dining area and an inspired kitchen boasting an island and a walk-in pantry. Upstairs, you'll find a versatile loft and four bedrooms, including a lavish primary suite showcasing a spacious walk-in closet and a private bath. Enjoy added convenience with a flex room off the entry, a central laundry and a main-floor powder room. You'll love the designer-curated finishes! Contact us today for more information or to schedule a tour!
#2166128

Willard

784 S 255 W 316

4 Beds

2 Baths

3,622 Sq.Ft.

$584,990

MLS#: 2166128
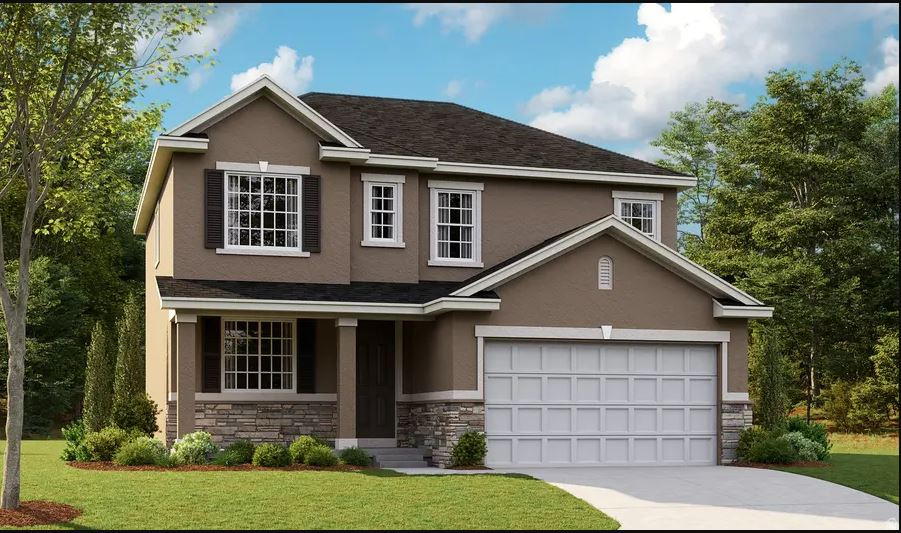
CONTRACT ON THIS HOME TODAY!|Discover this handsome Whitman home. Included features: a welcoming porch; a versatile flex room, an open dining area, a spacious great room, a well-appointed kitchen offering a walk-in pantry and a center island, a convenient laundry, a lavish primary suite showcasing a generous walk-in closet and a private bath, an airy loft, an unfinished basement and a 2-car garage. This could be your dream home! Schedule a tour today!
#2156574

Willard

812 S 255 W 310

4 Beds

1 Baths

3,051 Sq.Ft.

$511,990

MLS#: 2156574
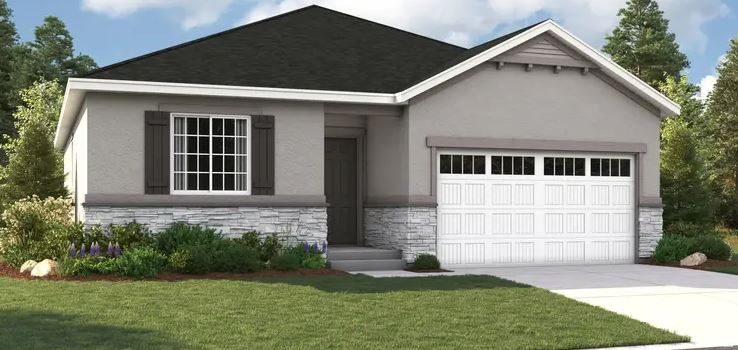
***CONTRACT ON THIS HOME TODAY*** |Discover the perfect blend of comfort, adventure, and opportunity in this stunning rambler home! This 3-bedroom, 2-bathroom home offers a spacious and functional layout. Enjoy the open concept living areas filled with natural light, a well-appointed kitchen, and a serene primary suite with gorgeous views. The unfinished basement provides a blank canvas-perfect for creating a custom entertainment space, home gym, or additional living area. The two-car garage ensures plenty of storage for vehicles, gear, and more.
#2156524

Willard

816 S 255 W 309

3 Beds

2 Baths

3,064 Sq.Ft.

$491,990

MLS#: 2156524
Price reduced
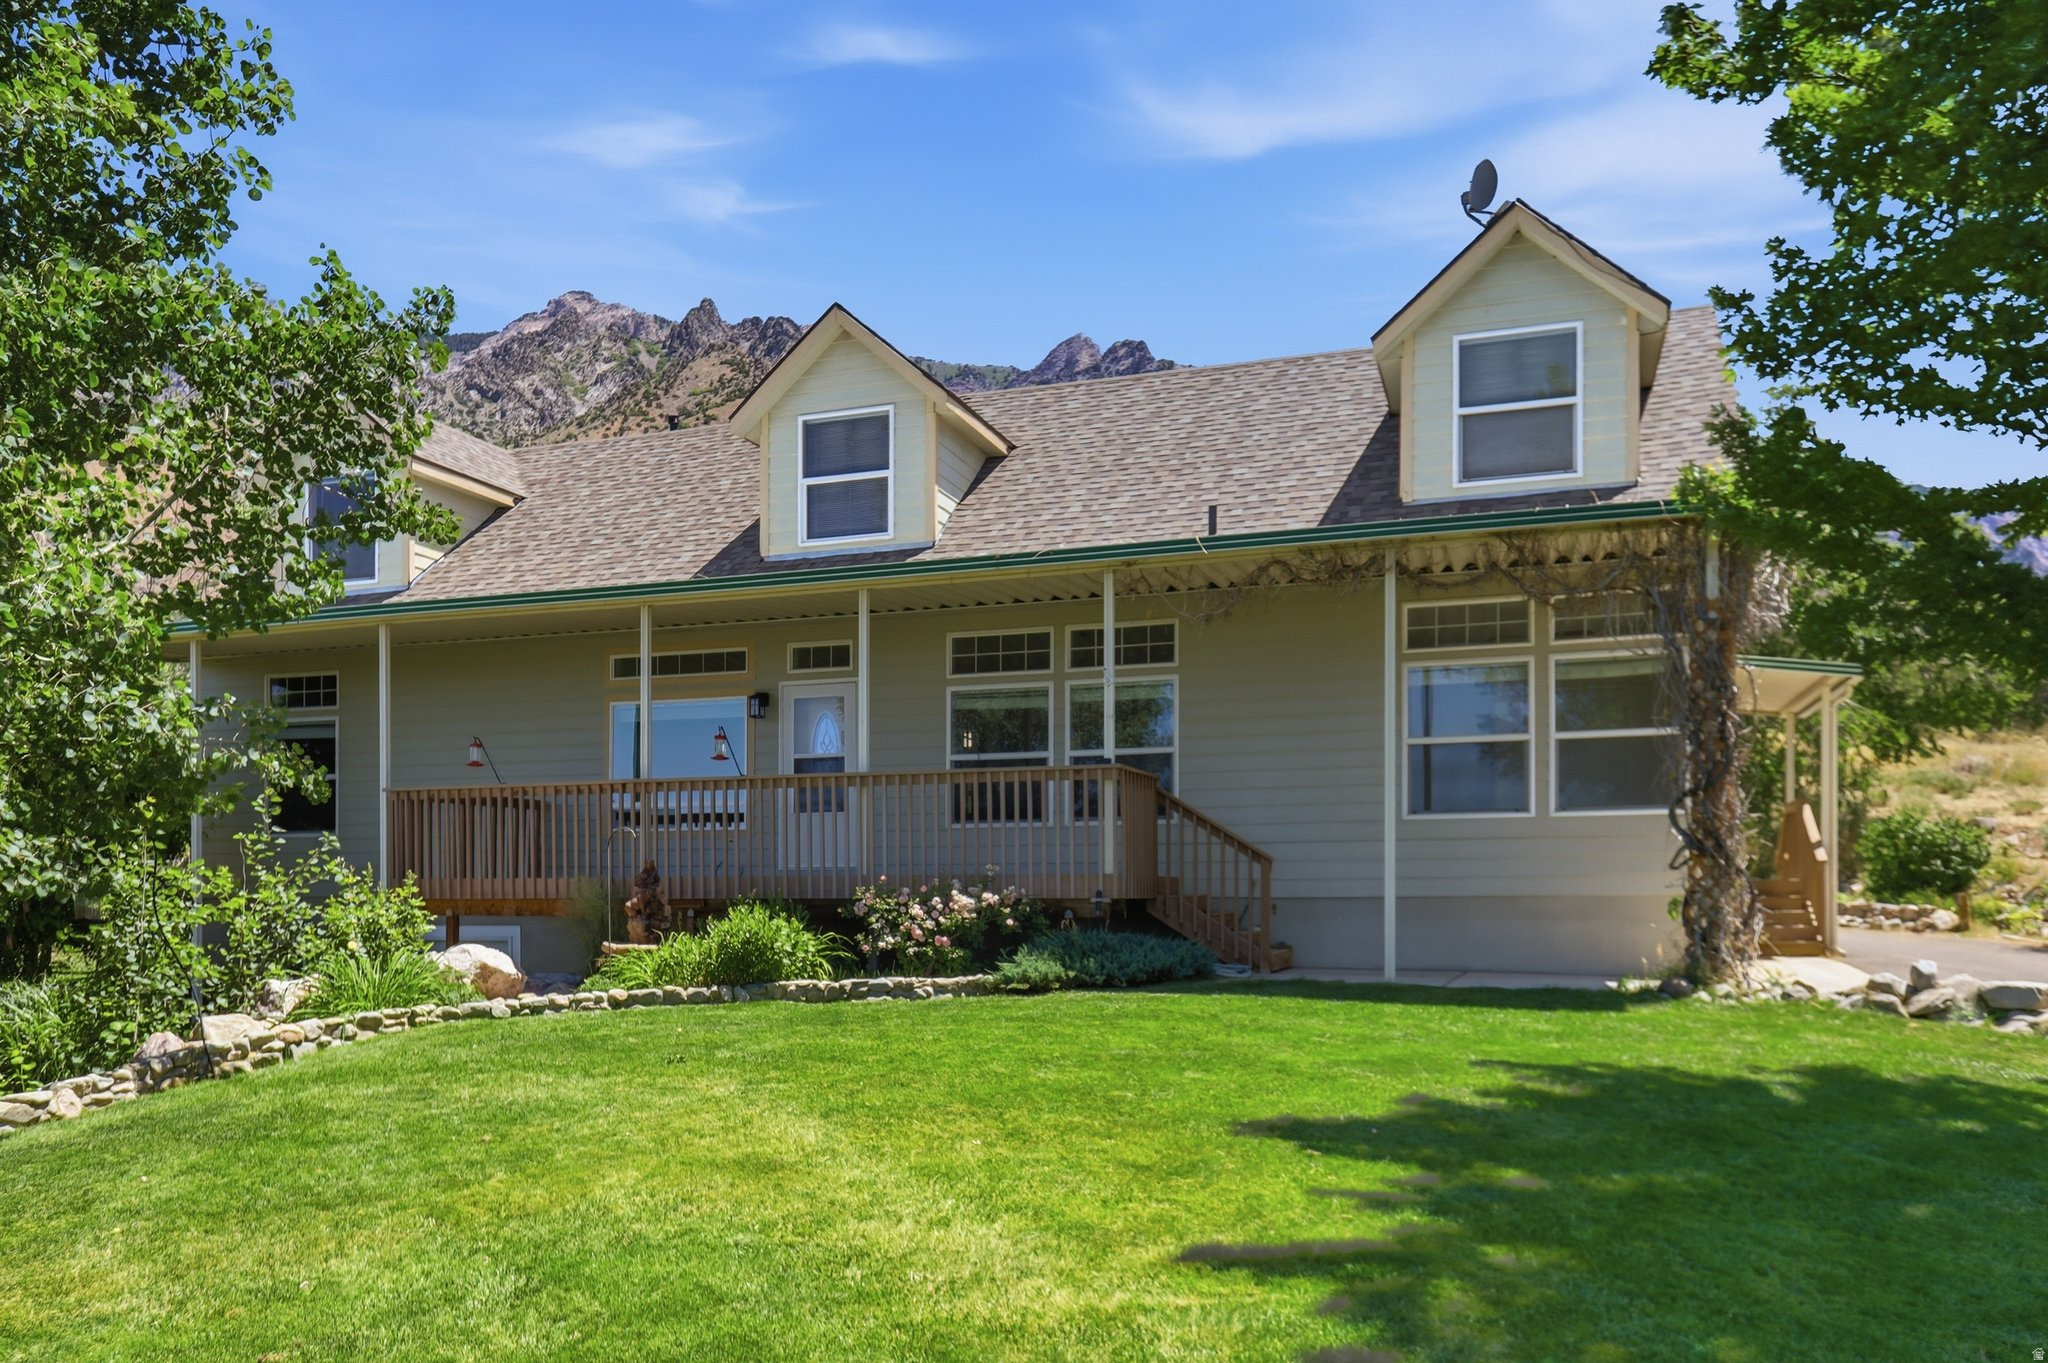
Remarkable views surround this beautiful two-story home with a full basement, situated on 1.4 acres in desirable Willard! Enjoy breathtaking sunsets over Willard Bay to the west and stunning mountain views to the east from nearly every angle of the property.  Interior Features: Designed with comfortable main-level living in mind, this well-maintained home offers an updated kitchen, spacious living areas, large bedrooms, and abundant storage. The additional upper-level and basement space provides plenty of flexibility for guests, hobbies, entertaining, or future bedrooms. The fully finished walkout basement features a wet bar that could function as a second kitchen, offering excellent potential for guest quarters or multi-generational living. Recent upgrades include a high-efficiency furnace (2022), tankless water heater, water softener, new dishwasher, and a brand-new roof installed in 2025. As an added bonus, the pool table, kitchen table and chairs, and select furnishings are included.  Exterior Features: Relax on the covered front porch and take in the incredible scenery. The beautifully landscaped yard features a sprinkler system, fenced backyard, and a 24' x 36' (approximately 860 sq. ft.) insulated steel shop complete with a wood stove, gas heater, 220 power, and ample workspace.  Offering convenient main-level living, flexible additional space, panoramic views, and an impressive shop, this exceptional property perfectly blends comfort, functionality, and country living. Don't forget to check out the video and 3D tour links! Buyer to verify all information.
#2164881

Willard

7205 S HWY 89

4 Beds

3 Baths

4,560 Sq.Ft.

$695,000

MLS#: 2164881

 - property

Send a message

Message successfully sent.

Your message

What is 3 + 4 ?

Reason for contacting?

I agree to receive email communication and understand I can unsubscribe at any time.

I agree to be contacted by Summit Realty Utah via call, email, and text for real estate services. To opt out, you can reply 'stop' at any time or reply 'help' for assistance. You can also click the unsubscribe link in the emails. Message and data rates may apply. Message frequency may vary. Privacy Policy

Sign Out

Virtual Assistant

Would you like to take the next step with this property? We can help you schedule a showing or virtual tour, or send you more details.

Yes, I would like more information.

Thank You for Your Reply, One of Our Agents will contact you as soon as possible

No, maybe later.

Thank you, you can always contact me via email, phone number or through the contact form.

Realhub AI

Lucy - Your AI-Powered Realtor

Update Your Temporary Password

Personalize your search

Enter your email and we'll notify you immediately when new listings match what you're looking for.

or enter email address

Already have an account ? Login here

Continue your home search

I agree to receive communications and understand I can unsubscribe at any time.

I agree to be contacted by Summit Realty Utah via call, email, and text for real estate services. To opt out, you can reply 'stop' at any time or reply 'help' for assistance. You can also click the unsubscribe link in the emails. Message and data rates may apply. Message frequency may vary. Privacy Policy

Already have an account ? Login here

We use cookies

We use cookies primarily for analytics to enhance your experience. By accepting, you agree to our use of these cookies. You can manage your preferences or learn more about our cookies policy.