Features & Amenities

Interior

  • Other Interior Features

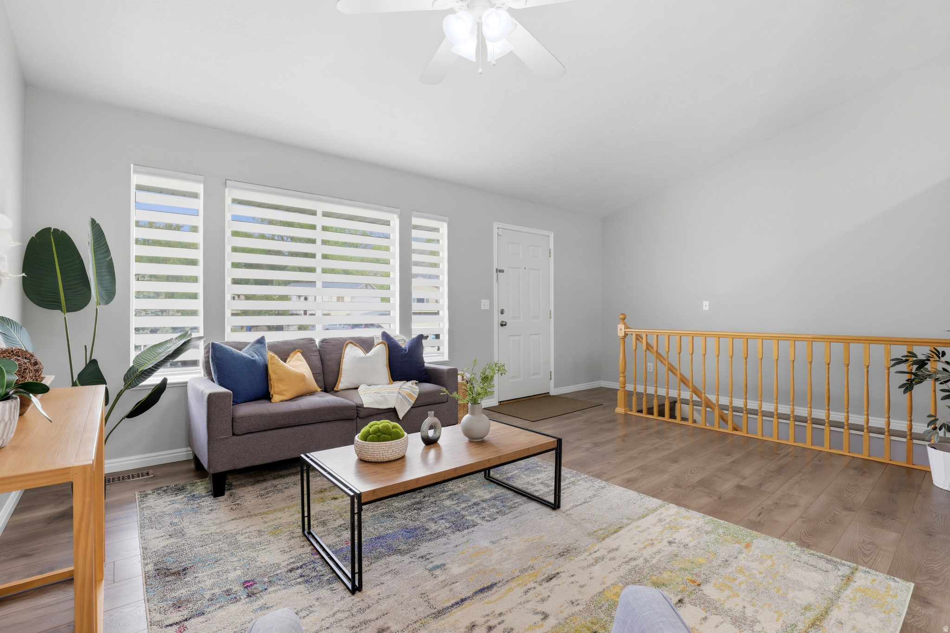
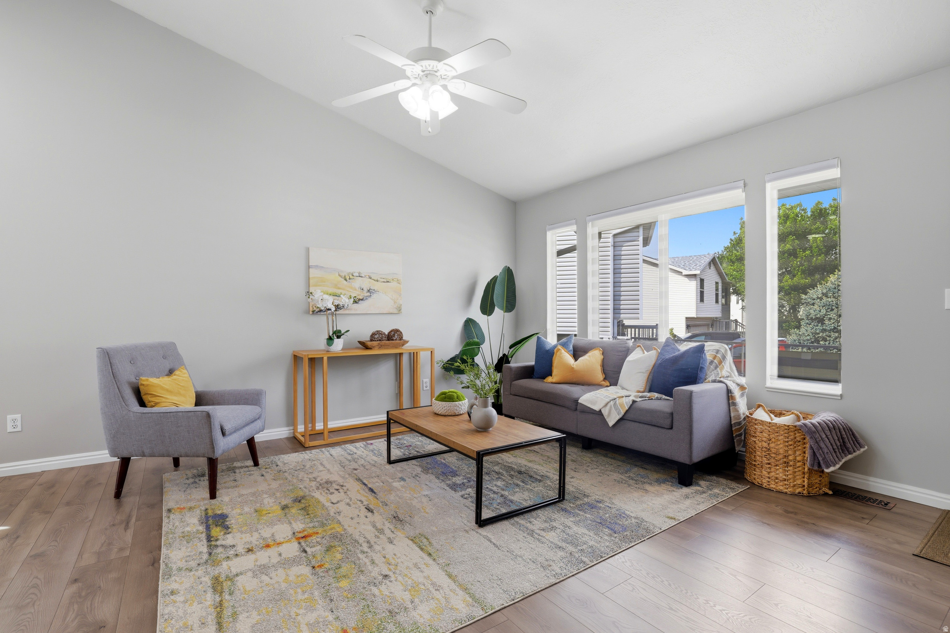
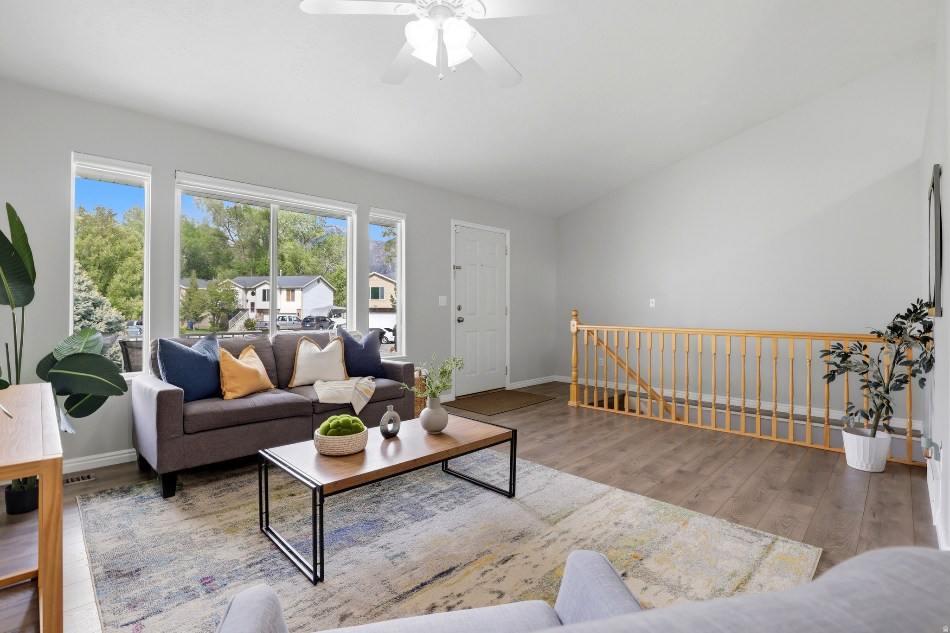
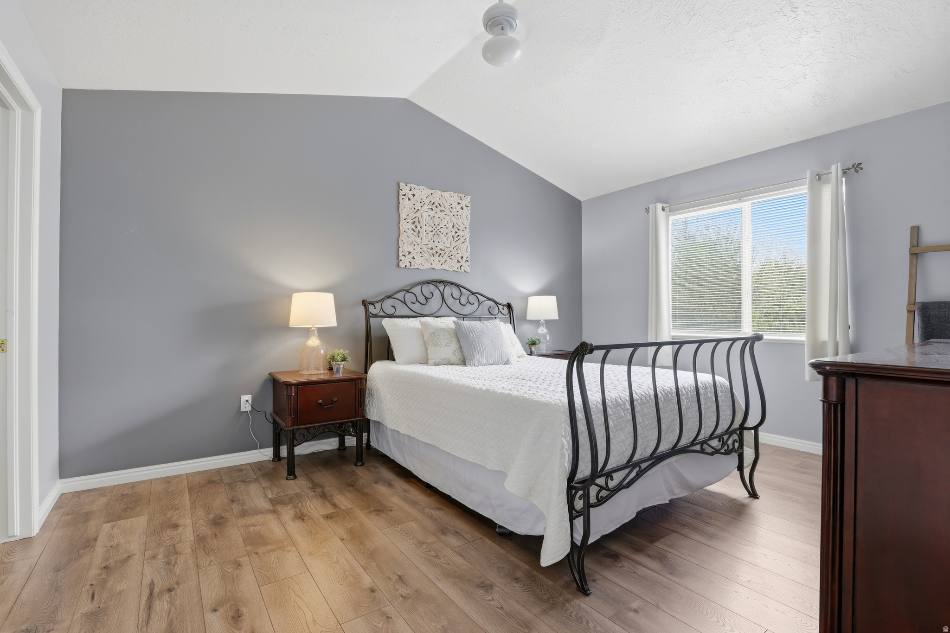
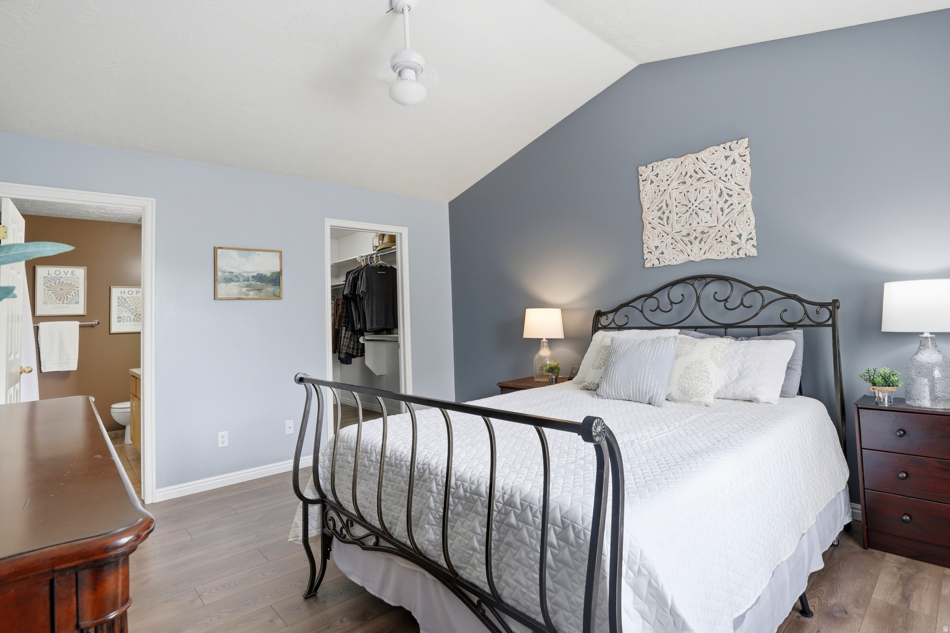
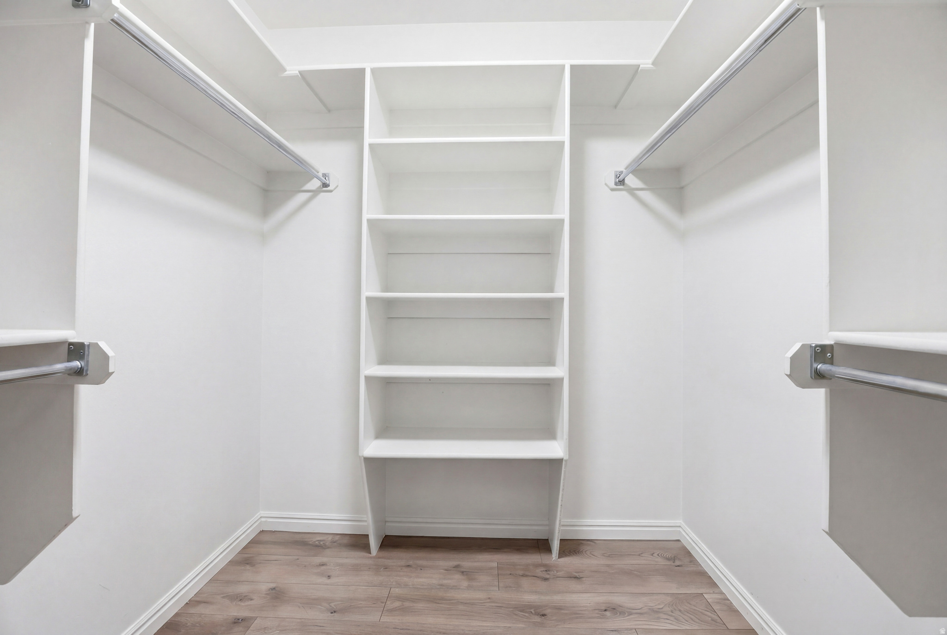
    Walk-In Closet(s), Vaulted Ceiling(s), Master Downstairs

  • Total Bedrooms

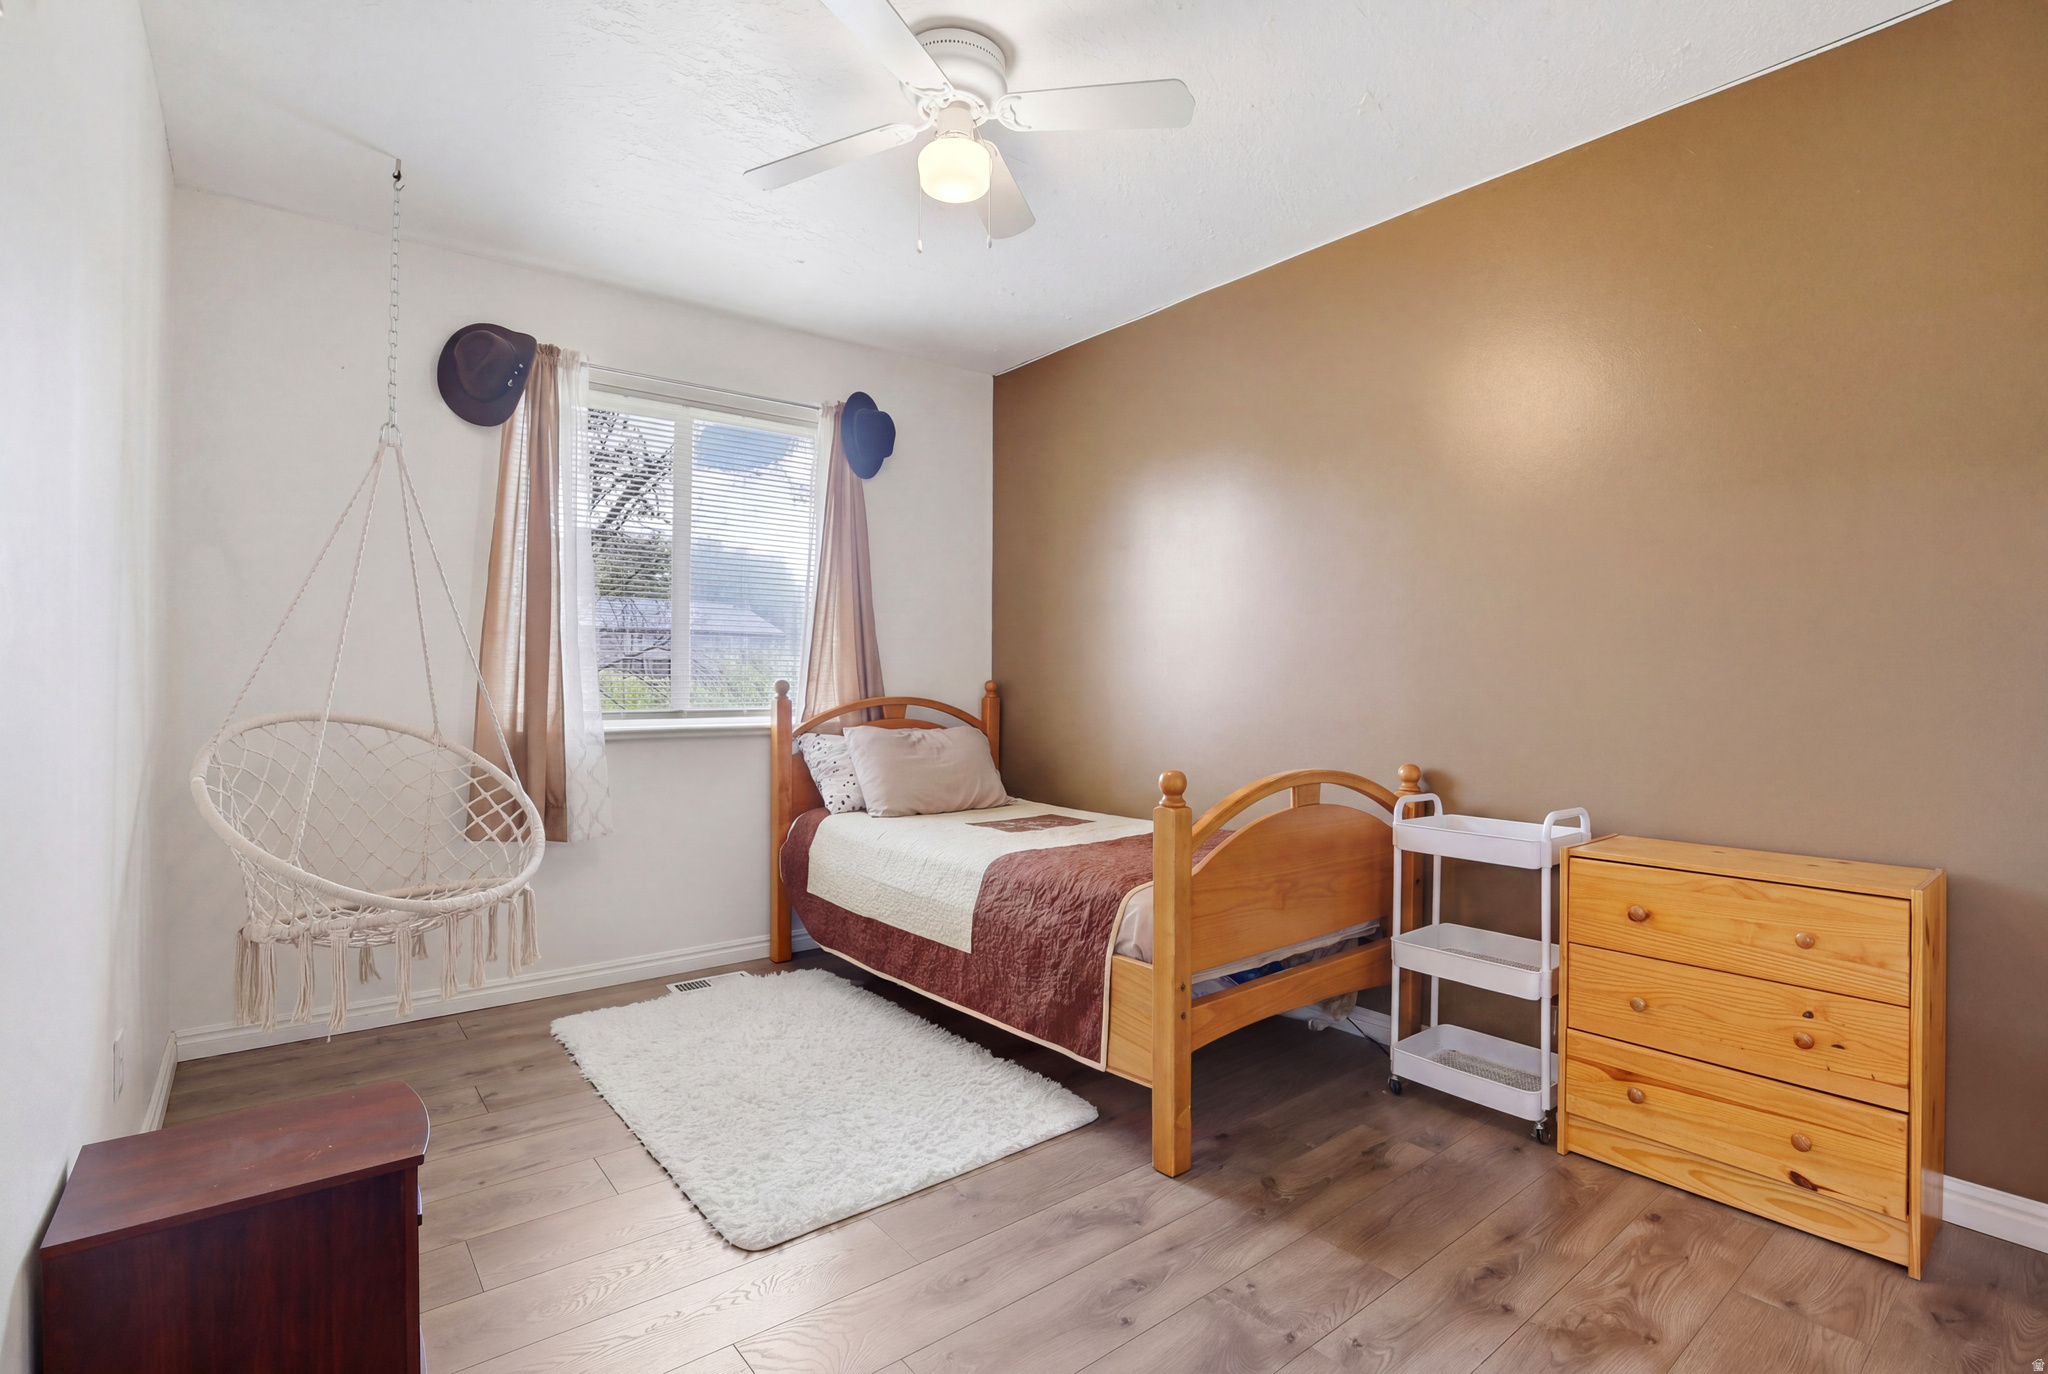
    6

  • Bathrooms

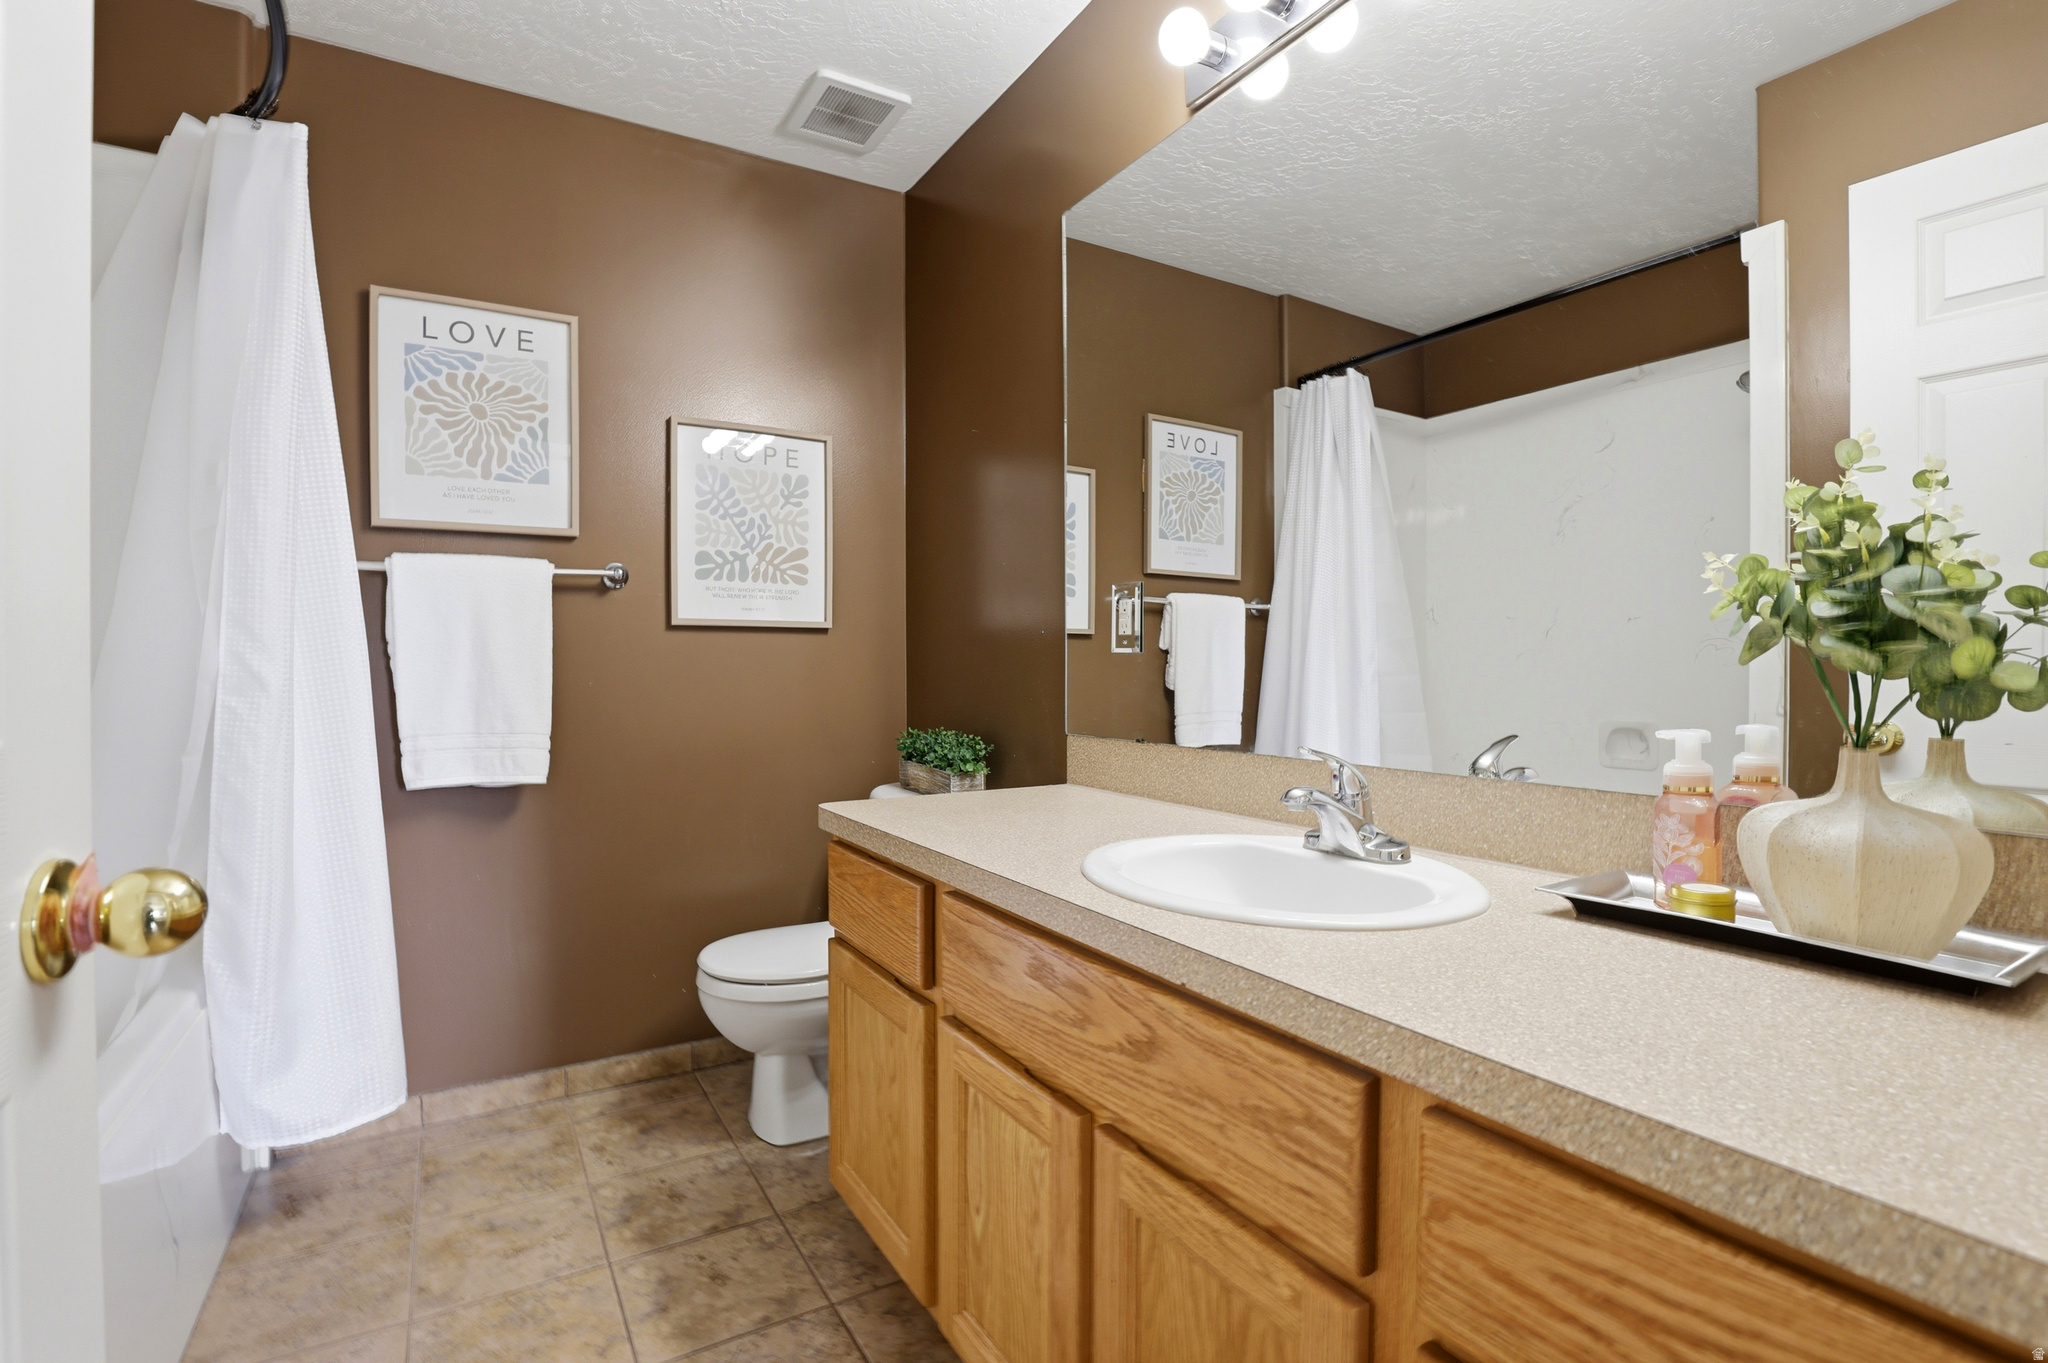
    3

  • Basement YN

    YES

  • Cooling YN

    YES

  • Cooling

    Central Air

  • Fireplace YN

    NO

  • Heating YN

    YES

  • Heating

    Forced Air

  • Main Level Bedrooms

    3

  • Pet friendly

    N/A

Exterior

  • Garage

    Yes

  • Garage spaces

    2

  • Construction Materials

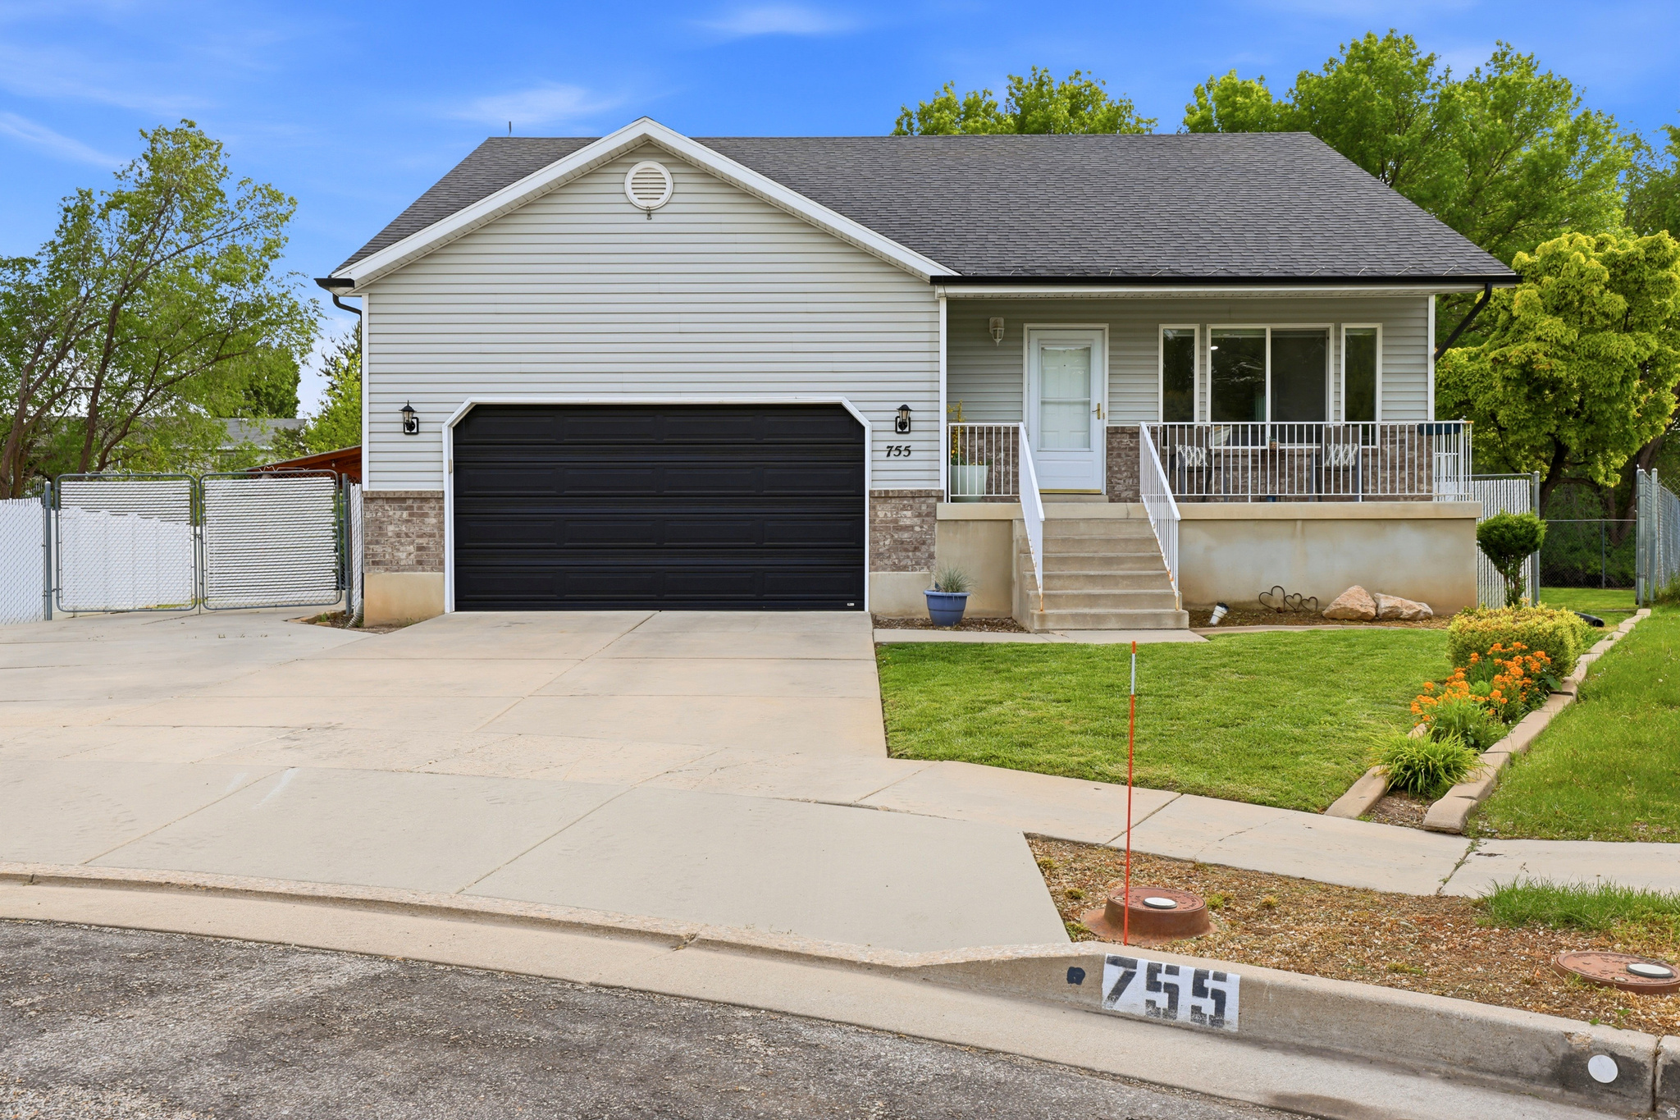
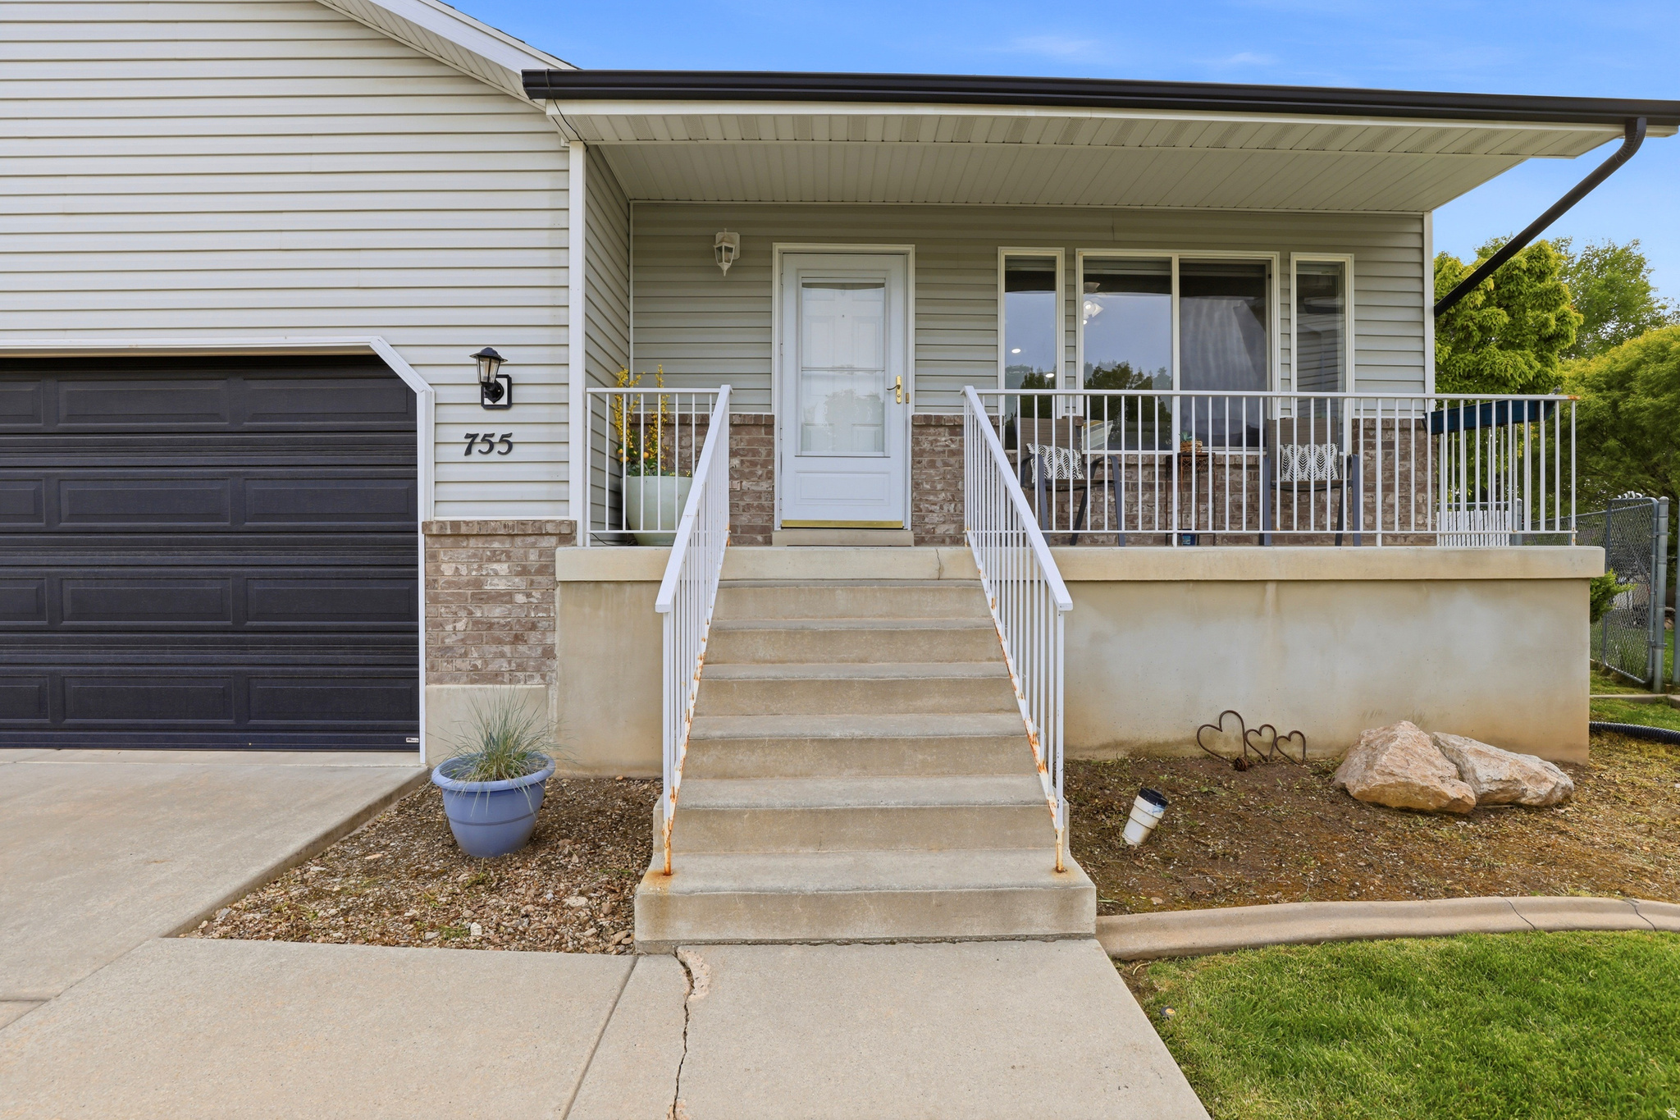
    Brick, Aluminum Siding

  • Parking

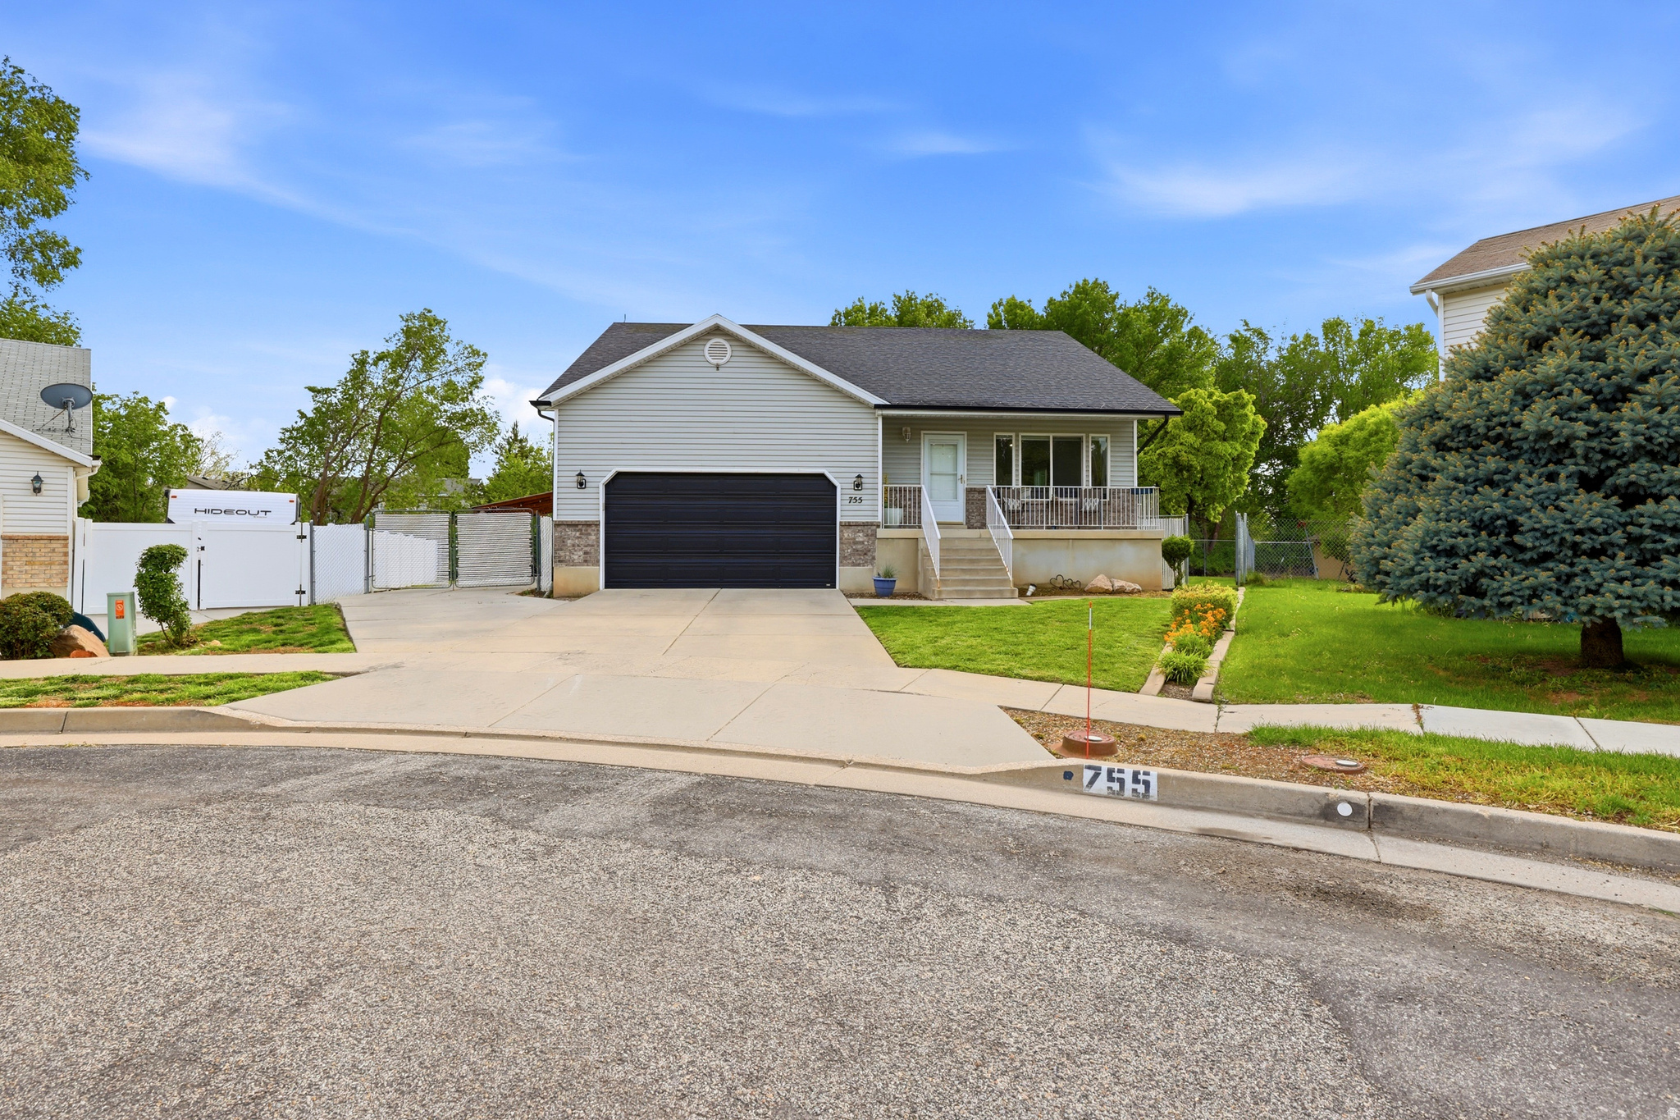
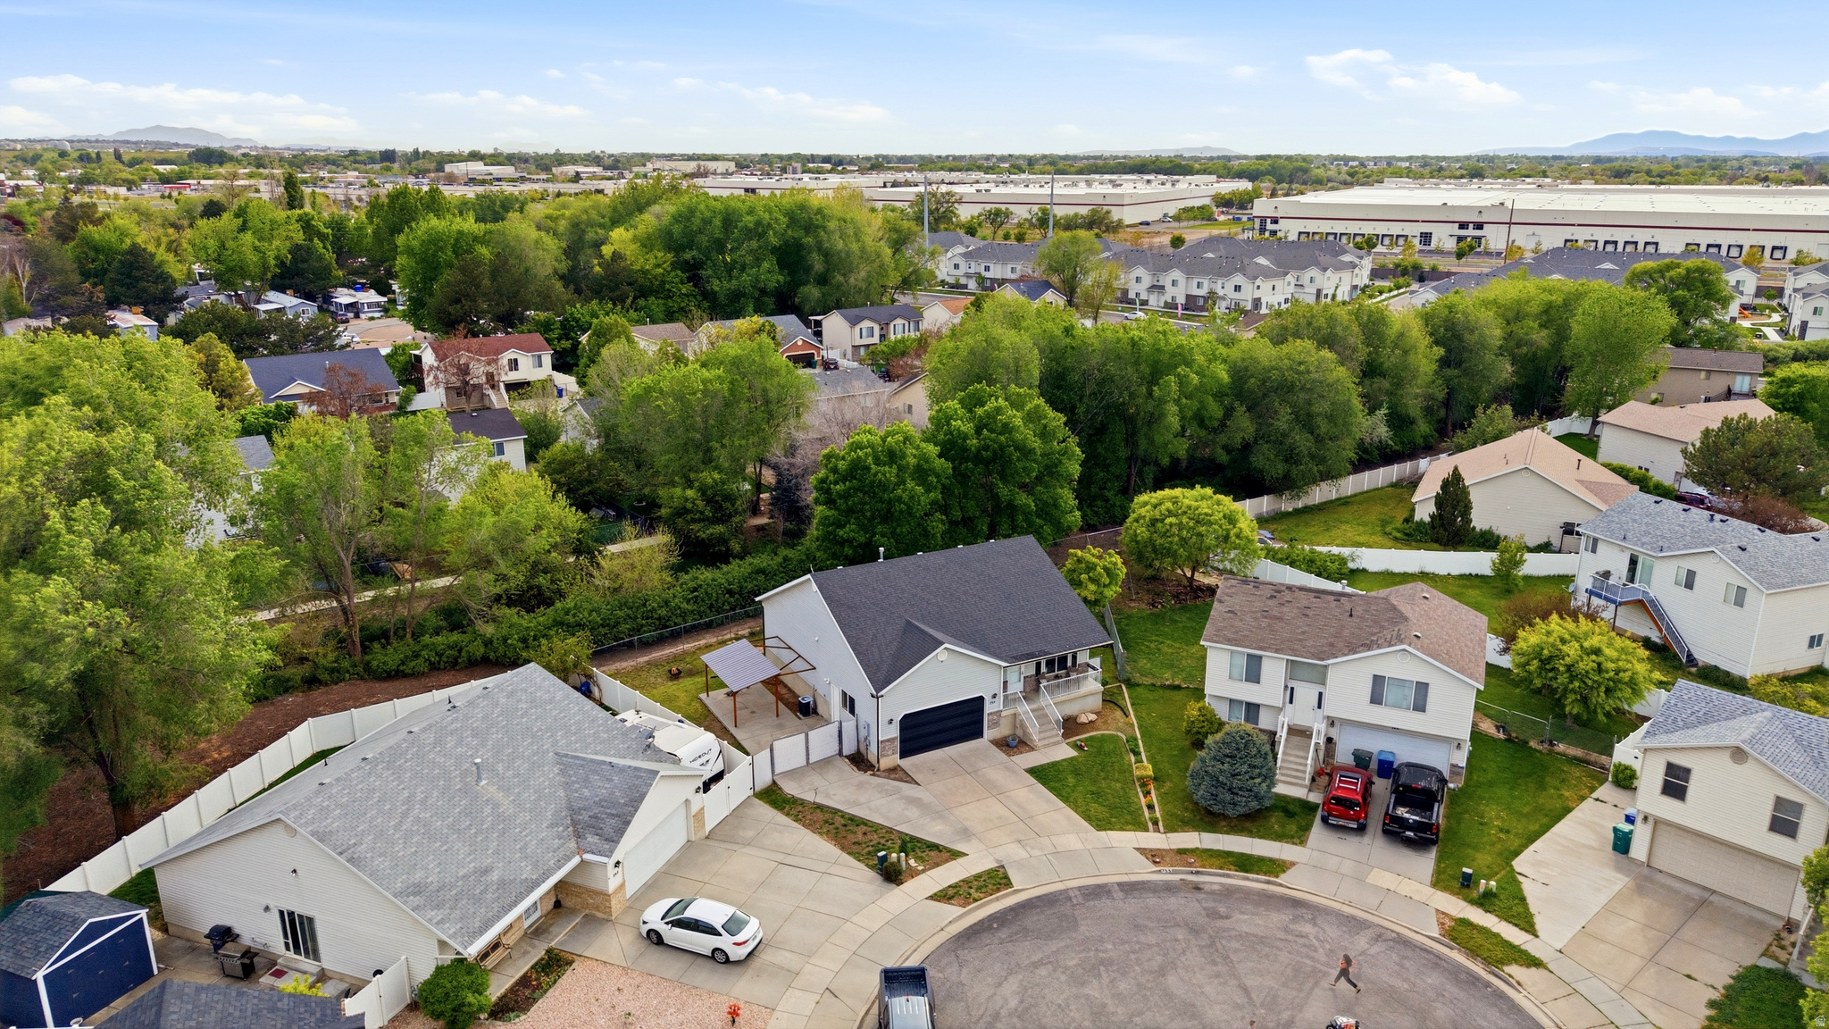
    RV Access/Parking, Attached, Garage

  • Pool

    No

  • Waterfront YN

    NO

  • View

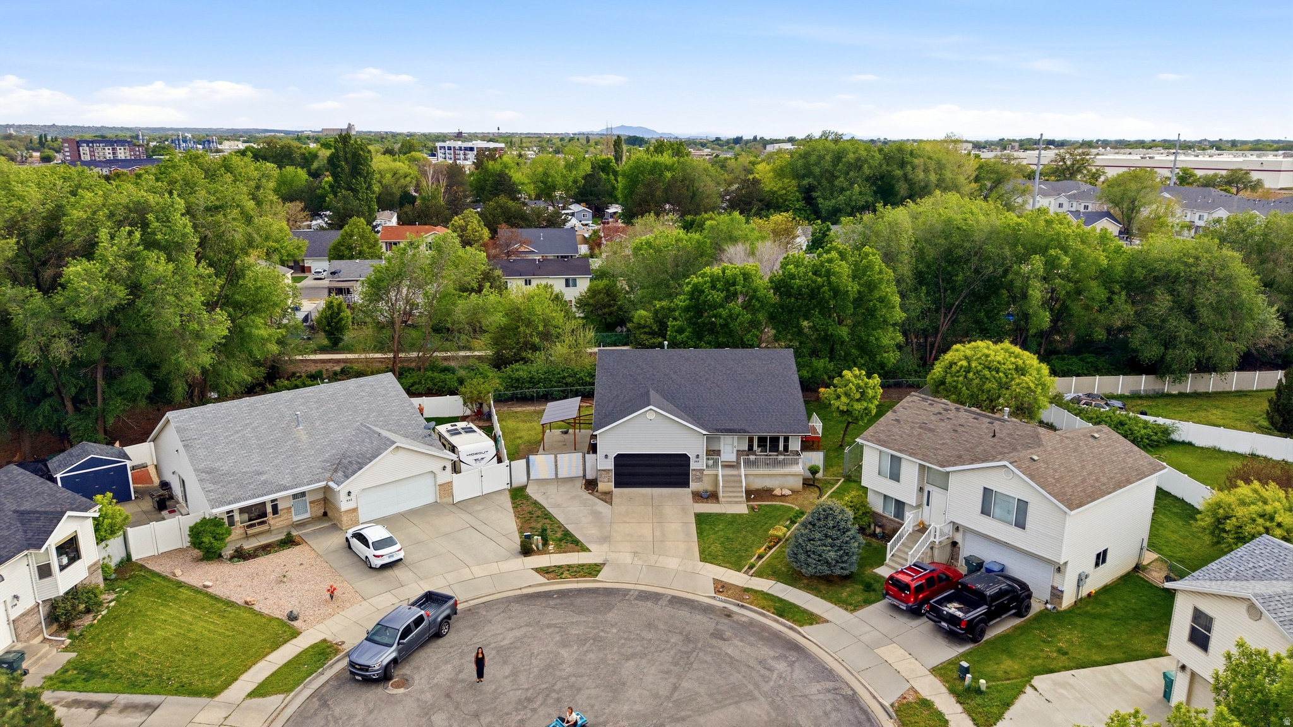
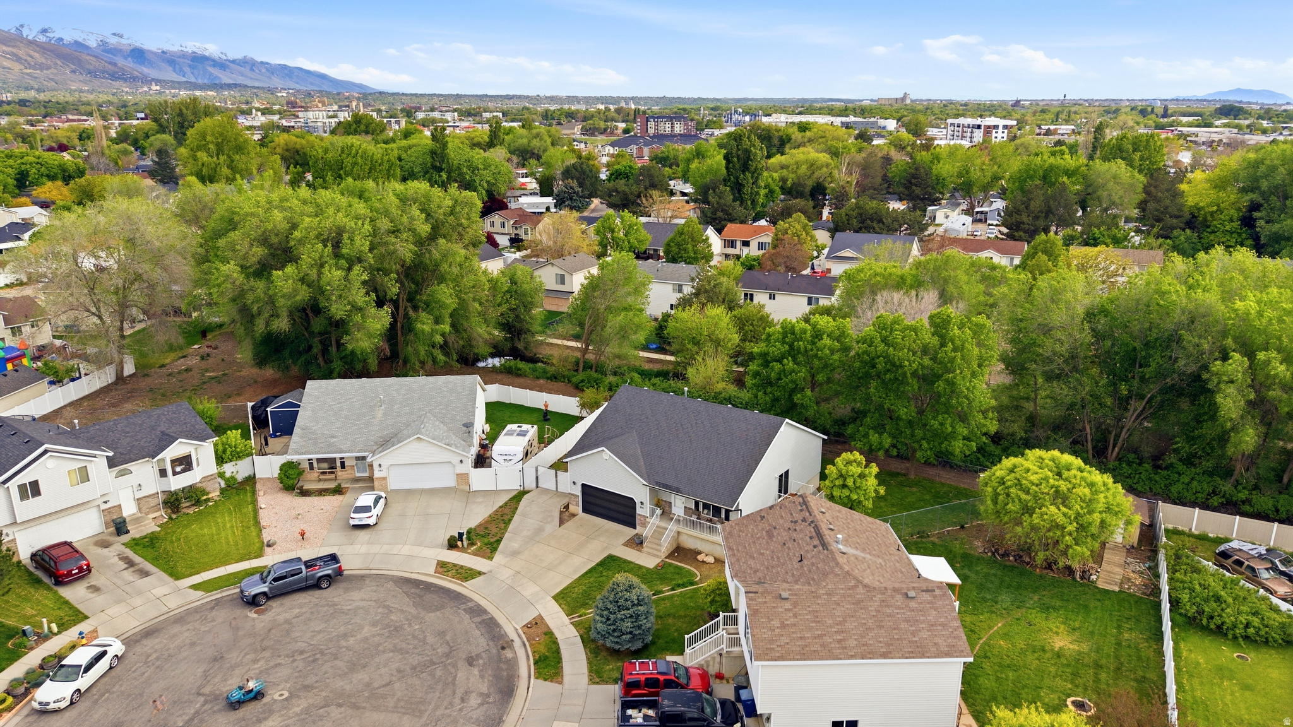
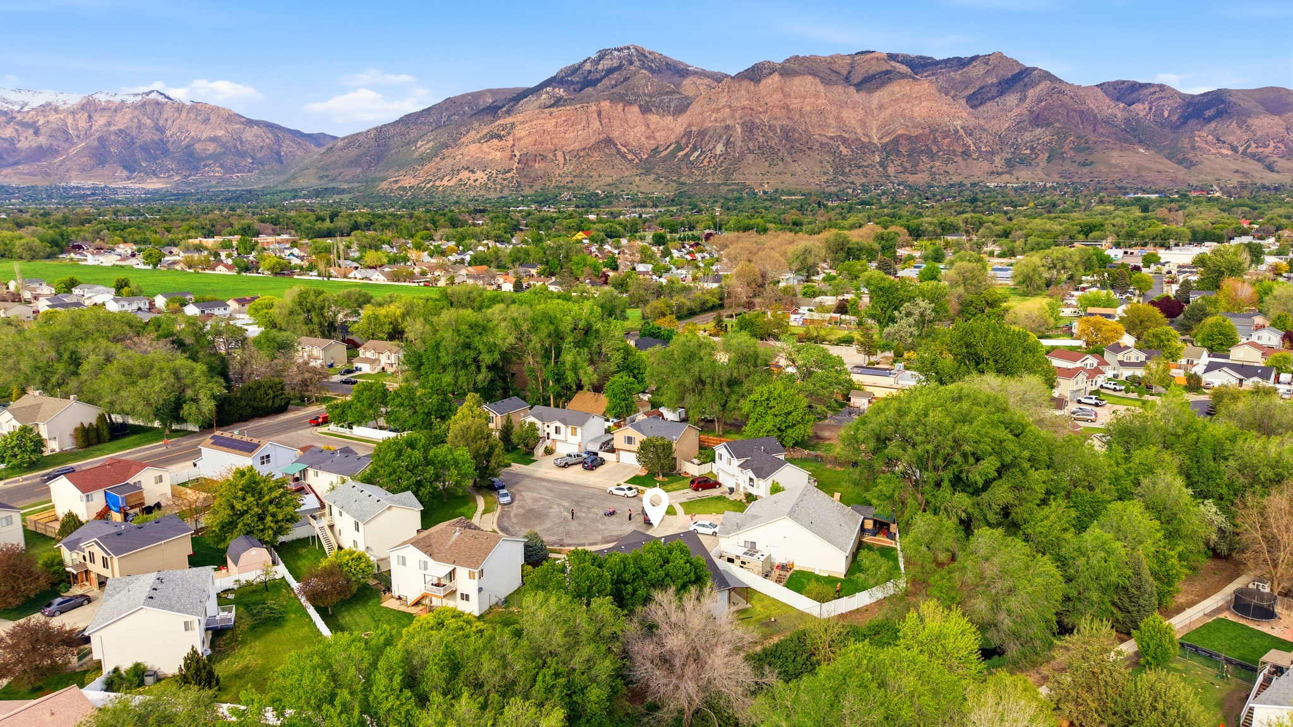
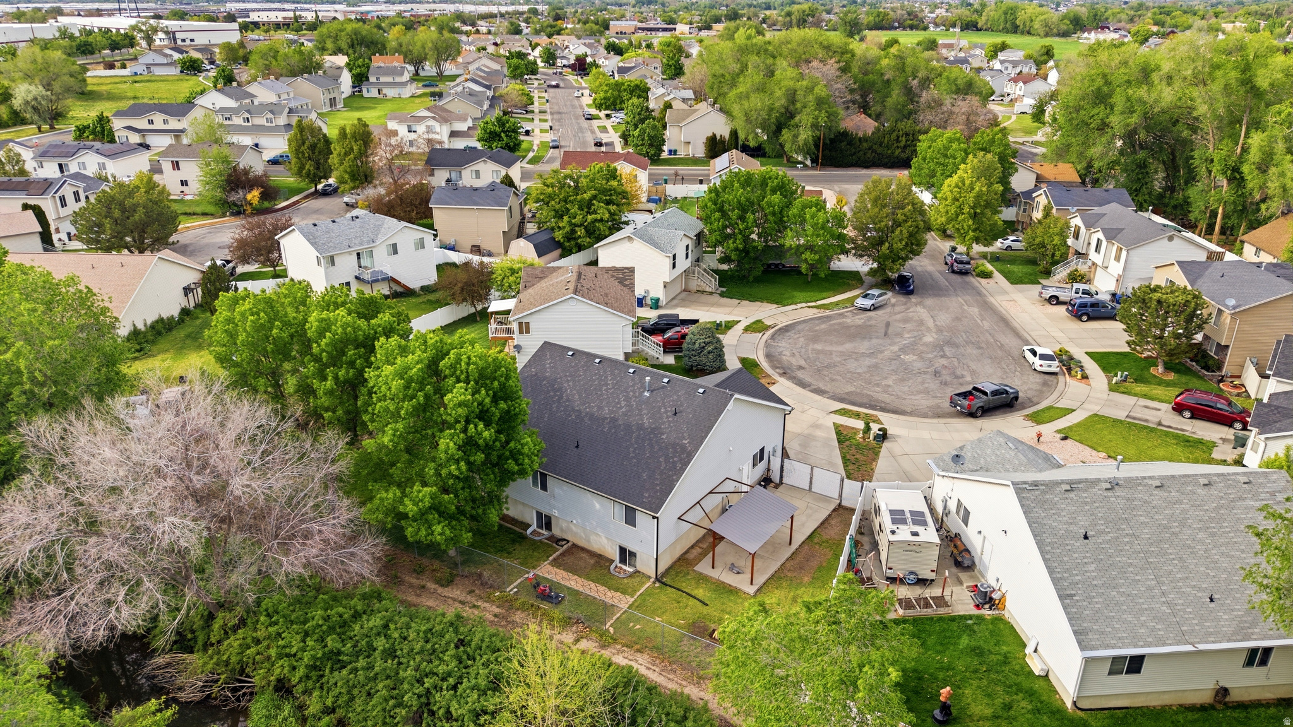
    Mountain(s)

Area & Lot

  • Lot Features

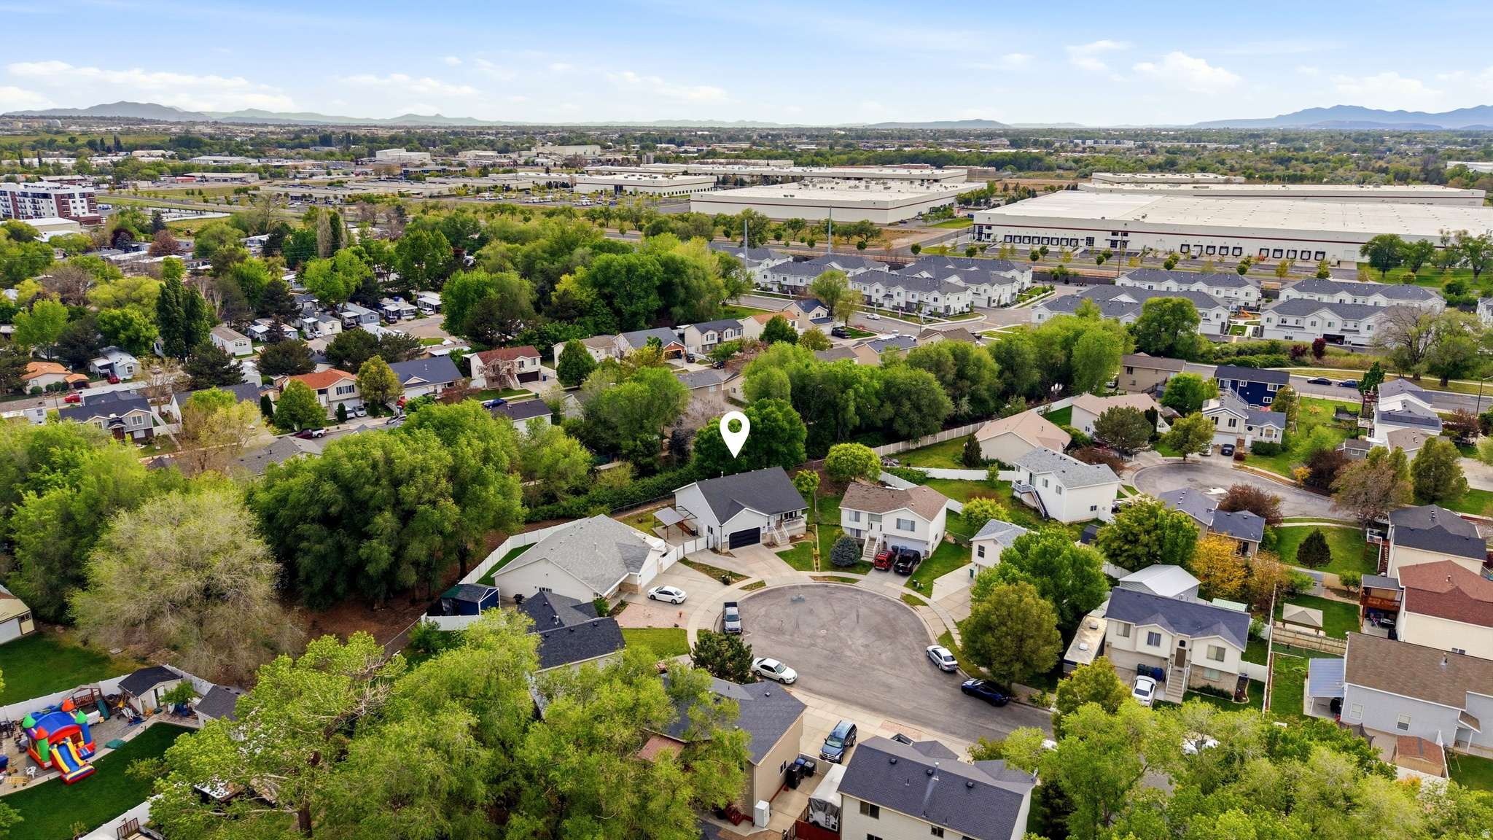
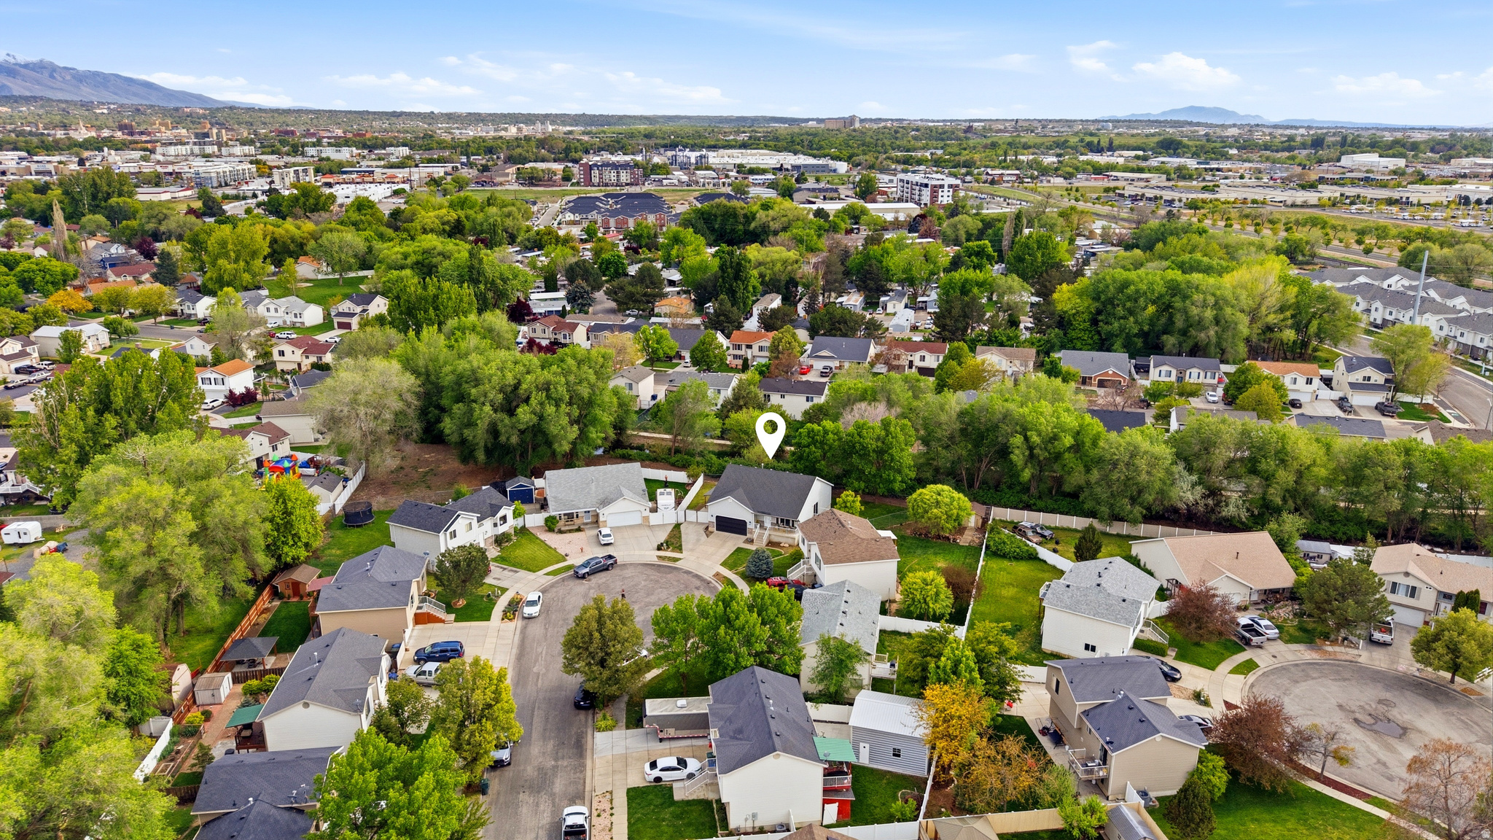
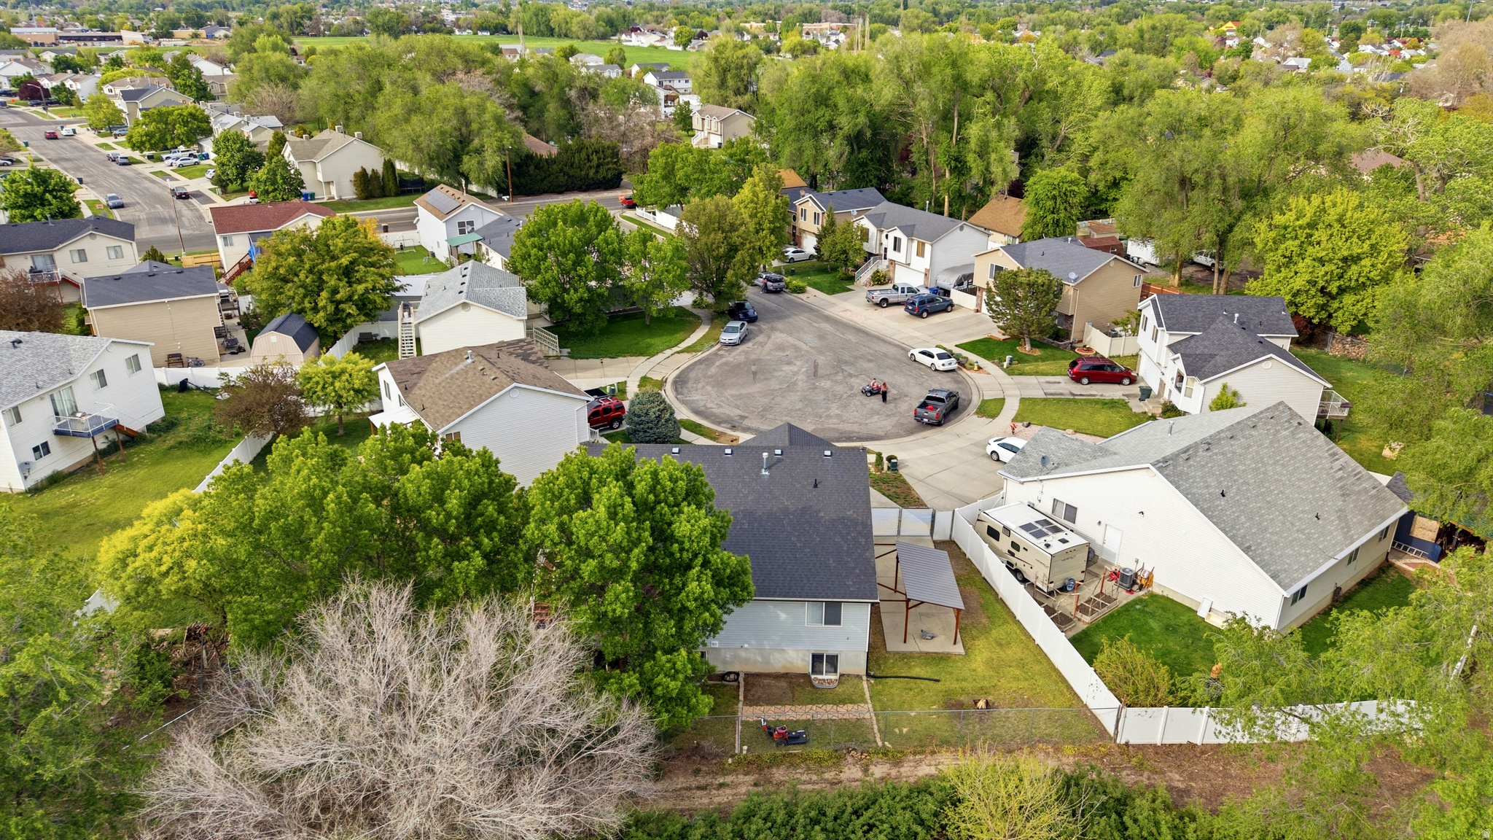
    Cul-De-Sac

  • Lot Size(acres)

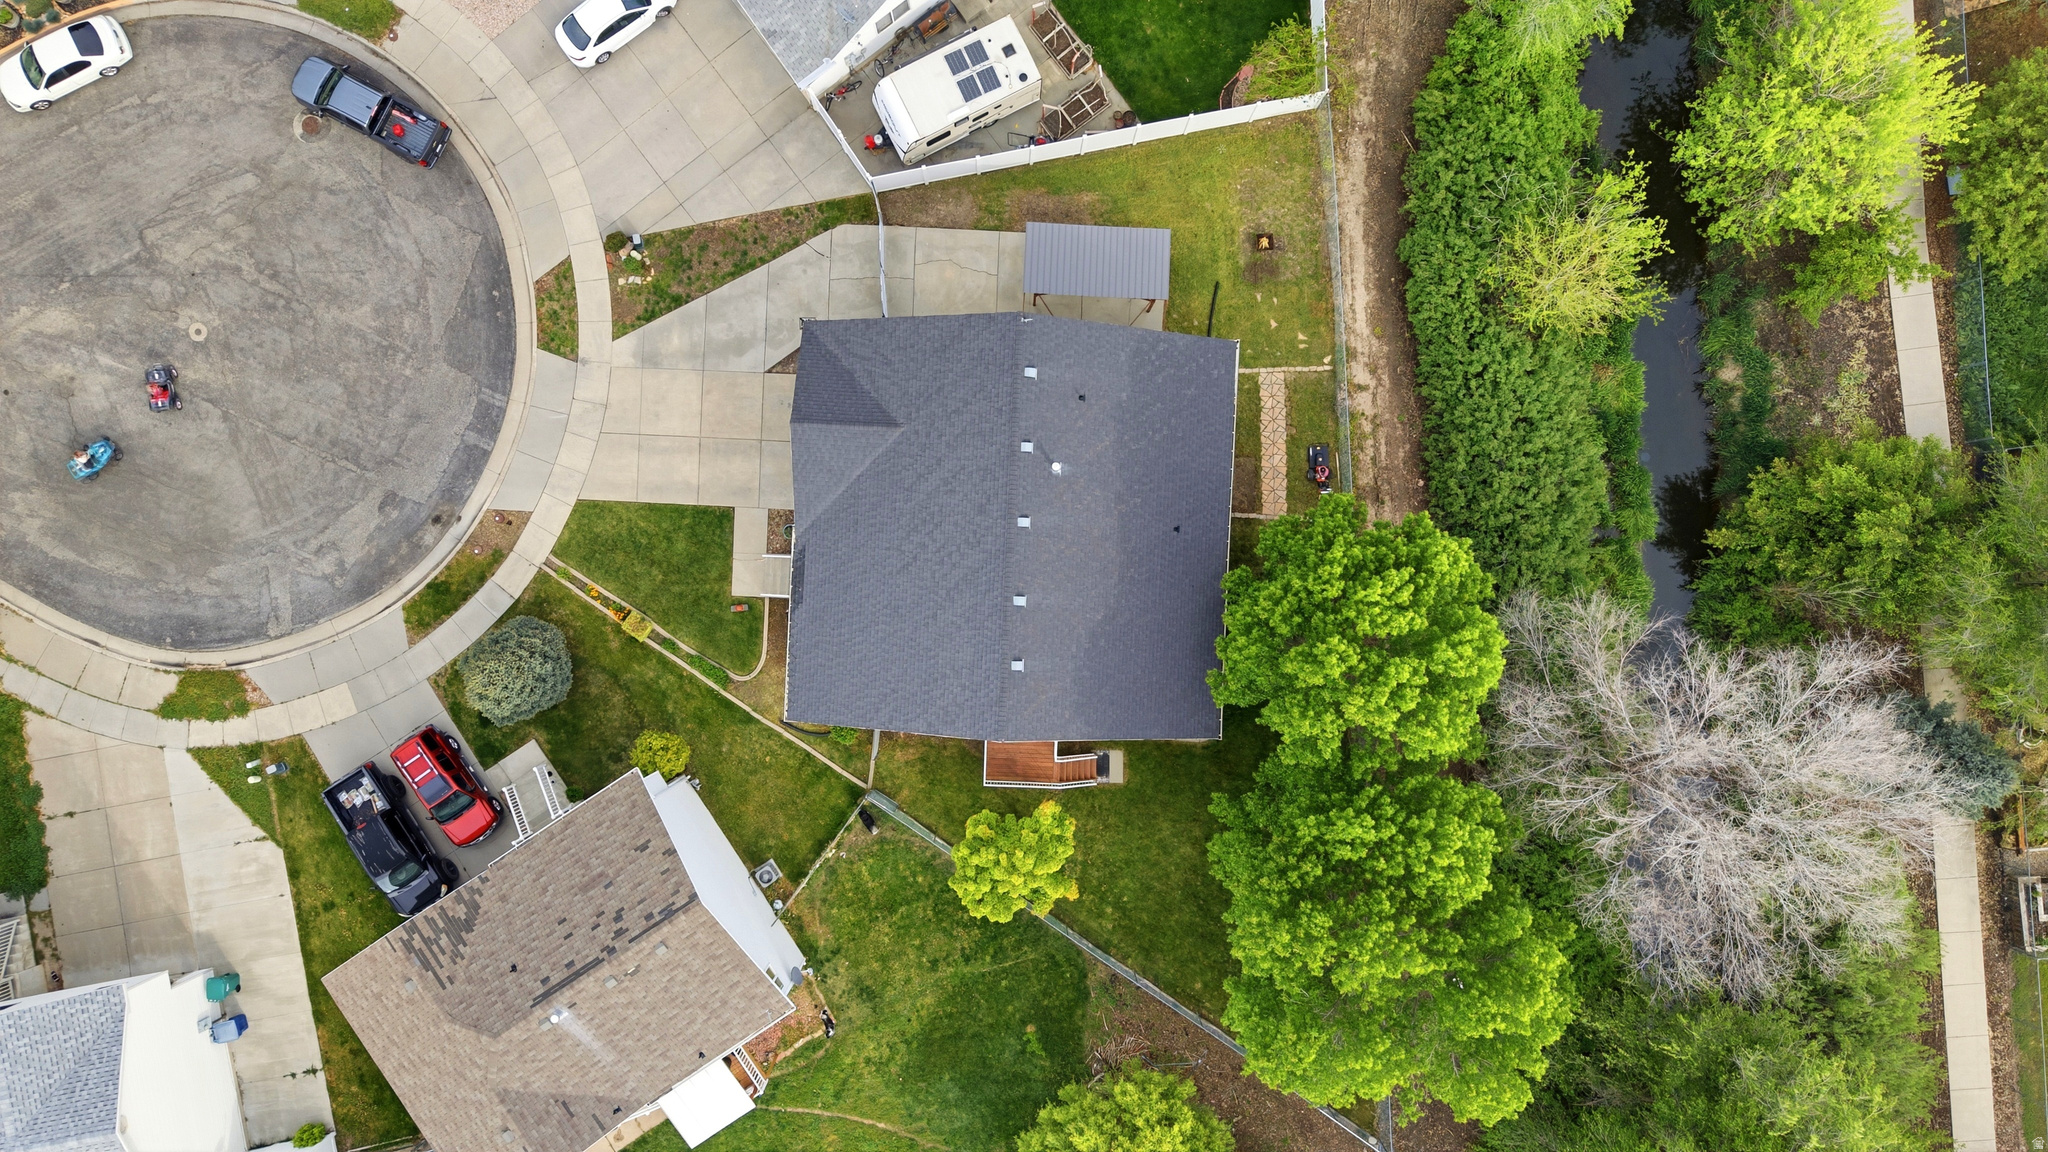
    0.17

  • Lot Size(square feet)

    7,405

  • Property Type

    Residential

  • Property Sub Type

    Single Family Residence

  • Architectural Style

    Rambler/Ranch

Price

  • Sales Price

    $529,900

  • Tax Amount

    $3,456

  • Sq. Footage

    2,860

  • Price/SqFt

    $185

HOA

  • Association

    YES

  • Association Fee

    $45

  • Association Fee Frequency

    Quarterly

  • Association Fee Includes

    N/A

Property Resources

  • Horse Property

    NO

School District

  • Elementary School

    Ogden

  • Middle School

    Highland

  • High School

    Ben Lomond

Property Features

  • New Construction

    NO

  • Accessibility Features

    Therapeutic Whirlpool

  • Senior Community YN

    NO

Schedule a Showing

Showing scheduled successfully.

<
>
IN PERSON
VIA CHAT

What is 3 + 4 ?


Change time

Mortgage calculator

Estimate your monthly mortgage payment, including the principal and interest, property taxes, and HOA. Adjust the values to generate a more accurate rate.

Your payment

Principal and Interest:

$

Property taxes:

$

HOA fees:

$

Total loan payment:

$

Total interest amount:

$

Location

County

Weber

Elementary School

Ogden

Middle School

Highland

High School

Ben Lomond

Listing Courtesy of Megan L Kirkham , Real Broker, LLC

RealHub Information is provided exclusively for consumers' personal, non-commercial use, and it may not be used for any purpose other than to identify prospective properties consumers may be interested in purchasing. All information deemed reliable but not guaranteed and should be independently verified. All properties are subject to prior sale, change or withdrawal. RealHub website owner shall not be responsible for any typographical errors, misinformation, misprints and shall be held totally harmless.

Agent Micah Pearson

Principal Broker

Micah Pearson

Call Micah today to schedule a private showing.


* Listings on this website come from the FMLS IDX Compilation and may be held by brokerage firms other than the owner of this website. The listing brokerage is identified in any listing details. Information is deemed reliable but is not guaranteed. If you believe any FMLS listing contains material that infringes your copyrighted work please click here to review our DMCA policy and learn how to submit a takedown request.© 2024 FMLS.
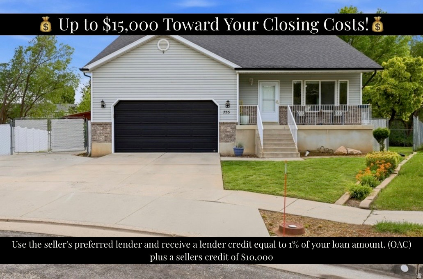
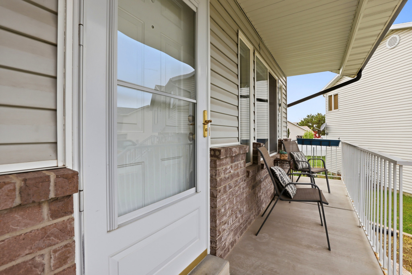
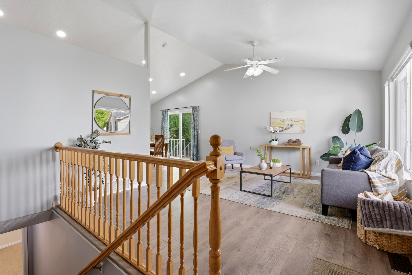
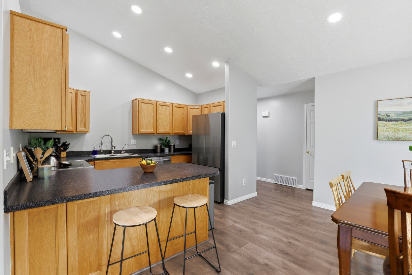
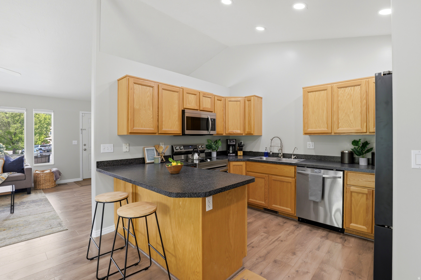
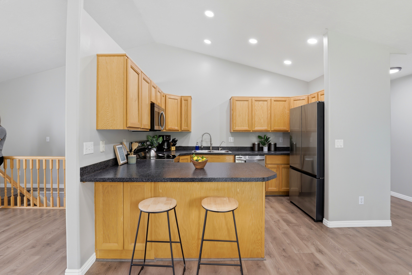
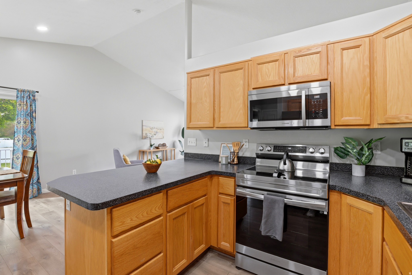
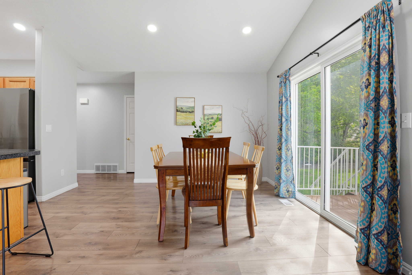
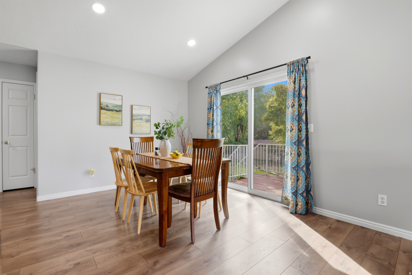
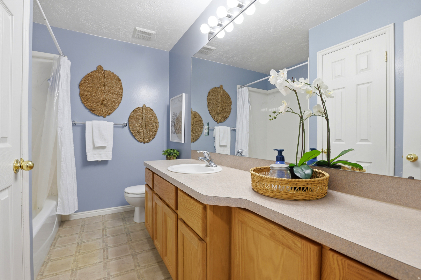
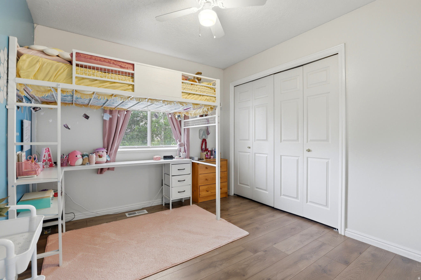
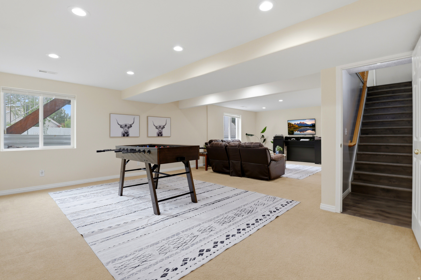
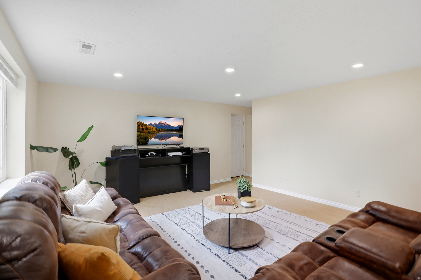
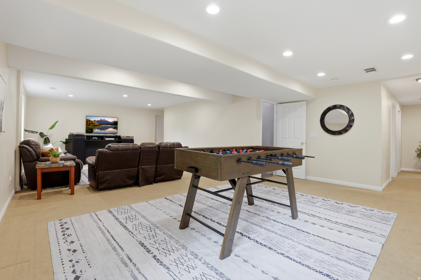
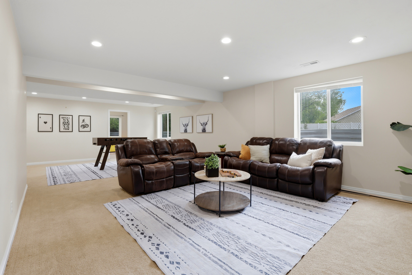
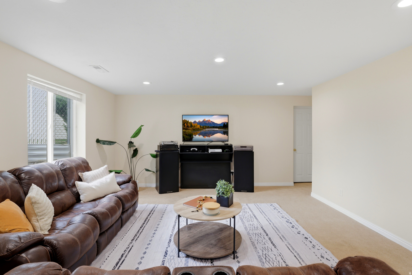
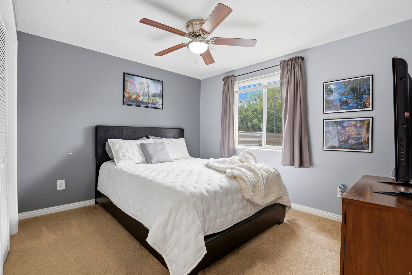
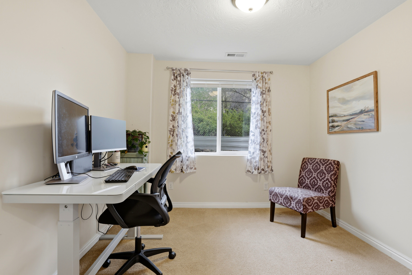
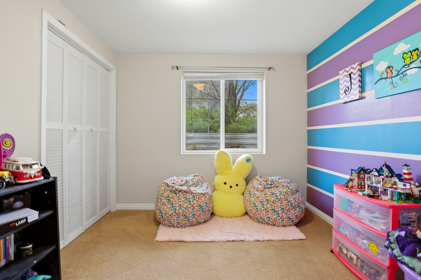
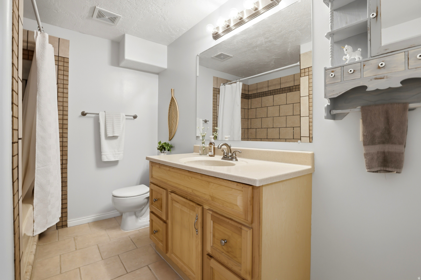
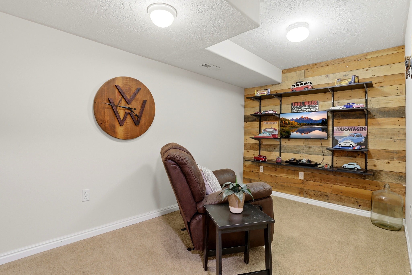
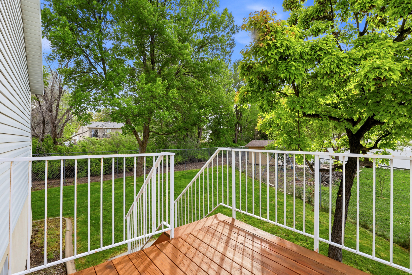
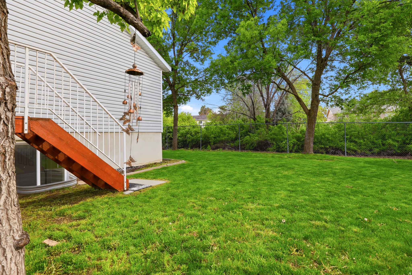
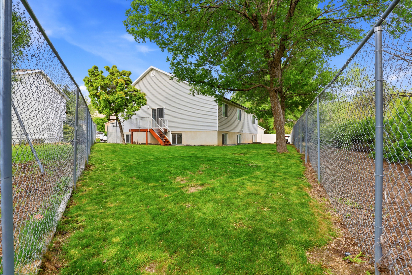
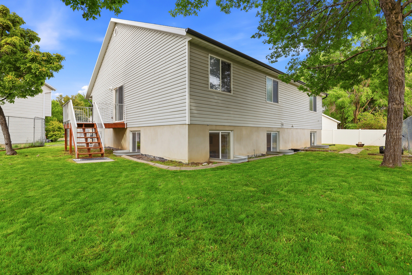
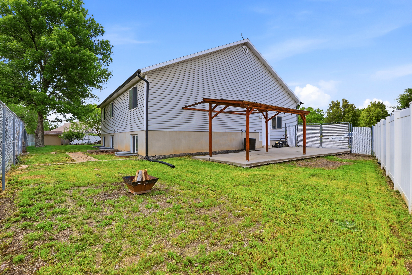
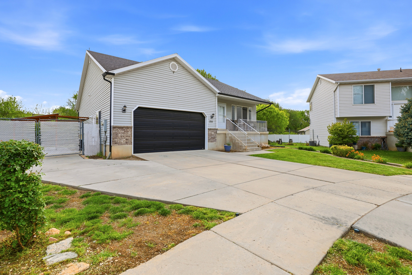
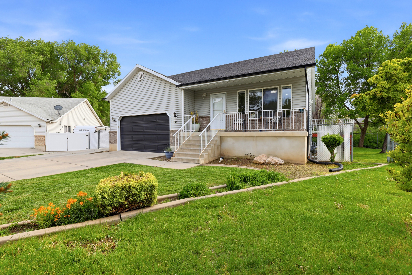
*Buyers who choose the seller's preferred lender, Anika Pendleton with Intercap lending, may receive a lender credit equal to 1% of the loan amount, up to $5,000, which can be applied toward eligible closing costs and prepaid expenses. This is a great opportunity to reduce your out-of-pocket costs and make homeownership more affordable. Contact the listing agent for lender details and eligibility requirements. Seller also offering $10,000 towards buyers closings costs!  Tucked away on a large lot at the end of a quiet cul-de-sac, this spacious 6-bedroom (plus office), 3-bath home offers the kind of setting people are always searching for: peaceful, private, and perfect for you to play freely without the worry of through traffic. Inside, you'll find a bright, open floor plan designed for both everyday living and effortless entertaining. The main living areas flow seamlessly together, creating a welcoming space for gathering, while large windows bring in natural light throughout. Fresh new blinds add a clean, updated feel and move-in-ready convenience. With six bedrooms, there's room for everyone; whether you need space to grow into, guests, a home office, or a gym. The layout offers flexibility to fit your lifestyle now and into the future. Downstairs, a large basement living room adds even more space to spread out. It's perfect for hosting game nights, movie marathons, or additional living space to suit your needs. Located just minutes from I-15, commuting is simple while still enjoying the comfort of a tucked-away neighborhood. You'll also love being close to a variety of restaurants, shopping, and everyday amenities.

755 S 410 W

Message successfully sent.

What would you like to know?

What is 3 + 4 ?

I agree to receive email communication and understand I can unsubscribe at any time.

I agree to be contacted by Summit Realty Utah via call, email, and text for real estate services. To opt out, you can reply 'stop' at any time or reply 'help' for assistance. You can also click the unsubscribe link in the emails. Message and data rates may apply. Message frequency may vary. Privacy Policy

Related Properties

New on site 1 day ago
Brand new washer! All furniture included in the purchase price. This fully renovated 1950's rambler is ready for new owners. The main level offers 2 beds, 1 baths, new flooring, updated eat-in kitchen with 5ft island, gas range, high-end soft close cabinets, quartz counter-tops, and a formal dining room. Downstairs you will find an additional family room, primary bedroom, newly updated bathroom with a luxurious spa-like shower with two vanities, laundry, and additional office/bedroom. However, outside is where the property truly shines it has not one, but TWO decks from which you can enjoy stunning views of Ben Lomond. Buyer to verify sq ft and all other from county records.
#2173237

Ogden

522 E 34

4 Beds

2 Baths

1,884 Sq.Ft.

$425,999

MLS#: 2173237
New on site 2 days ago
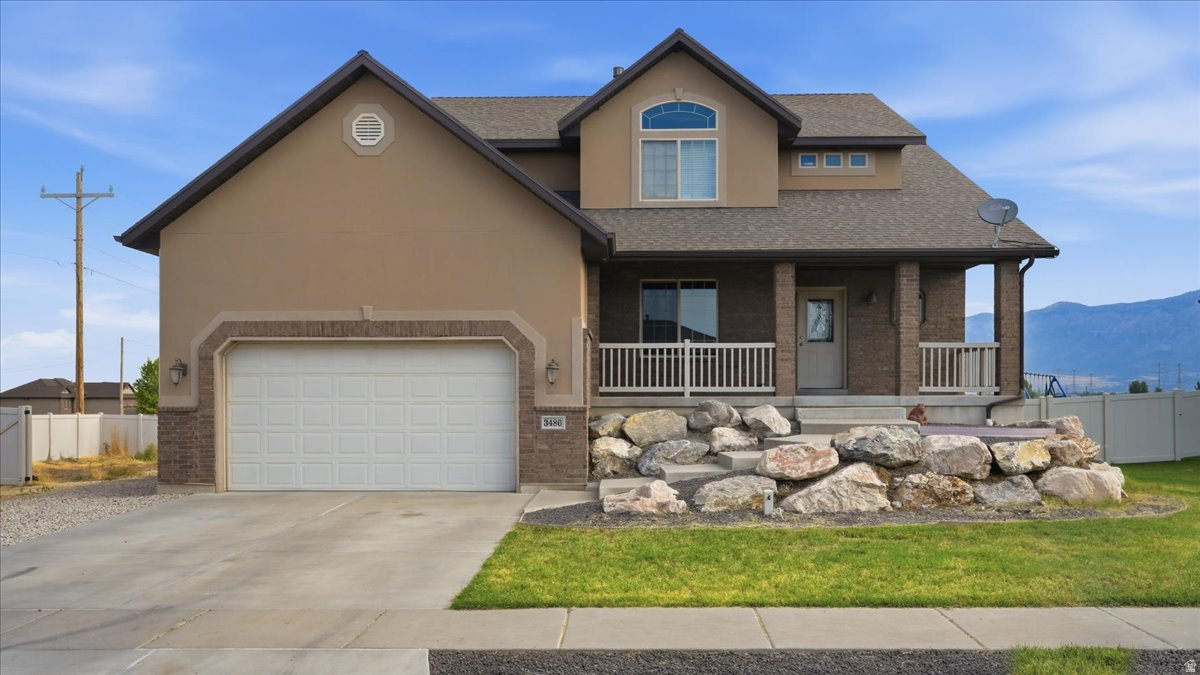
You'll love this beautiful 2-story home situated on a corner lot with a welcoming covered front porch, RV parking, and no backyard neighbors. Inside, you'll find a flexible formal living room that also makes a great home office, along with a cozy family room featuring a fireplace. The kitchen is well-equipped with stainless steel appliances, a gas range with double ovens, granite countertops, a tile backsplash, and an undermount sink. The main floor also includes a laundry room and convenient half bath. Upstairs offers generously sized bedrooms, including a spacious primary suite with a walk-in closet, separate tub and shower, and plenty of room to unwind. The unfinished daylight basement provides endless opportunities to create the space you've been dreaming of, plus there's a large cold storage room. Outside, the expansive backyard is ready for your personal touch, whether you envision a garden, play area, or outdoor entertaining space. Sq. footage per tax data records. Property facts are provided as a courtesy; Buyer to verify all information.
#2173025

Ogden

3486 W 2000 S

4 Beds

2 Baths

2,941 Sq.Ft.

$550,000

MLS#: 2173025
New on site 2 days ago
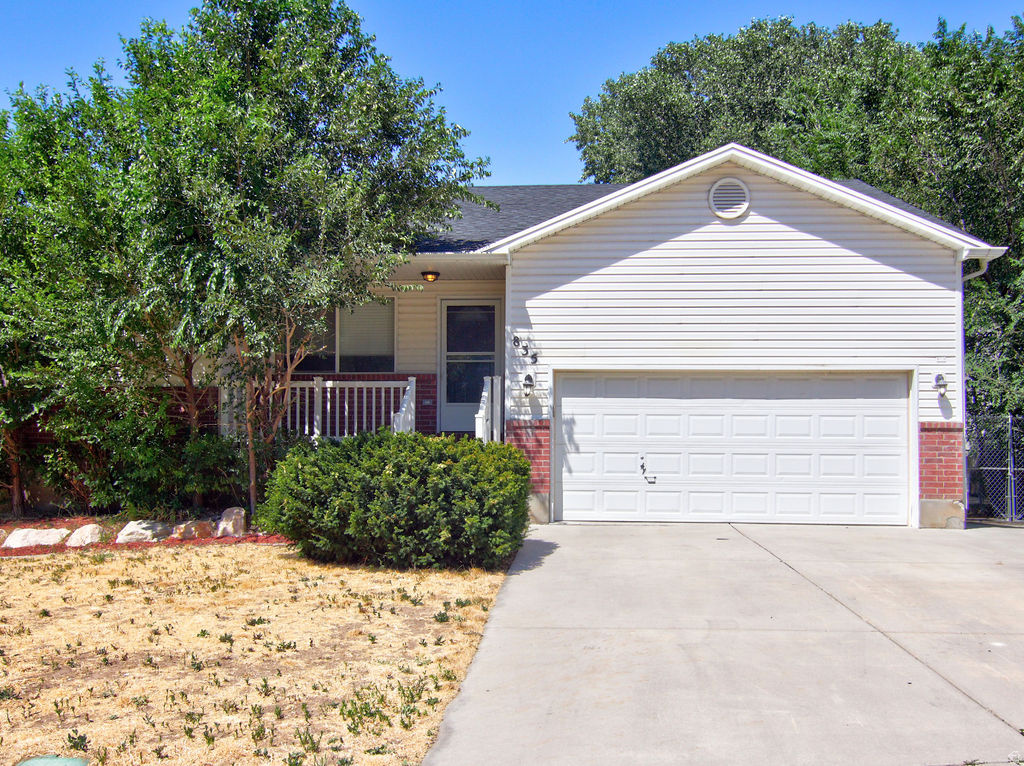
East Ogden home with a nice lot, a great location, and  mature tree's. Elevated deck (Main level)  and patio on the lower level with walk-out basement. This home is great for entertaining. Mountain views to the east of the property. Recently painted and other repairs made, this home is move-in ready. 2 large family rooms, one with a fireplace, and both feature laminate style flooring. Vaulted ceilings in the living room. The kitchen has oak cabinets, black appliances, and a large pantry. Refrigerator included! Main level laundry. Large garage with extra height that is great for storage.
#2173032

Ogden

835 N 975 E

5 Beds

2 Baths

2,716 Sq.Ft.

$489,900

MLS#: 2173032
New on site 3 days ago
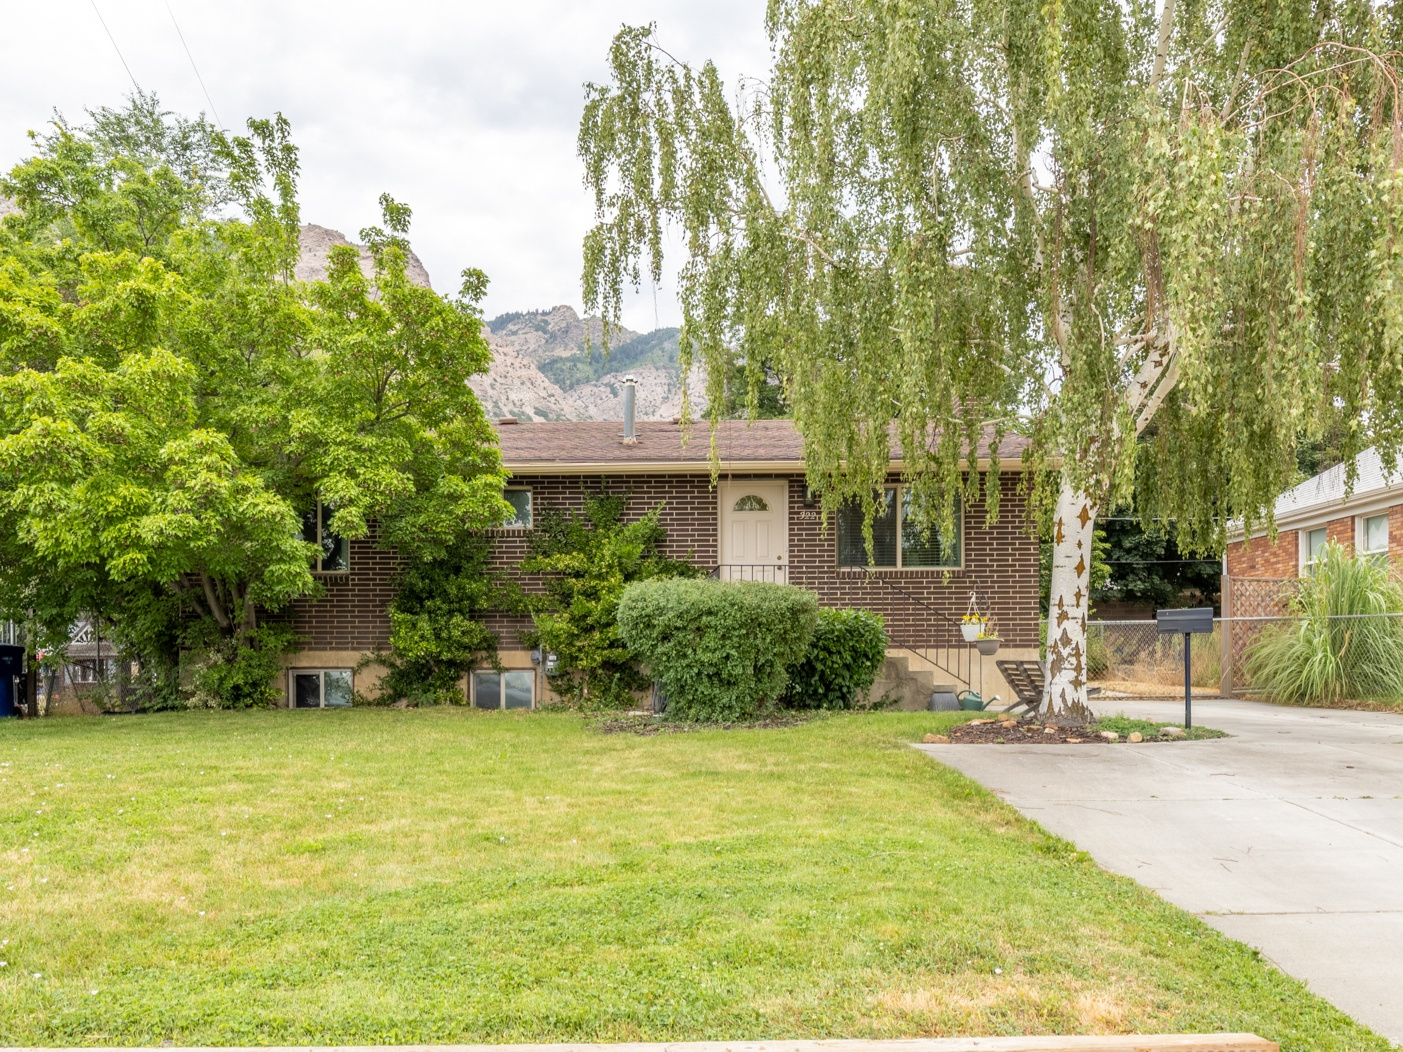
Back on the market, this home offers a rare opportunity to own more square footage without sacrificing modern updates. Fresh upgrades include new flooring throughout the upstairs, improvements to both bathrooms, and the downstairs hallway/laundry room boasting a finished ceiling. Don't miss the chance to live in this house- the perfect blend of square footage, updates, and value. Located in East Ogden, this home feels like a private retreat, nestled on a generous lot with stunning mountain views and plenty of room to grow. Offering approximately 2,400 square feet, this 4-bedroom, 2-bath home provides comfortable, accessible living with freshly painted interiors, abundant natural light, and a welcoming sense of openness throughout. The partially finished basement includes two bonus rooms with the potential to be converted into additional bedrooms, adding flexibility for future needs. Each level features a bathroom, while the roomy kitchen and living areas are ideal for gathering and entertaining. Designed to accommodate wheelchair access, the home offers ease and functionality without sacrificing style. The true showstopper is the outdoor space. Located just minutes from the Douglas Street Trailhead, you'll enjoy quick access to exceptional hiking and mountain biking, along with breathtaking mountain views right from your expansive lawn. The wide, deep, fully fenced yard offers privacy and security for pets and play. A large garden plot, mature fruit trees, and grapevines invite you to enjoy harvesting your own produce and hosting memorable garden gatherings. Additional features include a large Tuff Shed for storage and an extended driveway with space for RV parking. This incredible property is just a showing away-Act quickly! Come see it before your competition does.
#2172931

Ogden

322 HARRISON BLVD

4 Beds

1 Baths

2,400 Sq.Ft.

$440,000

MLS#: 2172931
New on site 2 days ago
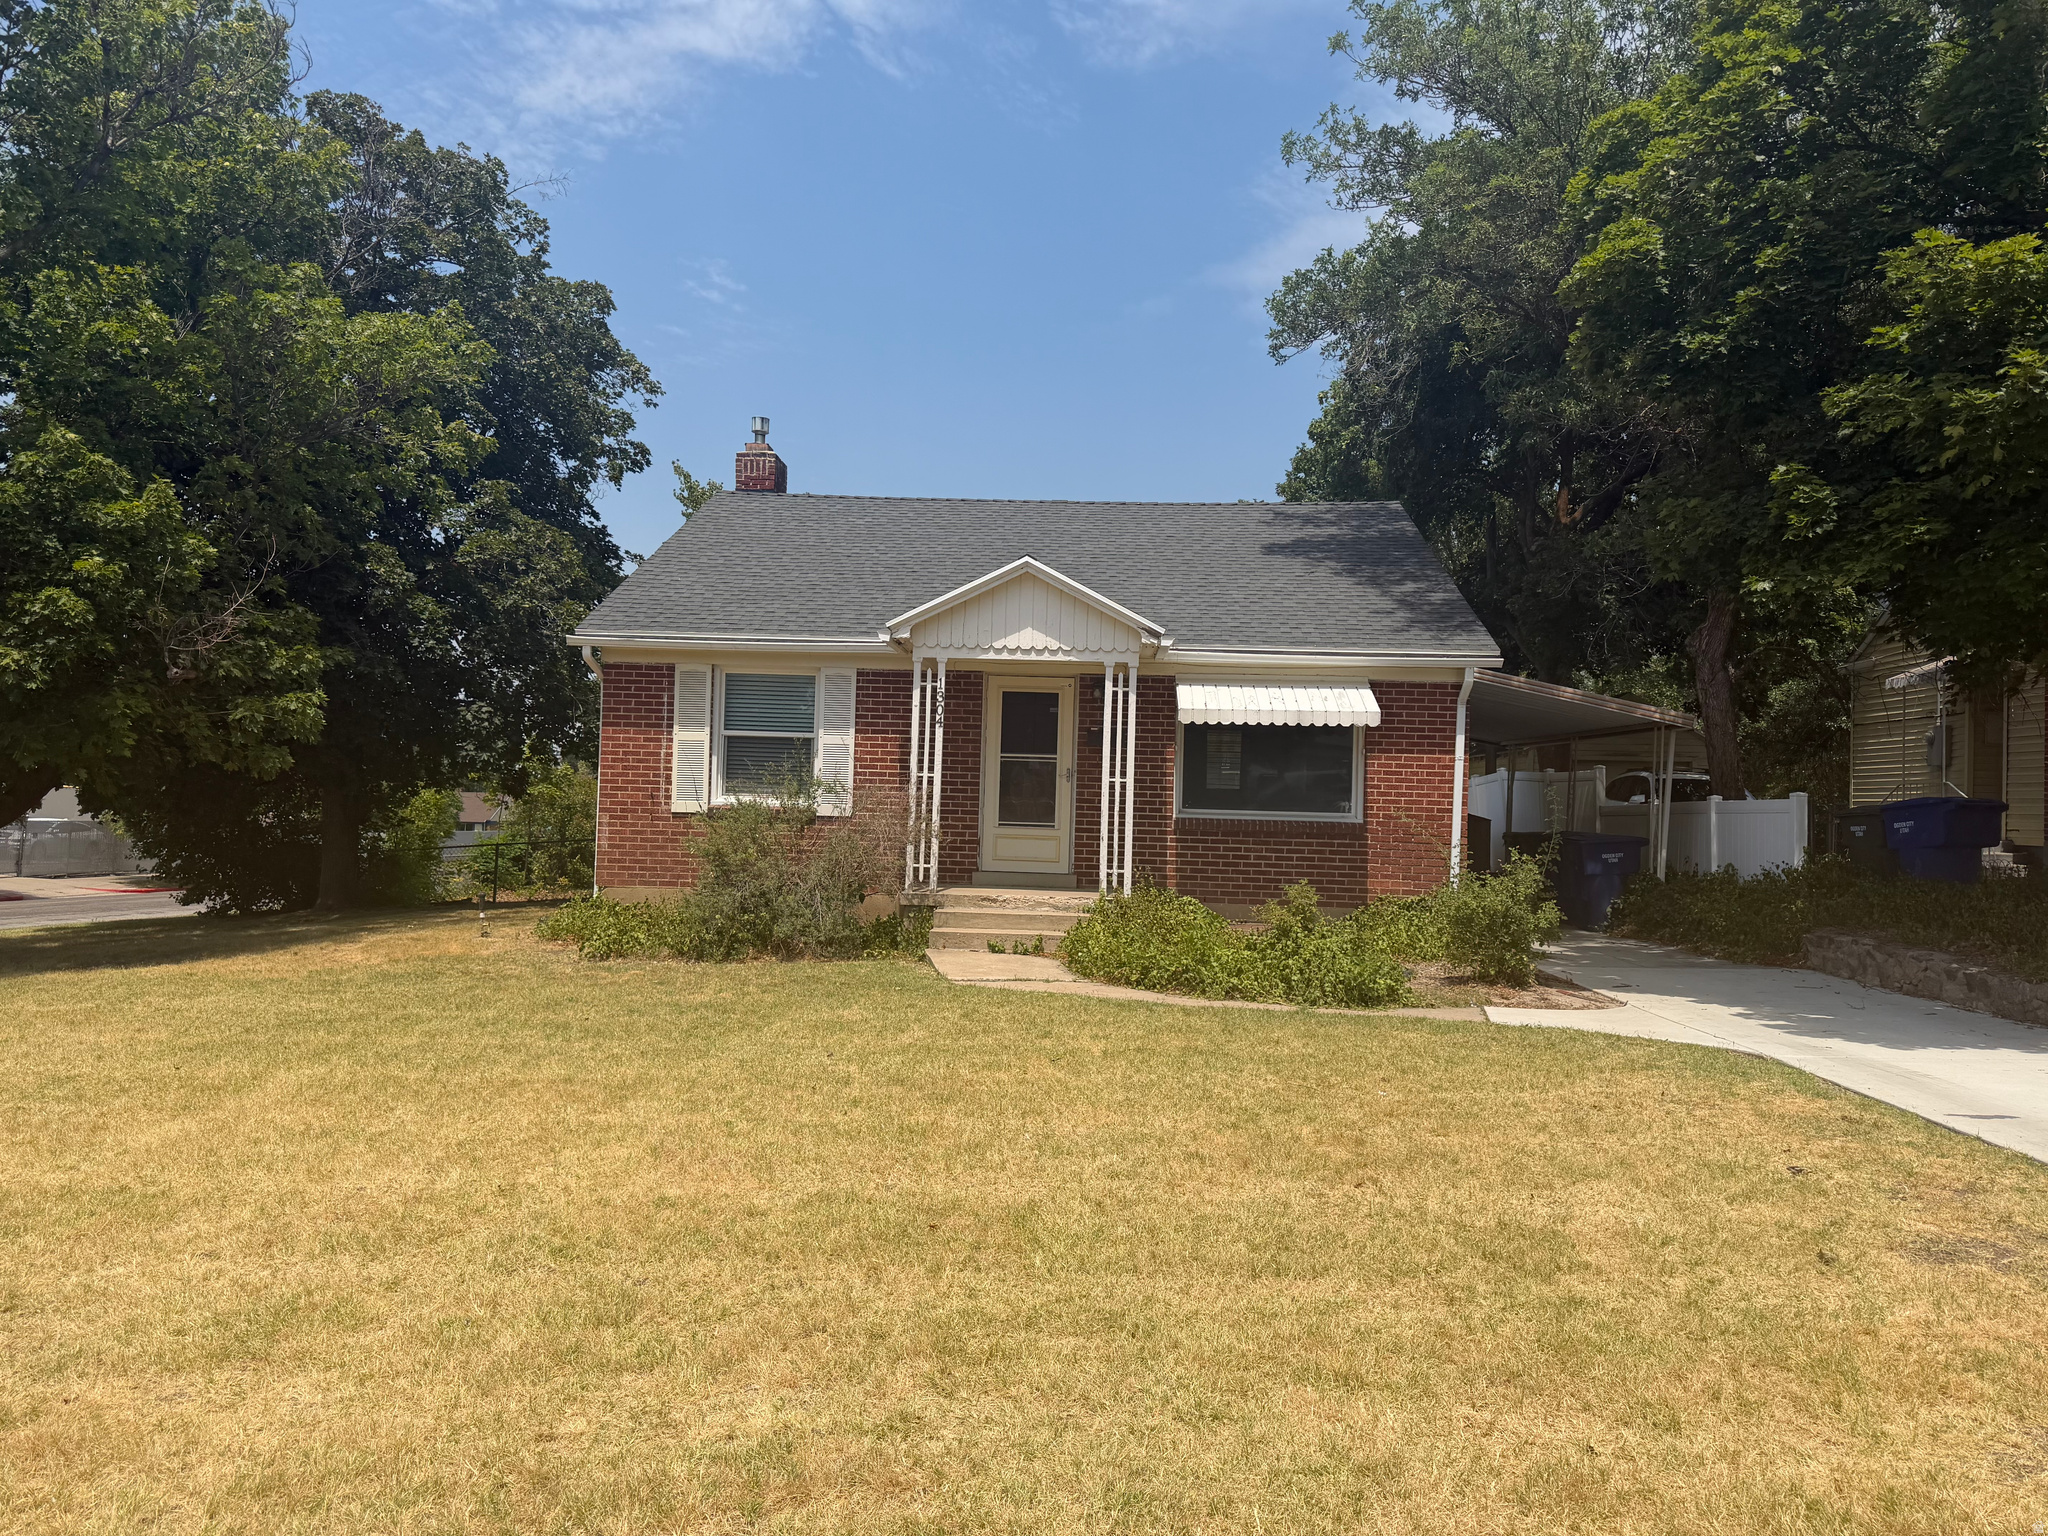
Darling East Bench bungalow. 4 beds and 2 baths with a separate entrance downstairs. Brand new carpet. Kitchen and bathrooms have been updated. Large family room for entertaining. Nice big corner lot. Close to the mountains for hiking, biking, and just minutes away from ski resorts.
#2172530

Ogden

1304 KERSHAW ST

4 Beds

2 Baths

1,876 Sq.Ft.

$424,900

MLS#: 2172530
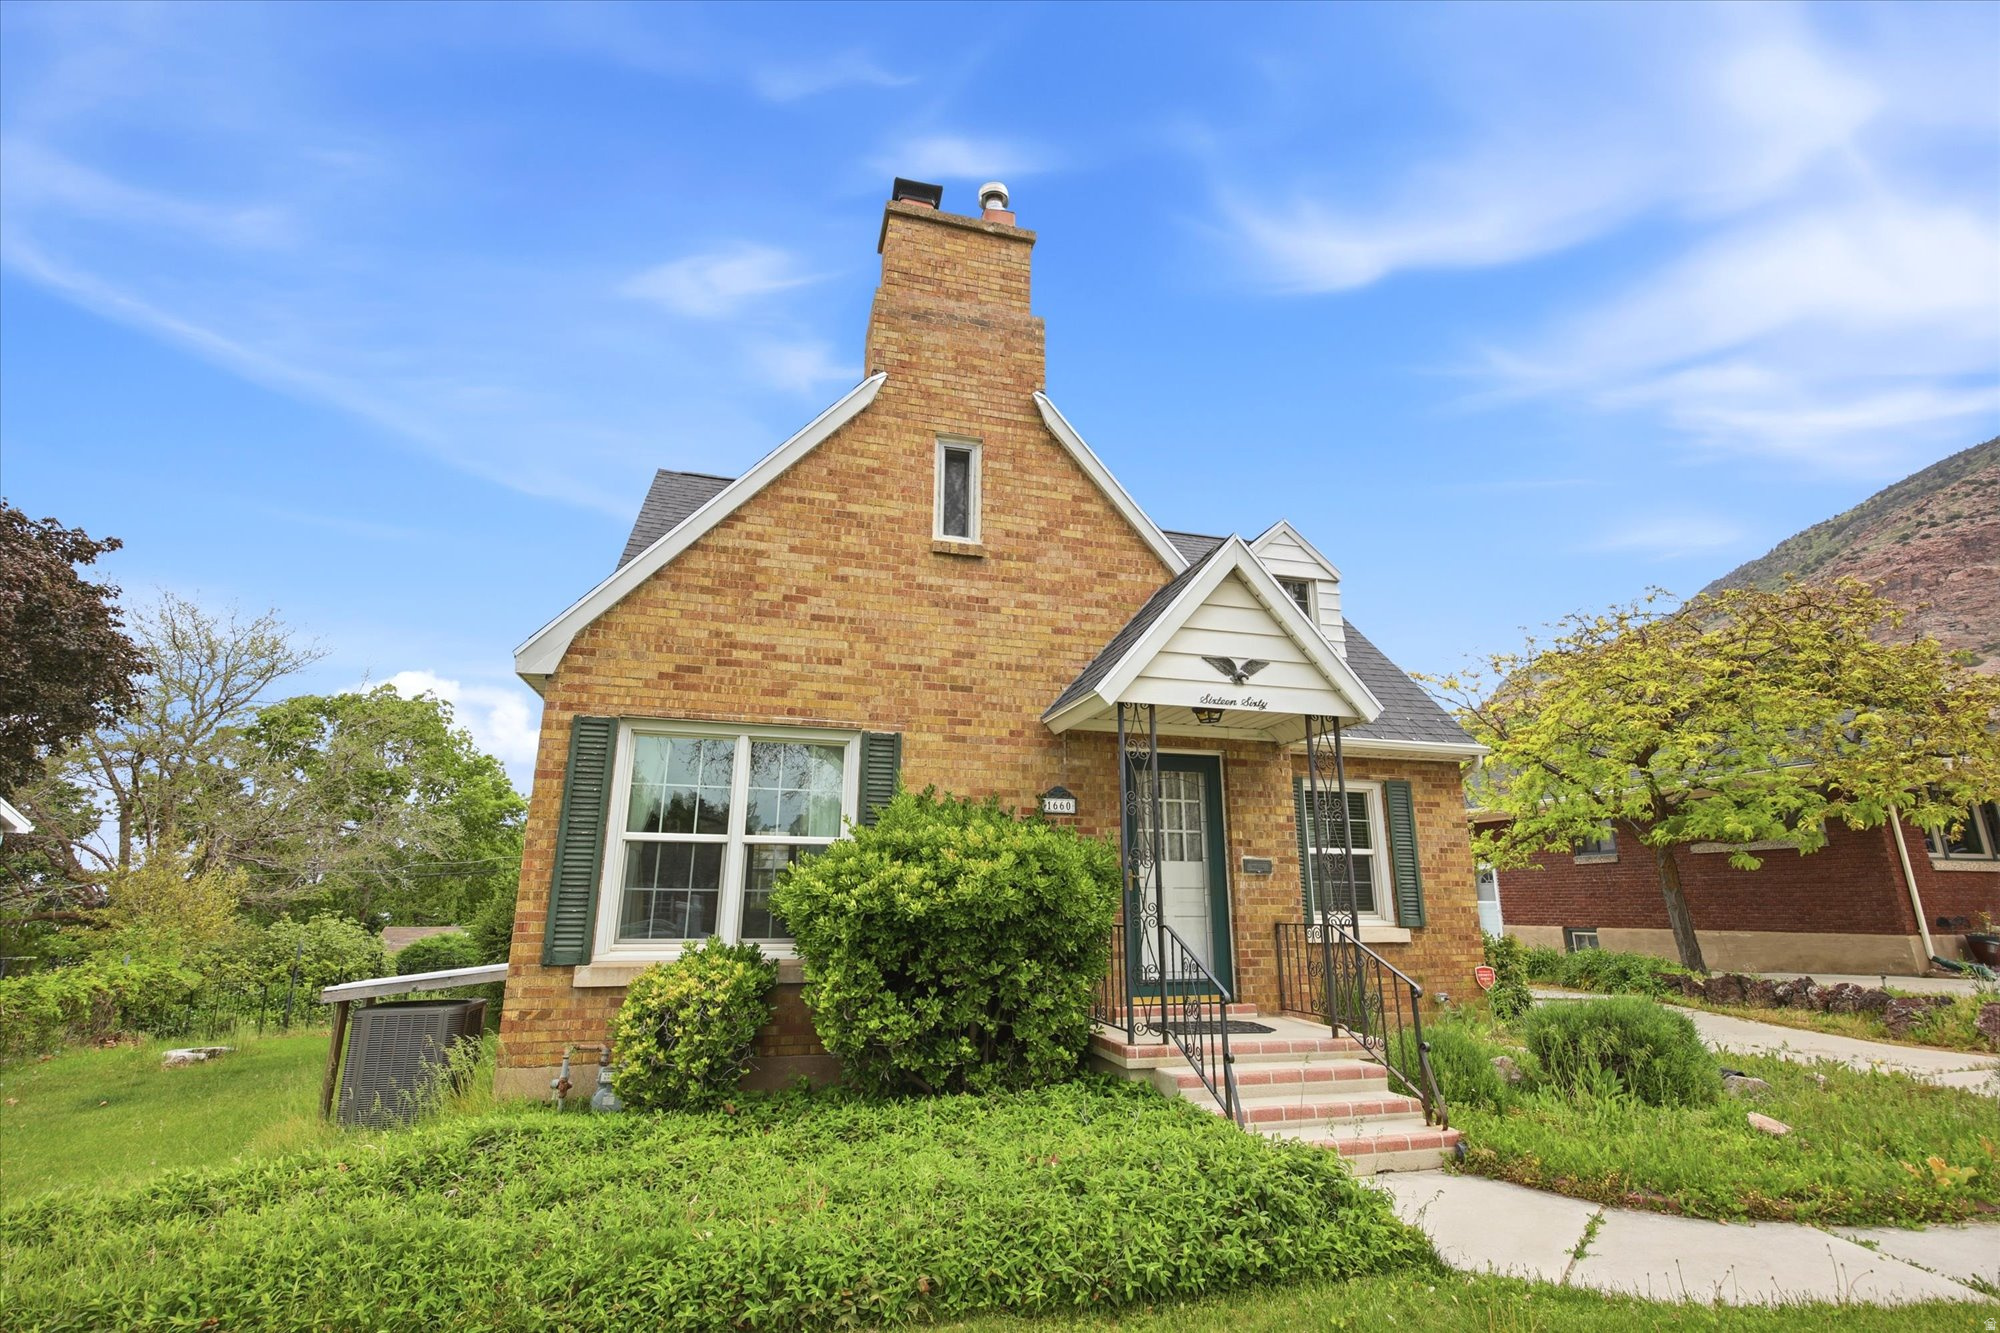
Possible SELLER FINANCING with $290,000 down payment the seller will finance the remaining $210,000 at 4% no docs required.     VERY CUTE Home located on the east bench of Ogden. Home built in 1941. The Furnace and air conditioning were replaced in 2010 and have had yearly maintenance .The roof was replaced in 2011. New windows were replaced in 2013. The west side of the home has shades that were installed on the outside of the home to keep the heat out in the warmer months as well as an Arbor on the back 14 by 27 deck that also includes the shade for your protection. The driveway has a textured finish. It has a laundry shoot that delivers your clothing to the basement. The bedrooms upstairs have built in drawers for your clothing with double closets in the master bedroom with a cedar closet. Walking distance to mountain trails. The garage is detached. This home has been loved and cared for. Home has a ton of Charm and will please the pickiest buyers. Make an appointment with your agent today to see it, you'll love it!
#2172205

Ogden

1660 E 26TH ST S

3 Beds

1 Baths

2,470 Sq.Ft.

$479,000

MLS#: 2172205
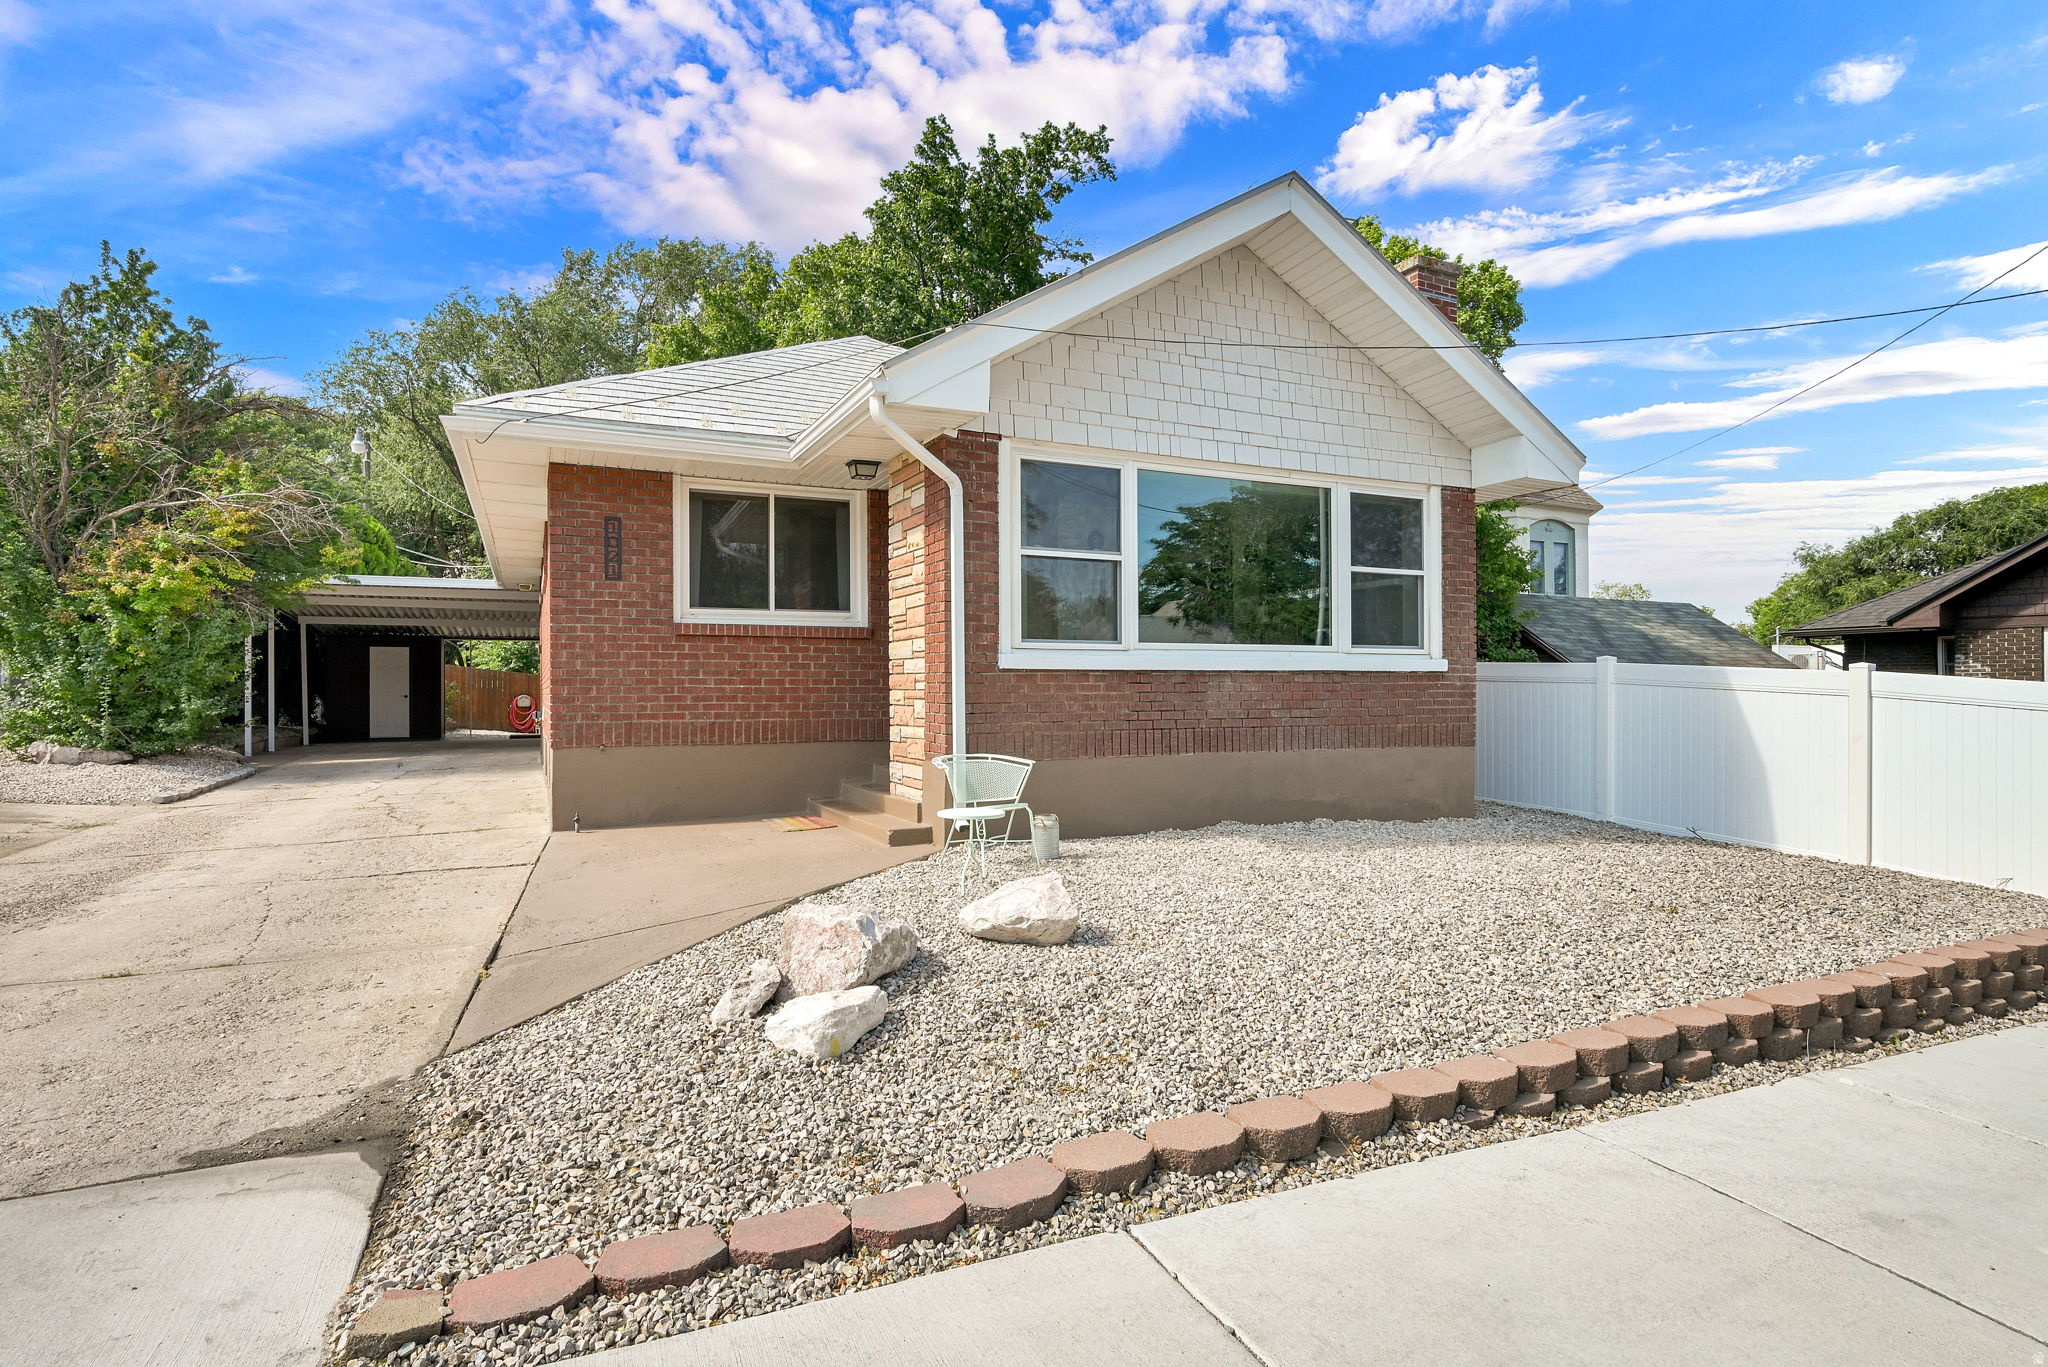
Turn-key income property.  Updated brick duplex.  New sewer, plumbing, electrical, windows, landscape, exterior paint.  Upstairs apt. features open concept, hardwood floors, fireplace, covered patio, updated appliances and lighting.  Basement apt features new remodel kitchen, appliances,  2- tile baths, doors, LVP floors and paint.  Upstairs 2 bed 1 bath long term tenant $2000 month to month.  Basement apt 2 bed 2 bath potentially $1500-$1750 per month
#2172386

Ogden

1021 20TH ST

4 Beds

None Baths

2,130 Sq.Ft.

$480,000

MLS#: 2172386
None
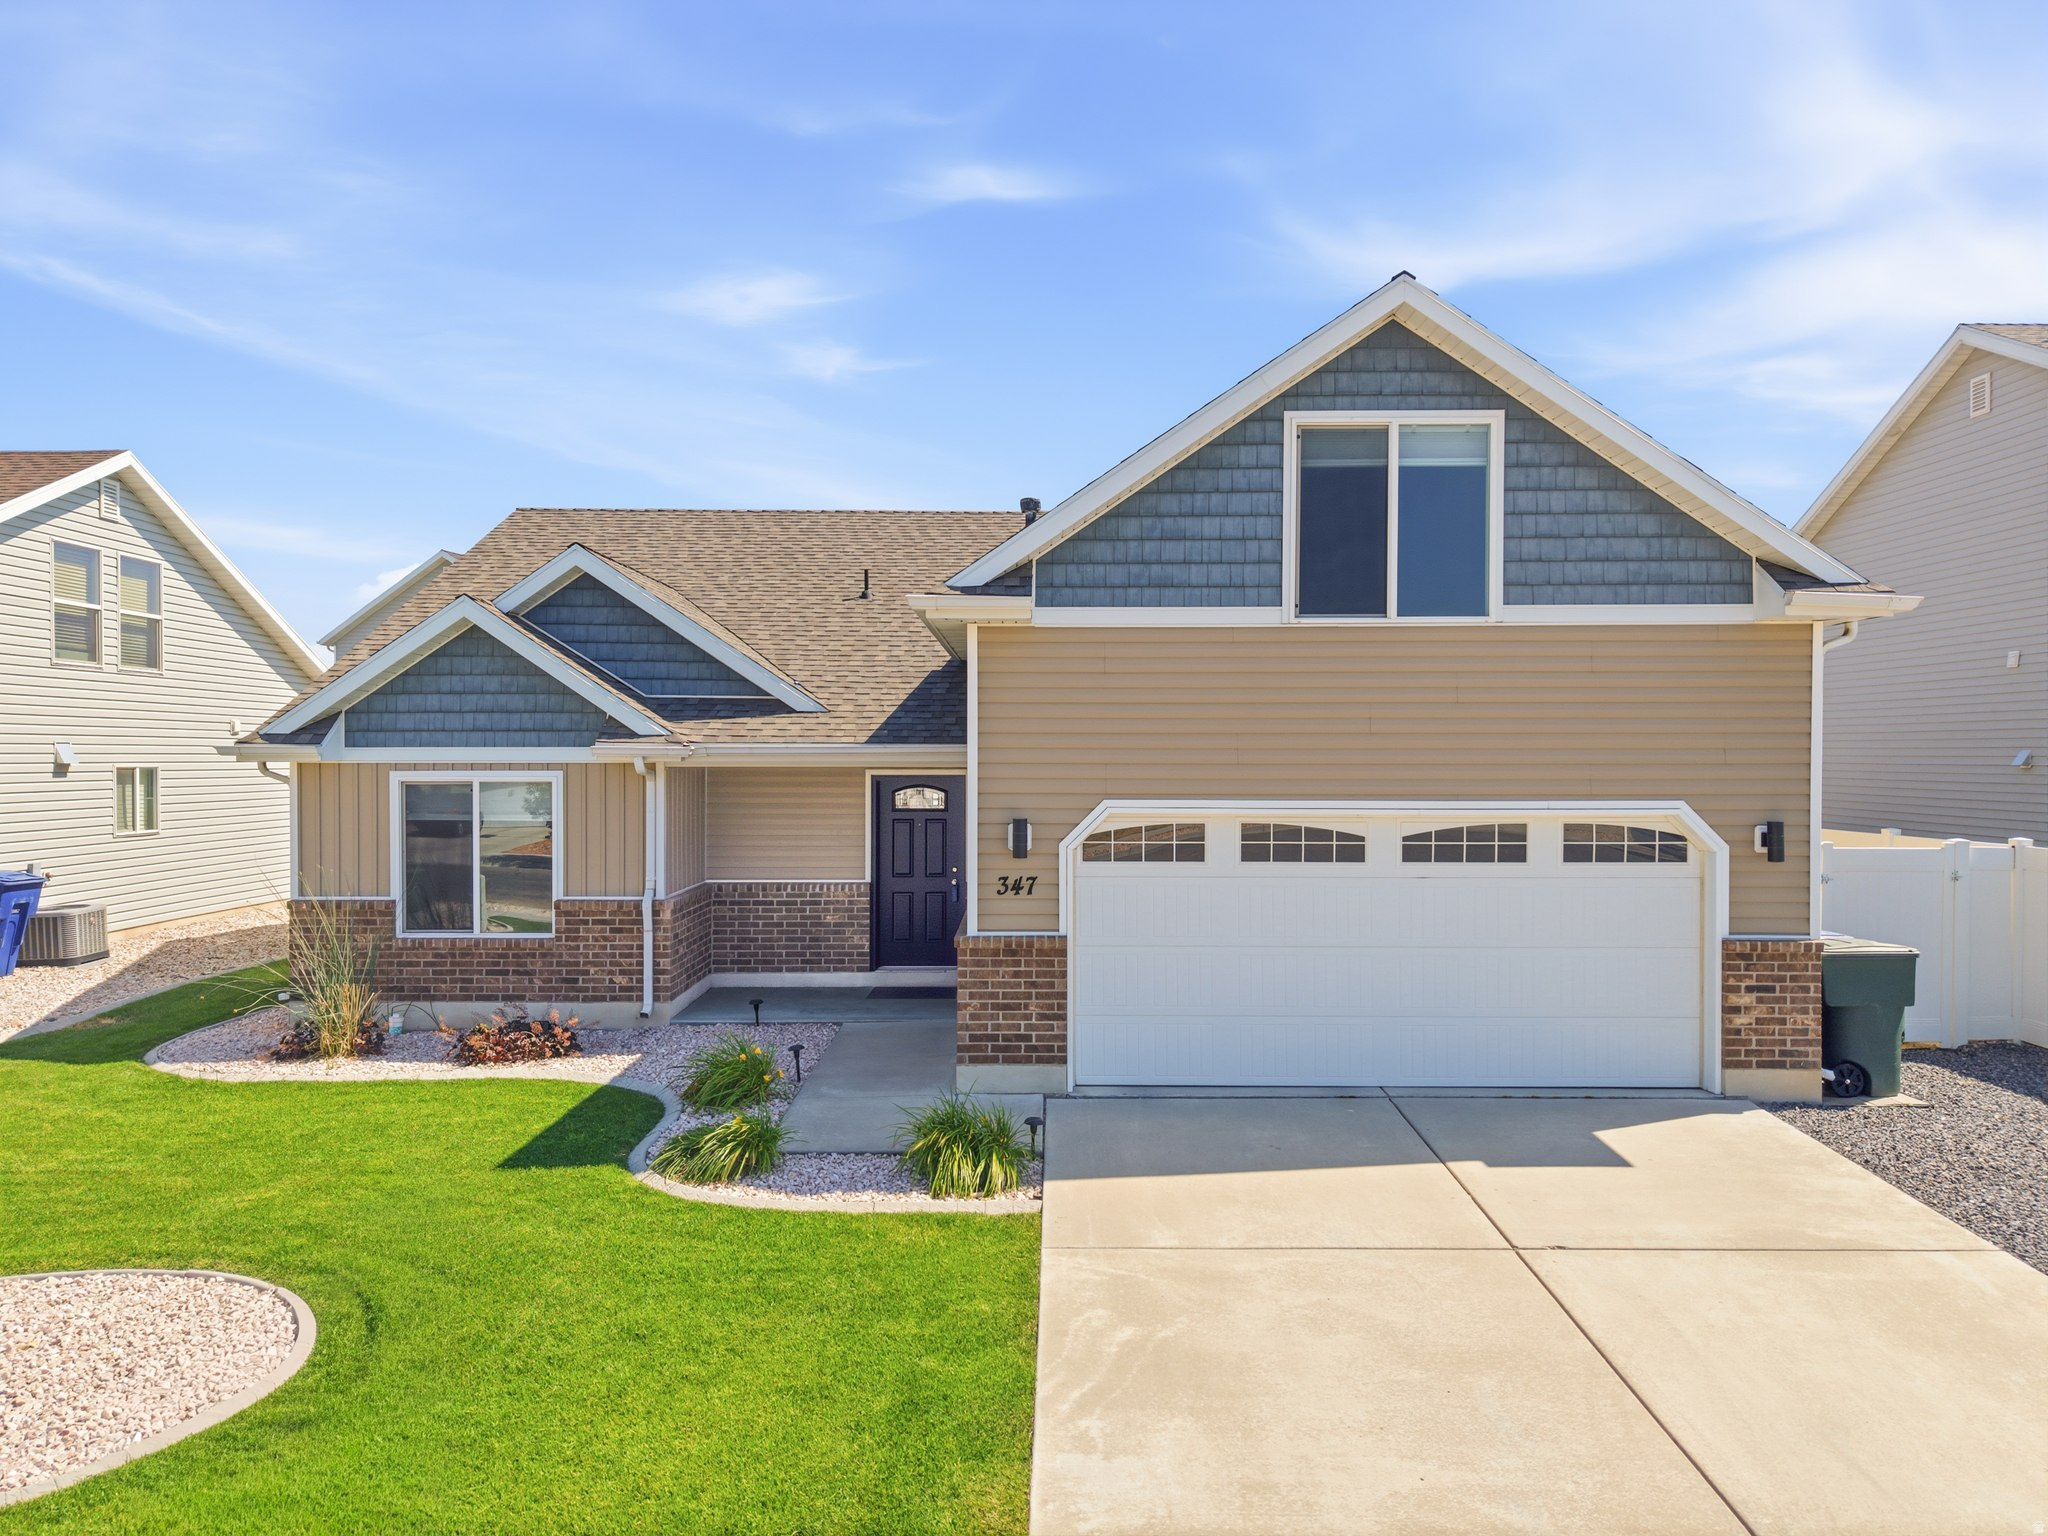
#2172427

Ogden

347 W INDIAN CAMP RD N

3 Beds

2 Baths

1,600 Sq.Ft.

$465,000

MLS#: 2172427
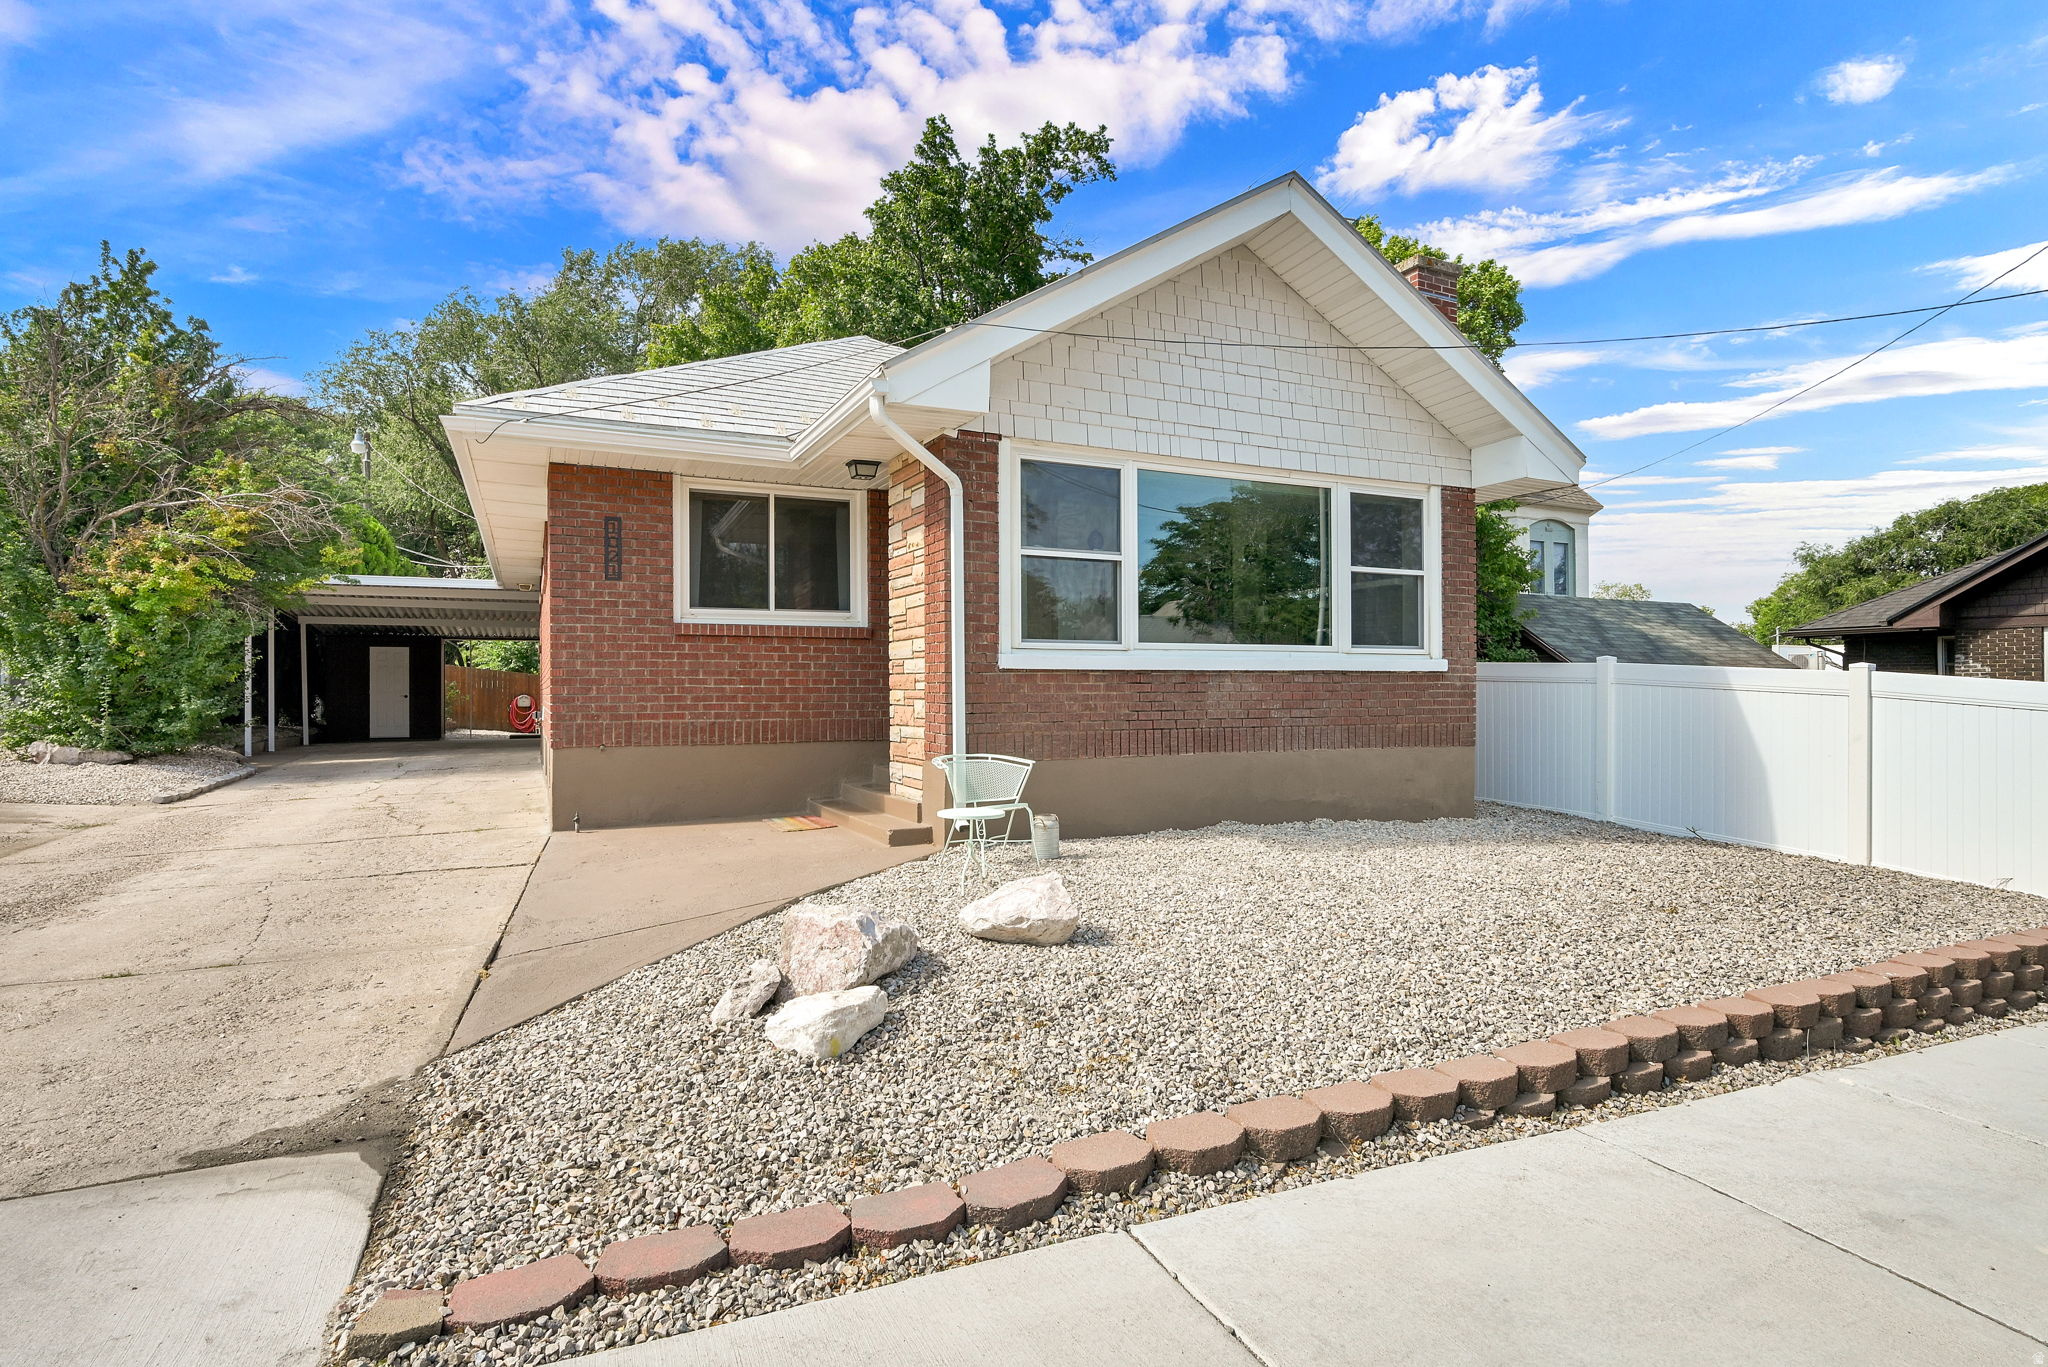
Updated brick rambler with separate apartment. Turn Key income property.  New sewer, plumbing, electrical, windows, tankless water-heater.  Upstairs apt features open concept living, hardwood floors, fireplace.  New remodel of basement apt.  Kitchen, 2-baths, appliances, flooring, doors and paint.   Upstairs 2 bed1 bath  long term tenant pays $2000 month to month lease. Basement 2 bed 2 bath    Potentially $1500- $1750 mo
#2172288

Ogden

1021 20TH ST

4 Beds

1 Baths

2,130 Sq.Ft.

$480,000

MLS#: 2172288
New on site 3 days ago
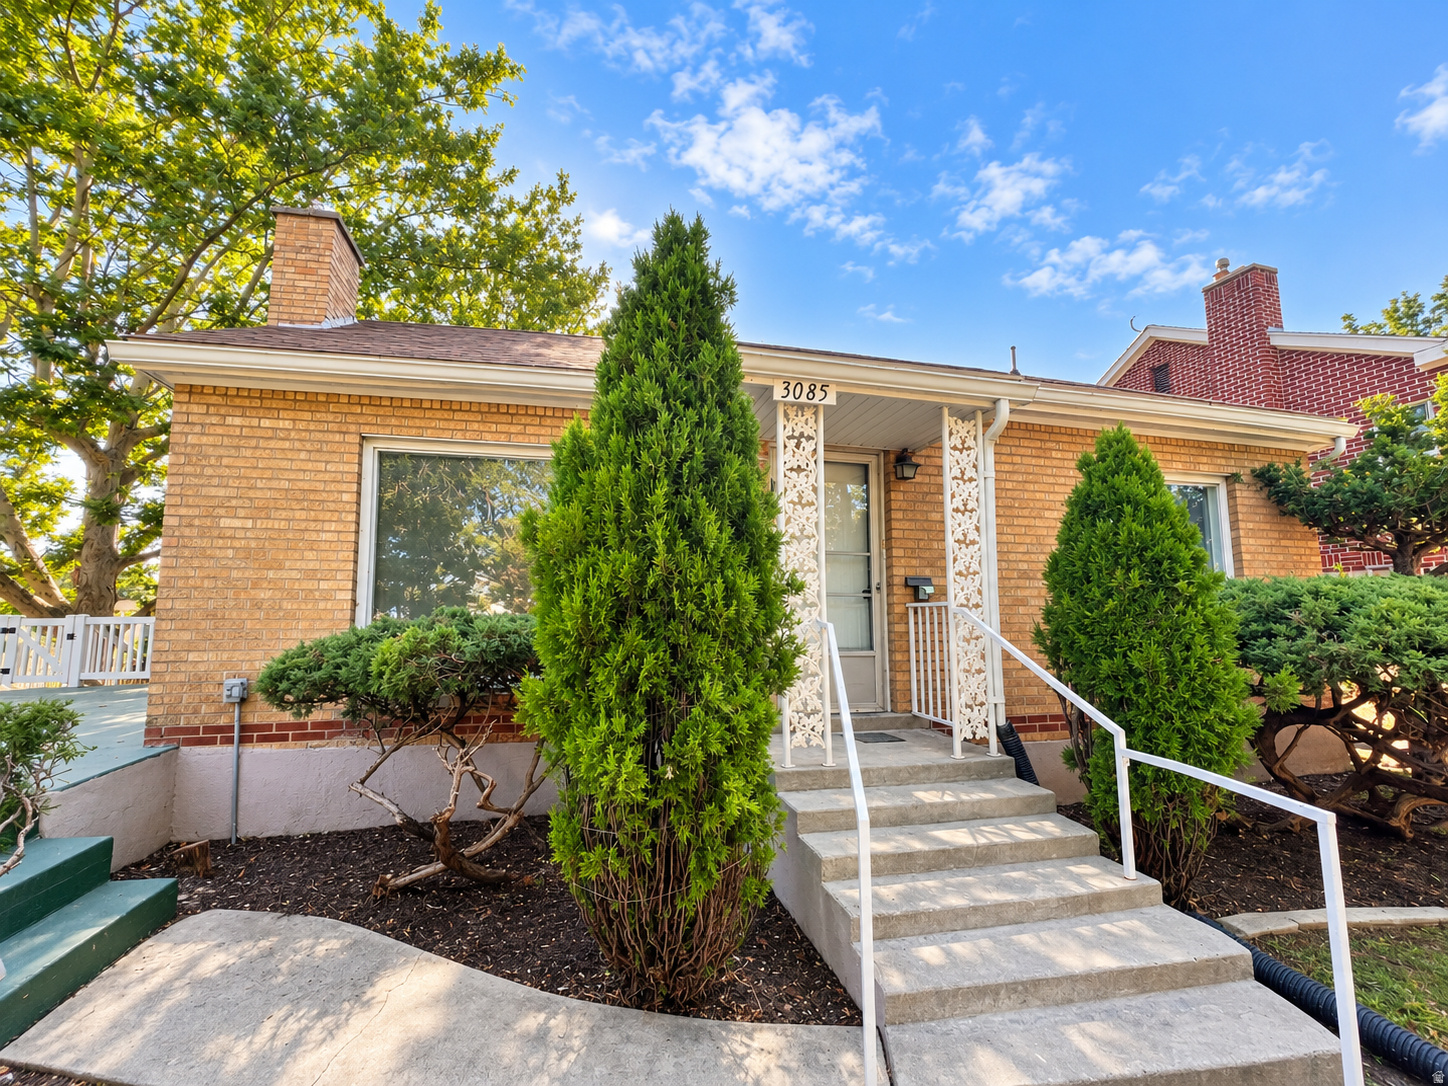
Ready for it's next chapter, this Certified Pre-Owned (CPO) home-professionally pre-inspected, pre-appraised, and priced below appraised value, giving you added confidence from day one.  Home Warranty also included. Video tour available! Originally custom built by a local physician in 1946, the home reflects thoughtful design and an enduring emphasis on comfortable entertaining. Perched on a spacious corner lot overlooking the neighborhood, this beautifully renovated 4-bedroom, 2-bath home is designed for the moments that matter most. Picture crisp autumn evenings gathered around the warmth of the fireplace, movie nights in one of the two inviting living rooms, and holidays filled with laughter as family and friends come together under one roof.  The fully renovated interior blends modern updates with comfortable living, offering flexible spaces to relax, entertain, work, or pursue your favorite hobbies. Whether you're hosting game day, creating a home office, or simply enjoying a quiet evening, there's room to make this home your own.  Step outside to a unique 413  square foot rooftop patio above the garage-perfect for entertaining, BBQs, relaxing, or enjoying sunset views overlooking the neighborhood. It's a space that was intended to invite relaxation.  When you're ready to explore, you'll appreciate the convenient access to Historic 25th Street, nearby trails, world-class skiing, and the endless recreation of Ogden Canyon, where hiking, boating, fishing, and water sports are just minutes away.  This isn't just a beautifully renovated home-it's a place to create new traditions, celebrate life's milestones, and make memories for years to come. Come experience everything this Certified Pre-Owned home has to offer.  (HVAC & Water Heater installed 2026) *Square footage figures are provided as a courtesy estimate only and were obtained from appraisal .  Buyer is advised to obtain an independent measurement. **Some photos have been virtually staged been virtually staged, furniture and dcor are for illustrative purposes only and are not included in the sale
#2172074

Ogden

3085 QUINCY AVE

4 Beds

1 Baths

2,000 Sq.Ft.

$435,000

MLS#: 2172074

 - property

Send a message

Message successfully sent.

Your message

What is 3 + 4 ?

Reason for contacting?

I agree to receive email communication and understand I can unsubscribe at any time.

I agree to be contacted by Summit Realty Utah via call, email, and text for real estate services. To opt out, you can reply 'stop' at any time or reply 'help' for assistance. You can also click the unsubscribe link in the emails. Message and data rates may apply. Message frequency may vary. Privacy Policy

Sign Out

Virtual Assistant

Would you like to take the next step with this property? We can help you schedule a showing or virtual tour, or send you more details.

Yes, I would like more information.

Thank You for Your Reply, One of Our Agents will contact you as soon as possible

No, maybe later.

Thank you, you can always contact me via email, phone number or through the contact form.

Realhub AI

Lucy - Your AI-Powered Realtor

Update Your Temporary Password

Personalize your search

Enter your email and we'll notify you immediately when new listings match what you're looking for.

or enter email address

Already have an account ? Login here

Continue your home search

I agree to receive communications and understand I can unsubscribe at any time.

I agree to be contacted by Summit Realty Utah via call, email, and text for real estate services. To opt out, you can reply 'stop' at any time or reply 'help' for assistance. You can also click the unsubscribe link in the emails. Message and data rates may apply. Message frequency may vary. Privacy Policy

Already have an account ? Login here

We use cookies

We use cookies primarily for analytics to enhance your experience. By accepting, you agree to our use of these cookies. You can manage your preferences or learn more about our cookies policy.