Features & Amenities

Interior

  • Other Interior Features

    Wet Bar, Walk-In Closet(s), Vaulted Ceiling(s)

  • Total Bedrooms

    3

  • Bathrooms

    2

  • 1/2 Bathrooms

    1

  • Basement YN

    NO

  • Cooling YN

    YES

  • Cooling

    Ceiling Fan(s), Central Air

  • Fireplace YN

    NO

  • Heating YN

    YES

  • Heating

    Radiant

  • Pet friendly

    N/A

Exterior

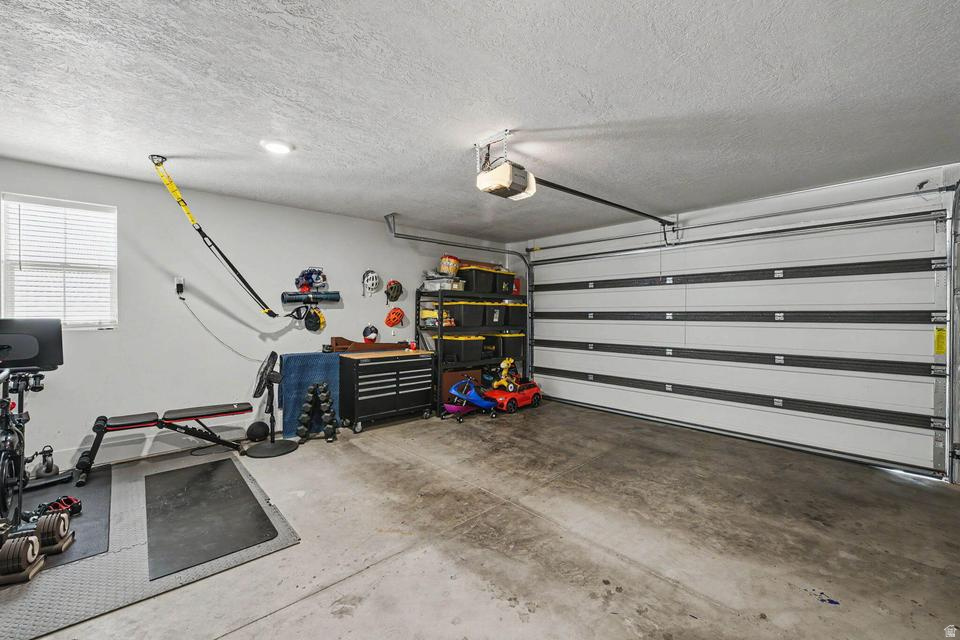
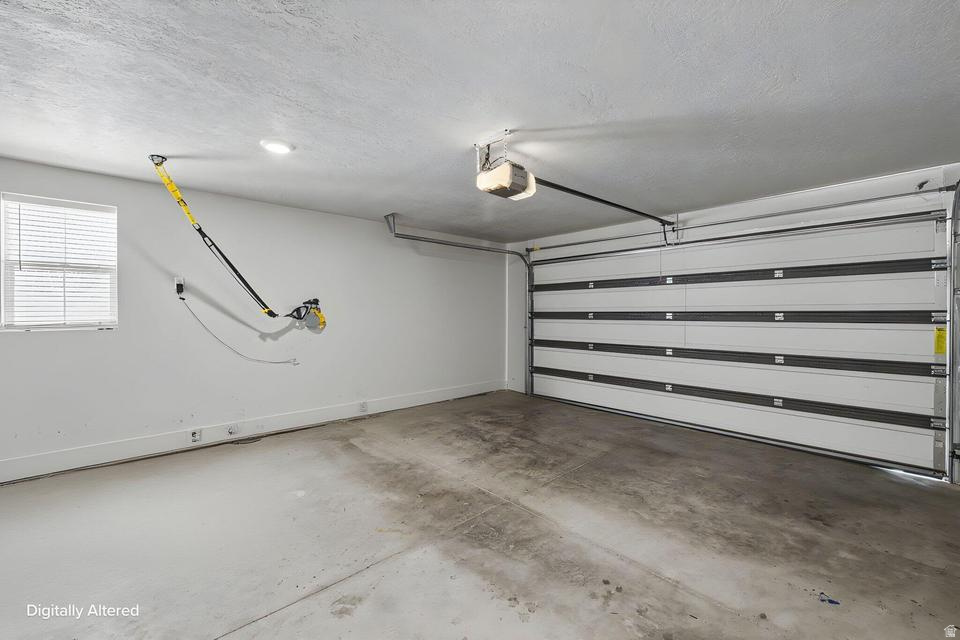
  • Garage

    Yes

  • Garage spaces

    2

  • Construction Materials

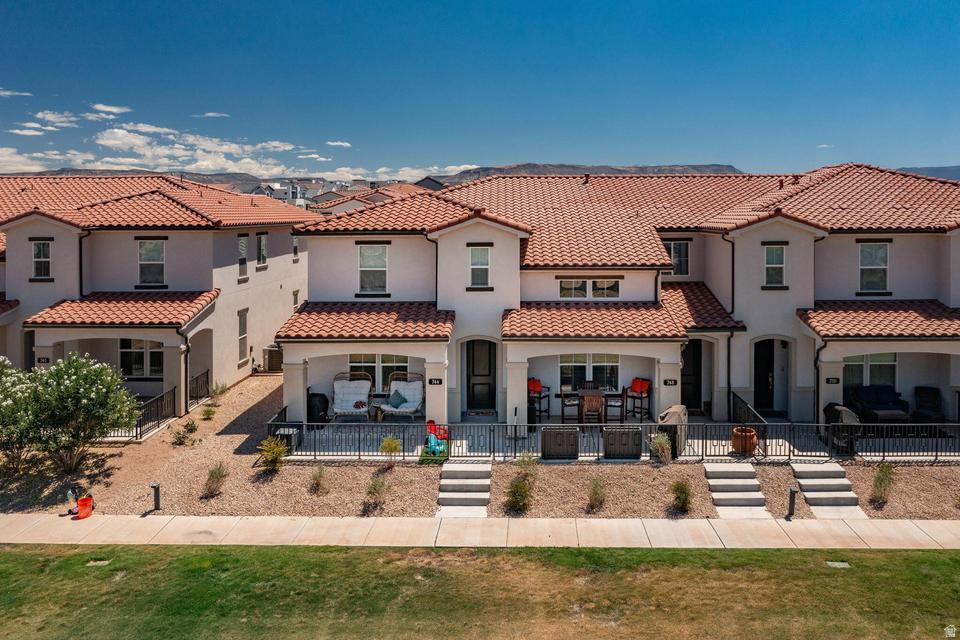
    Stucco

  • Other Exterior Features

    Lighting

  • Parking

    Attached, Garage

  • Patio and Porch Features

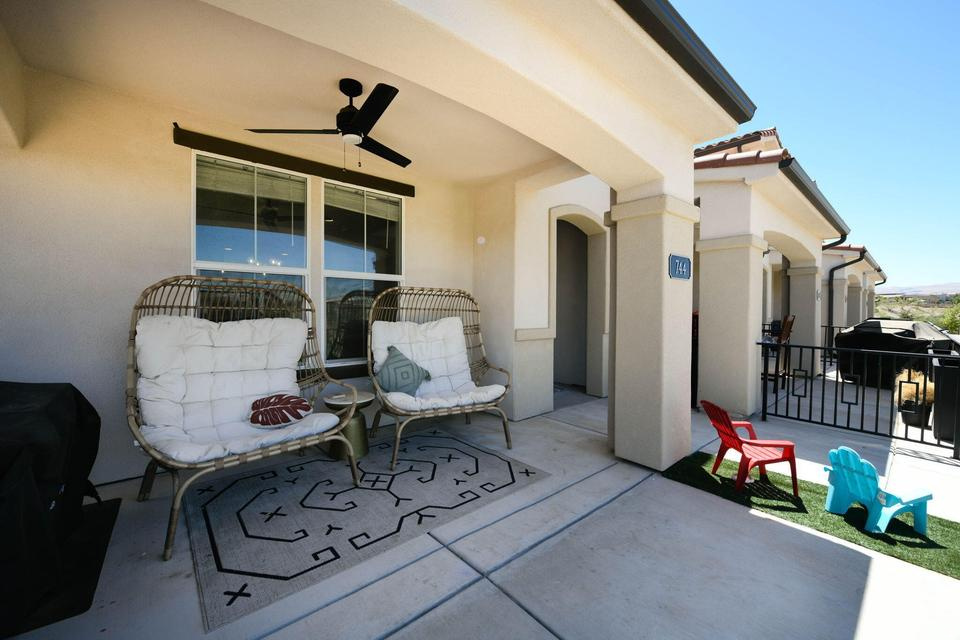
    Covered

  • Pool

    No

  • Waterfront YN

    NO

Area & Lot

  • Lot Size(acres)

    0.03

  • Lot Size(square feet)

    1,306

  • Property Type

    Residential

  • Property Sub Type

    Single Family Residence

  • Architectural Style

    Stories: 2

Price

  • Sales Price

    $425,000

  • Tax Amount

    $1,420

  • Sq. Footage

    1,585

  • Price/SqFt

    $268

HOA

  • Association

    YES

  • Association Fee

    $200

  • Association Fee Frequency

    Monthly

  • Association Fee Includes

    N/A

Property Resources

  • Horse Property

    NO

School District

  • Elementary School

    Washington

  • Middle School

    Dixie Middle

  • High School

    Dixie

Property Features

  • New Construction

    NO

  • Association Amenities

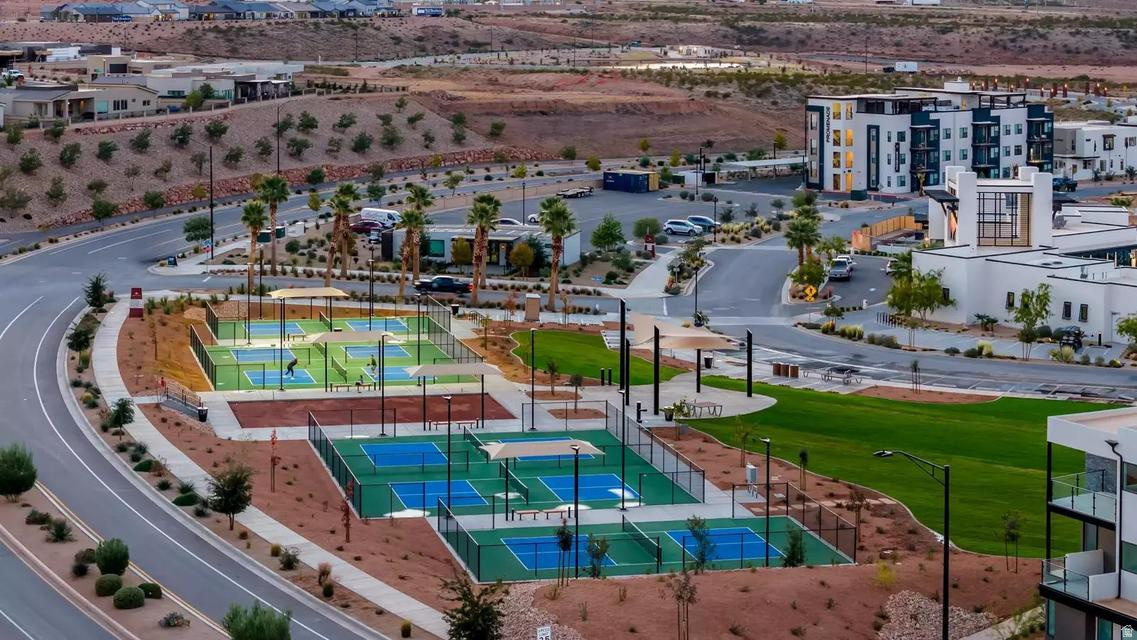
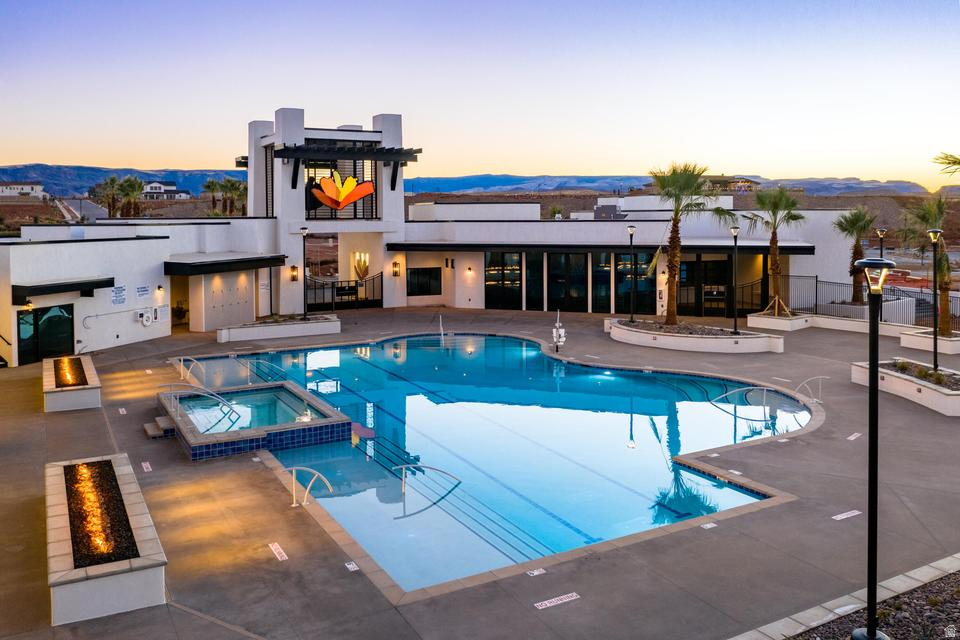
    Clubhouse, Playground, Pool

  • Senior Community YN

    NO

Schedule a Showing

Showing scheduled successfully.

<
>
IN PERSON
VIA CHAT

What is 3 + 4 ?


Change time

Mortgage calculator

Estimate your monthly mortgage payment, including the principal and interest, property taxes, and HOA. Adjust the values to generate a more accurate rate.

Your payment

Principal and Interest:

$

Property taxes:

$

HOA fees:

$

Total loan payment:

$

Total interest amount:

$

Location

County

Washington

Elementary School

Washington

Middle School

Dixie Middle

High School

Dixie

Listing Courtesy of Bryan Burnett , Century 21 Everest (St George)

RealHub Information is provided exclusively for consumers' personal, non-commercial use, and it may not be used for any purpose other than to identify prospective properties consumers may be interested in purchasing. All information deemed reliable but not guaranteed and should be independently verified. All properties are subject to prior sale, change or withdrawal. RealHub website owner shall not be responsible for any typographical errors, misinformation, misprints and shall be held totally harmless.

Agent Micah Pearson

Principal Broker

Micah Pearson

Call Micah today to schedule a private showing.


* Listings on this website come from the FMLS IDX Compilation and may be held by brokerage firms other than the owner of this website. The listing brokerage is identified in any listing details. Information is deemed reliable but is not guaranteed. If you believe any FMLS listing contains material that infringes your copyrighted work please click here to review our DMCA policy and learn how to submit a takedown request.© 2024 FMLS.
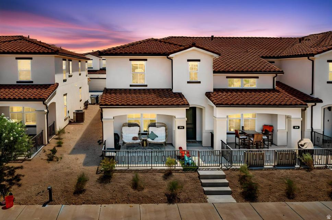
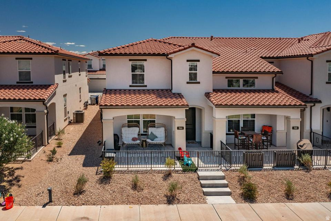
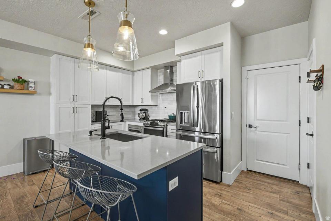
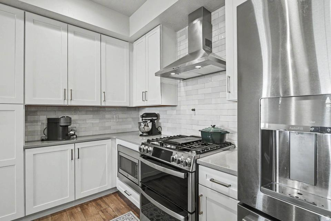
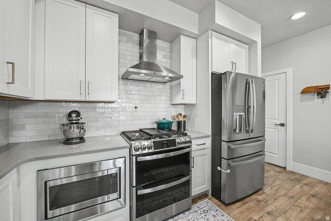
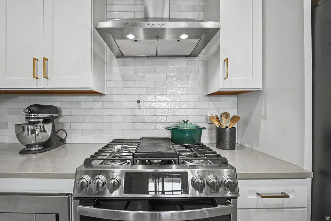
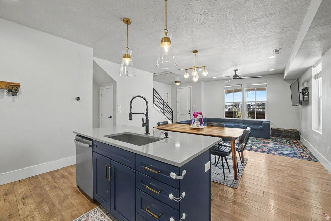
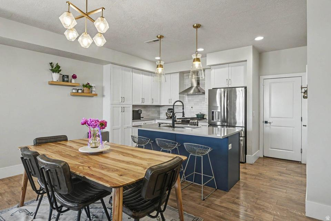
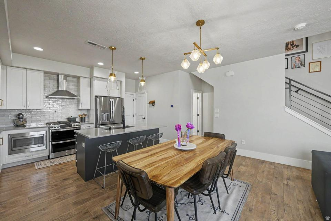
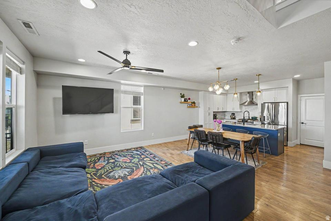
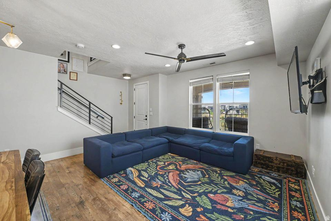
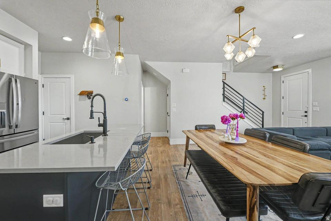
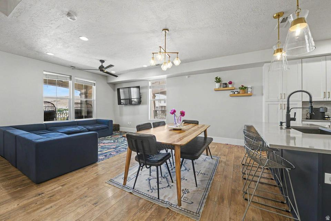
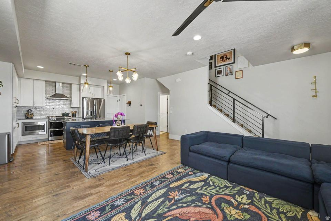
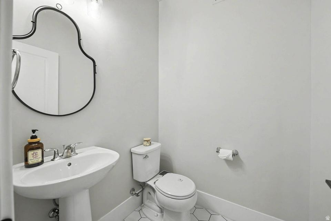
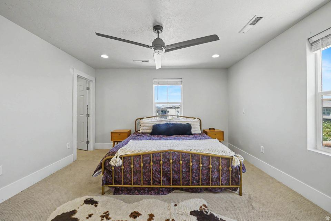
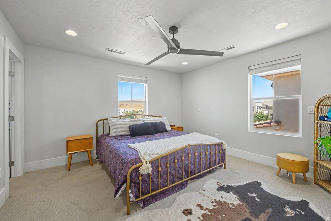
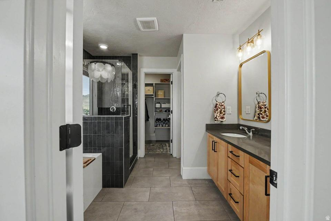
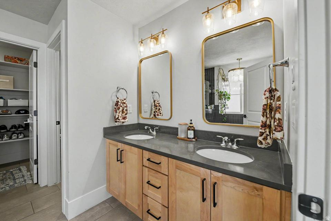
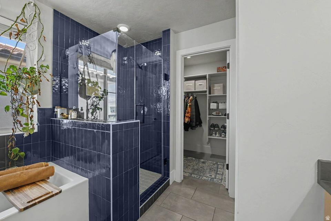
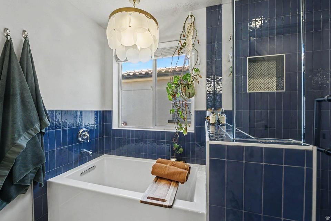
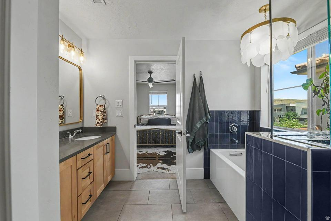
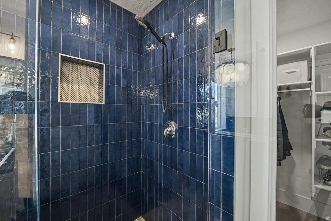
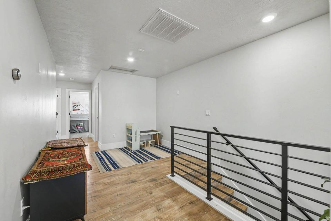
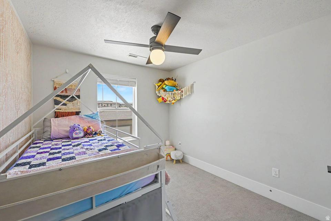
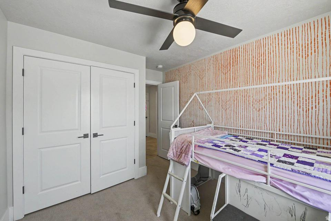
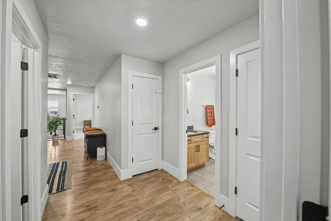
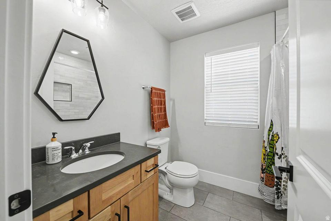
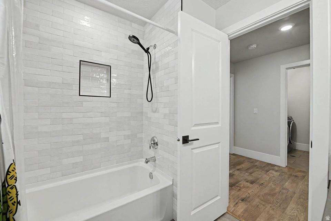
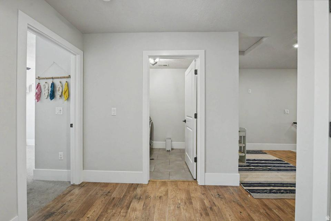
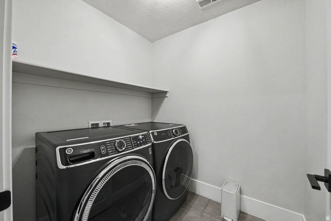
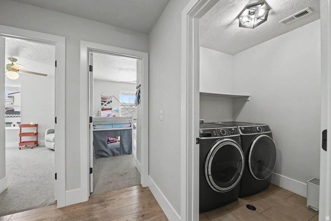
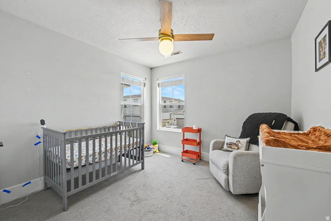
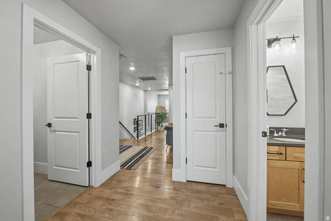
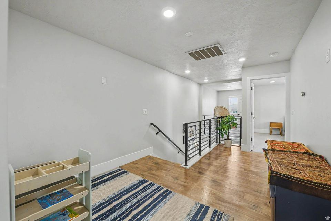
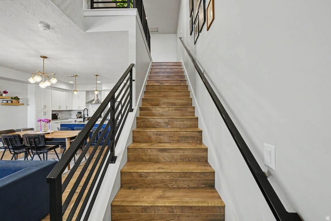
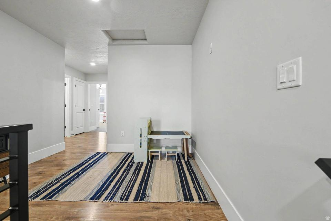
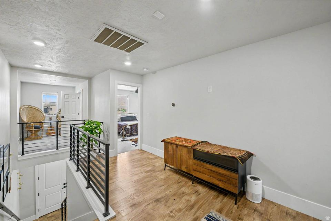
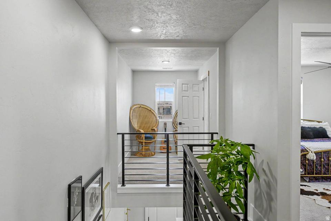
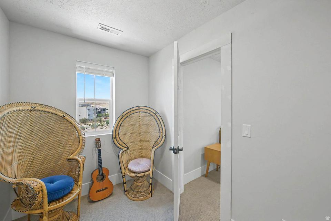
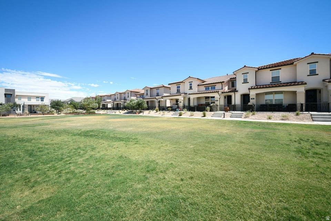
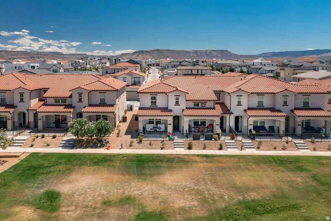
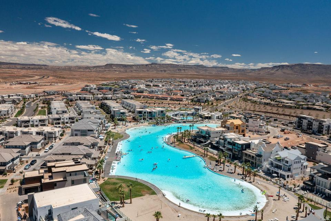
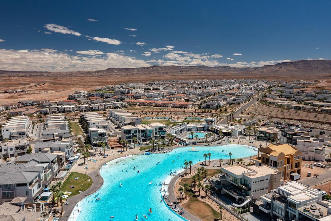
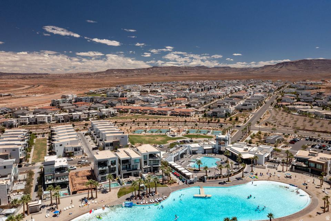
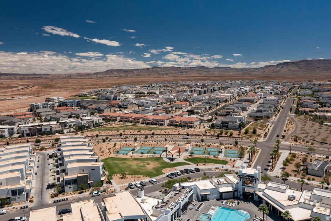
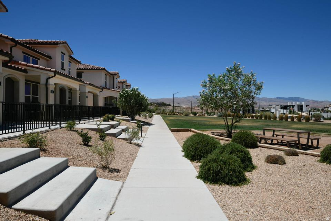
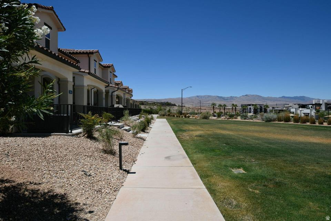
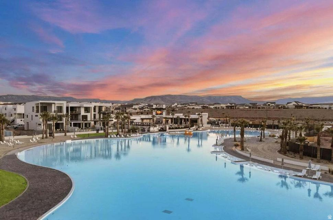
This beautiful home showcases a bright, open-concept floor plan with designer finishes and thoughtful upgrades throughout, including upgraded appliances, lighting, range hood, iron railing, ceiling fans in every room and on the patio, plus plumbing already in place for a pot filler. The gourmet kitchen features granite countertops, stainless steel appliances, a spacious walk-in pantry, and an island that flows seamlessly into the living and dining areas. Upstairs, the primary en-suite offers a generous walk-in closet with an extra loft space nearby. Relax on the private covered patio, enjoy the community clubhouse that is in close proximity and enjoy everything this award-winning community has to offer. Such as, the 2.5-acre lagoon, 3 pools, multiple hot tubs, parks, pickleball courts, trails, and year-round community events. Conveniently located near Freedom Prep Academy and just minutes from Smith's, Costco, dining, and exciting future development, including a new city park.

744 W SUNFIRE LN

Message successfully sent.

What would you like to know?

What is 3 + 4 ?

I agree to receive email communication and understand I can unsubscribe at any time.

I agree to be contacted by Summit Realty Utah via call, email, and text for real estate services. To opt out, you can reply 'stop' at any time or reply 'help' for assistance. You can also click the unsubscribe link in the emails. Message and data rates may apply. Message frequency may vary. Privacy Policy

Related Properties

New on site 1 day ago
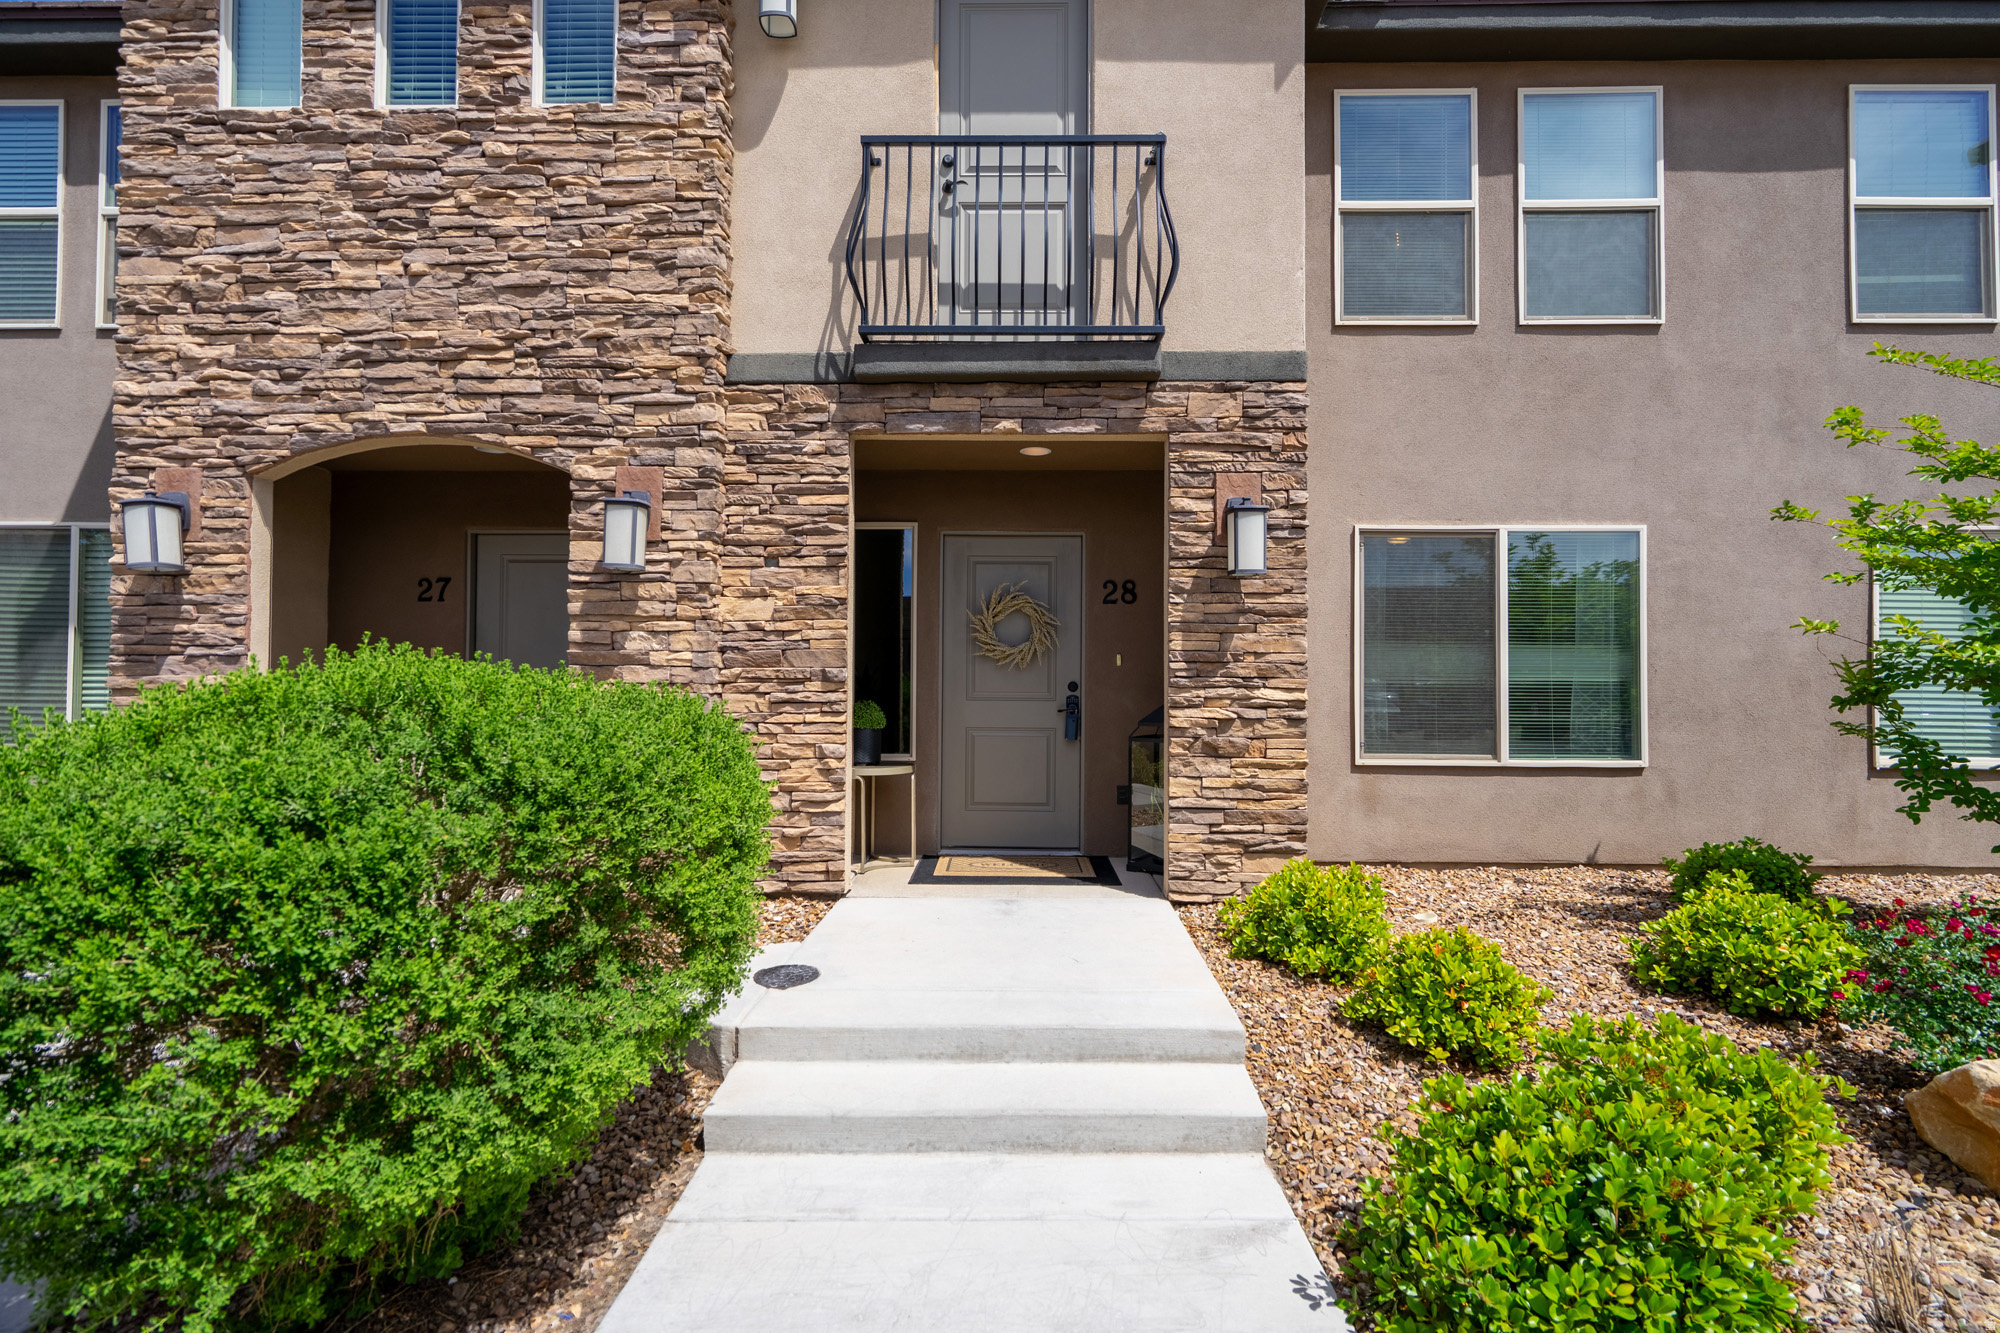
Welcome to Rockland Townhomes, a stunning new development nestled in the heart of St. George's coveted Tonaquint neighborhood. The Petunia floor plan is designed to impress, offering high-end finishes throughout and a spacious layout that includes expansive living areas on both levels. Enjoy a peaceful setting in a quiet location while being just minutes away from top-rated schools, shopping centers, restaurants, golf courses, and an abundance of outdoor activities. With nearby hiking, biking, and mountain biking trails, this is truly a home for those who love both tranquility and adventure. This exciting new development is a must-see! Contact our agent today to arrange a private showing.
#2172876

St. George

1095 W ALBERTINE LN

3 Beds

2 Baths

1,734 Sq.Ft.

$398,000

MLS#: 2172876
New on site 2 days ago
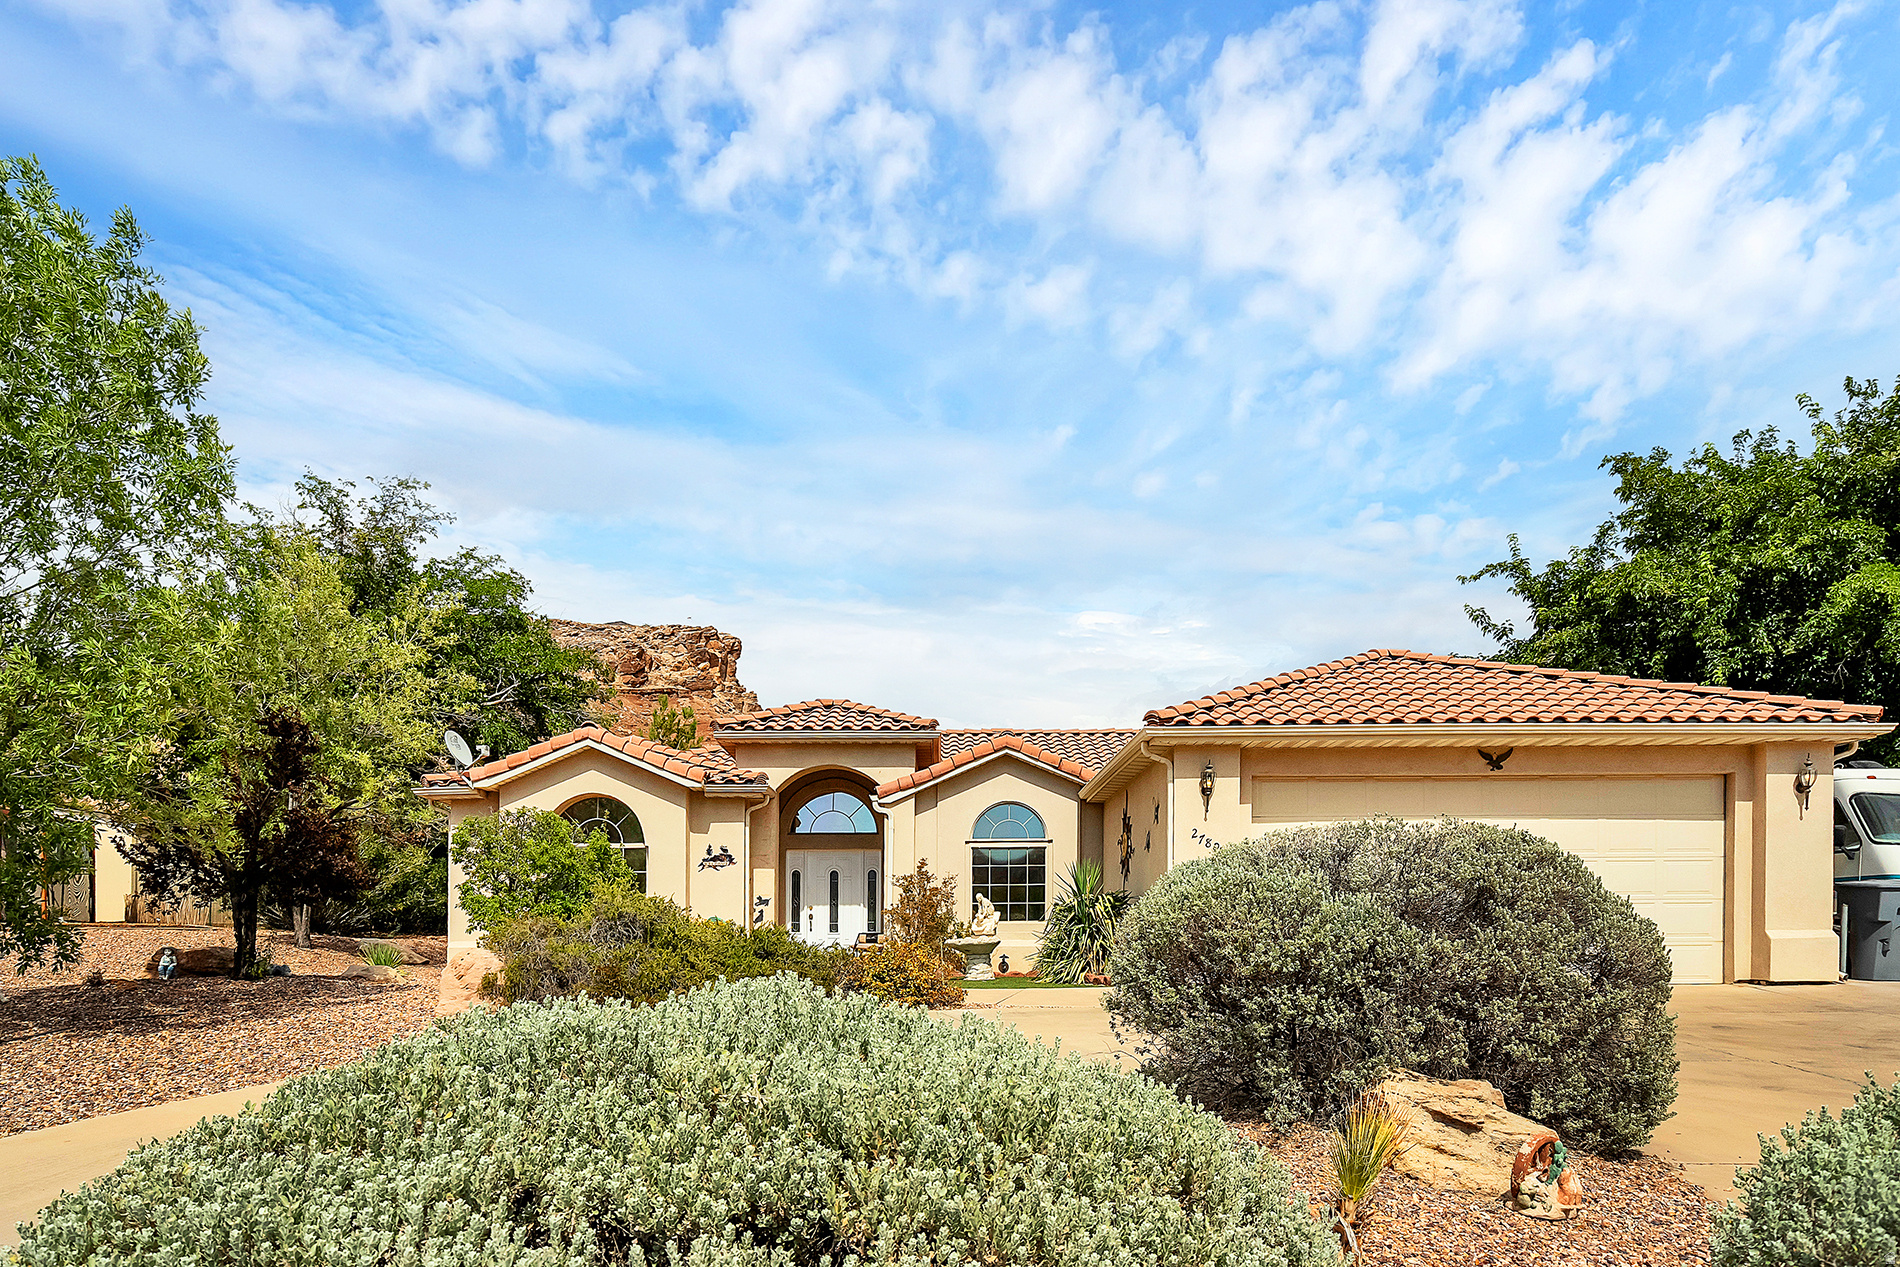
Spacious and well situated on a generous 0.31-acre lot, this 2,060 sq. ft. home offers 3 bedrooms plus a den, 2 bathrooms, and a versatile family room that could easily serve as a fourth bedroom. Built with quality 2x6 construction, the home features vaulted ceilings in the living room, ceiling fans throughout, and a great layout with separate living, dining, and family spaces. The oversized, vented 2.5-car garage provides excellent airflow, while RV parking and a circular driveway offer plenty of room for vehicles and toys. The spacious primary suite includes a double vanity, jetted tub, walk-in shower, private toilet room, and walk-in closet. The laundry room is complete with abundant cabinetry and a utility sink for added convenience. Enjoy beautiful mountain views from the front yard and den, all surrounded by a low-maintenance xeriscape landscape.
#2172715

St. George

2789 S TONAQUINT DR

3 Beds

2 Baths

N/A

$494,000

MLS#: 2172715
New on site 2 days ago
None
#2172629

St. George

3239 S 840 E

3 Beds

2 Baths

1,484 Sq.Ft.

$350,000

MLS#: 2172629
New on site 2 days ago
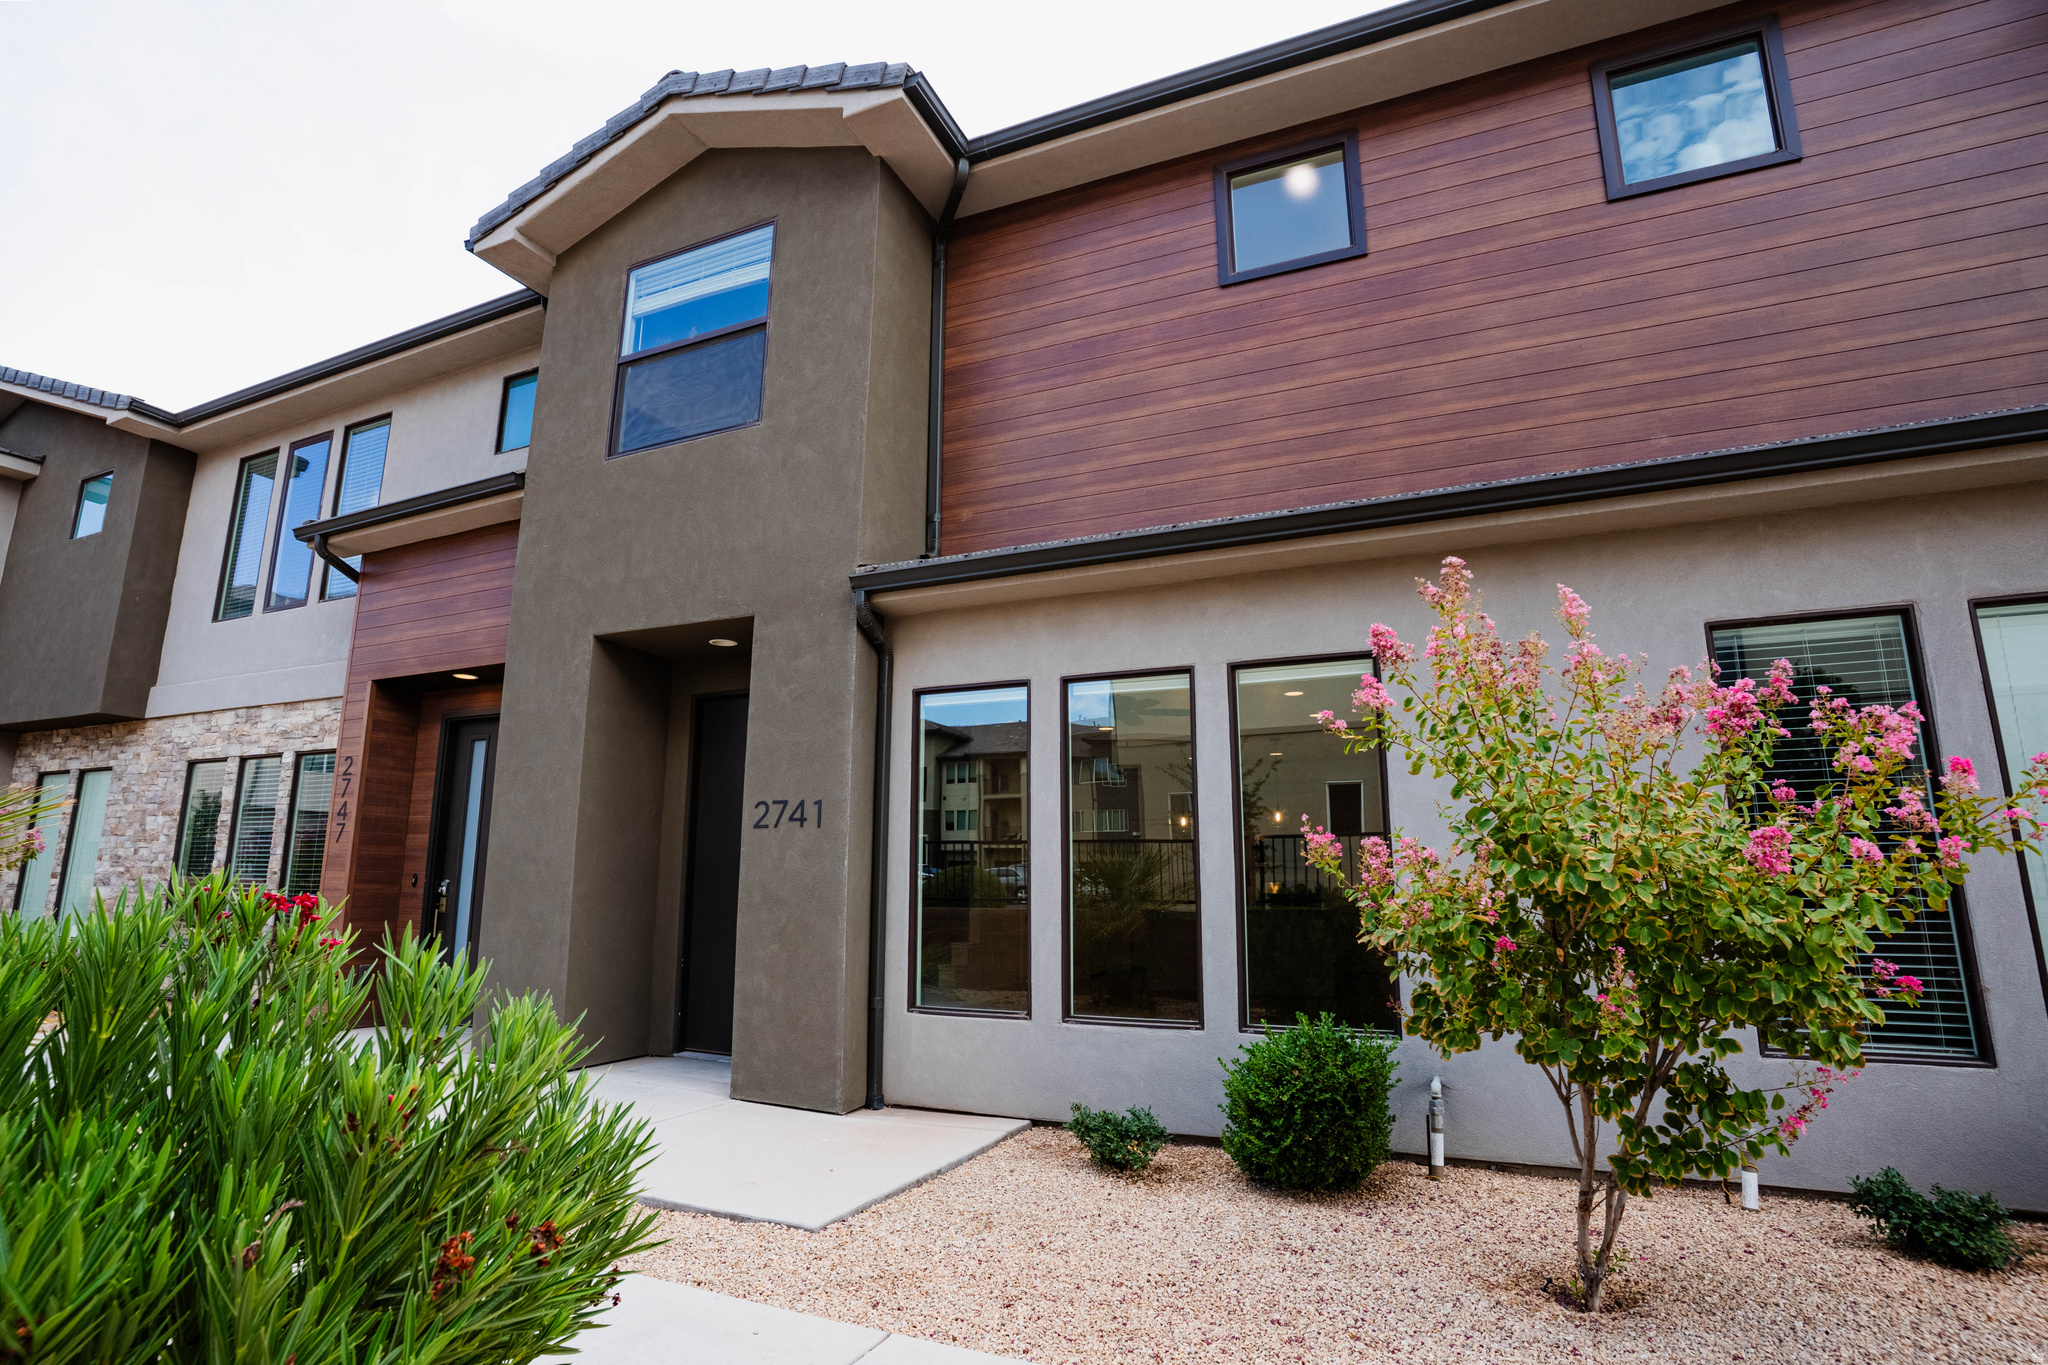
Welcome to this beautifully maintained townhome in the highly sought-after Woodland Estates community! Built in 2020, this 3-bedroom, 2.5-bath home offers a bright, open-concept floor plan with modern finishes, abundant natural light, and a spacious living area perfect for everyday living and entertaining. The stylish kitchen flows seamlessly into the dining and living spaces, while the primary suite features a private bath and walk-in closet. A 2-car garage with additional storage provides added convenience. Enjoy resort-style HOA amenities, including a pool, lazy river, hot tub, pickleball courts, parks, and playgrounds. Ideally located near Dino Crossing, shopping, dining, schools, Revere Health, hiking trails, and easy freeway access. Whether you're looking for a primary residence, second home, or investment property, this move-in-ready home offers the perfect blend of comfort, convenience, and lifestyle.
#2172584

St. George

2741 E GRAY BIRCH DR

3 Beds

2 Baths

2,132 Sq.Ft.

$399,900

MLS#: 2172584
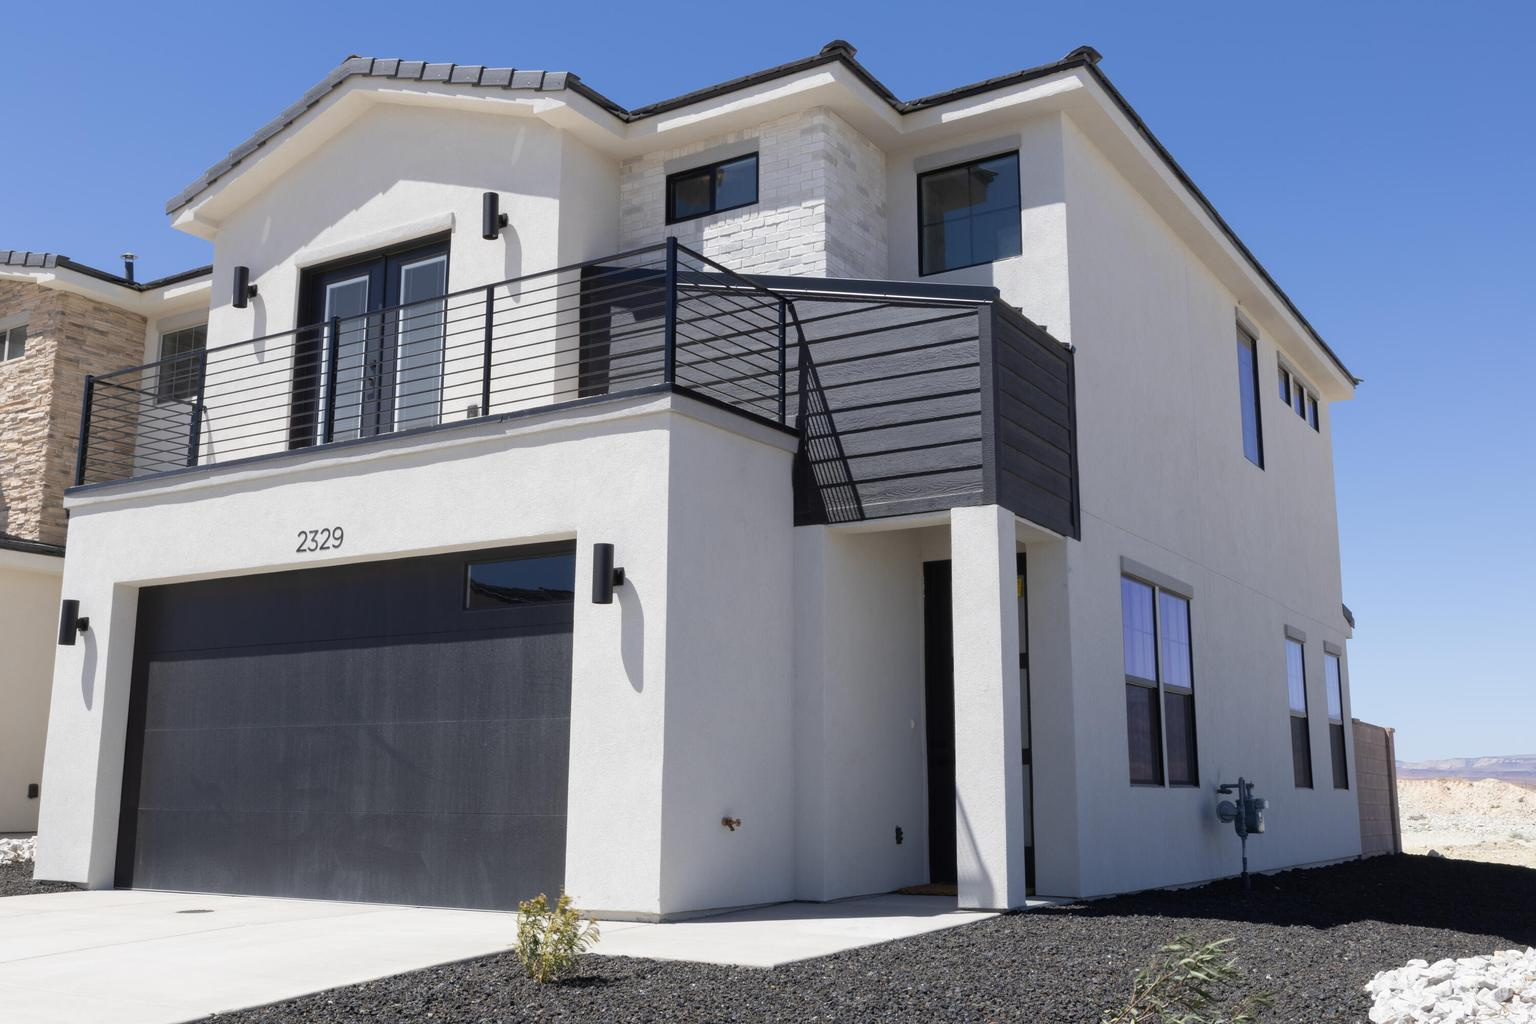
New on site 3 days ago
Former model home, never lived in, with a full builder warranty! This 3 bed, 2.5 bath home sits on a corner lot in a quiet neighborhood and features extra parking, Dixie Power, and a private Juliet balcony off the primary suite. Owner/Agent.
#2172392

St. George

2329 E MALITSOH WAY

3 Beds

2 Baths

1,500 Sq.Ft.

$400,000

MLS#: 2172392
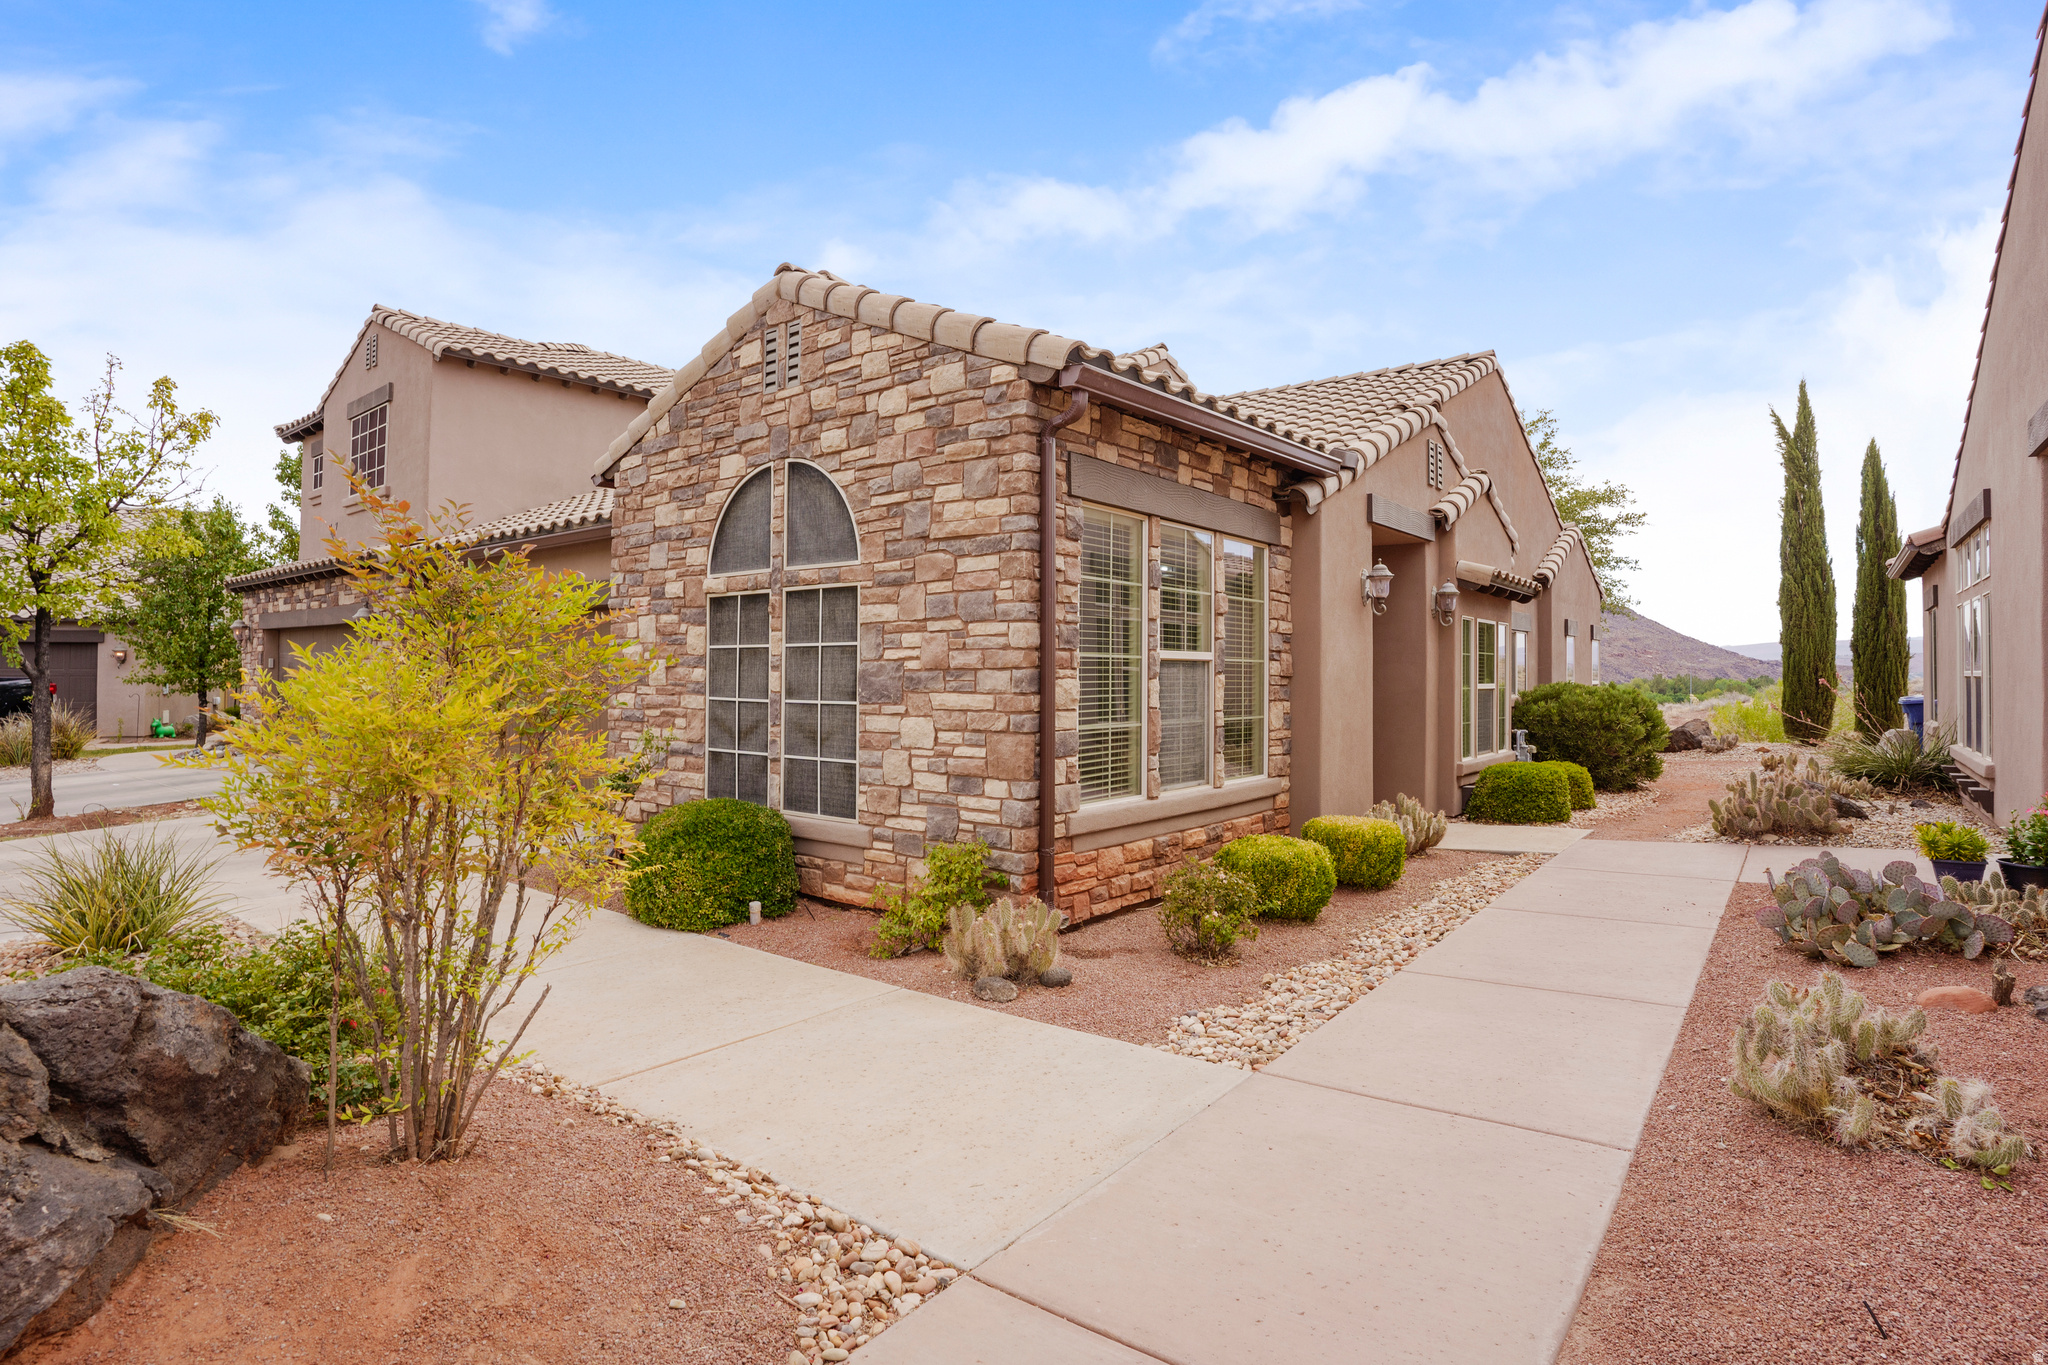
New on site 4 days ago
Clean, bright, and perfectly located! This single-level end-unit townhome off Dixie Drive offers the ultimate St. George lifestyle. Enjoy effortless access to I-15, local shopping, and world-class golf. Featuring a pristine, low-maintenance interior, this turn-key property is an ideal primary home or a lucrative rental investment. End units like this don't last long--schedule your showing today!
#2172069

St. George

1055 W PROVINCE WAY 108

3 Beds

2 Baths

1,293 Sq.Ft.

$385,000

MLS#: 2172069
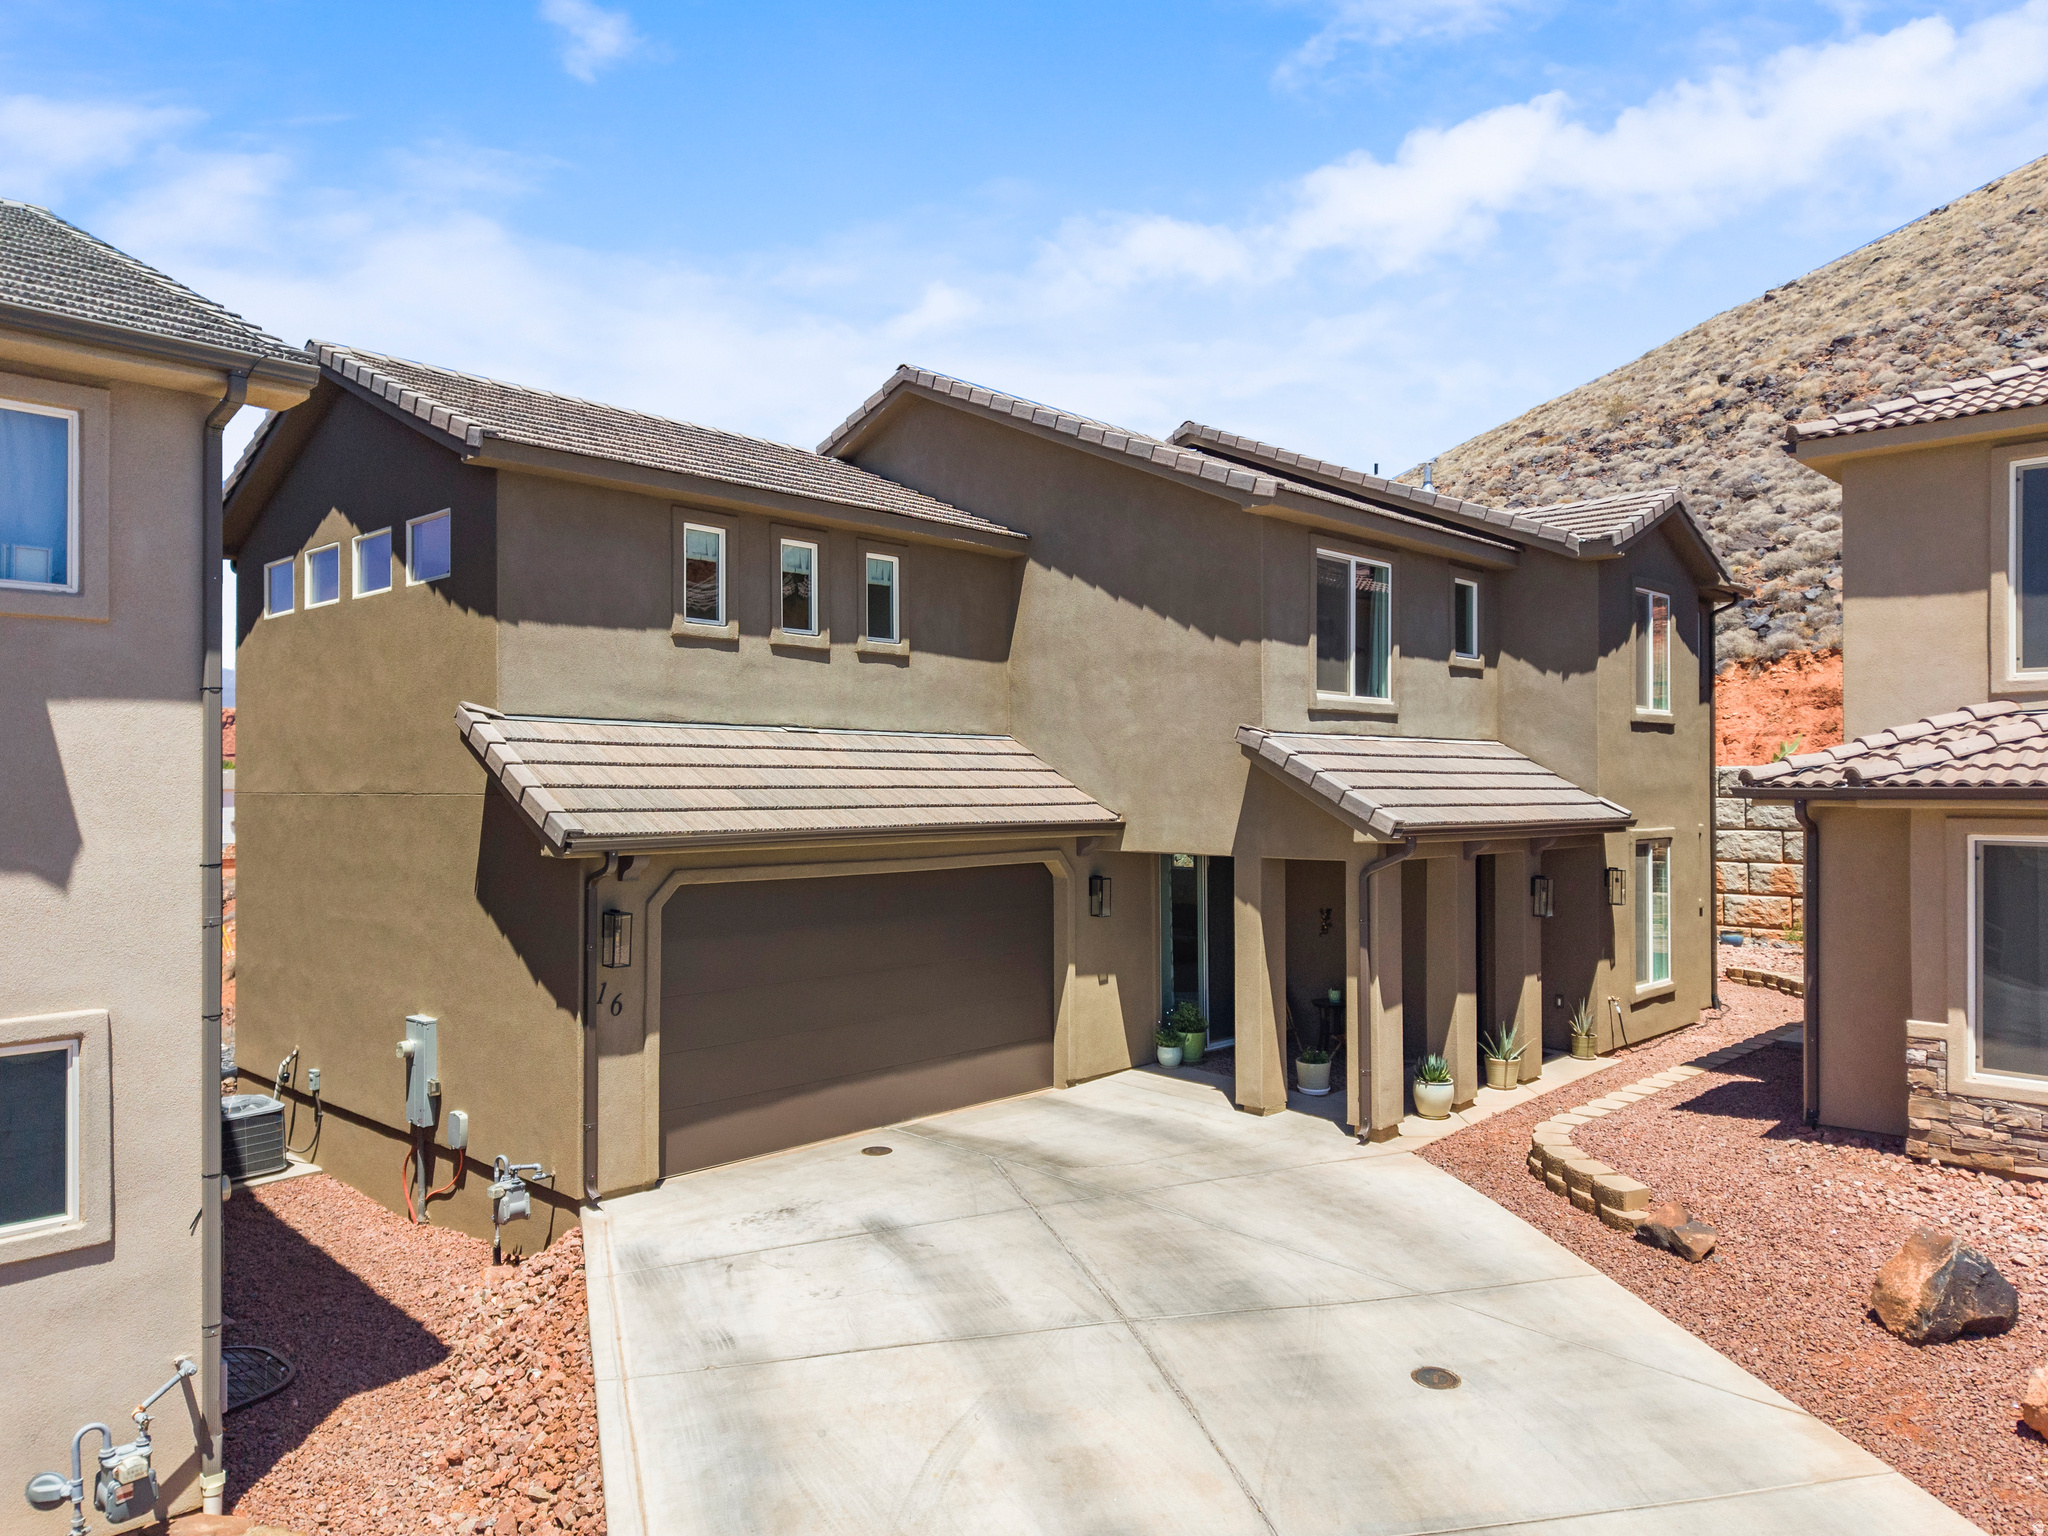
Views... Views... Views! This better-than-new home offers one of the most desirable locations on Stone Mountain Drive. Featuring 4 bedrooms, 3 baths, two spacious primary suites, and over 2,000 square feet, you'll love the bright open floor plan, gourmet kitchen with granite countertops, upgraded cabinets, stainless appliances, and oversized island. Neutral designer finishes make decorating easy, while the energy-efficient construction keeps ownership affordable. Step outside and soak in the breathtaking red rock and mountain views that make Southern Utah living so special. Move-in ready and waiting for you!
#2171685

St. George

438 N STONE MOUNTAIN DR

4 Beds

2 Baths

2,119 Sq.Ft.

$495,000

MLS#: 2171685
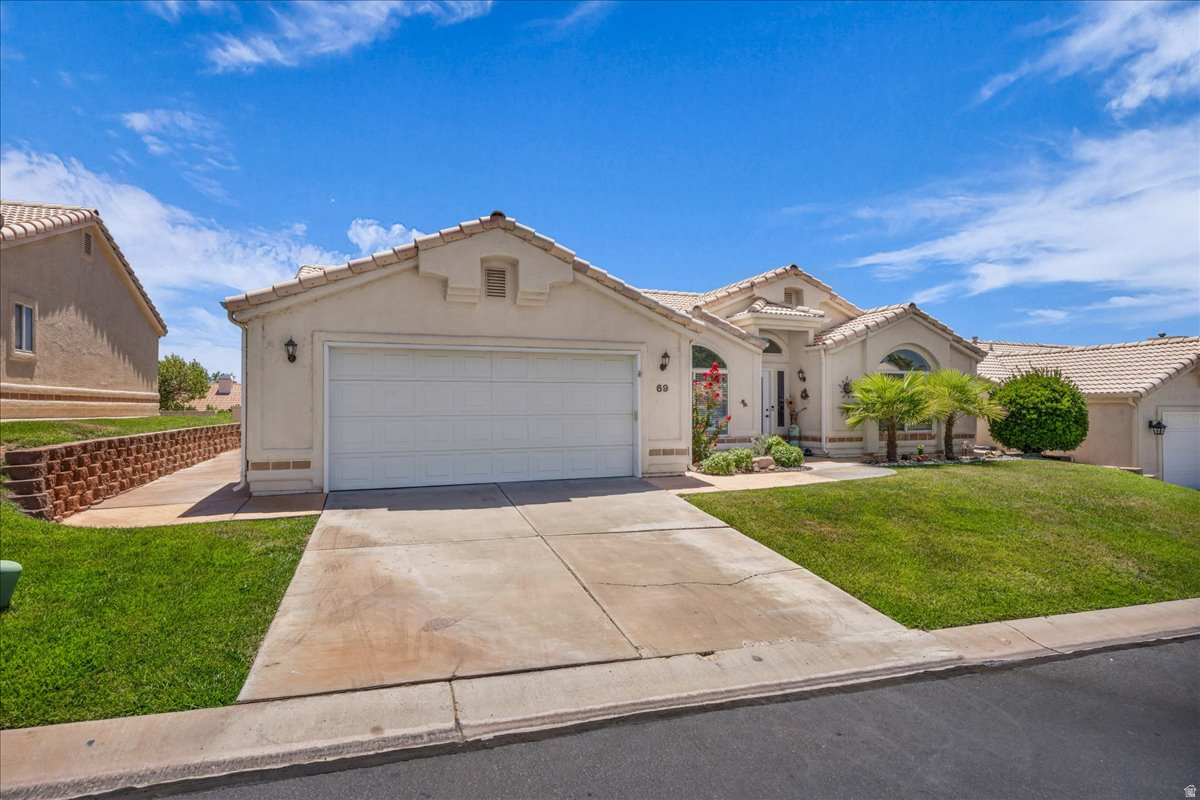
Thoughtfully designed with independence, comfort, and ease of living in mind, this exceptional home offers seamless wheelchair accessibility throughout without compromising style. Located in a charming 55+ community, this 3-bedroom, 2-bathroom home features a spacious open-concept floor plan filled with natural light, soaring ceilings, and functional living spaces. Accessibility features include true single-level living with no steps or stairs, wide hallways and doorways, a beautifully updated kitchen with lowered countertops, roll-in showers, accessible bathrooms with durable epoxy flooring, and thoughtful design elements that enhance everyday mobility. Step outside to a private, fully enclosed backyard where beautiful valley and mountain views create the perfect setting to relax or entertain. The community center is just a short distance away and offers outstanding amenities, including a pool, spa, pickleball courts, gathering areas, and more. Homes offering this level of accessibility are exceptionally rare. Blending thoughtful design with everyday comfort, this property presents a unique opportunity for greater freedom and independence while being just minutes from parks, paved walking trails, shopping, dining, and other everyday conveniences. Buyer/buyer's agent to verify all information.
#2171699

St. George

225 N VALLEY VIEW DR #69

3 Beds

2 Baths

1,485 Sq.Ft.

$350,000

MLS#: 2171699
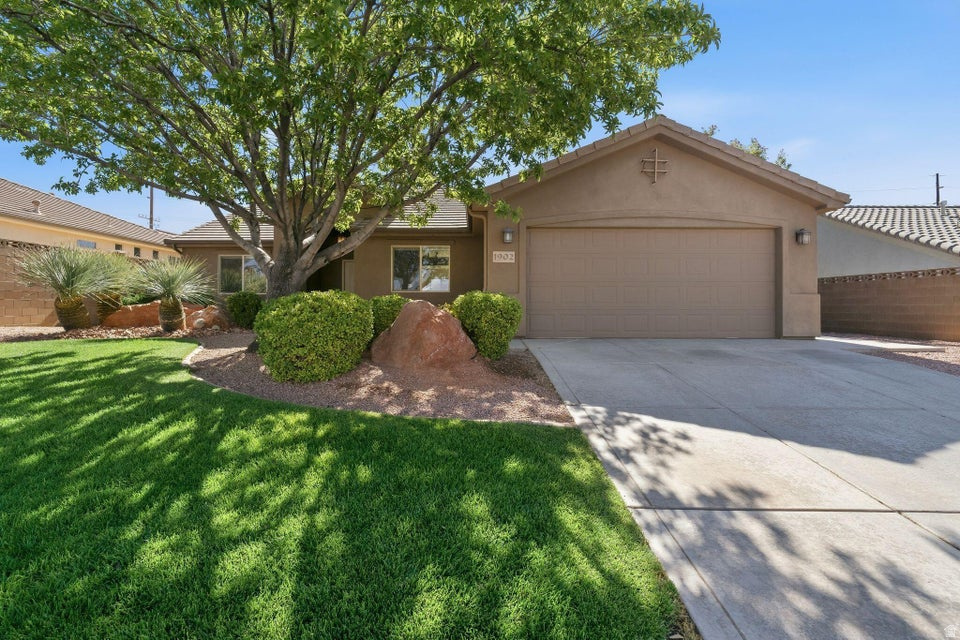
Perfectly nestled in a highly desirable neighborhood, this beautiful home offers the ideal blend of comfort, style, and beautiful Red Rock Mountain views. Tall, vaulted ceilings and an abundance of natural light create a bright, airy atmosphere throughout. Thoughtful updates completed within the last three years include new flooring, fresh paint in the central living area, and a new dishwasher, oven, microwave, washer, and dryer, providing modern convenience and peace of mind. The garage has just been refreshed with brand-new paint and flooring, adding a clean, polished finish to the space. The spacious primary suite is a true retreat, featuring dual vanities, a walk-in shower, a relaxing jetted tub, and an oversized walk-in closet, while the generous laundry room and ample storage make everyday living effortless. Outside, enjoy a fully landscaped backyard with mature fruit trees, offering a peaceful setting for entertaining or unwinding, with a community park just moments away. Buyer to verify all information, deemed reliable; however, buyer to verify all information, including utilities, rental restrictions, and HOA information, if applicable.
#2171735

St. George

1902 N 1910 W

3 Beds

2 Baths

1,599 Sq.Ft.

$460,000

MLS#: 2171735

 - property

Send a message

Message successfully sent.

Your message

What is 3 + 4 ?

Reason for contacting?

I agree to receive email communication and understand I can unsubscribe at any time.

I agree to be contacted by Summit Realty Utah via call, email, and text for real estate services. To opt out, you can reply 'stop' at any time or reply 'help' for assistance. You can also click the unsubscribe link in the emails. Message and data rates may apply. Message frequency may vary. Privacy Policy

Sign Out

Virtual Assistant

Would you like to take the next step with this property? We can help you schedule a showing or virtual tour, or send you more details.

Yes, I would like more information.

Thank You for Your Reply, One of Our Agents will contact you as soon as possible

No, maybe later.

Thank you, you can always contact me via email, phone number or through the contact form.

Realhub AI

Lucy - Your AI-Powered Realtor

Update Your Temporary Password

Personalize your search

Enter your email and we'll notify you immediately when new listings match what you're looking for.

or enter email address

Already have an account ? Login here

Continue your home search

I agree to receive communications and understand I can unsubscribe at any time.

I agree to be contacted by Summit Realty Utah via call, email, and text for real estate services. To opt out, you can reply 'stop' at any time or reply 'help' for assistance. You can also click the unsubscribe link in the emails. Message and data rates may apply. Message frequency may vary. Privacy Policy

Already have an account ? Login here

We use cookies

We use cookies primarily for analytics to enhance your experience. By accepting, you agree to our use of these cookies. You can manage your preferences or learn more about our cookies policy.