


Property
Beds
8
Full Baths
5
1/2 Baths
1
Year Built
2013
Sq.Footage
4,343
STUNNING Bear Lake views await at this custom-built home featuring high-end finishes, spacious gathering areas, and room for everyone with 8 bedrooms and 5.5 baths spread across three levels. The vaulted great room showcases large view windows, a stacked rock fireplace, and an open, inviting atmosphere perfect for entertaining and relaxing. The main-floor master suite offers a private deck, while an additional deck, a balcony, and a patio provide plenty of outdoor space to take in the breathtaking lake and mountain scenery. The kitchen features granite countertops and stainless steel appliances, and the home is sold furnished for a truly turn-key experience. Enjoy the convenience of a paved driveway and a private hot tub after a day of Bear Lake adventures. Short-term rentals are allowed, making this an excellent vacation retreat and investment opportunity. Located just minutes from Bear Lake State Park Marina and Downtown Garden City for boating, shopping, and dining, with easy access to The Sinks and Cache National Forest for ATV/UTV and snowmobile trails, snowshoeing, hiking, and mountain biking. Beaver Mountain Ski Resort is only about 15 minutes away. Enjoy year-round recreation, incredible views, and the best of Bear Lake living in this exceptional custom home!
Features & Amenities
Interior
-
Other Interior Features
Walk-In Closet(s), Vaulted Ceiling(s), Granite Counters, Master Downstairs
-
Total Bedrooms
8
-
Bathrooms
5
-
1/2 Bathrooms
1
-
Basement YN
YES
-
Cooling YN
YES
-
Cooling
Ceiling Fan(s), Central Air
-
Fireplace YN
YES
-
Heating YN
YES
-
Heating
Fireplace Insert, Forced Air, Propane
-
Main Level Bedrooms
1
-
Pet friendly
N/A
Exterior
-
Garage
Yes
-
Garage spaces
2
-
Construction Materials
Asphalt, Cement Siding
-
Other Exterior Features
Gas Grill, Balcony, Lighting
-
Parking
Attached, Garage
-
Patio and Porch Features
Deck
-
Pool
No
-
Waterfront YN
NO
-
View
Lake, Mountain(s), Valley
Area & Lot
-
Lot Size(acres)
1.01
-
Lot Size(square feet)
43,995
-
Property Type
Residential
-
Property Sub Type
Single Family Residence
-
Architectural Style
Cabin
Price
-
Sales Price
$1,295,000
-
Tax Amount
$4,168
-
Sq. Footage
4,343
-
Price/SqFt
$298
HOA
-
Association
YES
-
Association Fee
$600
-
Association Fee Frequency
Annually
-
Association Fee Includes
N/A
Property Resources
-
Horse Property
NO
School District
-
Elementary School
Rich
-
Middle School
Rich
-
High School
Rich
Property Features
-
New Construction
NO
-
Accessibility Features
Accessible Doors, Accessible Hallway(s)
-
Association Amenities
Snow Removal
-
Senior Community YN
NO
-
Sewer
Septic Tank
Schedule a Showing
Showing scheduled successfully.
Mortgage calculator
Estimate your monthly mortgage payment, including the principal and interest, property taxes, and HOA. Adjust the values to generate a more accurate rate.
Your payment
Principal and Interest:
$
Property taxes:
$
HOA fees:
$
Total loan payment:
$
Total interest amount:
$
Location
County
Rich
Elementary School
Rich
Middle School
Rich
High School
Rich
Listing Courtesy of Gary C. McKee, Bear Lake Realty Inc
RealHub Information is provided exclusively for consumers' personal, non-commercial use, and it may not be used for any purpose other than to identify prospective properties consumers may be interested in purchasing. All information deemed reliable but not guaranteed and should be independently verified. All properties are subject to prior sale, change or withdrawal. RealHub website owner shall not be responsible for any typographical errors, misinformation, misprints and shall be held totally harmless.

Principal Broker
Micah Pearson
Call Micah today to schedule a private showing.

* Listings on this website come from the FMLS IDX Compilation and may be held by brokerage firms other than the owner of this website. The listing brokerage is identified in any listing details. Information is deemed reliable but is not guaranteed. If you believe any FMLS listing contains material that infringes your copyrighted work please click here to review our DMCA policy and learn how to submit a takedown request.© 2024 FMLS.
Related Properties

Garden City
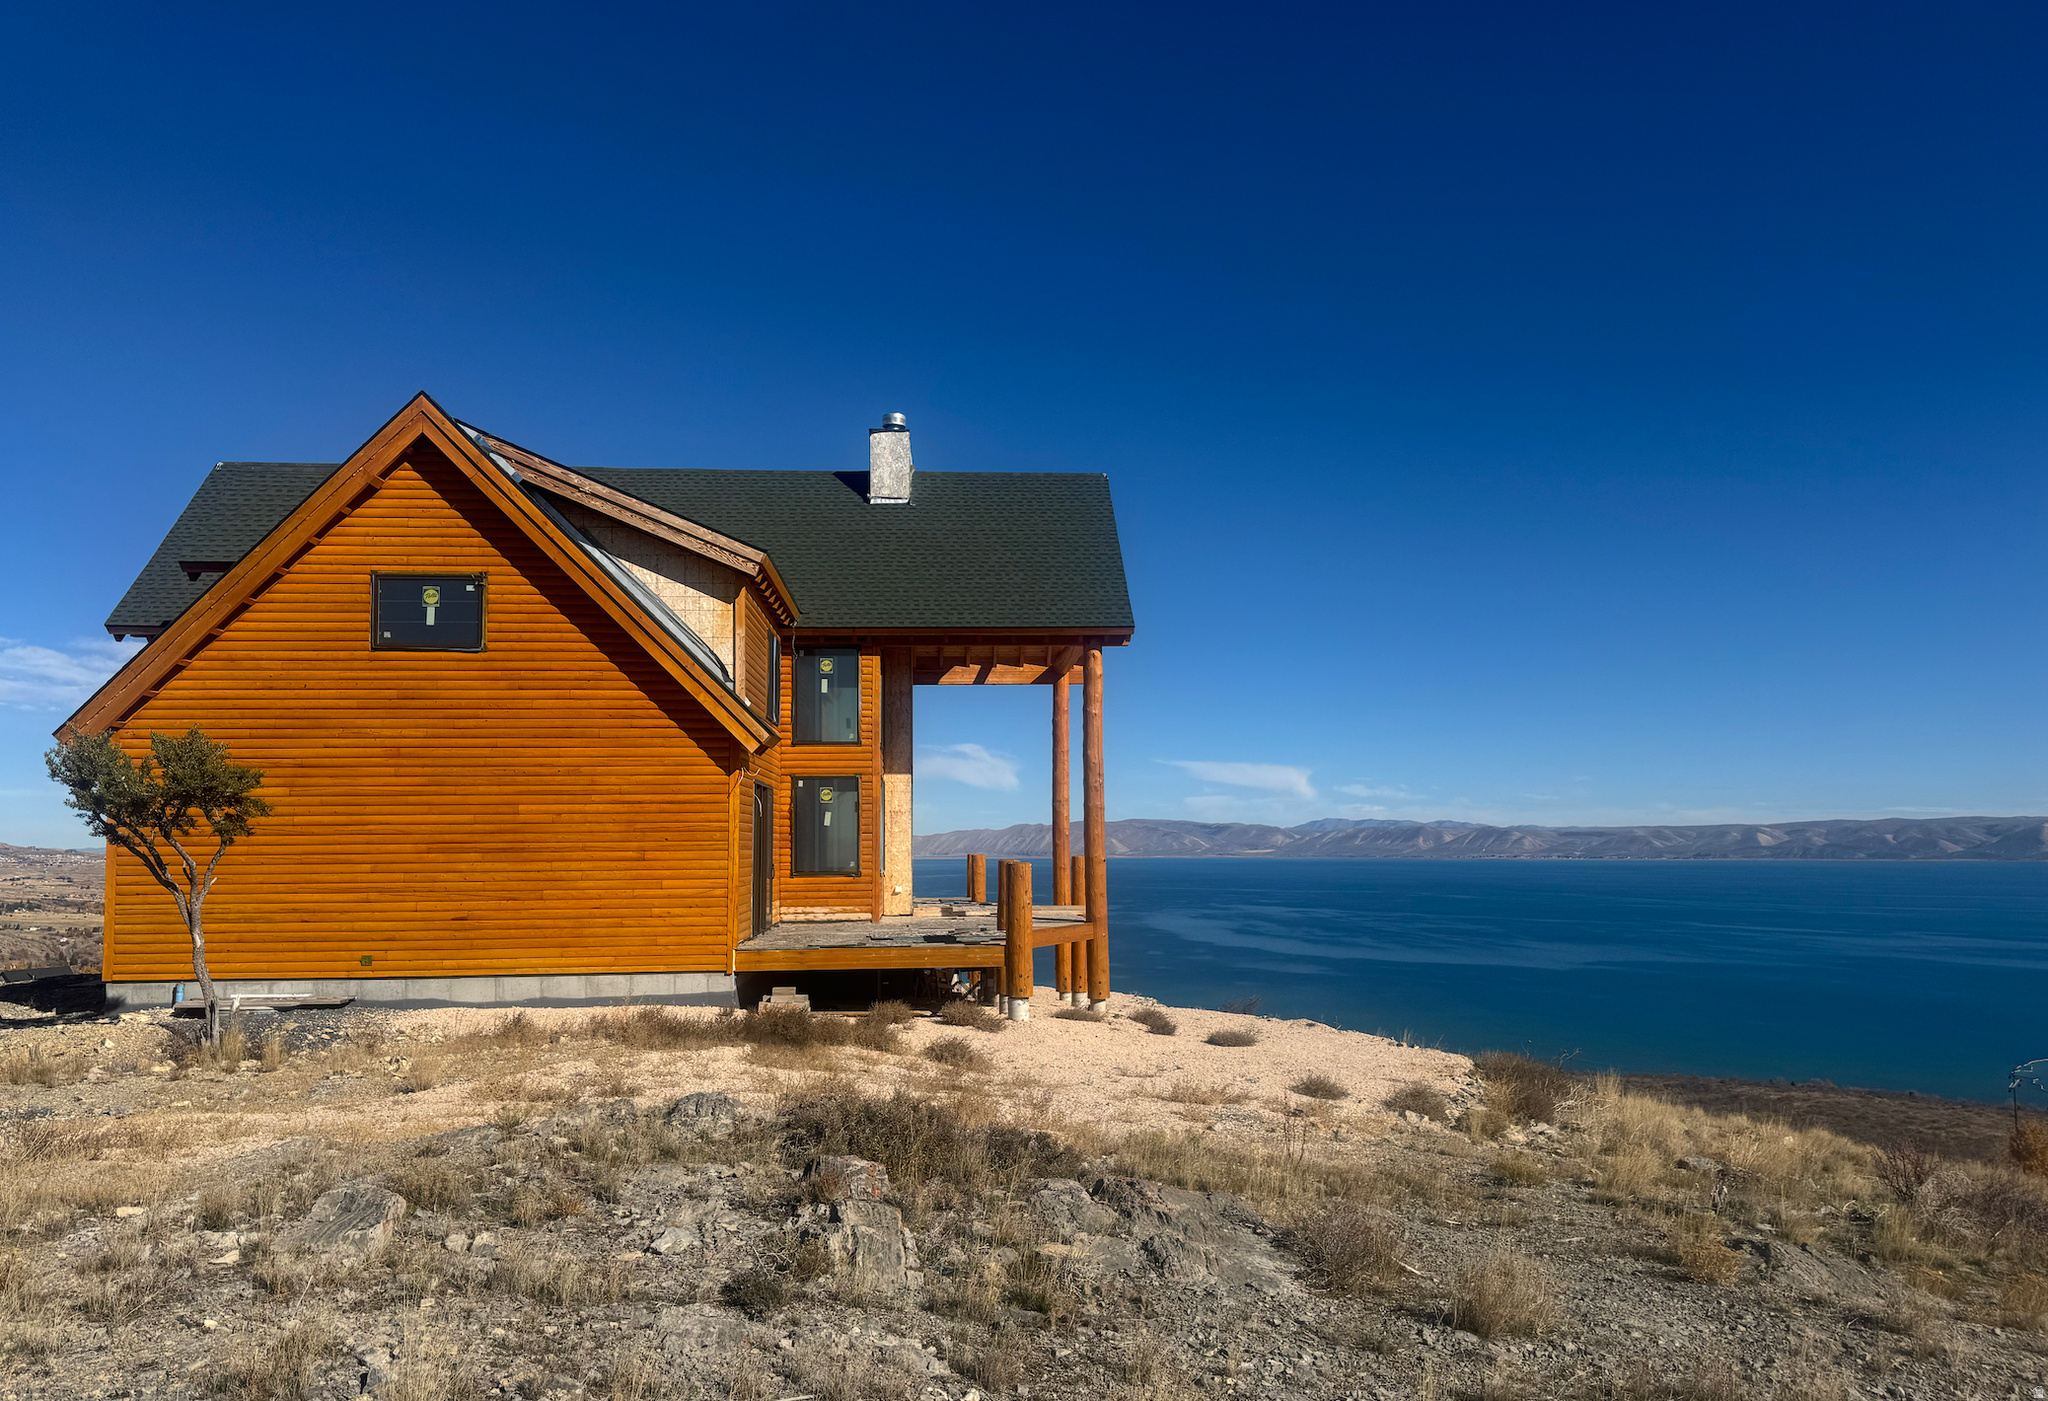
3271 S CHUKAR DR
8 Beds
4 Baths
3,438 Sq.Ft.
$1,200,000
MLS#: 2173189
Garden City
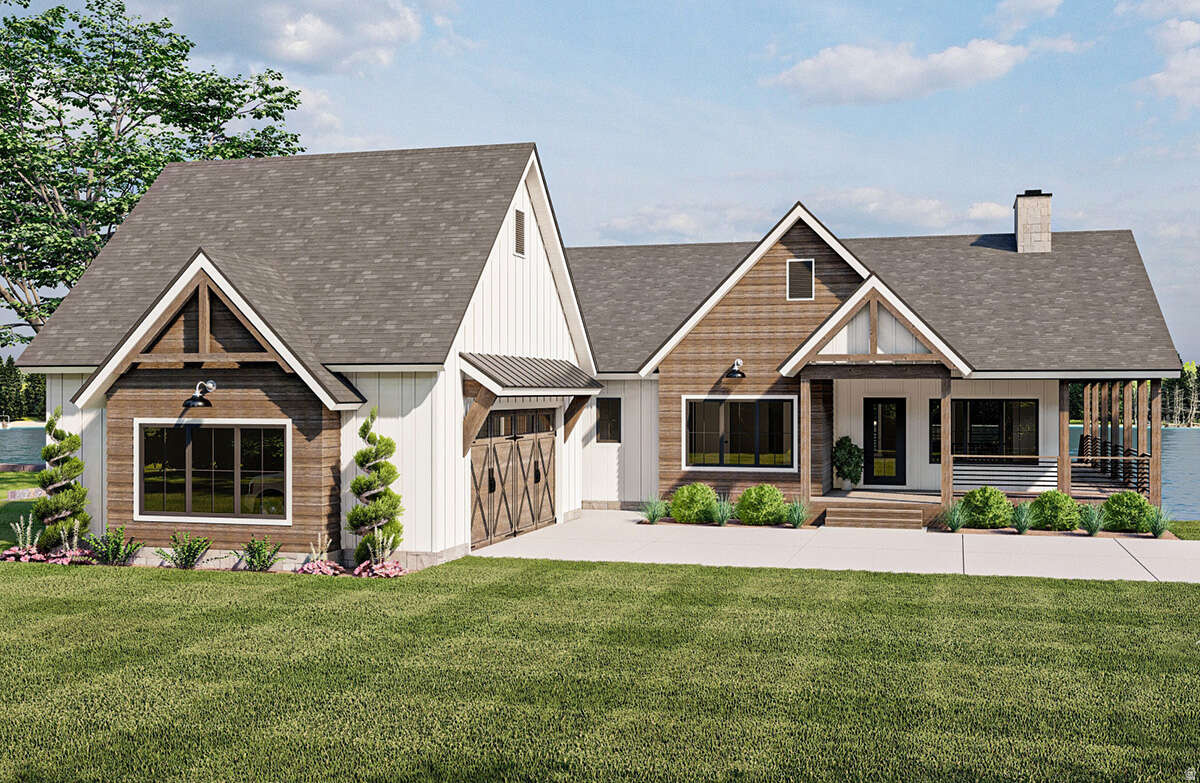
1249 N SCULPIN LOOP
5 Beds
3 Baths
4,717 Sq.Ft.
$1,275,000
MLS#: 2171736
Garden City
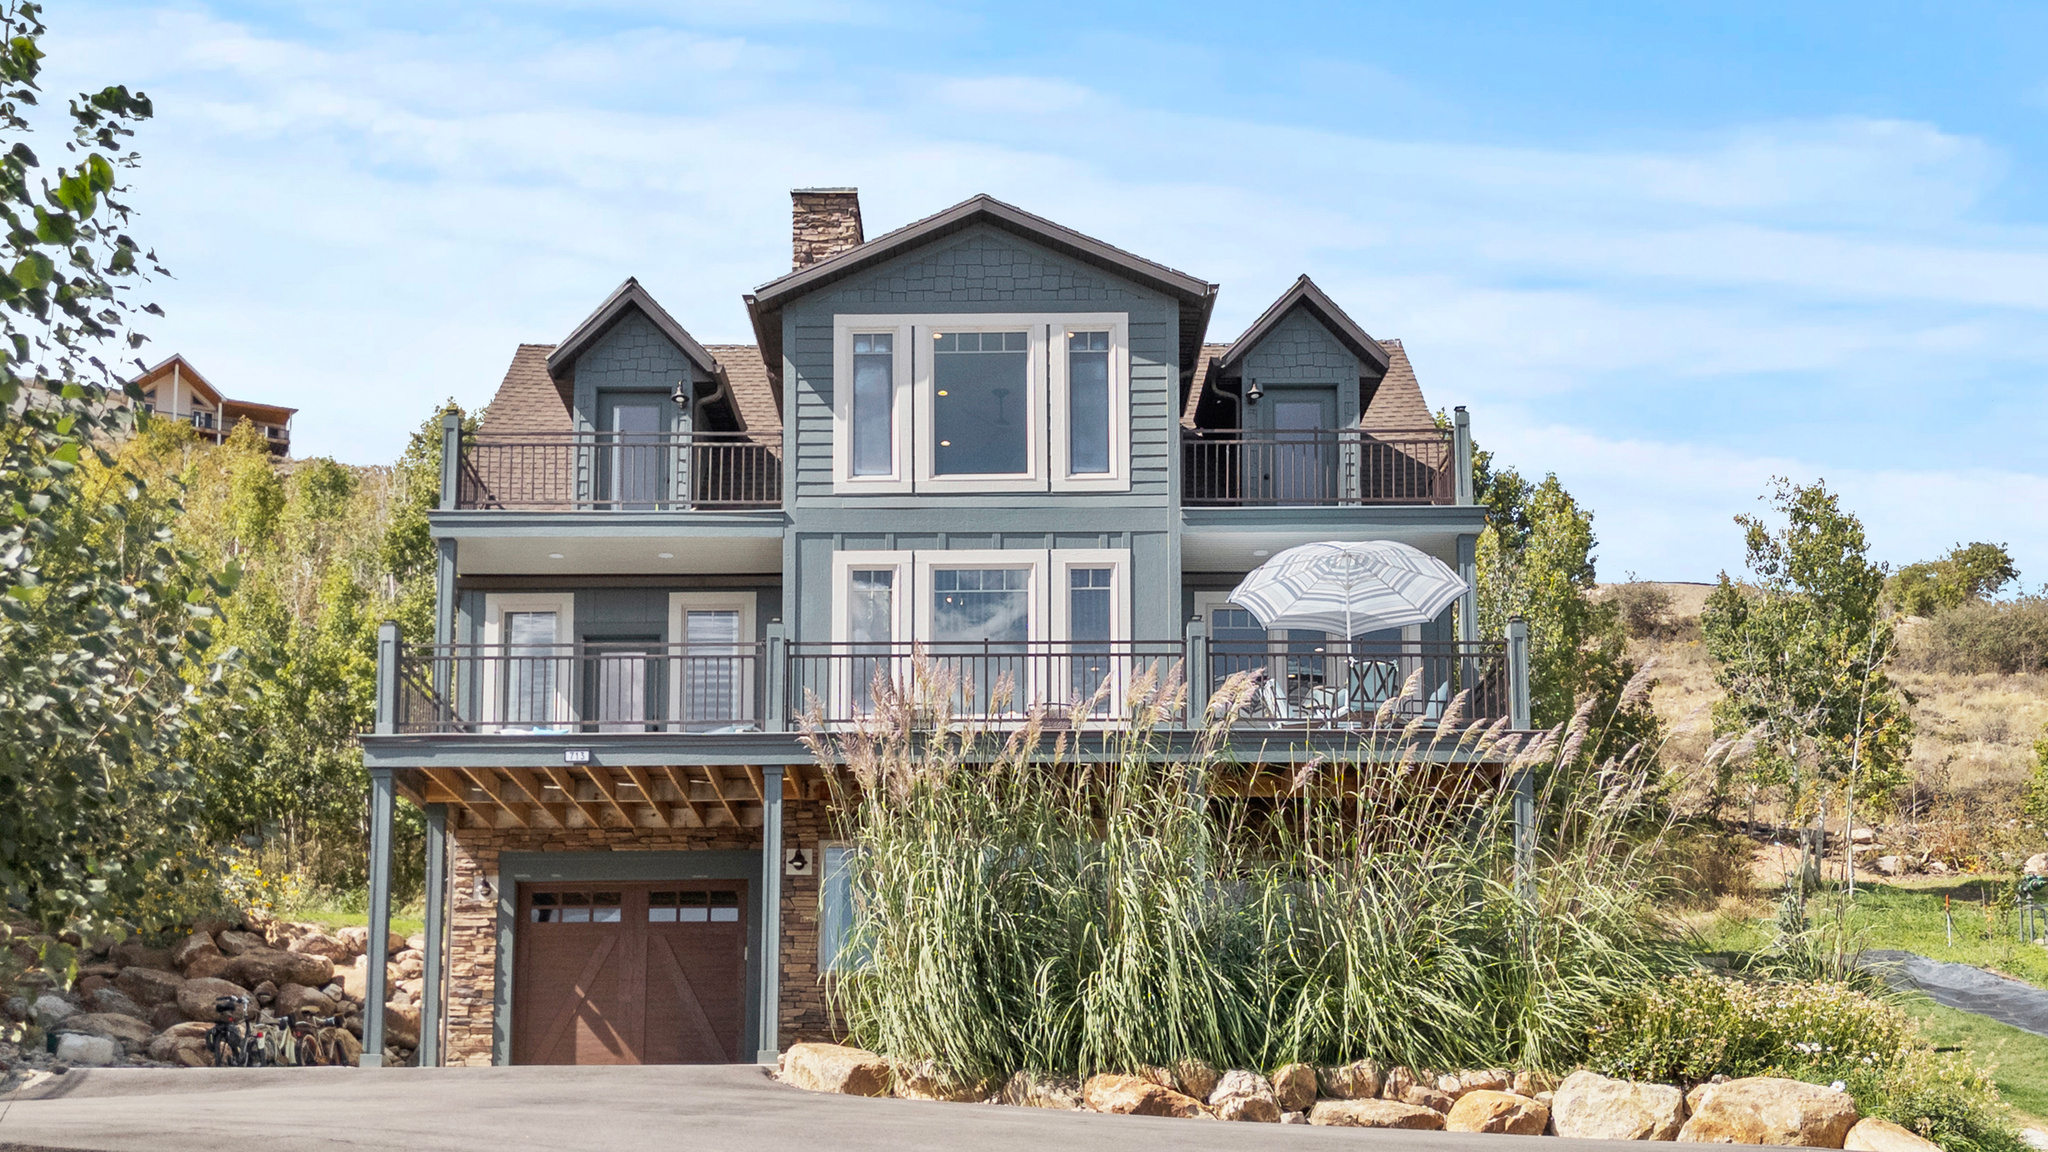
646 S EUTAW RD
4 Beds
4 Baths
4,300 Sq.Ft.
$1,500,000
MLS#: 2165066
Garden City
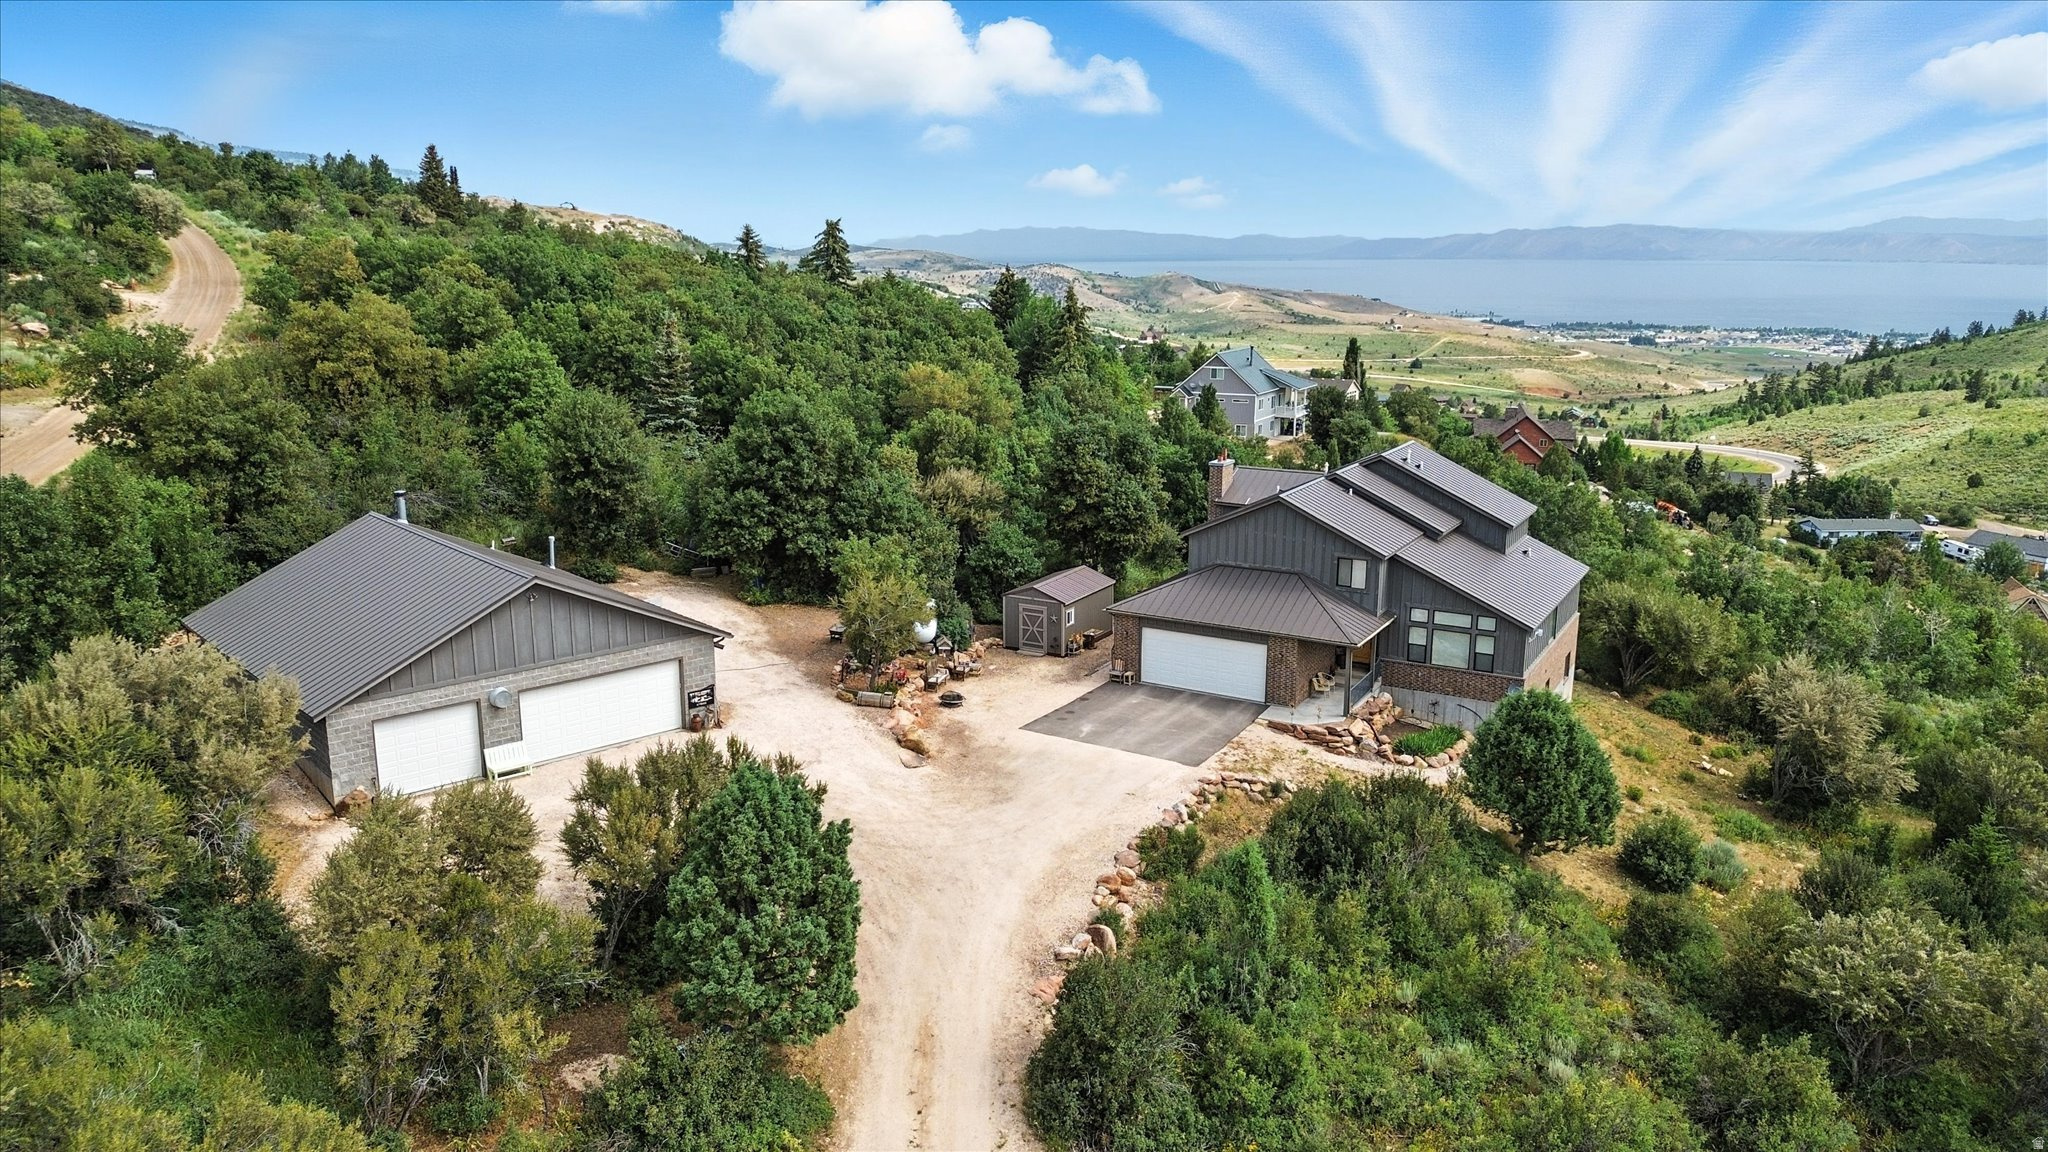
713 N LOCHWOOD VW W 92
4 Beds
2 Baths
2,488 Sq.Ft.
$1,150,000
MLS#: 2160688
Garden City
1510 S MAHOGANY DR
5 Beds
3 Baths
4,880 Sq.Ft.
$1,250,000
MLS#: 2145482
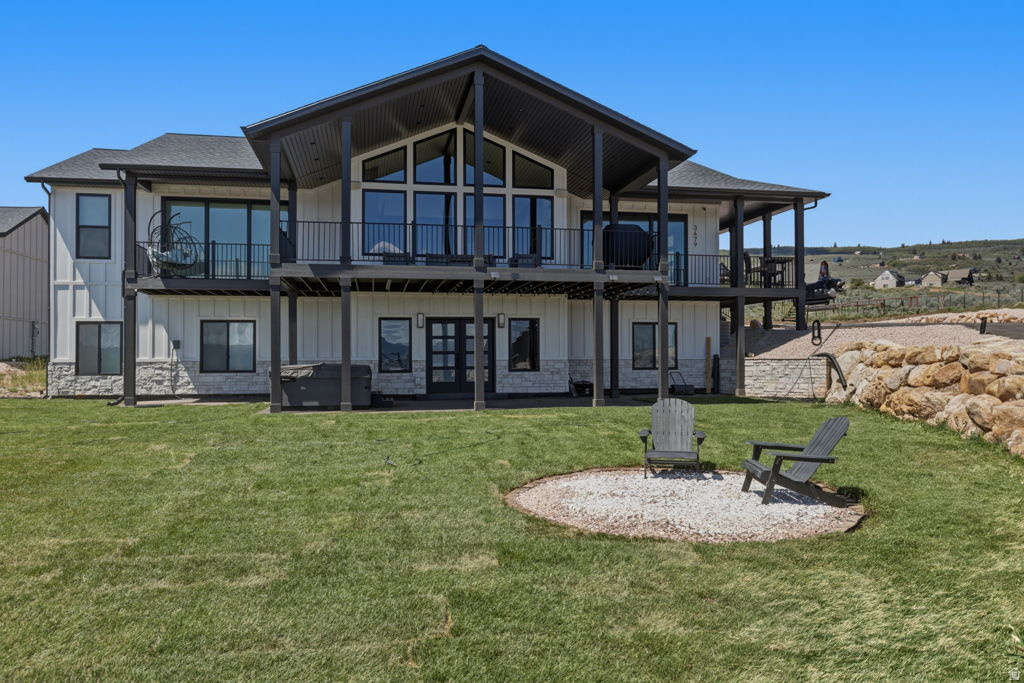
Garden City
3479 S BLACK HAWK CIR 13
5 Beds
3 Baths
4,080 Sq.Ft.
$1,495,000
MLS#: 2145180
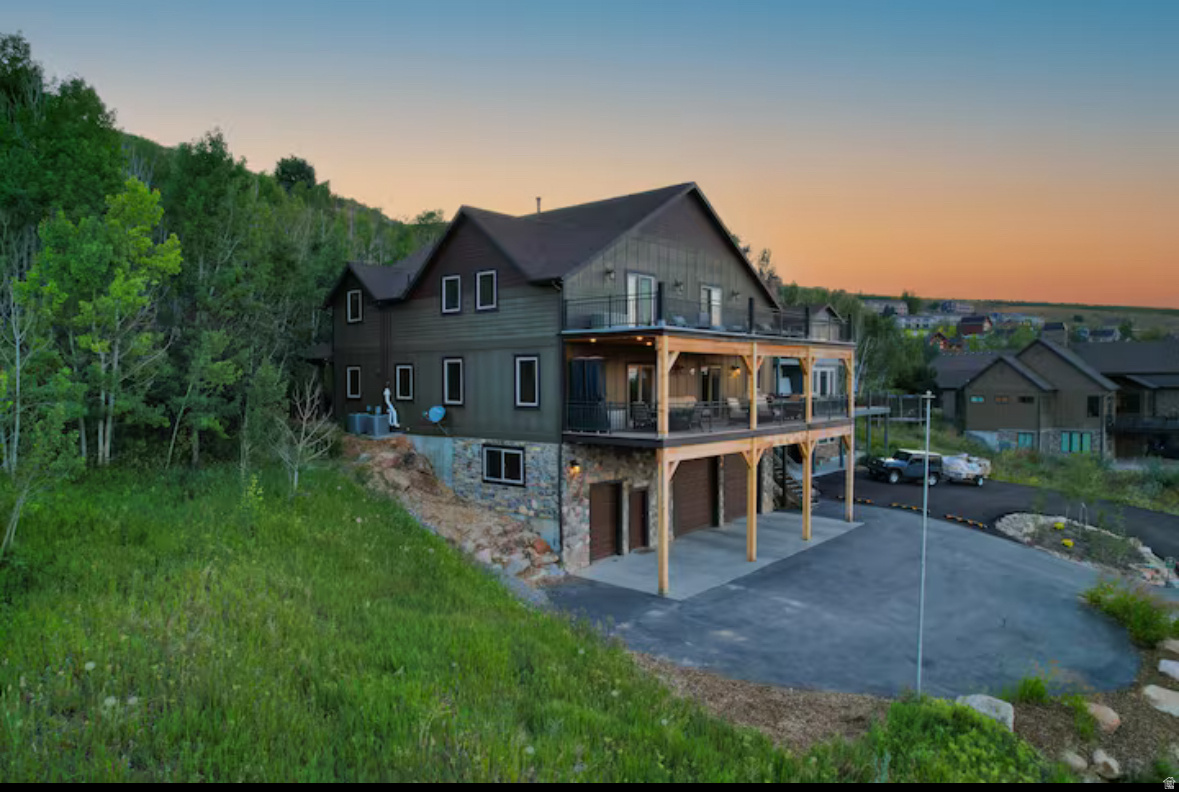
Garden City
705 N LOCHWOOD VW
6 Beds
4 Baths
4,744 Sq.Ft.
$1,499,900
MLS#: 2141227
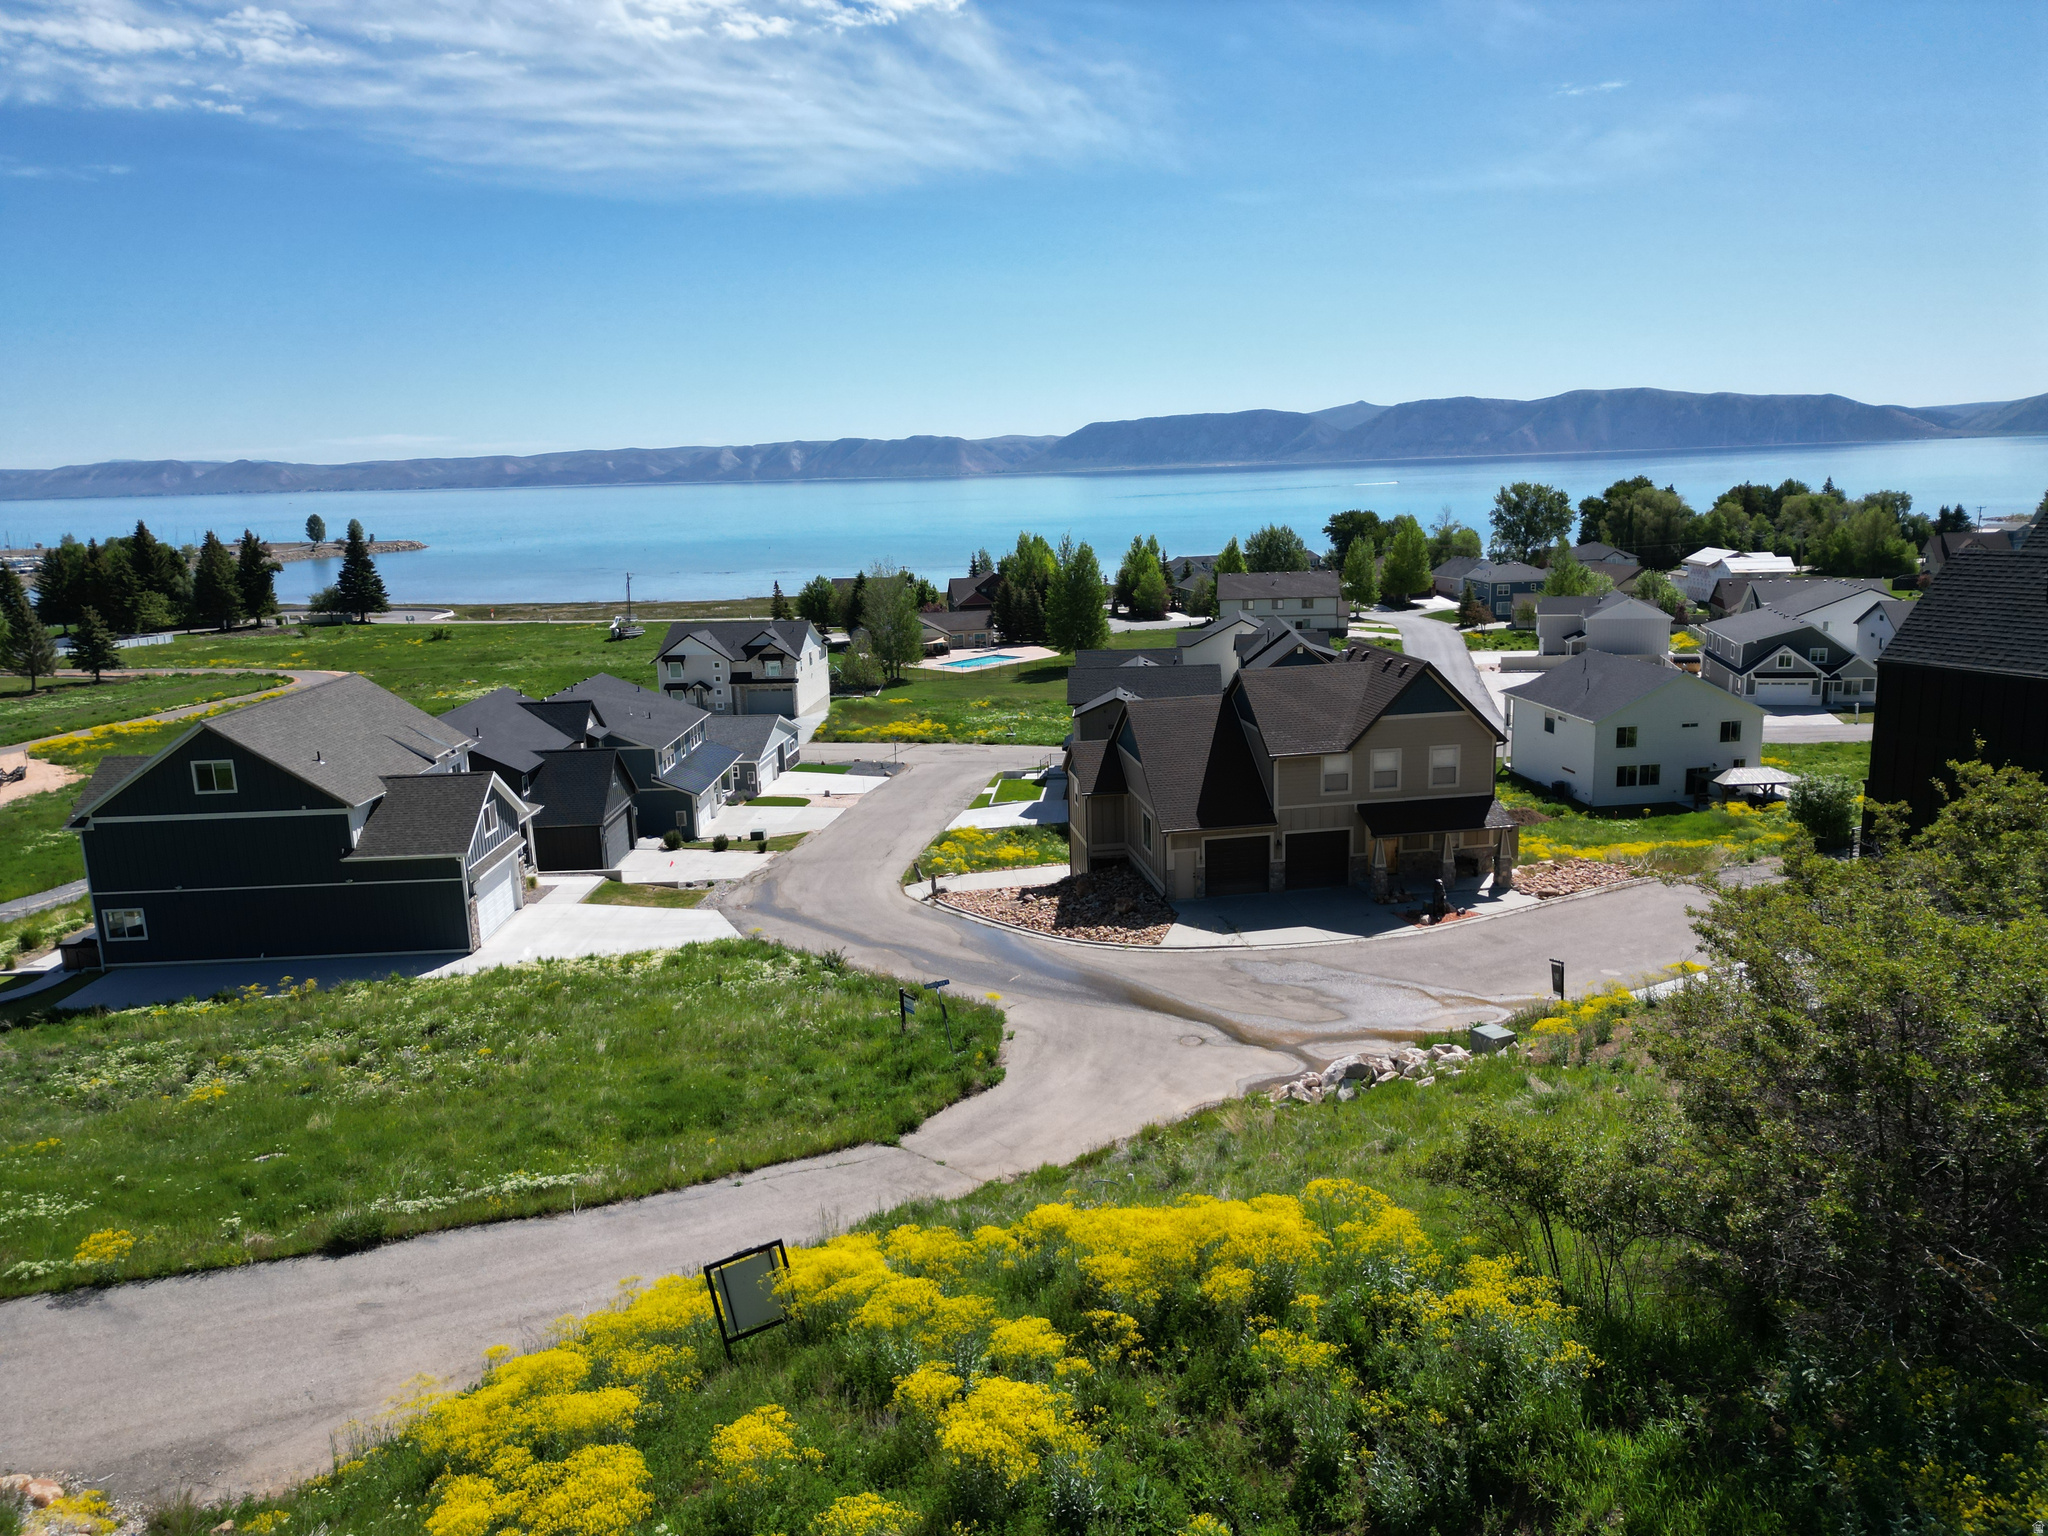
Garden City
697 N LOCHWOOD DR
5 Beds
4 Baths
3,739 Sq.Ft.
$1,400,000
MLS#: 2136342
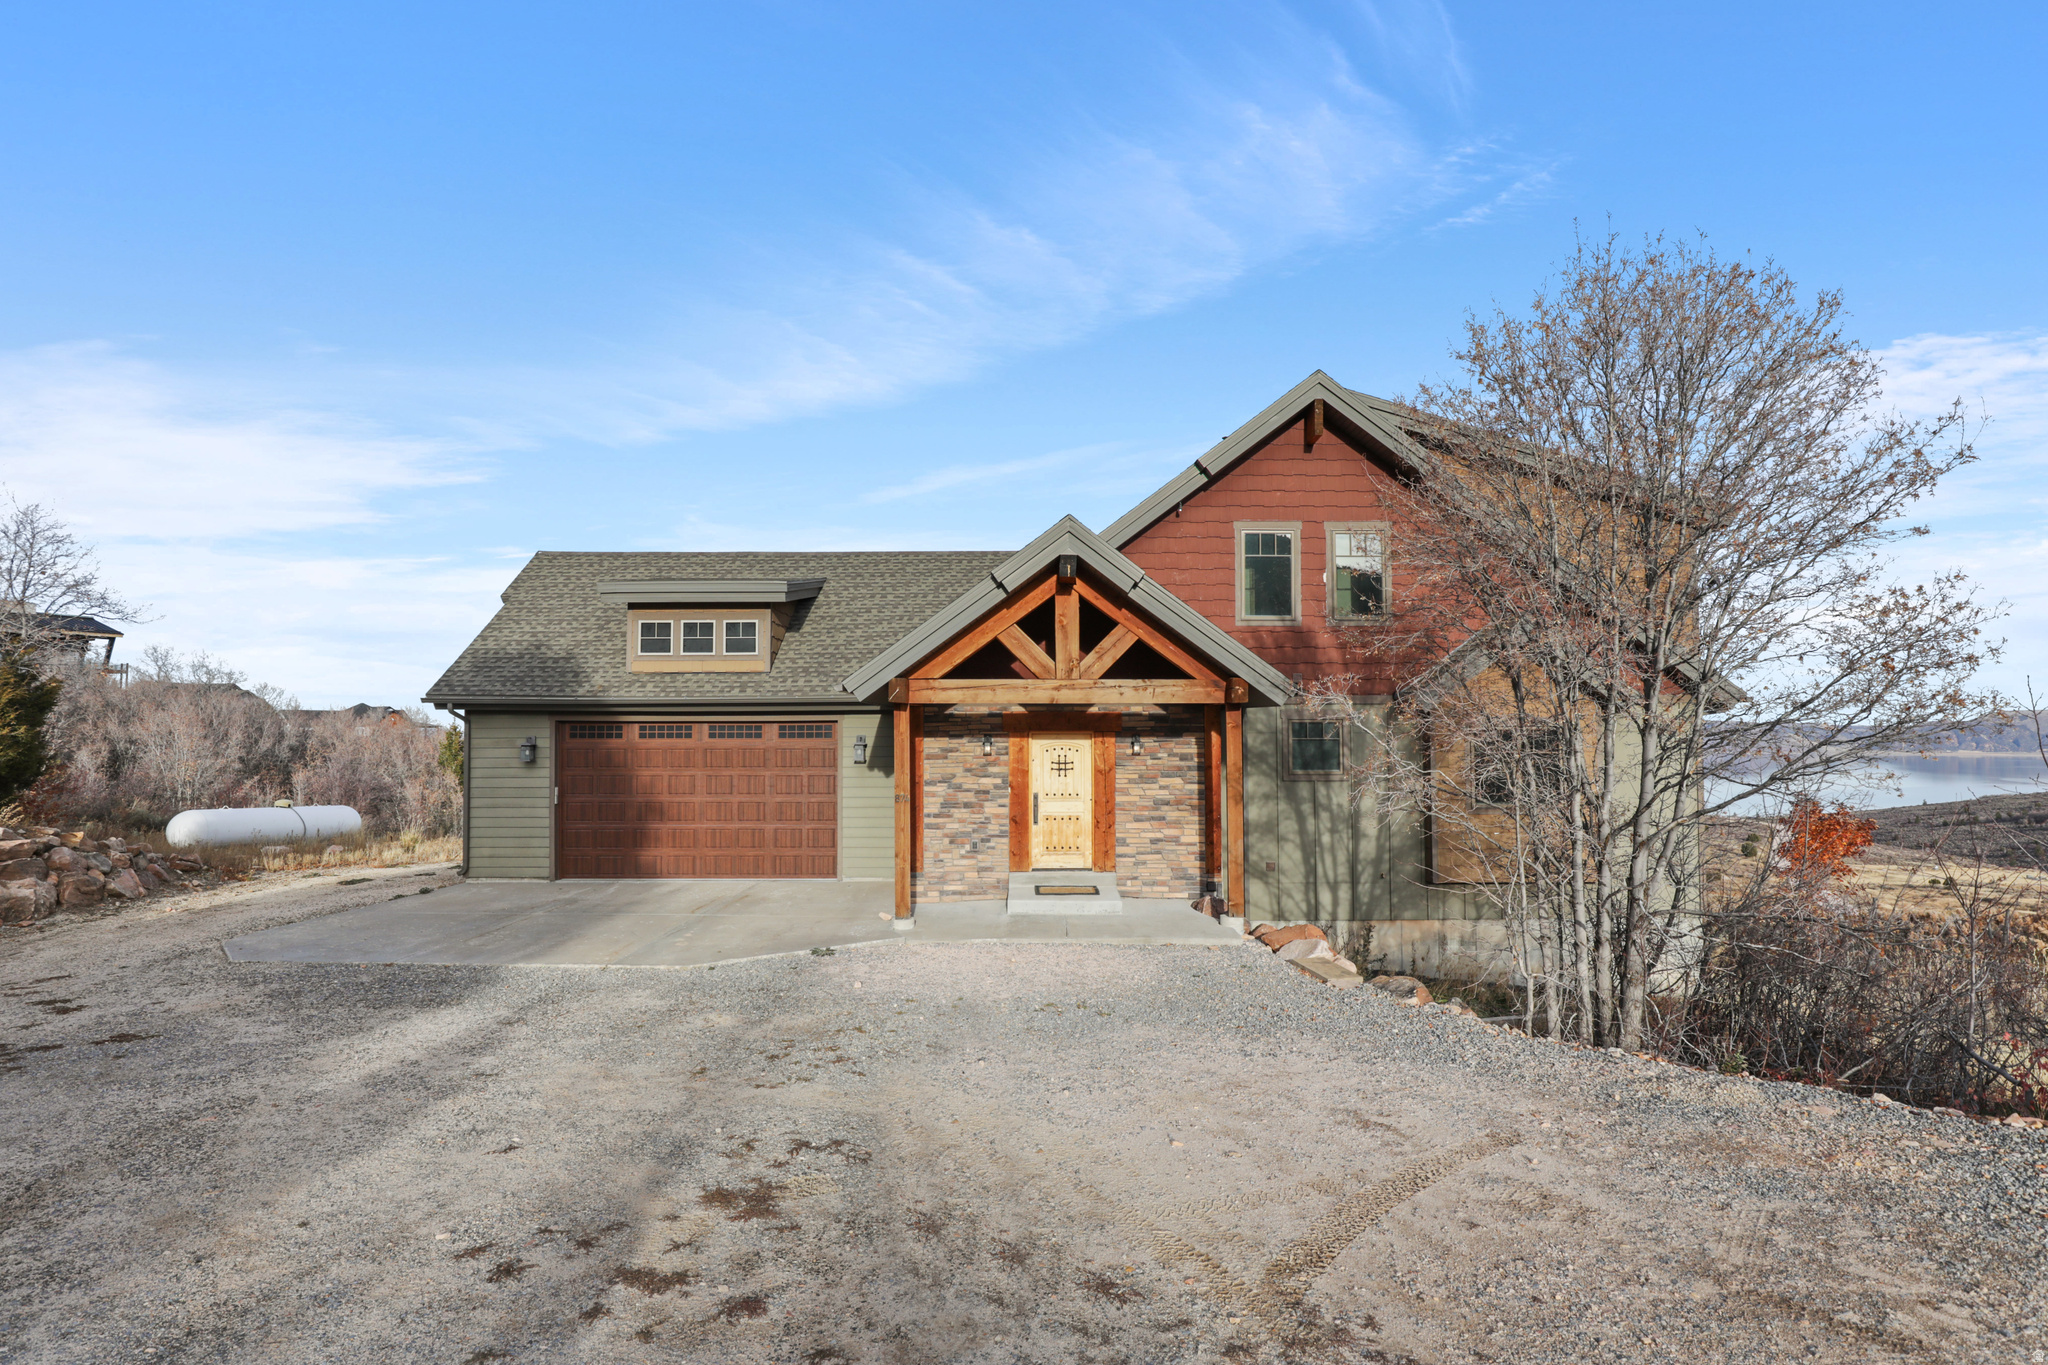
Garden City
874 S BALSAMORHIZA RD
7 Beds
6 Baths
4,416 Sq.Ft.
$1,499,000
MLS#: 2122721
