
Property
Beds
3
Full Baths
1
1/2 Baths
None
3/4 Baths
1
Year Built
1986
Sq.Footage
3,011
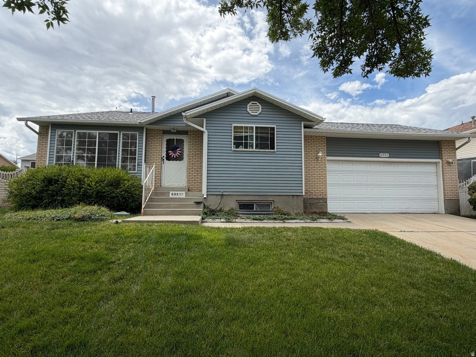
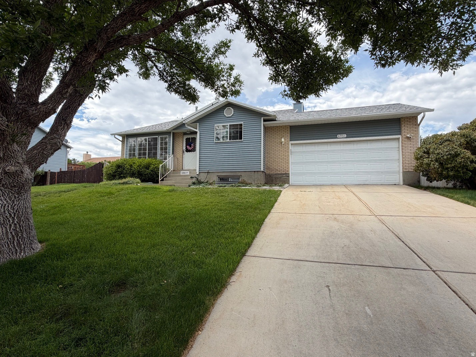
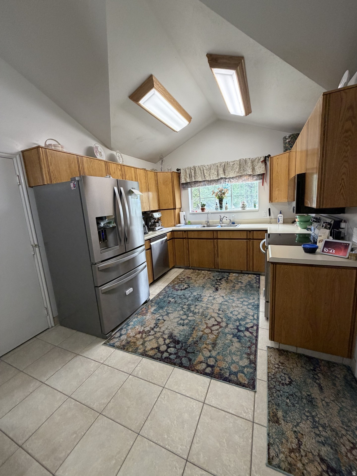
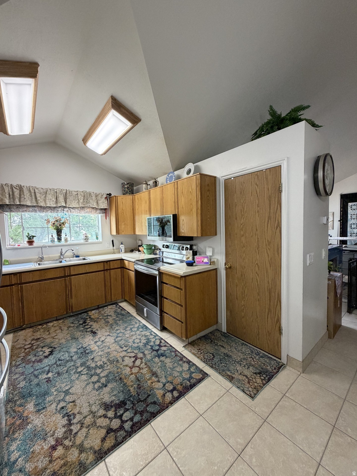
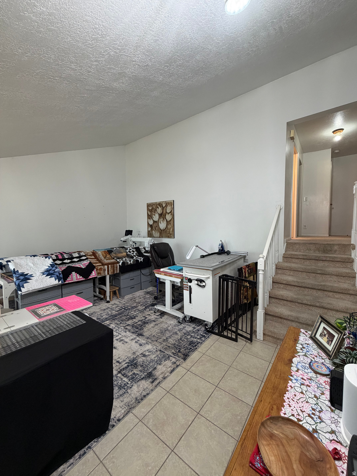
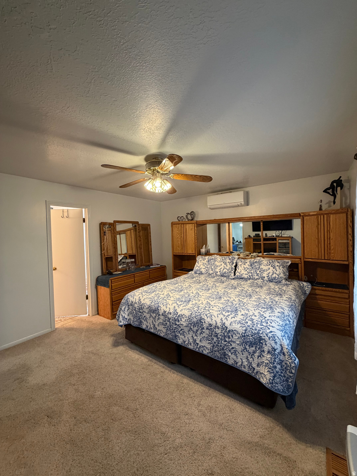
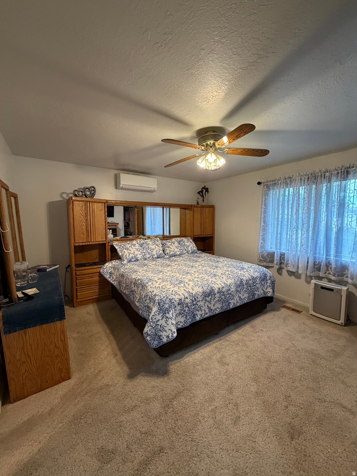
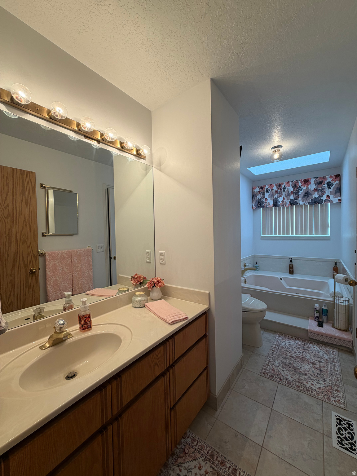
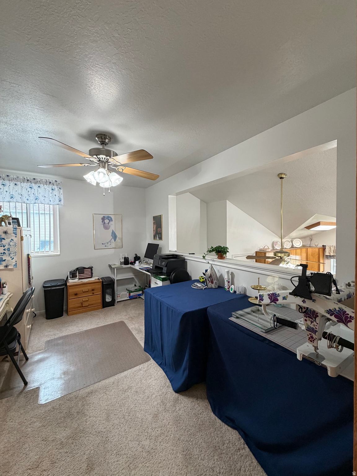
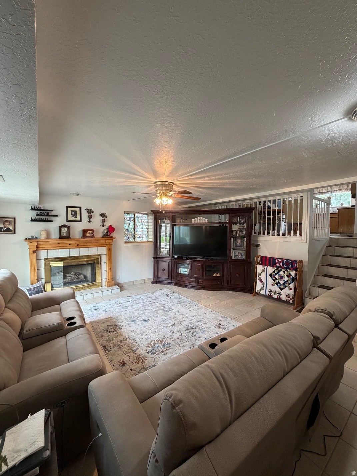
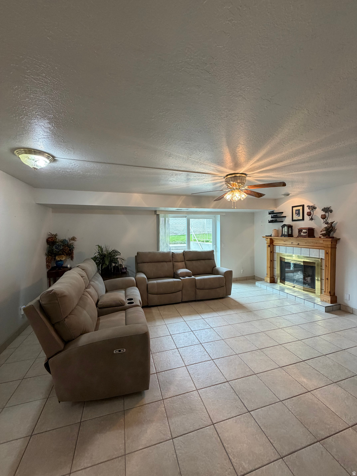
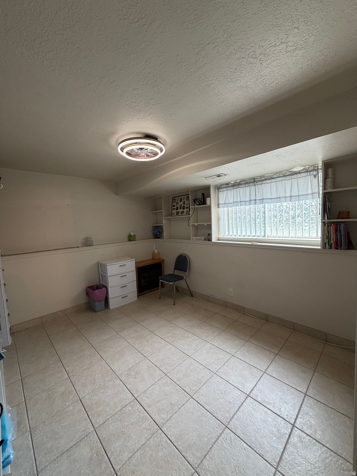
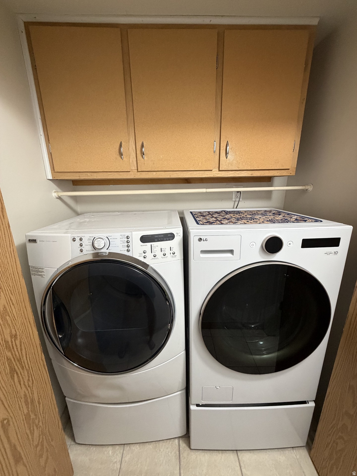
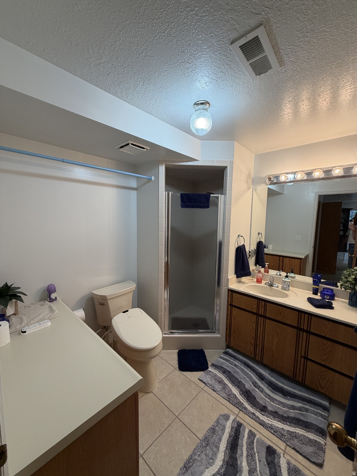
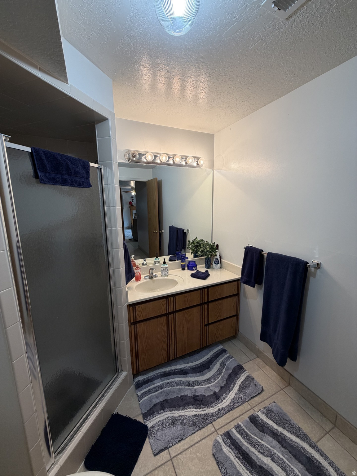
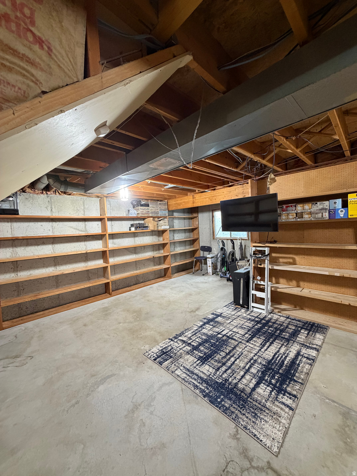
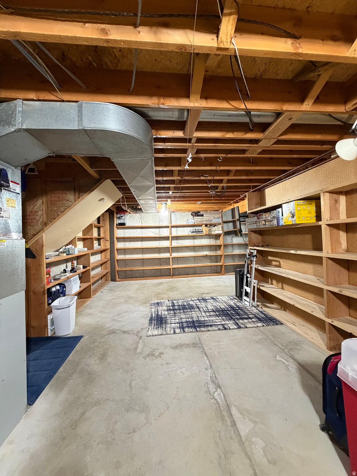
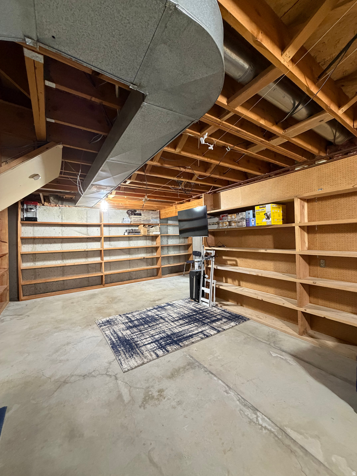
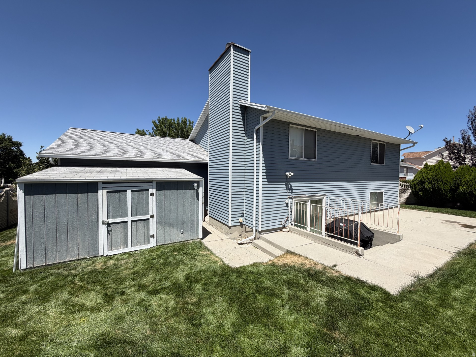
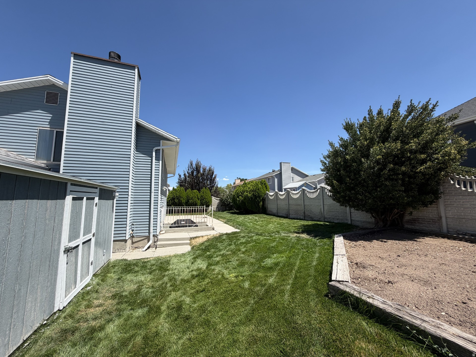
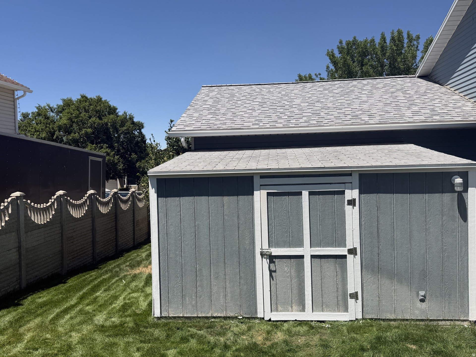
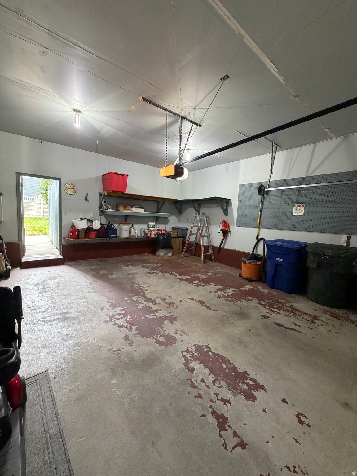
MUST SEE IN PERSON! Pictures simply don't capture how incredible this home truly is. From the moment you walk through the door, you'll appreciate the spacious layout, thoughtful updates, and the pride of ownership throughout. This inviting tri-level home offers 3 bedrooms, 2 bathrooms, and a versatile floor plan with plenty of space to live, relax, and entertain. Storage is abundant with an unfinished basement and a large backyard shed, giving you room for everything. The move-in-ready kitchen includes all appliances, and the washer and dryer are also included. Even better, the attached TVs in the living room, lower-level bedroom, primary bathroom, and loft all stay with the home, making your move even easier. You'll enjoy peace of mind with a high-efficiency furnace featuring an air filtration system and a whole-home water filtration system. Step outside to your own private backyard retreat, perfect for relaxing or hosting friends and family. The natural gas BBQ is already connected and included, so you're ready for summer entertaining from day one. The sellers are motivated and ready to make a deal! With exceptional value, numerous included extras, and true move-in-ready convenience, this is an opportunity you don't want to miss. Schedule your private showing today and come see why this home is even more impressive in person! Square footage figures are provided as a courtesy estimate only and were obtained from records . Buyer is advised to obtain an independent measurement.
Features & Amenities
Interior
-
Other Interior Features
Vaulted Ceiling(s)
-
Total Bedrooms
3
-
Bathrooms
1
-
3/4 Bathrooms
1
-
Cooling YN
YES
-
Cooling
Central Air
-
Fireplace YN
YES
-
Heating YN
YES
-
Heating
Central, Natural Gas
-
Pet friendly
N/A
Exterior
-
Garage
Yes
-
Garage spaces
2
-
Construction Materials
Asphalt, Brick
-
Other Exterior Features
Gas Grill
-
Parking
Attached, Garage
-
Pool
No
-
Waterfront YN
NO
Area & Lot
-
Lot Size(acres)
0.16
-
Lot Size(square feet)
6,969
-
Property Type
Residential
-
Property Sub Type
Single Family Residence
-
Architectural Style
Split-Entry/Bi-Level
Price
-
Sales Price
$525,000
-
Tax Amount
$2,800
-
Zoning
1107
-
Sq. Footage
3,011
-
Price/SqFt
$174
HOA
-
Association
No
Property Resources
-
Horse Property
NO
School District
-
Elementary School
Granite
-
Middle School
Matheson
-
High School
Cyprus
Property Features
-
New Construction
NO
-
Accessibility Features
Therapeutic Whirlpool
-
Senior Community YN
NO
-
Sewer
Public Sewer
Schedule a Showing
Showing scheduled successfully.
Mortgage calculator
Estimate your monthly mortgage payment, including the principal and interest, property taxes, and HOA. Adjust the values to generate a more accurate rate.
Your payment
Principal and Interest:
$
Property taxes:
$
HOA fees:
$
Total loan payment:
$
Total interest amount:
$
Location
County
Salt Lake
Elementary School
Granite
Middle School
Matheson
High School
Cyprus
Listing Courtesy of Allison Anderson , Ethica Realty Inc
RealHub Information is provided exclusively for consumers' personal, non-commercial use, and it may not be used for any purpose other than to identify prospective properties consumers may be interested in purchasing. All information deemed reliable but not guaranteed and should be independently verified. All properties are subject to prior sale, change or withdrawal. RealHub website owner shall not be responsible for any typographical errors, misinformation, misprints and shall be held totally harmless.

Principal Broker
Micah Pearson
Call Micah today to schedule a private showing.

* Listings on this website come from the FMLS IDX Compilation and may be held by brokerage firms other than the owner of this website. The listing brokerage is identified in any listing details. Information is deemed reliable but is not guaranteed. If you believe any FMLS listing contains material that infringes your copyrighted work please click here to review our DMCA policy and learn how to submit a takedown request.© 2024 FMLS.
Related Properties
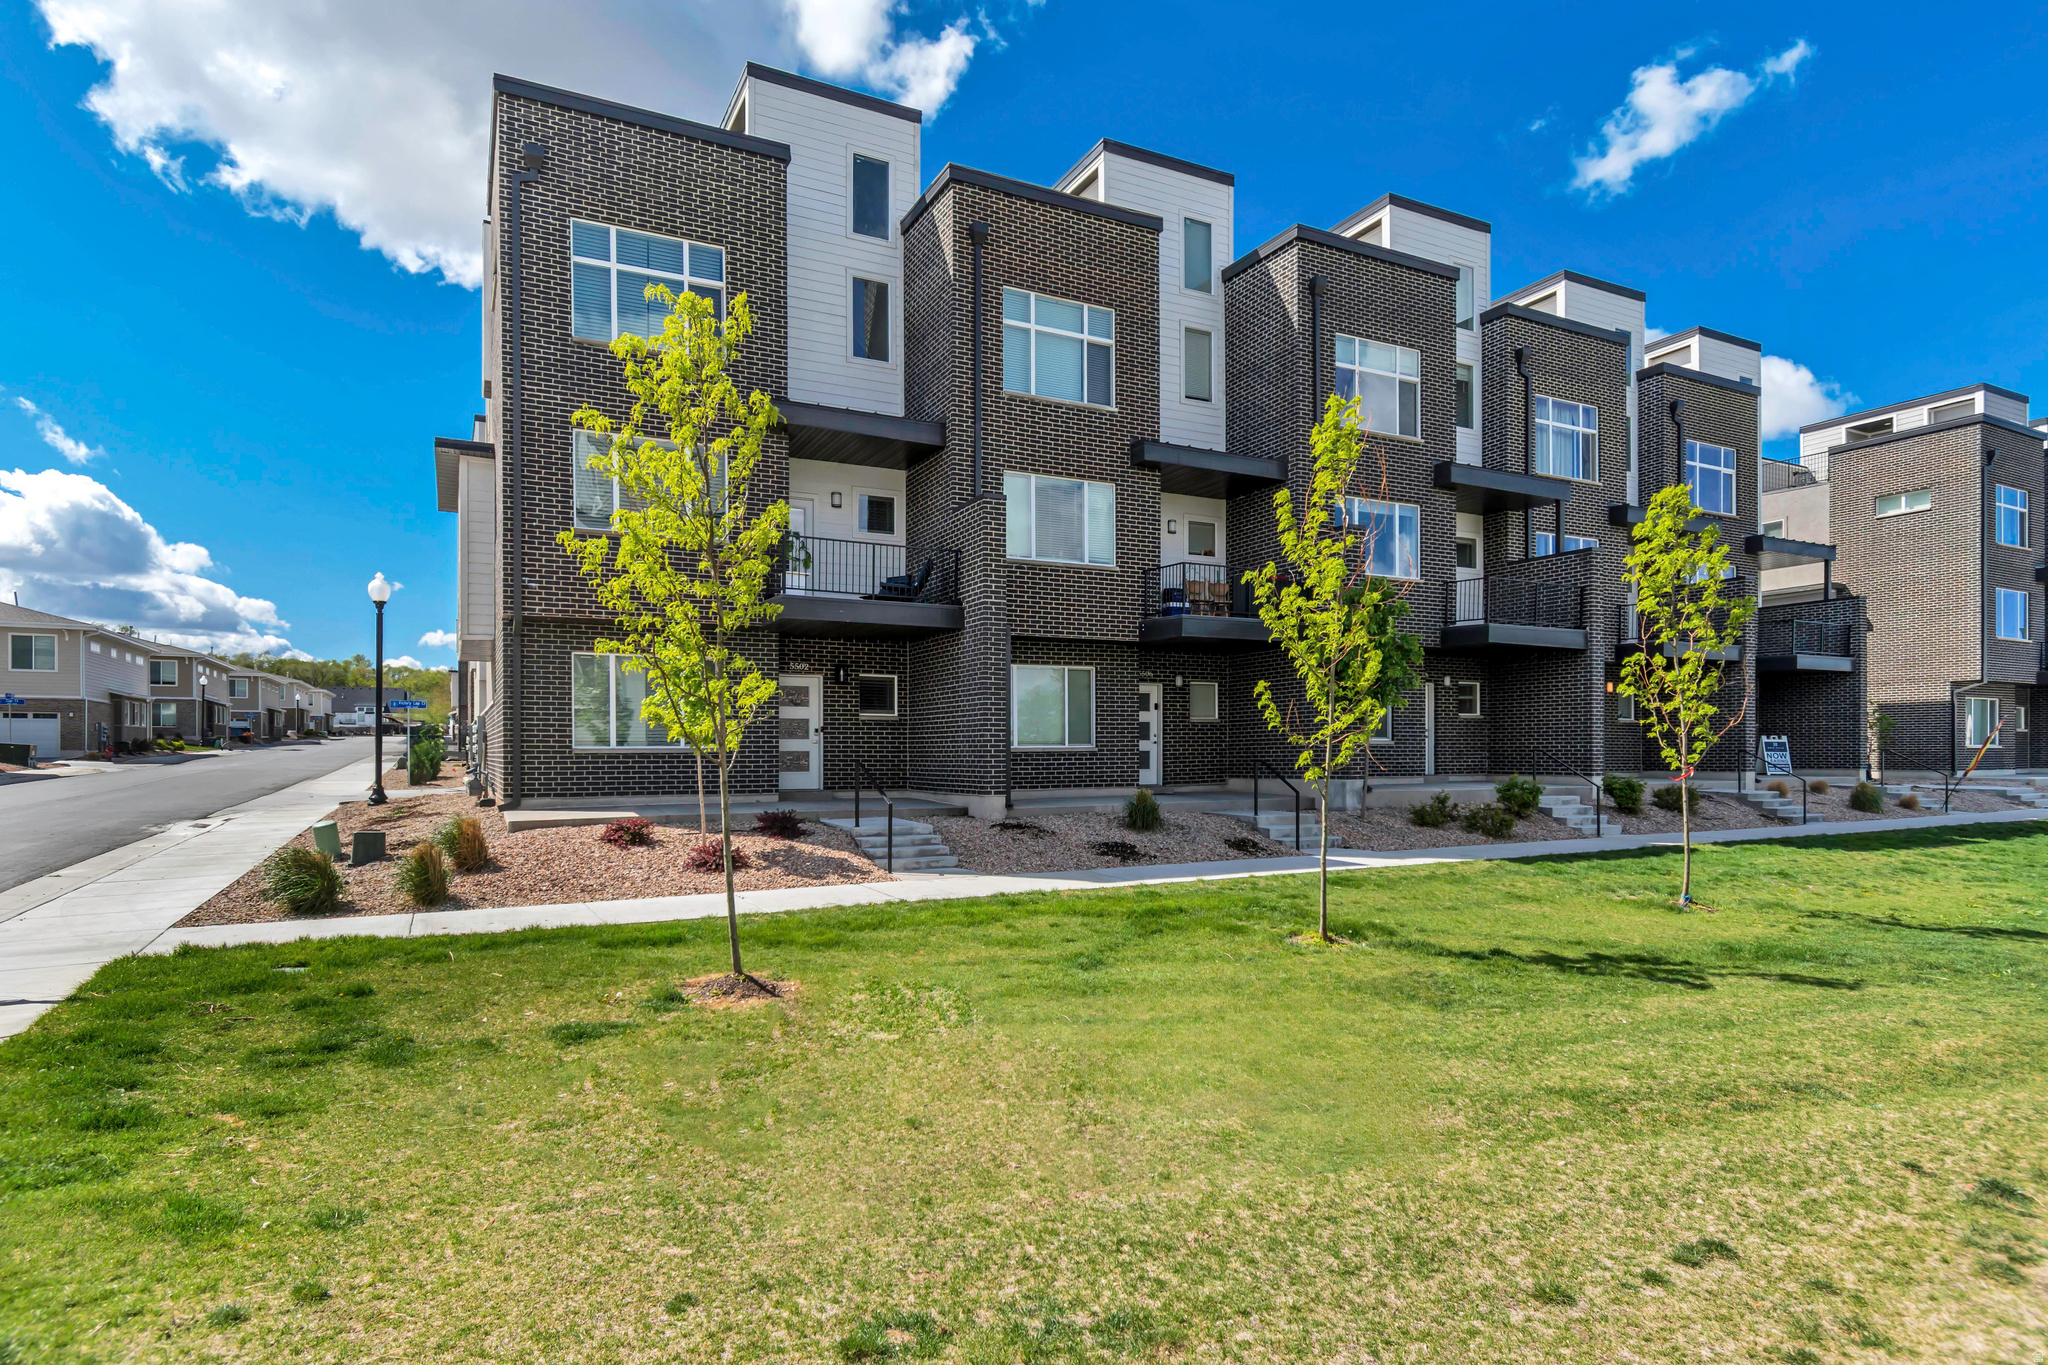
West Valley City
5502 W VICTORY LAP CT
4 Beds
1 Baths
2,243 Sq.Ft.
$479,900
MLS#: 2173240
West Valley City
2917 S FLAIR ST
3 Beds
1 Baths
1,188 Sq.Ft.
$450,000
MLS#: 2172903
West Valley City
1903 W HYANNIS AVE
4 Beds
None Baths
2,372 Sq.Ft.
$589,900
MLS#: 2172785
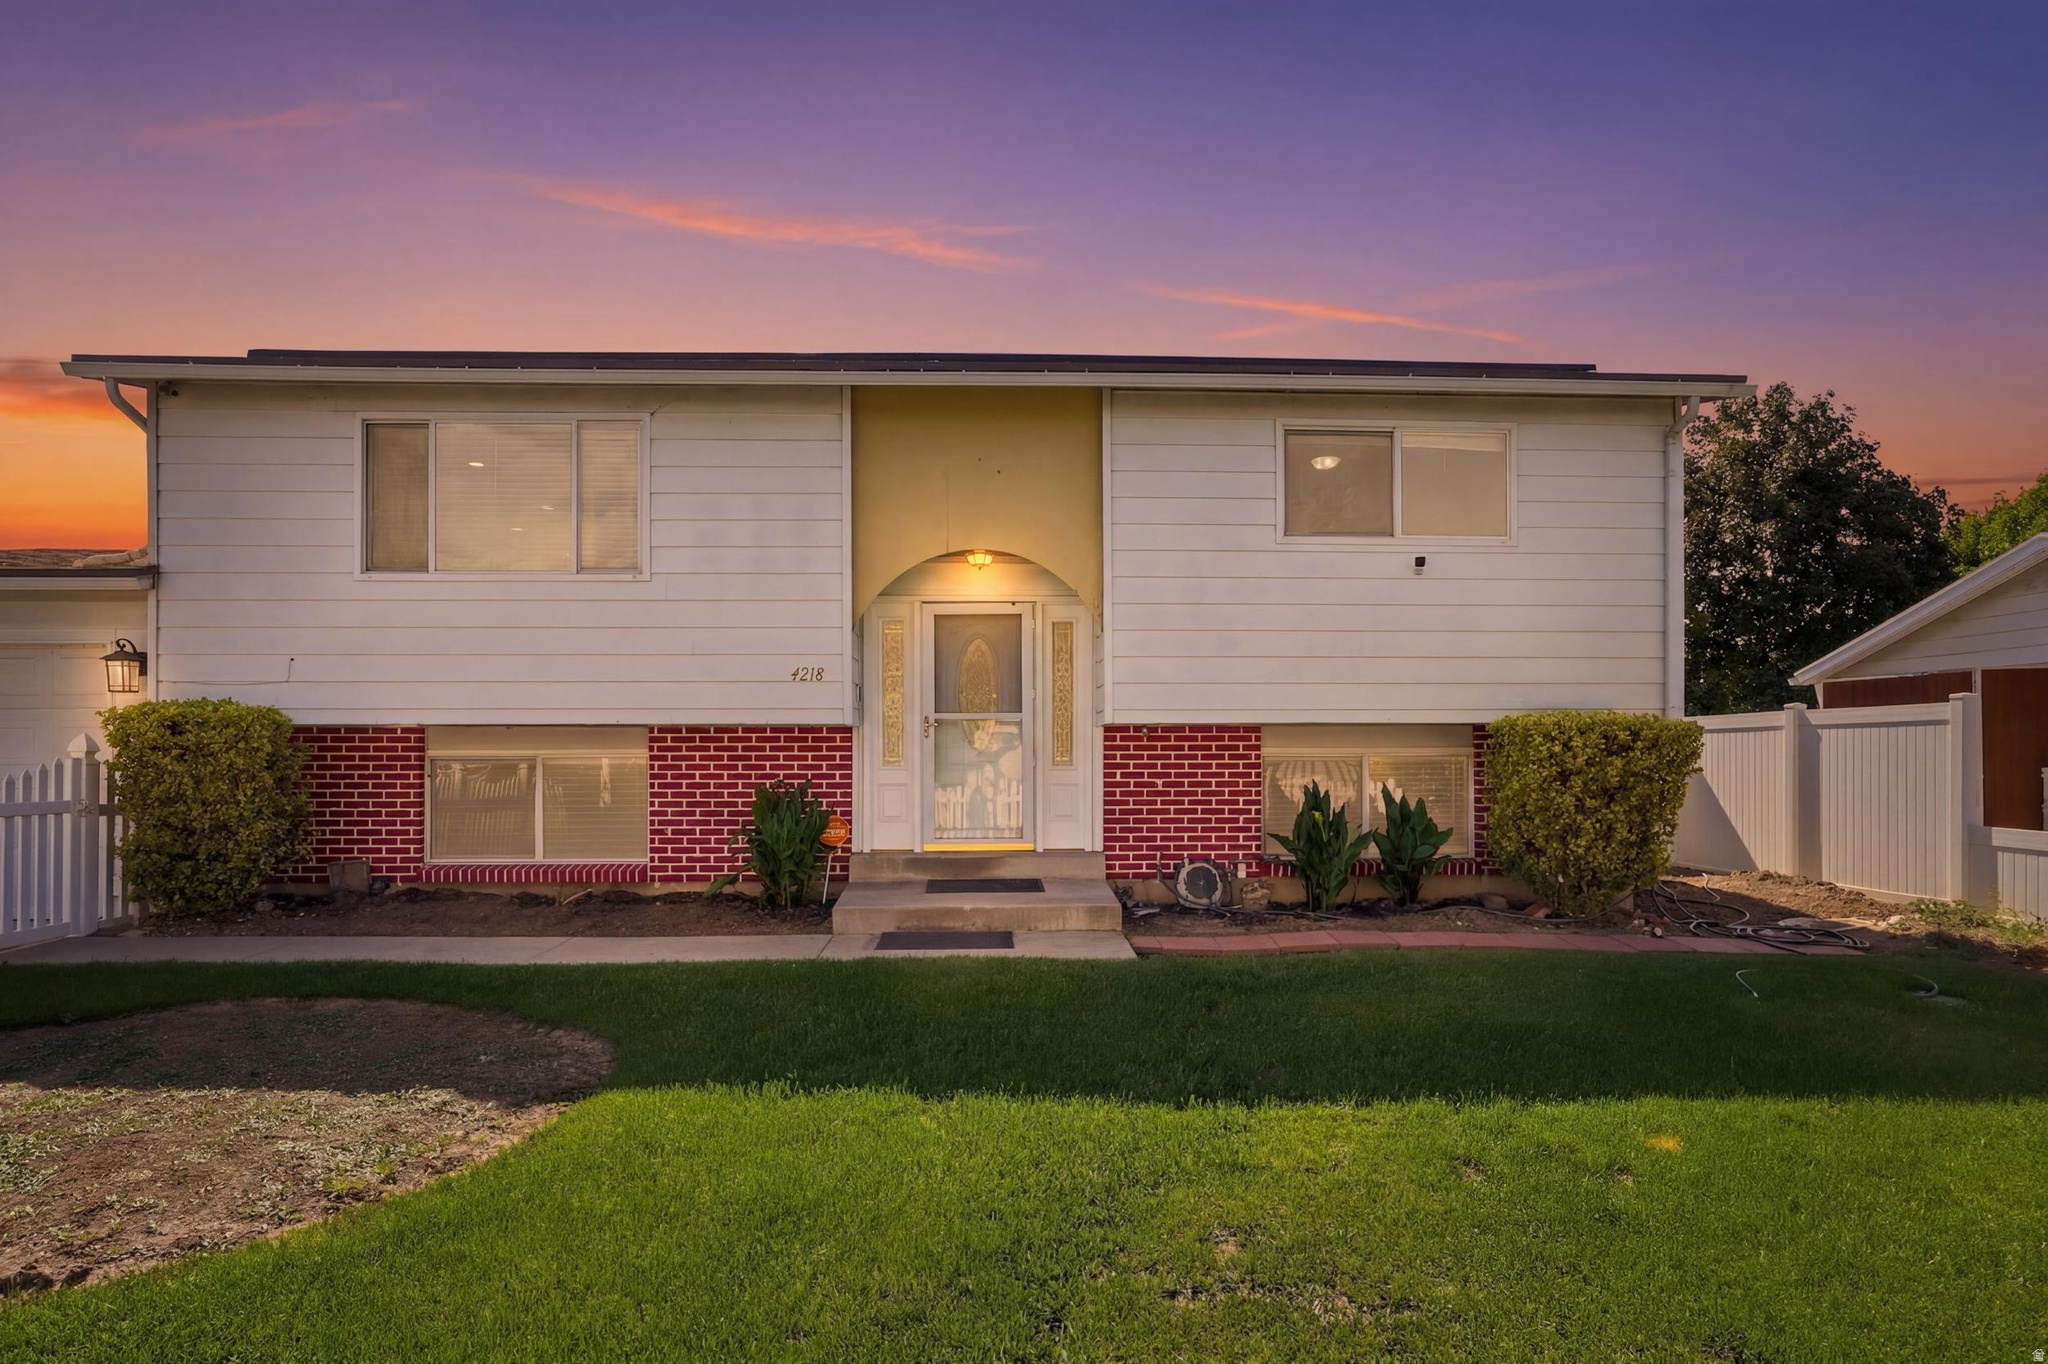
West Valley City
4218 S OTTAWA DR
5 Beds
1 Baths
1,888 Sq.Ft.
$485,900
MLS#: 2172782
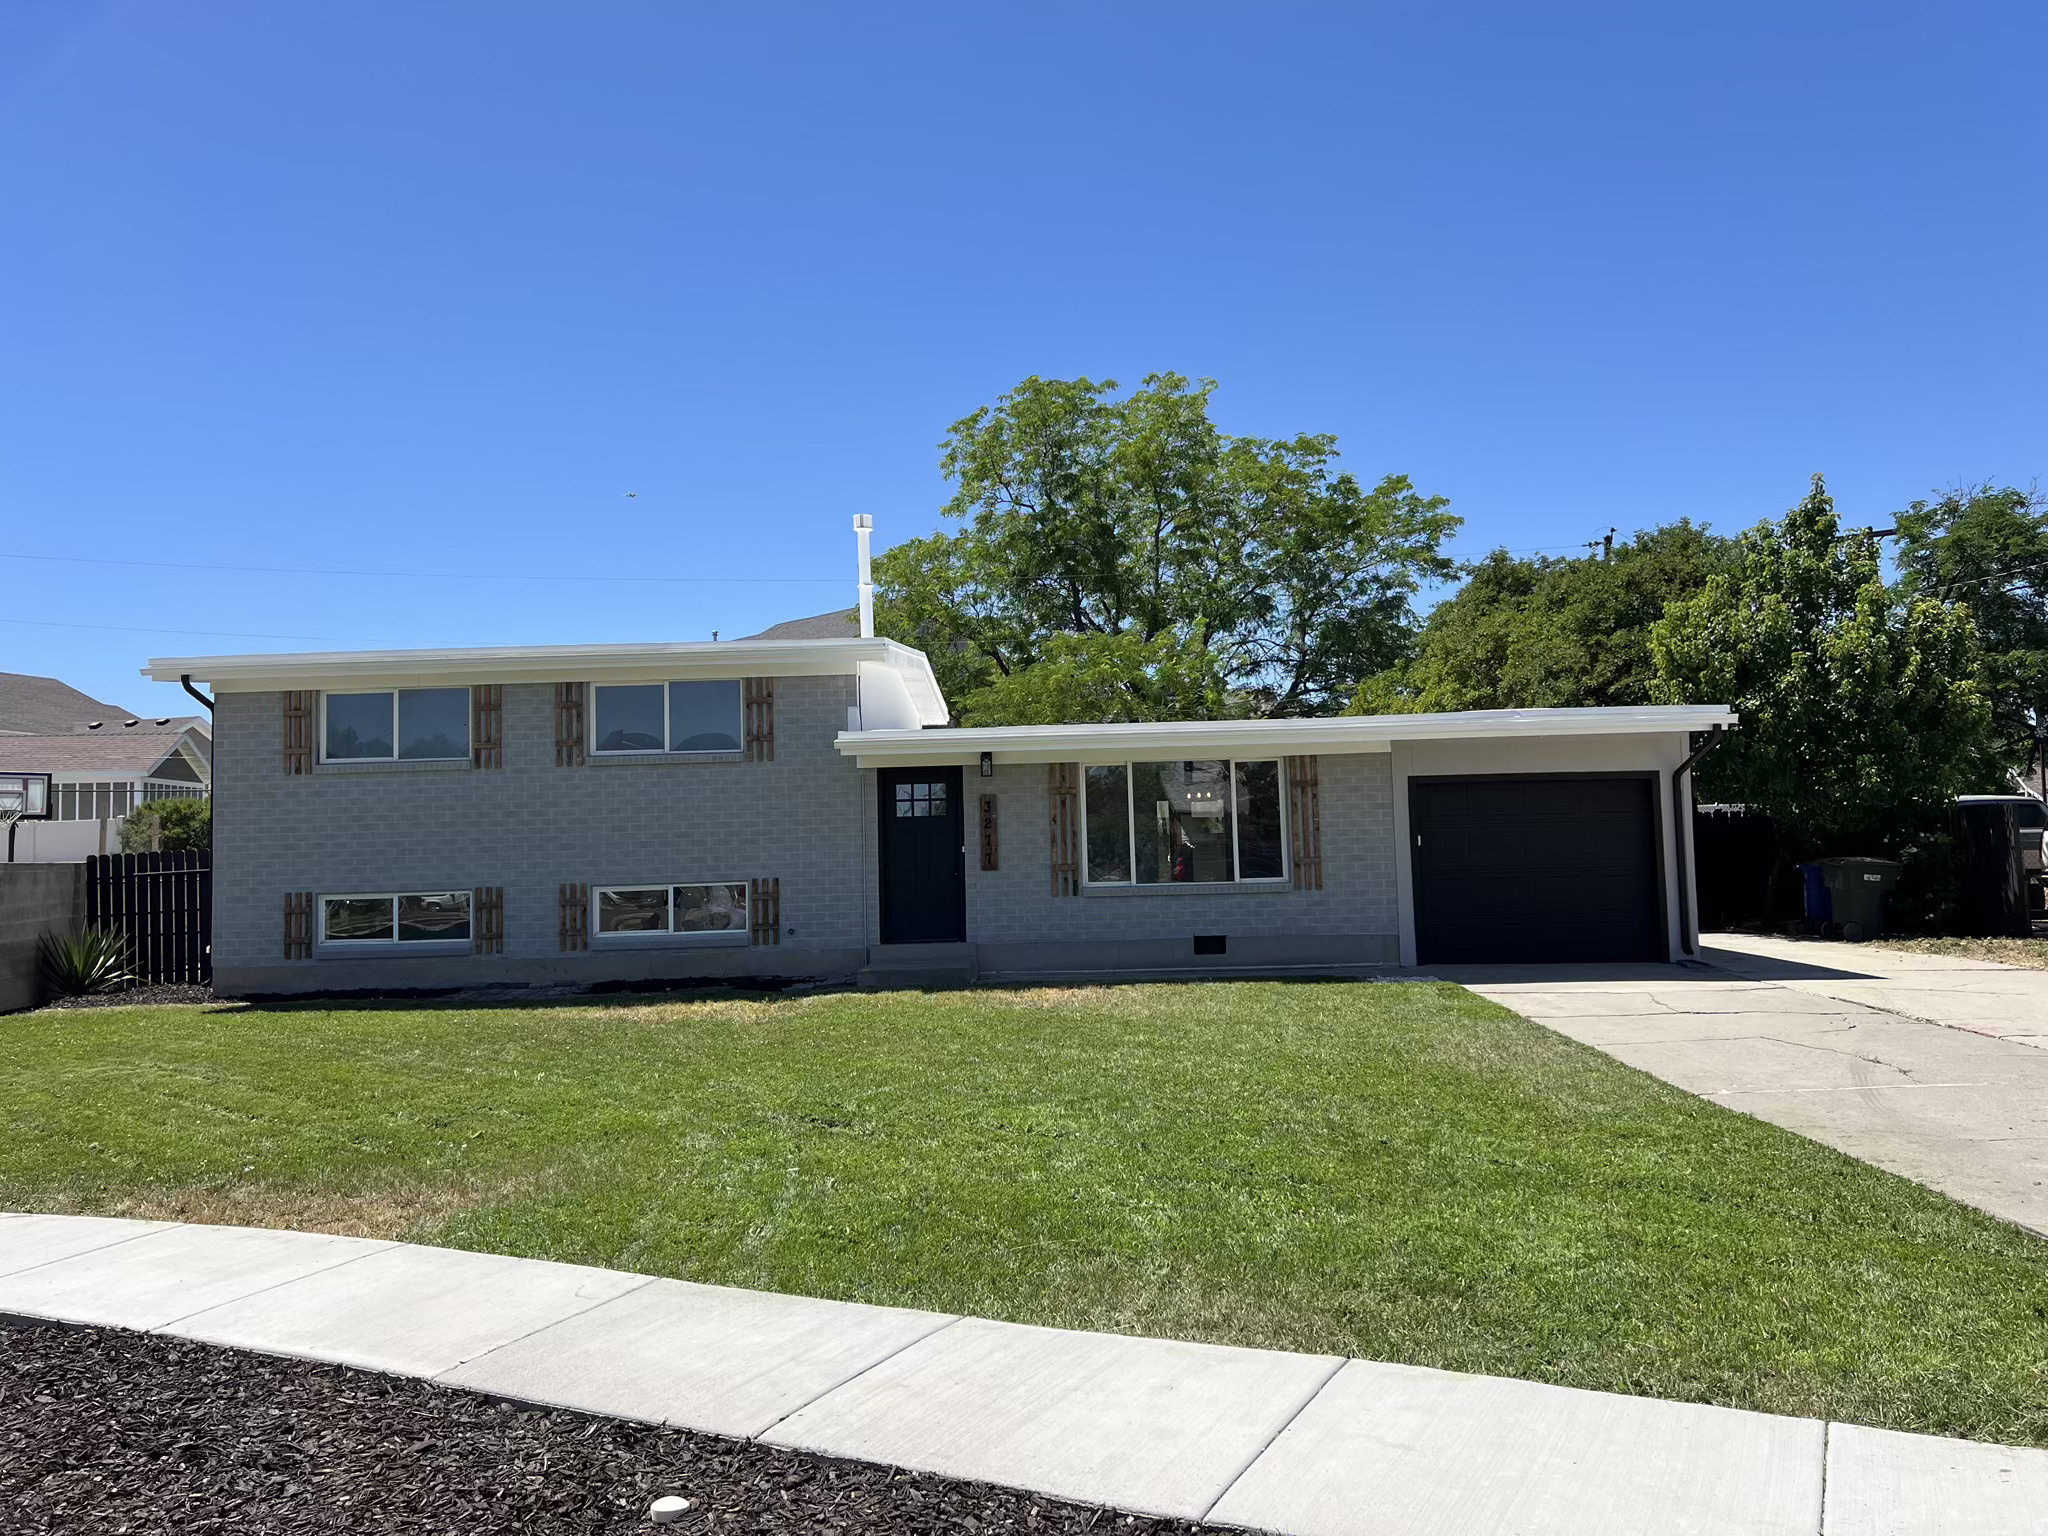
West Valley City
3277 W 3595 S
5 Beds
2 Baths
1,680 Sq.Ft.
$499,900
MLS#: 2172457
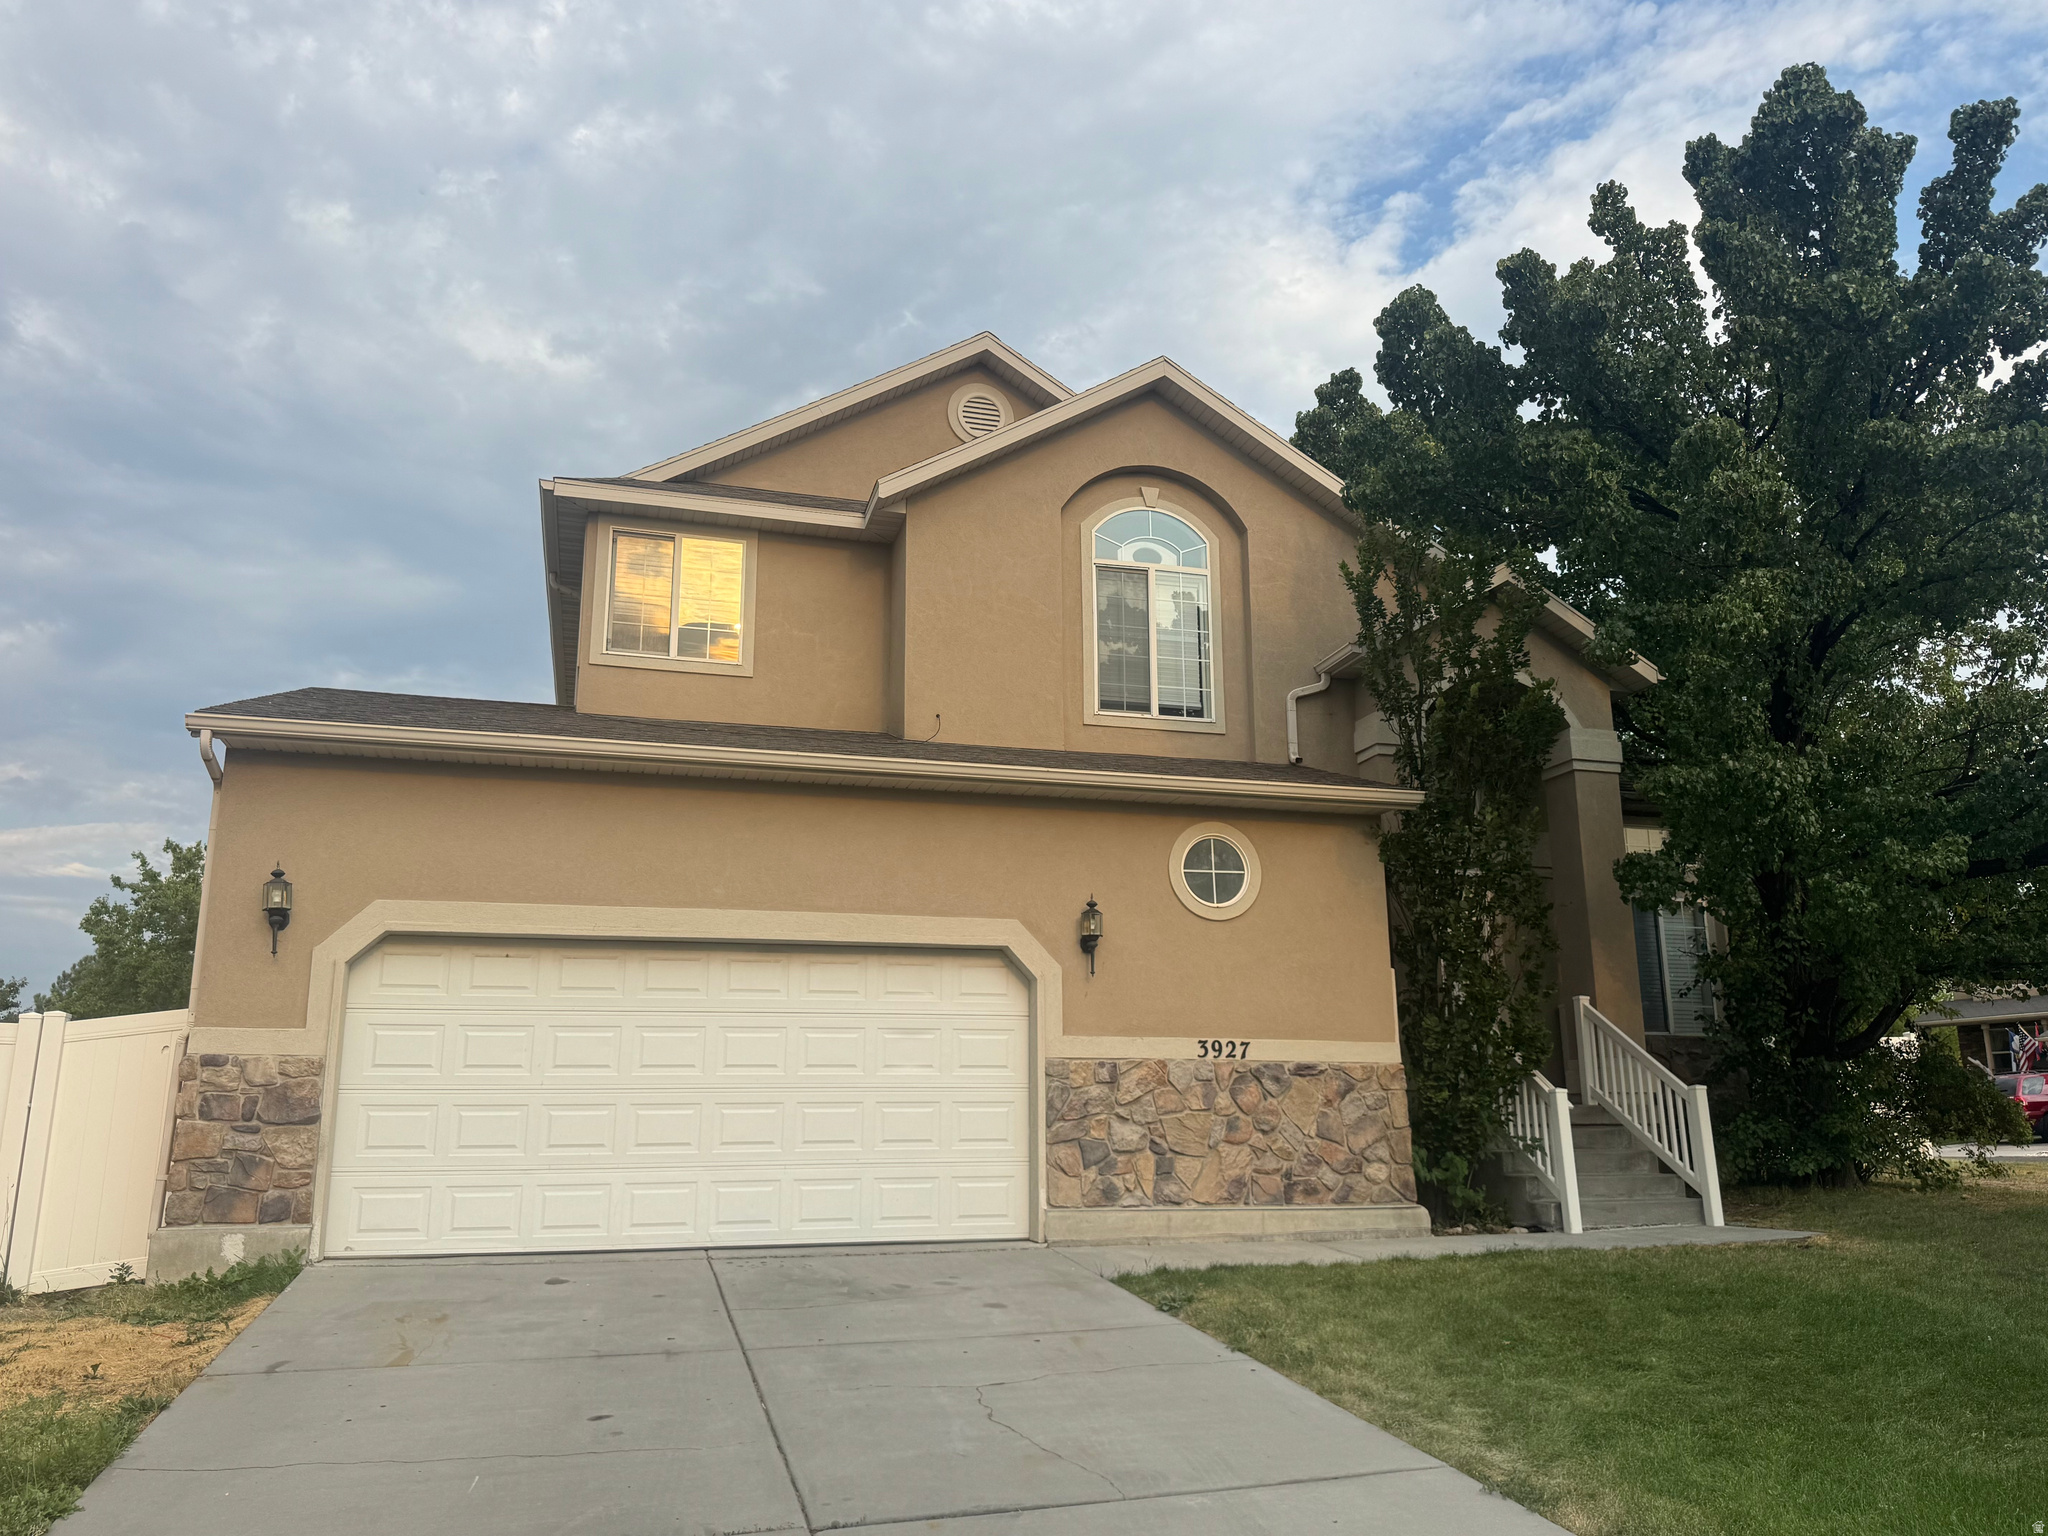
West Valley City
3927 OTHELLO WAY
5 Beds
3 Baths
2,658 Sq.Ft.
$559,000
MLS#: 2171866
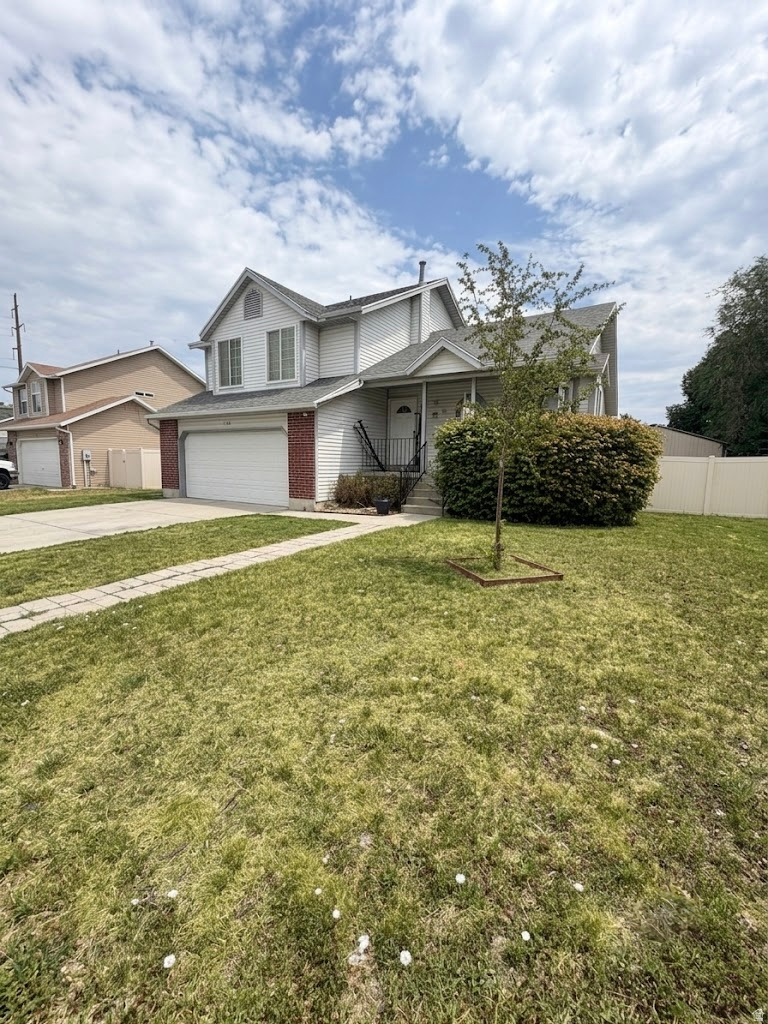
West Valley City
3995 S 4050 W
4 Beds
1 Baths
1,910 Sq.Ft.
$420,000
MLS#: 2172194
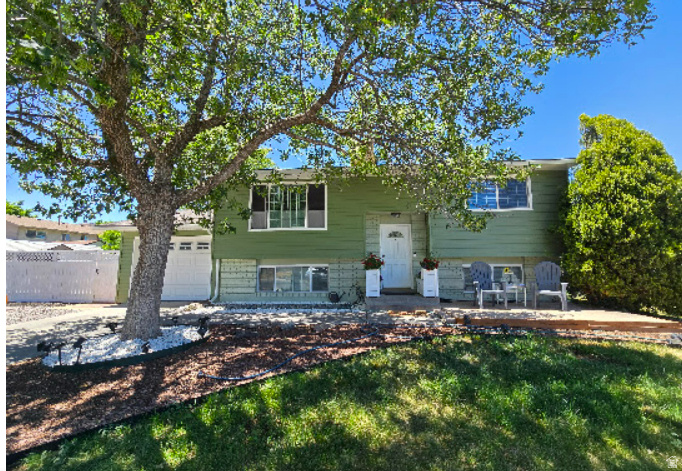
West Valley City
4432 S WOODGROVE DR
5 Beds
2 Baths
1,786 Sq.Ft.
$494,900
MLS#: 2171643
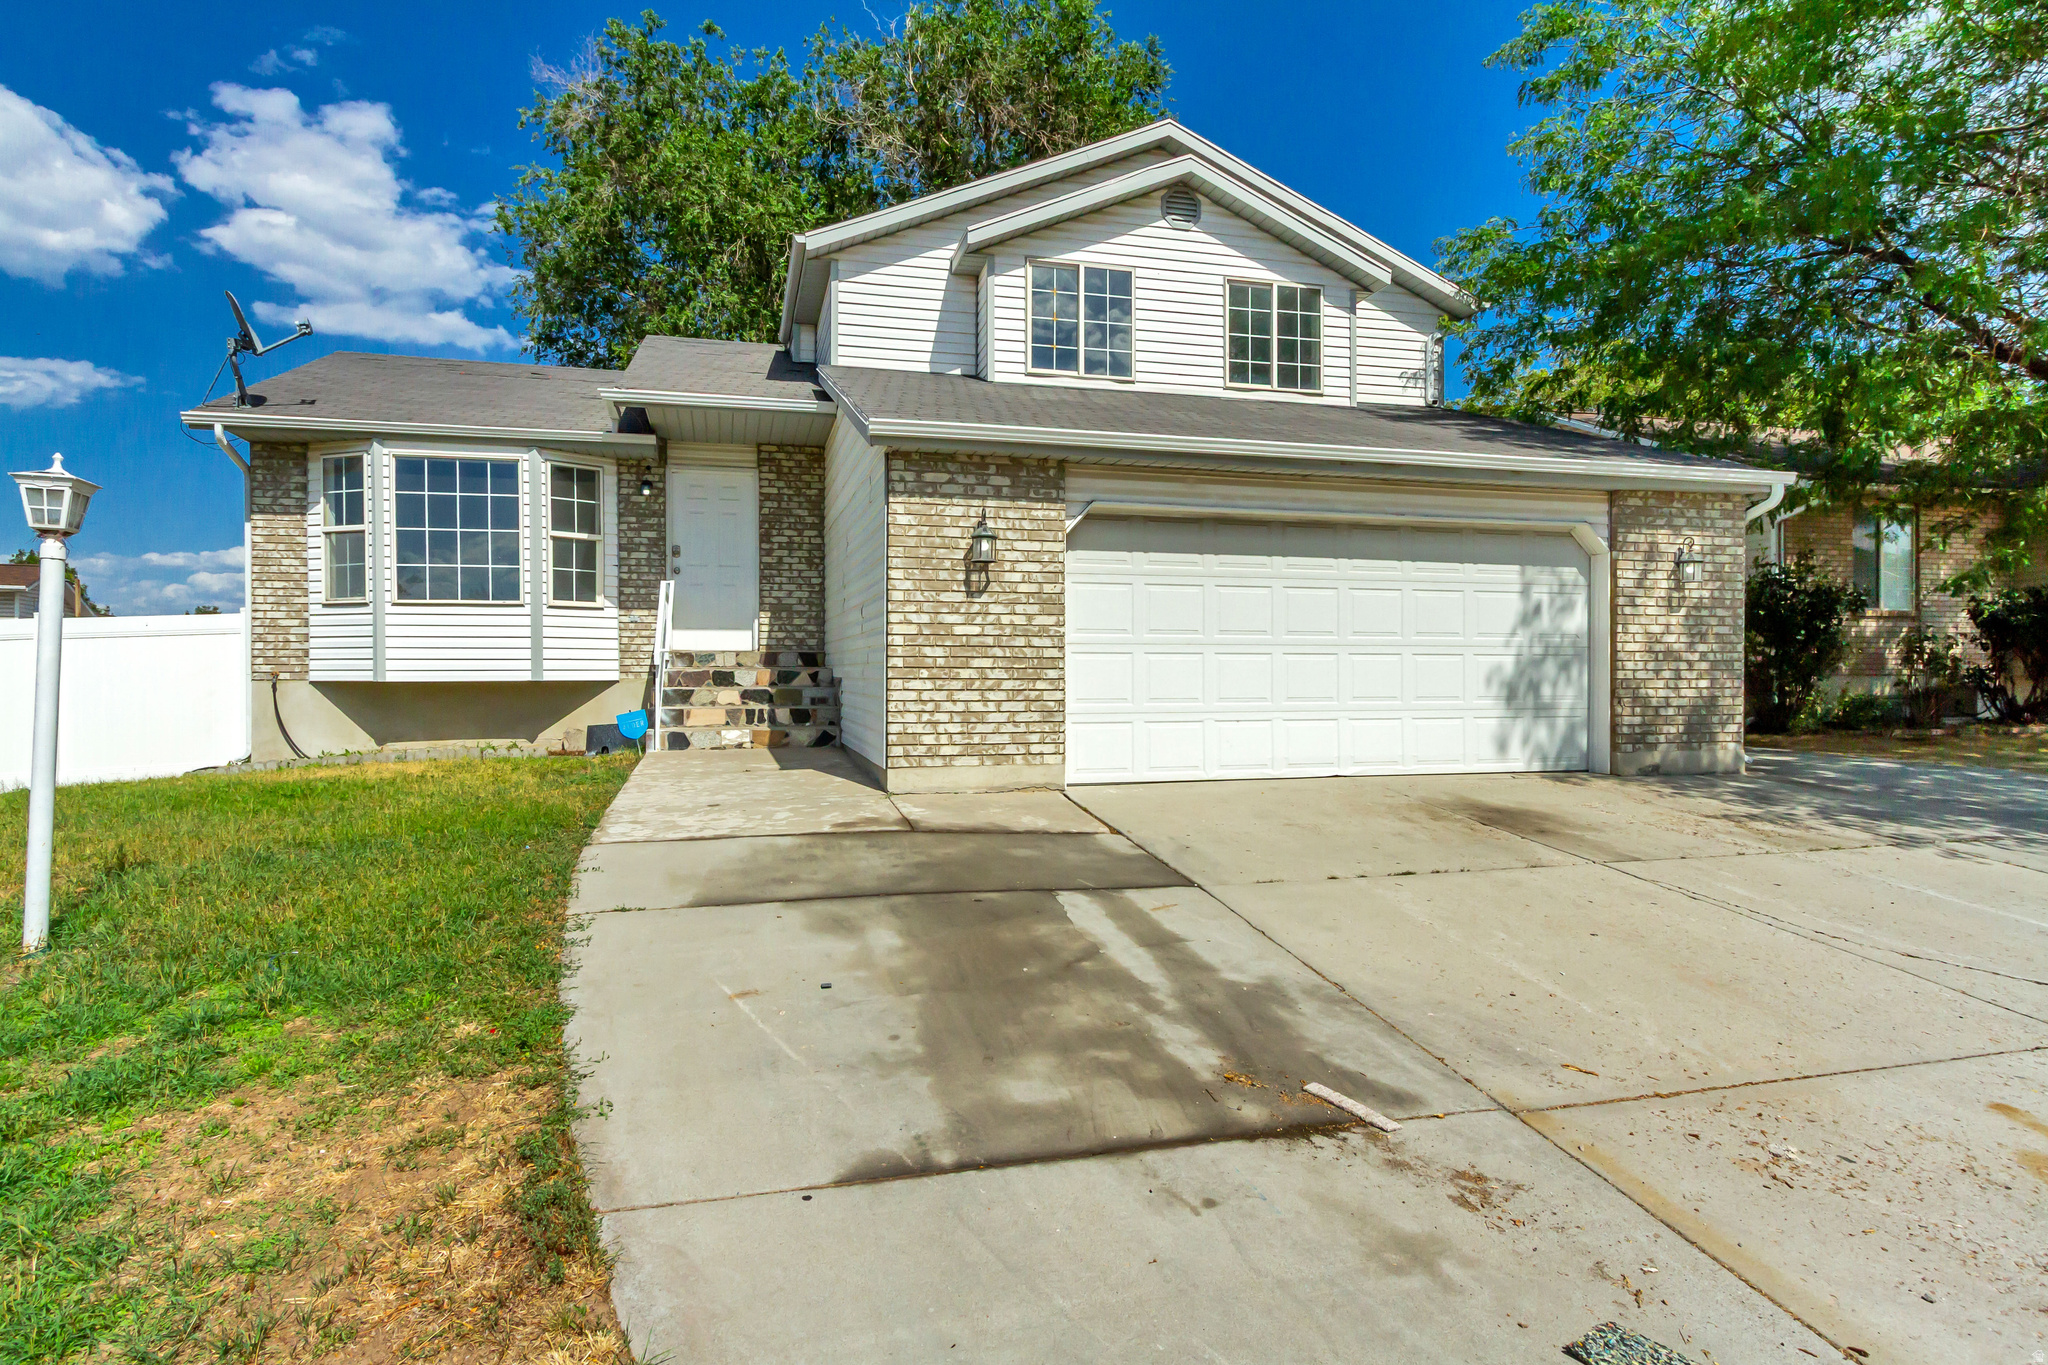
West Valley City
3463 S PARK VISTA DR W
5 Beds
3 Baths
2,278 Sq.Ft.
$530,000
MLS#: 2171510
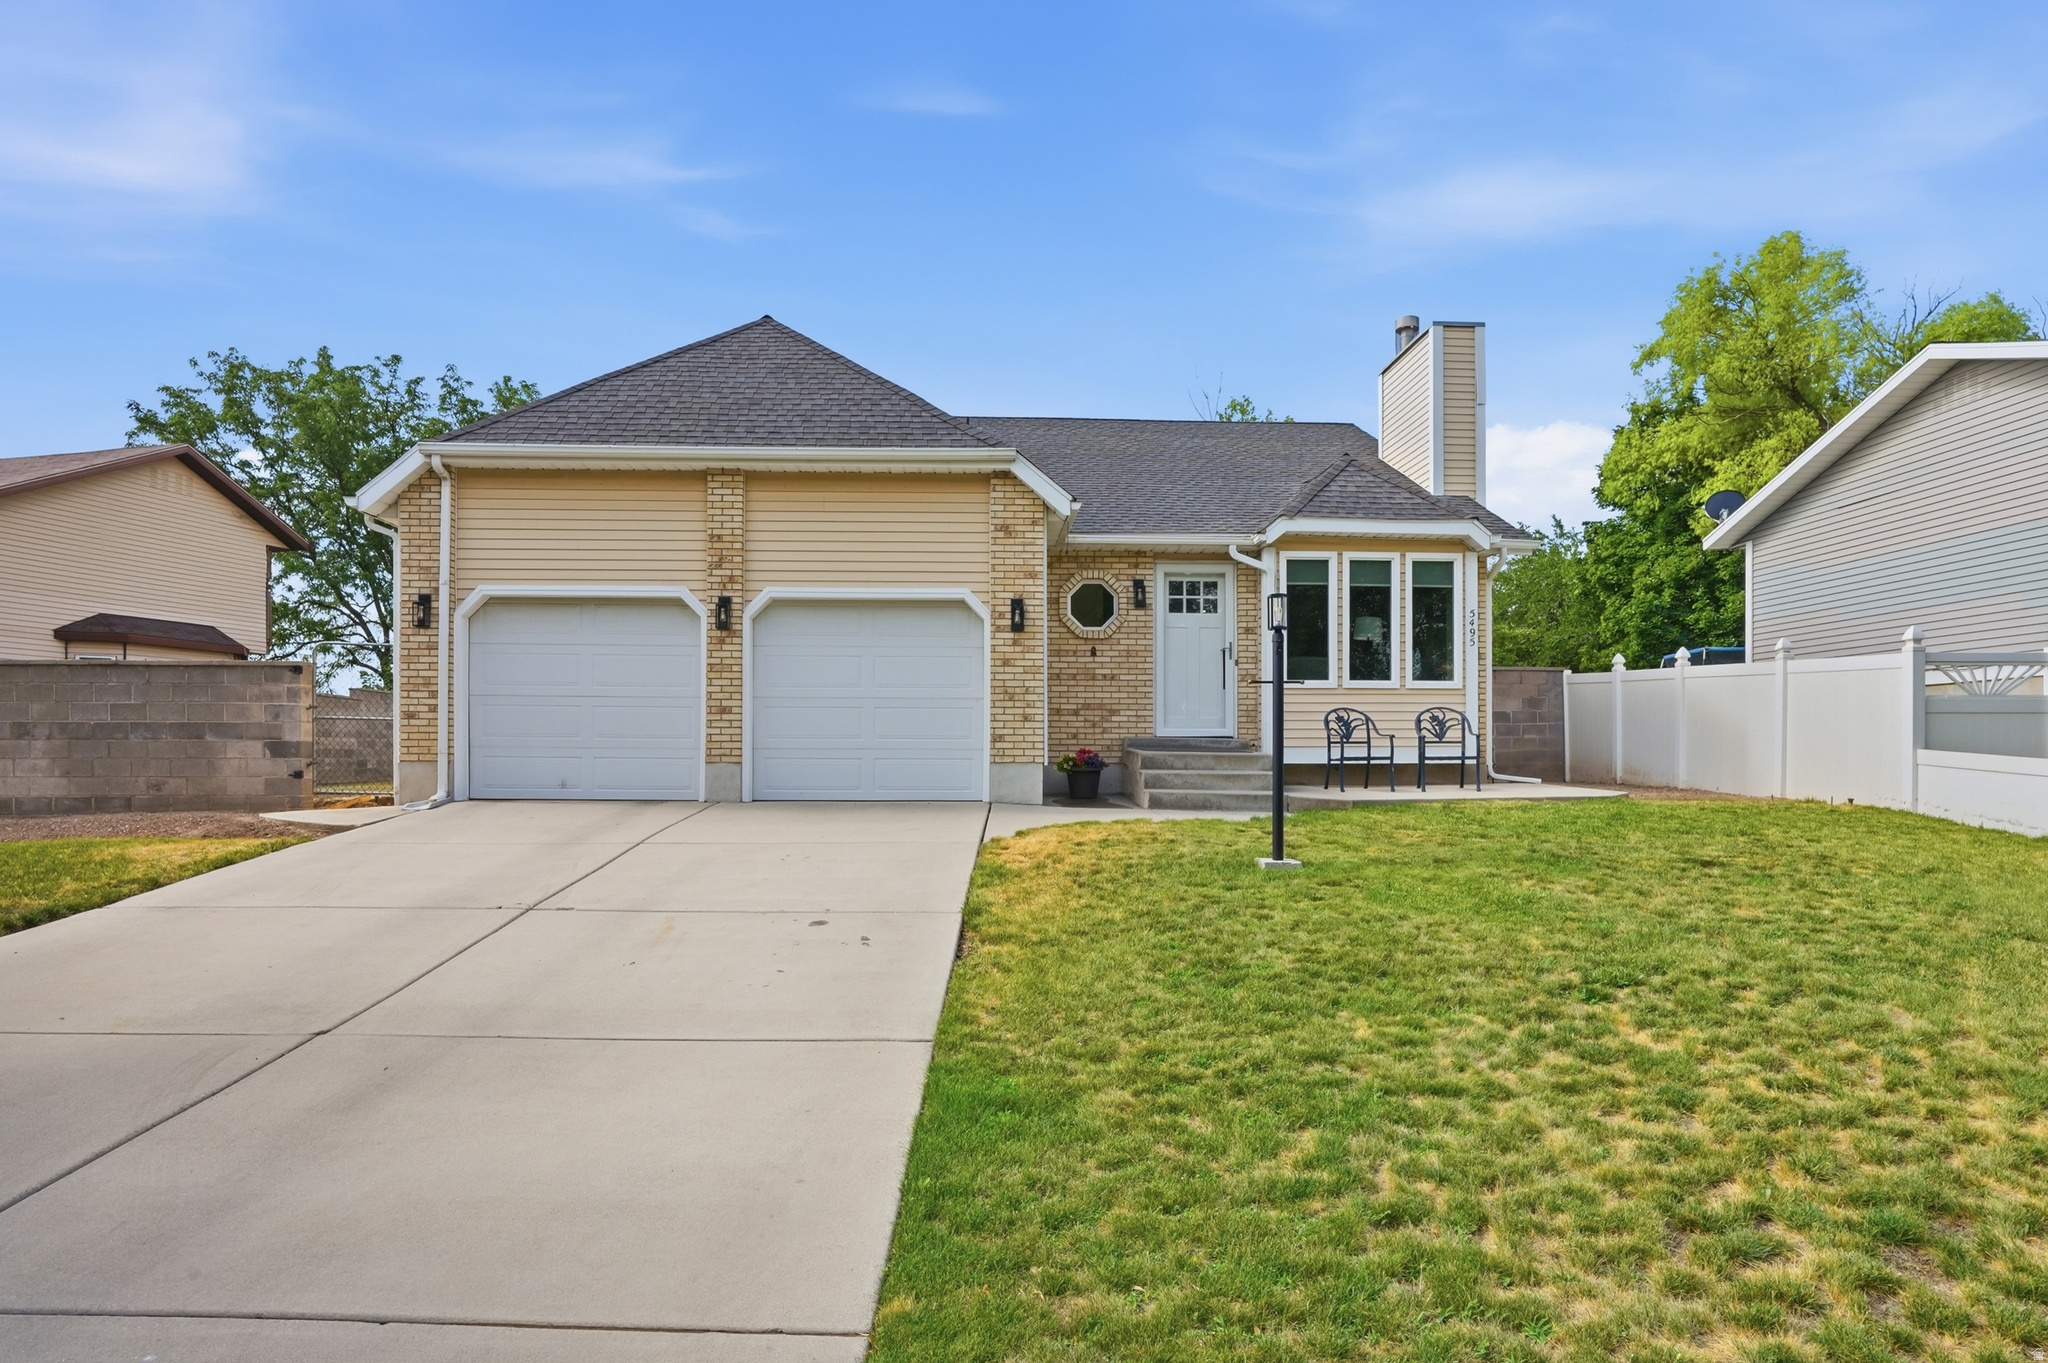
West Valley City
5495 W 4260 S
5 Beds
2 Baths
2,396 Sq.Ft.
$574,900
MLS#: 2172423
