


Property
Beds
5
Full Baths
2
1/2 Baths
1
3/4 Baths
1
Year Built
2026
Sq.Footage
5,453
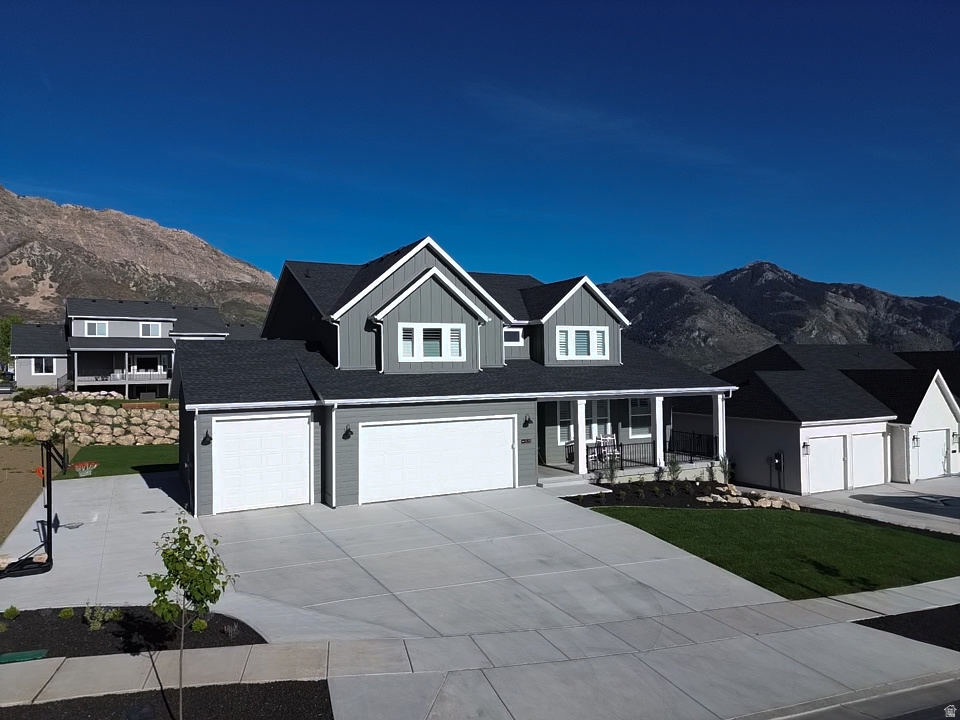
**August Special-$15k in landscaping or closing cost paid by Builder and you can use your own lender!!** Just Finished and Move-In Ready! Designed with both style and functionality in mind, this home features a thoughtfully planned layout and quality finishes throughout. The kitchen is the heart of the home, offering abundant cabinetry, double ovens, a decorative hood, pull-out trash, under-cabinet lighting, a pot filler, and a striking waterfall island. A 66" designer refrigerator/freezer completes the space, making it ideal for both everyday living and entertaining. The main-level primary suite is a private retreat, complete with an oversized walk-in shower featuring a rain head and a custom-designed walk-in closet for effortless organization. Upstairs, you'll find four additional bedrooms, including one with its own en-suite bathroom-perfect for guests or multigenerational living. A dedicated front office provides a quiet workspace, while the living room is anchored by a custom fireplace with built-ins and floating shelves that add warmth and character. Step outside to a spacious covered patio, enjoy the walk-out basement with future ADU potential, and take advantage of the oversized 4-car garage featuring EV charging, rough-ins for a future overhead heater, and RV parking. Looking for even more living space? The builder also offers the option to finish the basement for an additional cost.
Features & Amenities
Interior
-
Other Interior Features
Walk-In Closet(s), Vaulted Ceiling(s), Granite Counters, Master Downstairs
-
Total Bedrooms
5
-
Bathrooms
2
-
1/2 Bathrooms
1
-
3/4 Bathrooms
1
-
Basement YN
YES
-
Cooling YN
YES
-
Cooling
Ceiling Fan(s), Central Air
-
Fireplace YN
YES
-
Heating YN
YES
-
Heating
Forced Air
-
Main Level Bedrooms
1
-
Pet friendly
N/A
Exterior
-
Garage
Yes
-
Garage spaces
4
-
Construction Materials
Stone, Stucco
-
Other Exterior Features
Lighting
-
Parking
RV Access/Parking
-
Patio and Porch Features
Covered
-
Pool
No
-
Waterfront YN
NO
-
View
Mountain(s), Valley
Area & Lot
-
Lot Size(acres)
0.3
-
Lot Size(square feet)
13,068
-
Property Type
Residential
-
Property Sub Type
Single Family Residence
-
Architectural Style
Stories: 2
Price
-
Sales Price
$1,295,000
-
Tax Amount
$1
-
Zoning
R-1-10
-
Sq. Footage
5,453
-
Price/SqFt
$237
HOA
-
Association
No
Property Resources
-
Horse Property
NO
School District
-
Elementary School
Weber
-
Middle School
North Ogden
-
High School
Weber
Property Features
-
New Construction
NO
-
Senior Community YN
NO
-
Sewer
Public Sewer
Schedule a Showing
Showing scheduled successfully.
Mortgage calculator
Estimate your monthly mortgage payment, including the principal and interest, property taxes, and HOA. Adjust the values to generate a more accurate rate.
Your payment
Principal and Interest:
$
Property taxes:
$
HOA fees:
$
Total loan payment:
$
Total interest amount:
$
Location
County
Weber
Elementary School
Weber
Middle School
North Ogden
High School
Weber
Listing Courtesy of Kevin Ivins , Real Estate Essentials
RealHub Information is provided exclusively for consumers' personal, non-commercial use, and it may not be used for any purpose other than to identify prospective properties consumers may be interested in purchasing. All information deemed reliable but not guaranteed and should be independently verified. All properties are subject to prior sale, change or withdrawal. RealHub website owner shall not be responsible for any typographical errors, misinformation, misprints and shall be held totally harmless.

Principal Broker
Micah Pearson
Call Micah today to schedule a private showing.

* Listings on this website come from the FMLS IDX Compilation and may be held by brokerage firms other than the owner of this website. The listing brokerage is identified in any listing details. Information is deemed reliable but is not guaranteed. If you believe any FMLS listing contains material that infringes your copyrighted work please click here to review our DMCA policy and learn how to submit a takedown request.© 2024 FMLS.
Related Properties
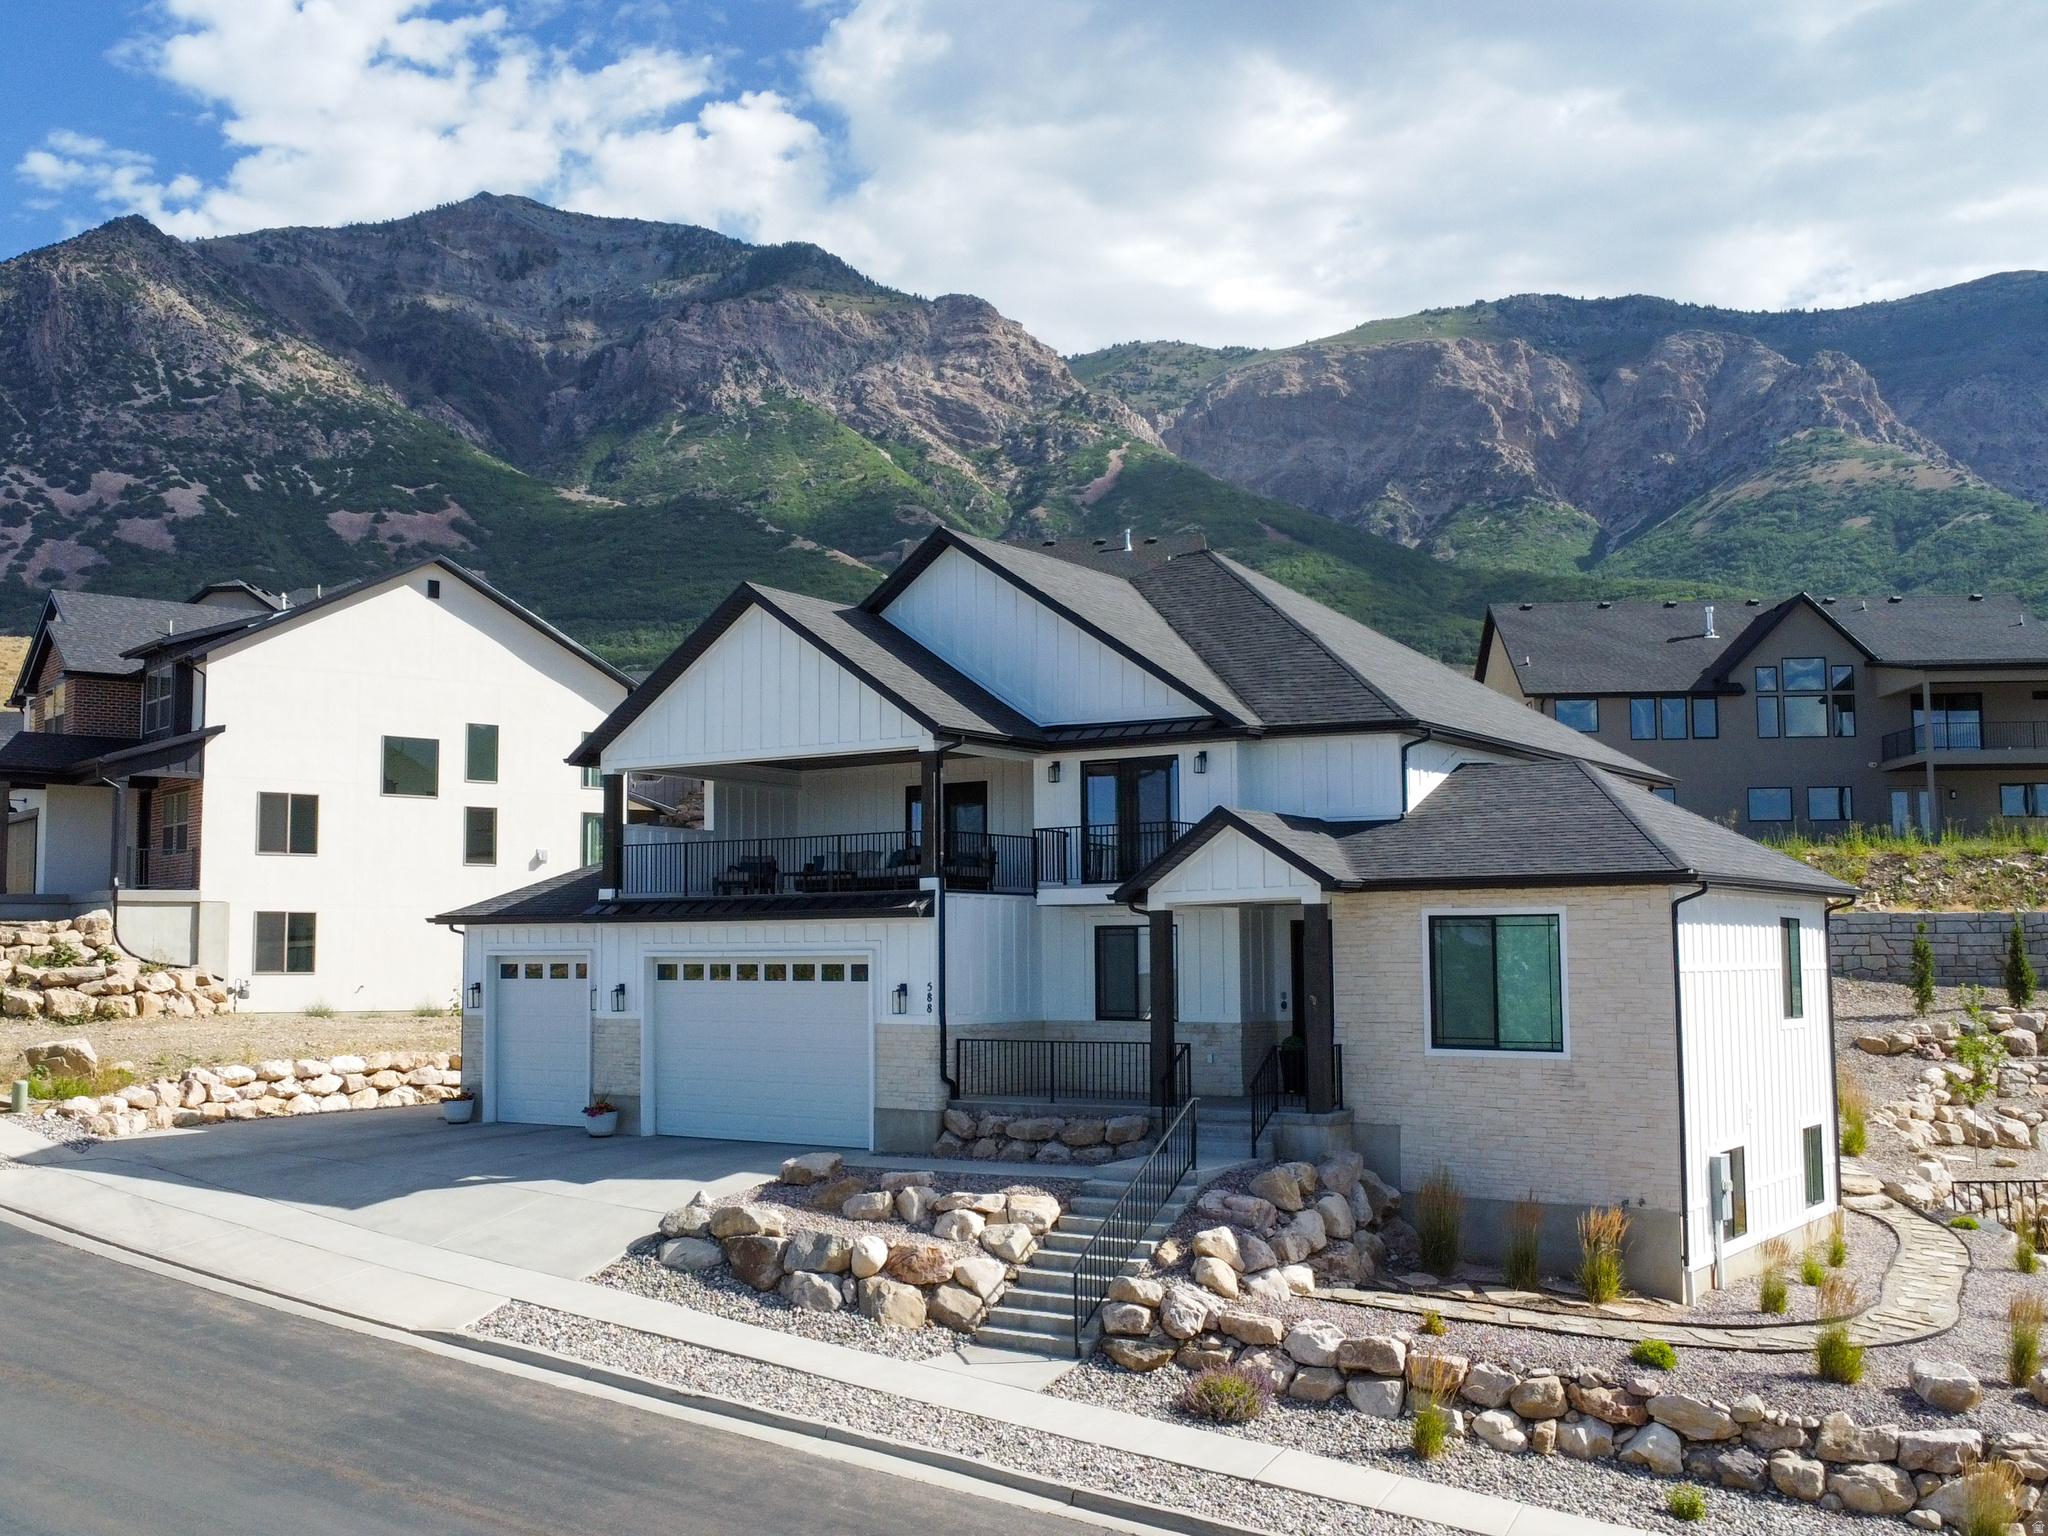
North Ogden
588 E 3800 N
6 Beds
2 Baths
4,900 Sq.Ft.
$1,225,000
MLS#: 2172752
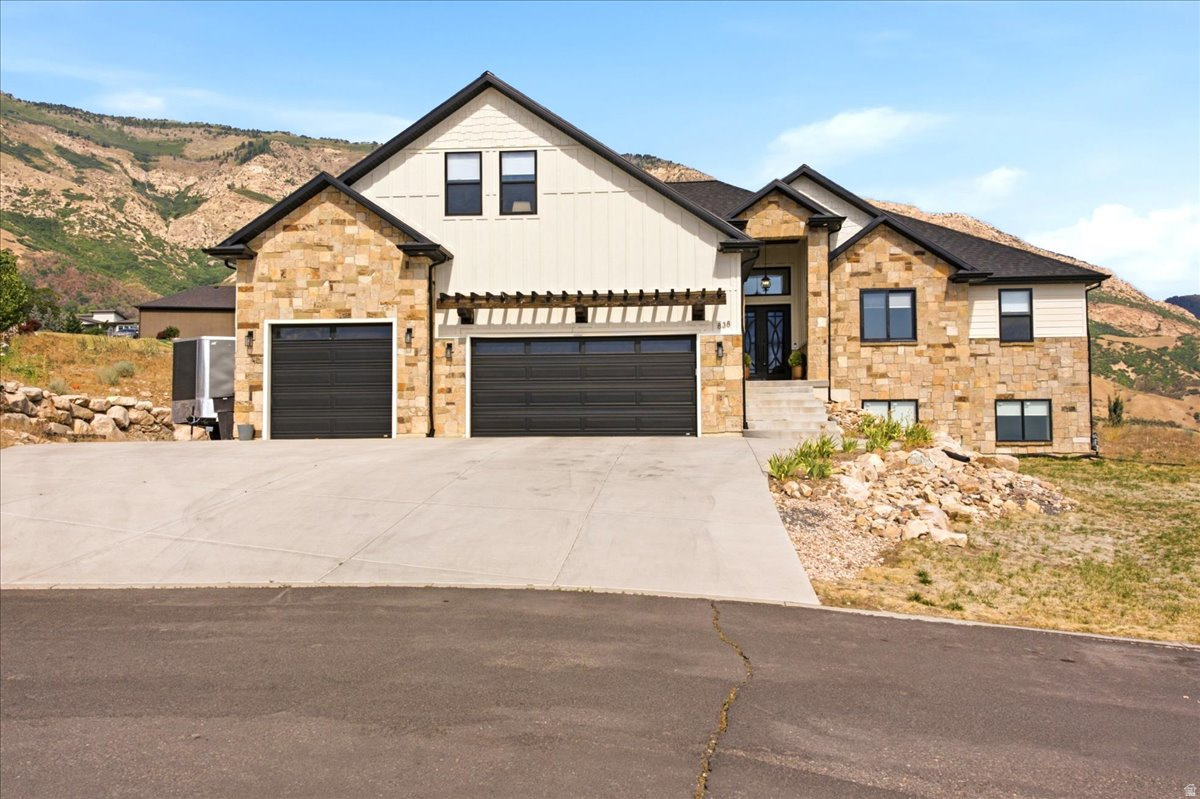
North Ogden
838 E MOUNTAIN RD N
6 Beds
4 Baths
5,485 Sq.Ft.
$1,279,000
MLS#: 2171320
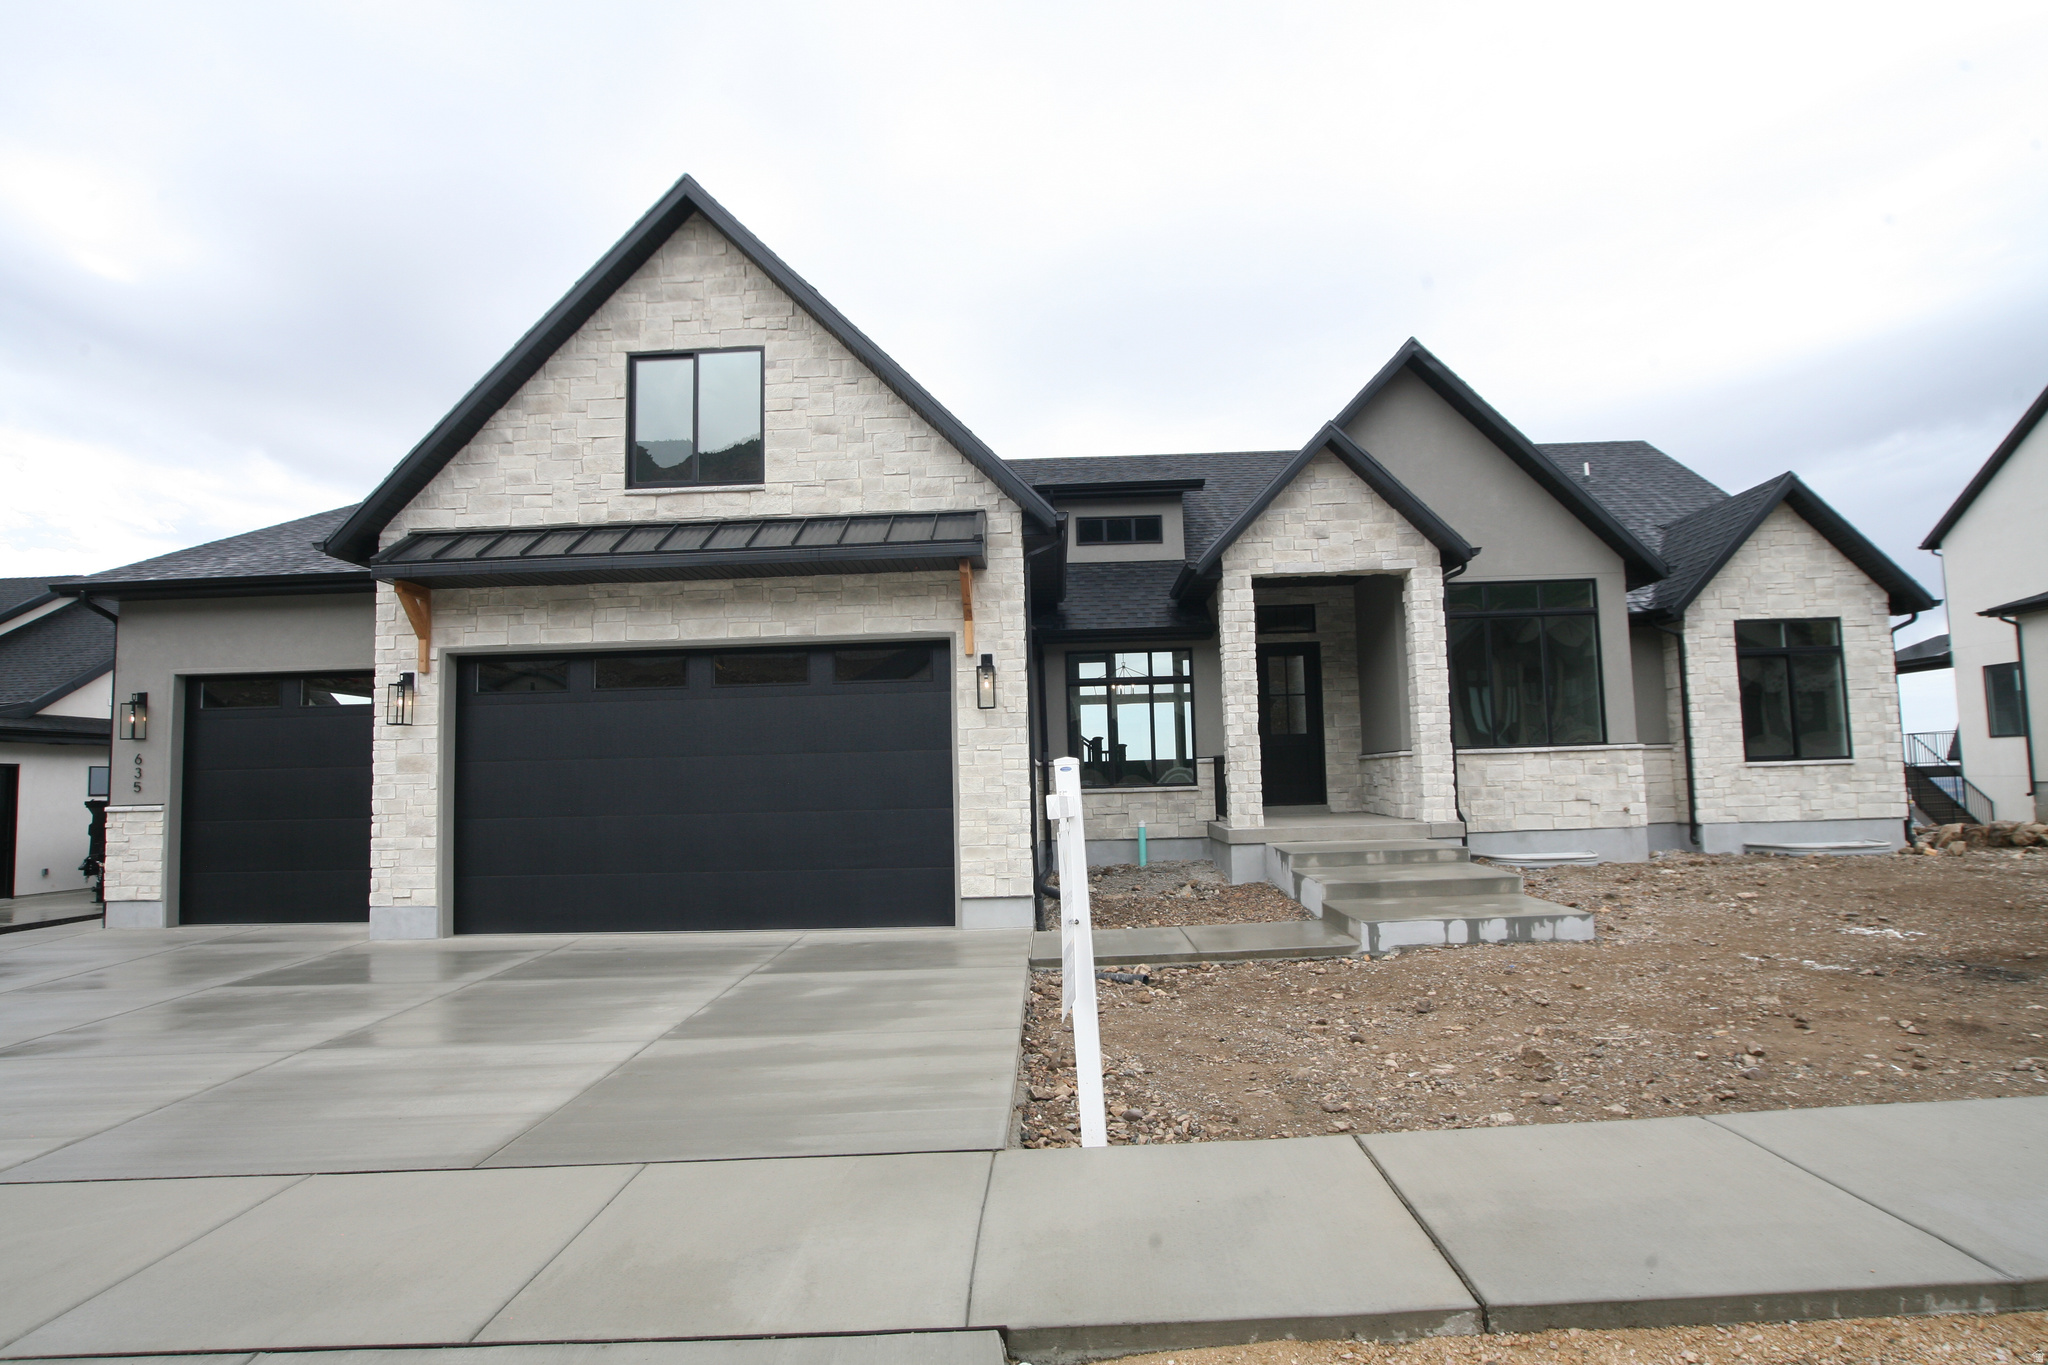
North Ogden
635 E MOUNTAIN RD N
6 Beds
5 Baths
4,863 Sq.Ft.
$1,329,000
MLS#: 2169067
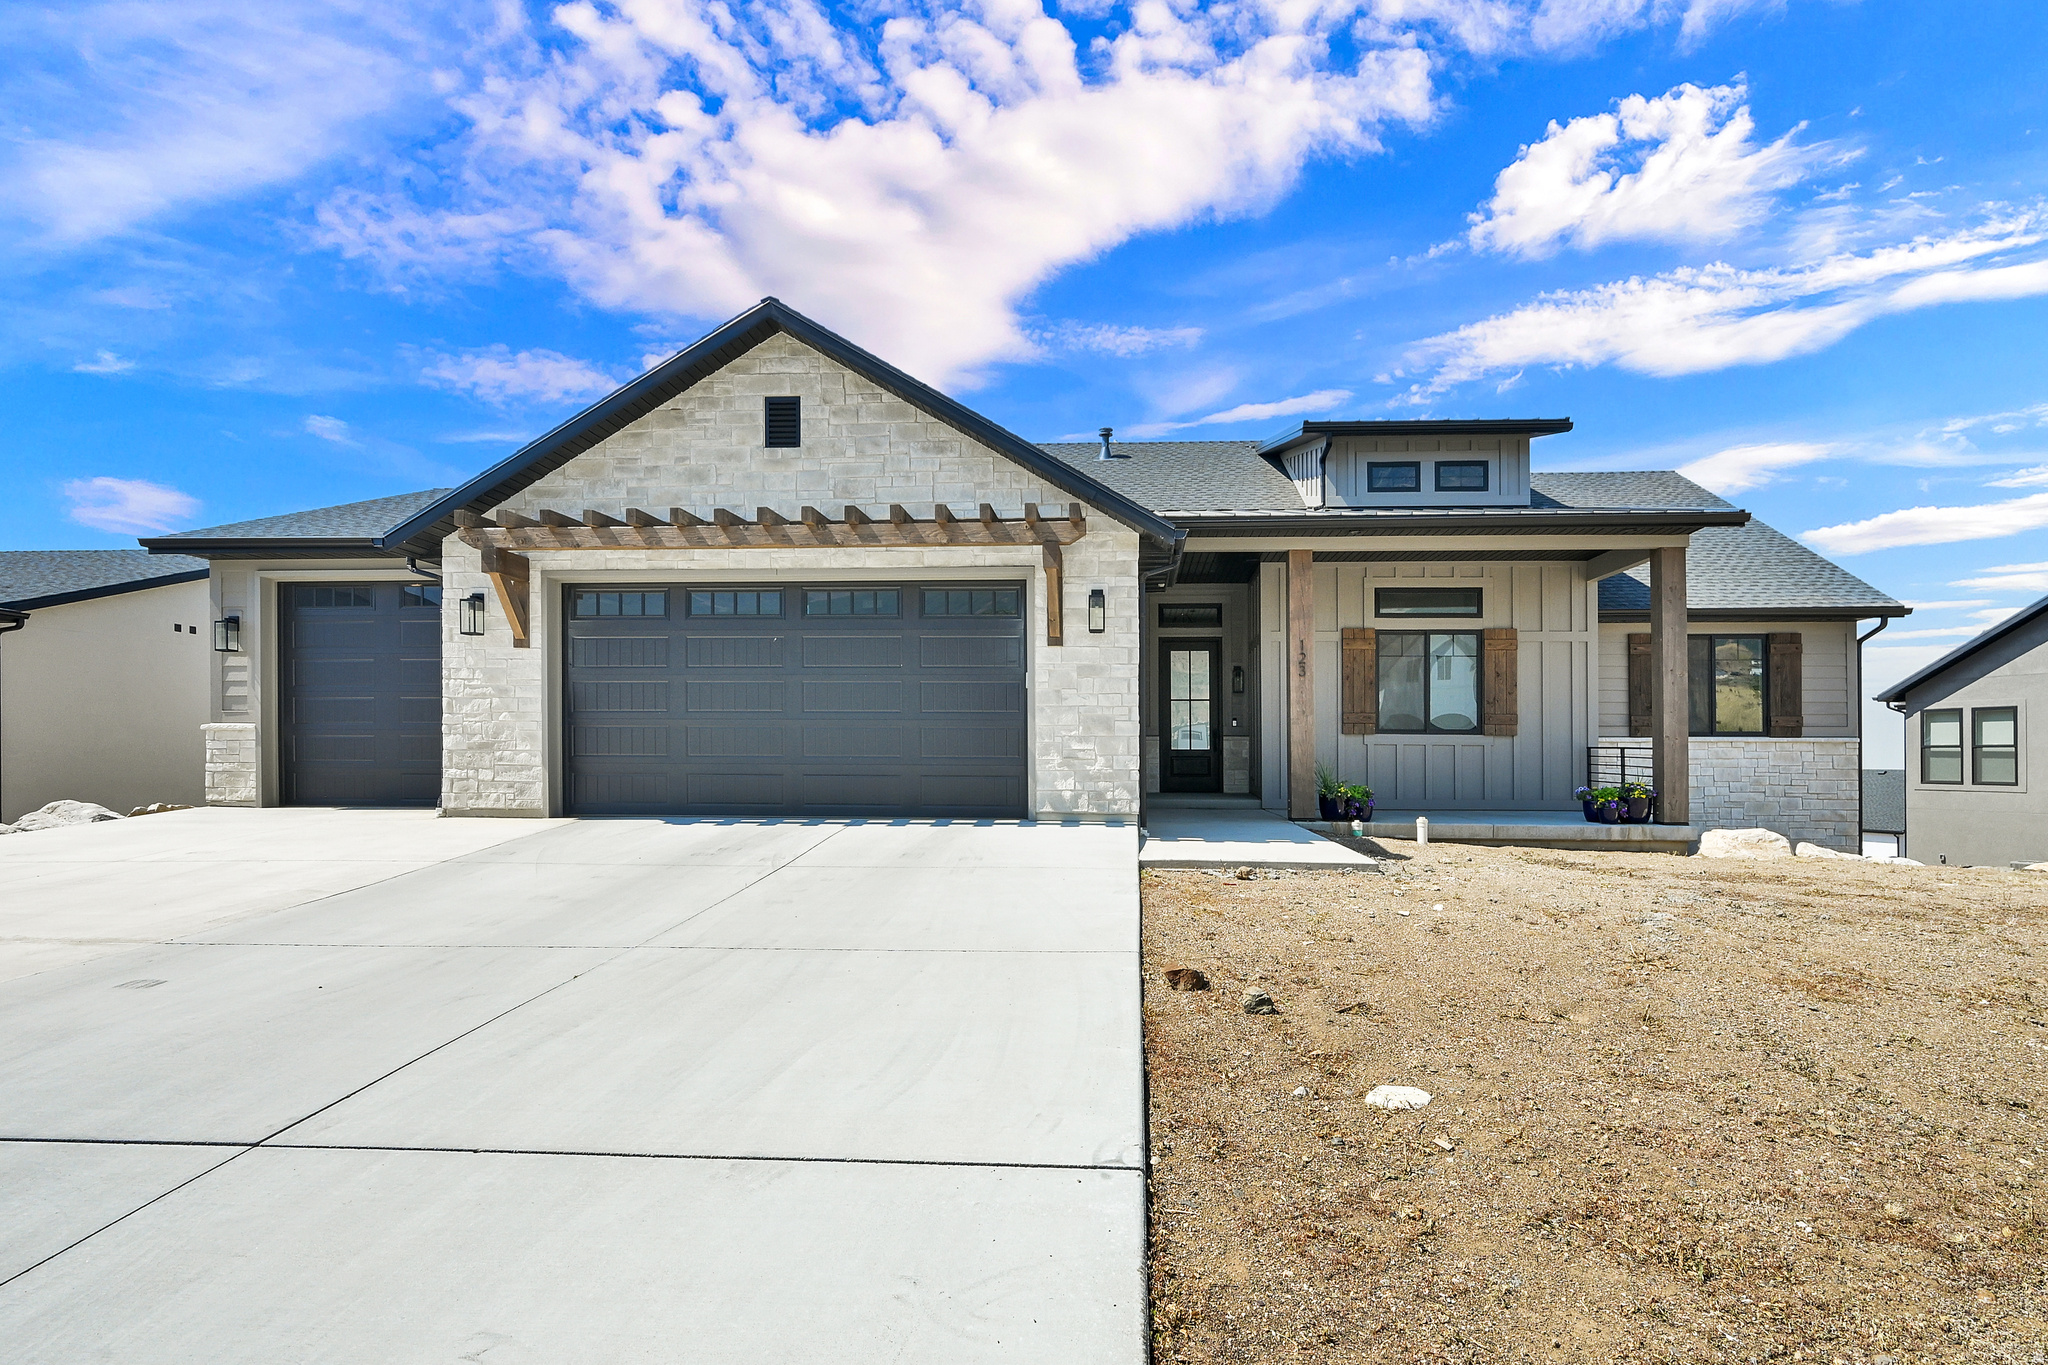
North Ogden
123 E 4100 N
4 Beds
3 Baths
5,053 Sq.Ft.
$1,100,000
MLS#: 2168962
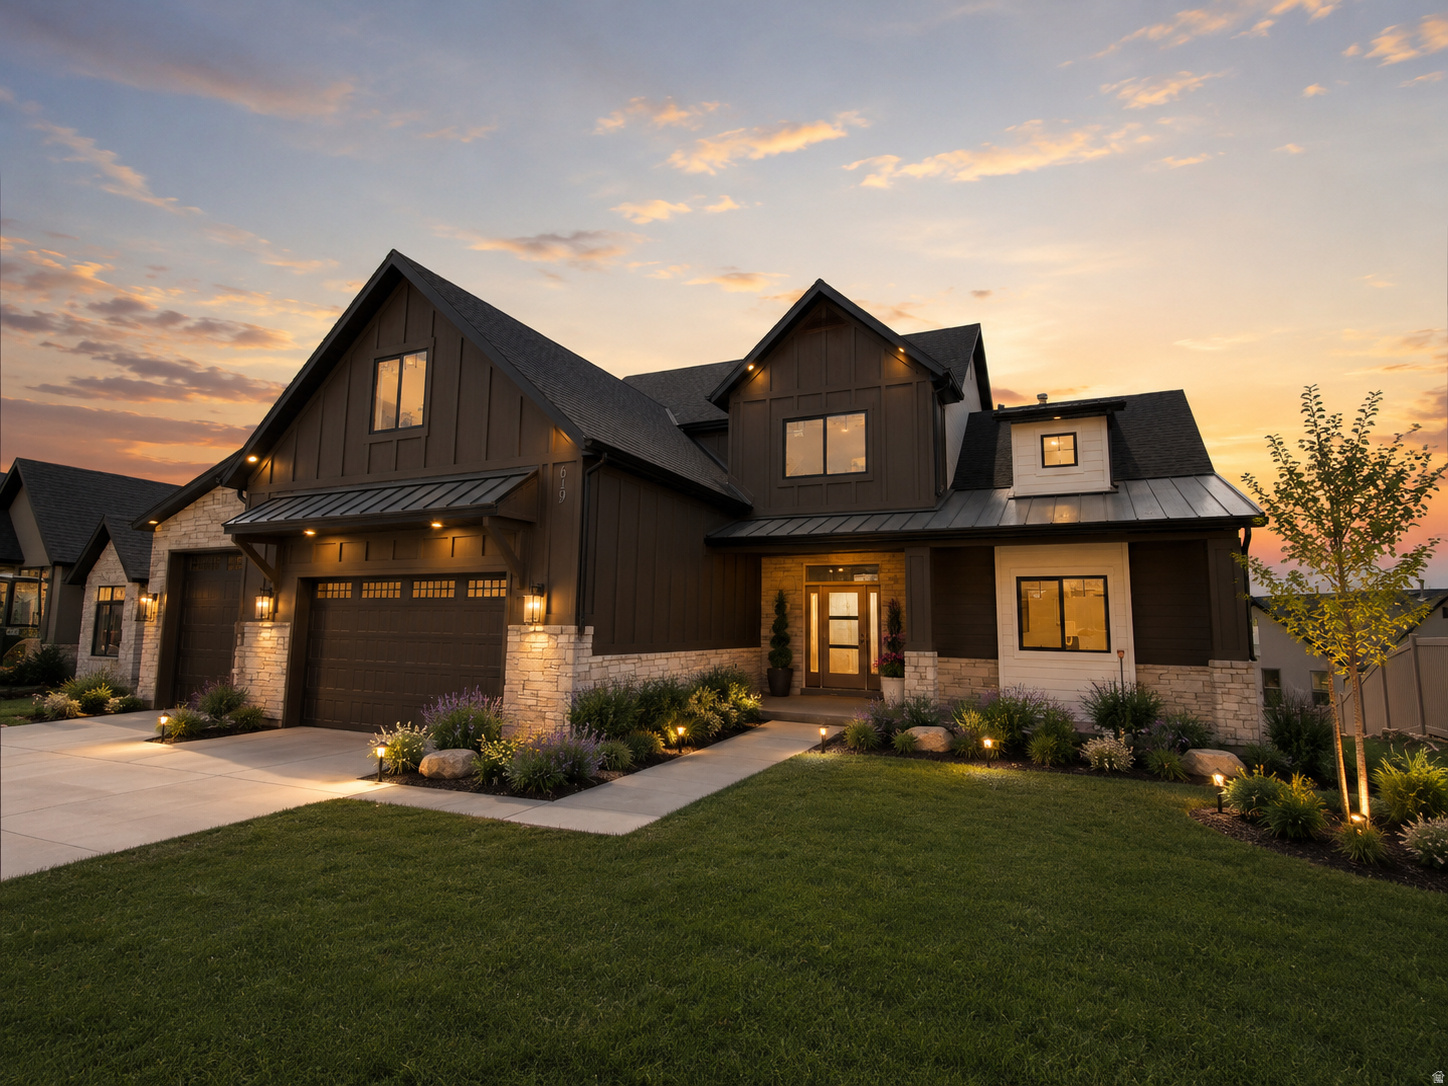
North Ogden
619 E MOUNTAIN RD. N
5 Beds
2 Baths
4,637 Sq.Ft.
$1,150,000
MLS#: 2168094
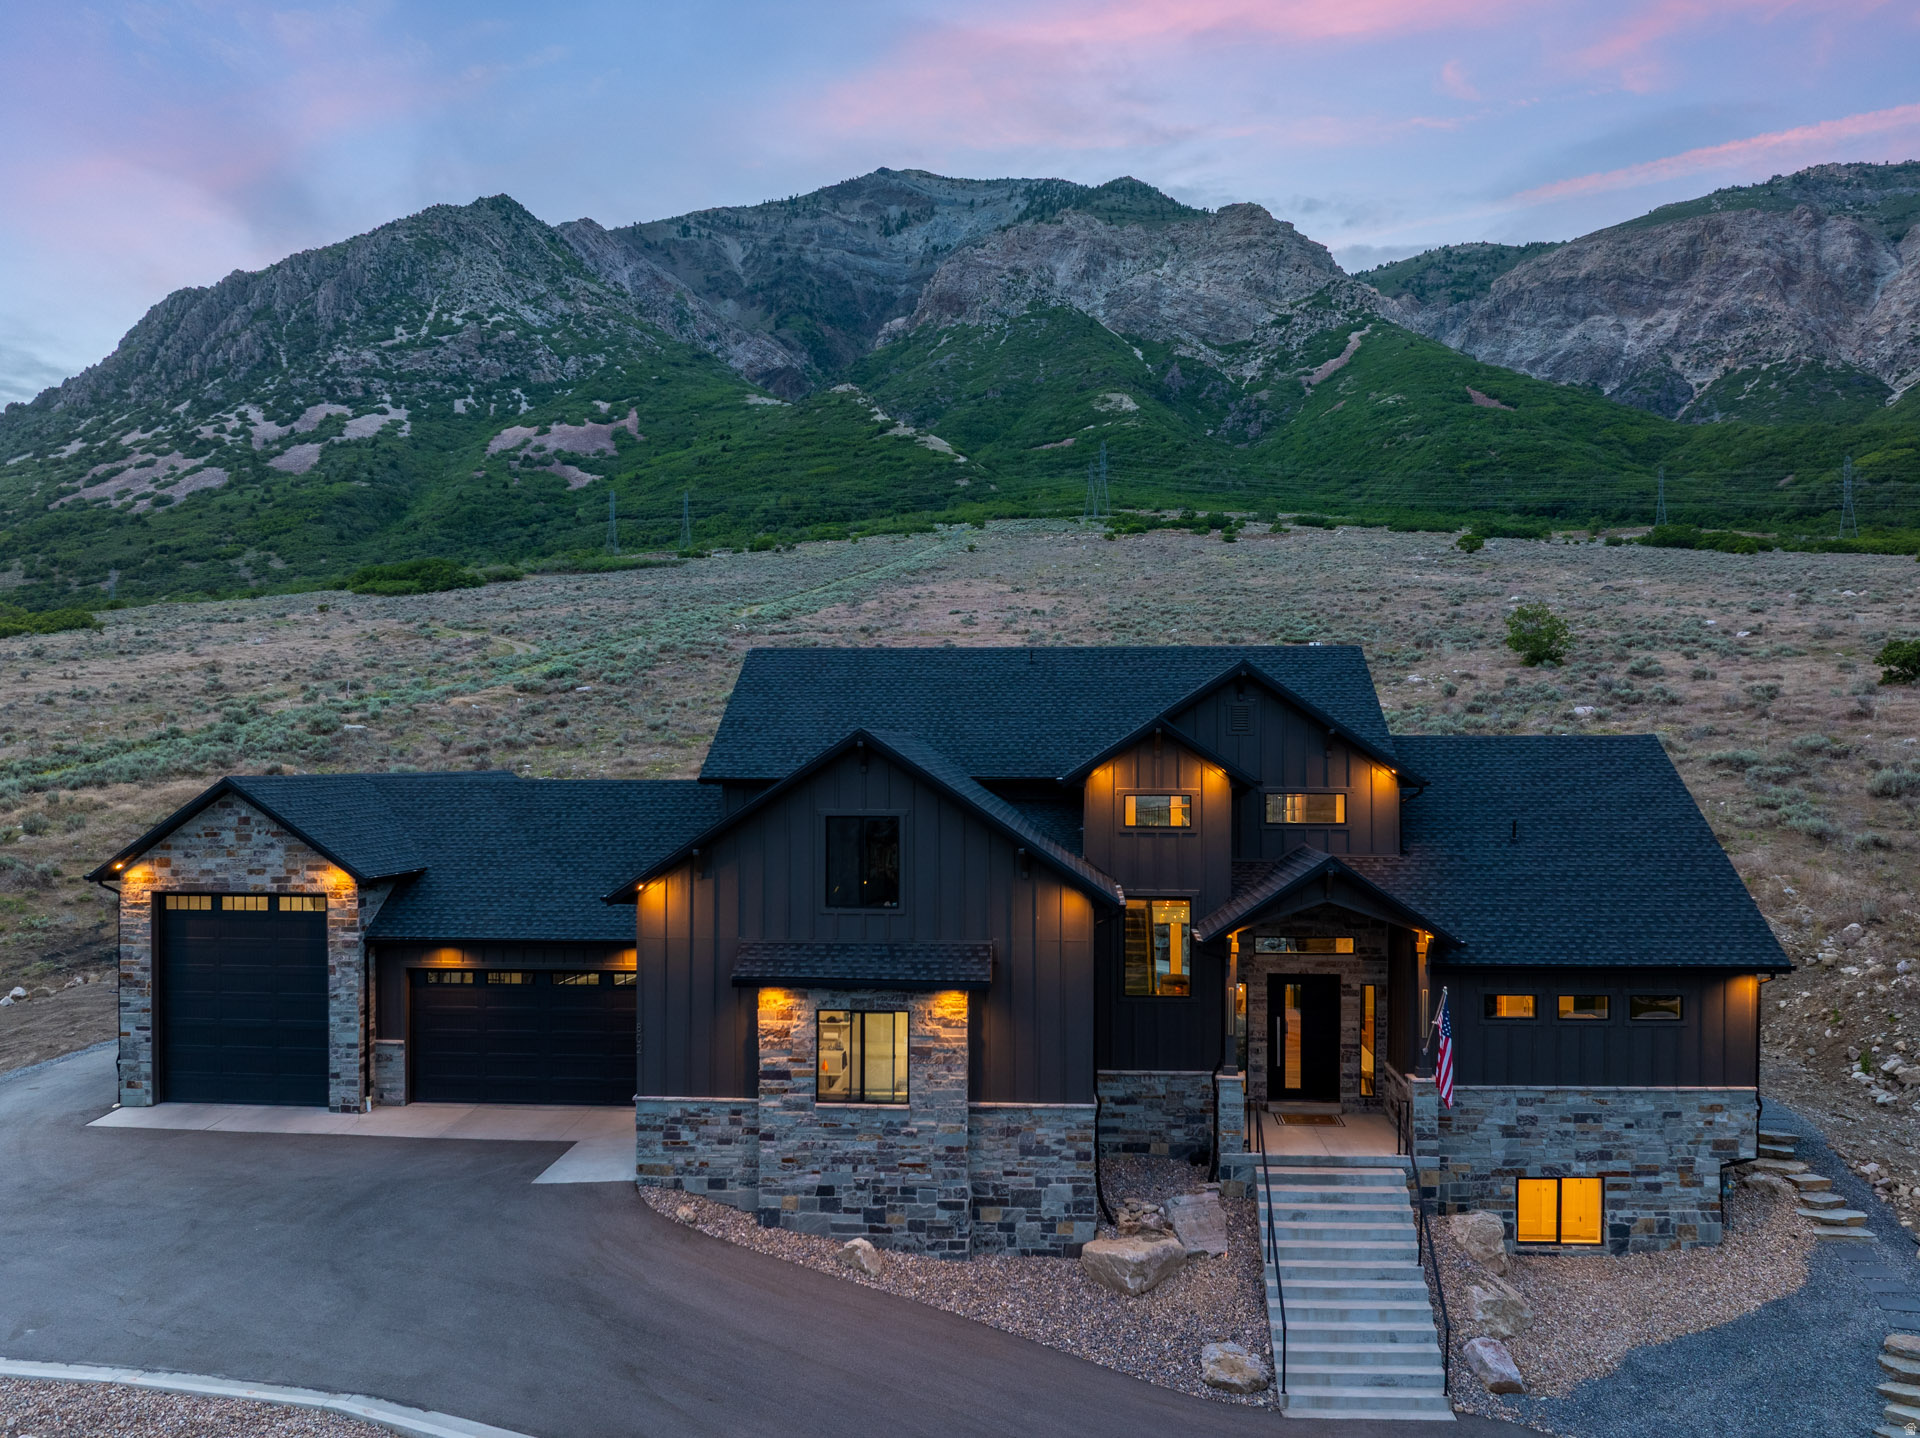
North Ogden
802 E NEBO AVE
6 Beds
4 Baths
6,580 Sq.Ft.
$1,550,000
MLS#: 2164084
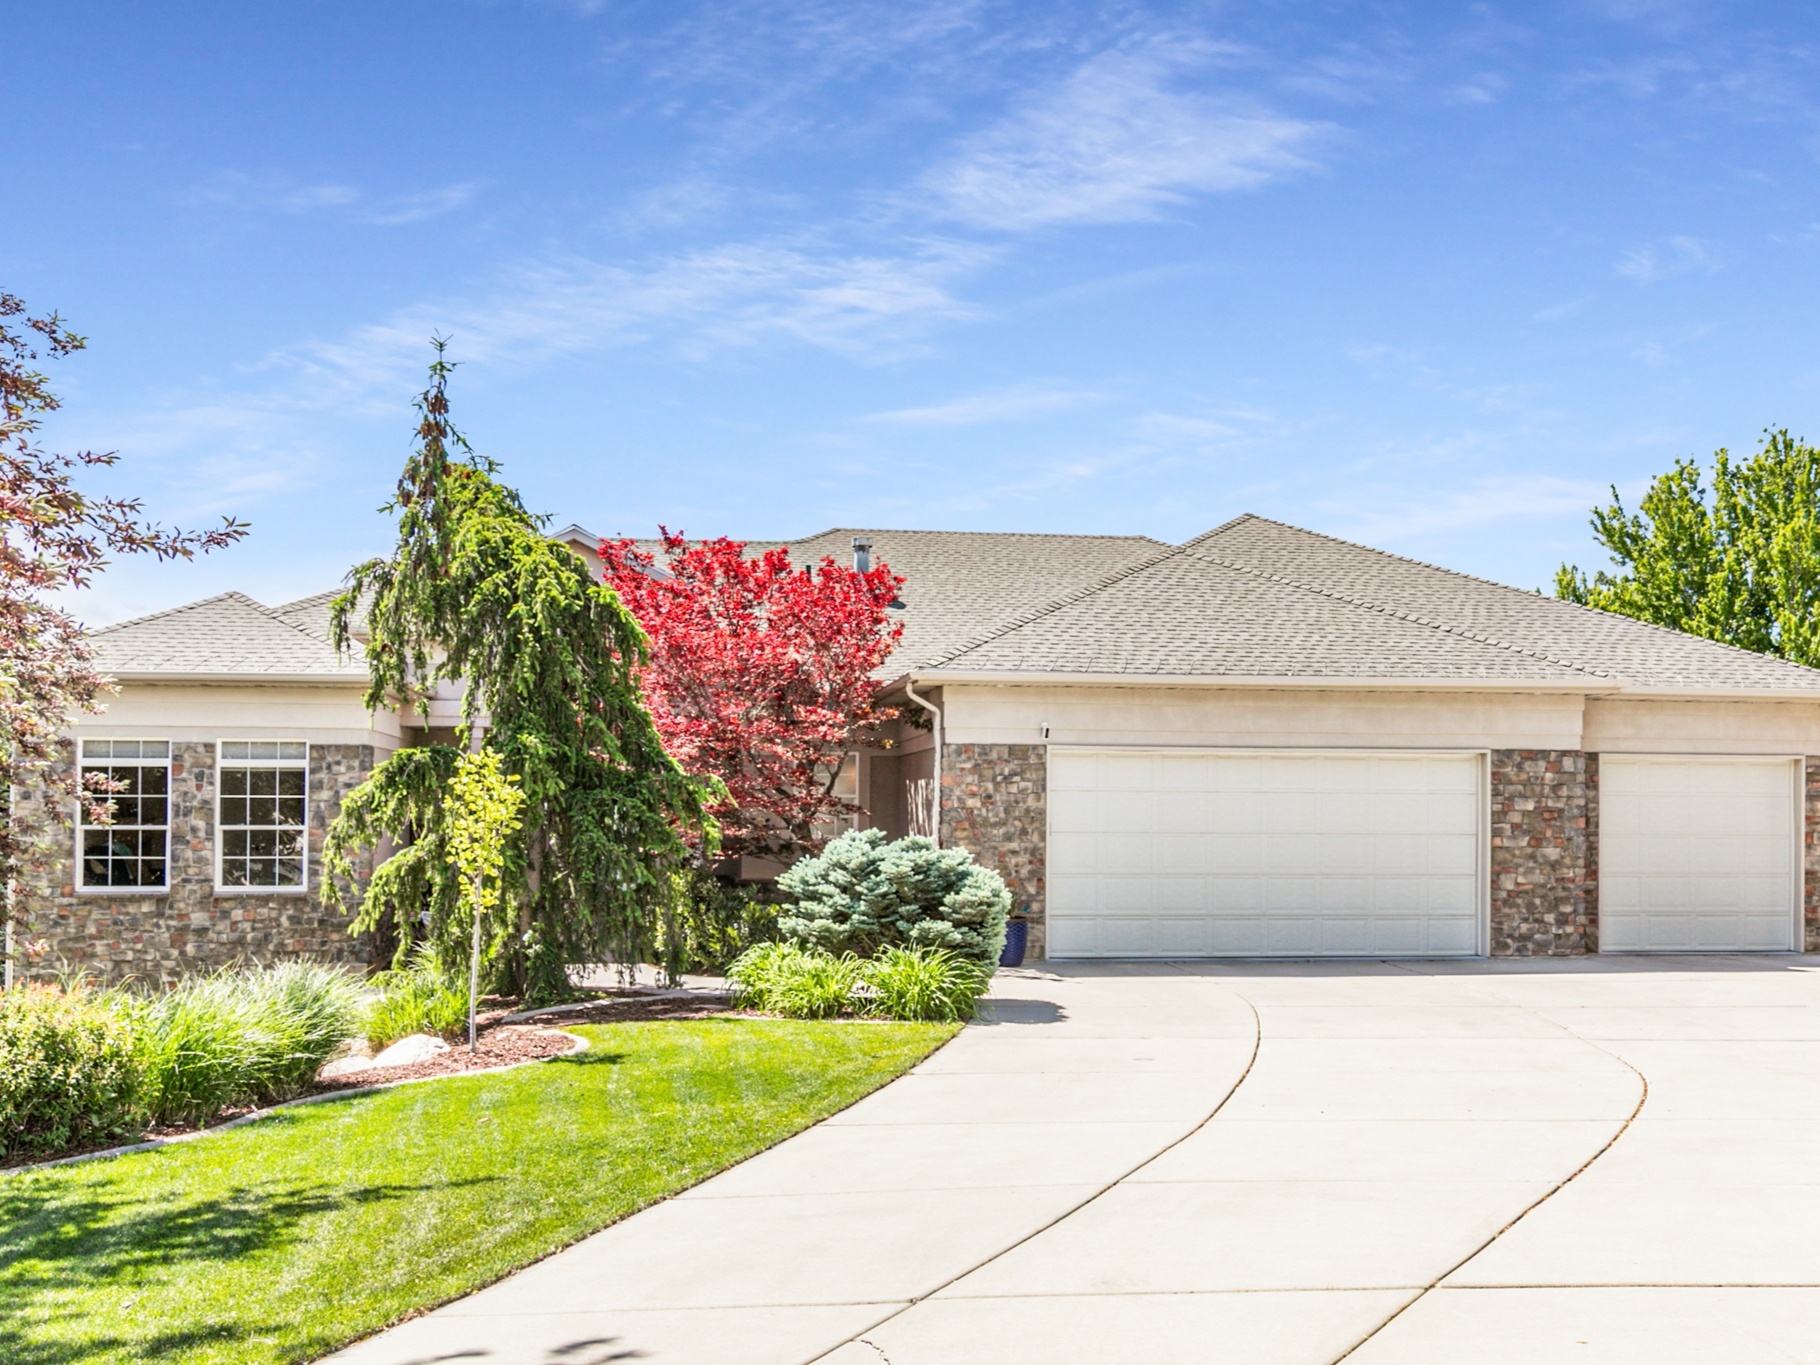
North Ogden
235 E 3575 N
5 Beds
2 Baths
6,170 Sq.Ft.
$1,120,000
MLS#: 2159982
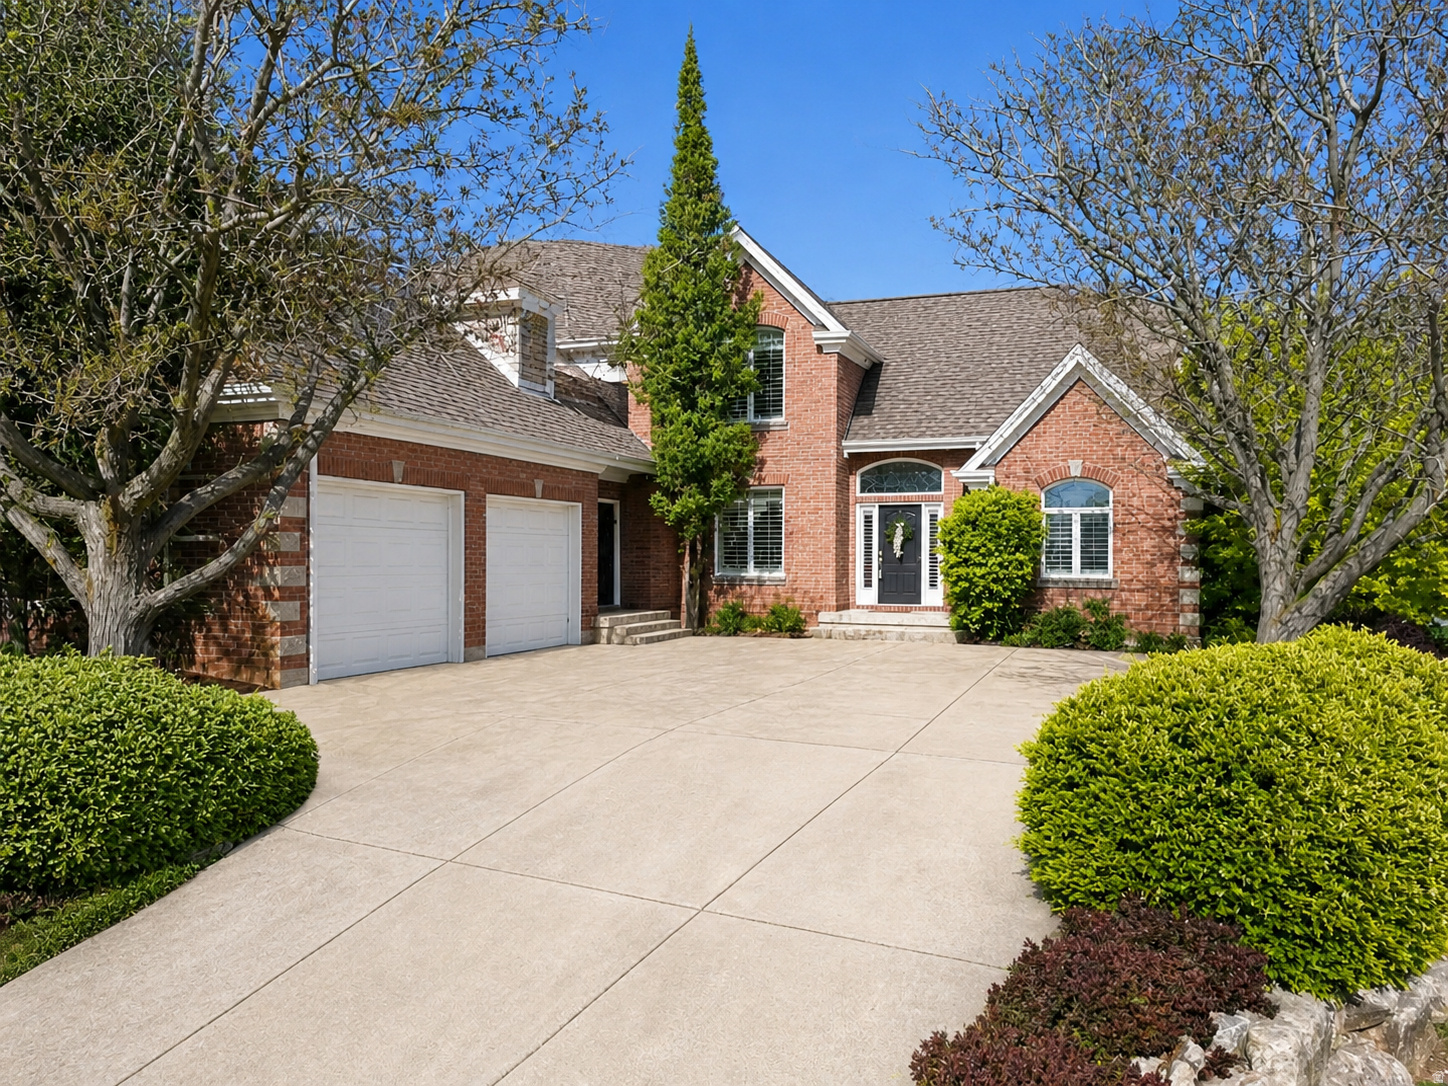
North Ogden
554 E 3575 N
6 Beds
3 Baths
5,080 Sq.Ft.
$1,072,000
MLS#: 2156226
North Ogden
3670 N GOODLIFE LN
6 Beds
4 Baths
5,737 Sq.Ft.
$1,269,900
MLS#: 2154426
