Features & Amenities

Interior

  • Other Interior Features

    Walk-In Closet(s), In-Law Floorplan, Central Vacuum, Vaulted Ceiling(s), Granite Counters

  • Total Bedrooms

    6

  • Bathrooms

    2

  • 1/2 Bathrooms

    1

  • 3/4 Bathrooms

    1

  • Basement YN

    YES

  • Cooling YN

    YES

  • Cooling

    Central Air

  • Fireplace YN

    YES

  • Heating YN

    YES

  • Heating

    Forced Air

  • Pet friendly

    N/A

Exterior

  • Garage

    Yes

  • Garage spaces

    3

  • Construction Materials

    Asphalt, Stone, Stucco

  • Other Exterior Features

    Lighting

  • Parking

    RV Access/Parking, Attached, Garage

  • Patio and Porch Features

    Covered

  • Pool

    No

  • Waterfront YN

    NO

  • View

    Mountain(s)

Area & Lot

  • Lot Features

    Corner Lot

  • Lot Size(acres)

    0.32

  • Lot Size(square feet)

    13,939

  • Property Type

    Residential

  • Property Sub Type

    Single Family Residence

  • Architectural Style

    Stories: 2

Price

  • Sales Price

    $969,900

  • Tax Amount

    $4,224

  • Zoning

    RES

  • Sq. Footage

    4,488

  • Price/SqFt

    $216

HOA

  • Association

    No

Property Resources

  • Horse Property

    NO

School District

  • Elementary School

    Davis

  • Middle School

    Centennial

  • High School

    Farmington

Property Features

  • New Construction

    NO

  • Accessibility Features

    Therapeutic Whirlpool

  • Senior Community YN

    NO

  • Sewer

    Public Sewer

Schedule a Showing

Showing scheduled successfully.

<
>
IN PERSON
VIA CHAT

What is 3 + 4 ?


Change time

Mortgage calculator

Estimate your monthly mortgage payment, including the principal and interest, property taxes, and HOA. Adjust the values to generate a more accurate rate.

Your payment

Principal and Interest:

$

Property taxes:

$

HOA fees:

$

Total loan payment:

$

Total interest amount:

$

Location

County

Davis

Elementary School

Davis

Middle School

Centennial

High School

Farmington

Listing Courtesy of JR McLaughlin, East Avenue Real Estate, LLC

RealHub Information is provided exclusively for consumers' personal, non-commercial use, and it may not be used for any purpose other than to identify prospective properties consumers may be interested in purchasing. All information deemed reliable but not guaranteed and should be independently verified. All properties are subject to prior sale, change or withdrawal. RealHub website owner shall not be responsible for any typographical errors, misinformation, misprints and shall be held totally harmless.

Agent Micah Pearson

Principal Broker

Micah Pearson

Call Micah today to schedule a private showing.


* Listings on this website come from the FMLS IDX Compilation and may be held by brokerage firms other than the owner of this website. The listing brokerage is identified in any listing details. Information is deemed reliable but is not guaranteed. If you believe any FMLS listing contains material that infringes your copyrighted work please click here to review our DMCA policy and learn how to submit a takedown request.© 2024 FMLS.
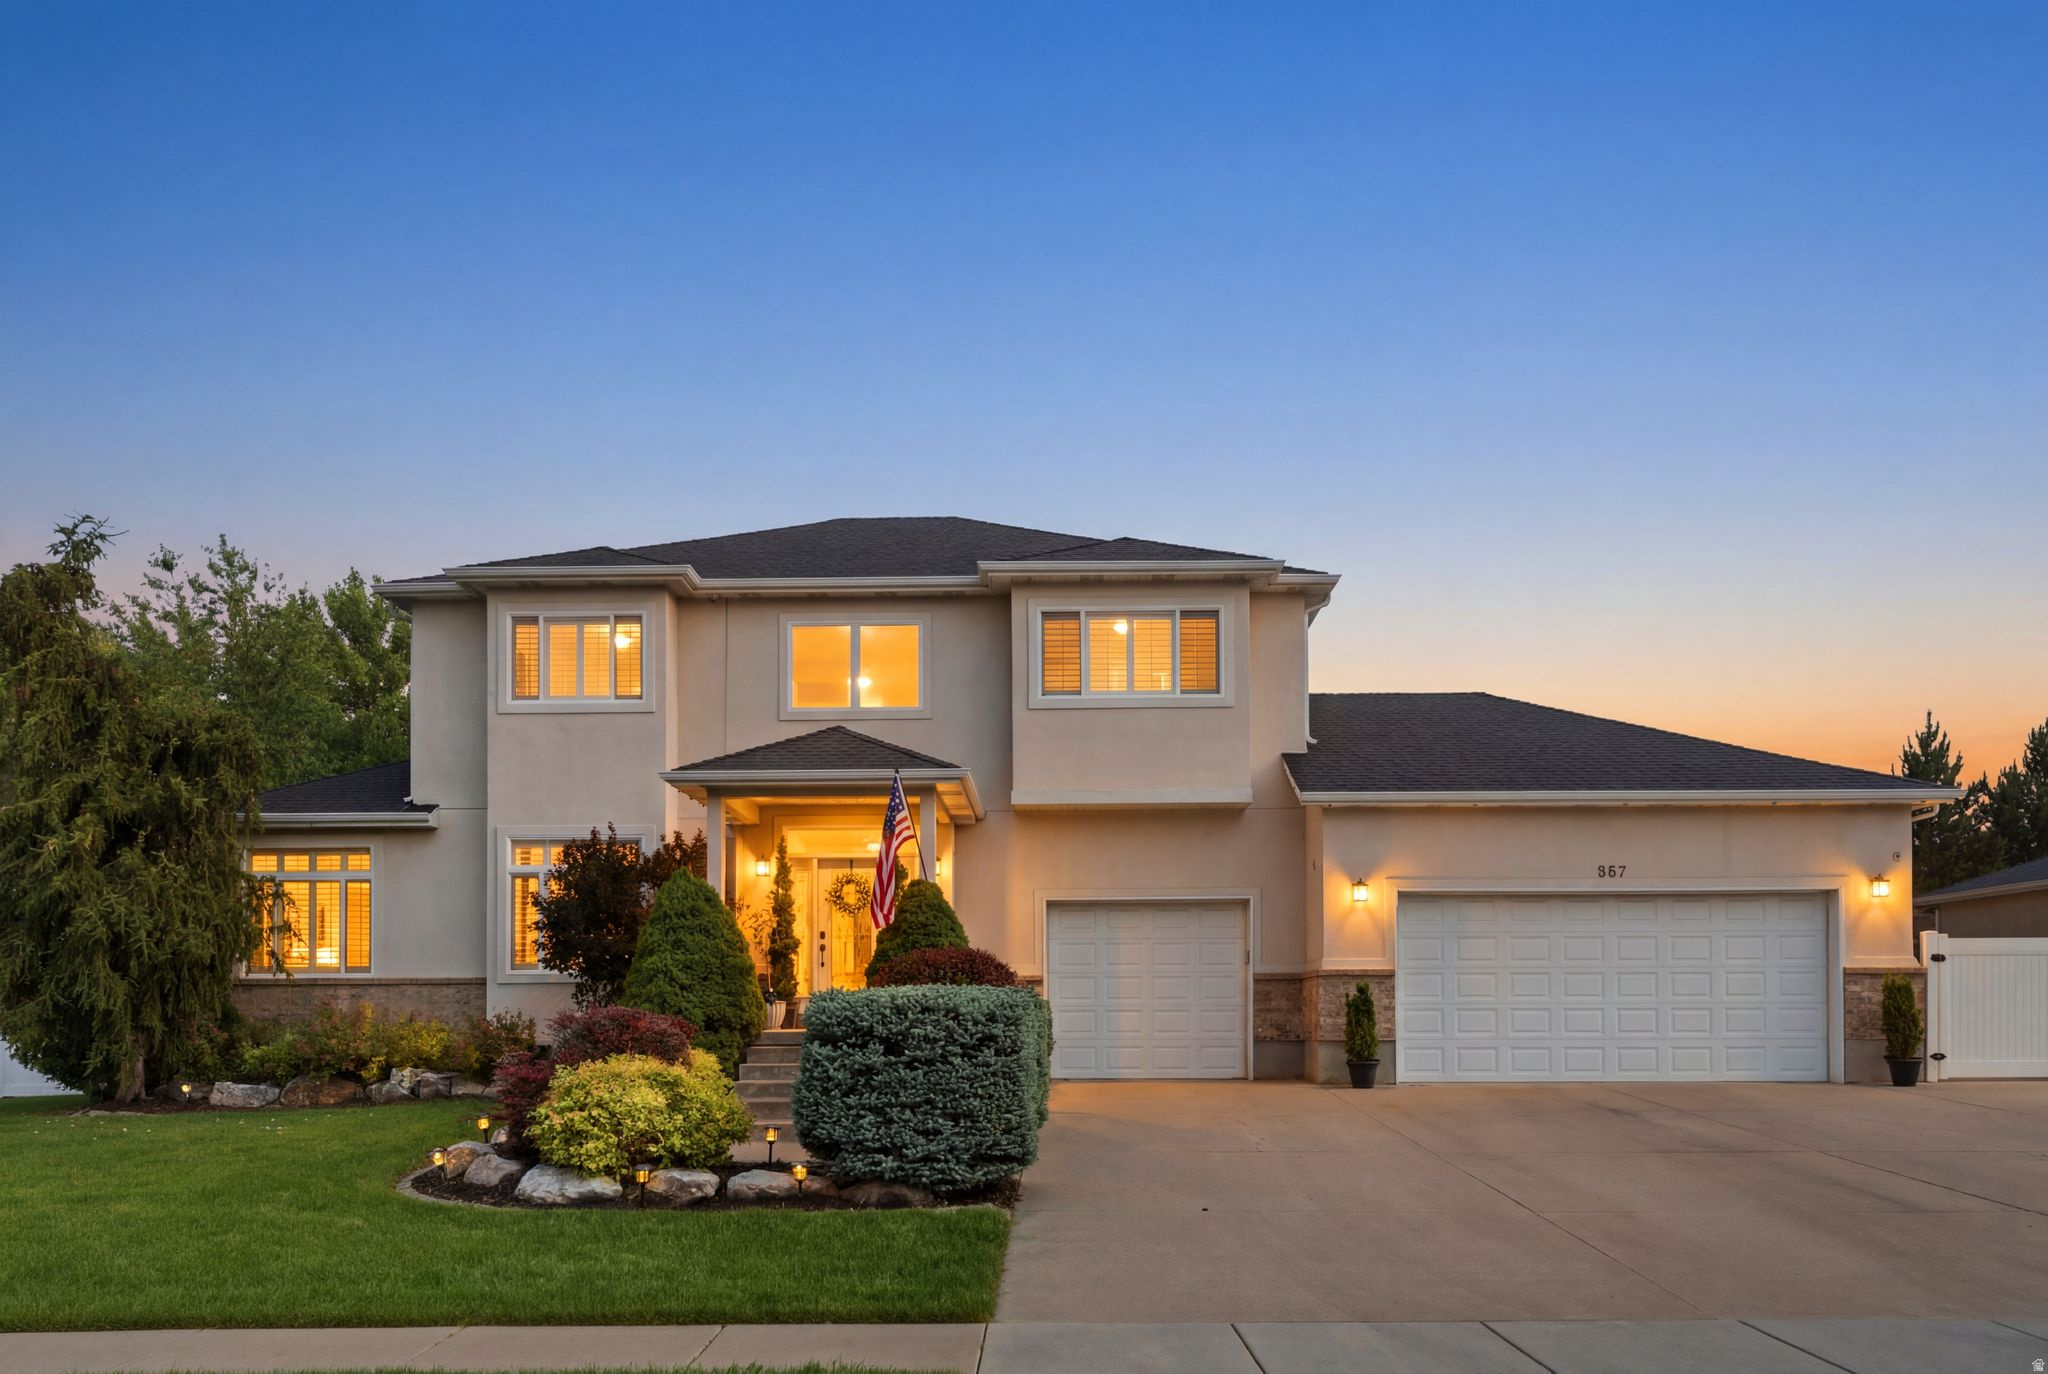
This impeccably maintained home showcasing designer finishes and thoughtful updates throughout. The gourmet kitchen features double wall ovens, a gas cooktop, stainless appliances, granite island, and abundant cabinetry. Beautifully landscaped yard offers mature trees and lush detail. Light-filled basement with 9' ceilings, FULL BASEMENT KITCHEN WITH WALKOUT-READY FRAMING IN PLACE, spacious family room, two bedrooms, and an elegant bath with oversized shower and dual vanities. Dual 40-gallon water heaters, plantation shutters, and a finished 3-car garage. Located in an excellent neighborhood within the top-rated Davis School District, this home offers easy access to schools, shopping, and recreation. Seller willing to include all furniture, electronics and appliances with a strong offer.

686 WELLINGTON DR

Message successfully sent.

What would you like to know?

What is 3 + 4 ?

I agree to receive email communication and understand I can unsubscribe at any time.

I agree to be contacted by Summit Realty Utah via call, email, and text for real estate services. To opt out, you can reply 'stop' at any time or reply 'help' for assistance. You can also click the unsubscribe link in the emails. Message and data rates may apply. Message frequency may vary. Privacy Policy

Related Properties

**OPEN HOUSE 8/29 11:00-1:00** Welcome home to this charming Kaysville gem, perfectly situated in Hill Farms, one of Kaysville's most admired communities!! One of the first things you'll love is the inviting front porch-the perfect spot to enjoy your morning, unwind in the evening, or watch the kids play. Inside, you'll find a comfortable and welcoming layout with 4 bed and 3.5 bath with plenty of space to gather, relax, and make memories. Enjoy the convenience of being close to parks, schools, shopping, dining, and all that Kaysville has to offer. A home in a fantastic location, a great neighborhood, and a yard you'll never want to leave that has a beautiful custom water fall-this one is ready to welcome you home! Buyer to verify all.
#2181140

Kaysville

308 N ANGEL ST 502

4 Beds

2 Baths

3,686 Sq.Ft.

$800,000

MLS#: 2181140

Luxury meets effortless living in this stunning 2023 custom Rambler, where timeless design and exceptional craftsmanship come together in one of Kaysville's most desirable neighborhoods. From the moment you step inside, you'll appreciate the expansive great room filled with natural light, high ceilings and anchored by a gourmet kitchen designed to impress. Featuring double ovens, abundant prep space, premium finishes, and a butler's pantry, this kitchen is as functional as it is beautiful-perfect for entertaining and everyday living alike. Seamlessly extending your living space, the covered back patio is accessible from both the kitchen and the private primary suite, creating the perfect setting for morning coffee, outdoor dining, or relaxing evenings. The luxurious primary suite is a true retreat, offering direct patio access along with a spa-inspired bath featuring a deep soaking tub, dual vanities, an oversized custom-tiled walk-in shower, and a spacious layout designed for comfort and relaxation. Just beyond the expansive walk-in closet, you'll find a generously sized laundry room thoughtfully connected to the primary suite, adding exceptional convenience to everyday living. A separate mudroom off the garage entrance features custom built-in coat cubbies and a large utility sink, providing the perfect drop zone for busy households while keeping the home beautifully organized. The lower level provides incredible flexibility framed for a spacious family room and is already roughed in for a second kitchen, second laundry room, and a private exterior entrance-making it an exceptional opportunity for a future ADU, private guest quarters, or multigenerational living. Completing this exceptional property is an oversized three-car garage equipped with an electric vehicle charging station, along with a generous RV pad providing ample space for your boat, RV, or additional recreational vehicles. Ideally located near highly rated schools, this home is just minutes from Farmington Station's premier shopping, dining, and entertainment while offering quick freeway access to Salt Lake City, Ogden, and Salt Lake City International Airport. Combining luxury, convenience, and exceptional versatility, this remarkable 2023 custom home truly offers the best of Kaysville living. Square footage figures are provided as a courtesy estimate only and were obtained from County Records.  Buyer is advised to obtain an independent measurement.
#2182004

Kaysville

2194 S 175 E

4 Beds

2 Baths

4,865 Sq.Ft.

$1,019,000

MLS#: 2182004

*** PRICE IMPROVEMENT *** Beautiful Two-Story Kaysville home located in Mountain Vistas. This stunning 6 bedroom home has some outstanding areas for family entertaining inside and out. Upstairs you will find 4 bedrooms which includes a large primary suite and 3 additional bedrooms of generous size. The main level has another bedroom with en suite and basement has 1 bedroom and a large family room.  Covered patio provides an outside living area to entertain while kids enjoy the spacious and private backyard, and basketball court.  781 sq. ft. 2+1 car garage. It's perfect to fit all of your toys or to use as a shop or business. There is also an area for RV parking or extra cars. Great location  with all the local amenities near by and the large park diagonal across the street.
#2177543

Kaysville

182 S MORNING MIST LN

6 Beds

2 Baths

4,068 Sq.Ft.

$950,000

MLS#: 2177543

Welcome to this beautifully maintained, move-in-ready home featuring spacious living areas, quality upgrades, and breathtaking mountain and valley views. Designed for comfortable main-level living, the open floor plan includes upgraded appliances, a walk-in pantry, wide hallways and doorways for enhanced accessibility, and a guest bedroom complete with its own ensuite bathroom. The fully finished basement expands your living space, offering a second kitchen, a dedicated laundry room, and a private home theater. This setup is perfect for multigenerational living, accommodating extended guests, or entertaining. Step outside to your own private retreat, where you can enjoy spectacular sunsets and sweeping valley views from the large covered deck. Alternatively, relax on the patio overlooking the professionally landscaped yard. Outdoor amenities include a natural gas fire pit with a separate patio, a charming arbor swing, and electrical connections ready for a future hot tub, creating the perfect setting for year-round entertaining. This home is located within a beautifully maintained 55+ active adult community, which has an exception allowing residents under the age of 55, subject to HOA guidelines. Experience a low-maintenance lifestyle with HOA-covered front and side yard maintenance, as well as snow removal, giving you more time for family, travel, and the things you love. Additional features include dual furnaces, a Kinetico water softener system, and abundant storage throughout. From the welcoming front porch and home office, you can enjoy beautiful mountain views that make coming home a pleasure every day. Ideally situated near the Adams Canyon Trailhead with quick access to Highway 89, this home offers the perfect combination of outdoor recreation, convenience, and peaceful living. With thoughtful upgrades, flexible living spaces, and exceptional indoor and outdoor amenities, this home is a rare opportunity you won't want to miss. Schedule your private showing today!
#2176972

Kaysville

1433 N ORCHARD RIDGE LANE

5 Beds

1 Baths

4,396 Sq.Ft.

$1,025,000

MLS#: 2176972

Price reduced
The Home You Saved Just Got More Interesting! This is your sign to take another look at this rare 1.49 acre lot in Kaysville. Here you have a lifestyle that's becoming increasingly difficult to find. Here you have the freedom to spread out, the privacy to truly unwind, and the space to create the life you've been dreaming about. The moment you step inside you'll enjoy a freshly painted main floor that is bright and inviting.  You have a fully finished basement that adds even more versatility with a surround sound system for unforgettable movie nights and a steam shower for the perfect way to relax after a long day. Outside the 30x40 pole barn opens the door to endless possibilities. Whether you're envisioning horses, or a place to store equipment and recreational toys. Another thoughtful considered  detail that you will appreciate is the pasture has been fully equipped with a sprinkler system to keep the pasture lush with minimal effort. Opportunities to own acreage like this in Davis County are few and far between. This is more than a home, it's the dream life you have been waiting for!
#2169622

Kaysville

1672 EQUESTRIAN PARK WAY

6 Beds

3 Baths

3,801 Sq.Ft.

$1,150,000

MLS#: 2169622

Price reduced
Stunning 6-Bedroom Oasis on a Half-Acre Lot in Kaysville! Welcome to 2352 West Island Drive - a spacious, light-filled family home perfectly situated on a generous 0.51-acre lot in one of Kaysville's most desirable neighborhoods. Step inside this 2016-built home and enjoy approximately 3,956 square feet of thoughtful living space featuring 6 bedrooms, 4 bathrooms and 2 dens. The open-concept main level is flooded with natural light and showcases a gourmet kitchen with a massive 9-foot island and a custom built-in entertainment center in the living room. All lighting has been upgraded throughout, creating a bright, warm, and modern feel. Upstairs you'll find four bedrooms, a den, and a convenient laundry room - perfect for families, multigenerational living, a home office, or play space. Outside, the backyard is an absolute must-see - featuring a 30x25 ft custom-built structure, a gorgeous fire pit perfect for evening gatherings, and 8 producing fruit trees. With room for play, gardening, outdoor dining, or future projects. Additional highlights include a three-car garage with a gas heater for year-round comfort. The home also offers convenient access to top-rated Davis School District schools, parks, shopping, and commuting routes. . Schedule a showing today! Owner/agent
#2168905

Kaysville

2352 W ISLAND DR

6 Beds

3 Baths

3,956 Sq.Ft.

$899,900

MLS#: 2168905

Price reduced
Ahem...! Look at this price on this impeccably designed Two-Story home with incredible ADU at just $207 PER SQ FT!!  This immaculate and spacious home welcomes you with soaring ceilings and an abundance of natural light, creating an open, airy feel the moment you walk through the front door. Just off the entry, a spacious office offers the perfect work-from-home space or quiet retreat. A welcoming, spacious front porch with a charming porch swing sets the tone for this exceptional home, while the luxurious main-level primary suite features a private sitting area. Beautiful custom cabinetry and stunning quartz countertops throughout the home showcase the quality craftsmanship and timeless design found in every room. The beautifully appointed kitchen and living spaces are enhanced by custom cabinetry and gorgeous quartz countertops throughout, blending timeless elegance with everyday functionality. The fully finished lower level includes a HIGH QUALITY ADU with its own private entrance, offering the same exceptional finishes as the main level. Complete with a spacious kitchen, dining area, family room, two bedrooms, full laundry, and private access, it's ideal for multi-generational living, guests, or rental income. Step outside to enjoy the beautifully landscaped backyard featuring a large pergola, an expansive patio, and breathtaking mountain views-perfect for entertaining or relaxing. The oversized three-car garage offers extra length and additional width and includes epoxy floors and a built-in storage/organizing system. Square footage figures are provided as a courtesy estimate only and were obtained from County Records.  Buyer is advised to obtain an independent measurement.
#2174227

Kaysville

436 N JOSEPH ACRE RD

5 Beds

3 Baths

4,950 Sq.Ft.

$1,024,900

MLS#: 2174227
Price reduced
Tucked away at the end of a quiet street adjacent to a cul-de-sac with no through traffic, this beautifully appointed home blends luxury, comfort, and privacy. Enjoy mountain views from the bedroom windows and retreat to the private primary suite balcony, the perfect place to start your day. A versatile flex room provides ideal space for a home office or den. The resort-style backyard features a pool and spa, creating an exceptional setting for relaxation and entertaining. Conveniently located near shopping, dining, recreation, and golf, with easy access to downtown Salt Lake City, Salt Lake City International Airport, and Utah's renowned ski resorts, this exceptional property offers an elevated lifestyle with the perfect balance of comfort, convenience, and privacy.
#2167964

Kaysville

557 E WARM SPRINGS DR

5 Beds

3 Baths

4,299 Sq.Ft.

$1,048,000

MLS#: 2167964
Price reduced
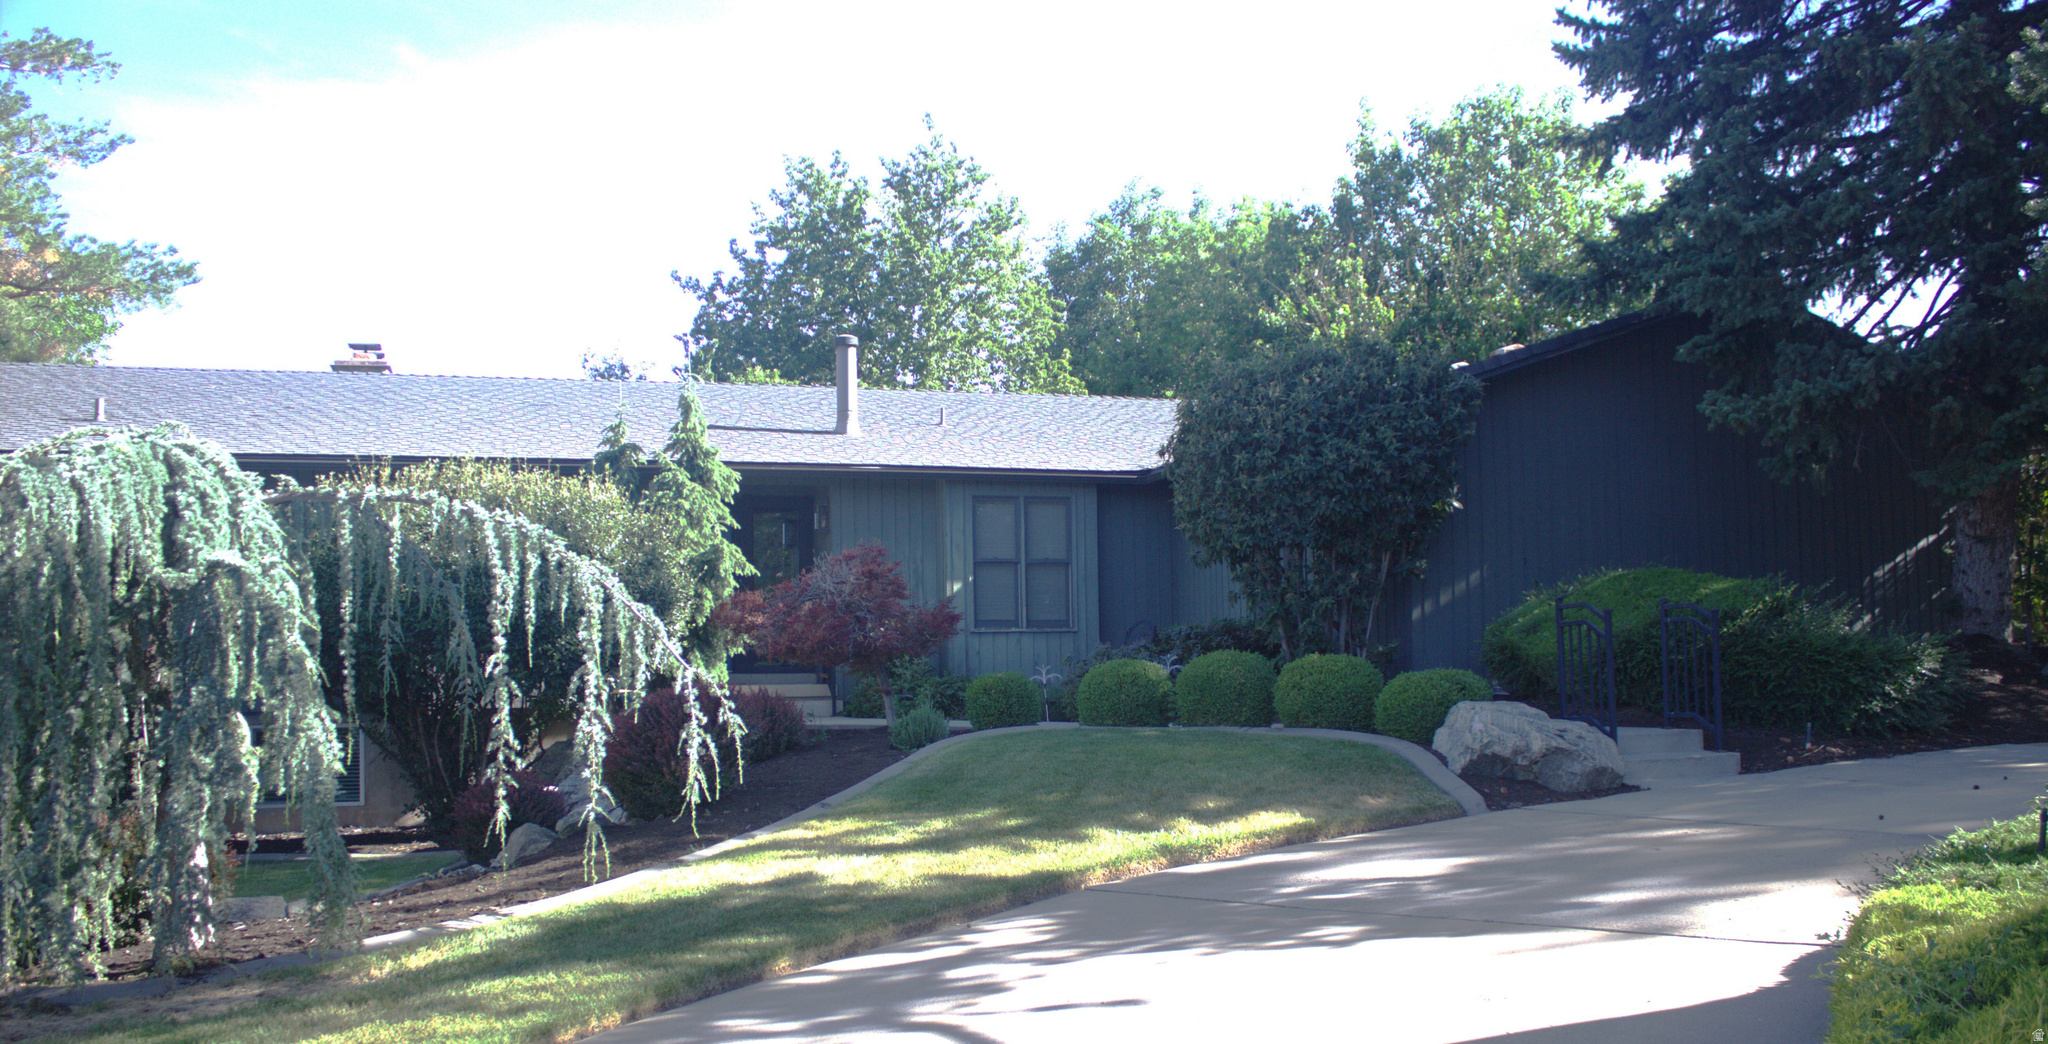
**HUGE PRICE REDUCTION 9/5/2026** GREATEST PROPERTY LOT AVAILABLE IN ALL OF KAYSVILLE! This is the home of the well known Clytie Adams from the Clytie Adams School of Ballet. This property features one of the most exclusive and private back yards to ever be available for purchase in Kaysville. Clytie and Spence had a verve for an exceptional life and the place where they lived was no exception. The property is an absolute must see!  The home is in excellent condition and move-in ready! However, if you want to bubble out the Kitchen, renovate/modify the home entirely, or start from scratch, there is an equitable position for this property at this price! This home features a family room with floor to ceiling windows and a patio that overlook the terraced yard. Its large trees, meadow, and quaint stream in the hollow provide an atmosphere that will not disappoint! Perfect for every kind of family gathering! From large wedding receptions to large family parties, this property is certain to accommodate and provide memories for years to come.
#2166002

Kaysville

465 E TWIN CIR S LOT 3

4 Beds

2 Baths

3,548 Sq.Ft.

$950,000

MLS#: 2166002

 - property

Send a message

Message successfully sent.

Your message

What is 3 + 4 ?

Reason for contacting?

I agree to receive email communication and understand I can unsubscribe at any time.

I agree to be contacted by Summit Realty Utah via call, email, and text for real estate services. To opt out, you can reply 'stop' at any time or reply 'help' for assistance. You can also click the unsubscribe link in the emails. Message and data rates may apply. Message frequency may vary. Privacy Policy

Sign Out

Virtual Assistant

Would you like to take the next step with this property? We can help you schedule a showing or virtual tour, or send you more details.

Yes, I would like more information.

Thank You for Your Reply, One of Our Agents will contact you as soon as possible

No, maybe later.

Thank you, you can always contact me via email, phone number or through the contact form.

Realhub AI

Lucy - Your AI-Powered Realtor

Update Your Temporary Password

Personalize your search

Enter your email and we'll notify you immediately when new listings match what you're looking for.

or enter email address

Already have an account ? Login here

Continue your home search

I agree to receive communications and understand I can unsubscribe at any time.

I agree to be contacted by Summit Realty Utah via call, email, and text for real estate services. To opt out, you can reply 'stop' at any time or reply 'help' for assistance. You can also click the unsubscribe link in the emails. Message and data rates may apply. Message frequency may vary. Privacy Policy

Already have an account ? Login here

We use cookies

We use cookies primarily for analytics to enhance your experience. By accepting, you agree to our use of these cookies. You can manage your preferences or learn more about our cookies policy.