
Property
Beds
8
Full Baths
4
1/2 Baths
1
Year Built
2022
Sq.Footage
4,138
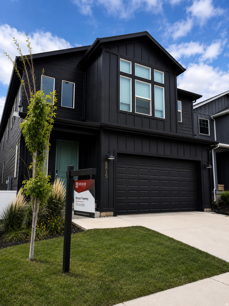
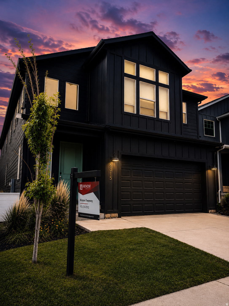
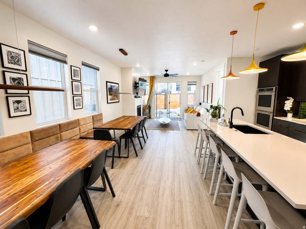
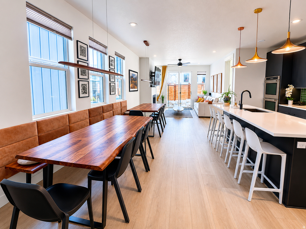
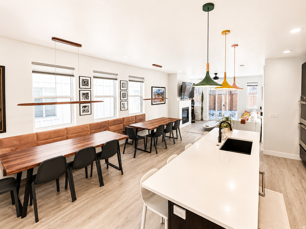
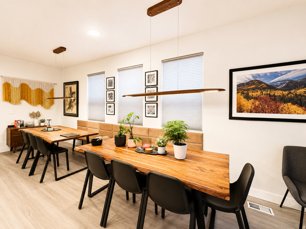
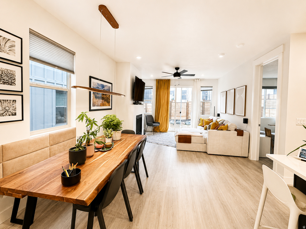
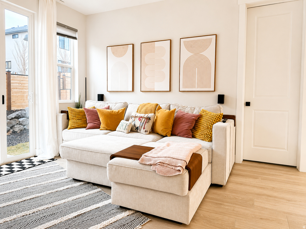
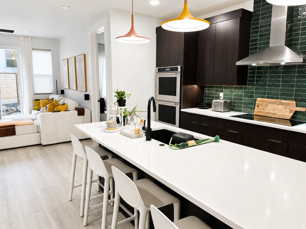
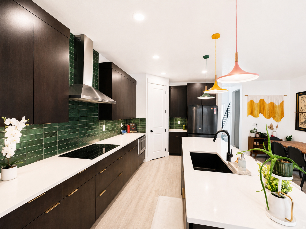
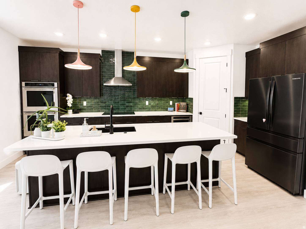
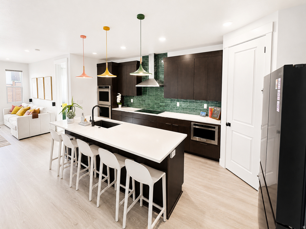
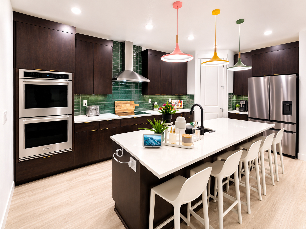
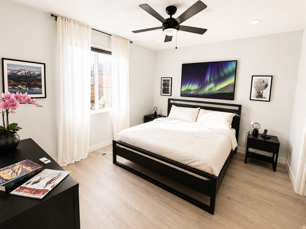
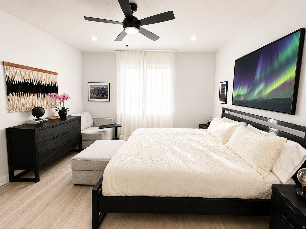
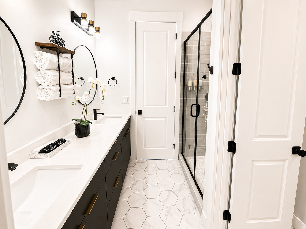
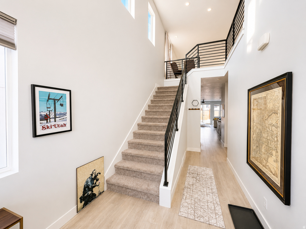
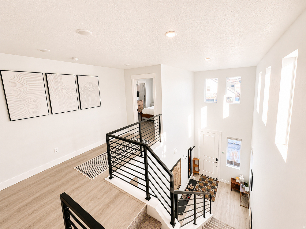
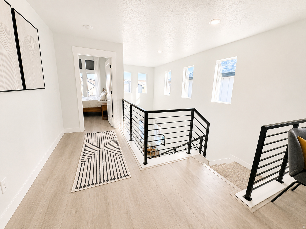
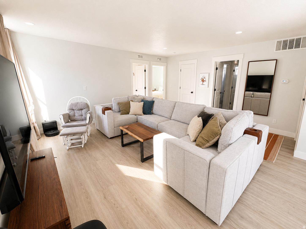
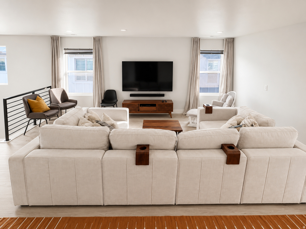
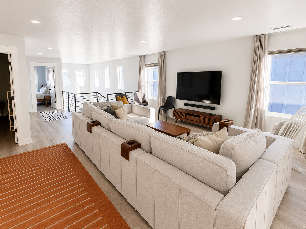
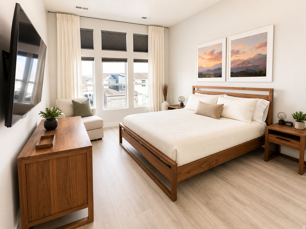
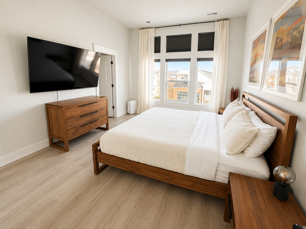
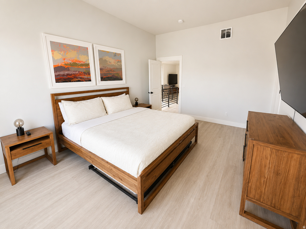
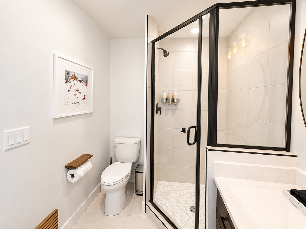
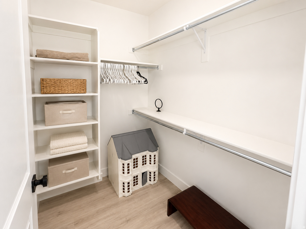
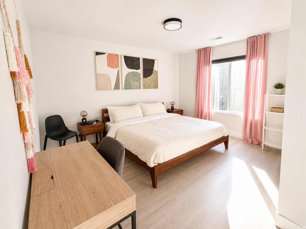
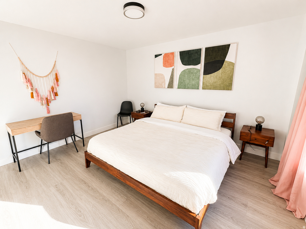
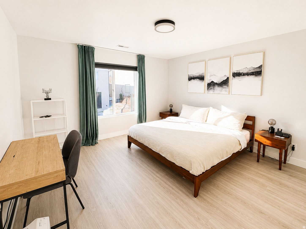
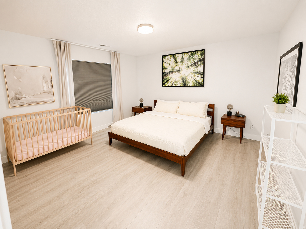
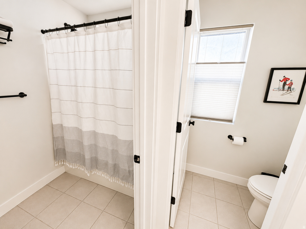
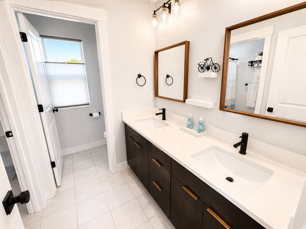
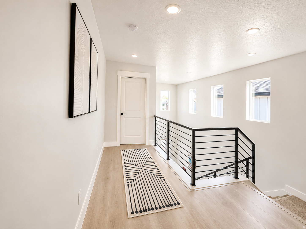
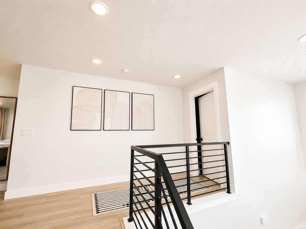
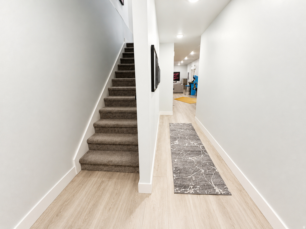
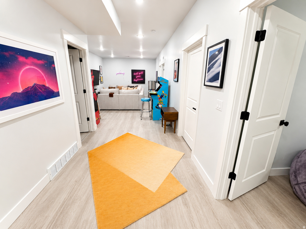
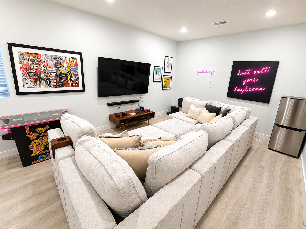
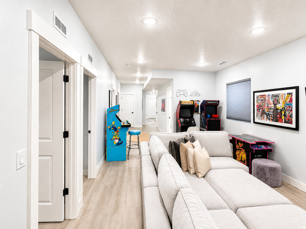
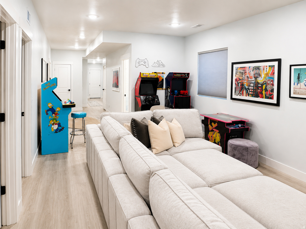
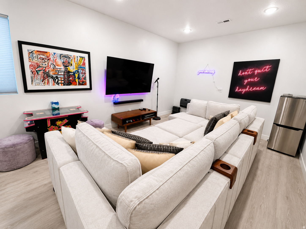
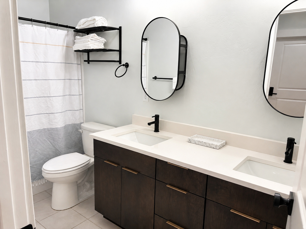
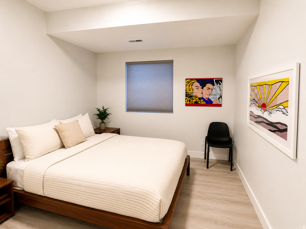
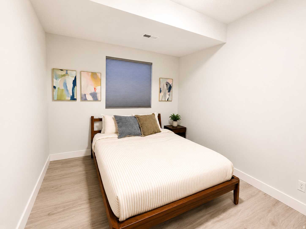
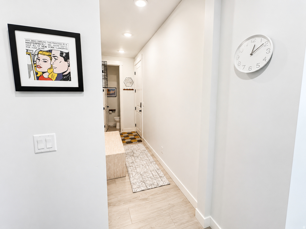
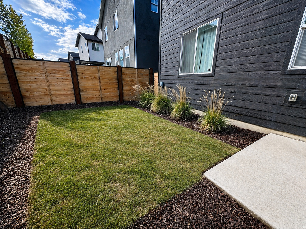
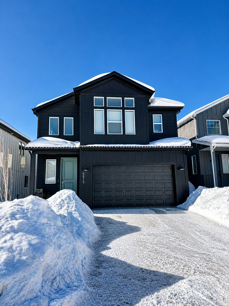
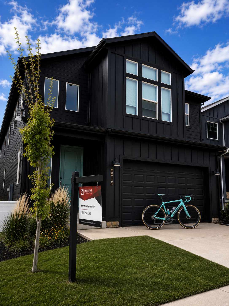
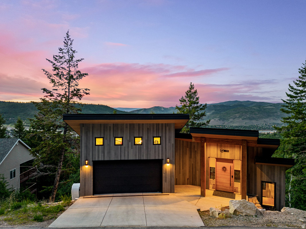
Newly built in 2022, this fully furnished, turnkey single-family home is an exceptionally rare 8-bedroom, 4.5-bath property in Park City-featuring unusually large bedrooms and sleeping capacity for 2025 guests. Designed with modern living and efficiency in mind, the home includes a tankless water heater, water softener, and whole-home humidifier for enhanced comfort and reduced utility costs. Located in vibrant Silver Creek Village, the property offers easy access to world-class skiing, Park City amenities, and a quick, stoplight-free drive from Salt Lake City International Airport. The fully fenced backyard is pre-wired for a future hot tub, and added conveniences include cold storage and an attached two-car garage with two 240-volt/50-amp EV charging outlets. Inside, tall ceilings amplify the bright, open feel-most notably in the main-level living room, kitchen, and dining areas. The kitchen features quality cabinetry, a double oven, induction range with vented hood, and designer finishes and furnishings, all included to make this a true turnkey experience. Each level offers its own living area, allowing adults and kids to spread out and enjoy their own space. The home is also pre-plumbed for future, fully independent kitchenettes on both the upper and lower levels, offering exceptional flexibility for multigenerational living, extended stays, or rental optimization. The lower-level game room-complete with arcade-style entertainment-serves as a lively retreat for children and adults alike. Expansive bedrooms throughout provide privacy and room to relax. This genuine 8-bedroom layout is a rare find in Park City and an ideal fit for multigenerational households, corporate stays, retreats, or large rental groups. The property is zoned for short-term rentals (STR)-a significant advantage in Park City-supporting both lifestyle use and income potential. Fully furnished and truly turnkey, this energy-efficient home in Silver Creek Village is ready for its next homeowner or investor seeking a high-performing, large-capacity mountain retreat.
Features & Amenities
Interior
-
Other Interior Features
Walk-In Closet(s), Master Downstairs
-
Total Bedrooms
8
-
Bathrooms
4
-
1/2 Bathrooms
1
-
Basement YN
YES
-
Cooling YN
YES
-
Cooling
Attic Fan, Central Air
-
Fireplace YN
YES
-
Heating YN
YES
-
Heating
Forced Air, Hot Water
-
Main Level Bedrooms
1
-
Pet friendly
N/A
Exterior
-
Garage
Yes
-
Garage spaces
2
-
Pool
No
-
Waterfront YN
NO
Area & Lot
-
Lot Size(acres)
0.09
-
Lot Size(square feet)
3920.4
-
Property Type
Residential
-
Property Sub Type
Single Family Residence
Price
-
Sales Price
$1,595,000
-
Tax Amount
$7,932
-
Sq. Footage
4, 138
-
Price/SqFt
$385
HOA
-
Association
Yes
-
Association Fee
$112
-
Association Fee Frequency
Monthly
-
Association Fee Includes
N/A
School District
-
Elementary School
South Summit
-
Middle School
None/Other
-
High School
None/Other
Property Features
-
New Construction
NO
-
Senior Community YN
NO
Schedule a Showing
Showing scheduled successfully.
Mortgage calculator
Estimate your monthly mortgage payment, including the principal and interest, property taxes, and HOA. Adjust the values to generate a more accurate rate.
Your payment
Principal and Interest:
$
Property taxes:
$
HOA fees:
$
Total loan payment:
$
Total interest amount:
$
Location
County
Summit
Elementary School
South Summit
Middle School
None/Other
High School
None/Other
Listing Courtesy of Kristen M Twomey , Fathom Realty (Orem)
RealHub Information is provided exclusively for consumers' personal, non-commercial use, and it may not be used for any purpose other than to identify prospective properties consumers may be interested in purchasing. All information deemed reliable but not guaranteed and should be independently verified. All properties are subject to prior sale, change or withdrawal. RealHub website owner shall not be responsible for any typographical errors, misinformation, misprints and shall be held totally harmless.

Principal Broker
Micah Pearson
Call Micah today to schedule a private showing.

* Listings on this website come from the FMLS IDX Compilation and may be held by brokerage firms other than the owner of this website. The listing brokerage is identified in any listing details. Information is deemed reliable but is not guaranteed. If you believe any FMLS listing contains material that infringes your copyrighted work please click here to review our DMCA policy and learn how to submit a takedown request.© 2024 FMLS.
Related Properties
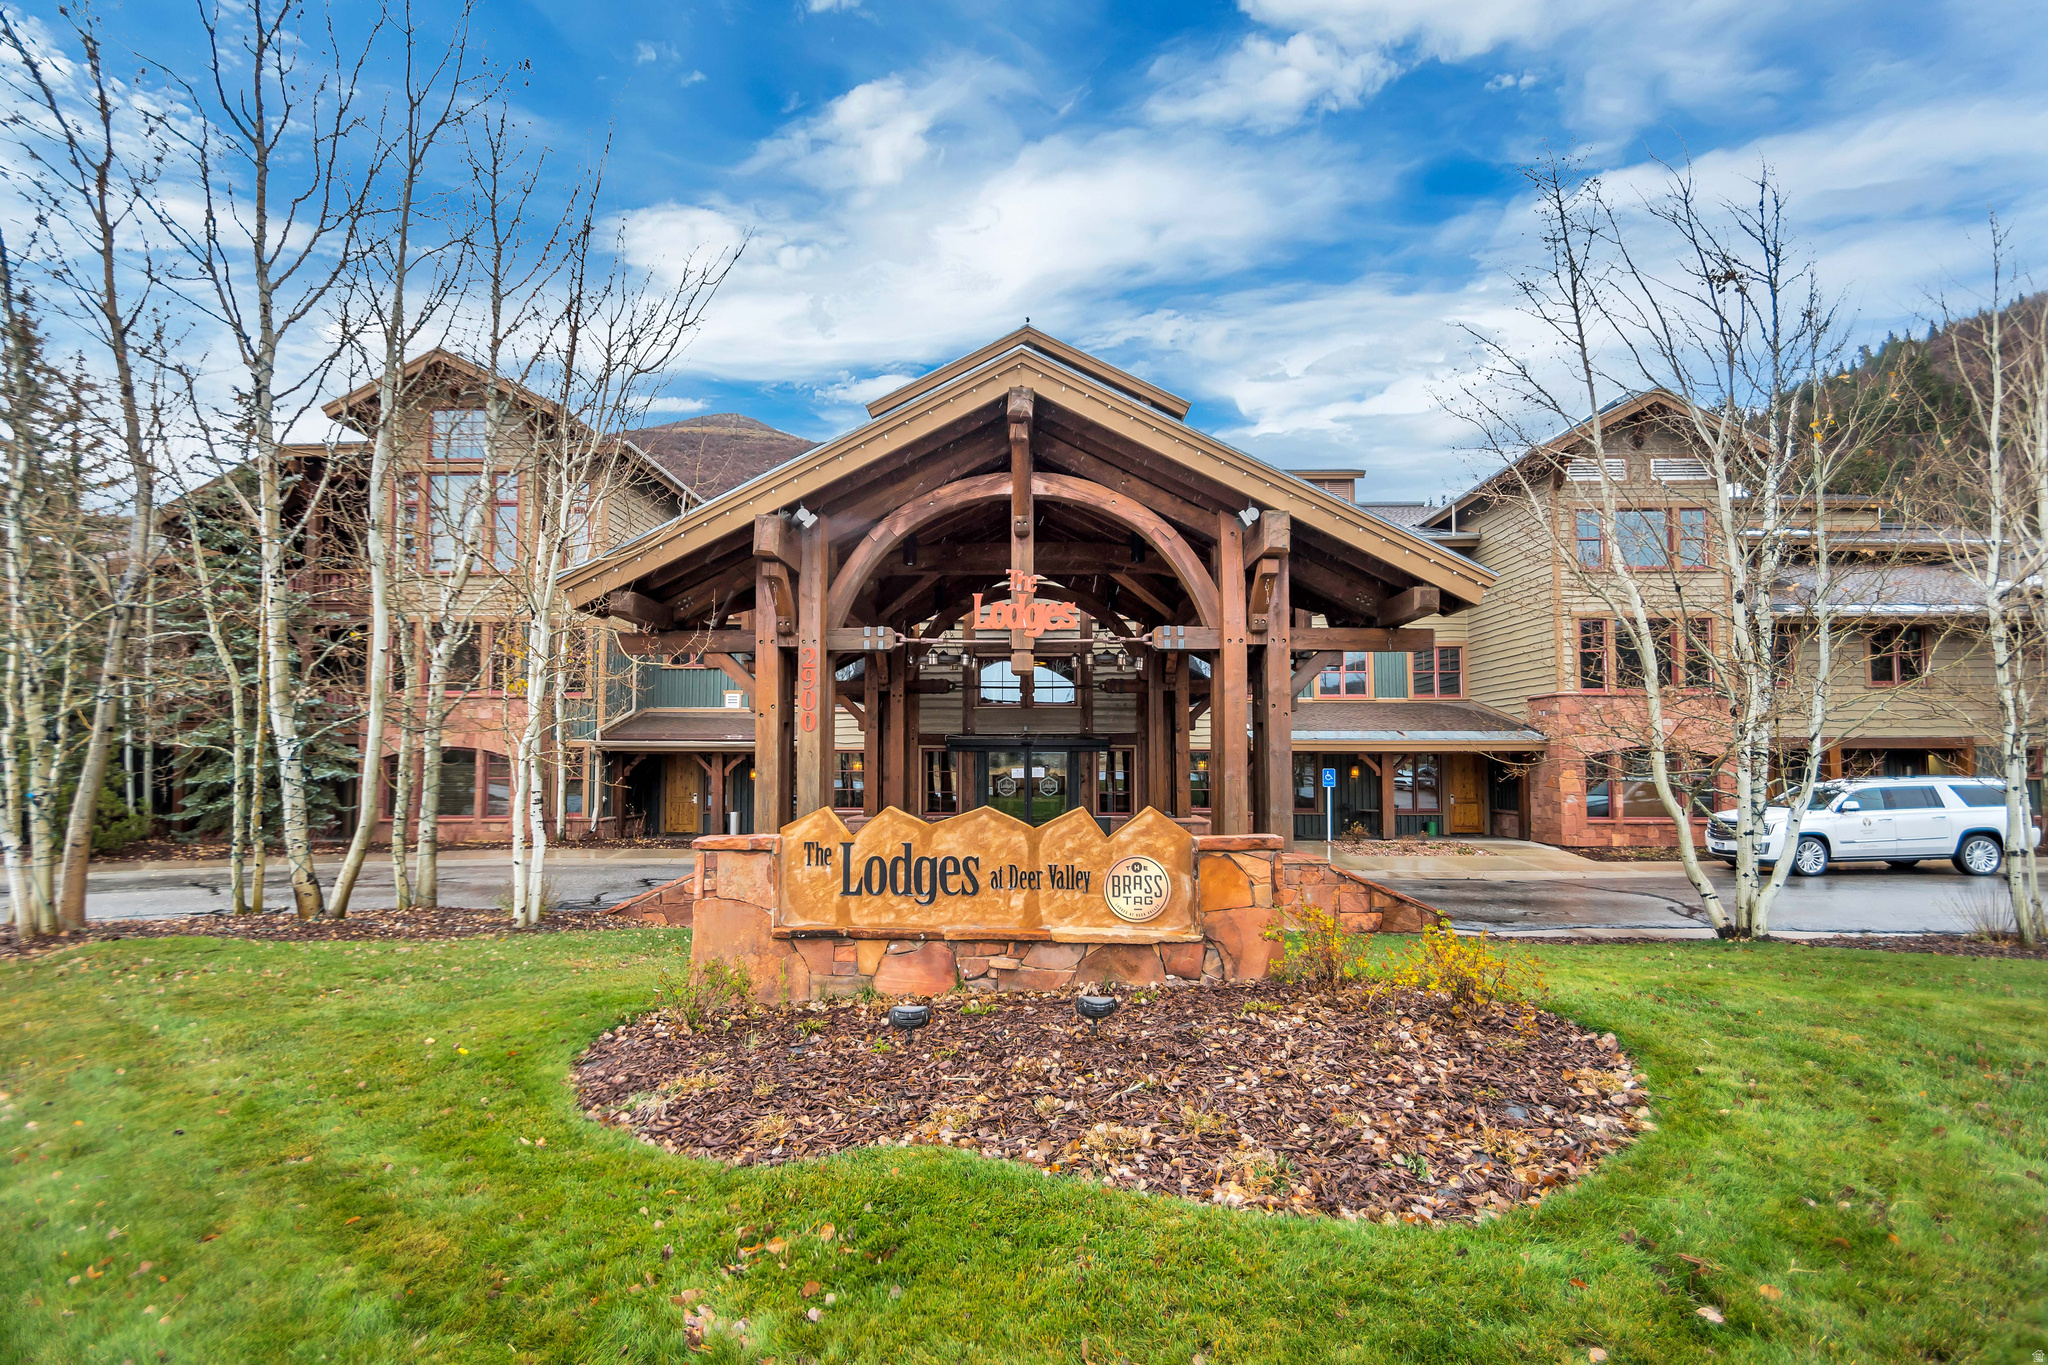
Park City
2900 E DEER VALLEY DR B218
2 Beds
1 Baths
1,407 Sq.Ft.
$1,649,000
MLS#: 2168171
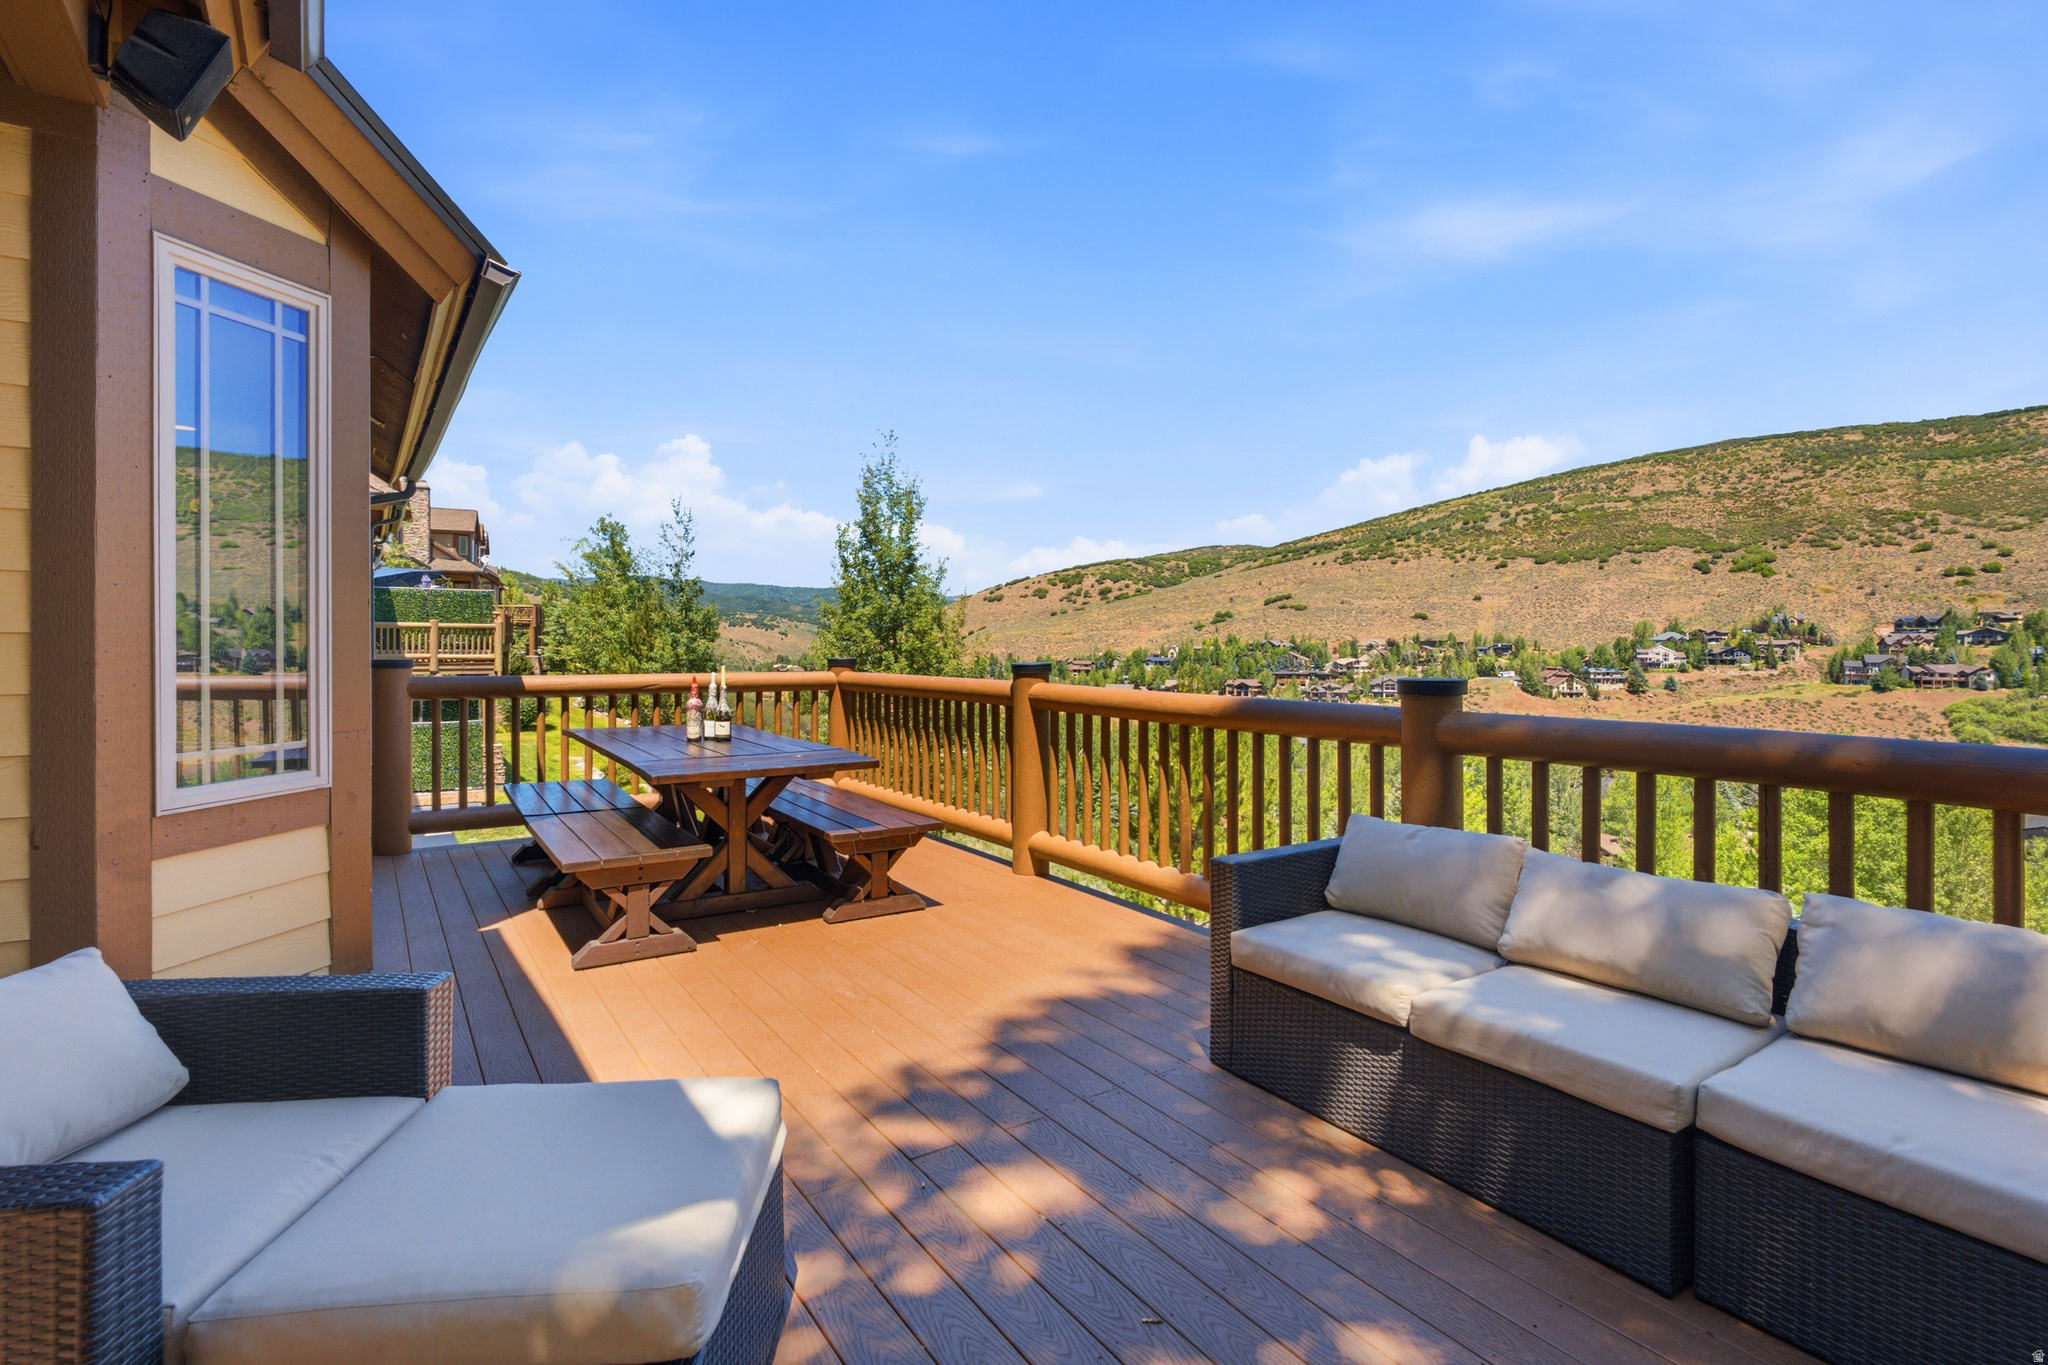
Park City
3148 LOWER SADDLEBACK RD
3 Beds
2 Baths
2,378 Sq.Ft.
$1,447,500
MLS#: 2168227
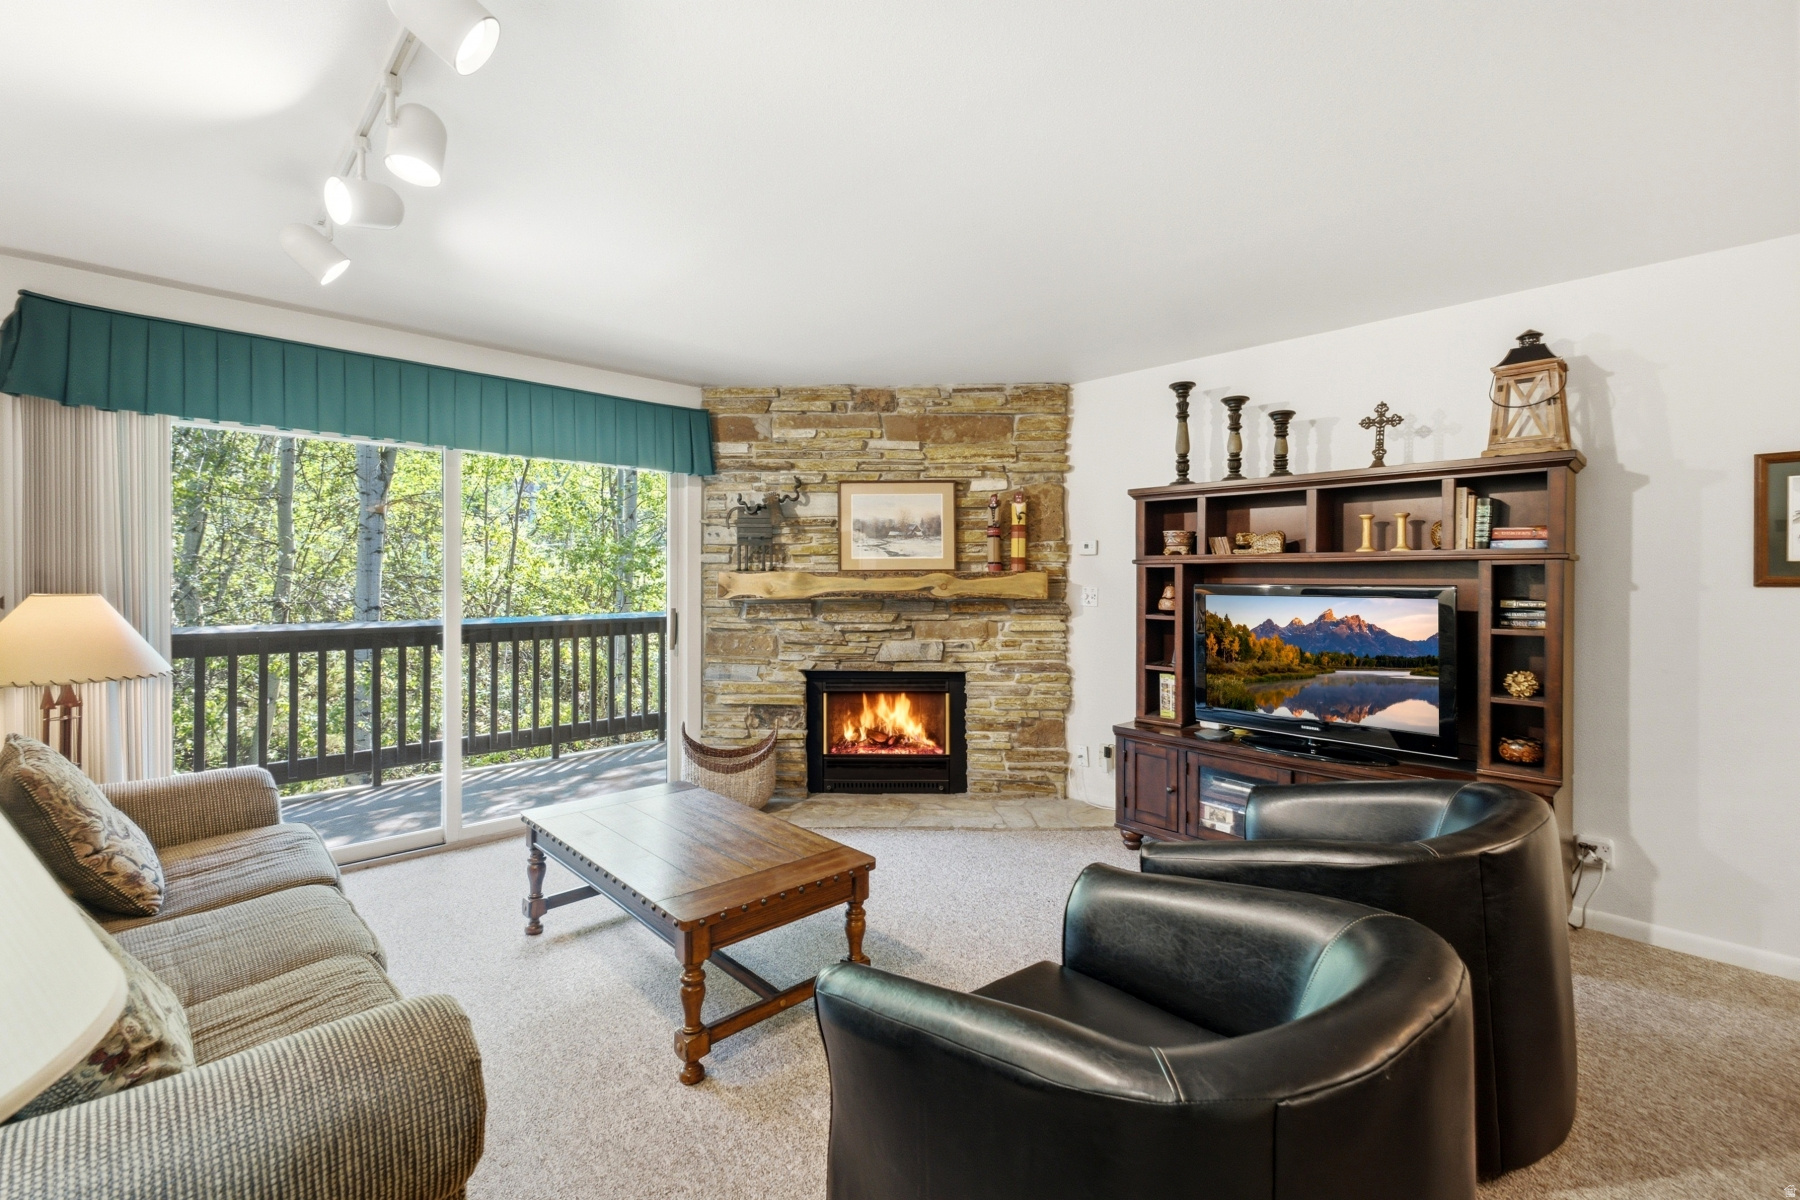
Park City
405 SILVER KING DR 145
2 Beds
2 Baths
980 Sq.Ft.
$1,295,000
MLS#: 2168103
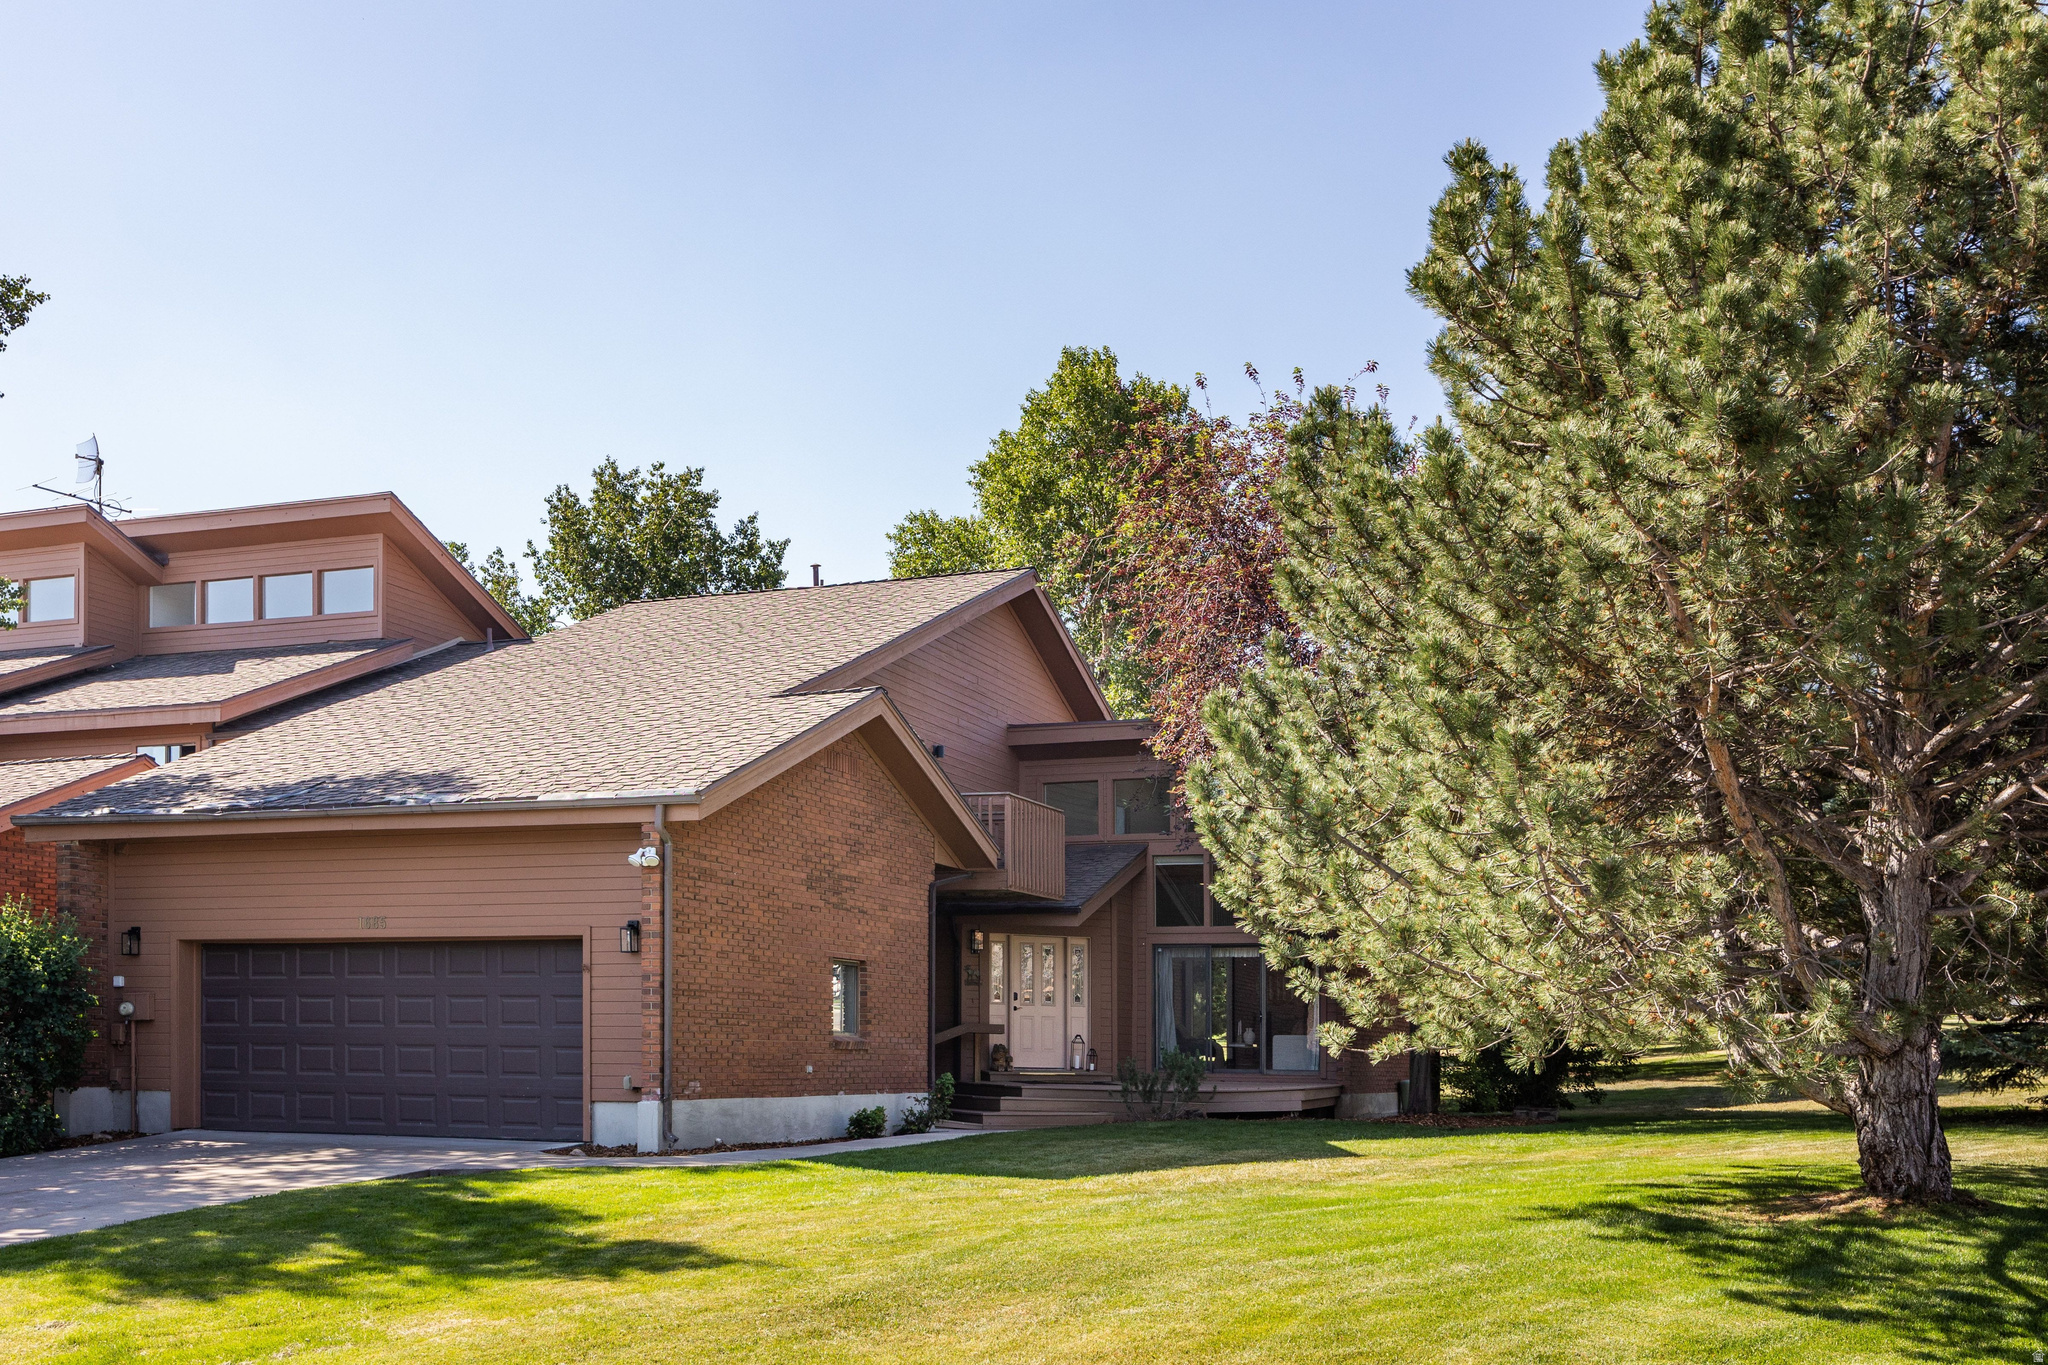
Park City
1685 VILLAGE ROUND DR
5 Beds
4 Baths
3,634 Sq.Ft.
$1,825,000
MLS#: 2168160
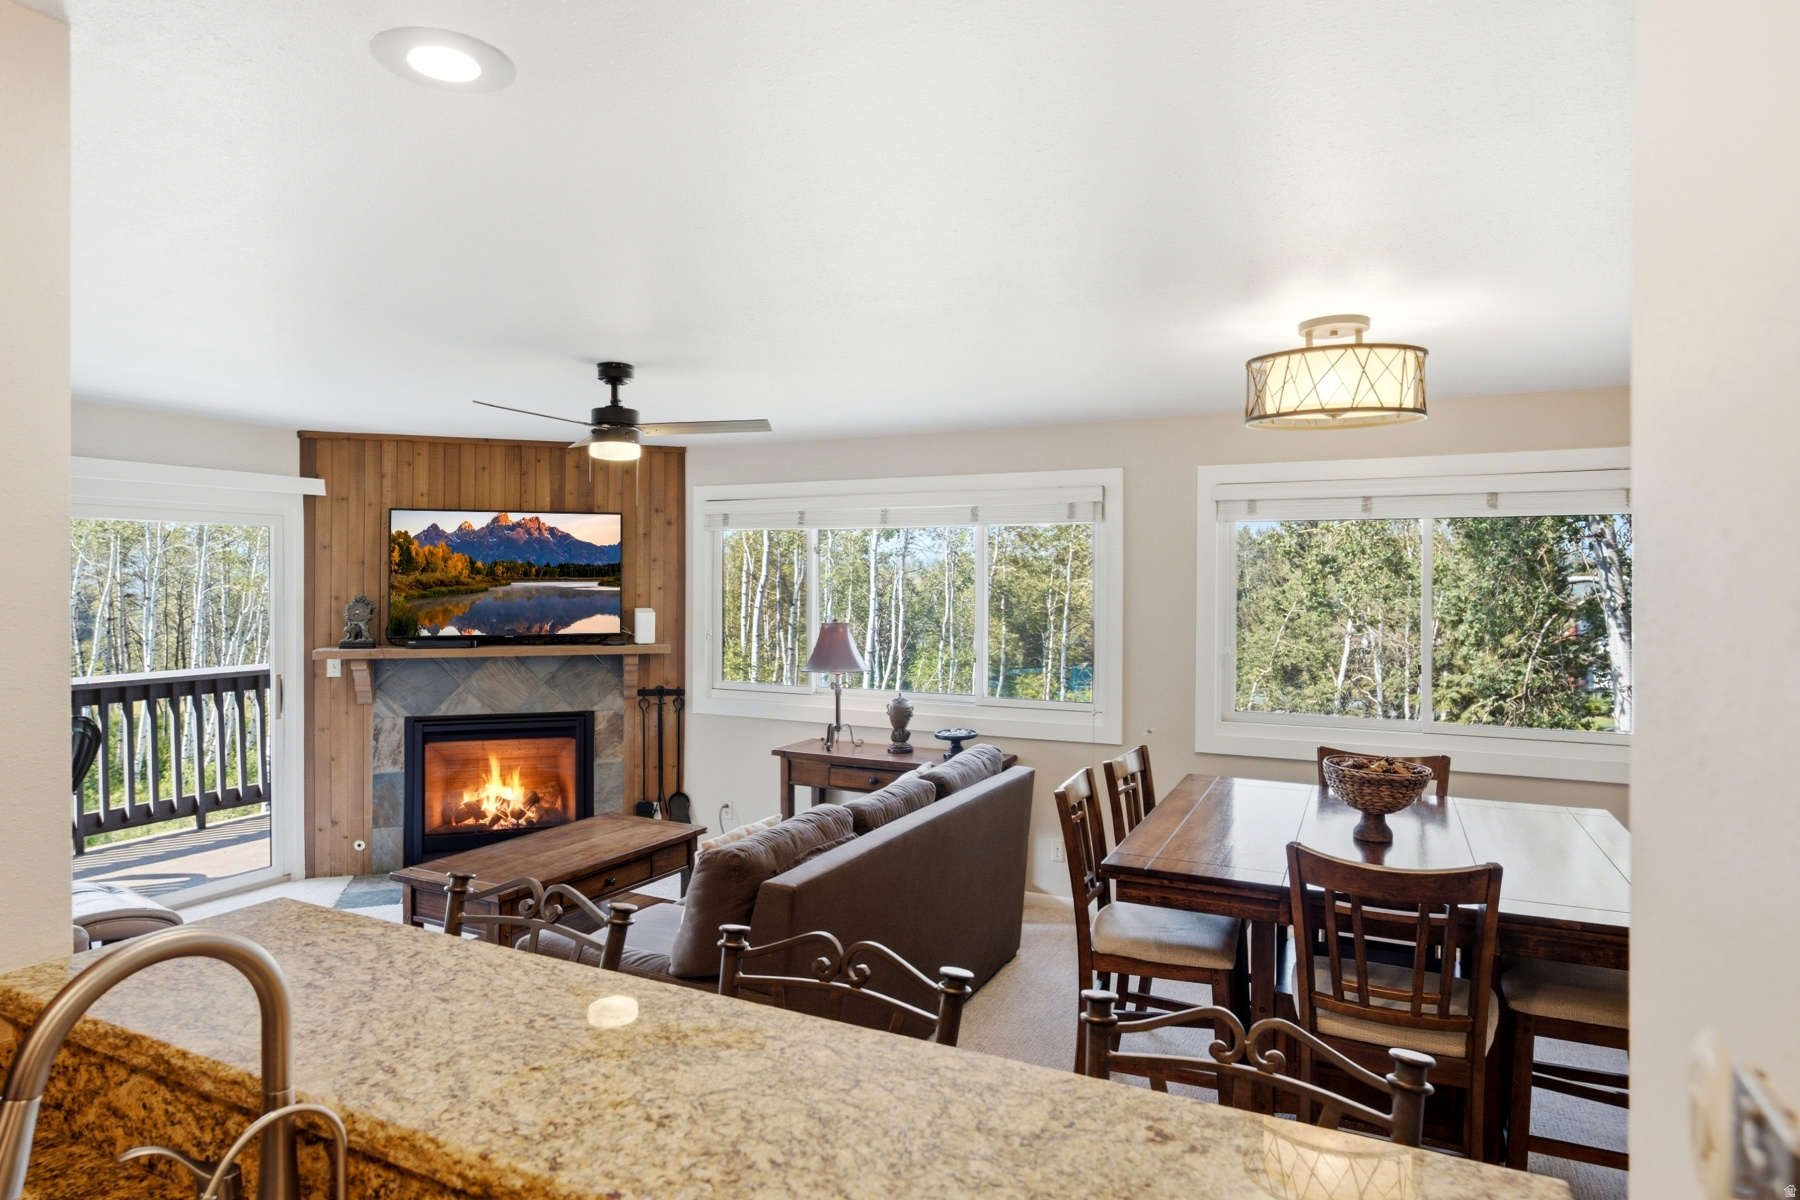
Park City
405 SILVER KING DR 113
2 Beds
2 Baths
1,170 Sq.Ft.
$1,495,000
MLS#: 2168069
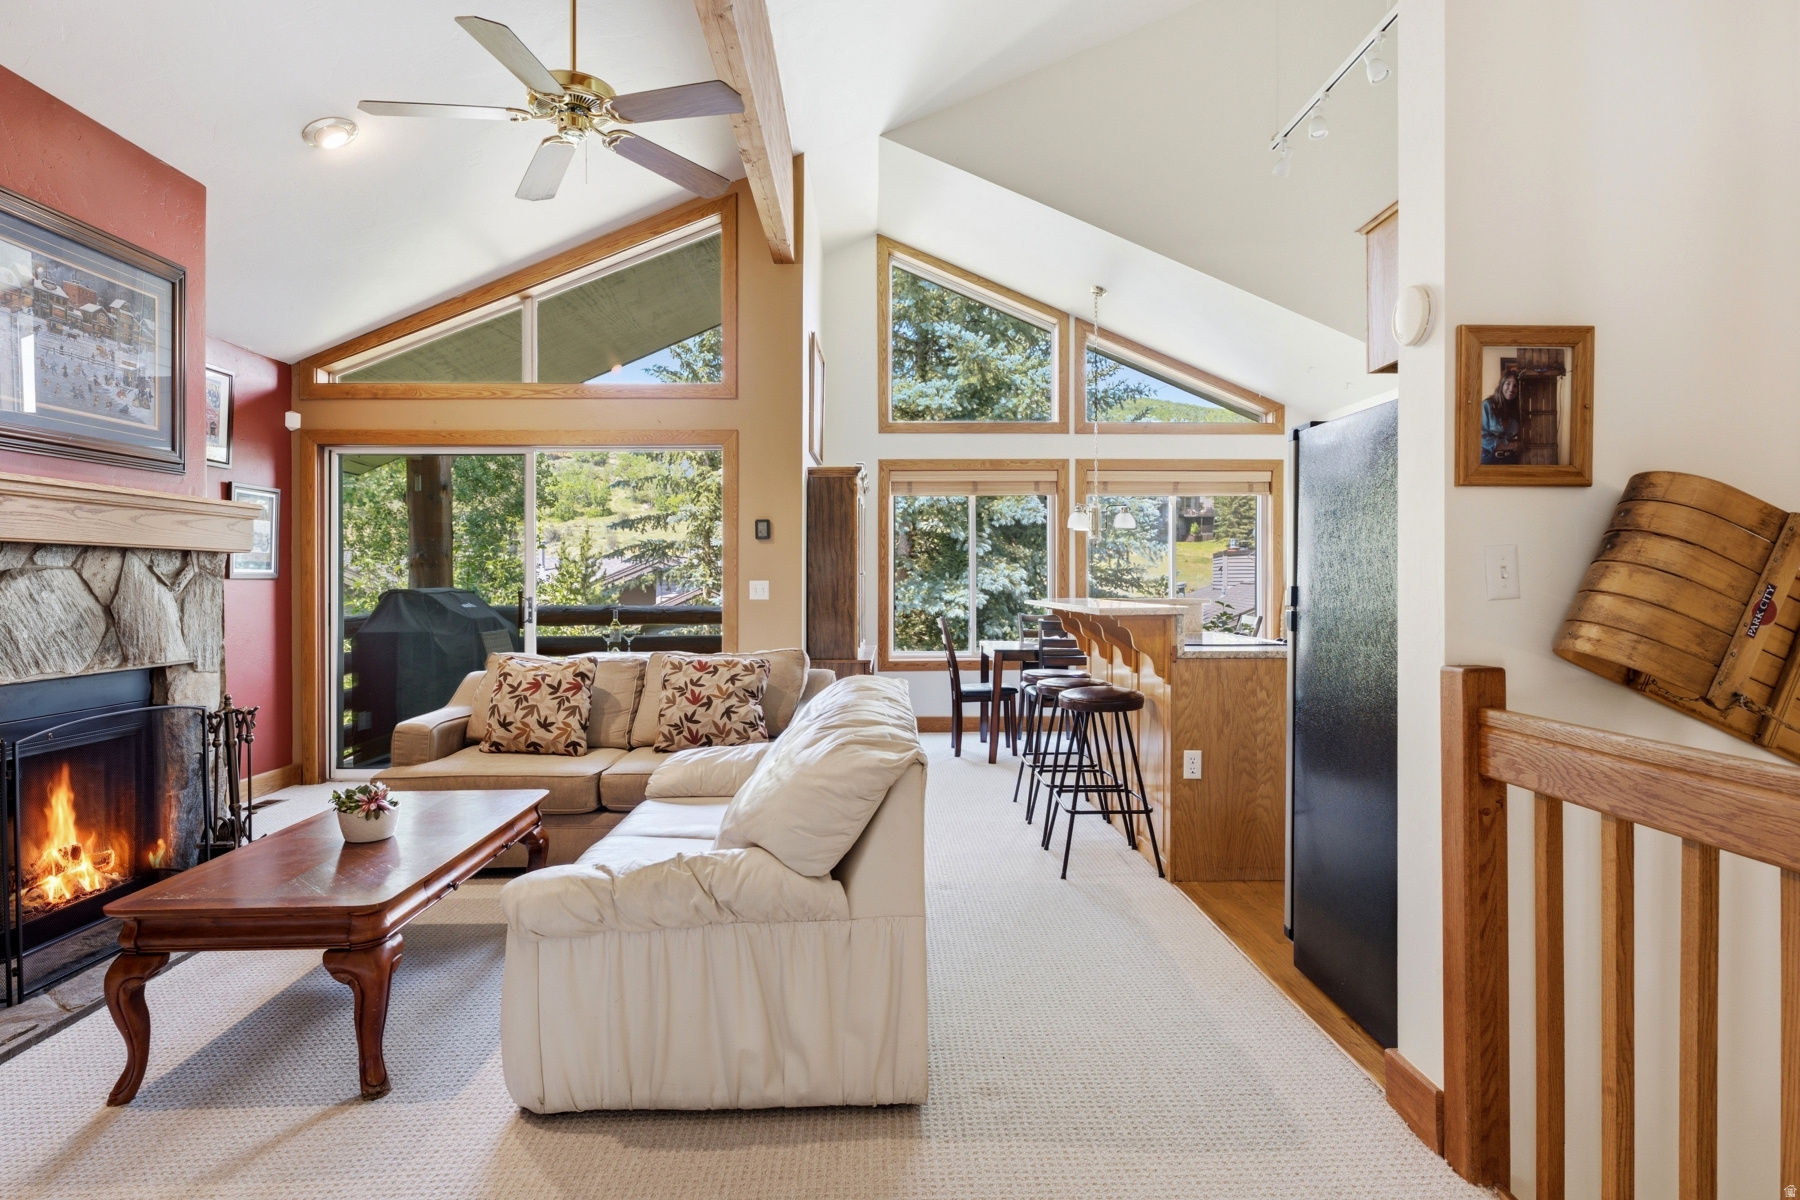
Park City
1093 STONEBRIDGE CIR
2 Beds
2 Baths
1,436 Sq.Ft.
$1,395,000
MLS#: 2167786
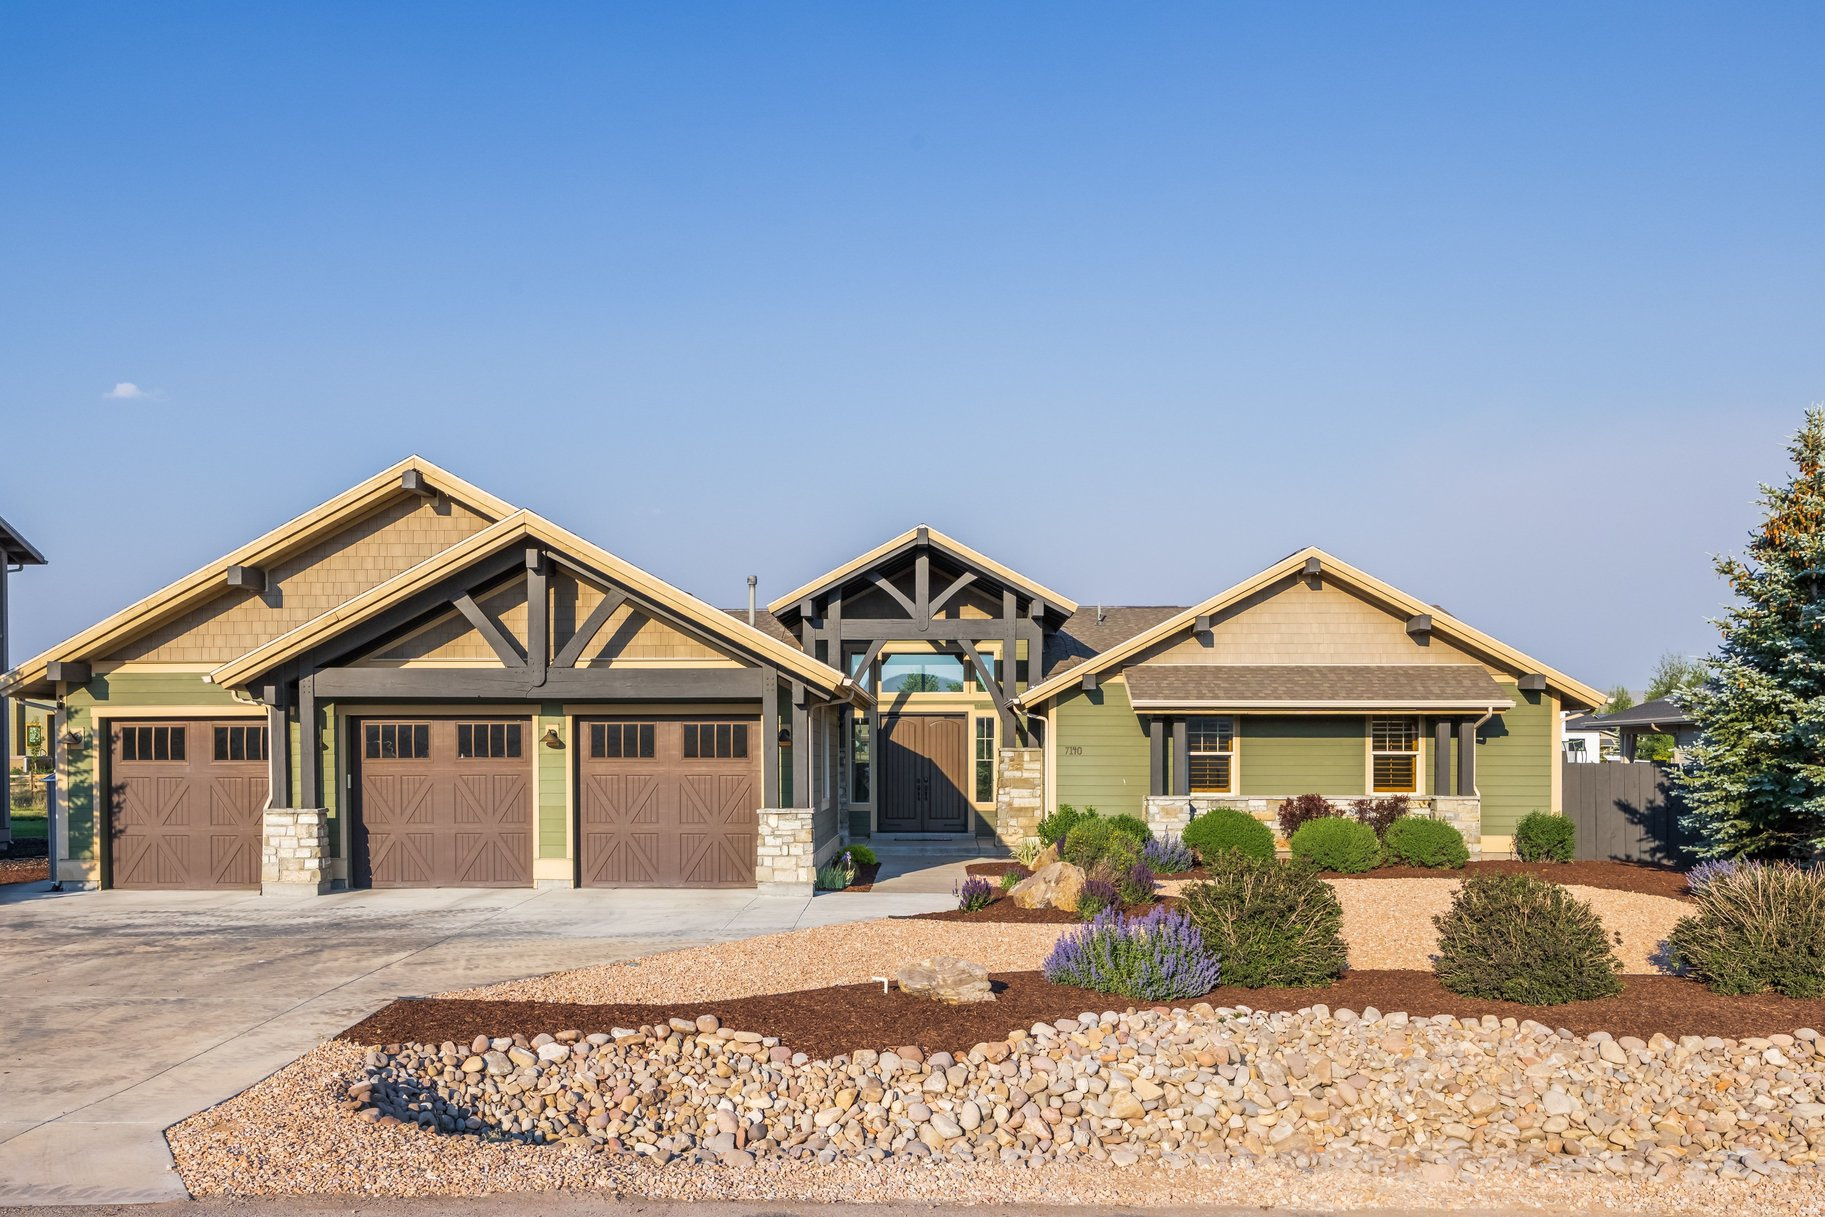
Park City
7140 N GREENFIELD DR
4 Beds
3 Baths
3,007 Sq.Ft.
$1,850,000
MLS#: 2167509
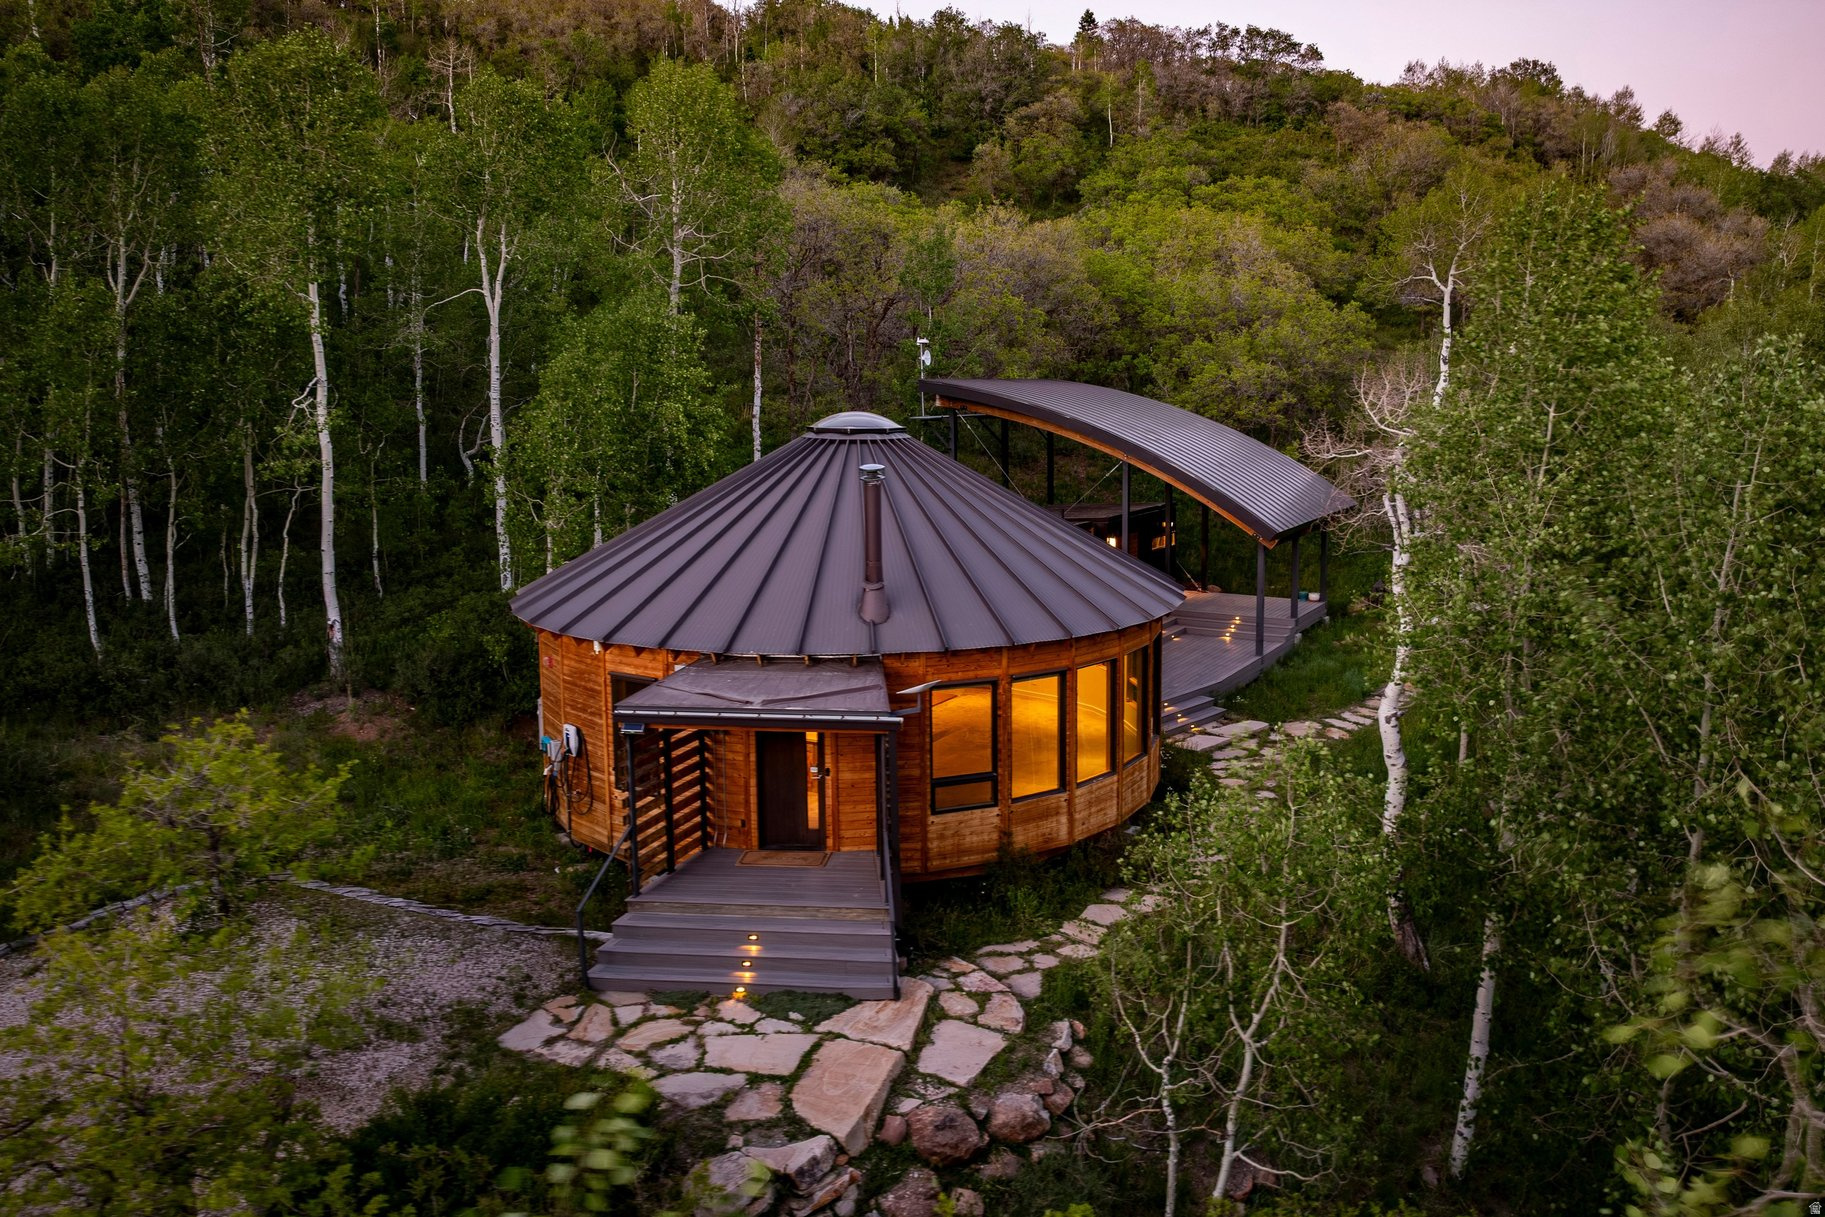
Park City
10584 BASIN CANYON RD
1 Beds
None Baths
1,358 Sq.Ft.
$1,750,000
MLS#: 2167184
Park City
430 MATTERHORN DR
4 Beds
3 Baths
3,046 Sq.Ft.
$1,695,000
MLS#: 2166971
