


Property
Beds
4
Full Baths
None
1/2 Baths
None
Year Built
2026
Sq.Footage
1,861
Welcome to Riverbend at Sunrise Valley! Beautifully designed and upgraded, this newer home is ideally located along the Virgin River, within walking distance of Sunrise Valley Park and the scenic Virgin River walking and biking path. A standout feature is the oversized RV garage with more than 45 feet of parking and storage, plus an oversized 25-foot-deep two-car garage. Both garages feature durable epoxy flooring, offering exceptional space for RVs, vehicles, toys, and equipment. Inside, enjoy custom kitchen cabinetry, upgraded appliances, quartz countertops, upgraded flooring and bathroom tile, and window treatments throughout. A whole-home water softener adds comfort and convenience, while the home is wired for a security system and speakers. The low-maintenance backyard features artificial turf, desert landscaping, and plenty of room for outdoor activities and entertaining. The private, fully block-walled yard also includes a patio with a gas line ready for an outdoor grill or other gas appliance. Located on a premium lot with unobstructed views, this home offers an exceptional combination of upgraded finishes, incredible garage space, privacy, and easy access to the Virgin River and surrounding recreation. Bring your RV, toys, and everything you love--this home is ready for you!
Features & Amenities
Interior
-
Other Interior Features
Walk-In Closet(s)
-
Total Bedrooms
4
-
Bathrooms
N/A
-
Above Grade Finished Area
1861.0
-
Cooling YN
YES
-
Cooling
Ceiling Fan(s), Central Air
-
Heating YN
YES
-
Heating
Natural Gas
-
Pet friendly
N/A
Exterior
-
Garage
Yes
-
Garage spaces
4
-
Construction Materials
Stucco
-
Parking
Attached, Garage Door Opener, RV Garage, Garage
-
Pool
No
Area & Lot
-
Lot Size(acres)
0.11
-
Lot Size(square feet)
4,791
-
Property Type
Residential
-
Property Sub Type
Single Family Residence
Price
-
Sales Price
$648,000
-
Zoning
Residential, PUD
-
Sq. Footage
1,861
-
Price/SqFt
$348
HOA
-
Association
YES
-
Association Fee
$30
-
Association Fee Frequency
Monthly
-
Association Fee Includes
N/A
Property Resources
-
Horse Property
NO
School District
-
Elementary School
Horizon Elementary
-
Middle School
Crimson Cliffs Middle
-
High School
Crimson Cliffs High
Property Features
-
New Construction
NO
-
Foundation Details
Slab
-
Senior Community YN
NO
Schedule a Showing
Showing scheduled successfully.
Mortgage calculator
Estimate your monthly mortgage payment, including the principal and interest, property taxes, and HOA. Adjust the values to generate a more accurate rate.
Your payment
Principal and Interest:
$
Property taxes:
$
HOA fees:
$
Total loan payment:
$
Total interest amount:
$
Location
County
Washington
Elementary School
Horizon Elementary
Middle School
Crimson Cliffs Middle
High School
Crimson Cliffs High
Listing Courtesy of TED L PAYNE, RE/MAX ASSOCIATES SO UTAH
RealHub Information is provided exclusively for consumers' personal, non-commercial use, and it may not be used for any purpose other than to identify prospective properties consumers may be interested in purchasing. All information deemed reliable but not guaranteed and should be independently verified. All properties are subject to prior sale, change or withdrawal. RealHub website owner shall not be responsible for any typographical errors, misinformation, misprints and shall be held totally harmless.

Principal Broker
Micah Pearson
Call Micah today to schedule a private showing.

* Listings on this website come from the FMLS IDX Compilation and may be held by brokerage firms other than the owner of this website. The listing brokerage is identified in any listing details. Information is deemed reliable but is not guaranteed. If you believe any FMLS listing contains material that infringes your copyrighted work please click here to review our DMCA policy and learn how to submit a takedown request.© 2024 FMLS.
Related Properties

Washington
342 S Water Course DR
4 Beds
None Baths
2,015 Sq.Ft.
$624,000
MLS#: 26-275759

Washington
3027 E Rill DR
5 Beds
None Baths
3,313 Sq.Ft.
$749,900
MLS#: 26-275765

Washington
3027 E RILL DR
5 Beds
4 Baths
3,313 Sq.Ft.
$749,900
MLS#: 2182968

Washington
426 N Sage Grouse DR
3 Beds
None Baths
1,953 Sq.Ft.
$599,900
MLS#: 26-275375

Washington
3934 S Saddleback RD
5 Beds
None Baths
2,686 Sq.Ft.
$725,000
MLS#: 26-275678
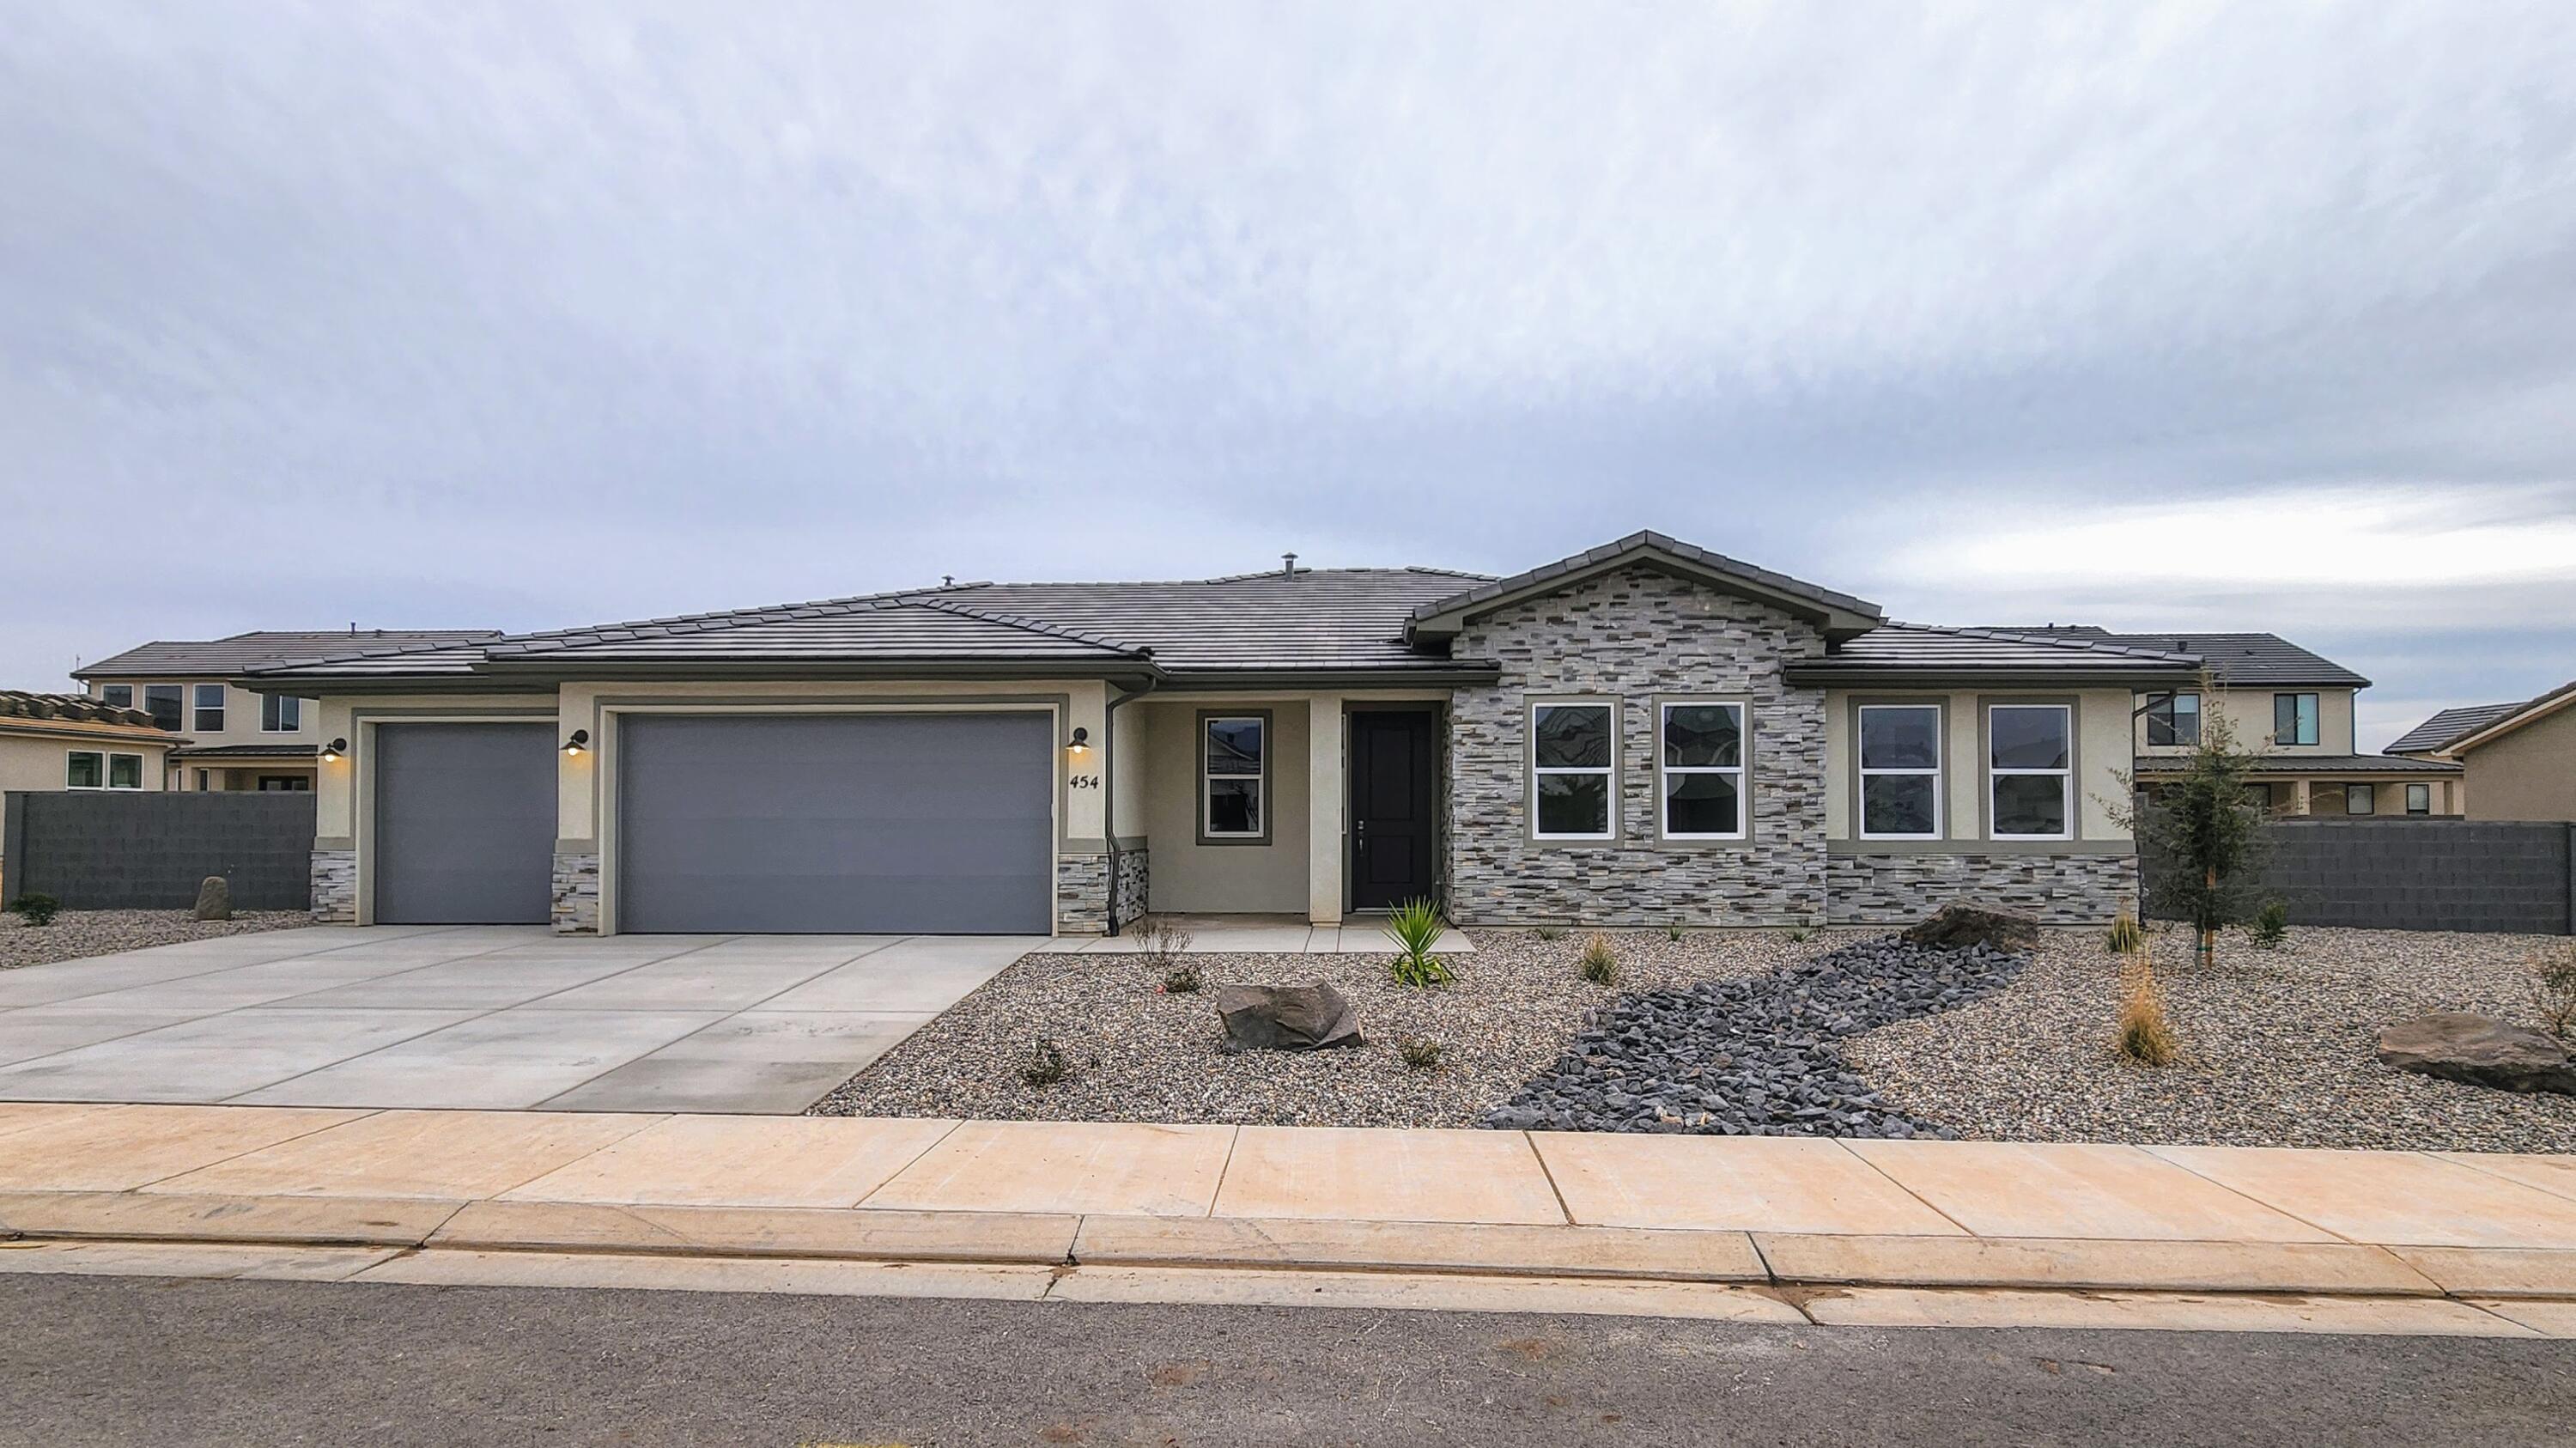
Washington
454 E 4290 S Lot 301
3 Beds
None Baths
2,300 Sq.Ft.
$744,950
MLS#: 26-269063

Washington
1671 S CEDAR MESA DR
4 Beds
2 Baths
2,458 Sq.Ft.
$629,900
MLS#: 2182417

Washington
1907 N CREEK SIDE CT
3 Beds
3 Baths
2,447 Sq.Ft.
$650,000
MLS#: 2182583

Washington
1671 S Cedar Mesa DR
4 Beds
None Baths
2,458 Sq.Ft.
$629,900
MLS#: 26-275699
