Features & Amenities

Interior

  • Other Interior Features

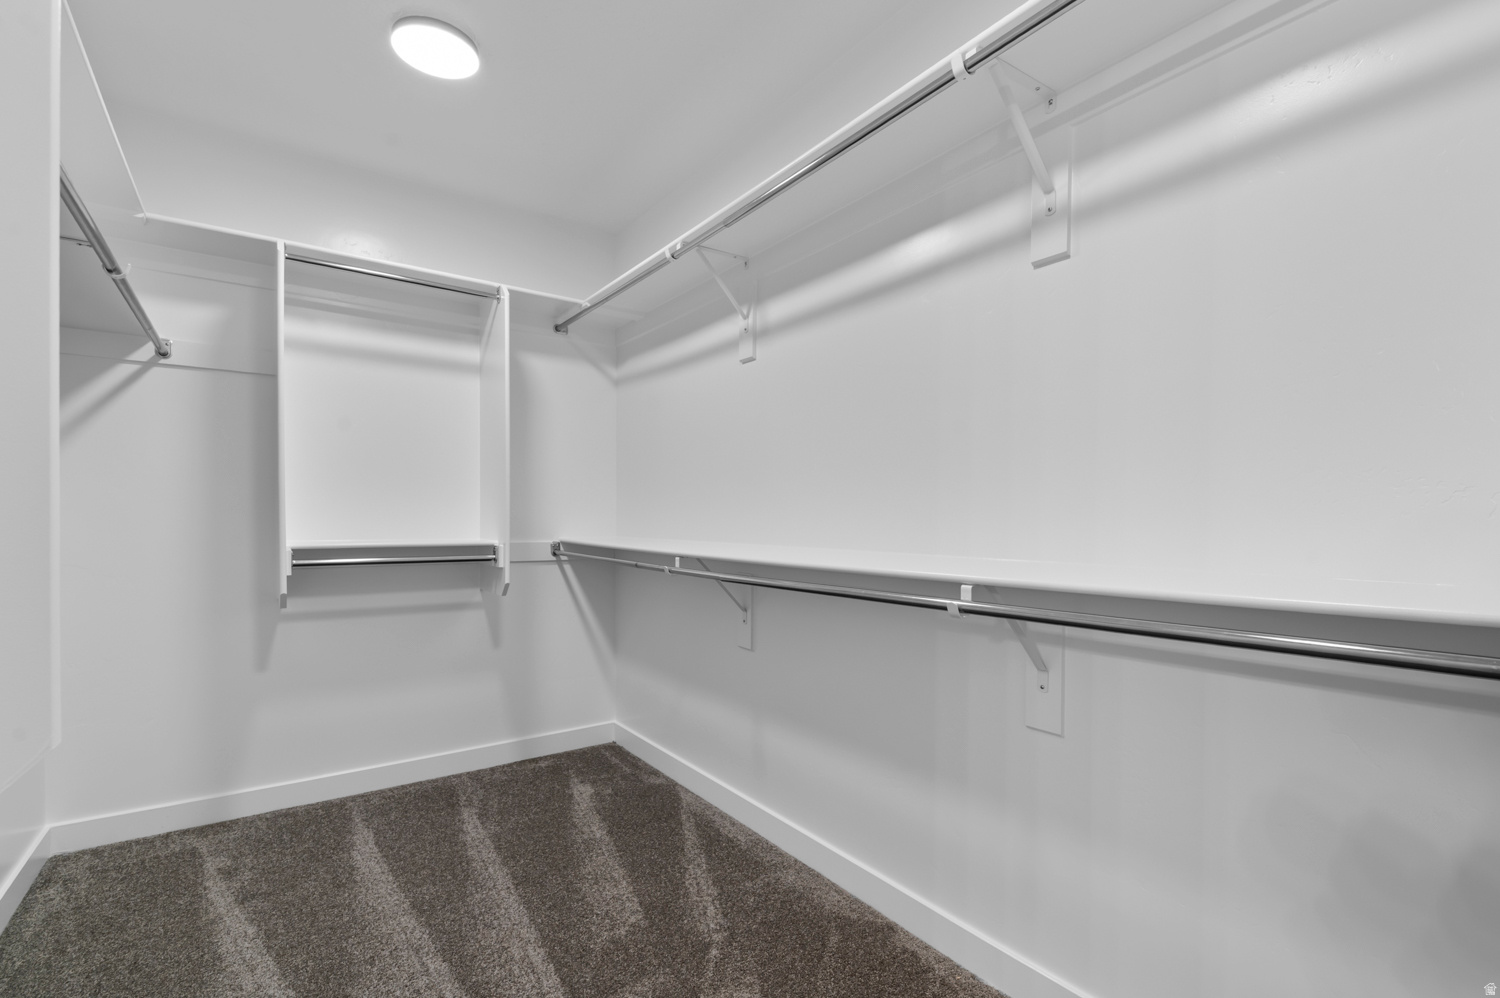
    Walk-In Closet(s)

  • Total Bedrooms

    3

  • Bathrooms

    2

  • 1/2 Bathrooms

    1

  • Basement YN

    YES

  • Cooling YN

    YES

  • Cooling

    Central Air

  • Fireplace YN

    NO

  • Heating YN

    YES

  • Heating

    Central, Natural Gas, Forced Air

  • Pet friendly

    N/A

Exterior

  • Garage

    Yes

  • Garage spaces

    2

  • Construction Materials

    Brick, Stucco, Other

  • Parking

    Attached, Garage

  • Patio and Porch Features

    Porch

  • Pool

    No

  • Waterfront YN

    NO

Area & Lot

  • Lot Size(acres)

    0.14

  • Lot Size(square feet)

    6,098

  • Property Type

    Residential

  • Property Sub Type

    Single Family Residence

  • Architectural Style

    Stories: 2

Price

  • Sales Price

    $634,500

  • Tax Amount

    $1

  • Zoning

    1106

  • Sq. Footage

    2,549

  • Price/SqFt

    $248

HOA

  • Association

    YES

  • Association Fee

    $20

  • Association Fee Frequency

    Monthly

  • Association Fee Includes

    N/A

Property Resources

  • Horse Property

    NO

School District

  • Elementary School

    Jordan

  • Middle School

    Jordan

  • High School

    Jordan

Property Features

  • New Construction

    NO

  • Senior Community YN

    NO

  • Sewer

    Public Sewer

Schedule a Showing

Showing scheduled successfully.

<
>
IN PERSON
VIA CHAT

What is 3 + 4 ?


Mortgage calculator

Estimate your monthly mortgage payment, including the principal and interest, property taxes, and HOA. Adjust the values to generate a more accurate rate.

Your payment

Principal and Interest:

$

Property taxes:

$

HOA fees:

$

Total loan payment:

$

Total interest amount:

$

Location

County

Salt Lake

Elementary School

Jordan

Middle School

Jordan

High School

Jordan

Listing Courtesy of C Terry Clark, Ivory Homes, LTD

RealHub Information is provided exclusively for consumers' personal, non-commercial use, and it may not be used for any purpose other than to identify prospective properties consumers may be interested in purchasing. All information deemed reliable but not guaranteed and should be independently verified. All properties are subject to prior sale, change or withdrawal. RealHub website owner shall not be responsible for any typographical errors, misinformation, misprints and shall be held totally harmless.

Agent Micah Pearson

Principal Broker

Micah Pearson

Call Micah today to schedule a private showing.


* Listings on this website come from the FMLS IDX Compilation and may be held by brokerage firms other than the owner of this website. The listing brokerage is identified in any listing details. Information is deemed reliable but is not guaranteed. If you believe any FMLS listing contains material that infringes your copyrighted work please review our DMCA policy and learn how to submit a takedown request.© 2024 FMLS.
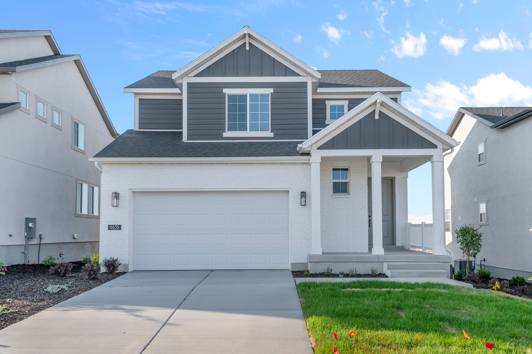
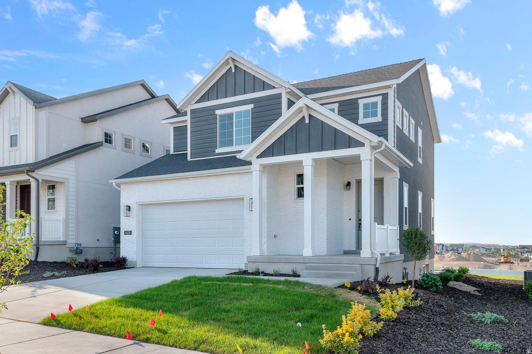
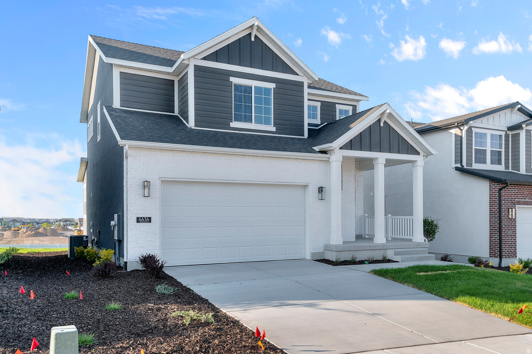
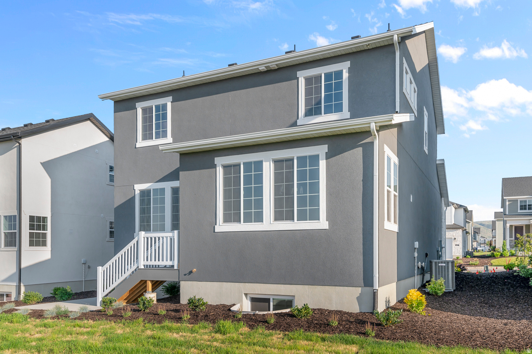
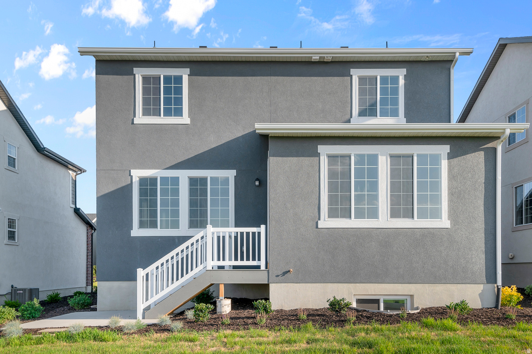
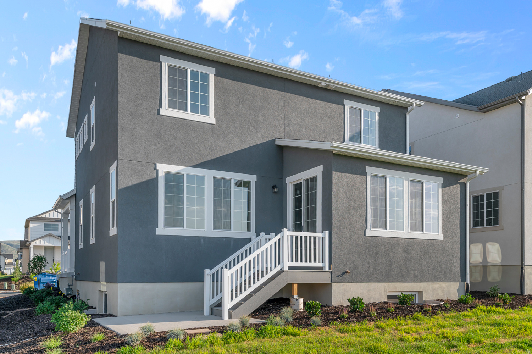
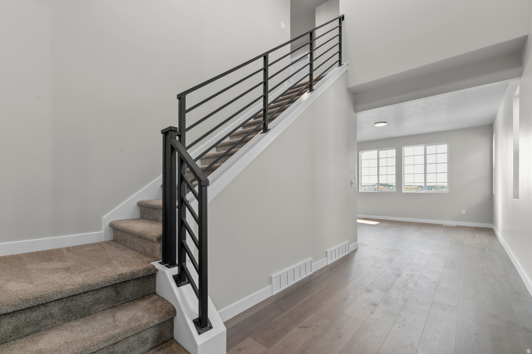
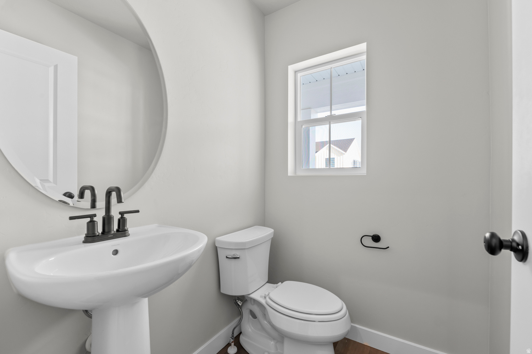
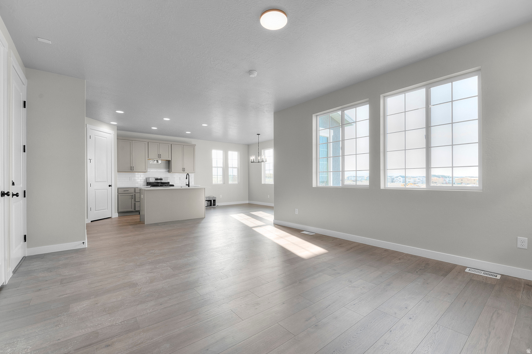
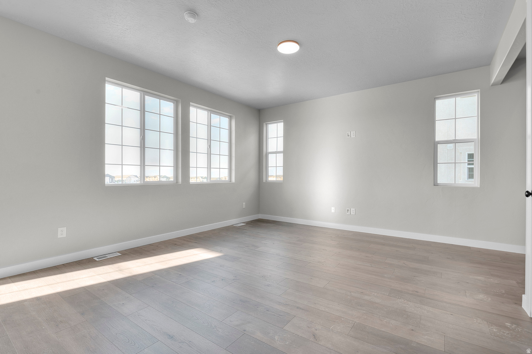
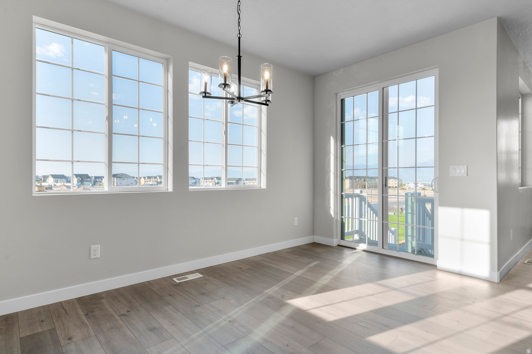
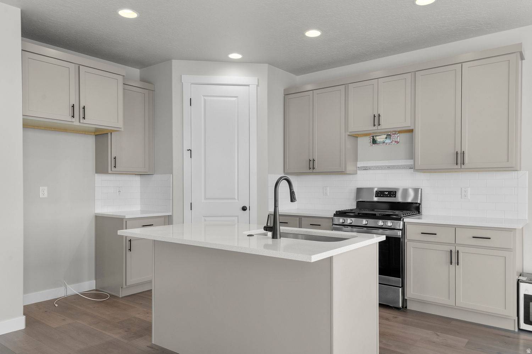
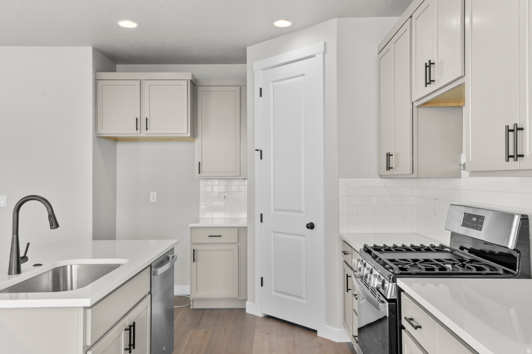
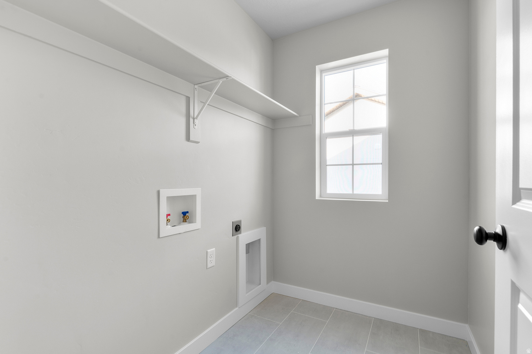
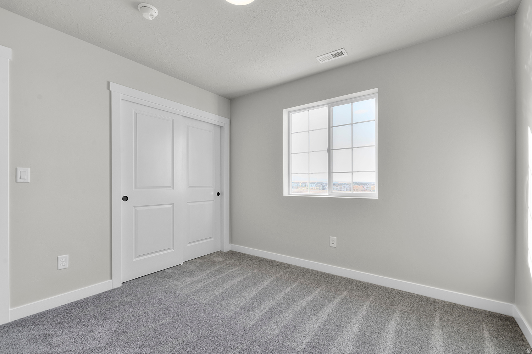
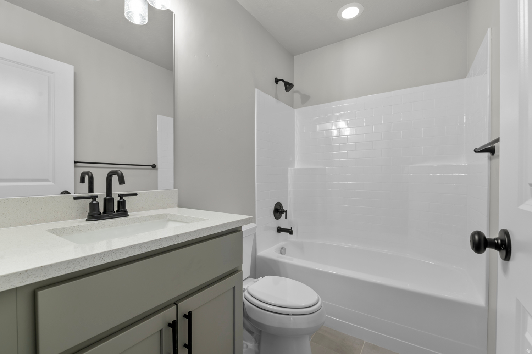
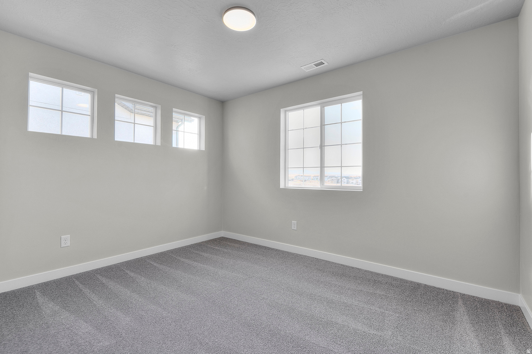
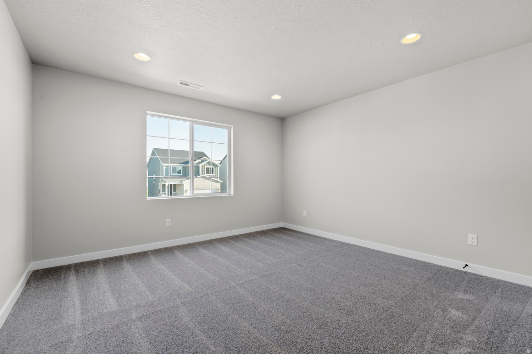
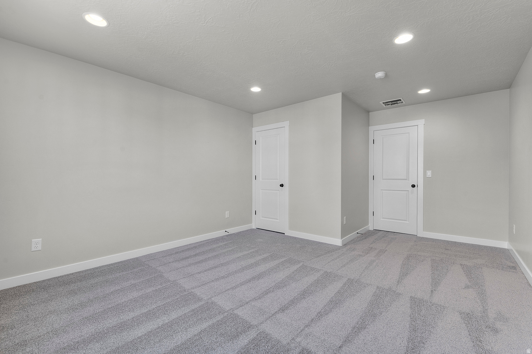
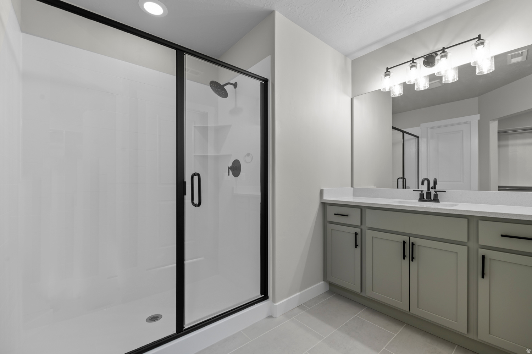
This beautiful brand new Palmdale is a timeless cottage home in a great master planned community! This thoughtfully designed home features sleek gray laminate cabinets, quartz countertops, and stainless steel gas appliances in a modern chef's kitchen. Flooring includes a blend of laminate hardwood, tile, and carpet for both comfort and durability. Enjoy the added touches of can lighting, a tankless water heater, and metal stair railing. The owner's bathroom boasts cultured marble shower surrounds and bold black matte hardware, all complemented by two-tone paint and Craftsman base and casing. Comes fully landscaped for a hassle free move in experience!

6636 W SPRING SNOW LN

Message successfully sent.

What would you like to know?

What is 3 + 4 ?

I agree to receive email communication and understand I can unsubscribe at any time.

I agree to be contacted by Summit Realty Utah via call, email, and text for real estate services. To opt out, you can reply 'stop' at any time or reply 'help' for assistance. You can also click the unsubscribe link in the emails. Message and data rates may apply. Message frequency may vary. Privacy Policy

Related Properties

New on site 1 day ago
Welcome to our Sofia plan.  An amazing family room with 11ft ceilings and 9ft ceilings on the rest of the main.  Laminate flooring throughout the main, upgraded chef's kitchen, 42" upper cabinets in the kitchen, walk-in pantry, deck in the back, and a large walk-in closet in the master bedroom.
#2194936

Herriman

12013 S ANTELOPE FLAT WAY W 636

3 Beds

2 Baths

3,532 Sq.Ft.

$694,623

MLS#: 2194936

New on site 2 days ago
Come make our house your home at Capitol Reef! Our single-family floorplans feature open-concept designs that maximize space while still offering plenty of privacy. Conveniently positioned off W Herriman Blvd, Capitol Reef is the perfect spot for those seeking accessibility and ease. Enjoy being part of the larger, master-planned Olympia community, with quick access to JL Sorenson Rec Center, Mountain View Village Shopping Center, and Mountain View Corridor. The location, lifestyle, and home you've been waiting for are all right here! (MORGAN LOT 212)
#2194615

Herriman

6779 W CUTS CANYON DR 212

3 Beds

2 Baths

3,434 Sq.Ft.

$691,900

MLS#: 2194615

New on site 2 days ago
Come make our house your home at Mt. Rainier! Our open-concept single-family floorplans maximize space while providing plenty of privacy. Conveniently positioned off W Herriman Blvd, Mt. Rainier is the perfect spot for those seeking accessibility and ease. Enjoy being part of the larger, master-planned Olympia community, with quick access to JL Sorenson Rec Center, Mountain View Village Shopping Center, and Mountain View Corridor. The location, lifestyle, and home you've been waiting for are all right here! Reach out today to learn more or schedule your visit! (PEYTON LOT 4059)
#2194579

Herriman

6463 W ECHO ROCK CV 4059

3 Beds

2 Baths

3,810 Sq.Ft.

$734,900

MLS#: 2194579

New on site 2 days ago
None
#2194660

Herriman

6991 W HAZEL OAK CT W 210

3 Beds

2 Baths

3,580 Sq.Ft.

$663,769

MLS#: 2194660

New on site 2 days ago
Come make our house your home at Capitol Reef! Our single-family floorplans feature open-concept designs that maximize space while still offering plenty of privacy. Conveniently positioned off W Herriman Blvd, Capitol Reef is the perfect spot for those seeking accessibility and ease. Enjoy being part of the larger, master-planned Olympia community, with quick access to JL Sorenson Rec Center, Mountain View Village Shopping Center, and Mountain View Corridor. The location, lifestyle, and home you've been waiting for are all right here! (MORGAN LOT 238)
#2194616

Herriman

12774 S SULPHUR CREEK DR 238

4 Beds

2 Baths

3,434 Sq.Ft.

$684,900

MLS#: 2194616

New on site 2 days ago
Come make our house your home at Capitol Reef! Our single-family floorplans feature open-concept designs that maximize space while still offering plenty of privacy. Conveniently positioned off W Herriman Blvd, Capitol Reef is the perfect spot for those seeking accessibility and ease. Enjoy being part of the larger, master-planned Olympia community, with quick access to JL Sorenson Rec Center, Mountain View Village Shopping Center, and Mountain View Corridor. The location, lifestyle, and home you've been waiting for are all right here! (CALEB LOT 241)
#2194618

Herriman

12752 S SULPHUR CREEK DR 241

5 Beds

3 Baths

3,270 Sq.Ft.

$632,900

MLS#: 2194618

Space, comfort, and room to enjoy inside and out! Situated on a generous 0.29-acre lot in Herriman, this home offers 3,269 total square feet and a 3-car garage. Interior highlights include hardwood floors, three-tone paint, a fireplace, and a formal living room. The kitchen features walnut cabinetry, and quartz countertops. A spacious primary bedroom and dual-sink vanity add everyday comfort. Upgraded insulation, two furnaces, and two air conditioning units help maintain comfortable temperatures throughout the home. The finished basement includes one bedroom and one bathroom, providing additional living space. Enjoy the large backyard with a swing set and NO HOA! Bring your biggest RV/Trailer, this property can hold them all! Square footage figures are provided as a courtesy estimate only. Buyer is advised to obtain an independent measurement.
#2194048

Herriman

7518 W SAGE GRASS LN S

5 Beds

3 Baths

3,269 Sq.Ft.

$719,900

MLS#: 2194048

55+ Neighborhood. Beautiful Rambler with 2 Bedrooms & Office on the Main Floor. Fully Finished 9' Foundation Basement with Huge 2nd Great Room, 3 Bedrooms & Full Bathroom. High End Finishes: Chef's Kitchen, Quartz Countertops, Fireplace, Laminate Flooring, Mudroom Bench.  Primary Bathroom has 2 Sinks, Zero Threshold Shower with Bench. Fully Landscaped and Maintained. COME & SEE!
#2193912

Herriman

11984 S SNAKE RIVER DR 430

5 Beds

3 Baths

3,380 Sq.Ft.

$676,044

MLS#: 2193912

Dreaming of a home that's uniquely yours? This featured floorplan is just one of many options available. Choose your homesite, select the floorplan that fits your lifestyle, and personalize your finishes and features. Conveniently positioned off W Herriman Blvd, Mt. Rainier is the perfect spot for those seeking accessibility and ease. Enjoy being part of the larger, master-planned Olympia community, with quick access to JL Sorenson Rec Center, Mountain View Village Shopping Center, and Mountain View Corridor. The location, lifestyle, and home you've been waiting for are all right here! Contact us today to learn more! (Peyton Floorplan, Lot 4054)
#2193842

Herriman

6429 W ECHO ROCK CV S 4054

3 Beds

2 Baths

3,810 Sq.Ft.

$679,900

MLS#: 2193842

Dreaming of a home that's uniquely yours? Mountain Ridge makes it possible! This featured floorplan is just one of many options available. Choose your homesite, select the floorplan that fits your lifestyle, and personalize your finishes and features. Enjoy top-tier amenities like clubhouses, a fully equipped gym, sparkling pools, parks, and pickleball courts. Plus, take advantage of quick and easy access to both Mountain View Corridor and Bangerter Highway. Contact us today to learn more! (NORA LOT 3050)
#2193725

Herriman

4445 W DENLINGER DR 3050

3 Beds

2 Baths

3,623 Sq.Ft.

$759,900

MLS#: 2193725
Send a message

Message successfully sent.

Your message

What is 3 + 4 ?

Reason for contacting?

I agree to receive email communication and understand I can unsubscribe at any time.

I agree to be contacted by Summit Realty Utah via call, email, and text for real estate services. To opt out, you can reply 'stop' at any time or reply 'help' for assistance. You can also click the unsubscribe link in the emails. Message and data rates may apply. Message frequency may vary. Privacy Policy

Sign Out

Virtual Assistant

Would you like to take the next step with this property? We can help you schedule a showing or virtual tour, or send you more details.

Yes, I would like more information.

Thank You for Your Reply, One of Our Agents will contact you as soon as possible

No, maybe later.

Thank you, you can always contact me via email, phone number or through the contact form.

Realhub AI

Lucy - Your AI-Powered Realtor

Update Your Temporary Password

Personalize your search

Enter your email and we'll notify you immediately when new listings match what you're looking for.

or enter email address

Already have an account ? Login here

Continue your home search

I agree to receive communications and understand I can unsubscribe at any time.

I agree to be contacted by Summit Realty Utah via call, email, and text for real estate services. To opt out, you can reply 'stop' at any time or reply 'help' for assistance. You can also click the unsubscribe link in the emails. Message and data rates may apply. Message frequency may vary. Privacy Policy

Already have an account ? Login here

We use cookies

We use cookies primarily for analytics to enhance your experience. By accepting, you agree to our use of these cookies. You can manage your preferences or learn more about our cookies policy.