Features & Amenities

Interior

  • Other Interior Features

    Walk-In Closet(s), Vaulted Ceiling(s), Granite Counters

  • Total Bedrooms

    4

  • Bathrooms

    2

  • 1/2 Bathrooms

    1

  • 3/4 Bathrooms

    1

  • Basement YN

    YES

  • Cooling YN

    YES

  • Cooling

    Ceiling Fan(s), Central Air

  • Fireplace YN

    YES

  • Heating YN

    YES

  • Heating

    Central, Natural Gas, Forced Air

  • Pet friendly

    N/A

Exterior

  • Garage

    Yes

  • Garage spaces

    2

  • Construction Materials

    Asphalt, Stone, Stucco

  • Patio and Porch Features

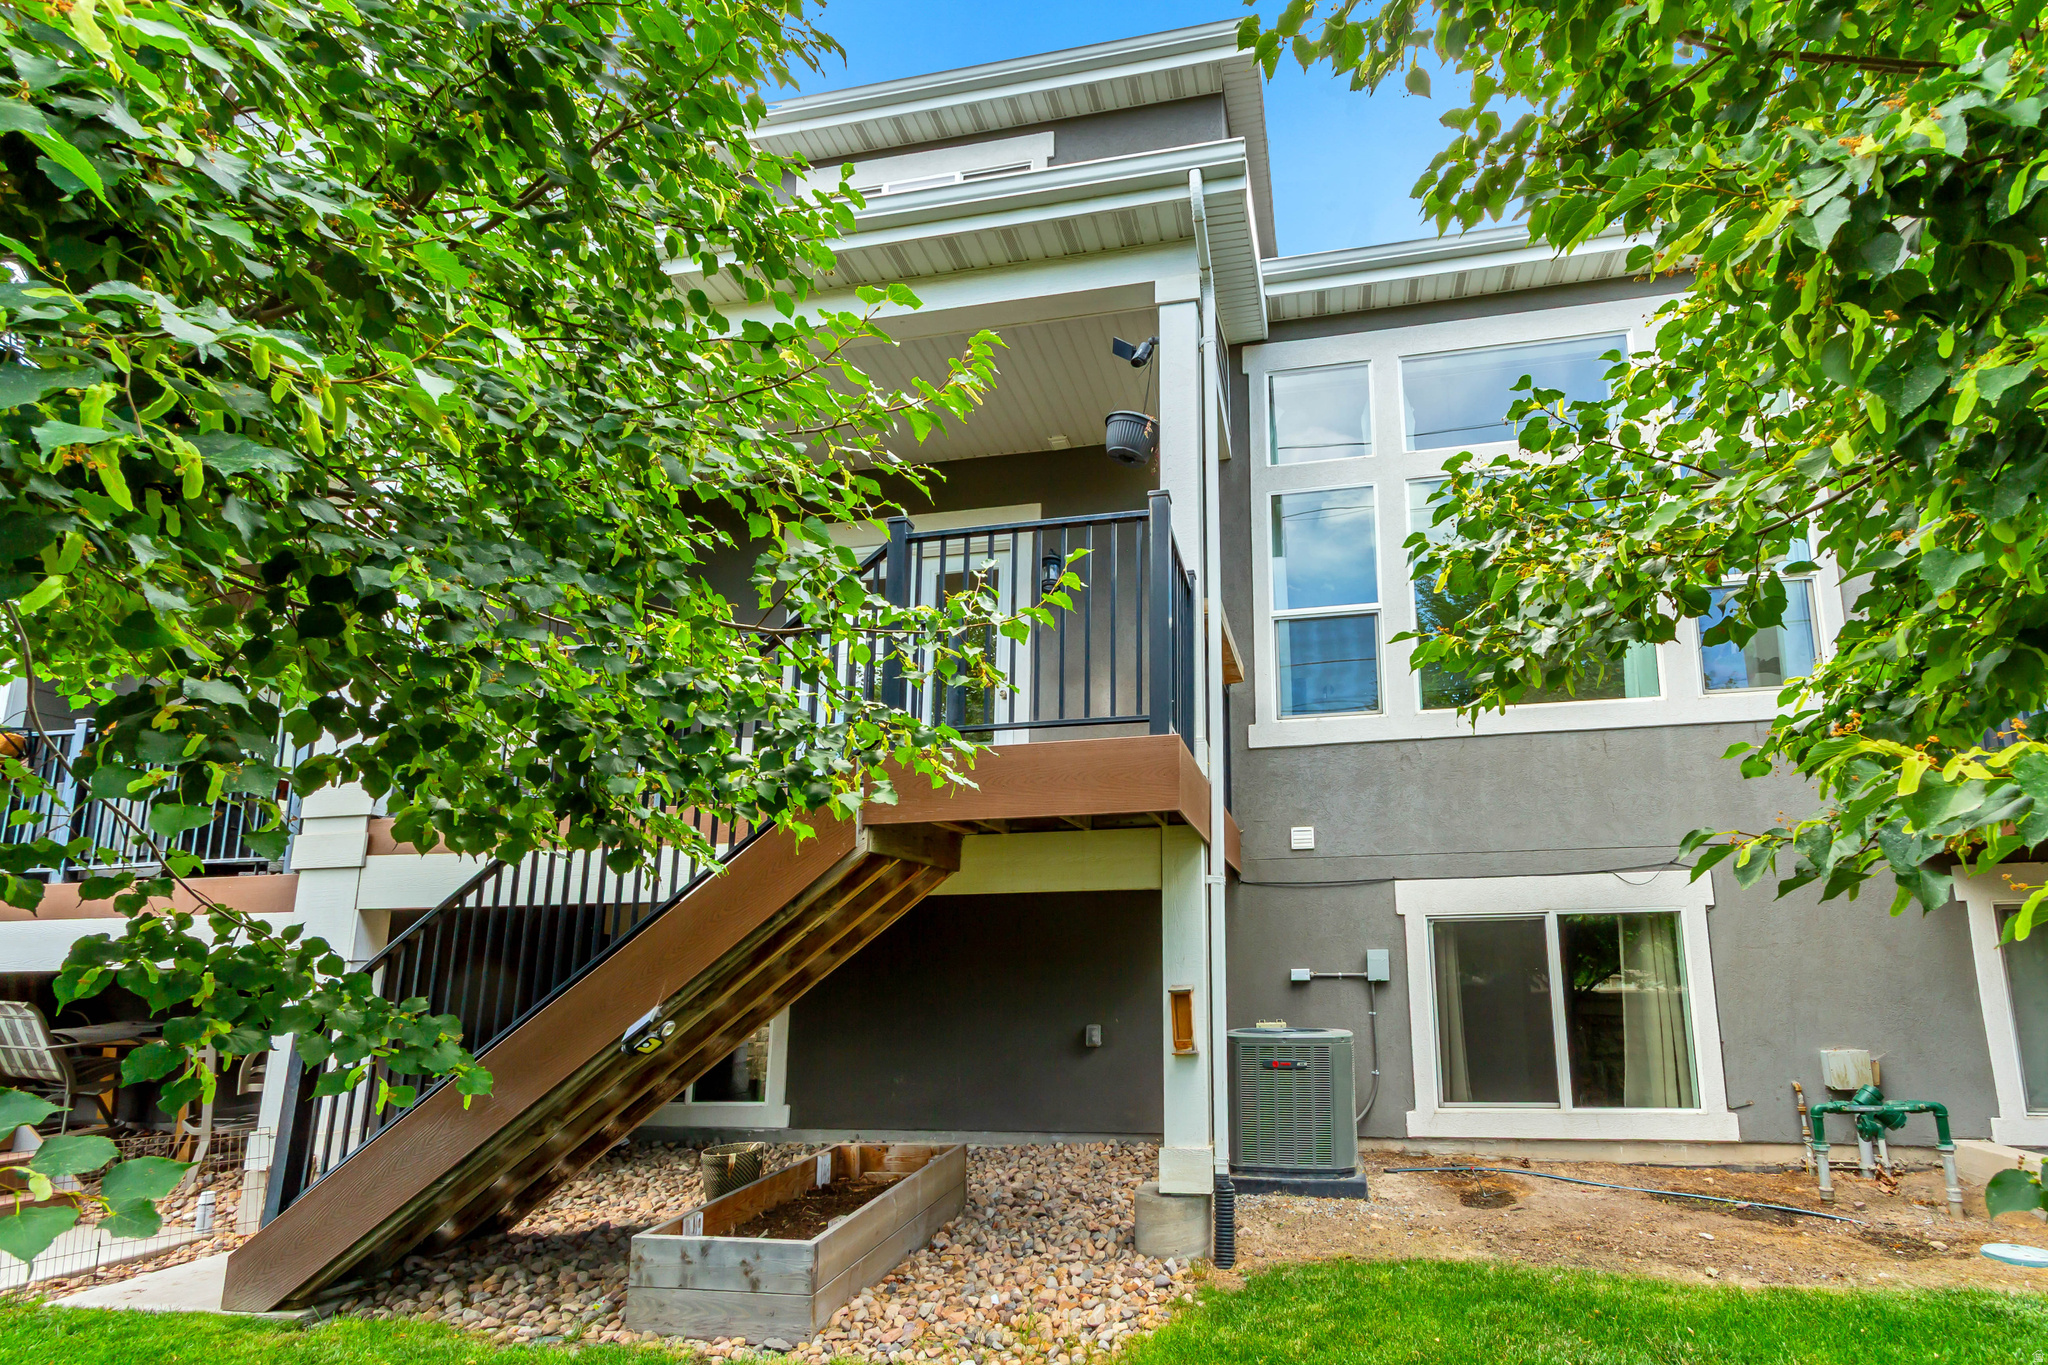
    Covered

  • Pool

    No

  • Waterfront YN

    NO

Area & Lot

  • Lot Size(acres)

    0.03

  • Lot Size(square feet)

    1,306

  • Property Type

    Residential

  • Property Sub Type

    Townhouse

  • Architectural Style

    Townhouse; Row-mid

Price

  • Sales Price

    $529,900

  • Tax Amount

    $2,796

  • Zoning

    1300

  • Sq. Footage

    2,185

  • Price/SqFt

    $242

HOA

  • Association

    YES

  • Association Fee

    $165

  • Association Fee Frequency

    Monthly

  • Association Fee Includes

    N/A

Property Resources

  • Horse Property

    NO

School District

  • Elementary School

    Jordan

  • Middle School

    West Jordan

  • High School

    West Jordan

Property Features

  • New Construction

    NO

  • Association Amenities

    Insurance, Playground, Snow Removal, Trash

  • Senior Community YN

    NO

  • Sewer

    Public Sewer

Schedule a Showing

Showing scheduled successfully.

<
>
IN PERSON
VIA CHAT

What is 3 + 4 ?


Change time

Mortgage calculator

Estimate your monthly mortgage payment, including the principal and interest, property taxes, and HOA. Adjust the values to generate a more accurate rate.

Your payment

Principal and Interest:

$

Property taxes:

$

HOA fees:

$

Total loan payment:

$

Total interest amount:

$

Location

County

Salt Lake

Elementary School

Jordan

Middle School

West Jordan

High School

West Jordan

Listing Courtesy of Greg Ward , Real Broker, LLC

RealHub Information is provided exclusively for consumers' personal, non-commercial use, and it may not be used for any purpose other than to identify prospective properties consumers may be interested in purchasing. All information deemed reliable but not guaranteed and should be independently verified. All properties are subject to prior sale, change or withdrawal. RealHub website owner shall not be responsible for any typographical errors, misinformation, misprints and shall be held totally harmless.

Agent Micah Pearson

Principal Broker

Micah Pearson

Call Micah today to schedule a private showing.


* Listings on this website come from the FMLS IDX Compilation and may be held by brokerage firms other than the owner of this website. The listing brokerage is identified in any listing details. Information is deemed reliable but is not guaranteed. If you believe any FMLS listing contains material that infringes your copyrighted work please click here to review our DMCA policy and learn how to submit a takedown request.© 2024 FMLS.
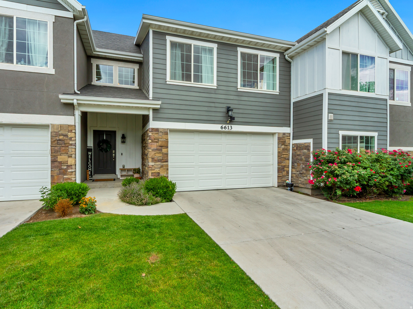
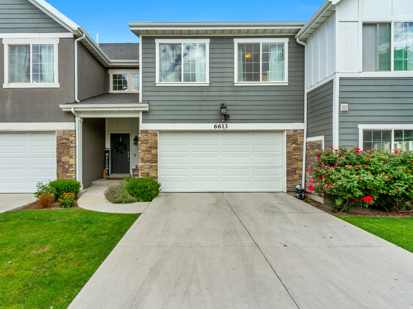
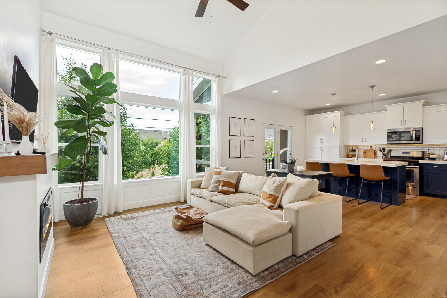
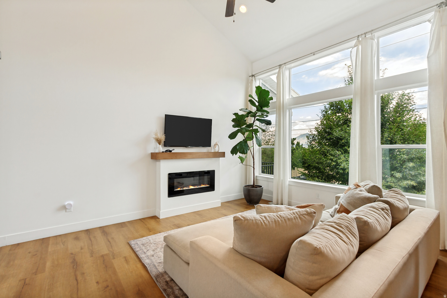
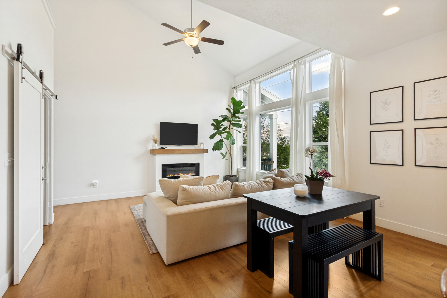
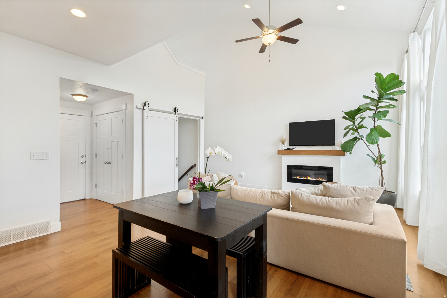
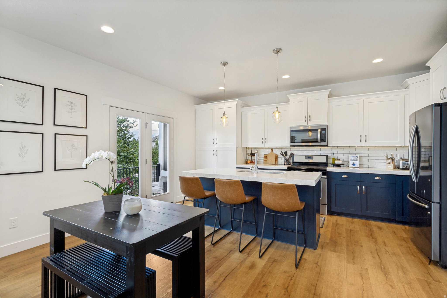
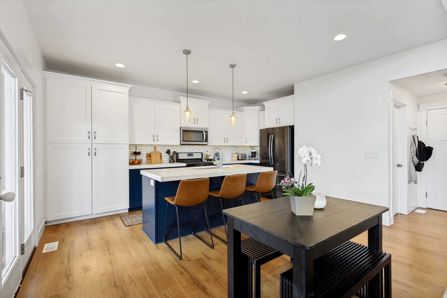
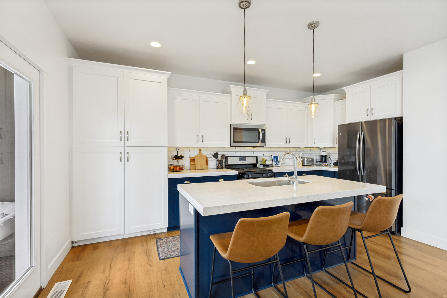
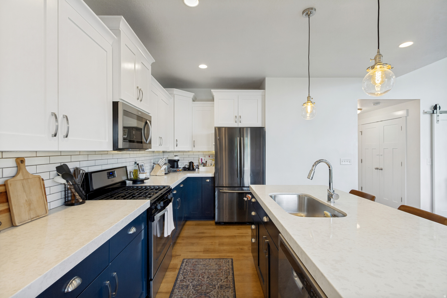
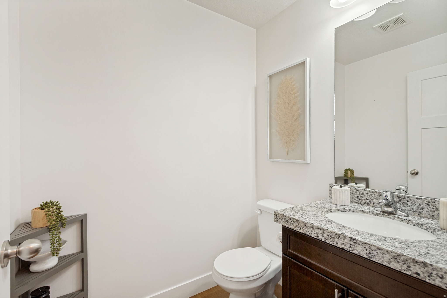
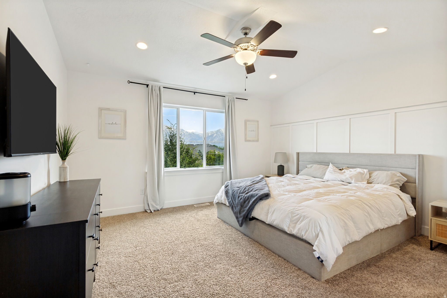
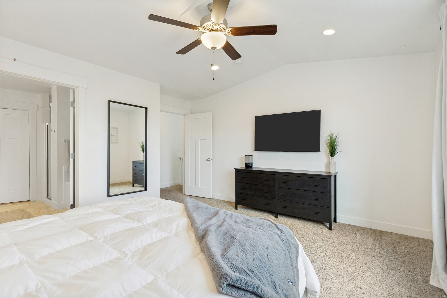
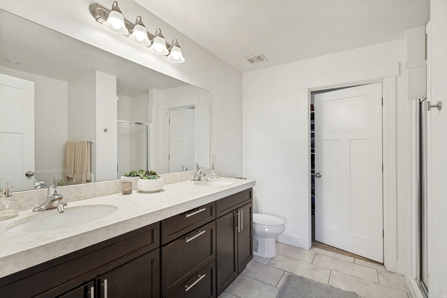
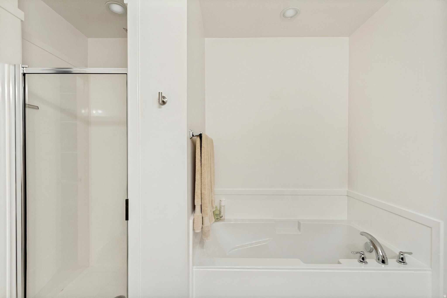
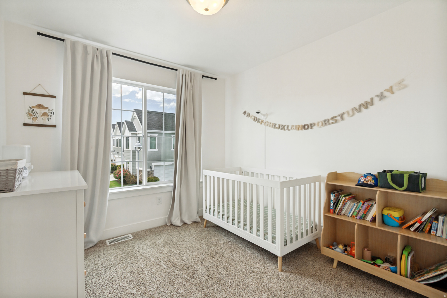
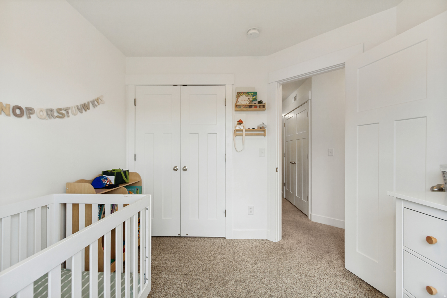
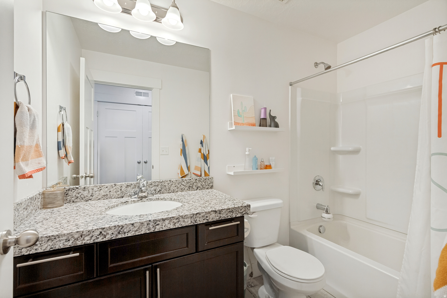
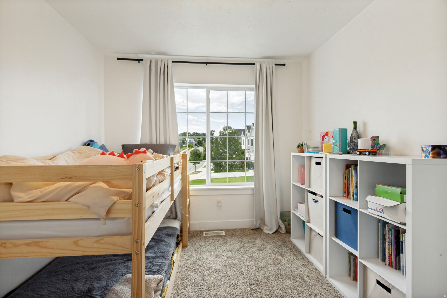
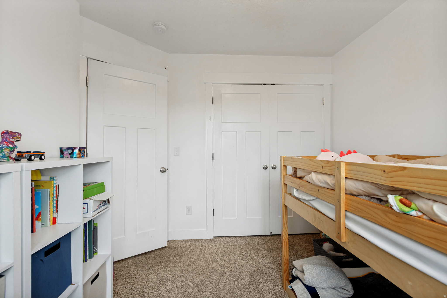
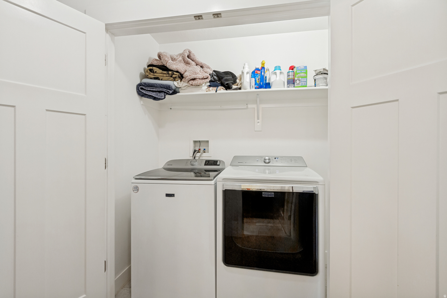
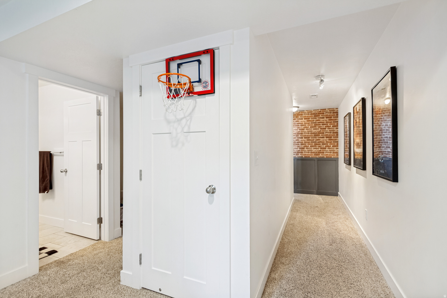
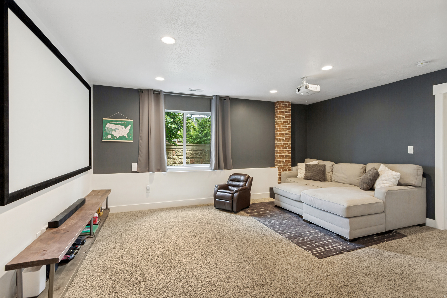
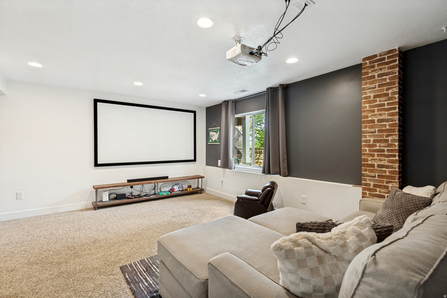
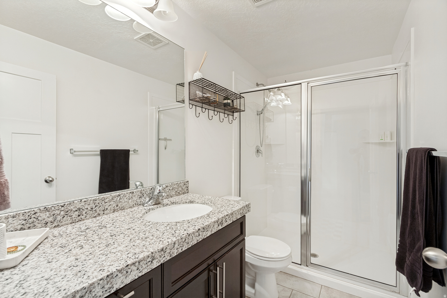
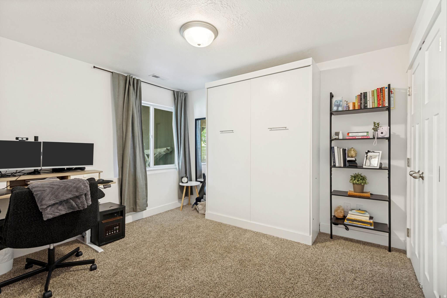
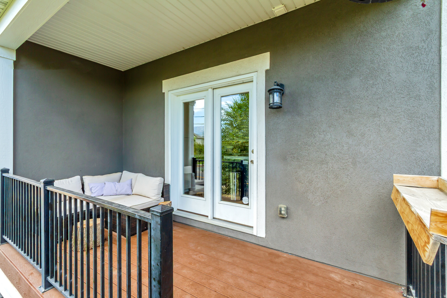
***No Showings Until Open House Sat. July 18th  12-2pm*** Welcome to this stunning townhome at the Villages on Winchester! Built by Brad Reynolds Construction in 2017. Step inside and you are greeted with an open main floor layout with a soaring 2 story great room featuring oversized windows that pour in natural light. Gorgeous kitchen with two tone cabinetry, gas range, quartz countertops and subway tile backsplash. Covered back deck is perfect for enjoying your morning breakfast or winding down after a long day. Upstairs, you will find the spacious primary bedroom with custom board and batten carpentry, attached en-suite bathroom with dual vanities, separate tub and shower, and walk in closet. 2 additional bedrooms, a bathroom and laundry complete the upstairs. Downstairs there is a second family room which makes for the perfect home theater room or flex space. A 4th bedroom and bathroom complete the basement. 2 car garage with electric vehicle charger outlet. Water softener system included. Centrally located just 15 minutes from downtown SLC. Close to Fashion Place Mall, Murray Parkway Golf Course, TopGolf, Trax, and shopping, dining and entertainment. This is the one you've been waiting for!

6613 S WALLSBURG DR W 1320

Message successfully sent.

What would you like to know?

What is 3 + 4 ?

I agree to receive email communication and understand I can unsubscribe at any time.

I agree to be contacted by Summit Realty Utah via call, email, and text for real estate services. To opt out, you can reply 'stop' at any time or reply 'help' for assistance. You can also click the unsubscribe link in the emails. Message and data rates may apply. Message frequency may vary. Privacy Policy

Related Properties

New on site today
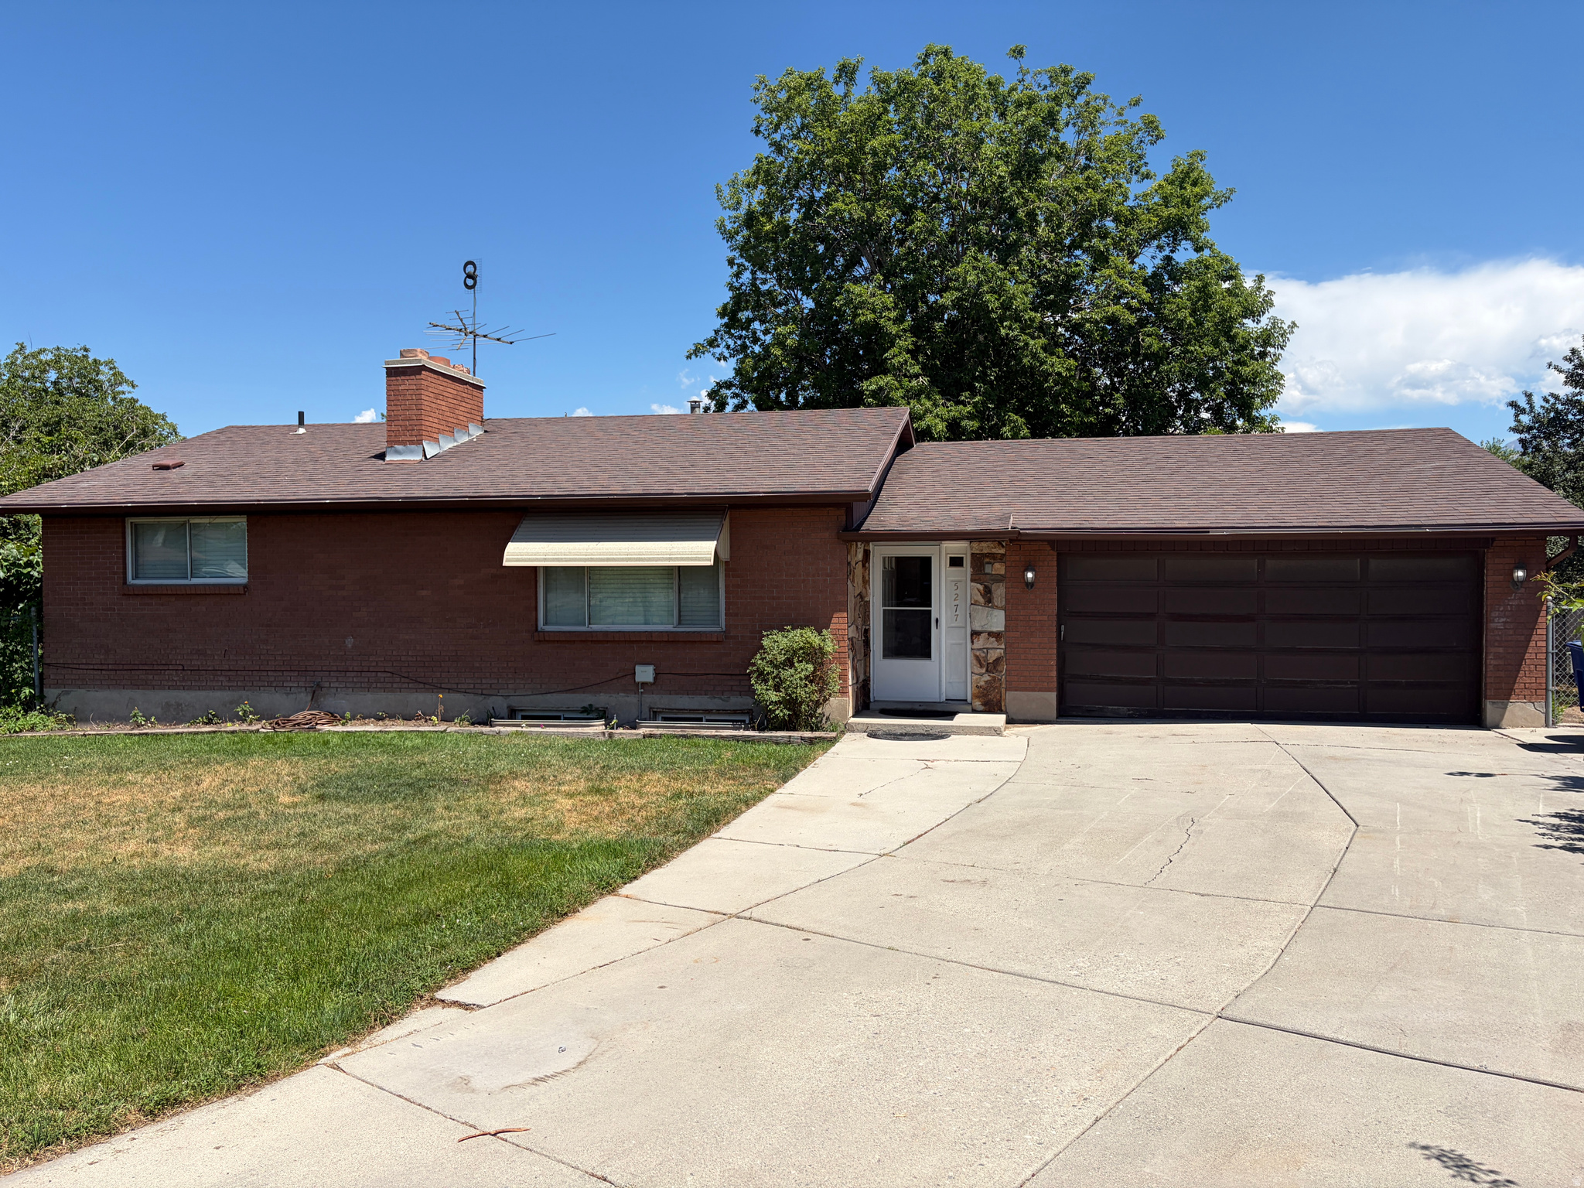
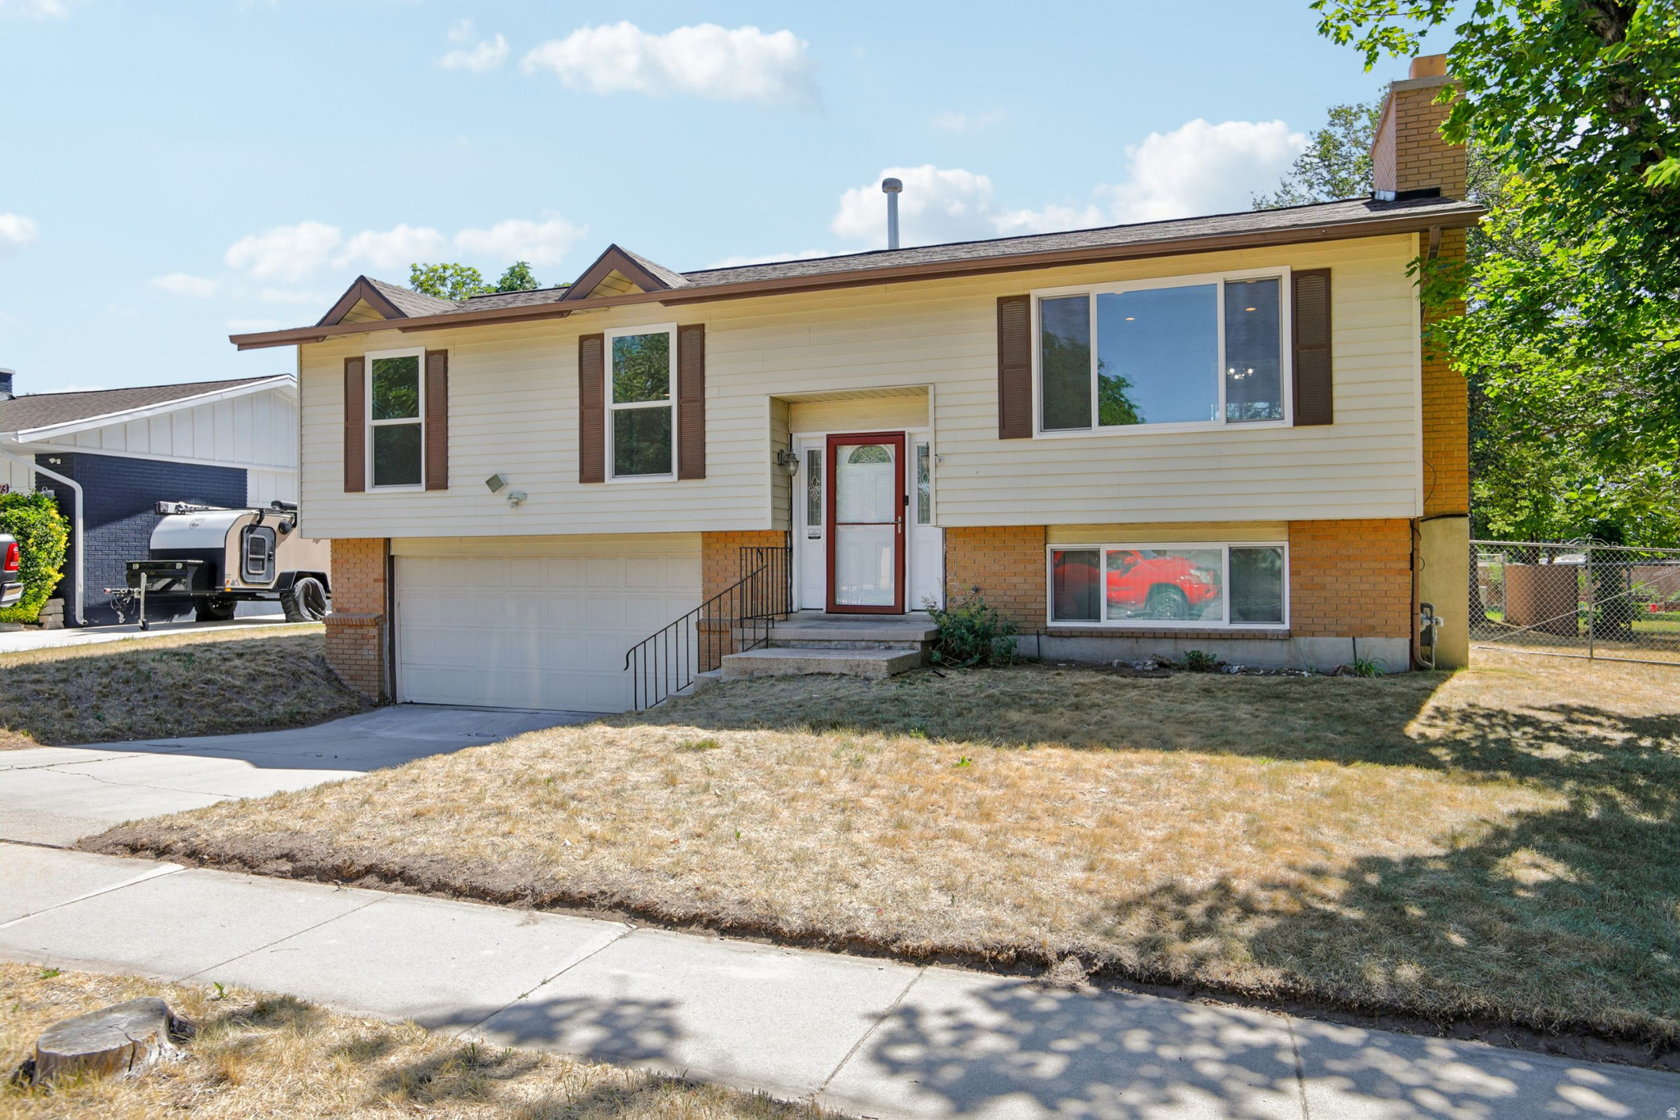
Bring the family to make this 4-bedroom, 2-bath, all-brick house your home. Featuring new carpet and paint throughout. Situated on a cul-de-sac lot in a quiet Taylorsville neighborhood. There is an oversized 2-car garage,  2 large family rooms with fireplaces, RV Parking, and beautiful mature rose bushes that are easy to maintain and bring great color to your yard. This one won't last long. Call today to view this beautiful home before it is gone.
#2173319

Taylorsville

5277 S SAMUEL CT

4 Beds

1 Baths

2,352 Sq.Ft.

$495,000

MLS#: 2173319
New on site today
None
#2173201

Taylorsville

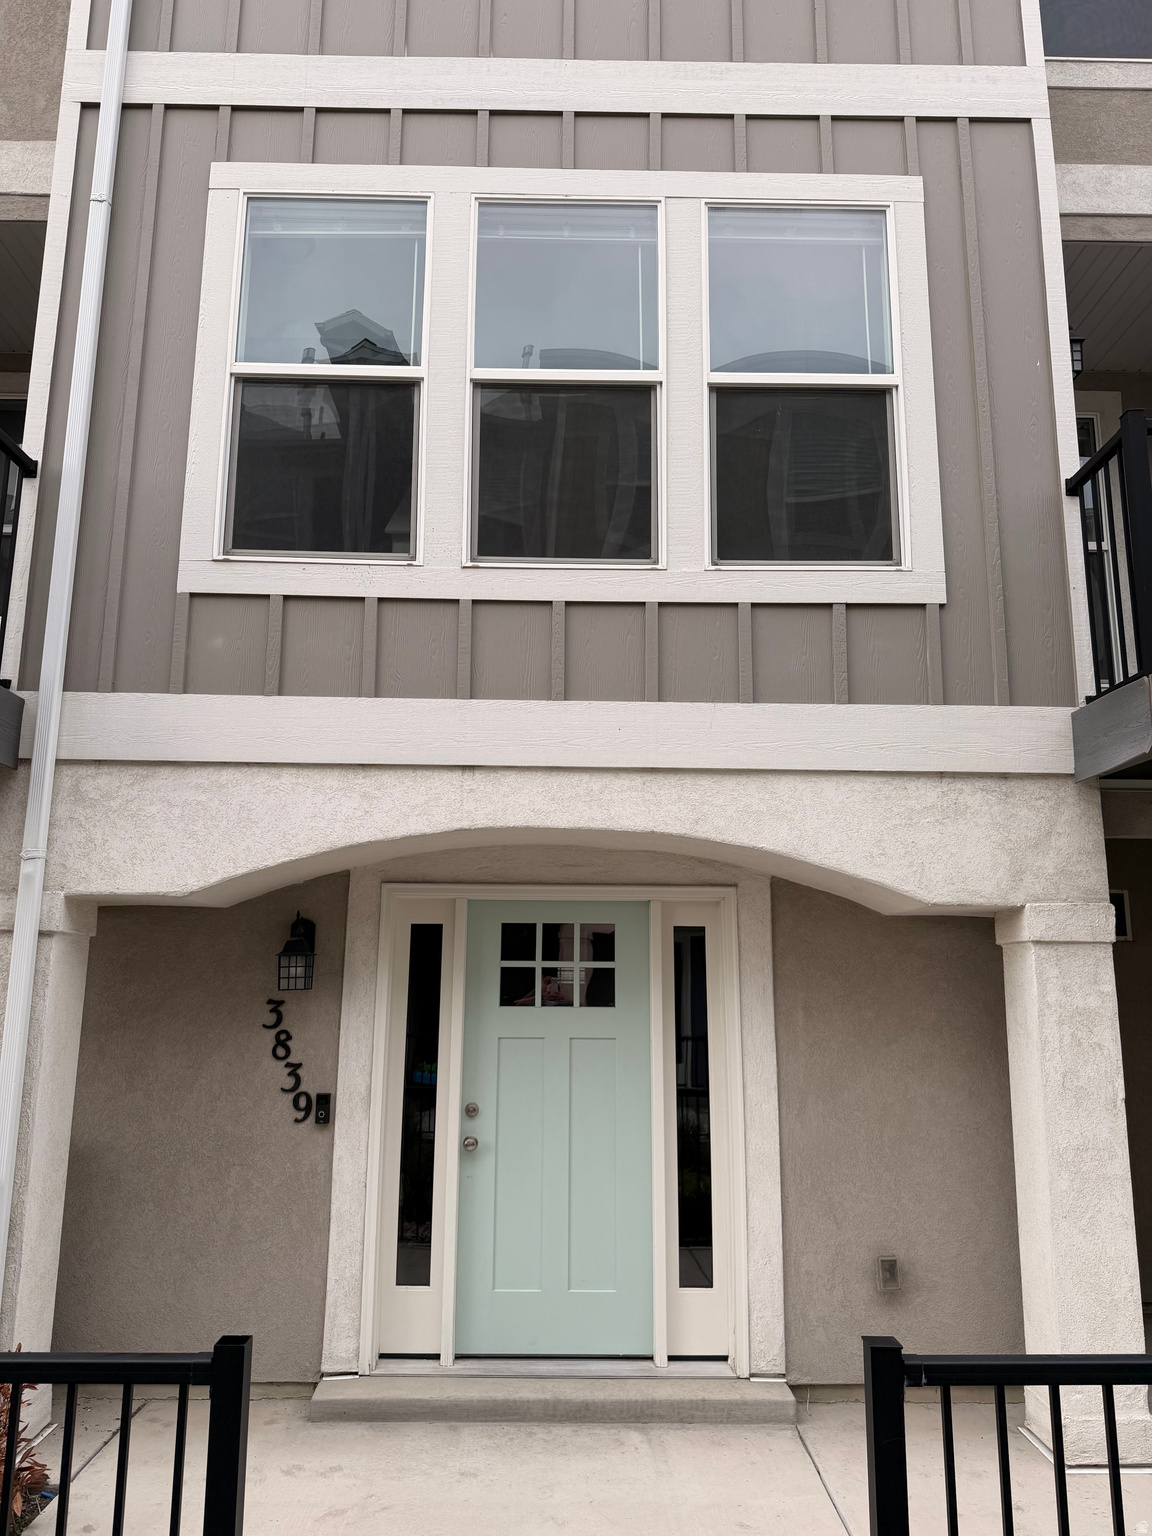
3839 W GARTMORE LN

3 Beds

2 Baths

1,896 Sq.Ft.

$431,000

MLS#: 2173201
New on site 1 day ago
Imagine 6383 S Lauritzen Dr, recently refreshed with fresh interior throughout. This residence includes a comfortable fireplace and a kitchen equipped with ample counter space. The primary bedroom contains double closets for organized storage. This home, with its fresh updates and practical features, is ready for new enjoyment.. Included 100-Day Home Warranty with buyer activation
#2172963

Taylorsville

6383 S LAURITZEN DR

3 Beds

2 Baths

1,183 Sq.Ft.

$485,000

MLS#: 2172963
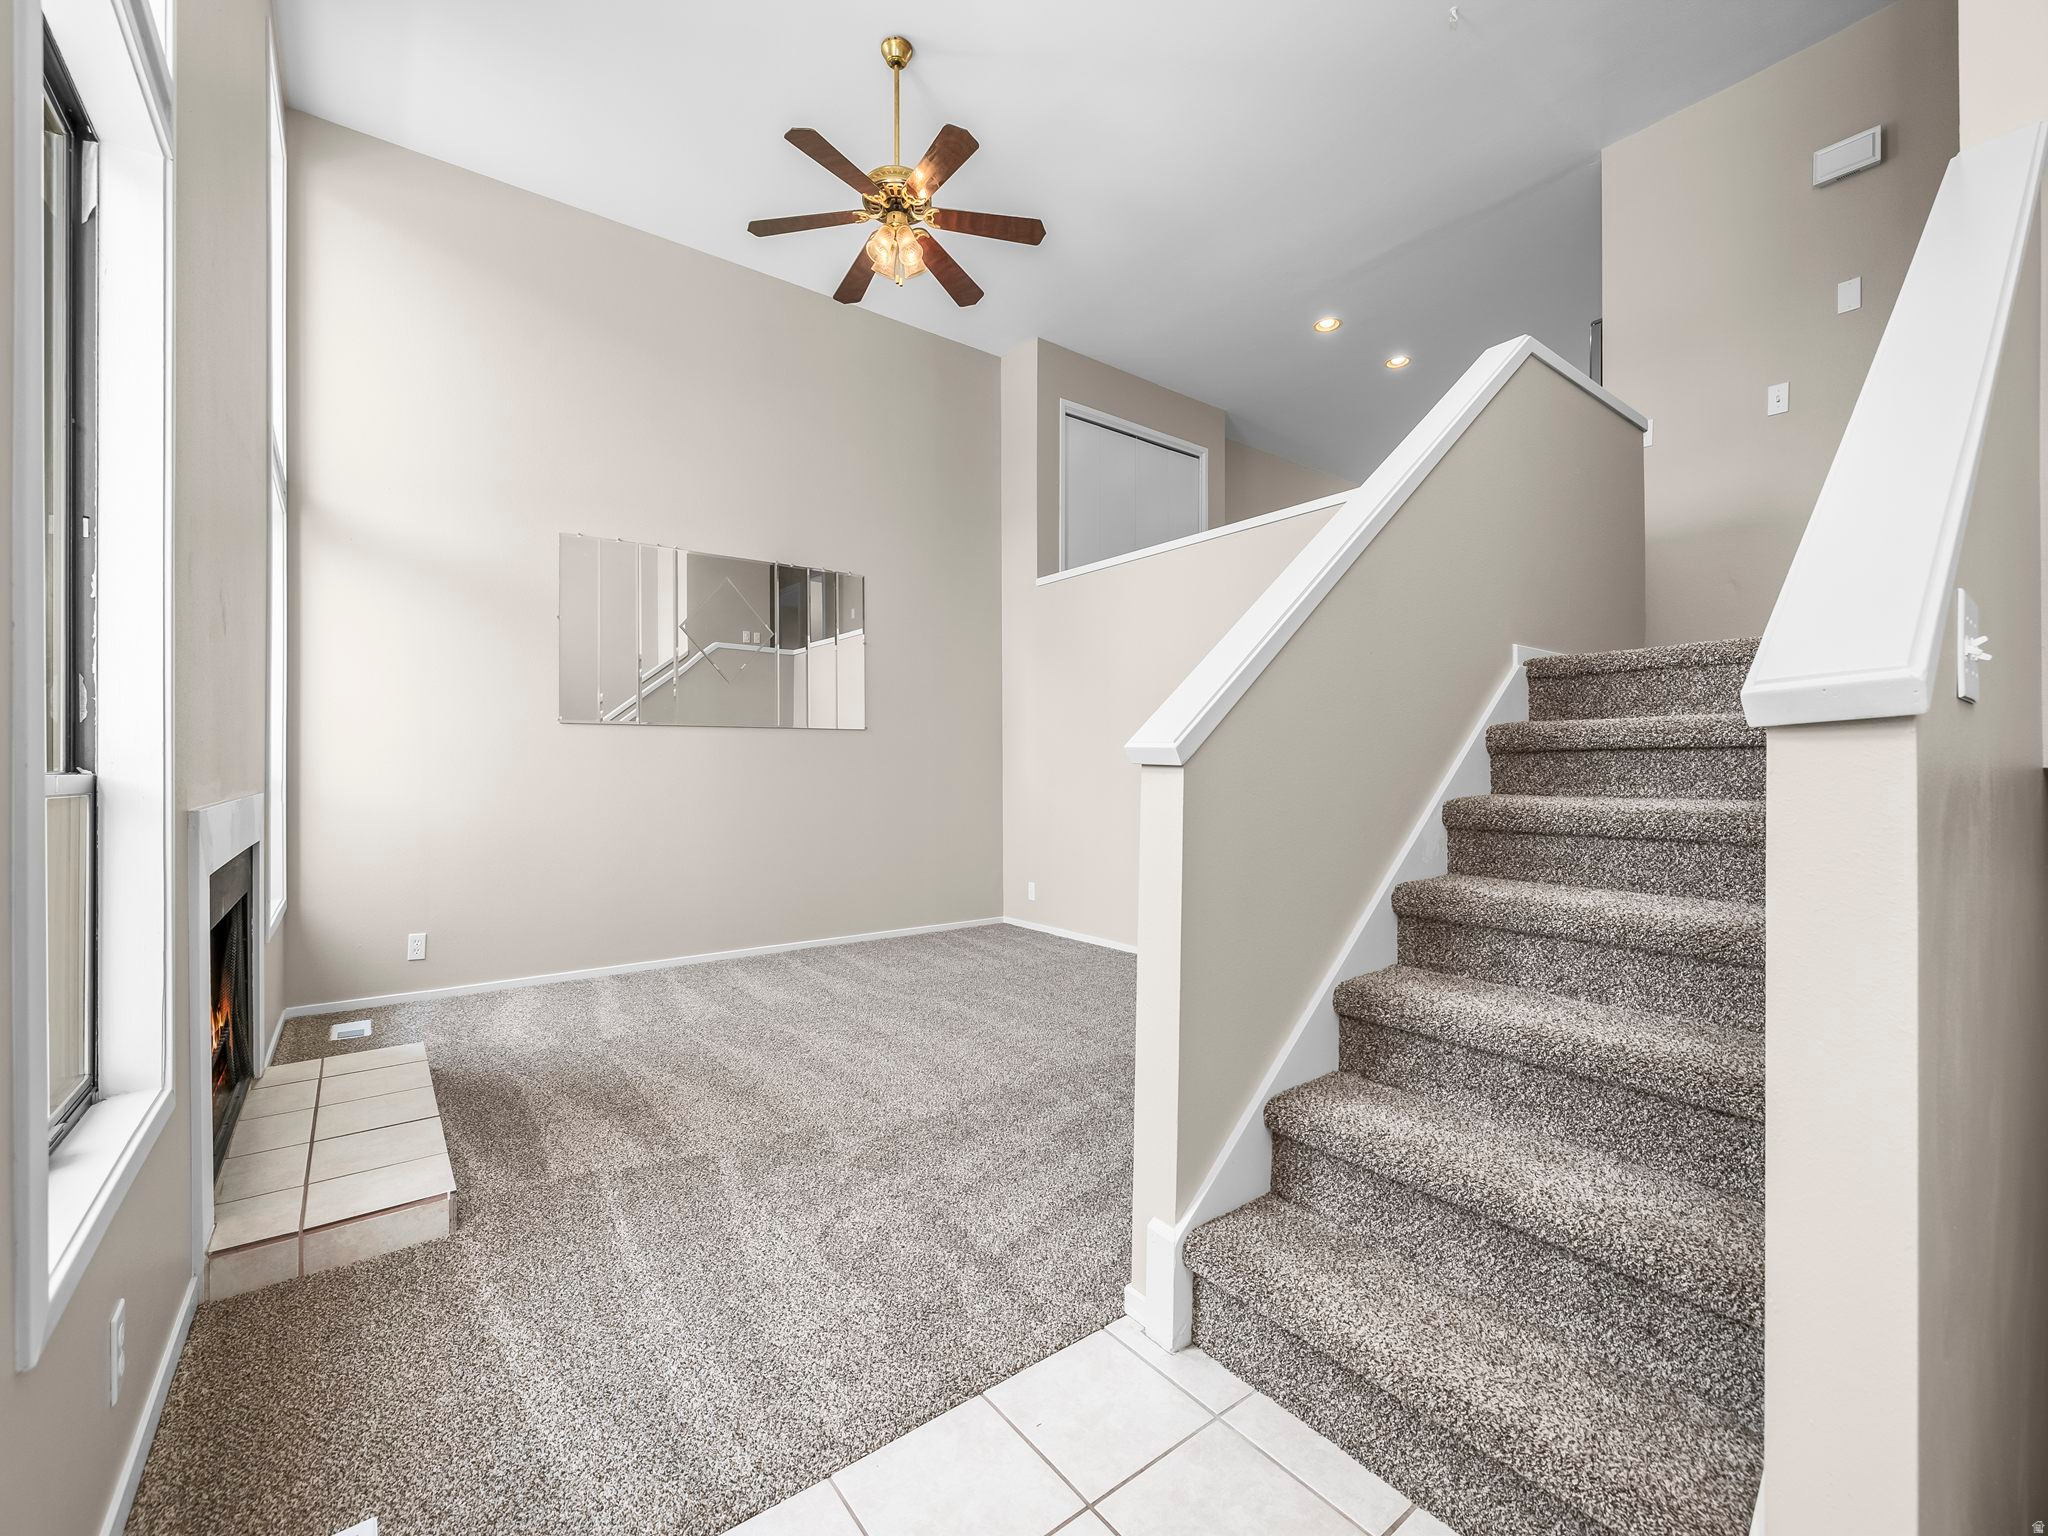
Tucked away on a quiet, private street in Taylorsville, your new fully remodeled home is truly move-in ready - you'll love the fresh two-tone paint and the comfort of your new plush carpet underfoot. Step through the front door into a bright, open family room with a soaring two-story ceiling, a cozy fireplace, and oversized windows that flood the space with natural light - an inviting spot to unwind at the end of the day. A few steps up, your fully renovated kitchen brings everyone together with new granite countertops, stainless steel appliances including your refrigerator, and a layout that opens naturally into the dining area, finished with new luxury vinyl plank flooring and sliding glass doors that lead out to your deck, shaded by a mature pine tree and perfect for peaceful mornings or relaxing evenings with friends and loved ones. You'll also find two bedrooms on this level, along with a full bathroom finished with matching new granite countertops - flexible space for guests, a home office, or whatever fits your life. Downstairs, your private basement level adds two more bedrooms, a full bathroom with the same granite finish, and a spacious laundry room complete with your washer and dryer, cabinets, shelving, and a large basin sink. With its own separate entrance and plumbing already roughed in for a kitchen, you'll have effortless potential to add a mother-in-law apartment or income space down the road, while a nearby crawl space keeps storage and utility access simple. Step out from the basement onto your covered patio - the perfect place to relax after a long day, with real potential for a future spa. Your yard beyond is just as inviting: private and secluded, staying cool and shaded beneath one large, lush pine tree that towers overhead, ideal for peaceful mornings, quiet afternoons with a book, or gathering with friends and loved ones as the sun goes down. Your storage shed keeps hobbies and extra gear organized, and your detached two-car garage at the back of the property offers automatic access with remotes for everyday convenience. With a new furnace (2022), a newer AC system, and new appliances throughout, you can move into your new home with the comfort of knowing the big-ticket items are already taken care of - less to worry about, more time to simply enjoy where you live. Tucked away in a quiet, private neighborhood, yet just minutes away from Salt Lake Community College, convenient shopping, and excellent dining options, with major employment centers nearby and the Salt Lake City International Airport only about fifteen minutes down the road. You'll also enjoy the neighborhood's community clubhouse and pool, perfect for relaxing or gathering with friends close to home. Schedule your private tour today and discover everything waiting for you in your new home. ***Schedule your private tour today!***
#2172193

Taylorsville

2450 W HARD ROCK DR S

4 Beds

2 Baths

1,814 Sq.Ft.

$465,000

MLS#: 2172193
New on site 4 days ago
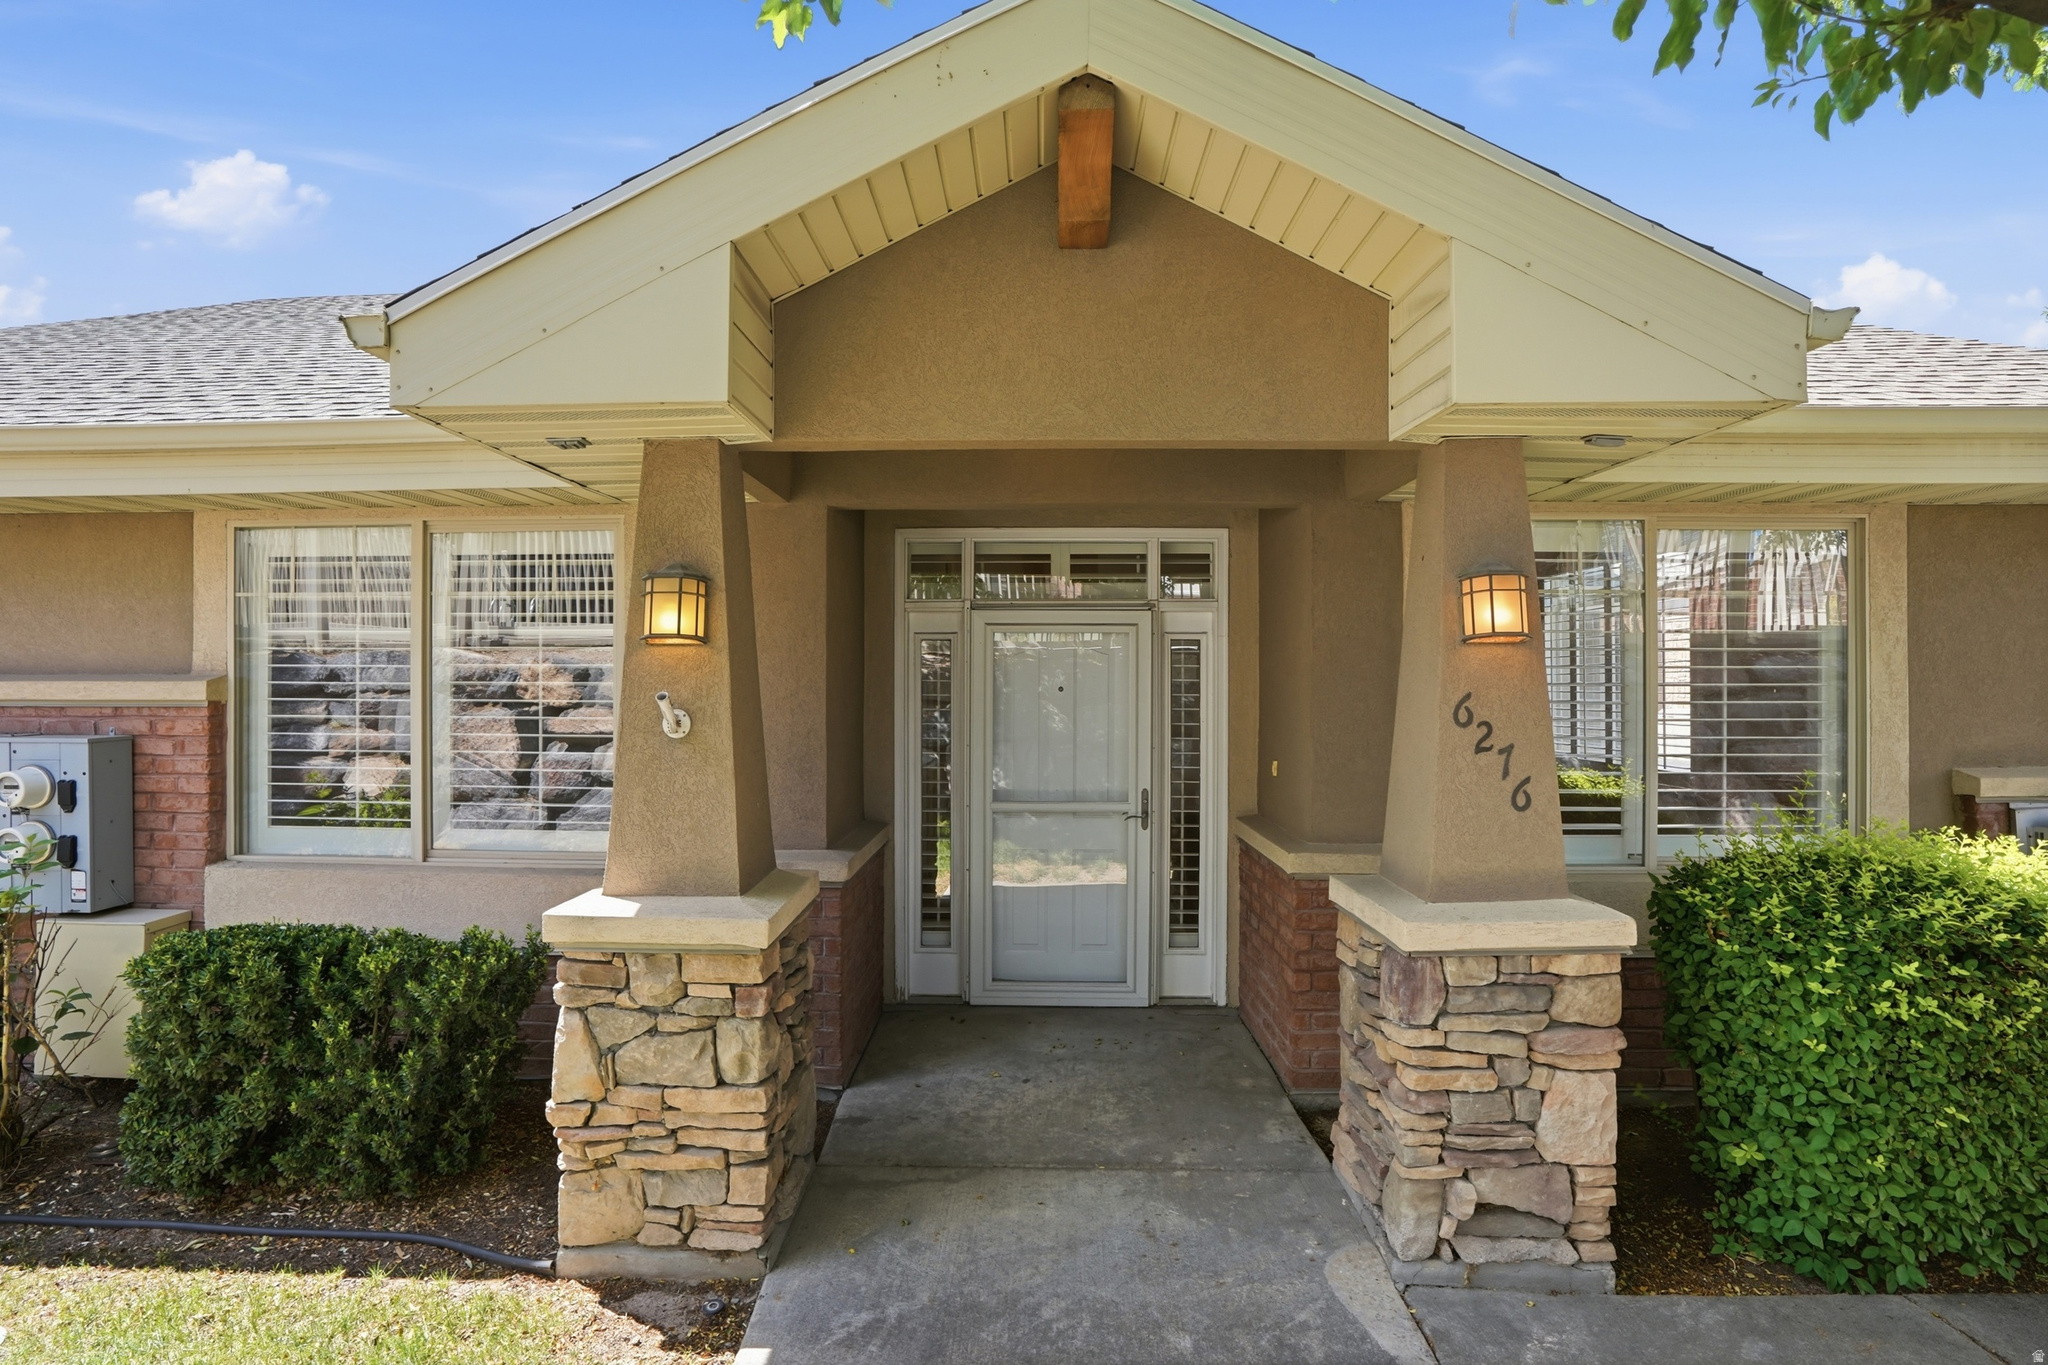
Welcome to easy, low-maintenance living in this beautifully maintained 2-bedroom, 2-bath home located in a quiet 55+ community. Designed for comfort and accessibility, this single-level home offers a no-step entry, soaring 14-foot ceilings, abundant natural light, and a spacious open layout. The updated kitchen features new flooring, new appliances, a large pantry, and opens to a cozy living room with a gas fireplace.  The spacious primary suite includes a large walk-in closet and a spa-like bathroom with heated tile floors, dual sinks, a Jacuzzi tub, and a sauna shower. The second bathroom is equally impressive with a custom European tile walk-in shower, therapeutic walk-in air-jetted tub, and heated tile floors.  Situated on a desirable corner lot with a semi-private yard, this home also features an oversized 2-car garage, plantation shutters throughout, dual water heaters, and a new roof (2026). Enjoy the clubhouse, pool, fitness room, and Senior social activities, while the HOA takes care of yard maintenance and snow removal for truly carefree living.
#2172512

Taylorsville

6276 S LAURA JO LN

2 Beds

2 Baths

1,327 Sq.Ft.

$439,900

MLS#: 2172512
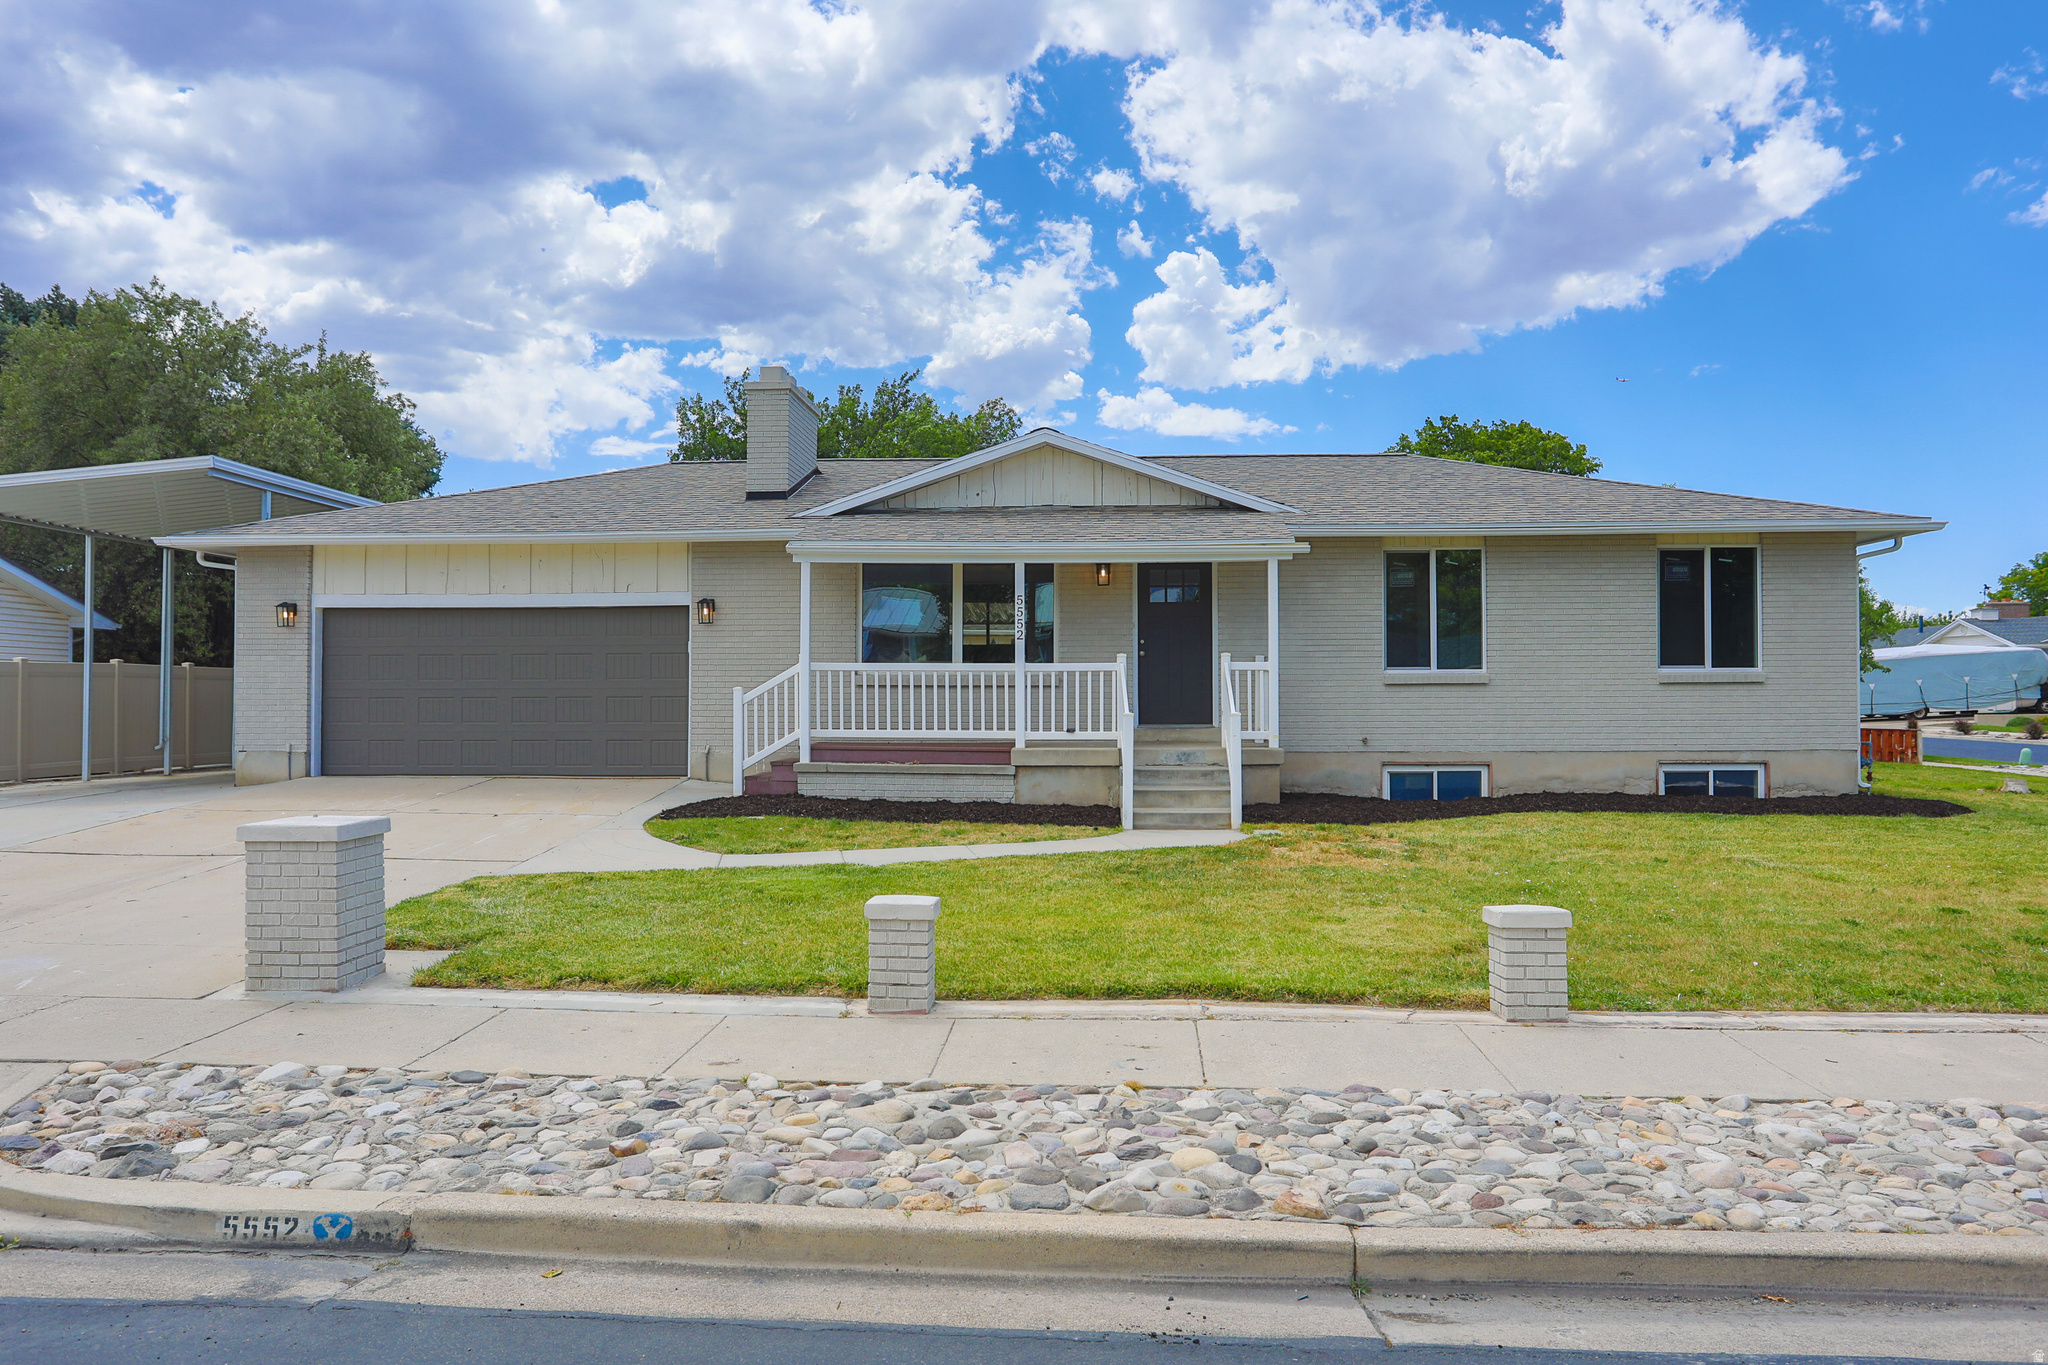
Located in one of Taylorsville's most desirable neighborhoods, this beautifully updated home combines modern finishes, comfort, and convenience. Fresh interior paint, brand-new plush carpet, and stylish luxury vinyl plank flooring create a bright, welcoming atmosphere throughout. The kitchen is designed to impress with stainless steel appliances, gorgeous quartz countertops, and ample workspace for cooking and entertaining. Updated bathrooms feature upgraded finishes that add a touch of everyday luxury. Outside, enjoy the benefits of being near a park while maintaining quick access to shopping, dining, schools, and freeway connections. Exceptionally clean and truly move-in ready, this home offers the ideal combination of location, style, and value. Schedule your showing today!
#2172436

Taylorsville

5552 S SOUTH HEW WOOD DR

6 Beds

2 Baths

2,408 Sq.Ft.

$599,900

MLS#: 2172436
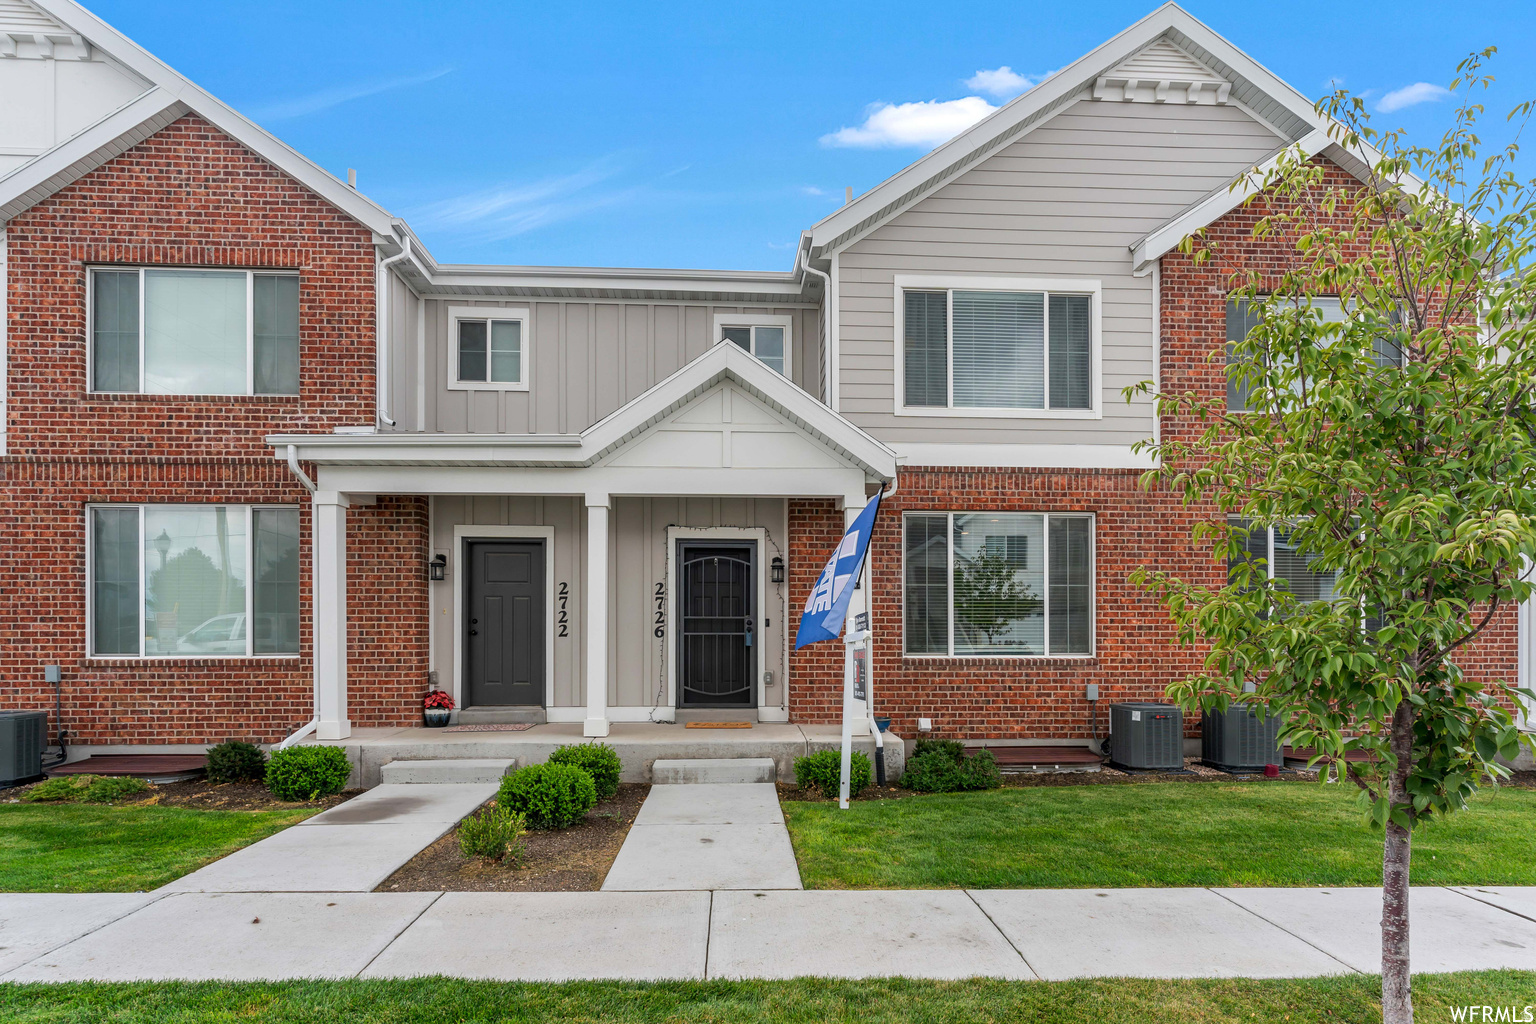
Beautiful townhome with 4 bedrooms and 3 1/2 bath. Excellent location to everything you need. Easy freeway access. This is a great well maintained home. Basement has been used as a 4th bedroom or family room. 100% finished basement with full Bath! * Square footage based off county records. Buyer to obtain independent measurement* Home is currently occupied by renters.
#2172092

Taylorsville

2726 W STOCKWELL CT

4 Beds

3 Baths

2,258 Sq.Ft.

$474,000

MLS#: 2172092
Price reduced
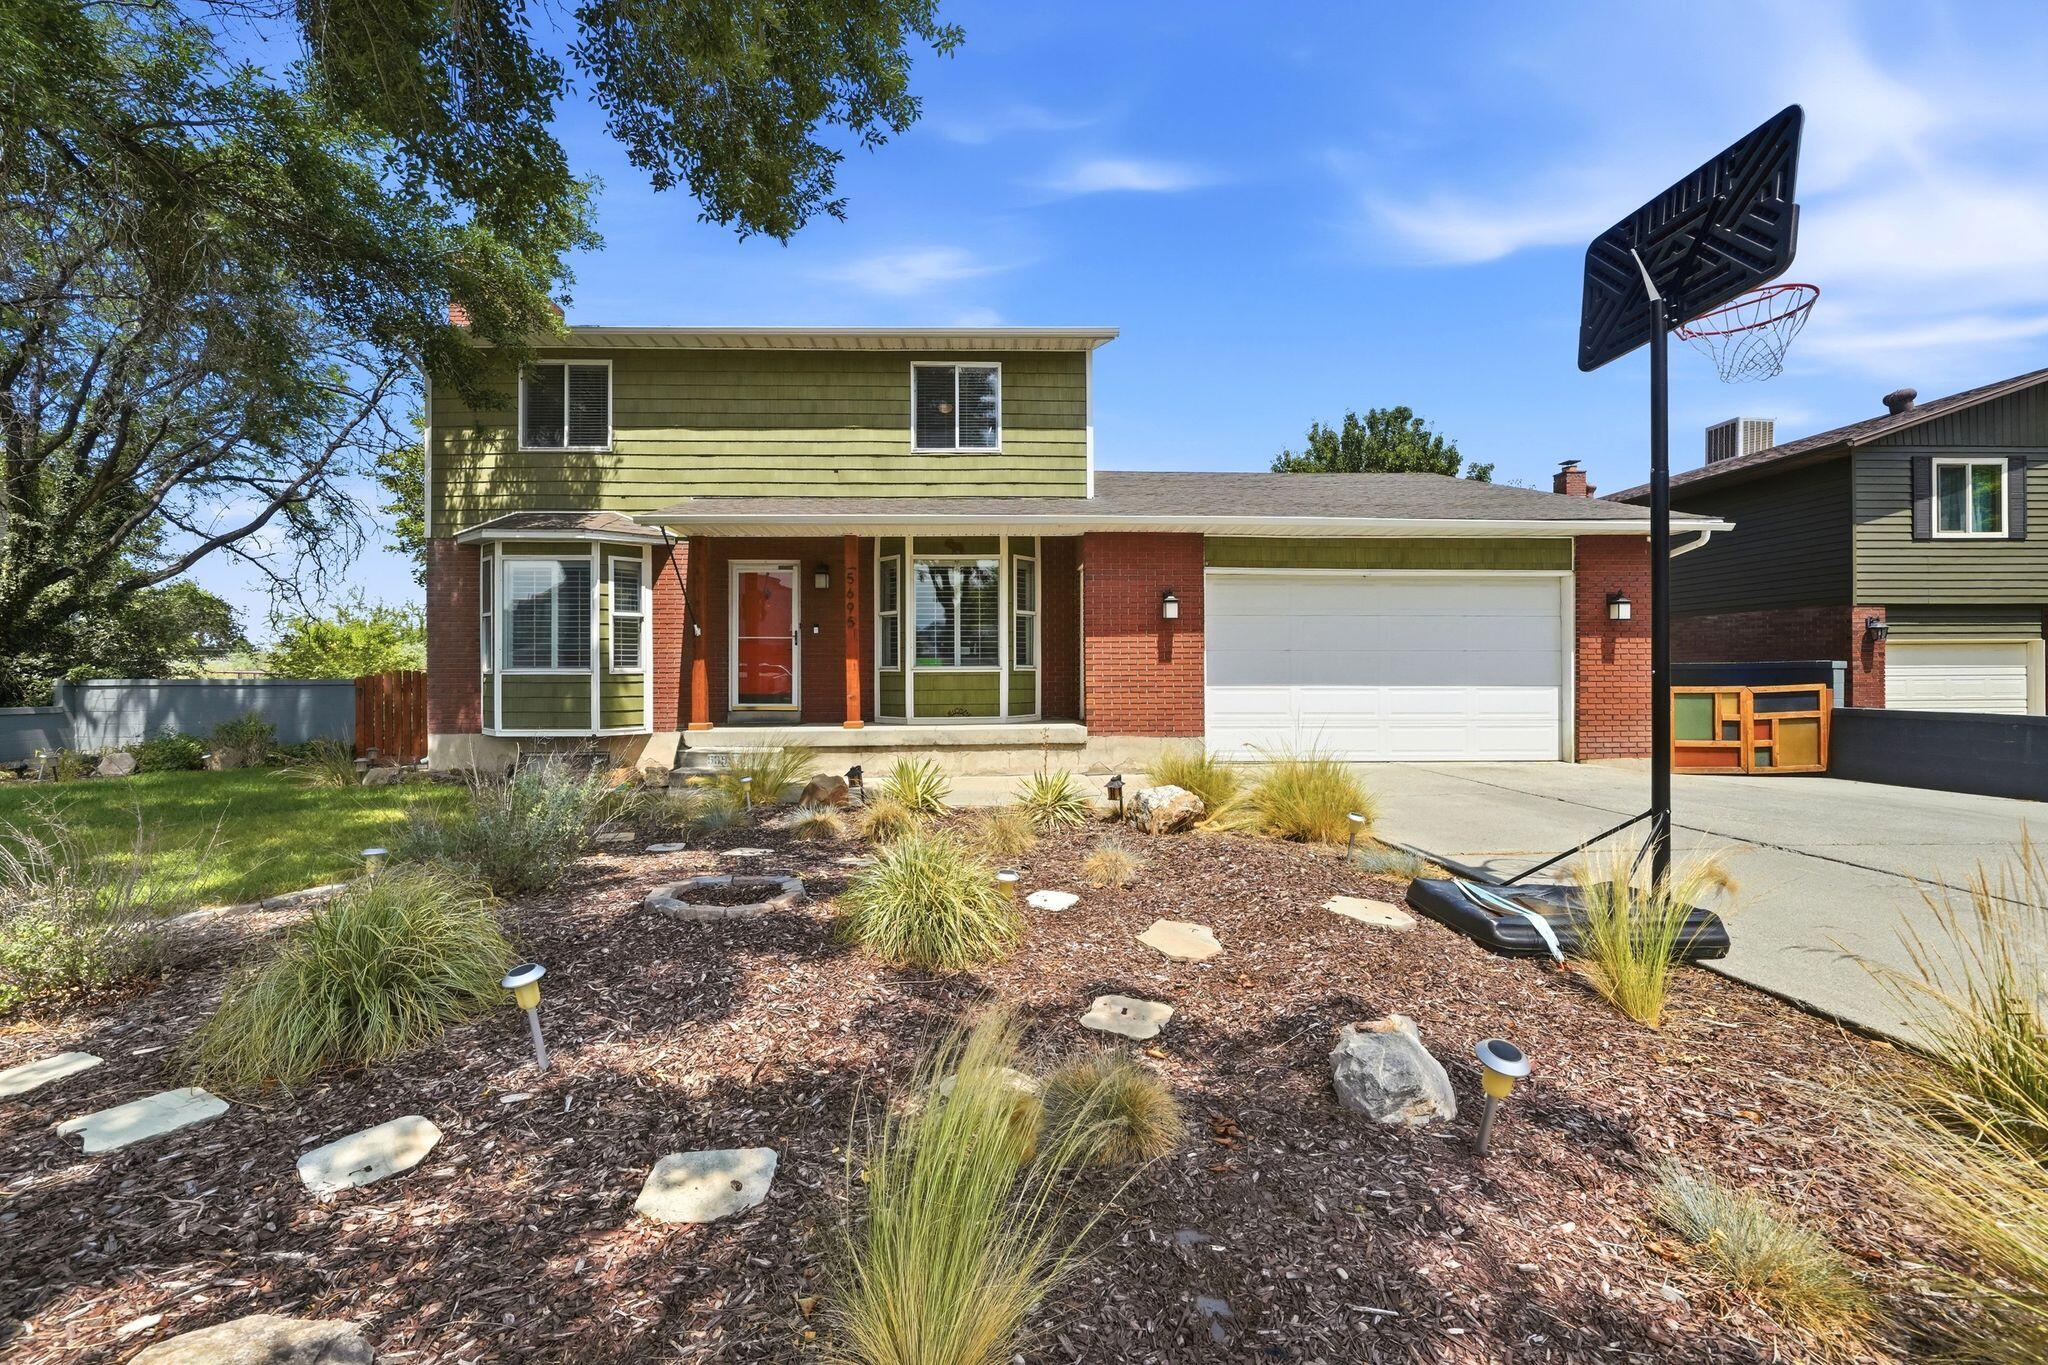
Nestled on a quiet cul-de-sac with no through traffic, this beautifully maintained home offers a peaceful setting with mature trees and a canal running behind the property. Conveniently located just around the corner from an elementary school and only minutes from major shopping, dining, and everyday conveniences, you'll also enjoy being approximately 20 minutes from nearly anywhere in the Salt Lake Valley. Inside, you'll find a spacious and functional floor plan with bedrooms on both the upper level and in the basement, providing flexibility for families, guests, or a home office. The large kitchen offers abundant space for cooking, gathering, and entertaining, while the beautifully landscaped yard creates the perfect outdoor retreat. A rare attached shop behind the garage provides exceptional space for hobbies, storage, or projects. With no HOA, a versatile layout, and an unbeatable location, this home is a fantastic opportunity.
#26-274160

Taylorsville

5695 S Inwood DR

5 Beds

None Baths

2,480 Sq.Ft.

$635,000

MLS#: 26-274160
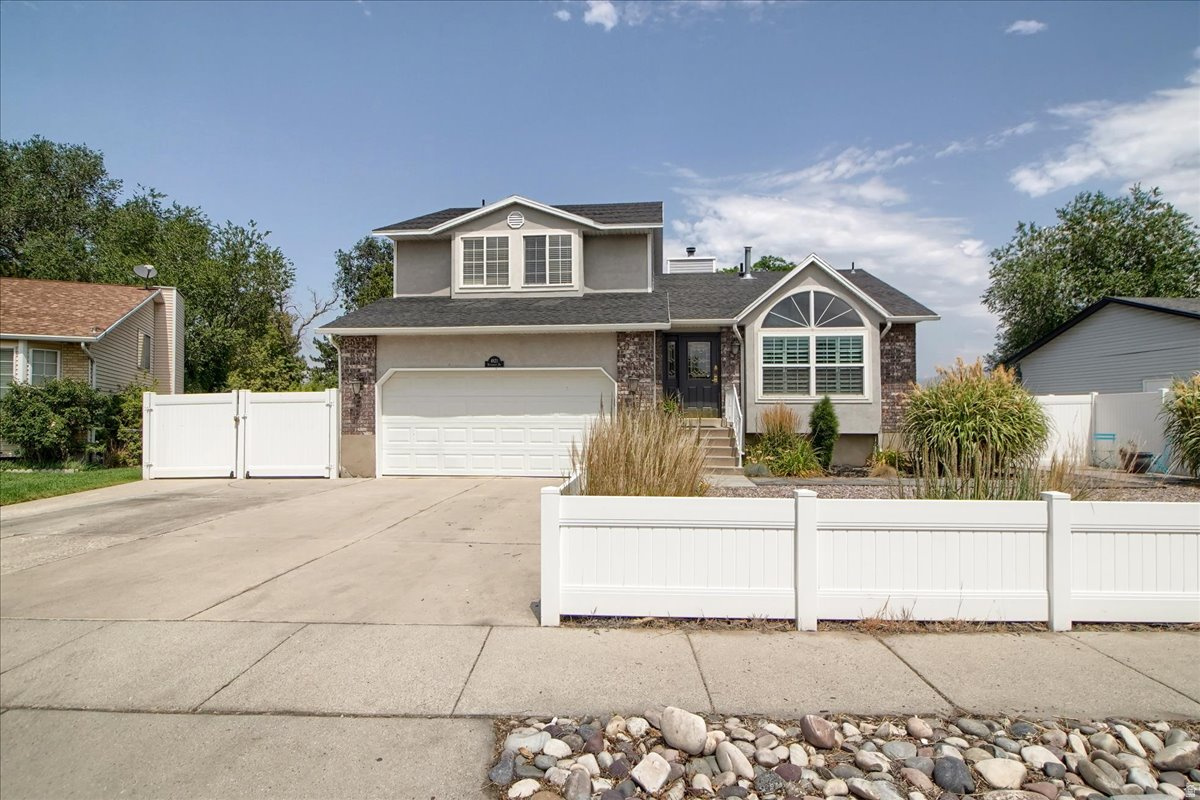
Updated 2 story home with full basement. Tucked back off busy streets in a quiet neighborhood. 2017 updated items are: new roof, carpet, flooring, tile, 3 new bathrooms, kitchen with island, paint, furnace, a/c, water heater, patio, quartz countertops, neutral paint colors. Plumbing fully replaced in 2024. Lots of natural light. Family room and laundry off kitchen with fireplace. 3 bedroom and large full bath upstairs. Basement family room has an office attached with additional 2 bedroom and 3/4 bath downstairs. No backyard neighbors. Covered patio, spacious RV parking and fully fenced. Tastefully arranged xeriscaping with raised garden beds. West-facing home so you can enjoy that evening shade on the back patio. Walking distance to Valley Regional Park, Recreation Center, library, swimming pool and golf.  Easy commuting on Bangerter or Hwy 215. Square footage figures are provided as a courtesy estimate only and were obtained from county records. Buyer is advised to obtain an independent measurement.
#2172353

Taylorsville

4821 S BITTER ROOT DR

4 Beds

1 Baths

2,460 Sq.Ft.

$614,900

MLS#: 2172353
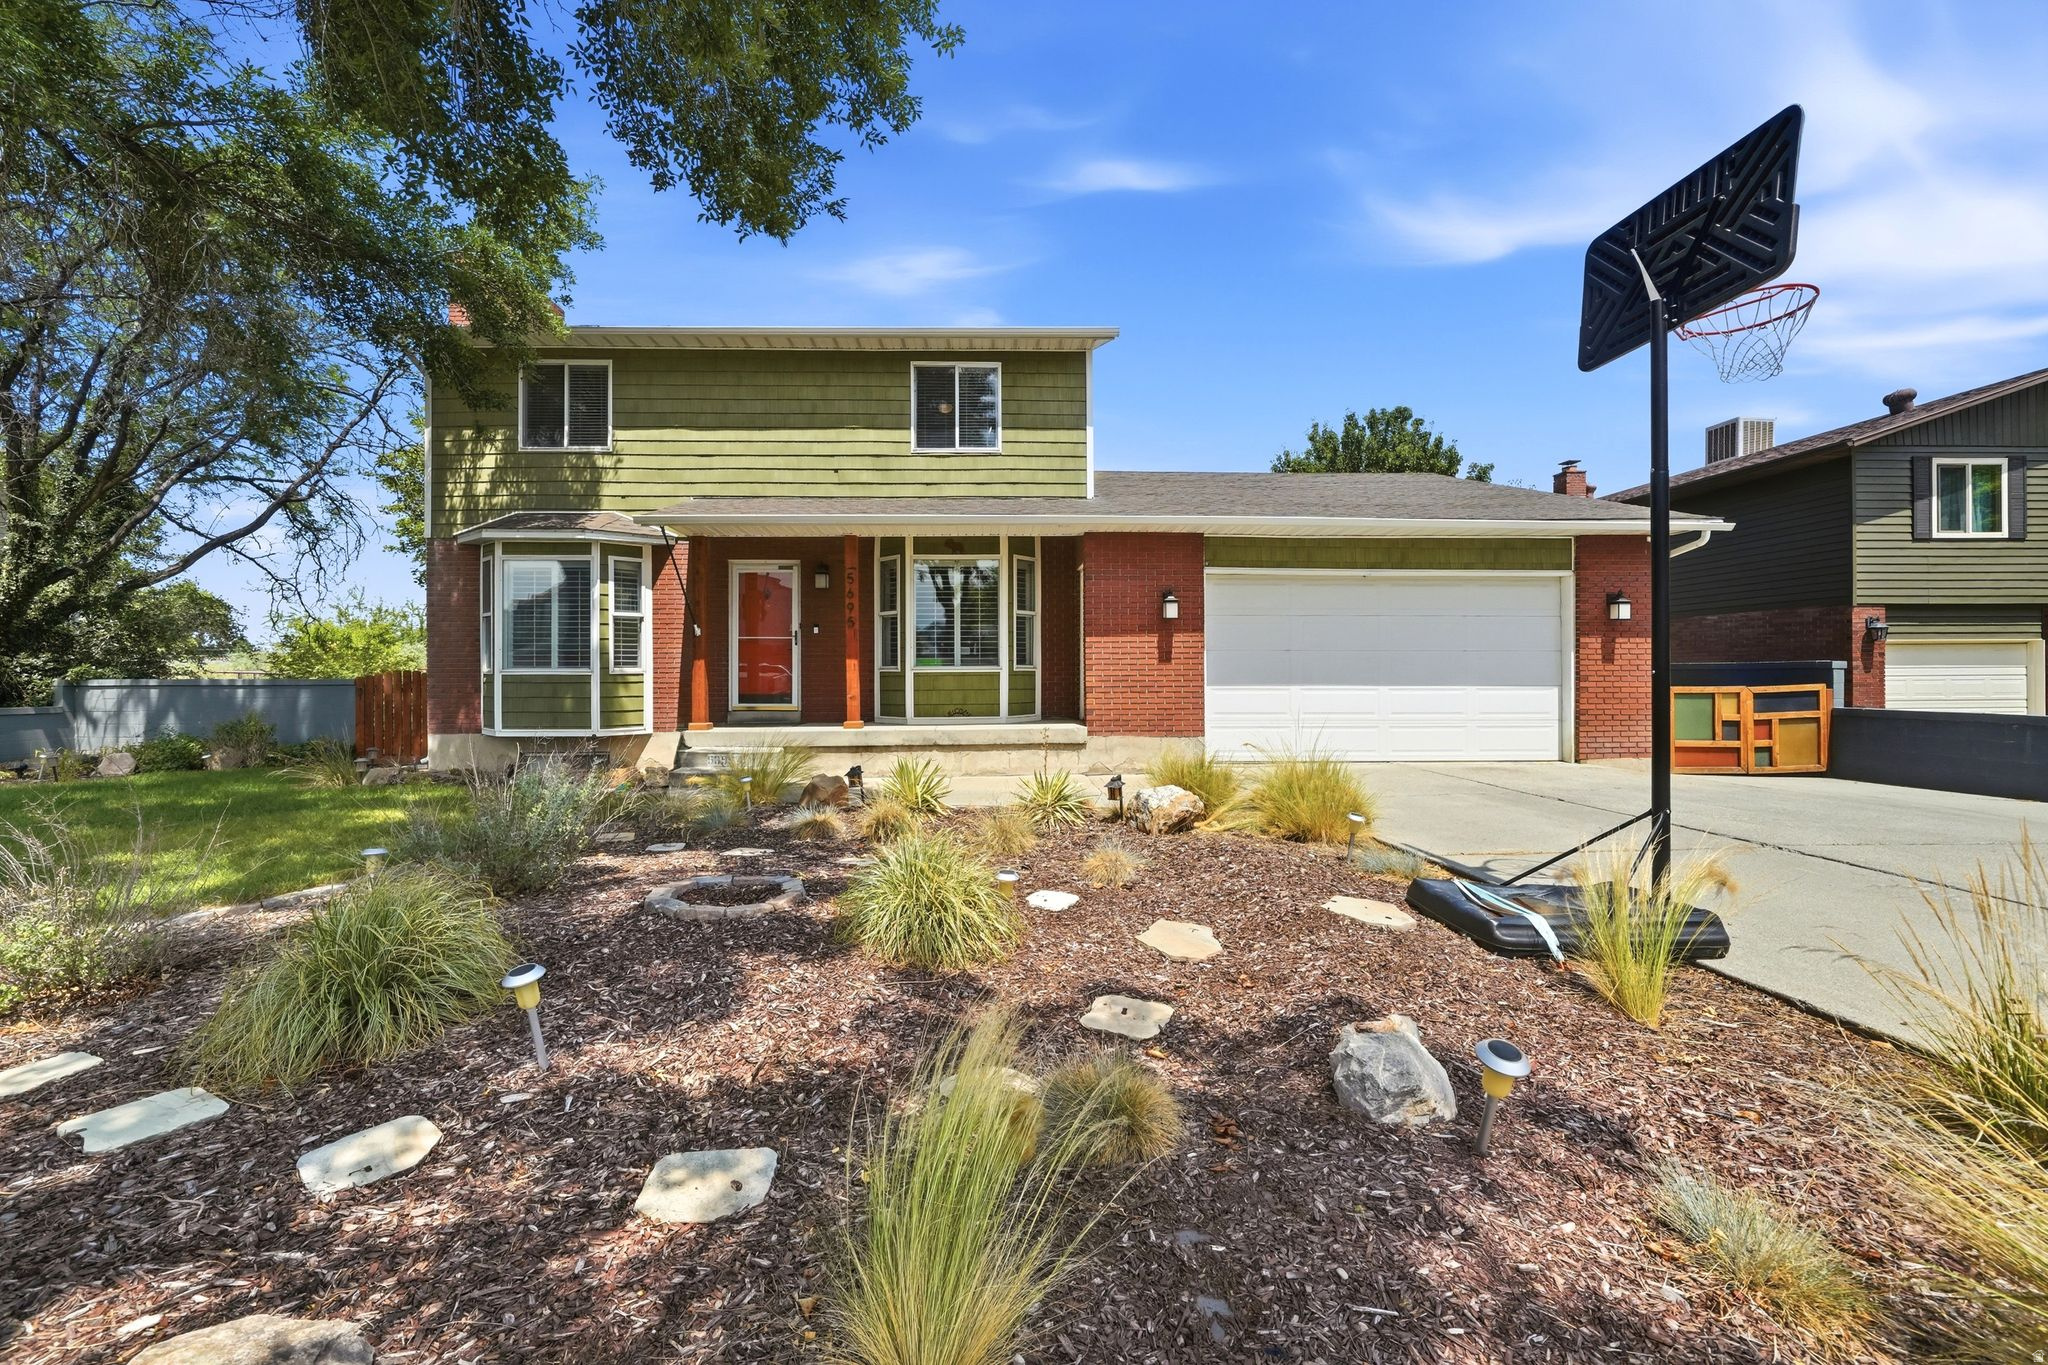
Nestled on a quiet cul-de-sac with no through traffic, this beautifully maintained home offers a peaceful setting with mature trees and a canal running behind the property. Conveniently located just around the corner from an elementary school and only minutes from major shopping, dining, and everyday conveniences, you'll also enjoy being approximately 20 minutes from nearly anywhere in the Salt Lake Valley.  Inside, you'll find a spacious and functional floor plan with bedrooms on both the upper level and in the basement, providing flexibility for families, guests, or a home office. The large kitchen offers abundant space for cooking, gathering, and entertaining, while the beautifully landscaped yard creates the perfect outdoor retreat. A rare attached shop behind the garage provides exceptional space for hobbies, storage, or projects. With no HOA, a versatile layout, and an unbeatable location, this home is a fantastic opportunity.
#2171928

Taylorsville

5695 S INWOOD DR

5 Beds

3 Baths

2,480 Sq.Ft.

$635,000

MLS#: 2171928

 - property

Send a message

Message successfully sent.

Your message

What is 3 + 4 ?

Reason for contacting?

I agree to receive email communication and understand I can unsubscribe at any time.

I agree to be contacted by Summit Realty Utah via call, email, and text for real estate services. To opt out, you can reply 'stop' at any time or reply 'help' for assistance. You can also click the unsubscribe link in the emails. Message and data rates may apply. Message frequency may vary. Privacy Policy

Sign Out

Virtual Assistant

Would you like to take the next step with this property? We can help you schedule a showing or virtual tour, or send you more details.

Yes, I would like more information.

Thank You for Your Reply, One of Our Agents will contact you as soon as possible

No, maybe later.

Thank you, you can always contact me via email, phone number or through the contact form.

Realhub AI

Lucy - Your AI-Powered Realtor

Update Your Temporary Password

Personalize your search

Enter your email and we'll notify you immediately when new listings match what you're looking for.

or enter email address

Already have an account ? Login here

Continue your home search

I agree to receive communications and understand I can unsubscribe at any time.

I agree to be contacted by Summit Realty Utah via call, email, and text for real estate services. To opt out, you can reply 'stop' at any time or reply 'help' for assistance. You can also click the unsubscribe link in the emails. Message and data rates may apply. Message frequency may vary. Privacy Policy

Already have an account ? Login here

We use cookies

We use cookies primarily for analytics to enhance your experience. By accepting, you agree to our use of these cookies. You can manage your preferences or learn more about our cookies policy.