


Property
Beds
5
Full Baths
3
1/2 Baths
1
Year Built
2019
Sq.Footage
3,136
BEAR LAKE TURNKEY RETREAT WITH INCREDIBLE VIEWS! Experience the best of Bear Lake living in this spacious 3,136 sq. ft., 5-bedroom, 3.5-bath home, ideally located just a short distance from the marina, restaurants, shopping, and Garden City's popular bike and walking paths. Fully furnished and turnkey-ready, this property is ready for immediate enjoyment as a private vacation home, investment property, or successful short-term rental. The inviting open-concept floor plan creates an ideal gathering space for family and friends, with room to comfortably accommodate up to 22 guests. Two additional upstairs bedrooms provide even more space for overnight guests, while the spacious primary suite offers a relaxing retreat. Step outside and take in the spectacular Bear Lake views, famous for the brilliant blue water that has earned the lake its nickname, the Caribbean of the Rockies. After a day on the water or exploring the surrounding mountains, unwind on the deck or head to the walk-out basement patio and enjoy the hot tub under the stars. Warm tongue-and-groove wall accents, thoughtful gathering spaces, and furnishings throughout add to the inviting mountain-lake atmosphere. With its exceptional location, strong rental appeal, generous sleeping capacity, and stunning views, this is a Bear Lake getaway designed for making memories, and generating income.
Features & Amenities
Interior
-
Other Interior Features
Walk-In Closet(s), Vaulted Ceiling(s), Granite Counters, Master Downstairs
-
Total Bedrooms
5
-
Bathrooms
3
-
1/2 Bathrooms
1
-
Basement YN
YES
-
Cooling YN
YES
-
Cooling
Ceiling Fan(s), Central Air
-
Fireplace YN
YES
-
Heating YN
YES
-
Heating
Forced Air, Propane
-
Main Level Bedrooms
1
-
Pet friendly
N/A
Exterior
-
Garage
No
-
Construction Materials
Cement Siding
-
Other Exterior Features
Gas Grill
-
Patio and Porch Features
Patio
-
Pool
No
-
Waterfront YN
NO
-
View
Lake, Mountain(s), Water
Area & Lot
-
Lot Size(acres)
0.35
-
Lot Size(square feet)
15,246
-
Property Type
Residential
-
Property Sub Type
Single Family Residence
-
Architectural Style
Stories: 2
Price
-
Sales Price
$905,000
-
Tax Amount
$2,987
-
Sq. Footage
3,136
-
Price/SqFt
$288
HOA
-
Association
YES
-
Association Fee
$400
-
Association Fee Frequency
Annually
-
Association Fee Includes
N/A
Property Resources
-
Horse Property
NO
School District
-
Elementary School
Rich
-
Middle School
Rich
-
High School
Rich
Property Features
-
New Construction
NO
-
Association Amenities
Snow Removal
-
Senior Community YN
NO
Schedule a Showing
Showing scheduled successfully.
Mortgage calculator
Estimate your monthly mortgage payment, including the principal and interest, property taxes, and HOA. Adjust the values to generate a more accurate rate.
Your payment
Principal and Interest:
$
Property taxes:
$
HOA fees:
$
Total loan payment:
$
Total interest amount:
$
Location
County
Rich
Elementary School
Rich
Middle School
Rich
High School
Rich
Listing Courtesy of Penilee Stevens, Recreation Realty, P.C.
RealHub Information is provided exclusively for consumers' personal, non-commercial use, and it may not be used for any purpose other than to identify prospective properties consumers may be interested in purchasing. All information deemed reliable but not guaranteed and should be independently verified. All properties are subject to prior sale, change or withdrawal. RealHub website owner shall not be responsible for any typographical errors, misinformation, misprints and shall be held totally harmless.

Principal Broker
Micah Pearson
Call Micah today to schedule a private showing.

* Listings on this website come from the FMLS IDX Compilation and may be held by brokerage firms other than the owner of this website. The listing brokerage is identified in any listing details. Information is deemed reliable but is not guaranteed. If you believe any FMLS listing contains material that infringes your copyrighted work please review our DMCA policy and learn how to submit a takedown request.© 2024 FMLS.
Related Properties

Garden City
703 S COYOTE TRACKS CIR
6 Beds
4 Baths
6,767 Sq.Ft.
$920,000
MLS#: 2193977

Garden City
703 S COYOTE TRACKS CIR
6 Beds
4 Baths
6,767 Sq.Ft.
$790,000
MLS#: 2193703

Garden City
468 W DEE DR
10 Beds
None Baths
2,880 Sq.Ft.
$775,000
MLS#: 2191319

Garden City
2582 COUNTRY CLUB WAY
5 Beds
3 Baths
2,660 Sq.Ft.
$735,000
MLS#: 2188495

Garden City
834 N BUFFSILT CT 96-97
5 Beds
3 Baths
2,727 Sq.Ft.
$725,000
MLS#: 2187380

Garden City
863 S EUTAW RD
4 Beds
2 Baths
2,955 Sq.Ft.
$885,000
MLS#: 2186007

Garden City
679 N CAMBRY DR
4 Beds
3 Baths
2,824 Sq.Ft.
$874,900
MLS#: 2181983

Garden City
911 N BLACKBERRY DR 17
4 Beds
1 Baths
2,280 Sq.Ft.
$739,000
MLS#: 2181411

Garden City
761 S SPRUCE DR
3 Beds
2 Baths
1,890 Sq.Ft.
$749,000
MLS#: 2177959
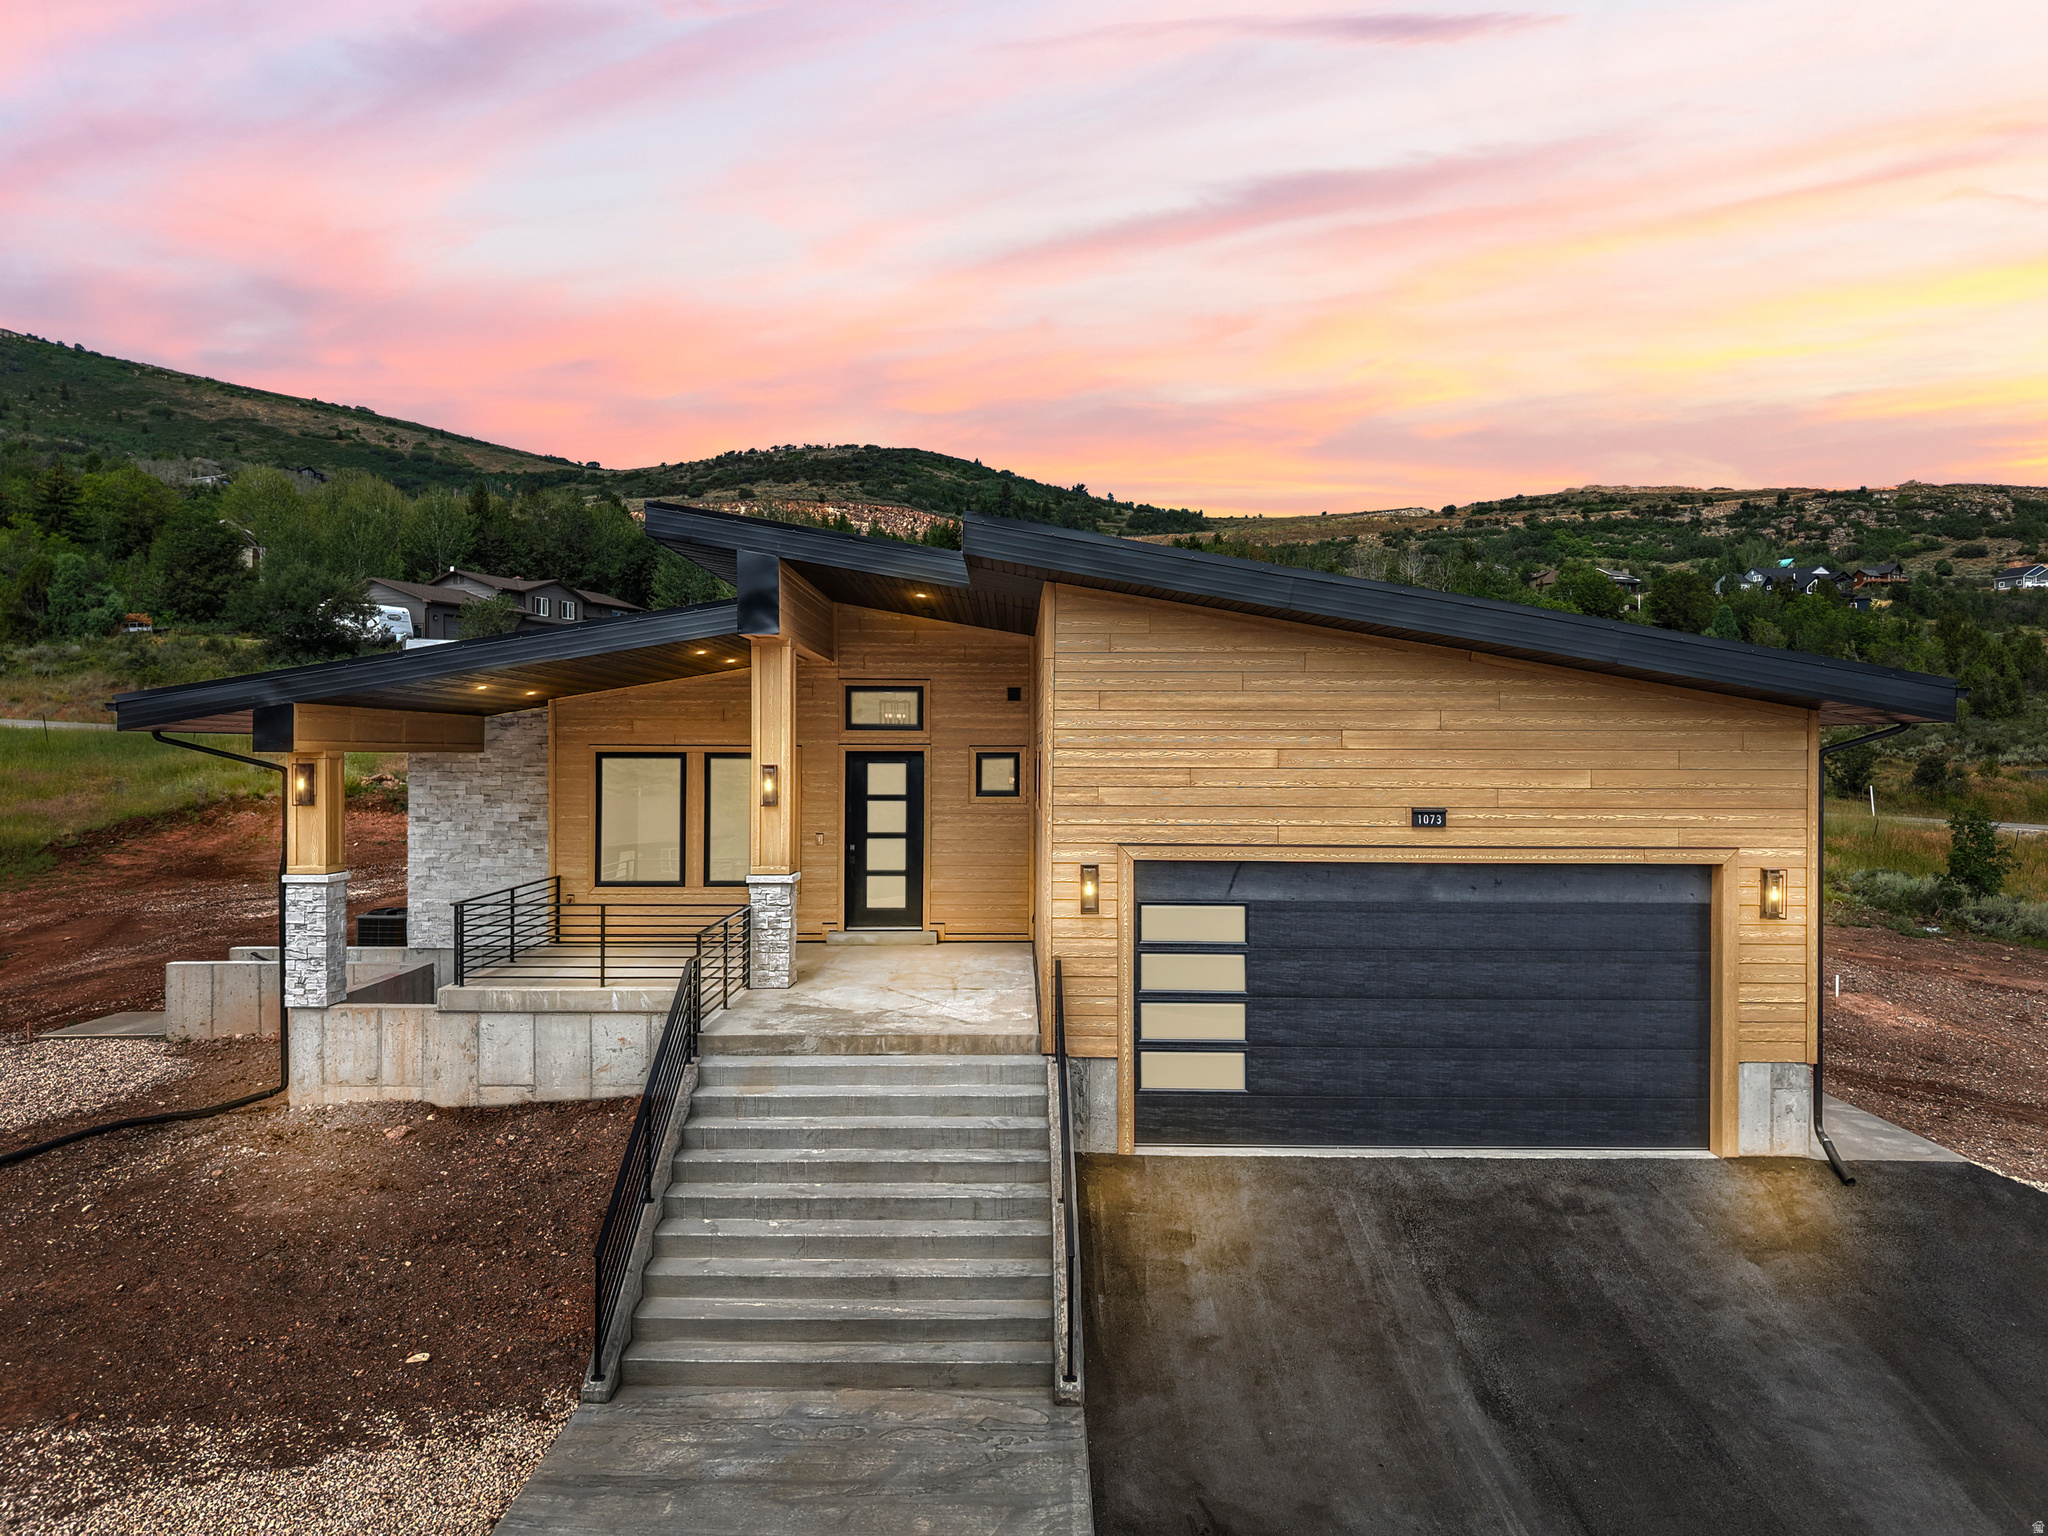
Garden City
1073 S MOUNTAIN MEADOW DR
3 Beds
2 Baths
2,950 Sq.Ft.
$948,800
MLS#: 2174258
