
Property
Beds
6
Full Baths
3
1/2 Baths
1
3/4 Baths
2
Year Built
2014
Sq.Footage
8,040
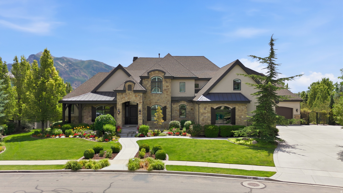
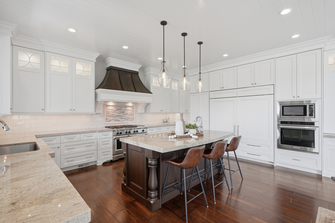
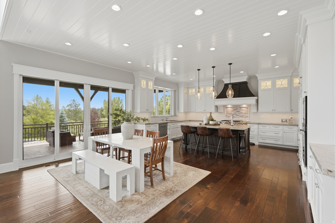
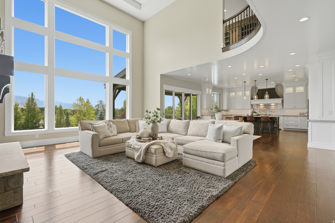
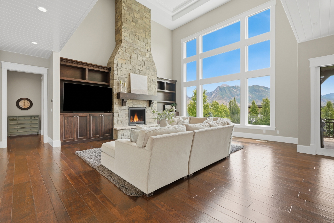
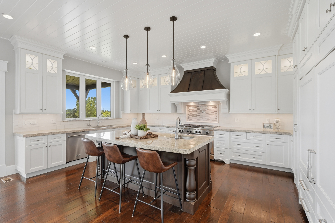
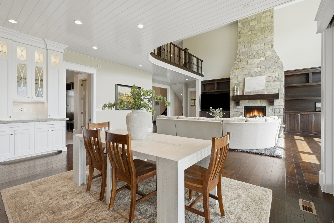
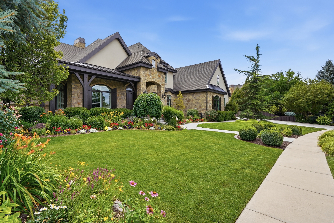
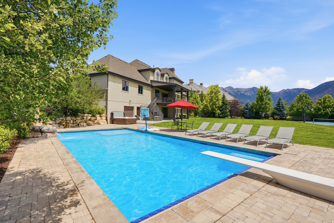
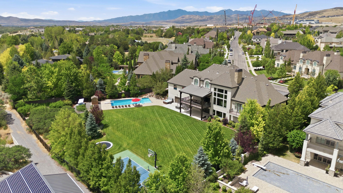
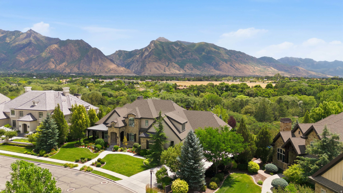
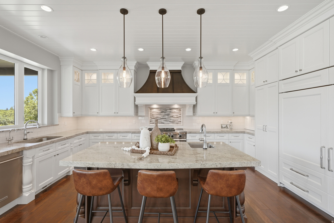
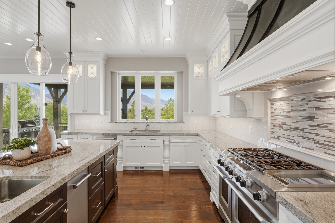
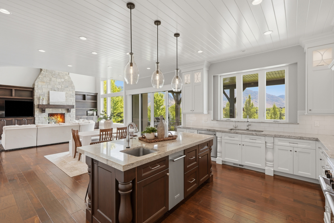
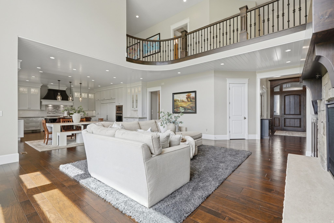
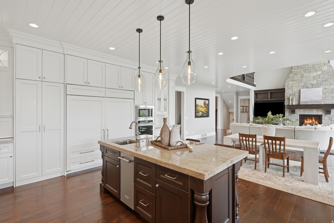
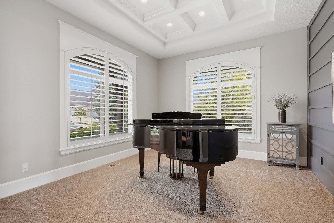
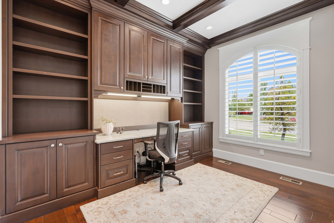
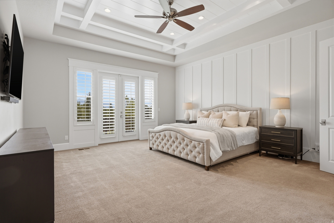
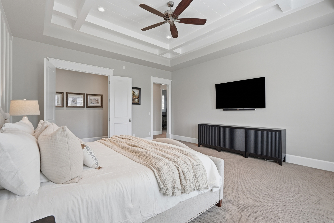
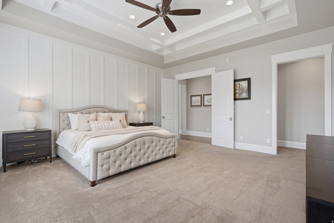
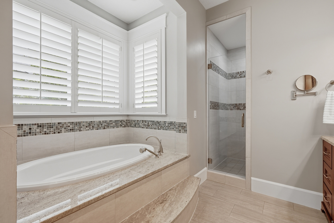
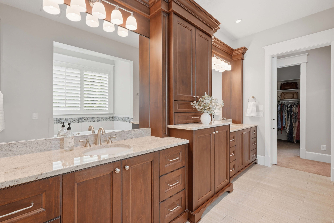
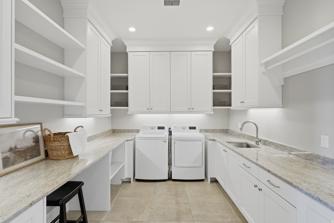
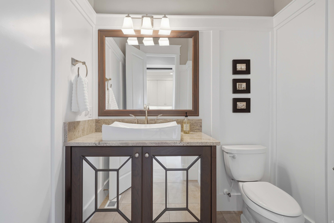
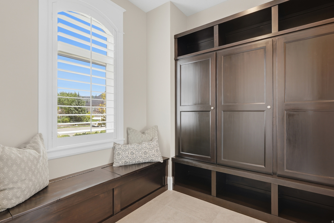
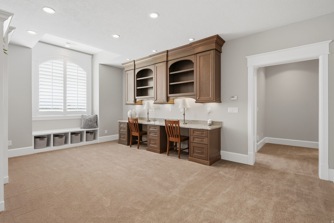
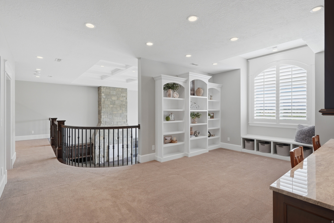
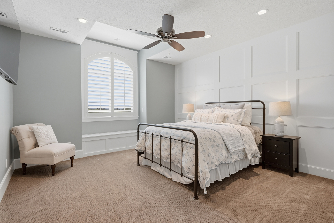
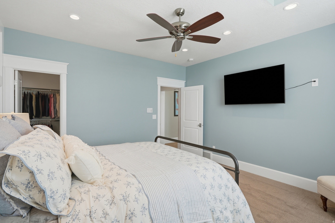
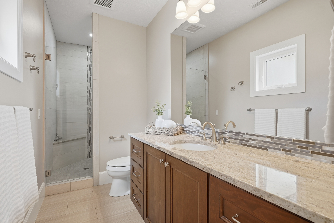
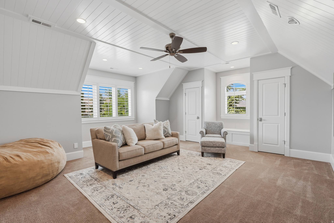
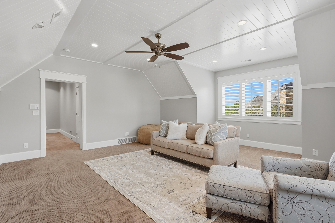
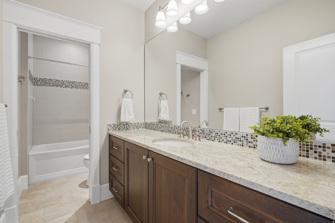
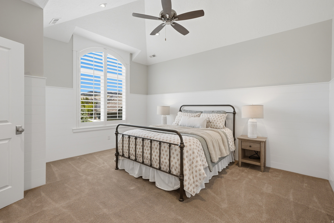
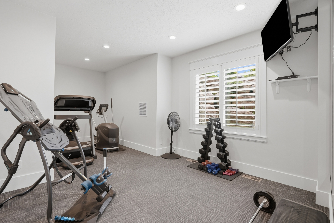
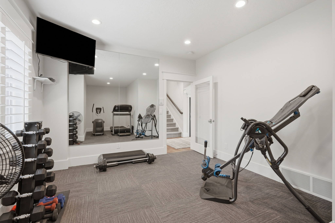
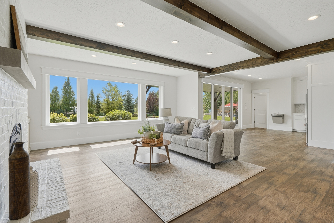
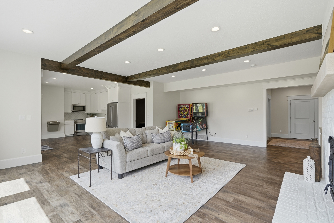
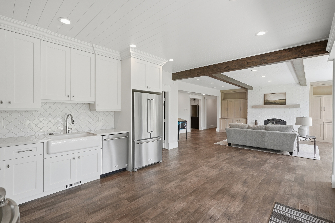
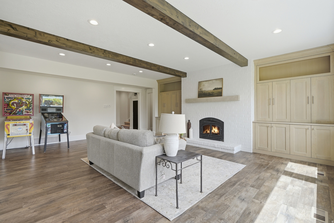
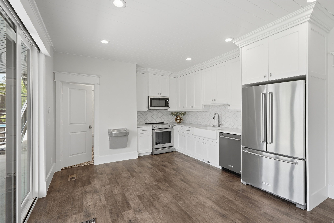
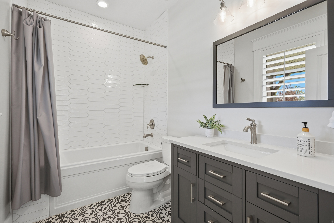
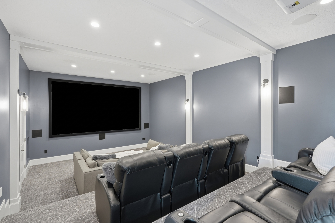
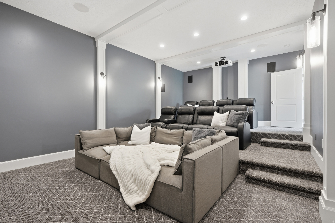
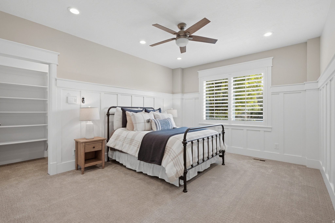
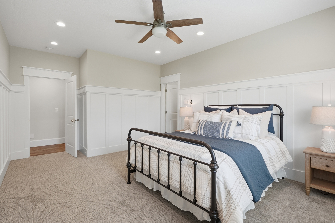
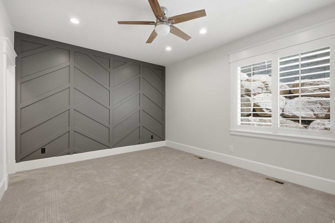
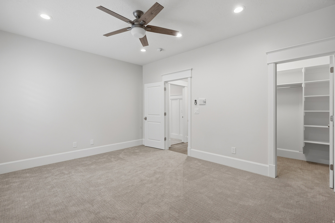
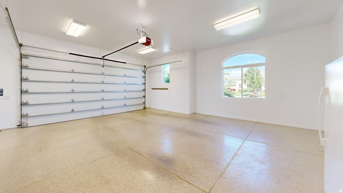
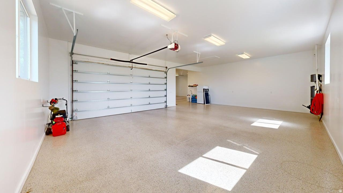
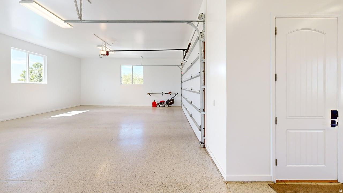
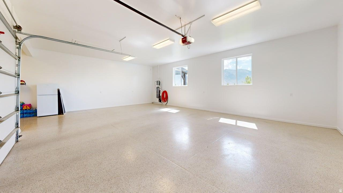
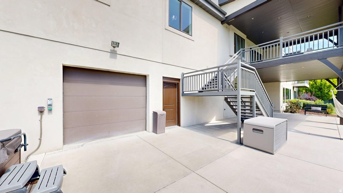
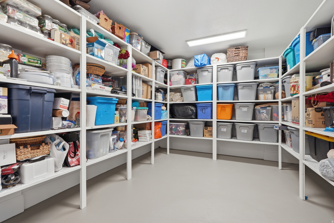
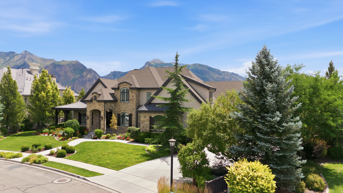
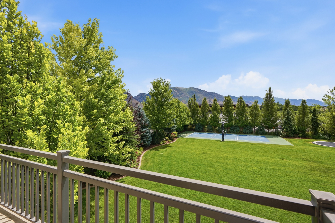
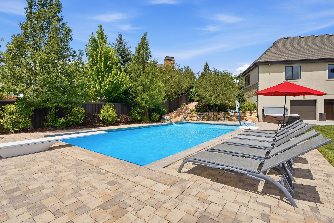
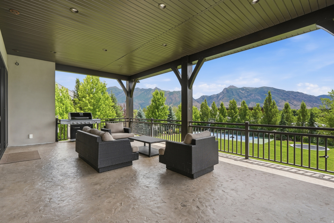
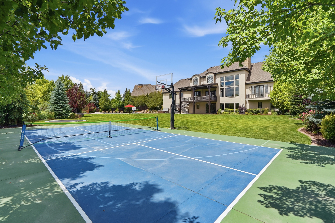
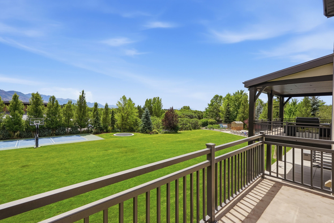
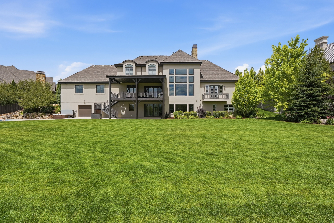
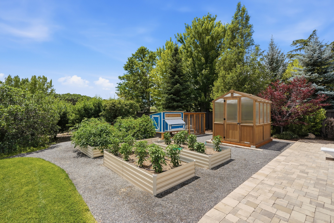
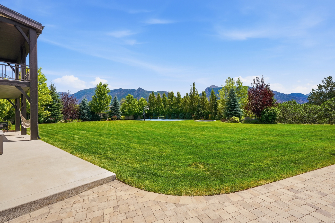
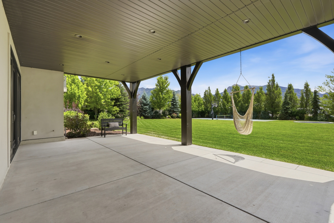
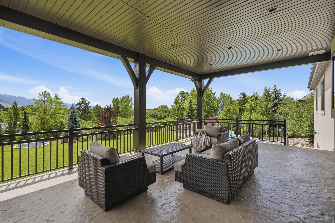
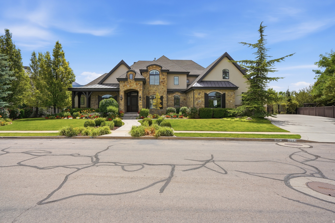
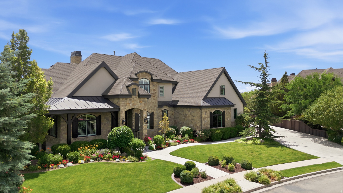
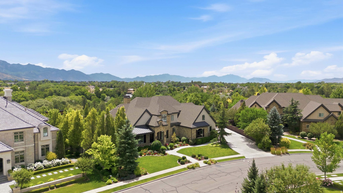
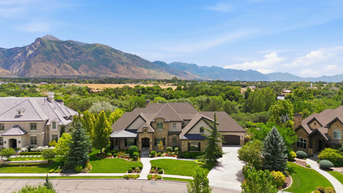
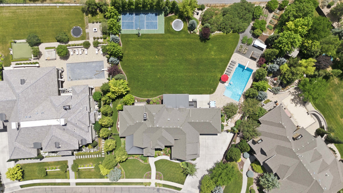
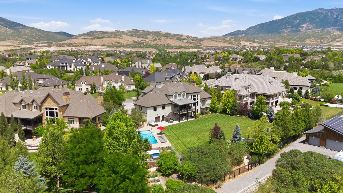
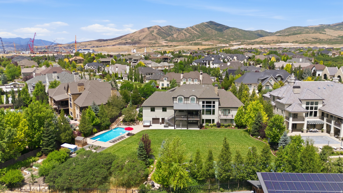
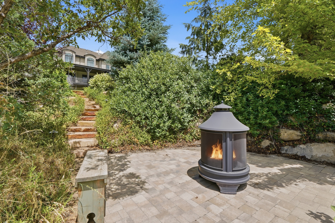
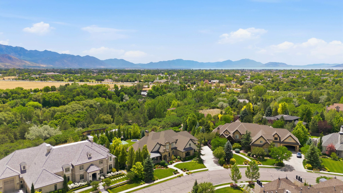
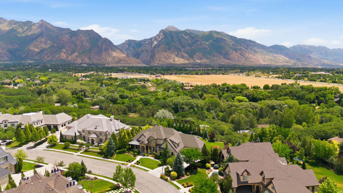
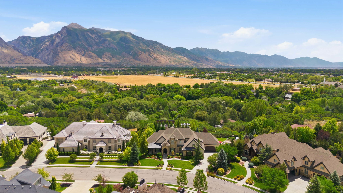
Be sure to check out the tours by clicking on the tour button. Welcome to this extraordinary executive home nestled in one of Highland's most coveted neighborhoods-Country French Estates. Perfectly situated on a .84 acre lot, this 6 bedroom, 5 bathroom residence offers an unmatched blend of timeless elegance, thoughtful design and resort-style living. Inside, rich hardwood floors, extensive custom built-ins and impeccable craftsmanship create a warm yet sophisticated atmosphere. The luxurious main-level primary suite equals peace and tranquility while the dedicated theater room is tucked in the basement keeping everything quiet on the main floor. The chef's kitchen features a 48" professional range, wall oven, sub zero refrigerator, a hidden walk-in pantry and a generous work space for all your culinary endeavors. Step outside to your own private resort where a spectacular 20x40 swimming pool with custom water slide promises to be the highlight of the summer! You'll also discover your own pickleball court and a thoughtfully designed garden area with raised planter boxes and fruit trees! The luxury continues with an impressive list of upgrades, including a whole-home water filtration system, water softener, whole-home humidifier, hot and cold water recirculation pump, instant hot water in the kitchen, electric roller shades, intercom system, in-island ice maker, a central vacuum system with retractable hose as well as an additional unit in the garage. Adding even more versatility, the walk out basement offers an abundance of storage and the option of multigenerational living. Have lots of toys or need a work shop? The suspended garage is the perfect place for a workshop and all your extra items or lawn equipment. Every inch of this remarkable home has been designed to offer exceptional comfort and style so don't miss the rare opportunity to own a truly distinguished home that delivers the best of executive living!
Features & Amenities
Interior
-
Other Interior Features
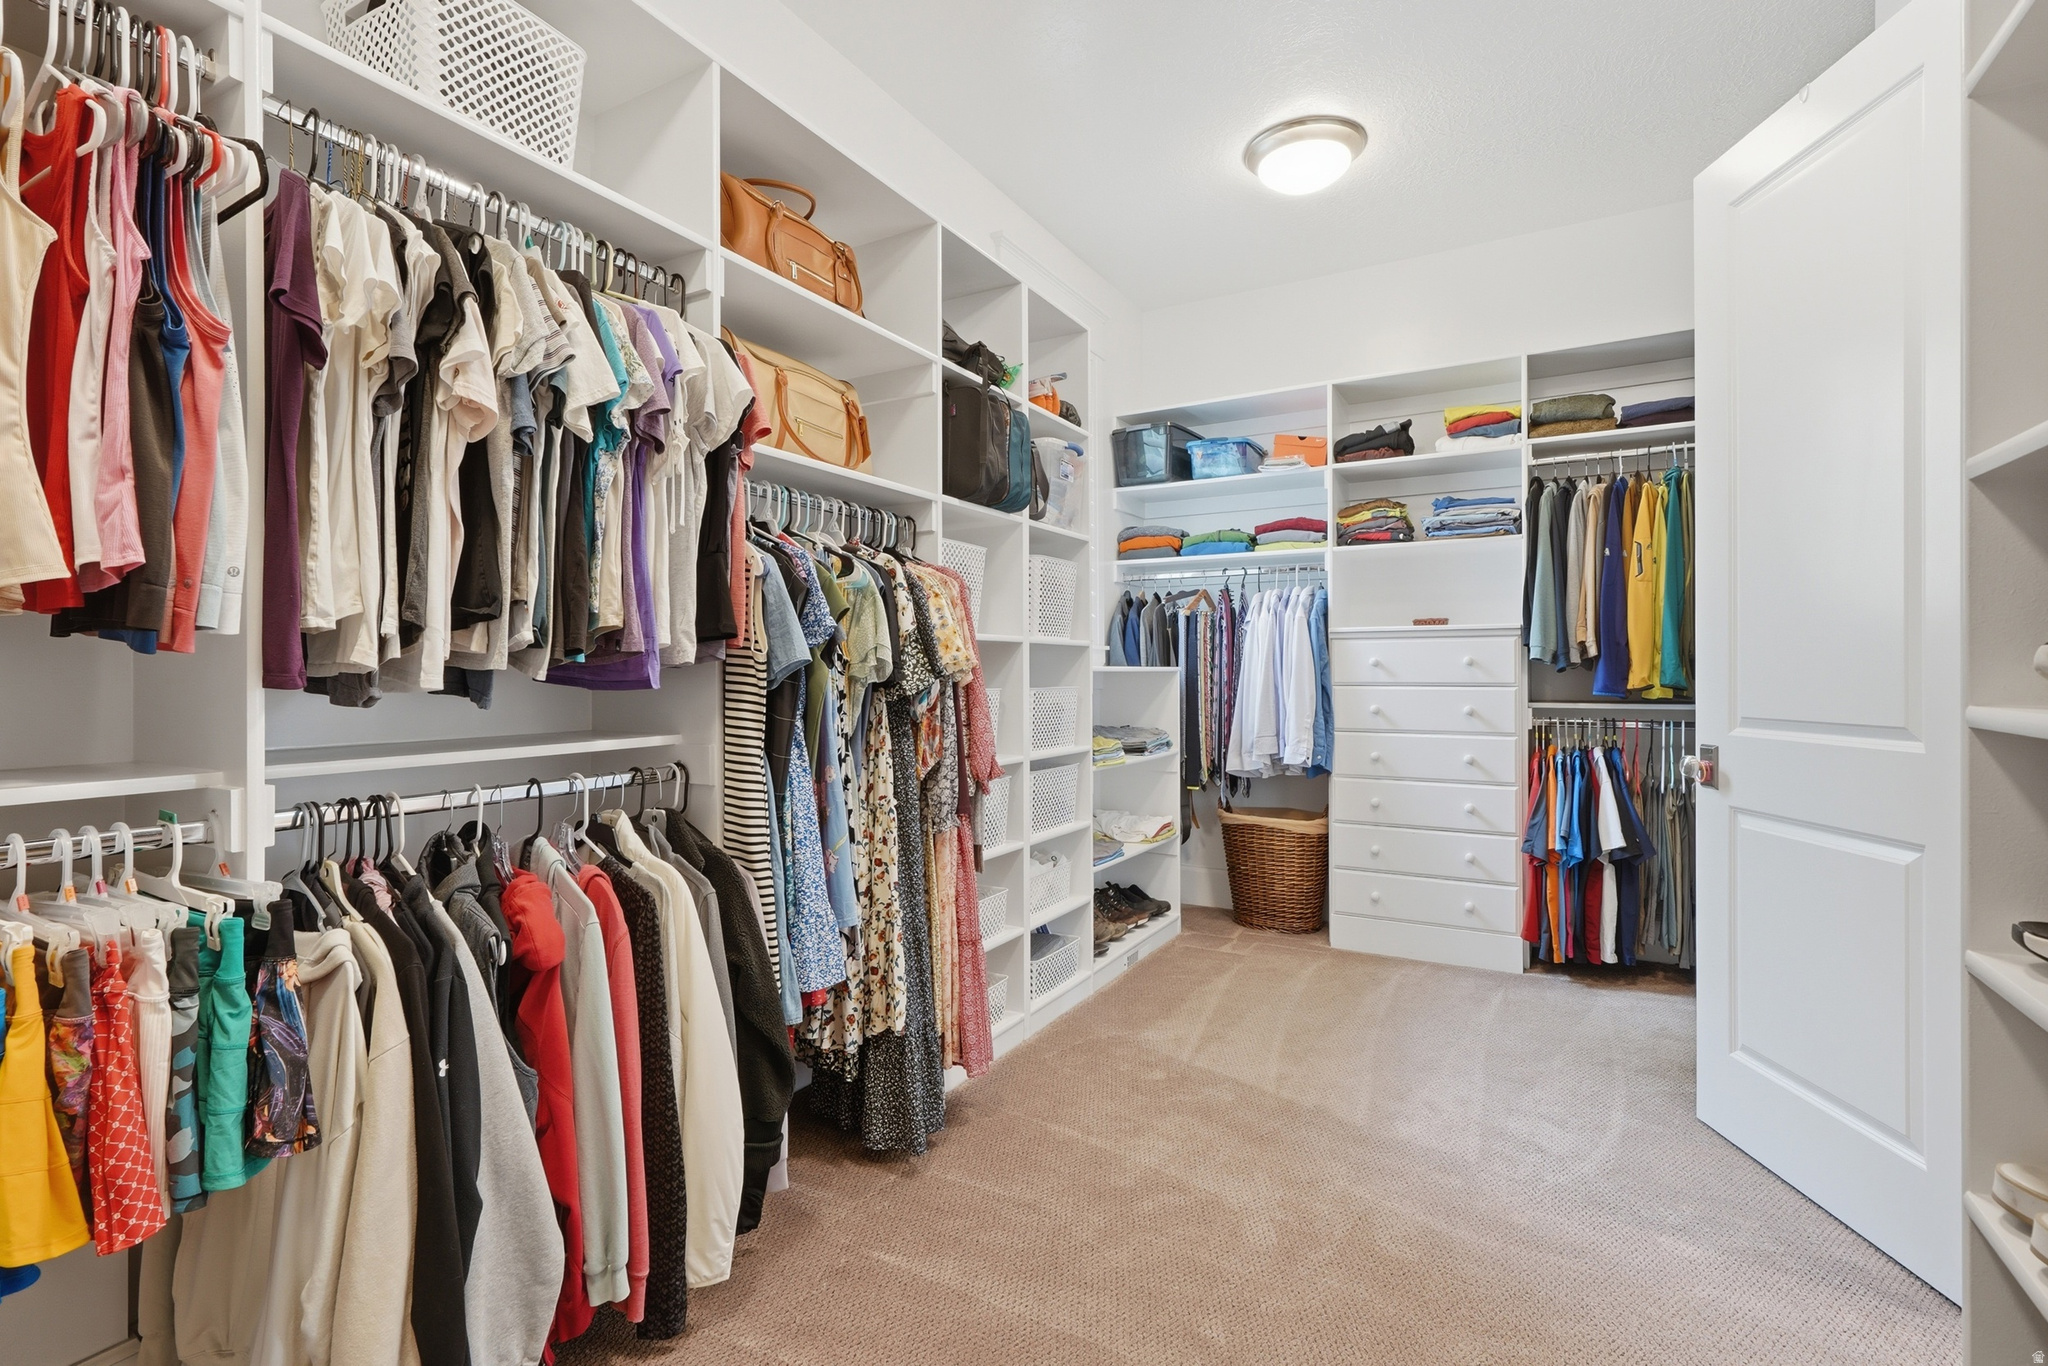
Walk-In Closet(s), Central Vacuum, Vaulted Ceiling(s), Granite Counters, Master Downstairs
-
Total Bedrooms
6
-
Bathrooms
3
-
1/2 Bathrooms
1
-
3/4 Bathrooms
2
-
Basement YN
YES
-
Cooling YN
YES
-
Cooling
Central Air
-
Fireplace YN
YES
-
Heating YN
YES
-
Heating
Central, Natural Gas, Forced Air, Hot Water
-
Main Level Bedrooms
1
-
Pet friendly
N/A
Exterior
-
Garage
Yes
-
Garage spaces
5
-
Construction Materials
Stone, Stucco
-
Other Exterior Features
Lighting
-
Parking
RV Access/Parking, Attached, Garage
-
Patio and Porch Features
Deck, Covered
-
Pool
Yes
-
Pool Features
Gunite, Heated, In Ground, Private
-
Waterfront YN
NO
-
View
Mountain(s)
Area & Lot
-
Lot Features
Secluded
-
Lot Size(acres)
0.84
-
Lot Size(square feet)
36590.4
-
Property Type
Residential
-
Property Sub Type
Single Family Residence
-
Architectural Style
Stories: 2
Price
-
Sales Price
$3,999,000
-
Tax Amount
$10,676
-
Sq. Footage
8, 040
-
Price/SqFt
$497
HOA
-
Association
No
School District
-
Elementary School
Alpine
-
Middle School
Timberline
-
High School
Lone Peak
Property Features
-
New Construction
NO
-
Senior Community YN
NO
-
Sewer
Public Sewer
Schedule a Showing
Showing scheduled successfully.
Mortgage calculator
Estimate your monthly mortgage payment, including the principal and interest, property taxes, and HOA. Adjust the values to generate a more accurate rate.
Your payment
Principal and Interest:
$
Property taxes:
$
HOA fees:
$
Total loan payment:
$
Total interest amount:
$
Location
County
Utah
Elementary School
Alpine
Middle School
Timberline
High School
Lone Peak
Listing Courtesy of Aren Bybee , Bybee & Co Realty, LLC
RealHub Information is provided exclusively for consumers' personal, non-commercial use, and it may not be used for any purpose other than to identify prospective properties consumers may be interested in purchasing. All information deemed reliable but not guaranteed and should be independently verified. All properties are subject to prior sale, change or withdrawal. RealHub website owner shall not be responsible for any typographical errors, misinformation, misprints and shall be held totally harmless.

Principal Broker
Micah Pearson
Call Micah today to schedule a private showing.

* Listings on this website come from the FMLS IDX Compilation and may be held by brokerage firms other than the owner of this website. The listing brokerage is identified in any listing details. Information is deemed reliable but is not guaranteed. If you believe any FMLS listing contains material that infringes your copyrighted work please click here to review our DMCA policy and learn how to submit a takedown request.© 2024 FMLS.
Related Properties
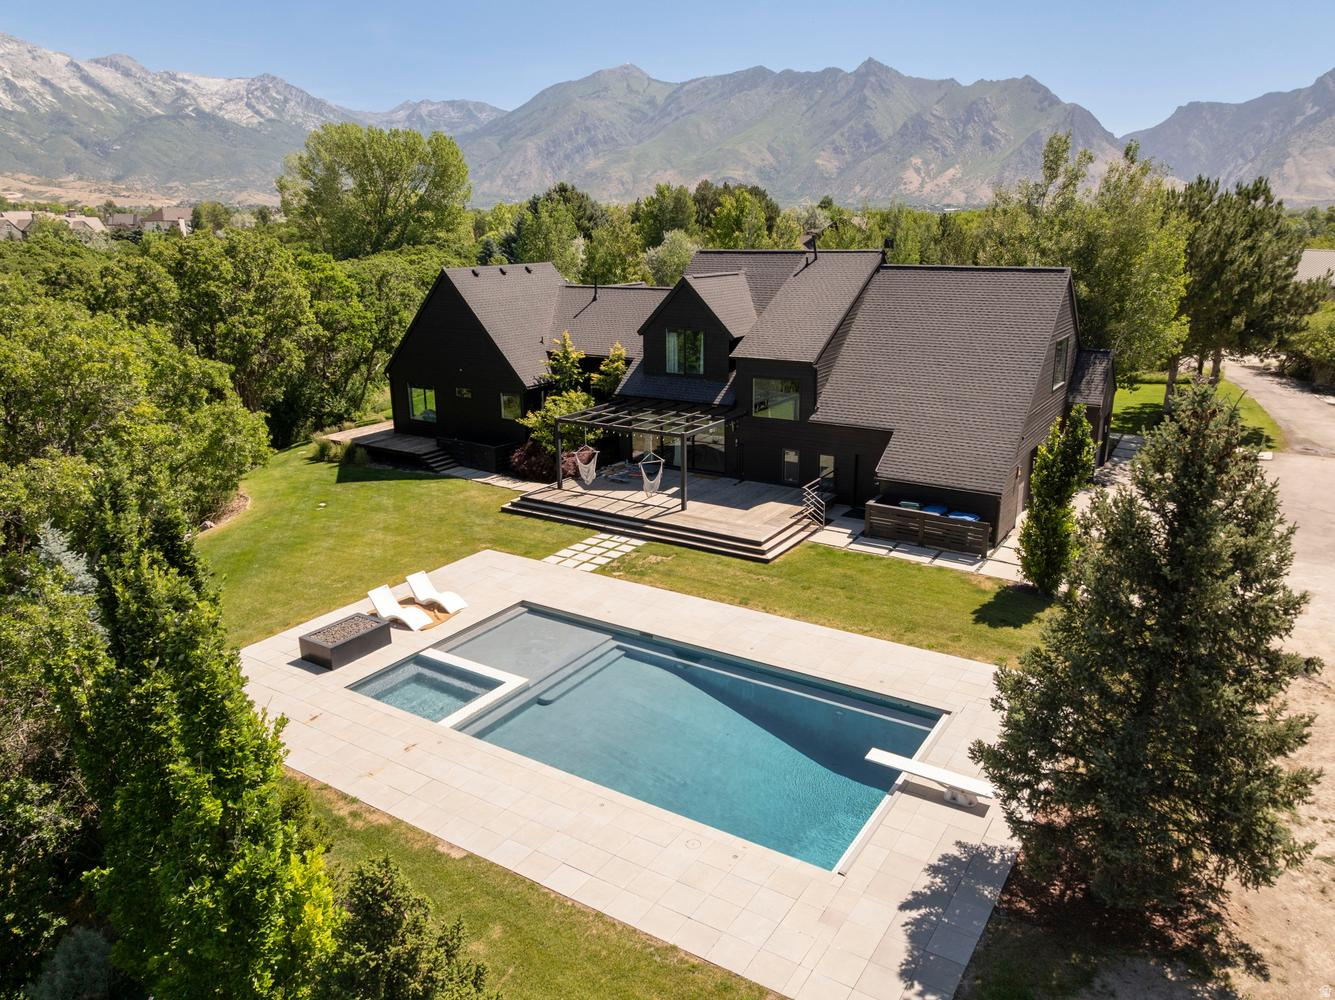
Highland
11085 N YARROW CIR W
5 Beds
1 Baths
5,739 Sq.Ft.
$3,300,000
MLS#: 2167420
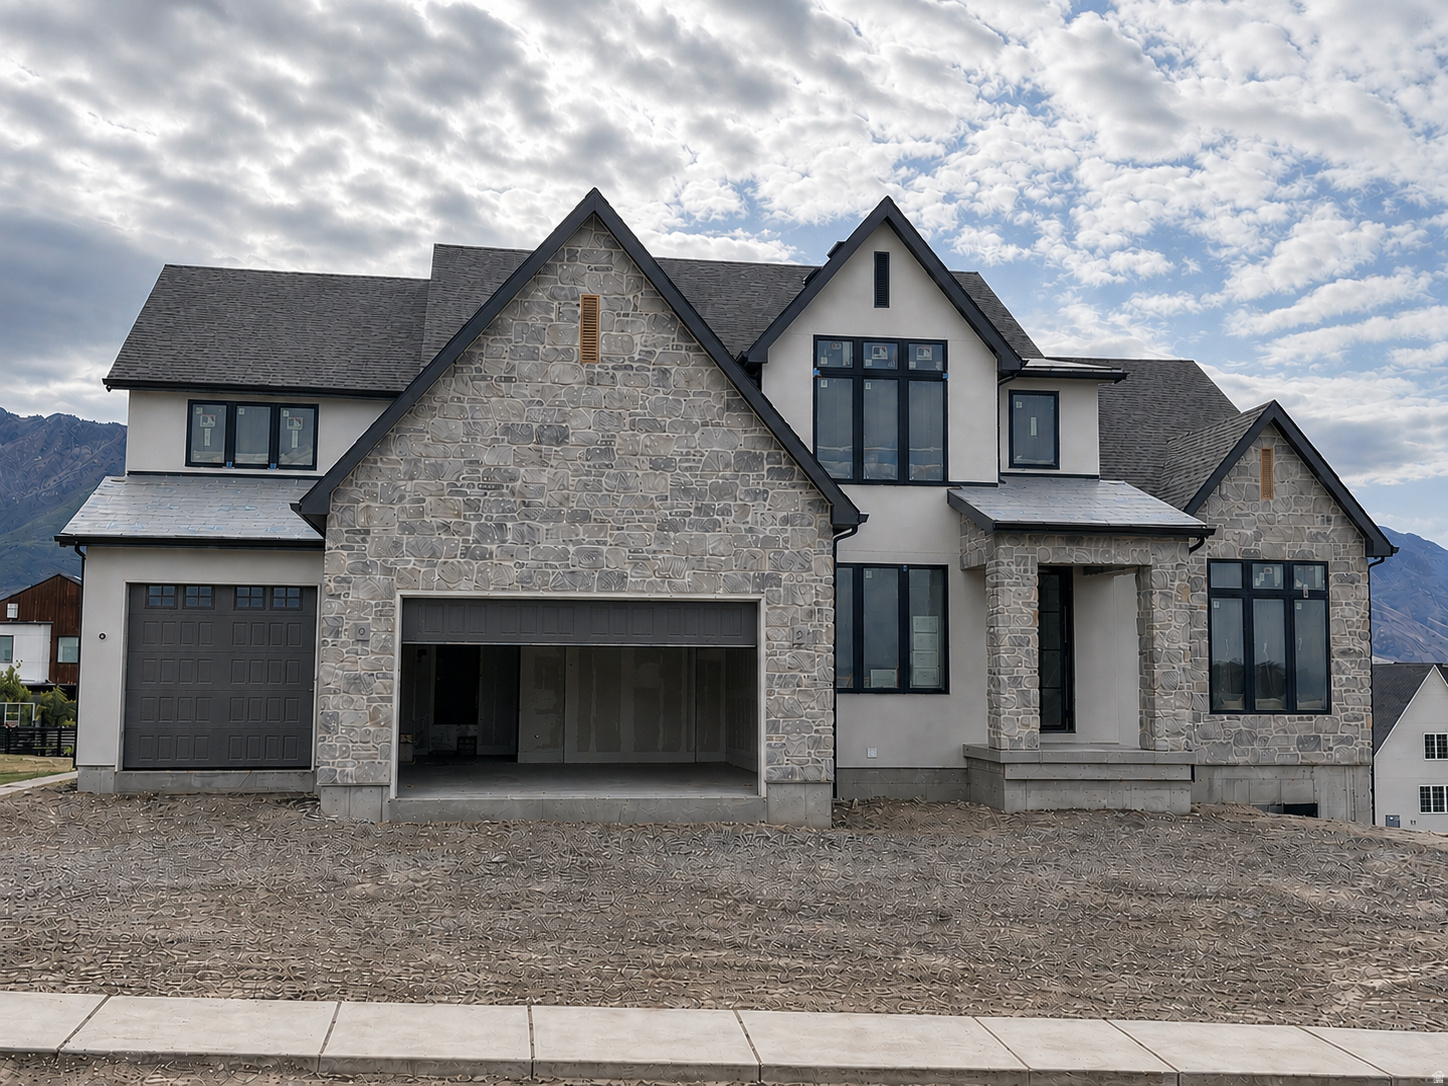
Highland
11850 N BURNING OAKS DR
6 Beds
3 Baths
8,267 Sq.Ft.
$3,999,900
MLS#: 2147853
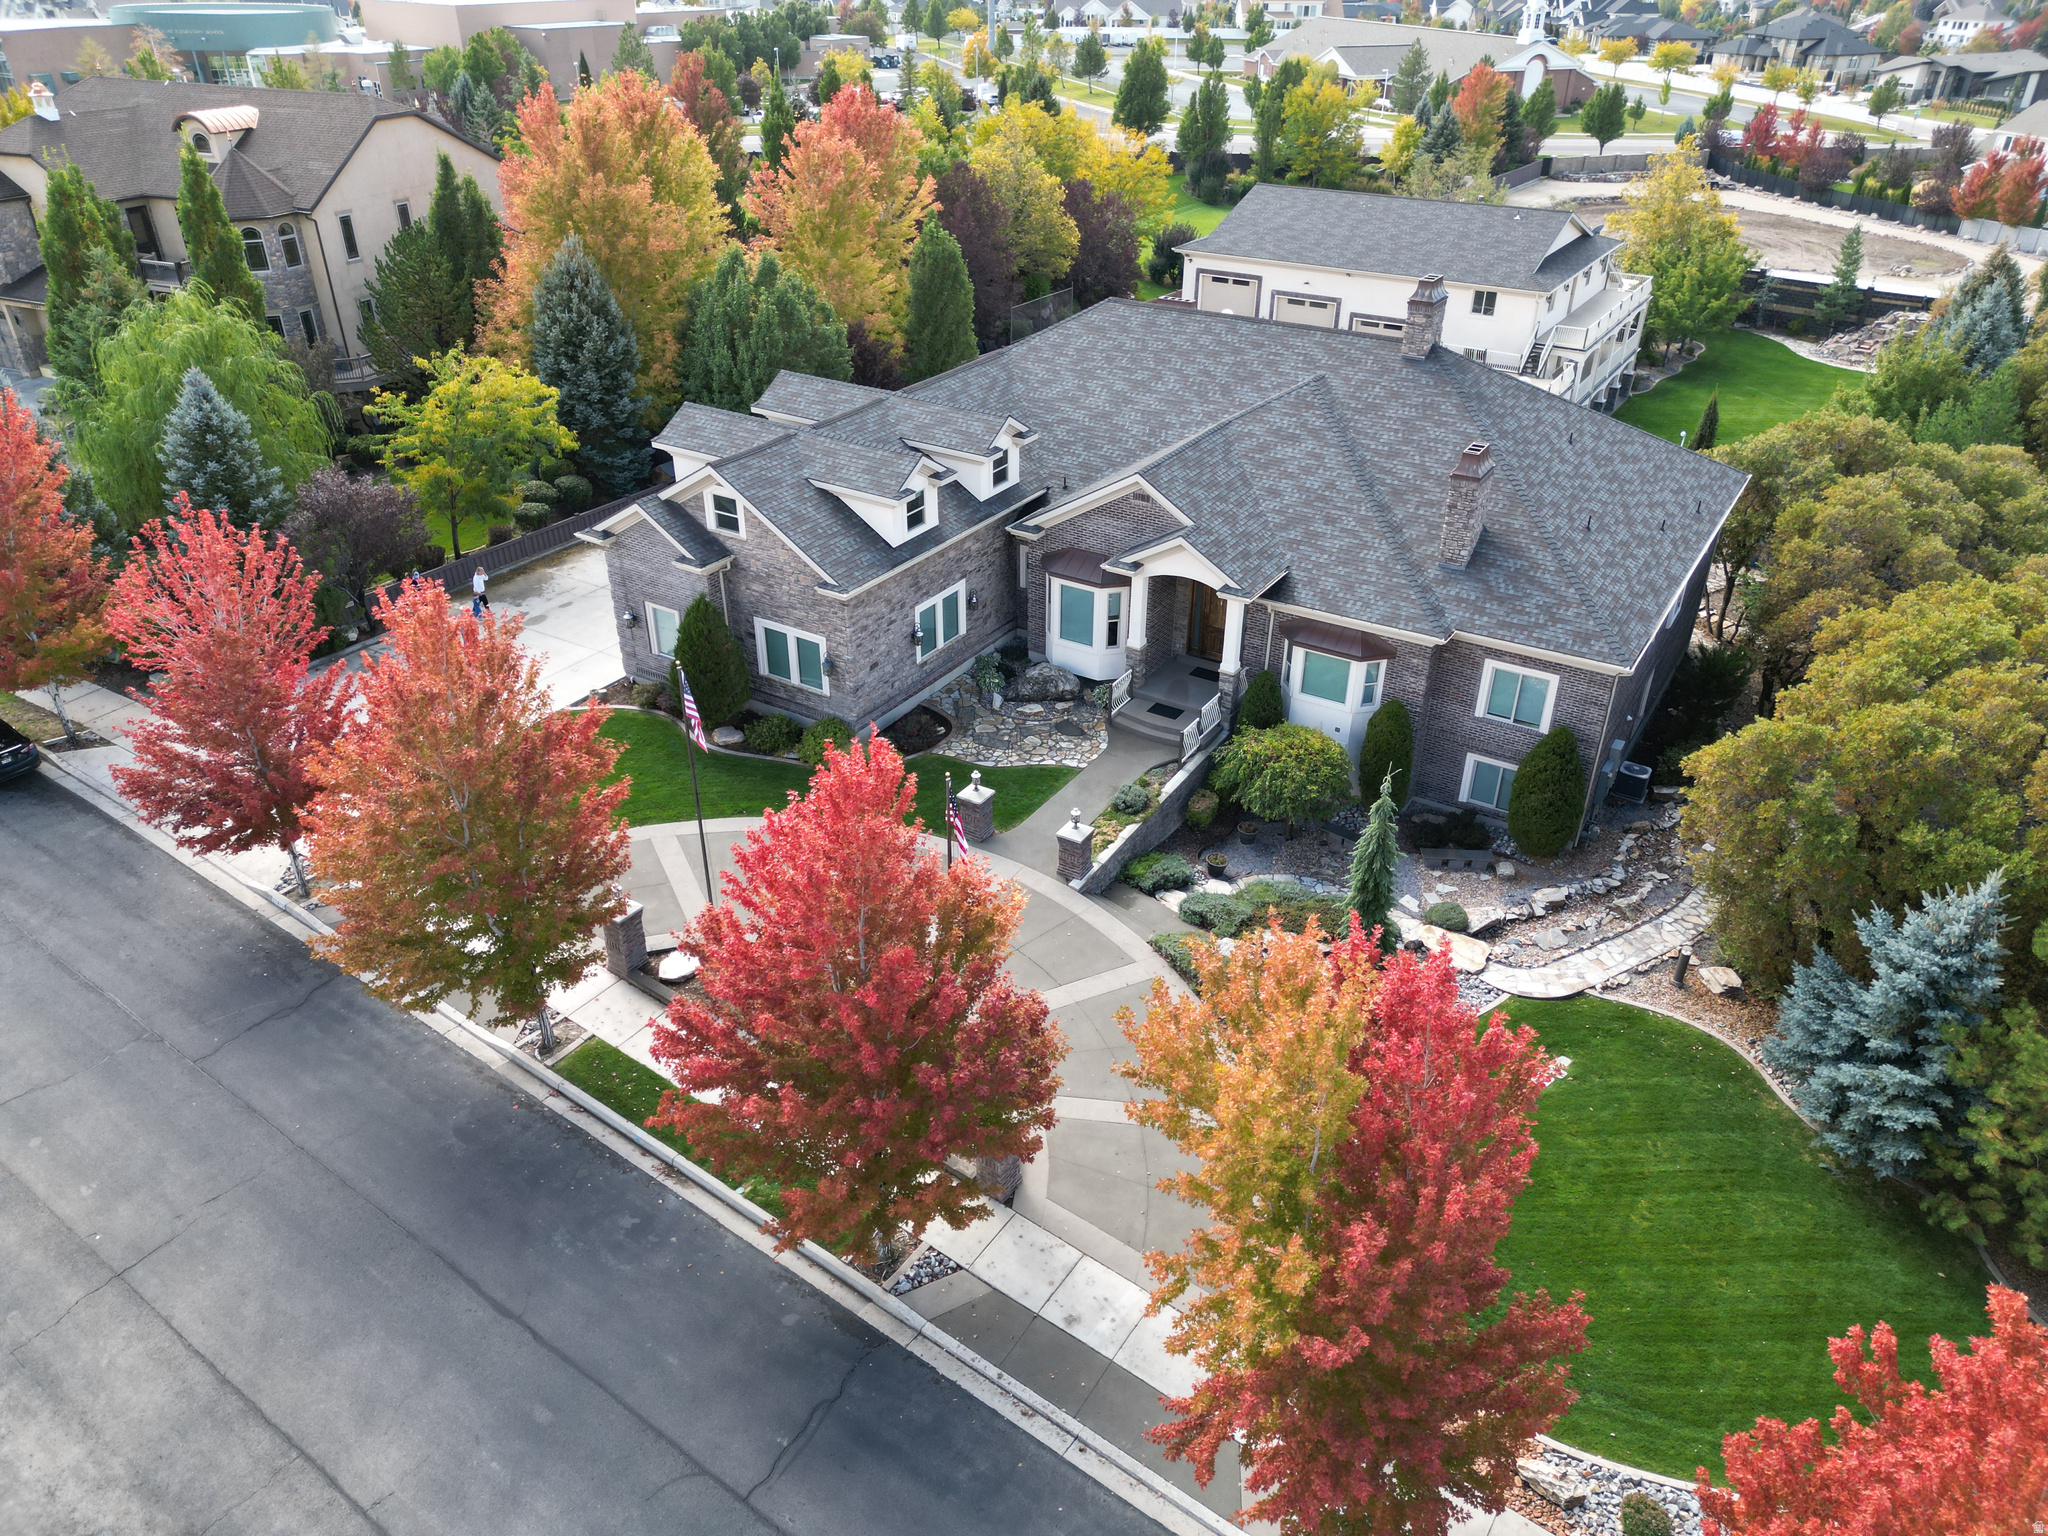
Highland
11865 N ATLAS DR
6 Beds
6 Baths
12,589 Sq.Ft.
$4,795,000
MLS#: 2143048
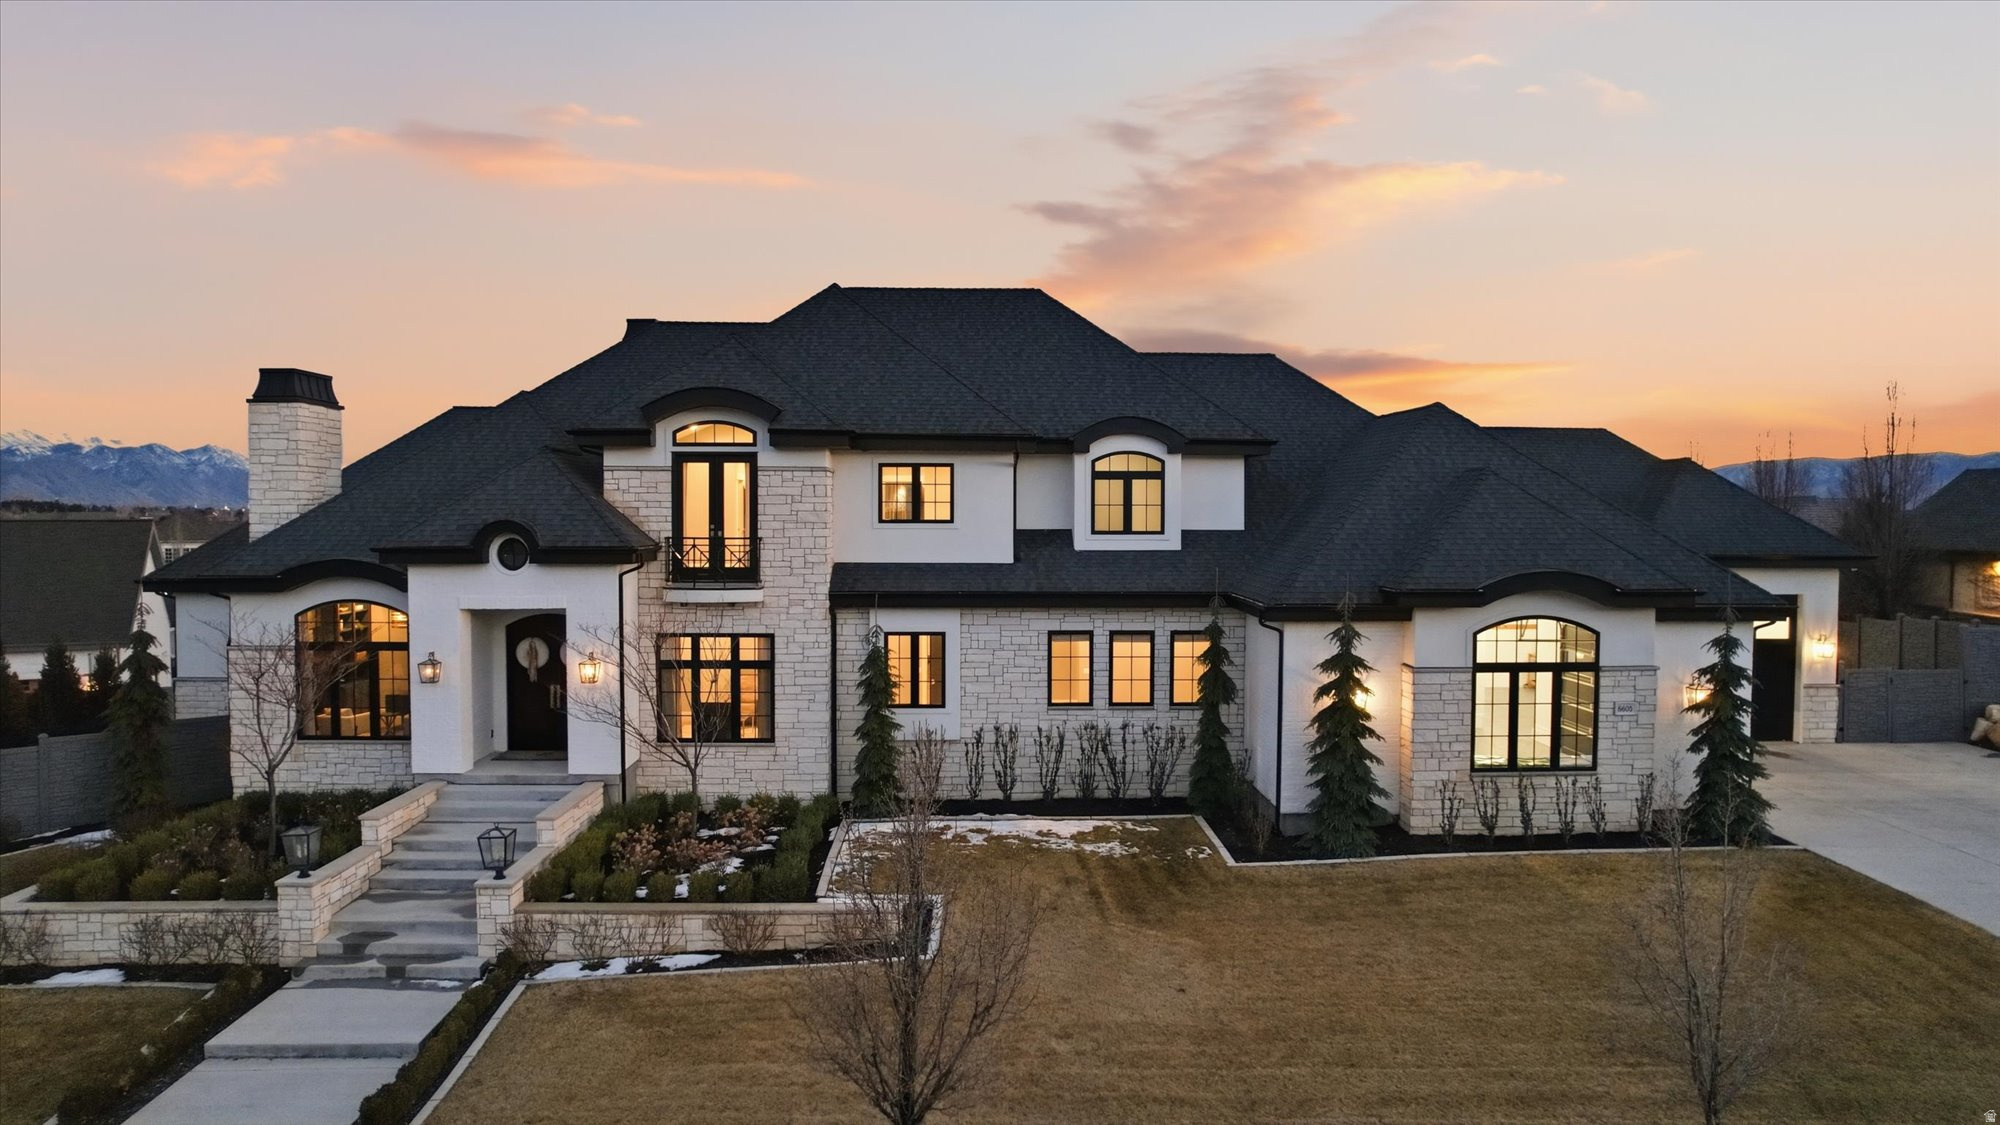
Highland
6605 W BURGUNDY CT
7 Beds
1 Baths
10,065 Sq.Ft.
$3,890,000
MLS#: 2142213
