


Property
Beds
6
Full Baths
2
1/2 Baths
1
3/4 Baths
4
Year Built
2022
Sq.Footage
9,317
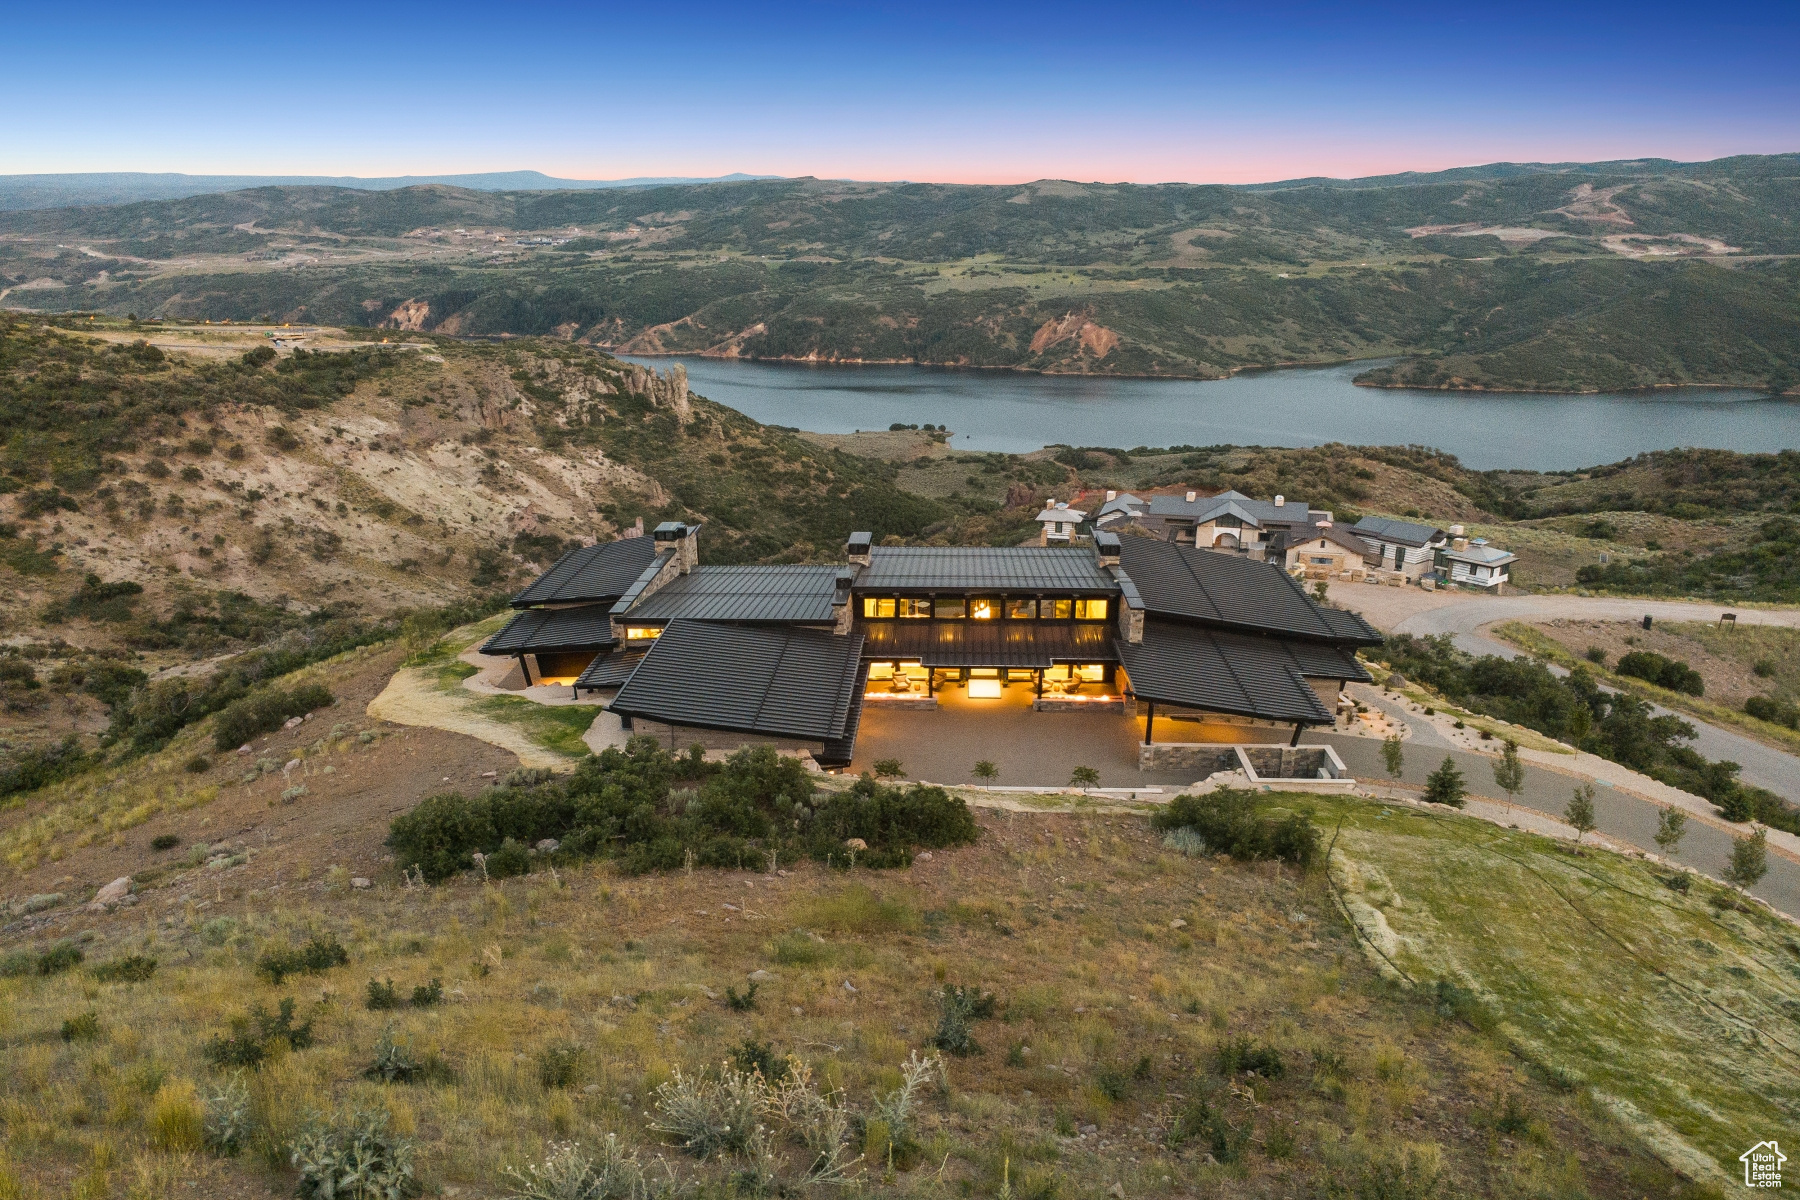
Set within the private community of Victory Ranch, Juniper Hill is an exceptional custom home that combines organic contemporary design, natural materials, and thoughtfully designed spaces for comfortable living and entertaining. Designed by architect James R. Meyer, with interiors by Studio K and construction by Landmarks West, the residence is carefully integrated into its mountain setting, with expansive walls of glass framing views of the surrounding mountains and Deer Valley ski slopes. Inside, natural woods bring warmth and depth to the interiors, with varied grains, tones, and textures creating a welcoming, layered aesthetic. Expansive walls of glass fill the home with natural light and frame sweeping mountain views that change with the seasons. The home's distinctive U-shaped design centers around a private courtyard, where a tranquil reflection pond greets you upon arrival. Expansive accordion doors blur the boundaries between indoors and out, creating a seamless connection to the surrounding landscape. The home's design is organized into five distinct, cube-shaped structures connected by a central hallway, creating a thoughtful separation of living spaces while maintaining a natural flow throughout the residence. Steel-clad exteriors and planted rooftops complement the surrounding hillside, allowing the architecture to blend with the landscape. Each section serves a purpose, balancing privacy and functionality with a cohesive contemporary design. The great room, anchored by a 180-degree fireplace, provides a comfortable setting for gathering, while the open kitchen and integrated sushi bar are well suited to entertaining. A hidden performance stage behind the library bookshelves adds a distinctive touch, creating a unique setting for live music and evenings with family and friends. With six bedrooms, the home offers generous accommodations for family and guests, including a dedicated bunk room and separate caretaker or mother-in-law quarters. Radiant heating extends throughout the interior and exterior living spaces, providing year-round comfort. A three-bay garage with six-car capacity and a workshop offers ample room for vehicles, recreational equipment, and projects. The primary suite enjoys westerly views toward Deer Valley, while separate guest accommodations and a dedicated office provide flexibility and privacy. With its distinctive design, inviting living spaces, and thoughtful amenities, Juniper Hill is well suited to both everyday living and entertaining while enjoying the four-season lifestyle of Victory Ranch.
Features & Amenities
Interior
-
Other Interior Features
Wet Bar, Walk-In Closet(s), In-Law Floorplan, Master Downstairs
-
Total Bedrooms
6
-
Bathrooms
2
-
1/2 Bathrooms
1
-
3/4 Bathrooms
4
-
Basement YN
NO
-
Cooling YN
YES
-
Cooling
Central Air
-
Fireplace YN
YES
-
Heating YN
YES
-
Heating
Radiant Floor, Hot Water
-
Main Level Bedrooms
6
-
Pet friendly
N/A
Exterior
-
Garage
Yes
-
Garage spaces
6
-
Construction Materials
Stone, Metal Siding, Other
-
Other Exterior Features
Gas Grill
-
Parking
Attached, Garage
-
Patio and Porch Features
Deck, Covered, Patio
-
Pool
No
-
Waterfront YN
NO
-
View
Mountain(s), Valley
Area & Lot
-
Lot Features
Secluded
-
Lot Size(acres)
4.26
-
Lot Size(square feet)
185,565
-
Property Type
Residential
-
Property Sub Type
Single Family Residence
Price
-
Sales Price
$15,800,000
-
Tax Amount
$49,750
-
Sq. Footage
9,317
-
Price/SqFt
$1,695
HOA
-
Association
YES
-
Association Fee
$1,768
-
Association Fee Frequency
Quarterly
-
Association Fee Includes
N/A
Property Resources
-
Horse Property
NO
School District
-
Elementary School
Wasatch
-
Middle School
Wasatch
-
High School
Wasatch
Property Features
-
New Construction
NO
-
Association Amenities
Barbecue, Clubhouse, Concierge, Gated, Golf Course, Fitness Center, Picnic Area, Playground, Pool, Security, Spa/Hot Tub, Tennis Court(s)
-
Senior Community YN
NO
-
Sewer
Public Sewer
Schedule a Showing
Showing scheduled successfully.
Mortgage calculator
Estimate your monthly mortgage payment, including the principal and interest, property taxes, and HOA. Adjust the values to generate a more accurate rate.
Your payment
Principal and Interest:
$
Property taxes:
$
HOA fees:
$
Total loan payment:
$
Total interest amount:
$
Location
County
Wasatch
Elementary School
Wasatch
Middle School
Wasatch
High School
Wasatch
Listing Courtesy of Kirstin Gloor, Summit Sotheby's International Realty
RealHub Information is provided exclusively for consumers' personal, non-commercial use, and it may not be used for any purpose other than to identify prospective properties consumers may be interested in purchasing. All information deemed reliable but not guaranteed and should be independently verified. All properties are subject to prior sale, change or withdrawal. RealHub website owner shall not be responsible for any typographical errors, misinformation, misprints and shall be held totally harmless.

Principal Broker
Micah Pearson
Call Micah today to schedule a private showing.

* Listings on this website come from the FMLS IDX Compilation and may be held by brokerage firms other than the owner of this website. The listing brokerage is identified in any listing details. Information is deemed reliable but is not guaranteed. If you believe any FMLS listing contains material that infringes your copyrighted work please review our DMCA policy and learn how to submit a takedown request.© 2024 FMLS.
Related Properties

Kamas
9804 N UINTA DR
5 Beds
5 Baths
7,886 Sq.Ft.
$15,500,000
MLS#: 2193579

Kamas
2350 E SLINGSHOT WAY
5 Beds
1 Baths
9,871 Sq.Ft.
$18,750,000
MLS#: 2182314
Kamas
9156 N SLEEPING ROCK CIR
7 Beds
3 Baths
11,775 Sq.Ft.
$16,900,000
MLS#: 2094772
