


Property
Beds
5
Full Baths
3
1/2 Baths
None
Year Built
2011
Sq.Footage
3,048
*See Video Tour* Showings begin w/ Open House Saturday 08/01 from 12-2 PM. Immaculate upgraded 3,048 sq. ft. home complete w/ 5 bedrooms, 3 baths in Aspen Hills in a rare no HOA cul-de-sac. Quick access to freeways & bordering Lehi you can't beat the location, the price, or the amenities this home & community have to offer. Designed for entertaining, the gourmet kitchen features double gas ovens, gas cooktop, abundant painted cabinetry, stainless steel appliances & includes the refrigerator. Both the kitchen & entire main floor were remodeled w/ tasteful upgrades throughout including the primary suite. Additional upgrades include: LVP flooring, tile, new garage door (2026), new water heater, new disposal and new water softener. The home opens to a spacious family room w/ strong natural light perfect for comfortable living & features an ideal open concept layout. The main floor also features the primary bedroom & ensuite including a new large walk-in shower and walk-in closet + a 2nd main level bedroom & bathroom perfect for your guests. Enjoy a convenient, impressively large, main floor laundry room that could be easily converted to a home office or additional bedroom (former 6th bedroom). Downstairs, enjoy a 2nd open concept family room, dry-bar, & an additional 3 bedrooms & bathroom in the fully finished basement. This home has all the storage & space you've been searching for. Outside, relax under the oversized 30'+ covered Trex deck perfect for your next BBQ. Ready for the Holidays, this home has TrimLight permanent lighting for year-round convenience. Boasting an impressive 9,191 SF lot - you'll enjoy the fully fenced backyard w/ space to play. Additional storage is available in the out-building shed, extra-wide garage, basement storage closet, and cold-storage. No HOA restrictions compliment the wide RV gate & large extended cement pad ideal for RV/Boat parking. Active community complete w/ biking trails, parks (including Shay Park just down the street), nearby Elementary Schools - quick access to shopping & entertainment. This beautifully maintained home offers the perfect blend of luxury, comfort, & convenience - enjoy gorgeous mountain, lake, and valley views w/ the quiet cul-de-sac living you've only been dreaming of. South facing home - meaning faster snow melt in the front yard & more evening shade in the back yard to enjoy your new home! Come see why this is one of Saratoga Springs' best values! Buyer/Buyer's Agent to verify all. Request a private showing today.
Features & Amenities
Interior
-
Other Interior Features
Bar, Walk-In Closet(s), Vaulted Ceiling(s), Master Downstairs
-
Total Bedrooms
5
-
Bathrooms
3
-
Basement YN
YES
-
Cooling YN
YES
-
Cooling
Ceiling Fan(s), Central Air
-
Fireplace YN
NO
-
Heating YN
YES
-
Heating
Forced Air
-
Main Level Bedrooms
2
-
Pet friendly
N/A
Exterior
-
Garage
Yes
-
Garage spaces
2
-
Construction Materials
Asphalt, Stone, Stucco
-
Other Exterior Features
Lighting
-
Parking
RV Access/Parking, Attached, Garage
-
Patio and Porch Features
Deck, Covered, Patio, Porch
-
Pool
No
-
Waterfront YN
NO
-
View
Lake, Mountain(s), Valley
Area & Lot
-
Lot Features
Cul-De-Sac
-
Lot Size(acres)
0.21
-
Lot Size(square feet)
9,147
-
Property Type
Residential
-
Property Sub Type
Single Family Residence
-
Architectural Style
Rambler/Ranch
Price
-
Sales Price
$625,000
-
Tax Amount
$2,575
-
Zoning
RES
-
Sq. Footage
3,048
-
Price/SqFt
$205
HOA
-
Association
No
Property Resources
-
Horse Property
NO
School District
-
Elementary School
Alpine
-
Middle School
Vista Heights Middle School
-
High School
Westlake
Property Features
-
New Construction
NO
-
Senior Community YN
NO
-
Sewer
Public Sewer
Schedule a Showing
Showing scheduled successfully.
Mortgage calculator
Estimate your monthly mortgage payment, including the principal and interest, property taxes, and HOA. Adjust the values to generate a more accurate rate.
Your payment
Principal and Interest:
$
Property taxes:
$
HOA fees:
$
Total loan payment:
$
Total interest amount:
$
Location
County
Utah
Elementary School
Alpine
Middle School
Vista Heights Middle School
High School
Westlake
Listing Courtesy of Stephen Phelps , EXP Realty, LLC
RealHub Information is provided exclusively for consumers' personal, non-commercial use, and it may not be used for any purpose other than to identify prospective properties consumers may be interested in purchasing. All information deemed reliable but not guaranteed and should be independently verified. All properties are subject to prior sale, change or withdrawal. RealHub website owner shall not be responsible for any typographical errors, misinformation, misprints and shall be held totally harmless.

Principal Broker
Micah Pearson
Call Micah today to schedule a private showing.

* Listings on this website come from the FMLS IDX Compilation and may be held by brokerage firms other than the owner of this website. The listing brokerage is identified in any listing details. Information is deemed reliable but is not guaranteed. If you believe any FMLS listing contains material that infringes your copyrighted work please click here to review our DMCA policy and learn how to submit a takedown request.© 2024 FMLS.
Related Properties

Saratoga Springs
1475 W SKYLINE DR 906
4 Beds
3 Baths
2,436 Sq.Ft.
$529,900
MLS#: 2174942

Saratoga Springs
183 E SANDPIPER LN
6 Beds
3 Baths
3,240 Sq.Ft.
$628,000
MLS#: 2174617

Saratoga Springs
51 E REDWING CT
4 Beds
3 Baths
2,172 Sq.Ft.
$559,000
MLS#: 2174682
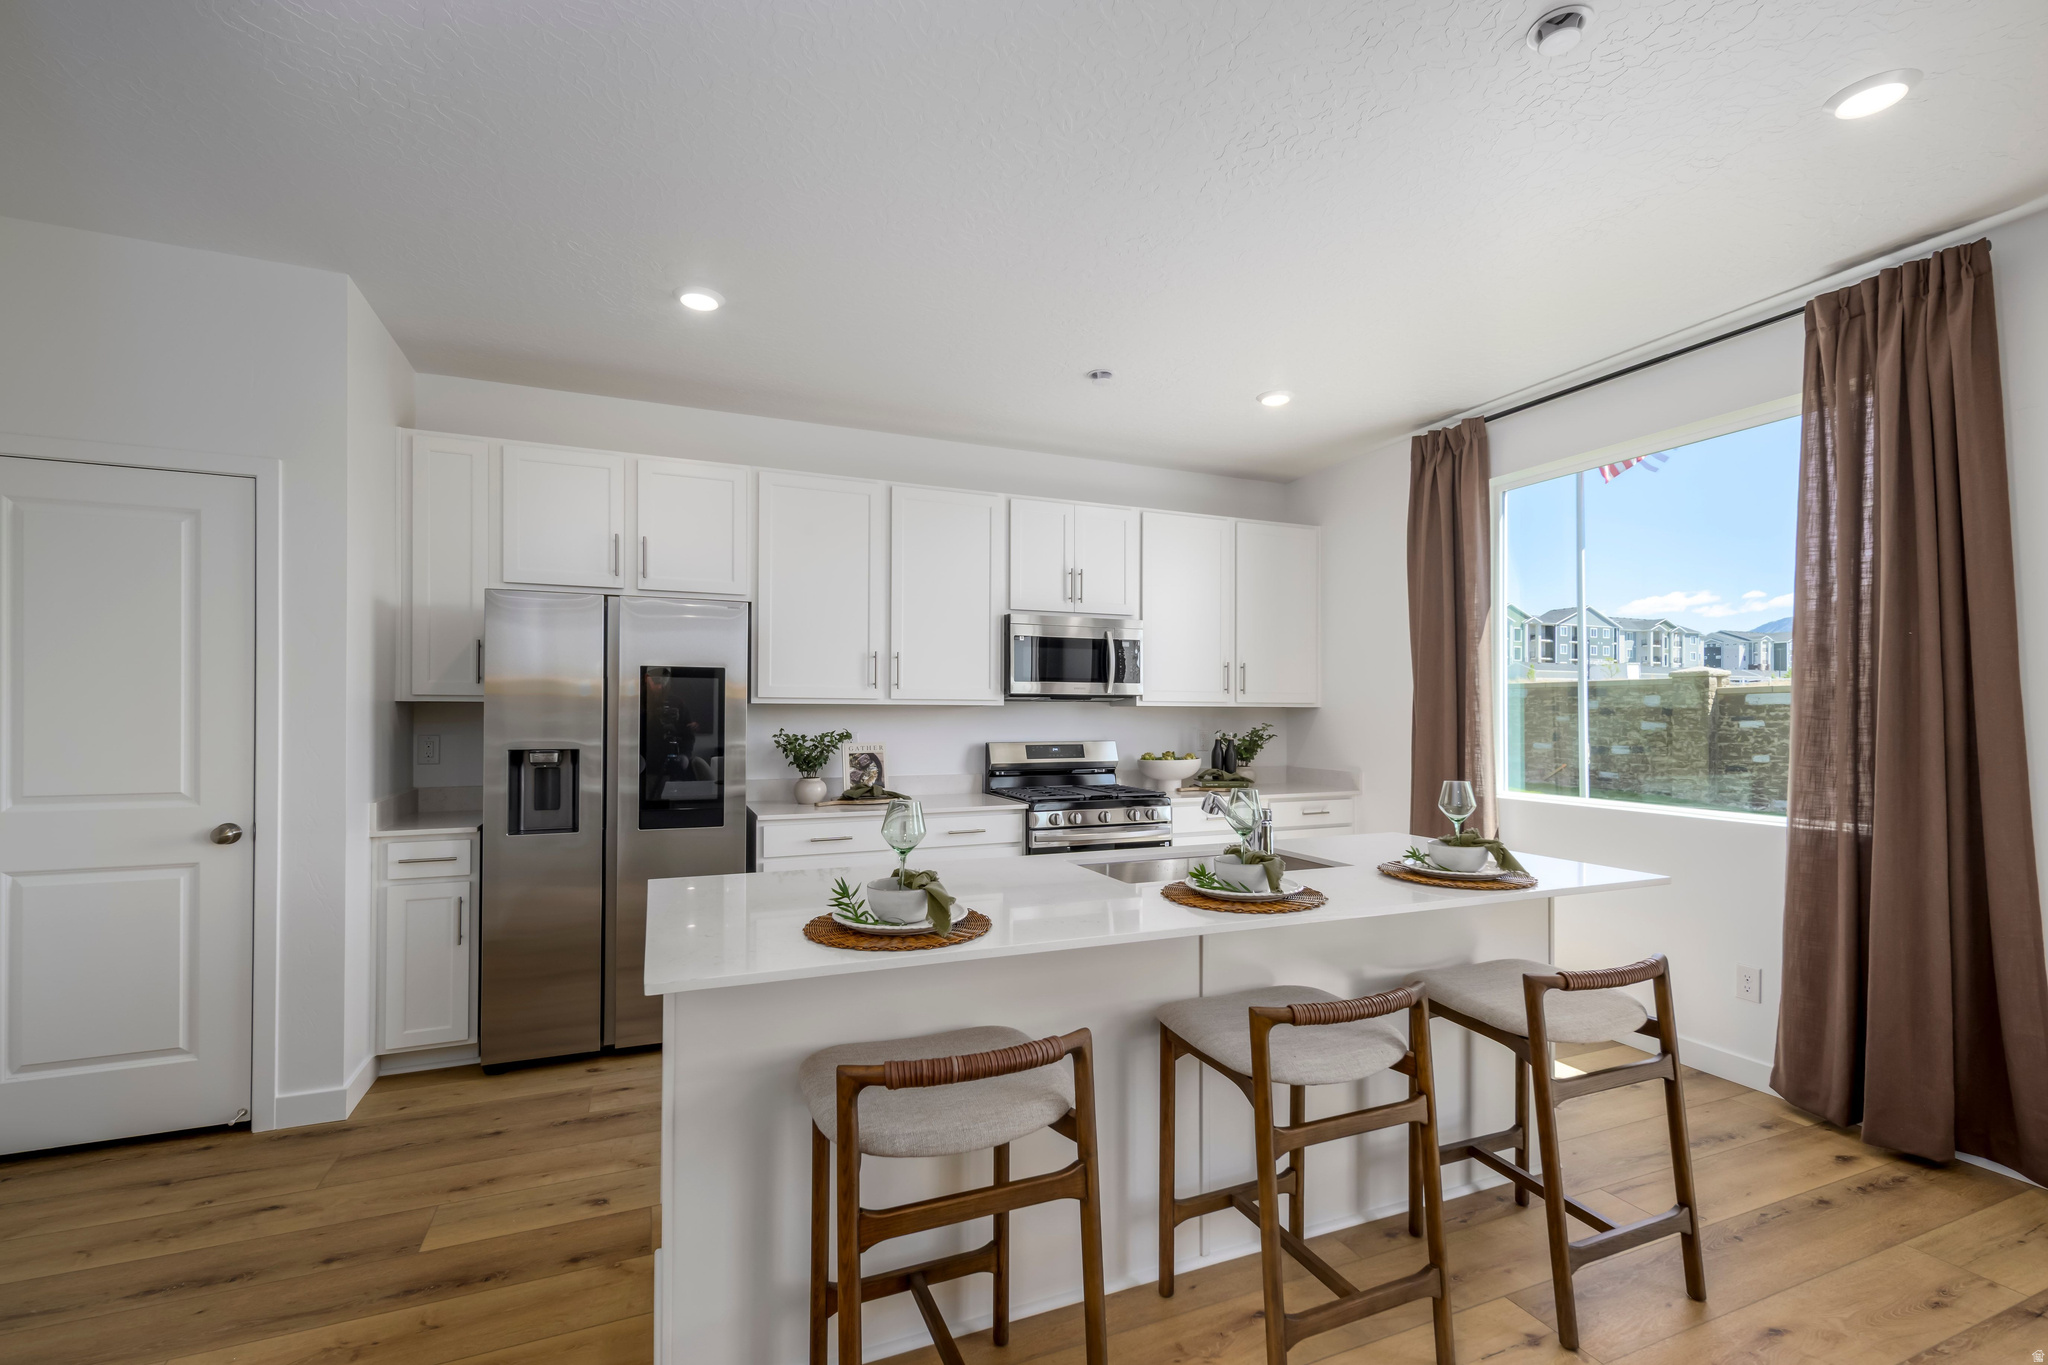
Saratoga Springs
1909 N AUGUST BEAUTY LN 3234
4 Beds
2 Baths
3,239 Sq.Ft.
$584,900
MLS#: 2174515
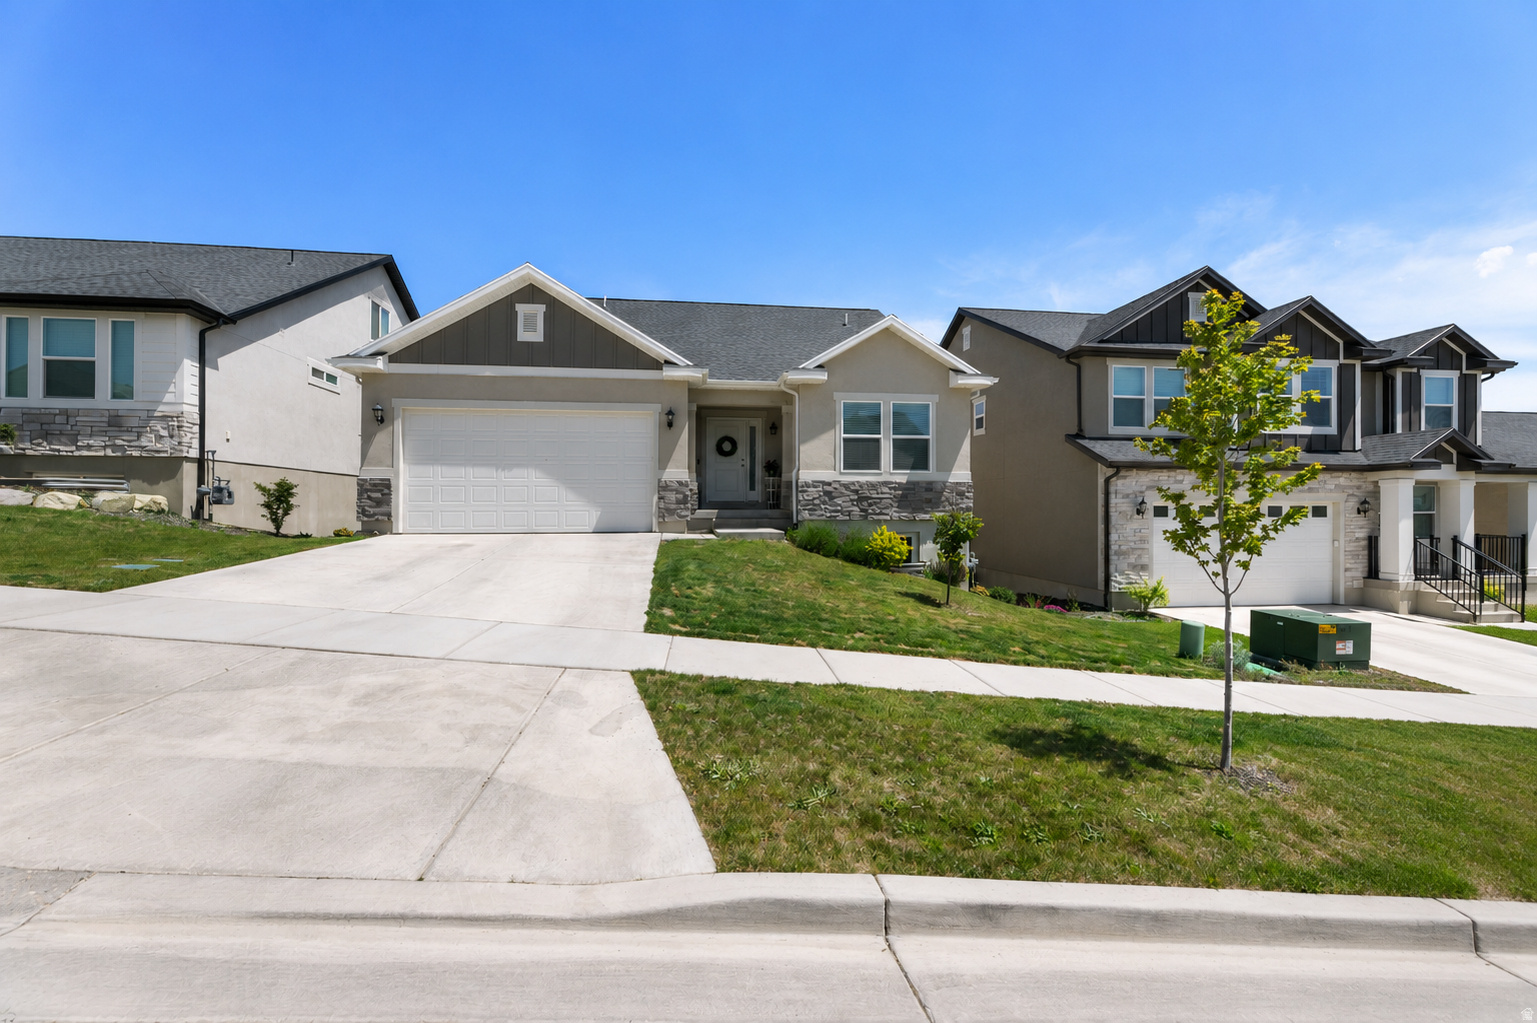
Saratoga Springs
1439 W BOSEMAN WAY
5 Beds
3 Baths
3,359 Sq.Ft.
$545,000
MLS#: 2174576
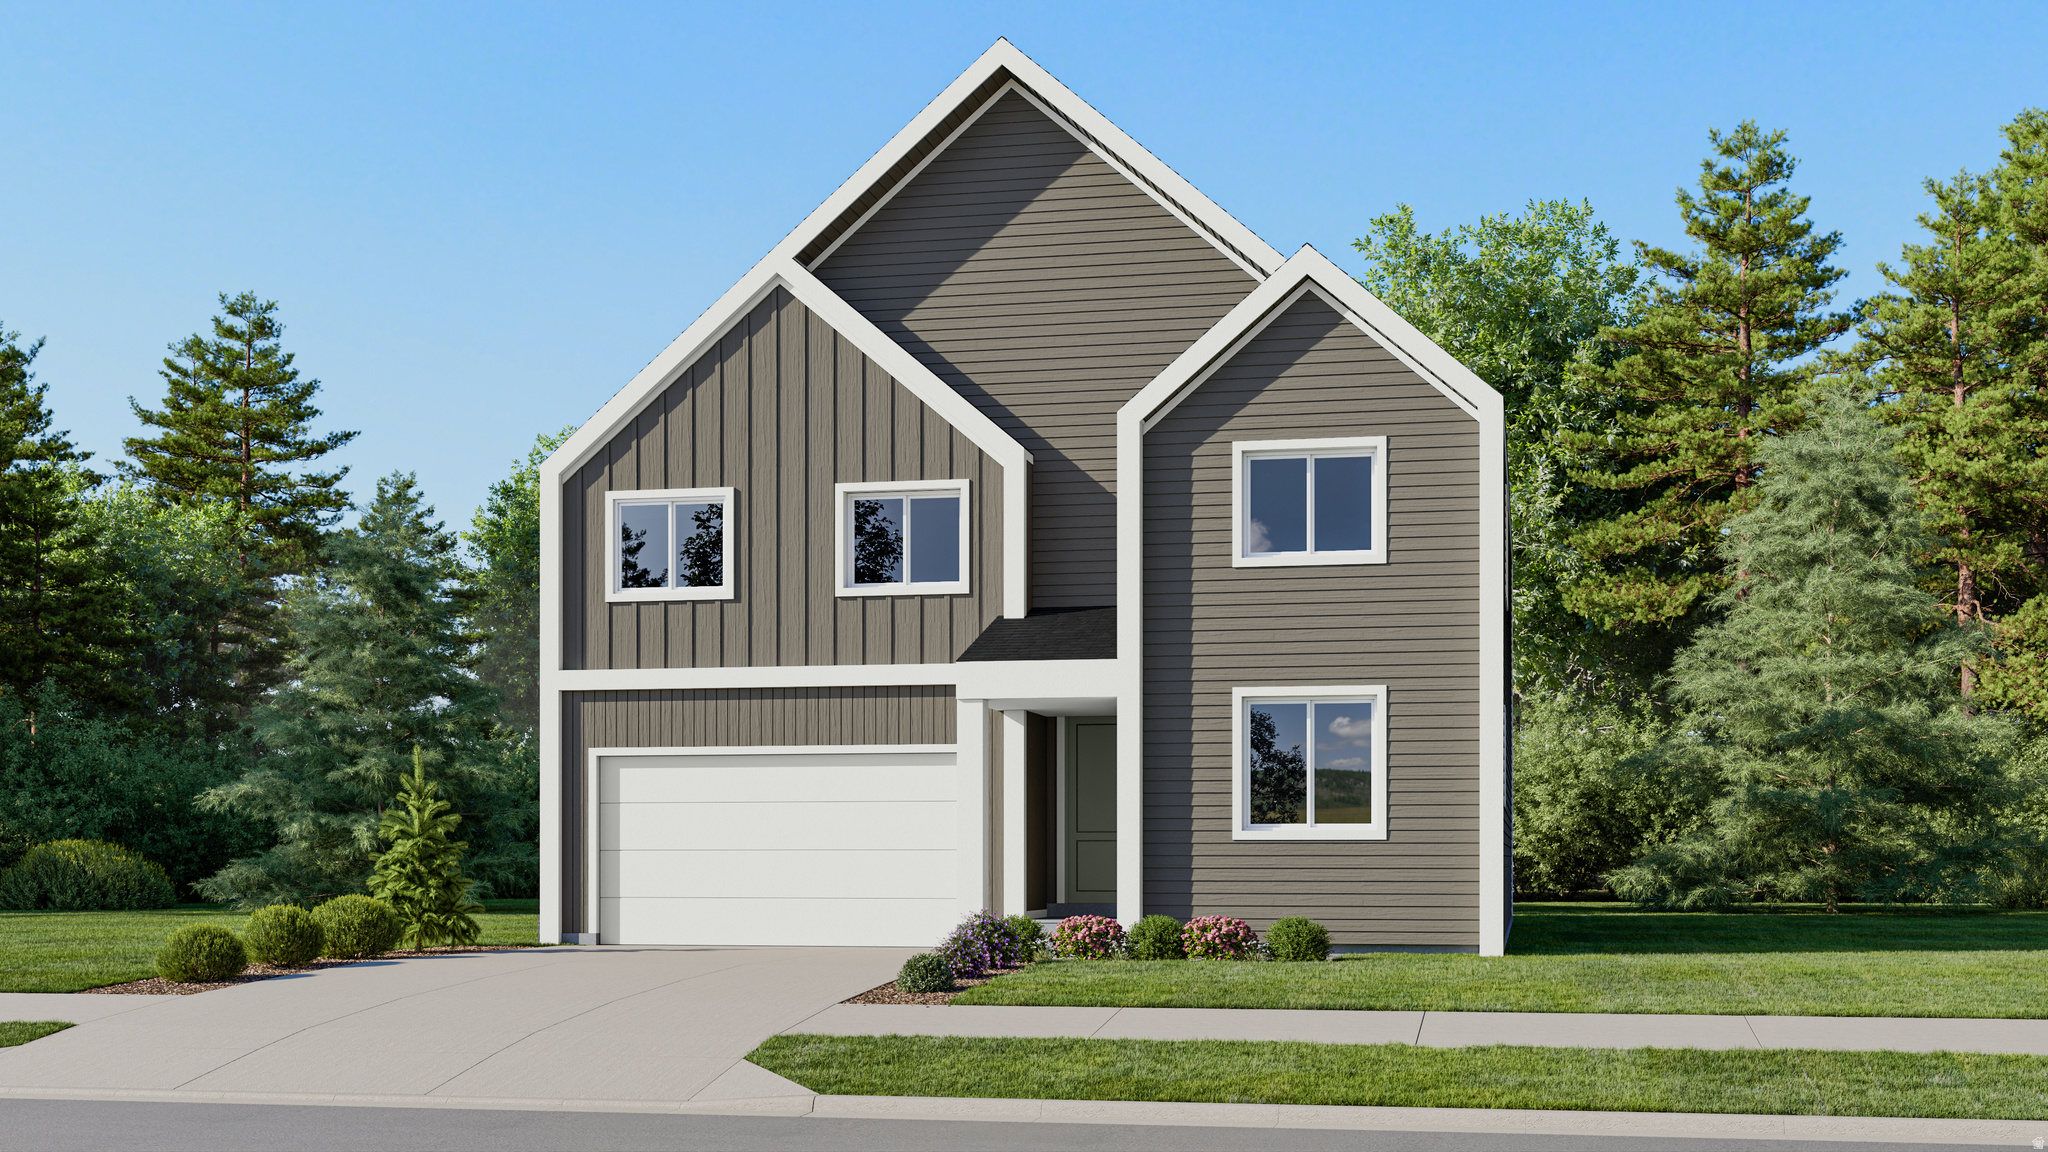
Saratoga Springs
1496 W EVERBLOOMING DR 4076
4 Beds
2 Baths
3,940 Sq.Ft.
$644,900
MLS#: 2174498
Saratoga Springs
1914 N THOMPSON PL W
4 Beds
3 Baths
2,167 Sq.Ft.
$549,000
MLS#: 2174567

Saratoga Springs
1596 N CORDOBA DR
6 Beds
3 Baths
3,200 Sq.Ft.
$619,500
MLS#: 2174710
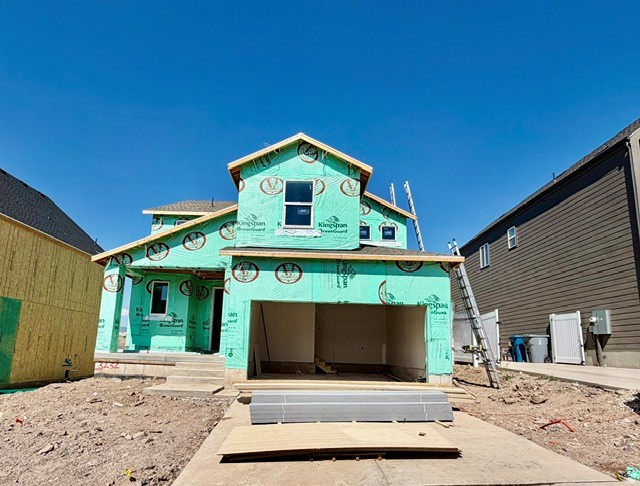
Saratoga Springs
1923 N AUGUST BEAUTY LN 3232
4 Beds
2 Baths
3,016 Sq.Ft.
$544,900
MLS#: 2173810
Saratoga Springs
1493 W EVERBLOOMING DR 4073
4 Beds
2 Baths
3,497 Sq.Ft.
$654,900
MLS#: 2173793
