Features & Amenities

Interior

  • Other Interior Features

    In-Law Floorplan, Vaulted Ceiling(s), Granite Counters

  • Total Bedrooms

    7

  • Bathrooms

    5

  • Basement YN

    YES

  • Cooling YN

    YES

  • Cooling

    Ceiling Fan(s), Central Air, Heat Pump

  • Fireplace YN

    YES

  • Heating YN

    YES

  • Heating

    Central, Natural Gas, Forced Air, Heat Pump

  • Main Level Bedrooms

    3

  • Pet friendly

    N/A

Exterior

  • Garage

    Yes

  • Garage spaces

    3

  • Construction Materials

    Stone, Stucco

  • Parking

    Attached, RV Access/Parking, Garage

  • Pool

    No

  • Waterfront YN

    NO

  • View

    Mountain(s)

Area & Lot

  • Lot Size(acres)

    0.48

  • Lot Size(square feet)

    20,908

  • Property Type

    Residential

  • Property Sub Type

    Single Family Residence

  • Architectural Style

    Rambler/Ranch

Price

  • Sales Price

    $1,100,000

  • Tax Amount

    $5,237

  • Sq. Footage

    4,668

  • Price/SqFt

    $235

HOA

  • Association

    YES

  • Association Fee

    $395

  • Association Fee Frequency

    Annually

  • Association Fee Includes

    N/A

Property Resources

  • Horse Property

    NO

School District

  • Elementary School

    Nebo

  • Middle School

    Mapleton Jr

  • High School

    Maple Mountain

Property Features

  • New Construction

    NO

  • Association Amenities

    Playground

  • Senior Community YN

    NO

  • Sewer

    Public Sewer

Schedule a Showing

Showing scheduled successfully.

<
>
IN PERSON
VIA CHAT

What is 3 + 4 ?


Change time

Mortgage calculator

Estimate your monthly mortgage payment, including the principal and interest, property taxes, and HOA. Adjust the values to generate a more accurate rate.

Your payment

Principal and Interest:

$

Property taxes:

$

HOA fees:

$

Total loan payment:

$

Total interest amount:

$

Location

County

Utah

Elementary School

Nebo

Middle School

Mapleton Jr

High School

Maple Mountain

Listing Courtesy of Todd Telford, Homes International

RealHub Information is provided exclusively for consumers' personal, non-commercial use, and it may not be used for any purpose other than to identify prospective properties consumers may be interested in purchasing. All information deemed reliable but not guaranteed and should be independently verified. All properties are subject to prior sale, change or withdrawal. RealHub website owner shall not be responsible for any typographical errors, misinformation, misprints and shall be held totally harmless.

Agent Micah Pearson

Principal Broker

Micah Pearson

Call Micah today to schedule a private showing.


* Listings on this website come from the FMLS IDX Compilation and may be held by brokerage firms other than the owner of this website. The listing brokerage is identified in any listing details. Information is deemed reliable but is not guaranteed. If you believe any FMLS listing contains material that infringes your copyrighted work please click here to review our DMCA policy and learn how to submit a takedown request.© 2024 FMLS.
Welcome to this beautifully maintained Mapleton home, ideally situated on a spacious .48-acre lot backing directly to a neighborhood park. With 7 bedrooms, 5 bathrooms, and an ADU, this home offers an impressive amount of space and flexibility. The home has been exceptionally well cared for and features numerous upgrades throughout, including a brand-new HVAC system. The thoughtfully designed floor plan provides generous living and gathering spaces, comfortable bedrooms, and plenty of room for a variety of needs. The ADU adds even more versatility with additional living space and potential rental income. Step outside and enjoy nearly half an acre with the neighborhood park just beyond the backyard, creating an open and inviting setting. With its desirable Mapleton location, extensive upgrades, flexible living spaces, and excellent condition, this home is truly move-in ready and a must-see! Buyer/Buyer's agent to verify.

648 W 600 S

Message successfully sent.

What would you like to know?

What is 3 + 4 ?

I agree to receive email communication and understand I can unsubscribe at any time.

I agree to be contacted by Summit Realty Utah via call, email, and text for real estate services. To opt out, you can reply 'stop' at any time or reply 'help' for assistance. You can also click the unsubscribe link in the emails. Message and data rates may apply. Message frequency may vary. Privacy Policy

Related Properties

JOIN US FOR AN OPEN HOUSE SATURDAY, OCT 3RD 11:00 AM-3:00 P.M. Built in 2026 and thoughtfully upgraded, this beautifully finished, move-in-ready home offers stunning mountain views, a fully fenced yard with lawn in both the front and back, and access to exceptional HOA amenities. The kitchen features granite countertops, a gas range with convection oven, and a microwave/air fryer combo. All appliances are included in the sale, with the exception of the freezer in the garage. Throughout the home, spacious 9-foot ceilings, including in the basement, create an open and comfortable feel. The bathrooms feature quartz countertops, while the primary suite offers a 6-foot soaking tub and a separate shower with a rain shower head. Every bedroom includes a walk-in closet, providing generous storage throughout the home. Paver building materials currently at the property are also included, allowing you to complete or expand the existing backyard patio. Residents enjoy access to two community clubhouses along with a variety of amenities, including a pool, gym, and pickleball courts. With modern finishes, thoughtful upgrades, abundant storage, and beautiful mountain views, this nearly new home is ready to welcome you!
#2186178

Mapleton

36 W LIMBER PINE DR

4 Beds

2 Baths

4,842 Sq.Ft.

$939,000

MLS#: 2186178

Price reduced
Space, flexibility, and endless possibilities! Situated on a generous 0.39-acre lot, this impressive 7-bedroom, 3.5-bathroom home offers the room and versatility you've been looking for-plus an incredible 6-car garage setup, additional RV parking and is wired for a hot tub. The home features a 3-car attached garage, providing convenient everyday access, while a separate 1,159-square-foot detached garage/shop adds an extraordinary amount of space for vehicles, equipment, hobbies, storage, or your next big project. With 3 additional garage bays and an additional bathroom, the detached garage has approved additional living space above it. The city would approve an ADU with one wall & a shower added. This would provide additional living space, multigenerational living, guest accommodations, or potential rental income. This is a rare opportunity to own a property that can adapt to whatever your lifestyle demands.
#2182899

Mapleton

37 E 700 N 11

7 Beds

3 Baths

4,347 Sq.Ft.

$1,100,000

MLS#: 2182899

Check out our Konlee floor plan in our Goble Estates community! Over 5,000 square feet of total space, this thoughtfully designed two-story home features five generously sized bedrooms, including a luxurious main-level primary suite, 3.5 bathrooms, and an impressive two-story great room filled with natural light. The gourmet kitchen is the heart of the home, complete with abundant cabinetry, an oversized island, and a walk-in pantry-perfect for entertaining and everyday living. Upstairs, a versatile loft provides additional living space ideal for a media room, home office, or play area. A standard three-car garage and an unfinished basement offer endless possibilities for storage and future expansion, making the Konlee floor plan an outstanding choice for families seeking comfort, functionality, and room to grow. Contact agent for more info!
#2177085

Mapleton

1585 W 1400 N 4

5 Beds

3 Baths

5,141 Sq.Ft.

$1,059,900

MLS#: 2177085

Beautiful 2020 Mapleton Grove home with 7 bedrooms, 4 bathrooms, and over 4,300 sq. ft. with an open floor plan, large kitchen, generous living spaces, and a beautifully maintained yard. Features a fully finished basement with a kitchenette and potential for a separate entrance and ADU for multi-generational living (buyer to verify). Community pool, park, and playground.
#2176098

Mapleton

627 S MEADE ST

7 Beds

3 Baths

4,343 Sq.Ft.

$919,900

MLS#: 2176098
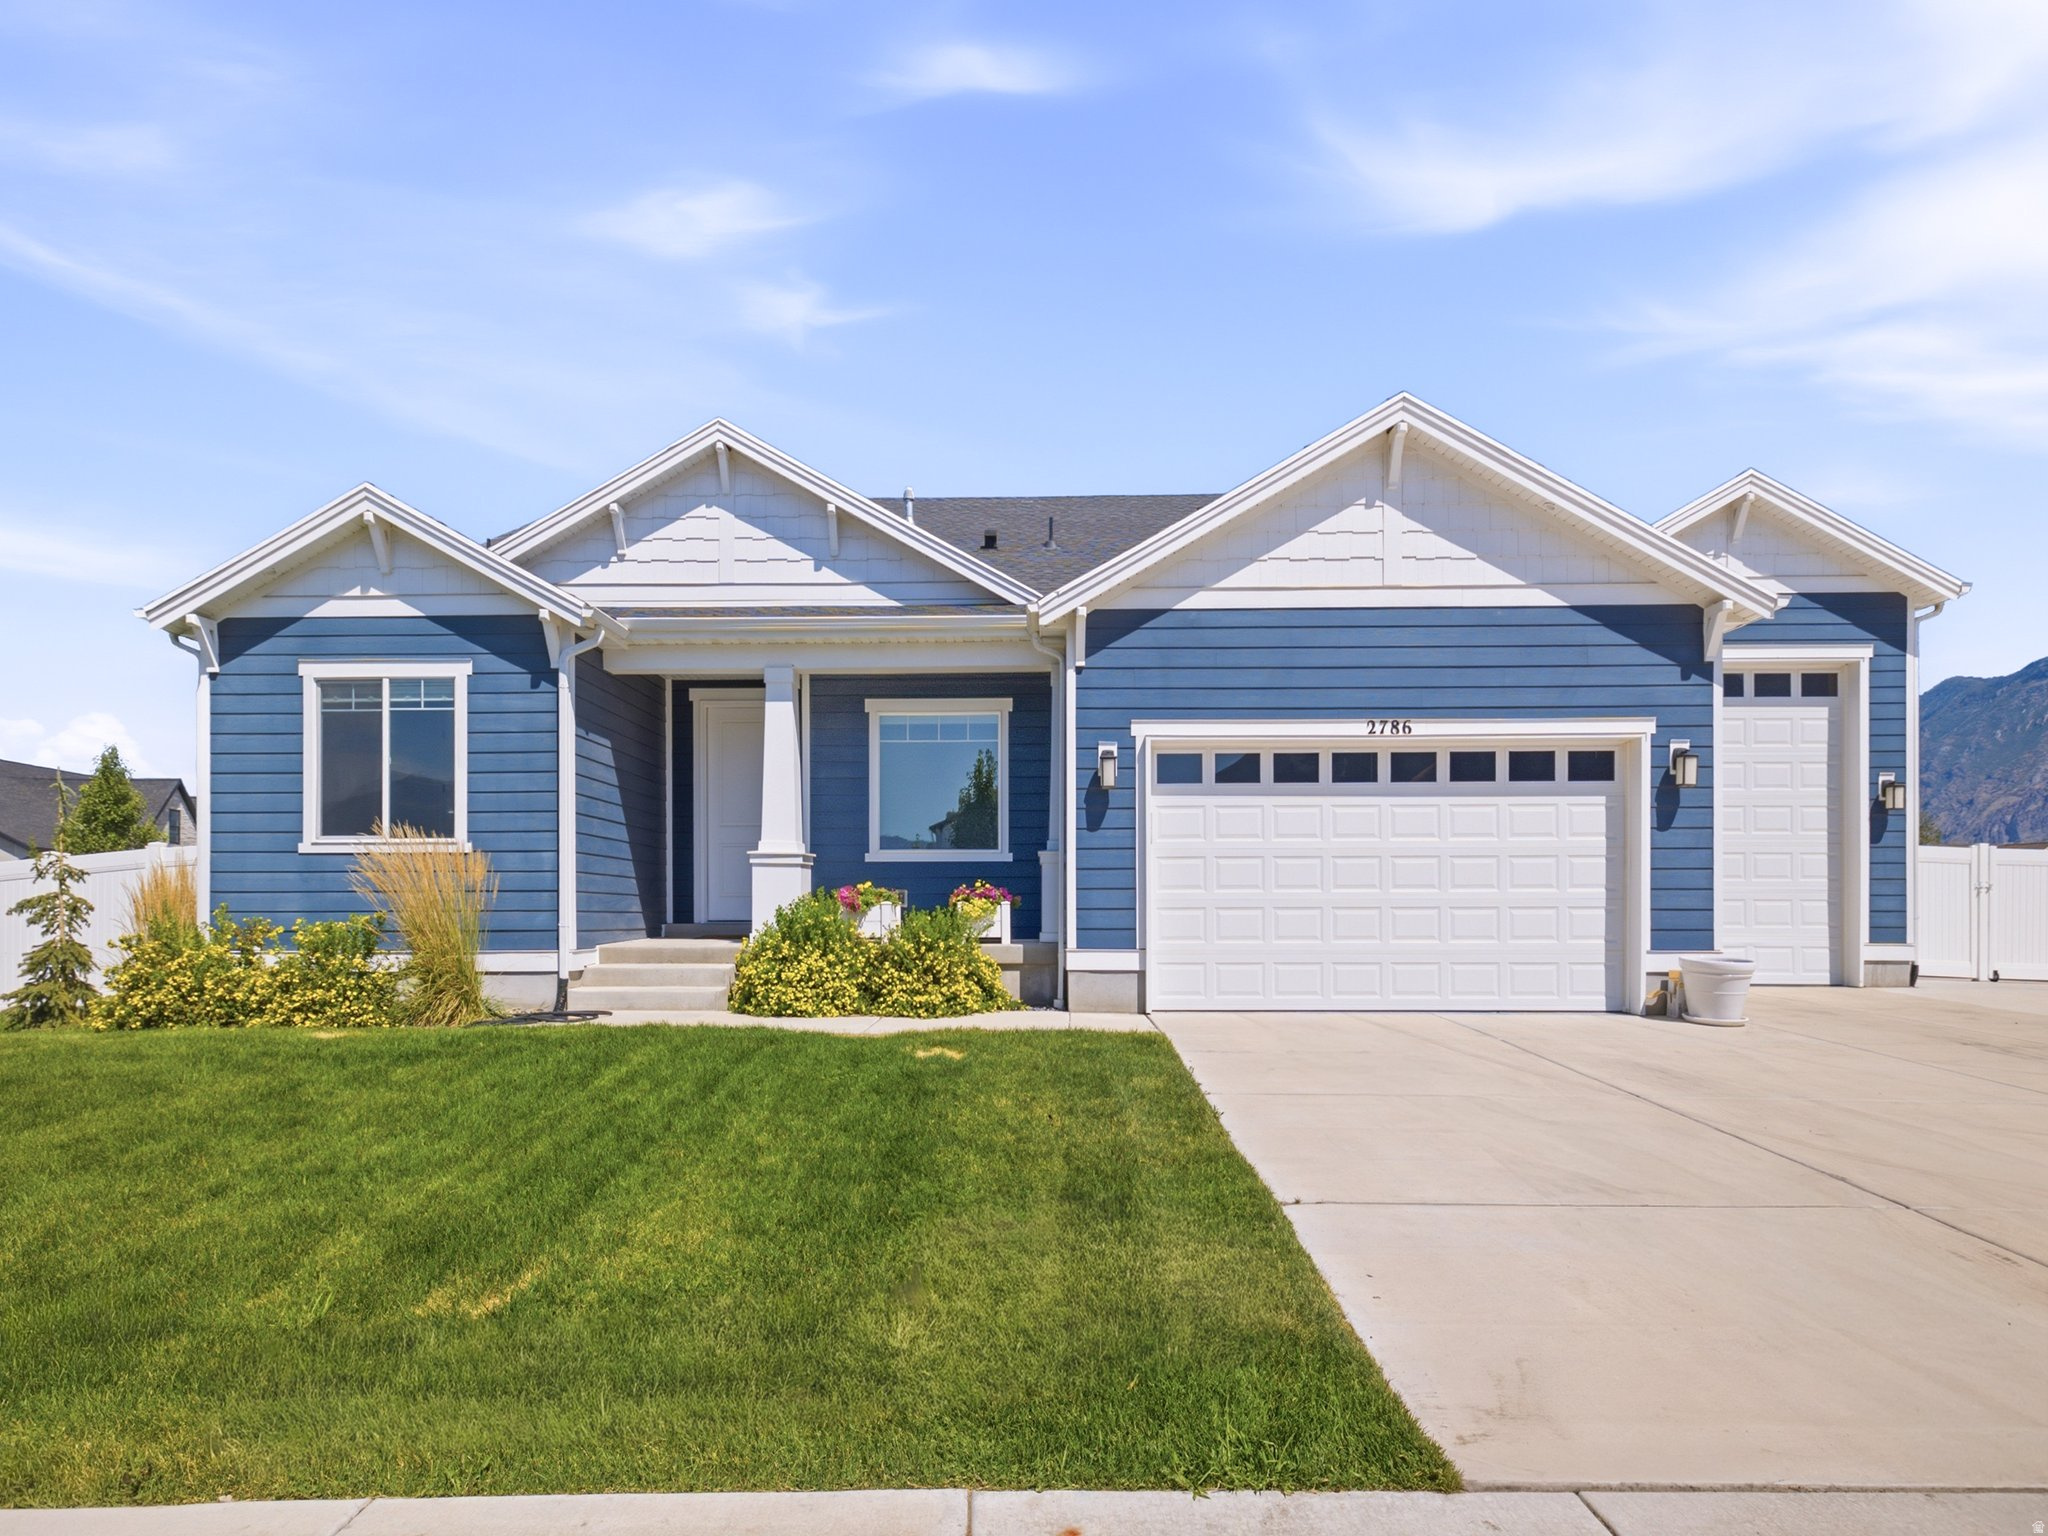
Welcome to this exceptional Mapleton Grove rambler, where thoughtful upgrades, stunning mountain views, and room to grow come together on a beautifully landscaped corner lot. Inside, you'll find an open and inviting floor plan featuring updated flooring, abundant natural light, and a beautifully appointed kitchen with upgraded cabinetry, ample storage, a large island, double wall ovens, and a gas range. The spacious main-level primary suite offers comfort and privacy, while the dedicated office and additional bedrooms provide flexibility for work and everyday living.  The full unfinished basement offers endless possibilities to customize the home to fit your needs, whether you're dreaming of additional living space, a home theater, gym, or future ADU potential (buyer to verify). The extra-deep, extra-tall garage provides outstanding space for larger vehicles, recreational equipment, and storage.  Step outside to enjoy a fully landscaped and fully fenced backyard designed for both relaxation and functionality. Raised garden boxes, an extended concrete RV pad that continues behind the fence for additional parking and storage, and a covered patio make this outdoor space truly exceptional. Surrounded by breathtaking mountain views and located in one of Mapleton's most desirable neighborhoods with community pool access, parks, and nearby hiking and biking trails, this home offers the perfect balance of luxury, convenience, and future potential.
#2173548

Mapleton

2786 W HANCOCK ST 198

3 Beds

2 Baths

4,251 Sq.Ft.

$898,900

MLS#: 2173548
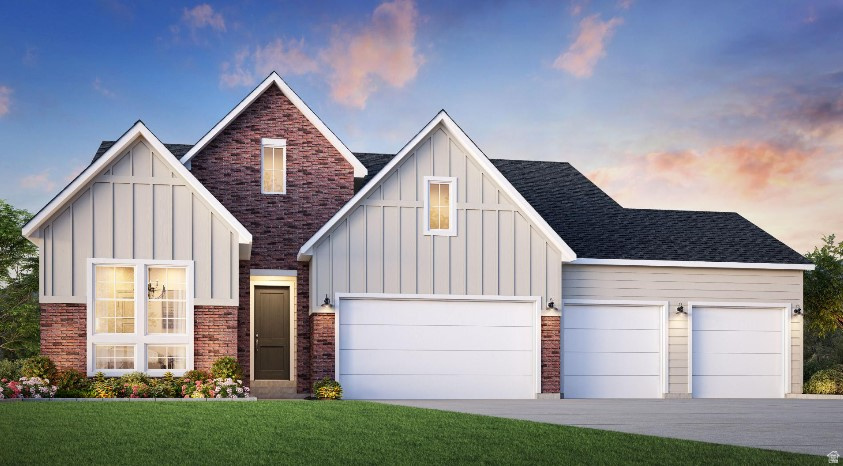
This stunning Kamas Rambler blends luxury, comfort, and style with a thoughtfully designed open-concept floor plan. An inviting foyer welcomes you into the heart of the home, where a spacious great room flows seamlessly into the gourmet kitchen and casual dining area-perfect for everyday living and entertaining. The well-appointed kitchen features a large center island with breakfast bar seating and a generous walk-in pantry. Just beyond, the covered outdoor living space provides the ideal setting for relaxing or hosting guests. The private primary suite offers a peaceful retreat with a walk-in closet and a spa-inspired bath featuring dual vanities, an oversized shower, and a private water closet. Two additional bedrooms with ample closet space share a full hall bath on the main level.* The finished walkout basement* expands the living space with three additional bedrooms, two full bathrooms, a laundry room, and a large family room, providing flexibility for guests, recreation, or multi-generational living.  Additional highlights include**dramatic 10' ceiling throughout the main floor, 9' basement foundation wall height, 8' interior doors on main floor, an oversized four-car garage with abundant storage space, ** quality finishes throughout, and a functional layout designed to meet a variety of lifestyle needs.
#2165319

Mapleton

745 W SUGAR MAPLE DR 160

6 Beds

4 Baths

4,223 Sq.Ft.

$1,030,000

MLS#: 2165319
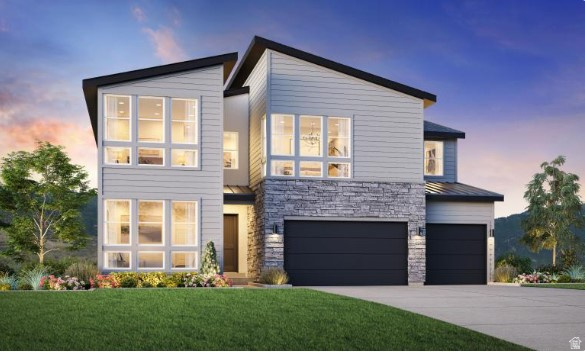
$50,000 Design Studio Credit Included!! For a limited time, personalize your new home with your preferred interior finishes and design selections to create a home that reflects your style-all while enjoying professionally curated structural options already included.  The stunning Tuscarora offers an exceptional blend of luxury and modern living with soaring ceilings and an open-concept design. A dramatic two-story foyer leads to a spacious great room with two-story ceilings, seamlessly connecting to the casual dining area and gourmet kitchen. The kitchen features a large center island with breakfast bar seating and a generous walk-in pantry. A main-level bedroom with a private full bath provides flexibility for guests or multigenerational living. Upstairs, the primary suite includes a spacious walk-in closet and a spa-inspired bath with dual vanities, a soaking tub, separate shower, and private water closet. Three additional bedrooms offer ample closet space and access to two full baths. Additional highlights include  **dramatic 10' ceiling throughout the main floor, 9' basement foundation wall height, 8' interior doors on main and second floors,** a versatile loft, everyday entry/drop zone, unfinished basement with future expansion potential, and a three-car garage.
#2165315

Mapleton

788 W CHOKECHERRY DR 145

5 Beds

4 Baths

4,924 Sq.Ft.

$940,000

MLS#: 2165315
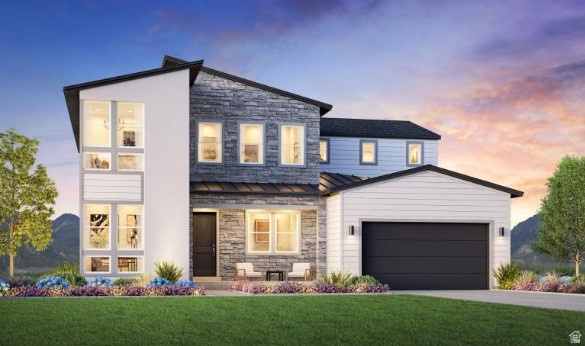
Projected completion December 2026! This stunning Millcreek Mountain Modern home offers luxury living with breathtaking mountain views and an exceptional floor plan. A welcoming foyer opens to a dramatic two-story great room that flows seamlessly into the dining area and gourmet kitchen featuring a large center island, breakfast bar, and spacious walk-in pantry. Step outside to the deck and enjoy beautiful mountain vistas. The main level includes a private bedroom suite with a walk-in closet and full bath, ideal for guests or multigenerational living. Upstairs, the luxurious primary suite features an expansive walk-in closet and spa-inspired bath with dual vanities, soaking tub, separate shower, and private water closet. Two additional bedrooms share a full hall bath, and a versatile loft provides flexible living space. An unfinished basement offers abundant storage and future expansion potential. Additional highlights include **dramatic 10' ceiling throughout the main floor, 9' basement foundation wall height, 8' interior doors on main and second floors,** a powder room, everyday entry, and oversized four-car tandem garage. Exceptional design, modern finishes, and a prime Mapleton Heights location make this home a rare opportunity.
#2165131

Mapleton

759 W SUGAR MAPLE DR 159

4 Beds

3 Baths

4,292 Sq.Ft.

$980,000

MLS#: 2165131
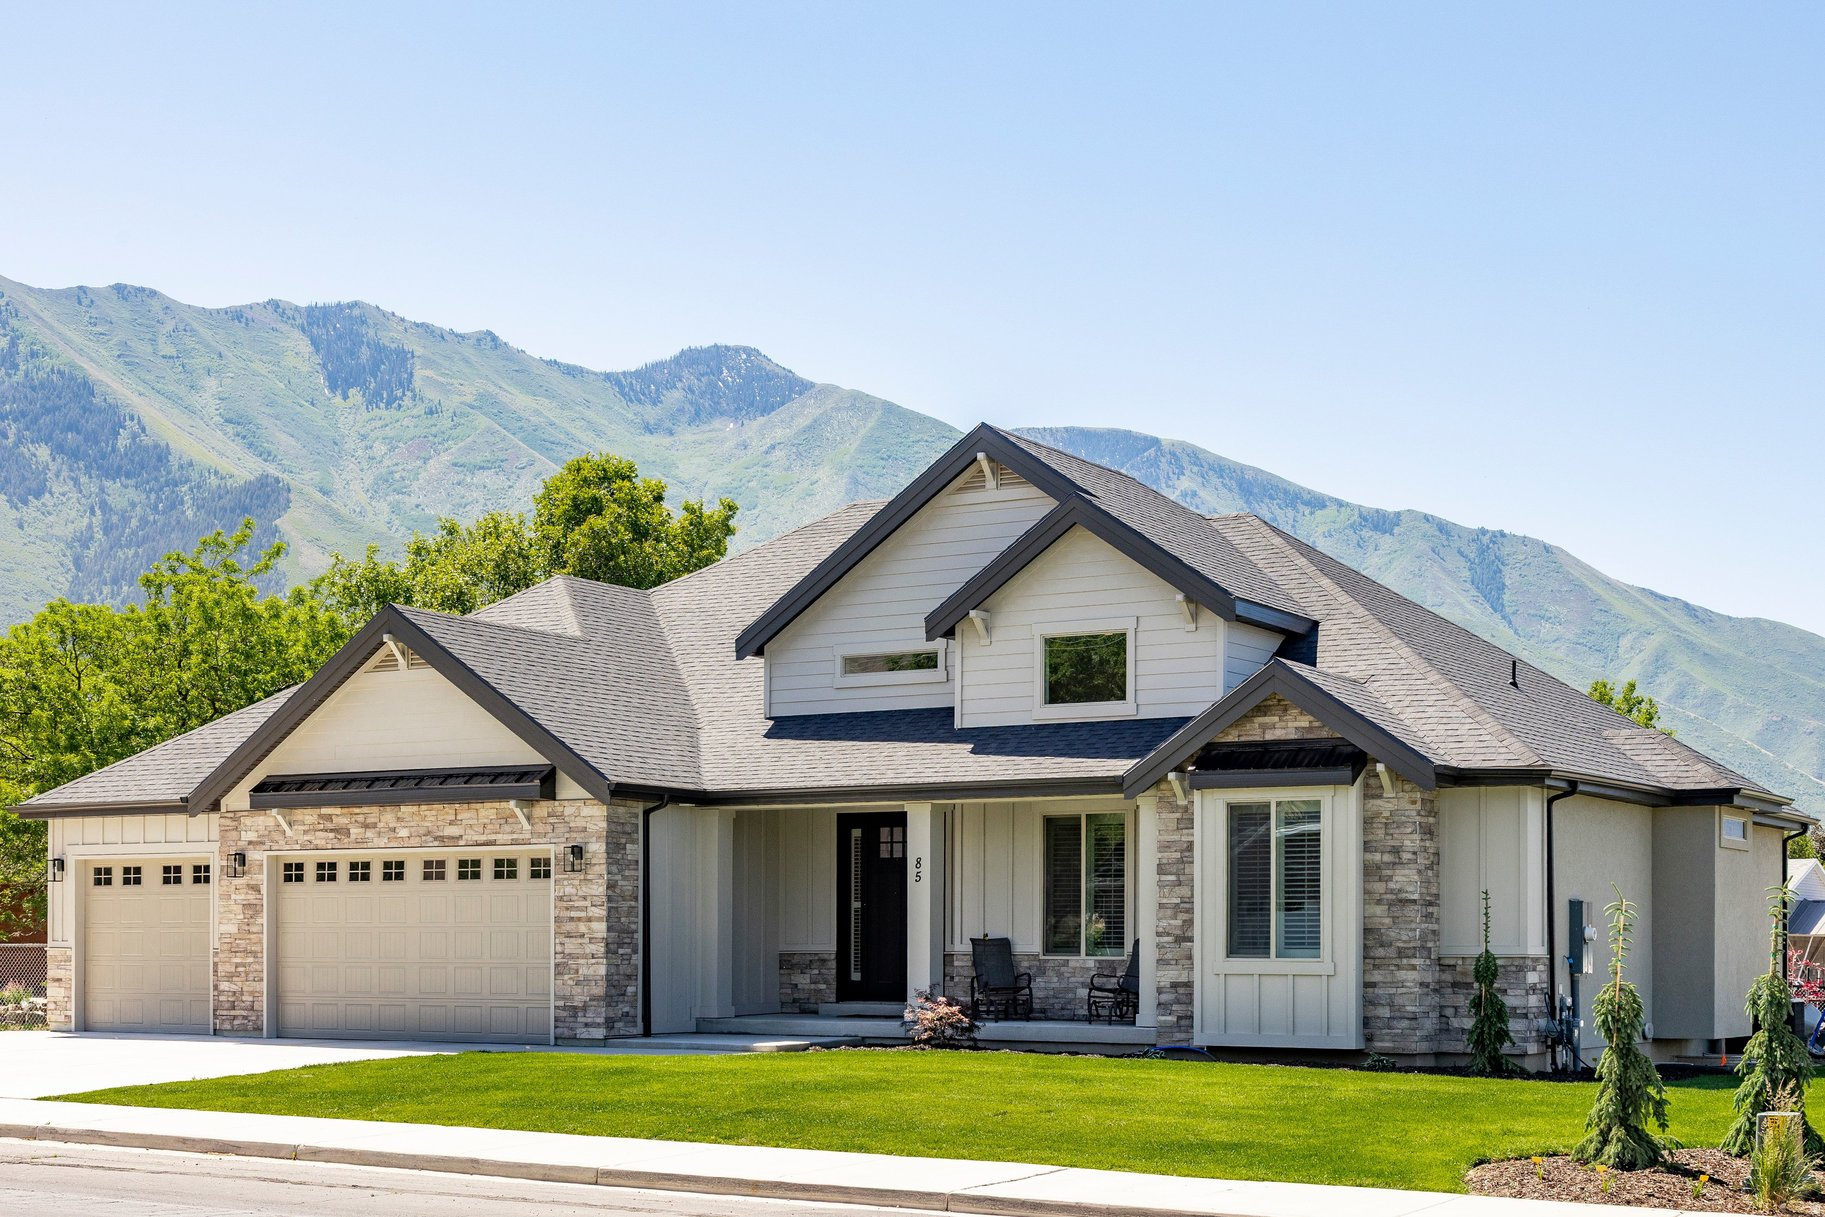
Experience luxury single-level living with breathtaking Wasatch Mountain views in this stunning Hardman Fields rambler. This thoughtfully designed home features an open-concept floor plan filled with natural light, a gourmet kitchen, spacious primary suite, and seamless indoor-outdoor living with a covered patio. The expansive 2,640 sq. ft. unfinished basement is already stubbed for plumbing and offers incredible potential for additional bedrooms, a theater room, gym, or custom entertaining space, providing an opportunity to build instant equity. Conveniently located near parks, top-rated schools, and outdoor recreation, this home offers the perfect blend of luxury, functionality, and room to grow.
#2163957

Mapleton

85 W 1200 N

3 Beds

2 Baths

5,178 Sq.Ft.

$990,000

MLS#: 2163957

Send a message

Message successfully sent.

Your message

What is 3 + 4 ?

Reason for contacting?

I agree to receive email communication and understand I can unsubscribe at any time.

I agree to be contacted by Summit Realty Utah via call, email, and text for real estate services. To opt out, you can reply 'stop' at any time or reply 'help' for assistance. You can also click the unsubscribe link in the emails. Message and data rates may apply. Message frequency may vary. Privacy Policy

Sign Out

Virtual Assistant

Would you like to take the next step with this property? We can help you schedule a showing or virtual tour, or send you more details.

Yes, I would like more information.

Thank You for Your Reply, One of Our Agents will contact you as soon as possible

No, maybe later.

Thank you, you can always contact me via email, phone number or through the contact form.

Realhub AI

Lucy - Your AI-Powered Realtor

Update Your Temporary Password

Personalize your search

Enter your email and we'll notify you immediately when new listings match what you're looking for.

or enter email address

Already have an account ? Login here

Continue your home search

I agree to receive communications and understand I can unsubscribe at any time.

I agree to be contacted by Summit Realty Utah via call, email, and text for real estate services. To opt out, you can reply 'stop' at any time or reply 'help' for assistance. You can also click the unsubscribe link in the emails. Message and data rates may apply. Message frequency may vary. Privacy Policy

Already have an account ? Login here

We use cookies

We use cookies primarily for analytics to enhance your experience. By accepting, you agree to our use of these cookies. You can manage your preferences or learn more about our cookies policy.