Features & Amenities

Interior

  • Other Interior Features

    Bar, Walk-In Closet(s), See Remarks

  • Total Bedrooms

    5

  • Bathrooms

    N/A

  • Above Grade Finished Area

    2950.0

  • Cooling YN

    YES

  • Cooling

    Ceiling Fan(s), Central Air

  • Fireplace YN

    YES

  • Heating YN

    YES

  • Heating

    Natural Gas

  • Pet friendly

    N/A

Exterior

  • Garage

    Yes

  • Garage spaces

    1

  • Construction Materials

    Stone, Stucco

  • Parking

    Attached, Detached, RV Garage, See Remarks, Garage

  • Patio and Porch Features

    Deck

  • Pool

    Yes

  • Pool Features

    In Ground, Private

  • View

    Mountain(s)

Area & Lot

  • Lot Features

    Level, See Remarks

  • Lot Size(acres)

    2.29

  • Lot Size(square feet)

    99,752

  • Property Type

    Residential

  • Property Sub Type

    Single Family Residence

Price

  • Sales Price

    $3,750,000

  • Tax Amount

    $7,952.97

  • Zoning

    Residential

  • Sq. Footage

    4,615

  • Price/SqFt

    $812

HOA

  • Association

    YES

  • Association Fee

    $25

  • Association Fee Frequency

    Monthly

  • Association Fee Includes

    N/A

Property Resources

  • Horse Property

    YES

School District

  • Elementary School

    Majestic Fields Elementary

  • Middle School

    Crimson Cliffs Middle

  • High School

    Crimson Cliffs High

Property Features

  • New Construction

    NO

  • Foundation Details

    Slab

  • Senior Community YN

    NO

Schedule a Showing

Showing scheduled successfully.

<
>
IN PERSON
VIA CHAT

What is 3 + 4 ?


Change time

Mortgage calculator

Estimate your monthly mortgage payment, including the principal and interest, property taxes, and HOA. Adjust the values to generate a more accurate rate.

Your payment

Principal and Interest:

$

Property taxes:

$

HOA fees:

$

Total loan payment:

$

Total interest amount:

$

Location

County

Washington

Elementary School

Majestic Fields Elementary

Middle School

Crimson Cliffs Middle

High School

Crimson Cliffs High

Listing Courtesy of BRYAN S BURNETT, CENTURY 21 EVEREST ST GEORGE

RealHub Information is provided exclusively for consumers' personal, non-commercial use, and it may not be used for any purpose other than to identify prospective properties consumers may be interested in purchasing. All information deemed reliable but not guaranteed and should be independently verified. All properties are subject to prior sale, change or withdrawal. RealHub website owner shall not be responsible for any typographical errors, misinformation, misprints and shall be held totally harmless.

Agent Micah Pearson

Principal Broker

Micah Pearson

Call Micah today to schedule a private showing.


* Listings on this website come from the FMLS IDX Compilation and may be held by brokerage firms other than the owner of this website. The listing brokerage is identified in any listing details. Information is deemed reliable but is not guaranteed. If you believe any FMLS listing contains material that infringes your copyrighted work please click here to review our DMCA policy and learn how to submit a takedown request.© 2024 FMLS.
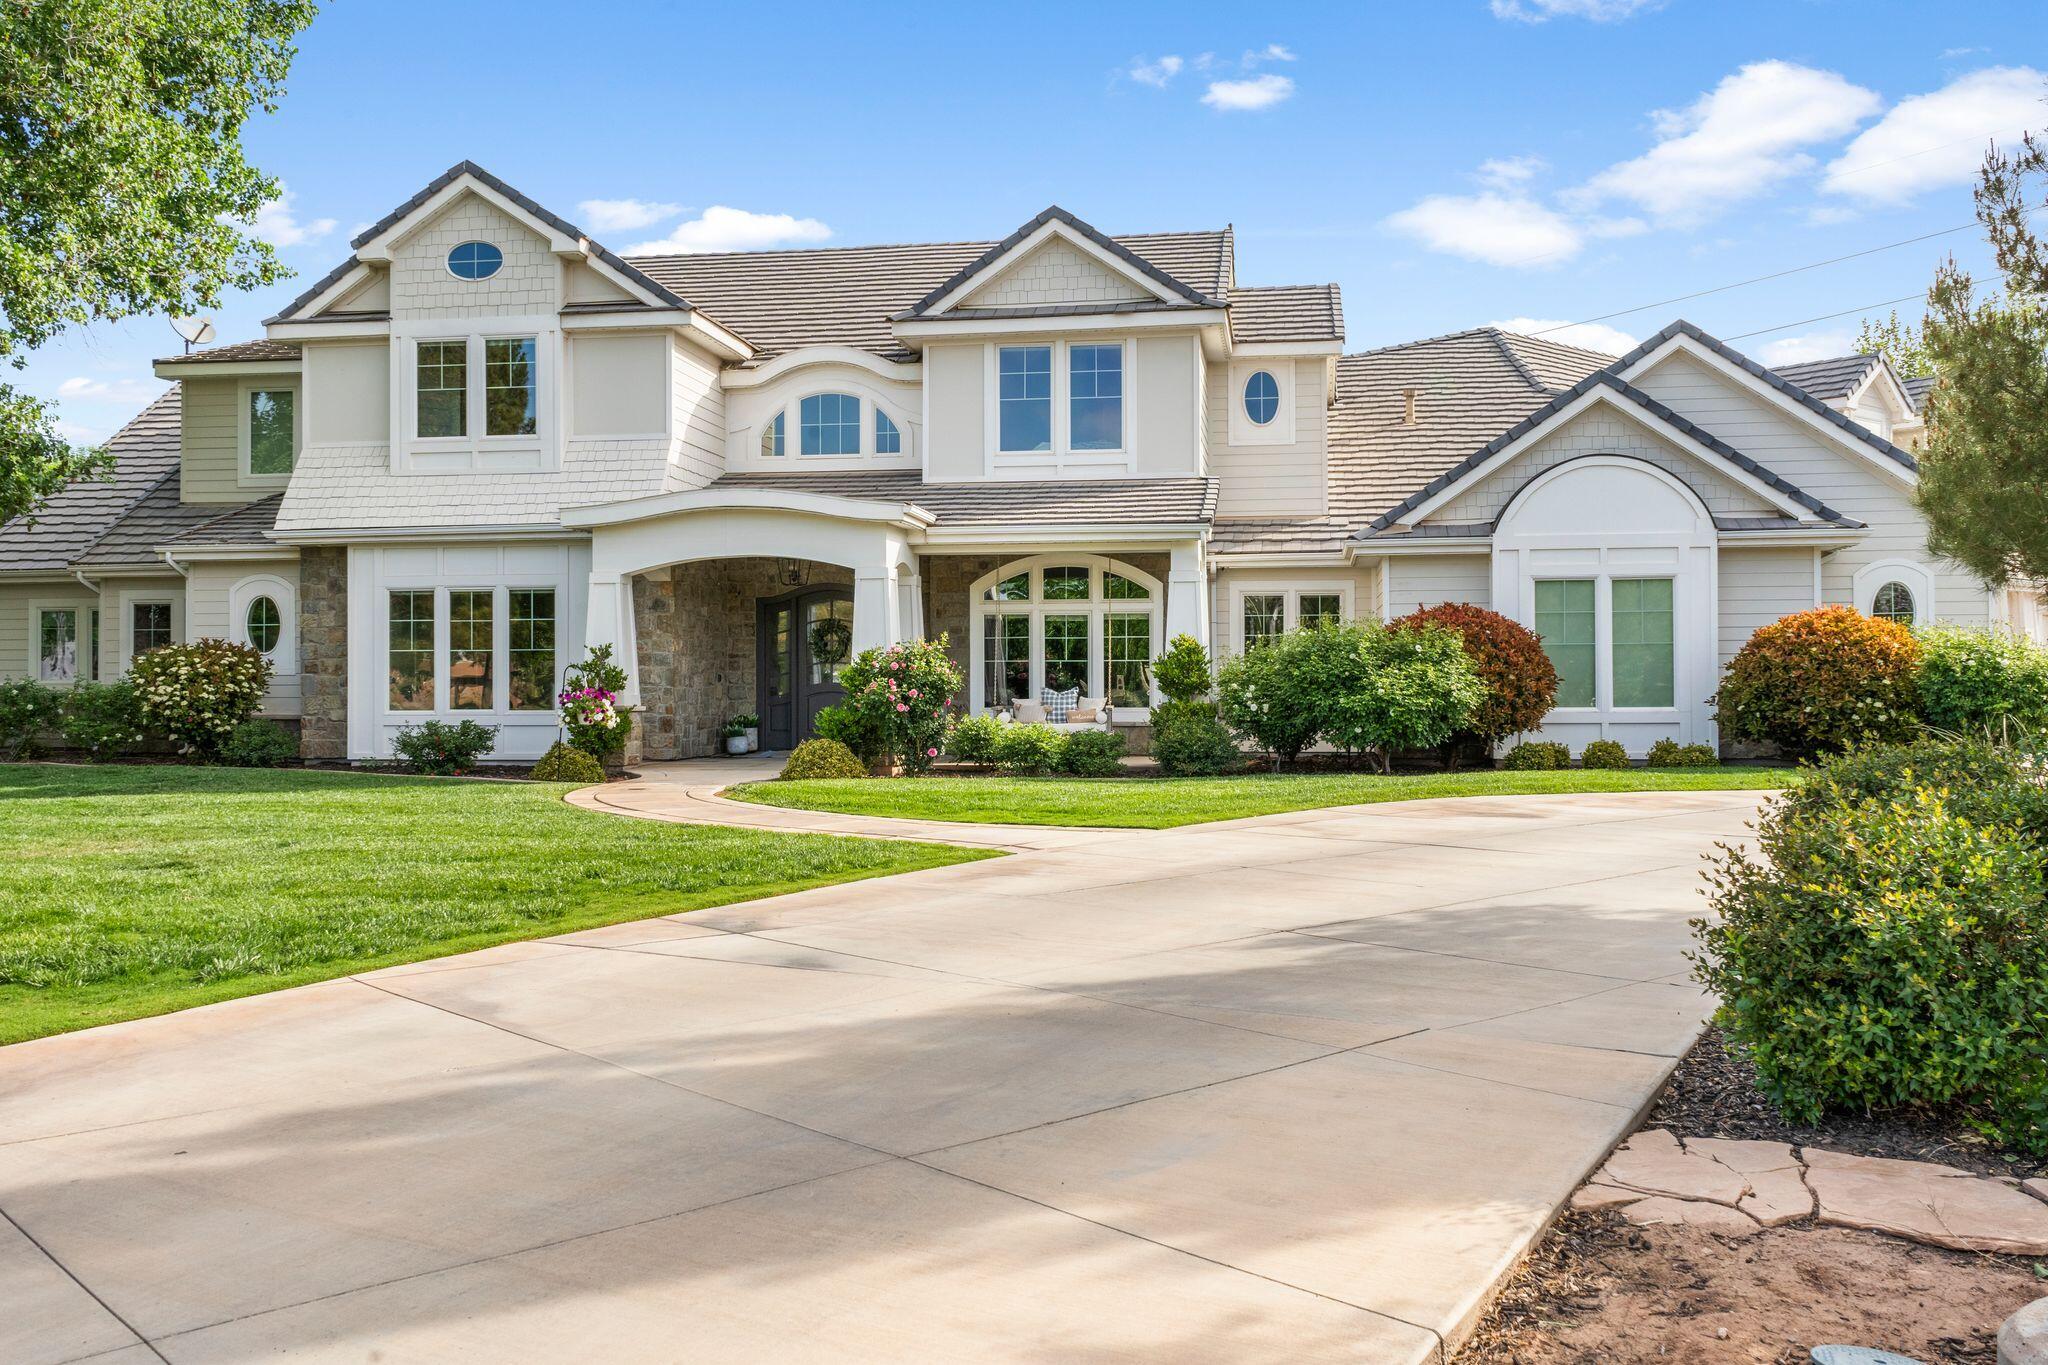
Exceptional design, acreage and functionality come together on 2.29 acres of horse property. This stunning home offers a dramatic great room entrance featuring soaring ceilings, exposed beams, floor-to-ceiling windows and a statement fireplace with custom built-ins. The kitchen showcases an oversized waterfall-edge island, extensive cabinetry, statement lighting, commercial-style range and custom hood. Expansive sliding glass doors create seamless indoor-outdoor living, including from the spacious primary suite. Upstairs offers an additional living area with custom built-ins, wet bar/kitchenette and balcony. The backyard oasis is designed for entertaining with a large pool, waterslide, elevated deck, in-ground trampoline, artificial turf and pickleball court. Equestrian amenities include two irrigated pastures and a riding arena equipped with automatic sprinklers for dust control. A standout feature is the fully finished barndominium, equipped with 3 AC units and 2furnaces, providing incredible climate-controlled space for vehicles, recreation, hobbies, entertaining or storage. The existing hay room offers the potential to be converted into a casita or separate living quarters if desired. The attached RV garage provides additional flexibility, with room to add 2 bedrooms and an additional bathroom while still maintaining a 3-car attached garage. High-end finishes, expansive indoor and outdoor spaces, and horse priveleges make this property a truly unique home in Washington Fields. *Seller is a Utah State Certified Residential Real Estate Appraiser.*

646 E Pine ST

Message successfully sent.

What would you like to know?

What is 3 + 4 ?

I agree to receive email communication and understand I can unsubscribe at any time.

I agree to be contacted by Summit Realty Utah via call, email, and text for real estate services. To opt out, you can reply 'stop' at any time or reply 'help' for assistance. You can also click the unsubscribe link in the emails. Message and data rates may apply. Message frequency may vary. Privacy Policy

Related Properties

New on site 4 days ago
Exceptional design, acreage and functionality come together on 2.29 acres of horse property. This stunning home offers a dramatic great room entrance featuring soaring ceilings, exposed beams, floor-to-ceiling windows and a statement fireplace with custom built-ins. The kitchen showcases an oversized waterfall-edge island, extensive cabinetry, statement lighting, commercial-style range and custom hood. Expansive sliding glass doors create seamless indoor-outdoor living, including from the spacious primary suite. Upstairs offers an additional living area with custom built-ins, wet bar/kitchenette and balcony. The backyard oasis is designed for entertaining with a large pool, waterslide, elevated deck, in-ground trampoline, artificial turf and pickleball court. Equestrian amenities include two irrigated pastures and a riding arena equipped with automatic sprinklers for dust control. A standout feature is the fully finished barndominium, equipped with 3 AC units and 2furnaces, providing incredible climate-controlled space for vehicles, recreation, hobbies, entertaining or storage. The existing hay room offers the potential to be converted into a casita or separate living quarters if desired. The attached RV garage provides additional flexibility, with room to add 2 bedrooms and an additional bathroom while still maintaining a 3-car attached garage. High-end finishes, expansive indoor and outdoor spaces, and horse priveleges make this property a truly unique home in Washington Fields. *Seller is a Utah State Certified Residential Real Estate Appraiser.*
#2188030

Washington

646 E PINE ST

5 Beds

4 Baths

6,530 Sq.Ft.

$3,750,000

MLS#: 2188030

Welcome to The Summit. Located in La Parea at Solenté, this modern estate includes exclusive access to the private La Parea Club and a lifestyle centered around wellness, recreation, connection, and Southern Utah's incredible red rock surroundings.

Residents enjoy thoughtfully curated club amenities, social and family programming, and a rare sense of privacy, prestige, and community. Amenities include a golf lounge, yoga studio, wellness room, massage room, fitness room, bar & restaurant, pools, pickleball, event lawns, putting green, and a par-3 golf amenity called The Wedge that will be lit in the evenings for extended play time.

With 7 bedrooms, 6.5 bathrooms, and 5,510 sqft of thoughtfully designed living space, clean architectural lines, expansive windows, and elevated finishes, this home feels both sophisticated and inviting. The open layout features multiple gathering spaces, a sleek chef's kitchen, private ensuite bedrooms, and seamless indoor-outdoor living.

This is your opportunity to own a home in Solenté and experience the exclusive lifestyle that makes Solenté one of Southern Utah's most distinctive master-planned communities.
#26-275604

Washington

234 E Colima RD 144

7 Beds

None Baths

5,510 Sq.Ft.

$3,229,000

MLS#: 26-275604

Welcome to The Summit. Located in La Parea at Solent, this modern estate includes exclusive access to the private La Parea Club and a lifestyle centered around wellness, recreation, connection, and Southern Utah's incredible red rock surroundings. Residents enjoy thoughtfully curated club amenities, social and family programming, and a rare sense of privacy, prestige, and community. Amenities include a golf lounge, yoga studio, wellness room, massage room, fitness room, bar & restaurant, pools, pickleball, event lawns, putting green, and a par-3 golf amenity called The Wedge that will be lit in the evenings for extended play time. With 7 bedrooms, 6.5 bathrooms, and 5,510 sqft of thoughtfully designed living space, clean architectural lines, expansive windows, and elevated finishes, this home feels both sophisticated and inviting. The open layout features multiple gathering spaces, a sleek chef's kitchen, private ensuite bedrooms, and seamless indoor-outdoor living. This is your opportunity to own a home in Solent and experience the exclusive lifestyle that makes Solent one of Southern Utah's most distinctive master-planned communities.
#2173361

Washington

234 E COLIMA RD 144

7 Beds

6 Baths

5,510 Sq.Ft.

$3,229,000

MLS#: 2173361

This thoughtfully designed home includes exclusive access to the private La Parea Club and a lifestyle centered around wellness, recreation, connection, and Southern Utah's incredible red rock surroundings. Residents enjoy social and family programming along with amenities that include a golf lounge, yoga studio, wellness and massage rooms, fitness room, bar and restaurant, pools, pickleball courts, event lawns, a putting green, and The Wedge par-3 golf amenity. With 6 bedrooms and 5.5 bathrooms, the home offers a spacious, intentional layout designed for both everyday comfort and entertaining. Multiple gathering spaces and generously sized bedrooms provide plenty of flexibility and privacy for family and guests. Now nearing completion, this is a rare opportunity to own a home in Solent and experience one of Southern Utah's most distinctive master-planned communities.
#2173370

Washington

218 E COLIMA RD 143

6 Beds

5 Baths

5,662 Sq.Ft.

$3,125,000

MLS#: 2173370
Price reduced
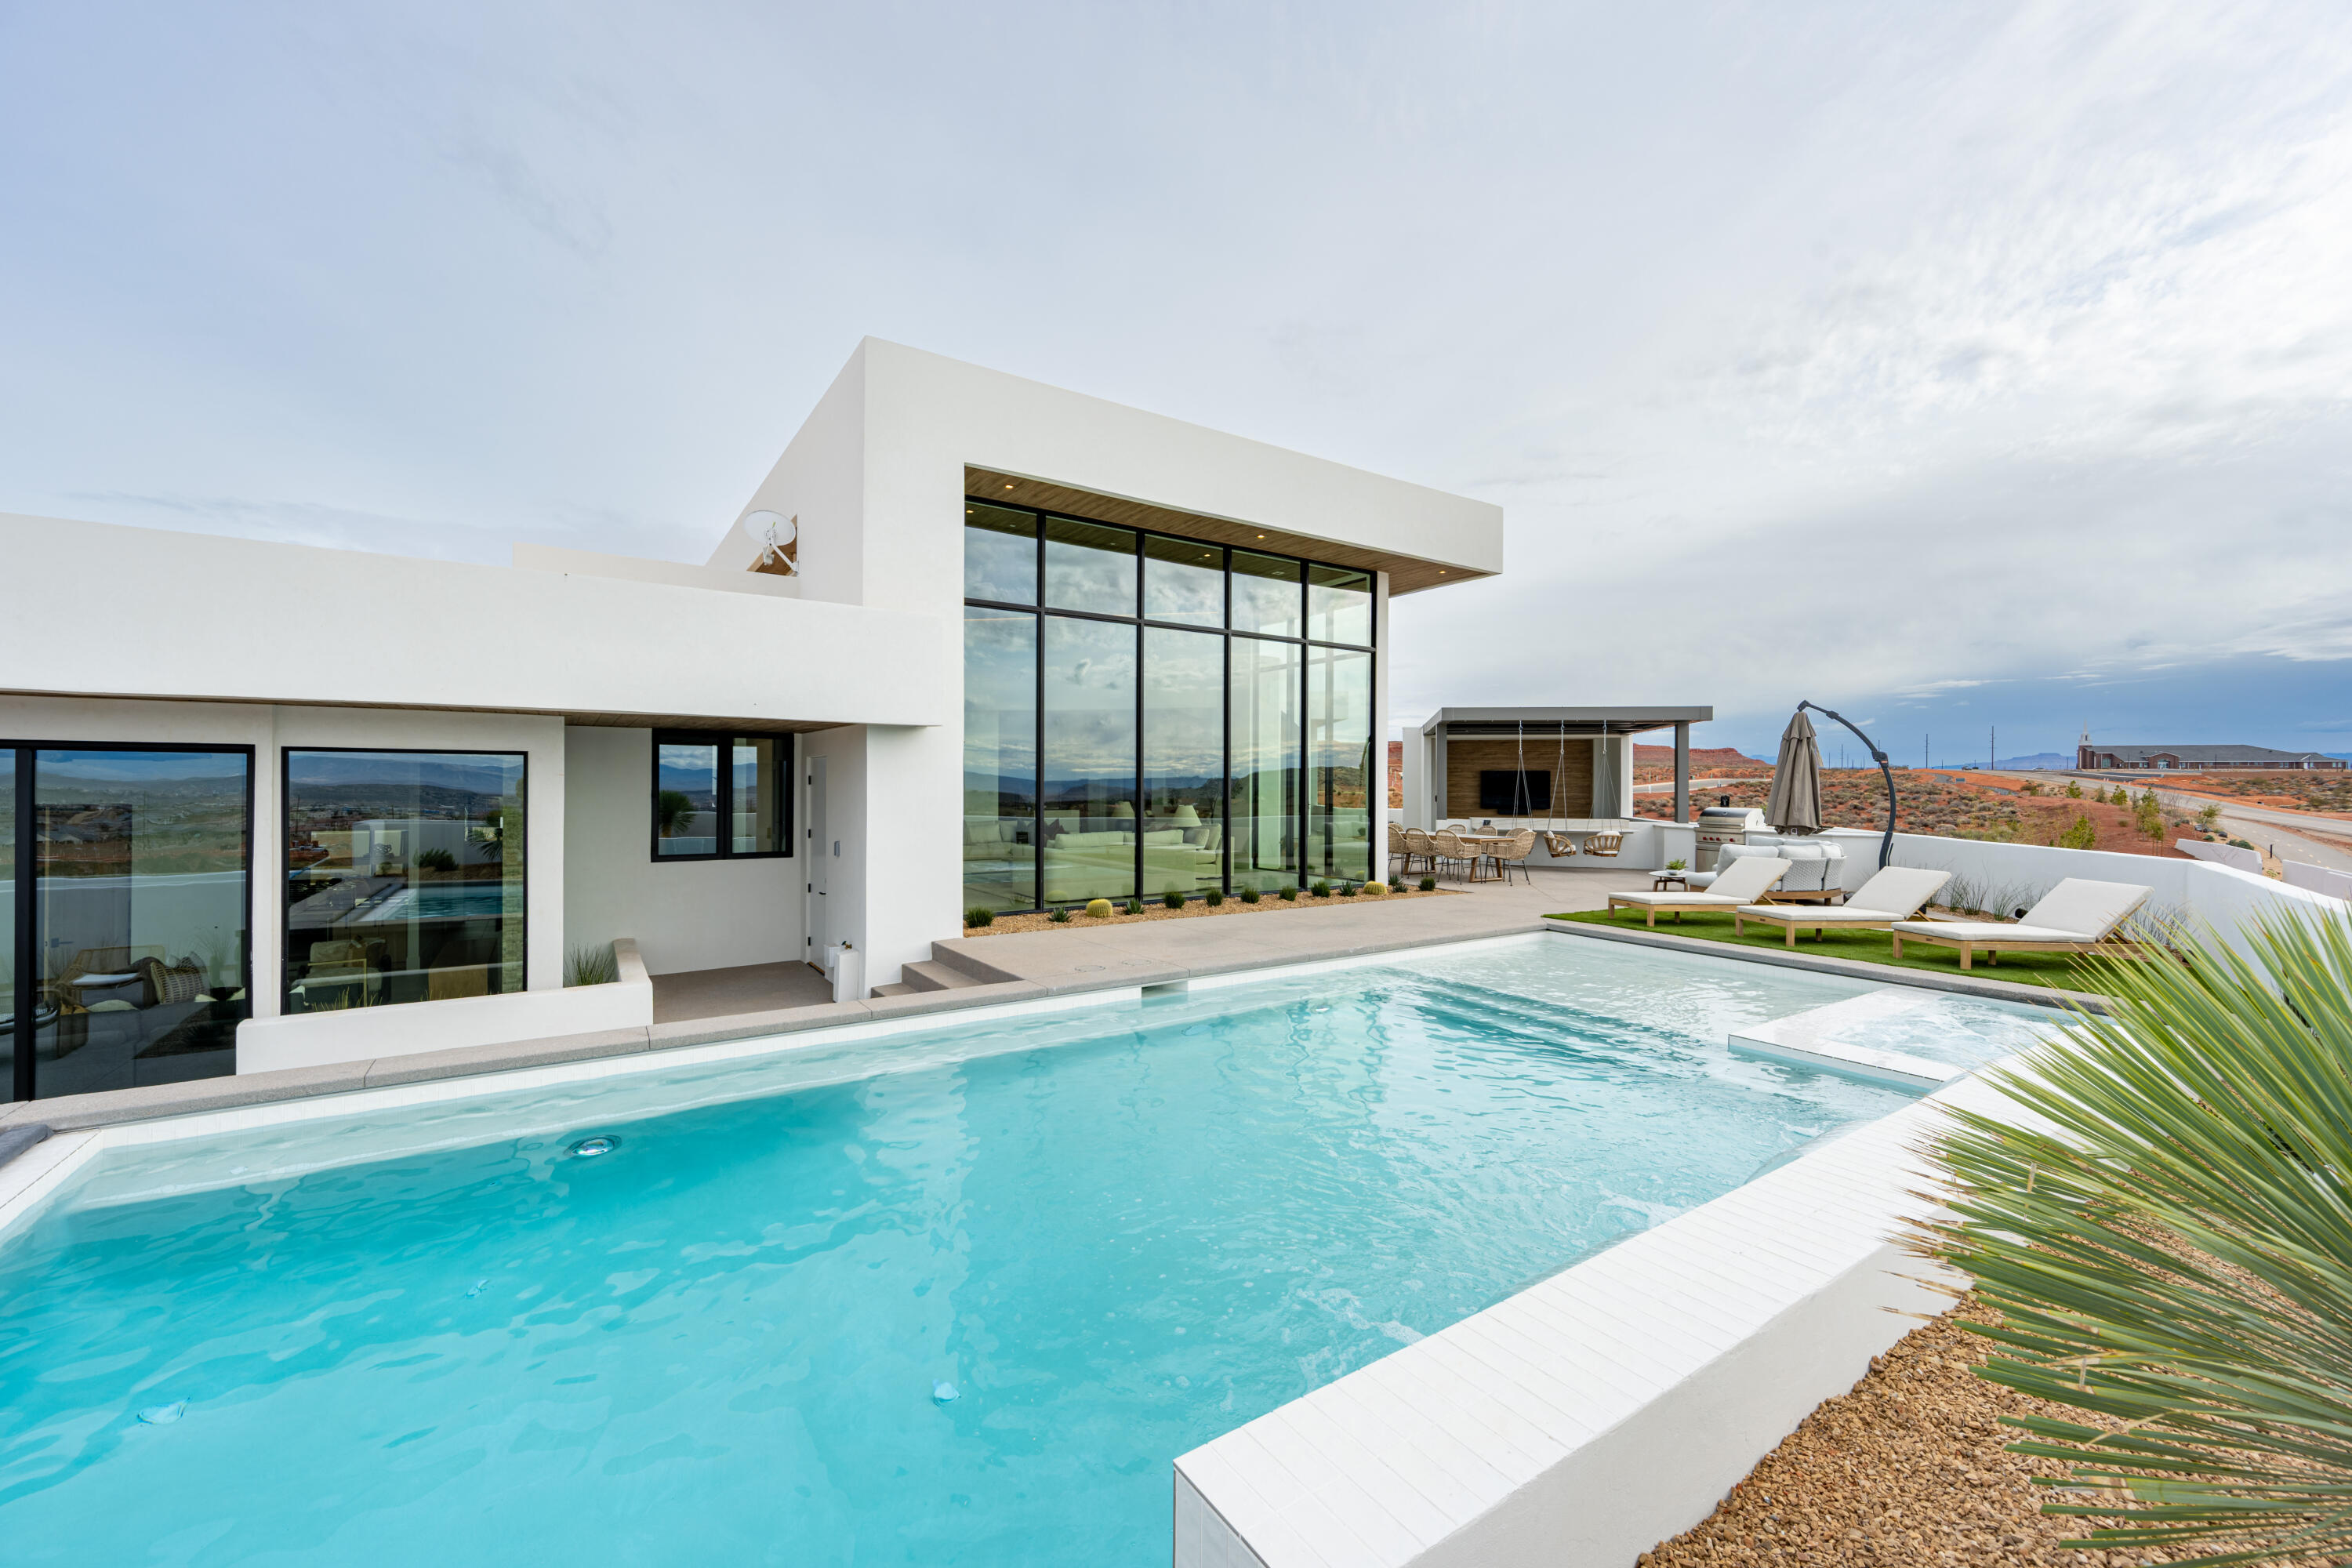
This is the one. Lot 113 in Solente isn't just another luxury home it's an exceptional living experience built by Split Rock Custom Homes. Bold lines, intentional design, and an unbelievable layout. Almost 5,000 sq ft of elevated living, in one of the most exclusive new gated communities in Southern Utah. 4 beds, 5 baths, pool, rec room, outdoor living, dual laundry, and a full walkout lower level that doesn't feel like a basement, because it's not. Complete with an oversized 4-car garage, Split-level perfection with lots of natural light and a nice flow you can feel. Split Rock went all in on this custom home, no shortcuts. Come see why your next home should be a Split Rock Custom Home.
#26-269321

Washington

92 E COLIMA RD

4 Beds

None Baths

4,947 Sq.Ft.

$3,895,000

MLS#: 26-269321
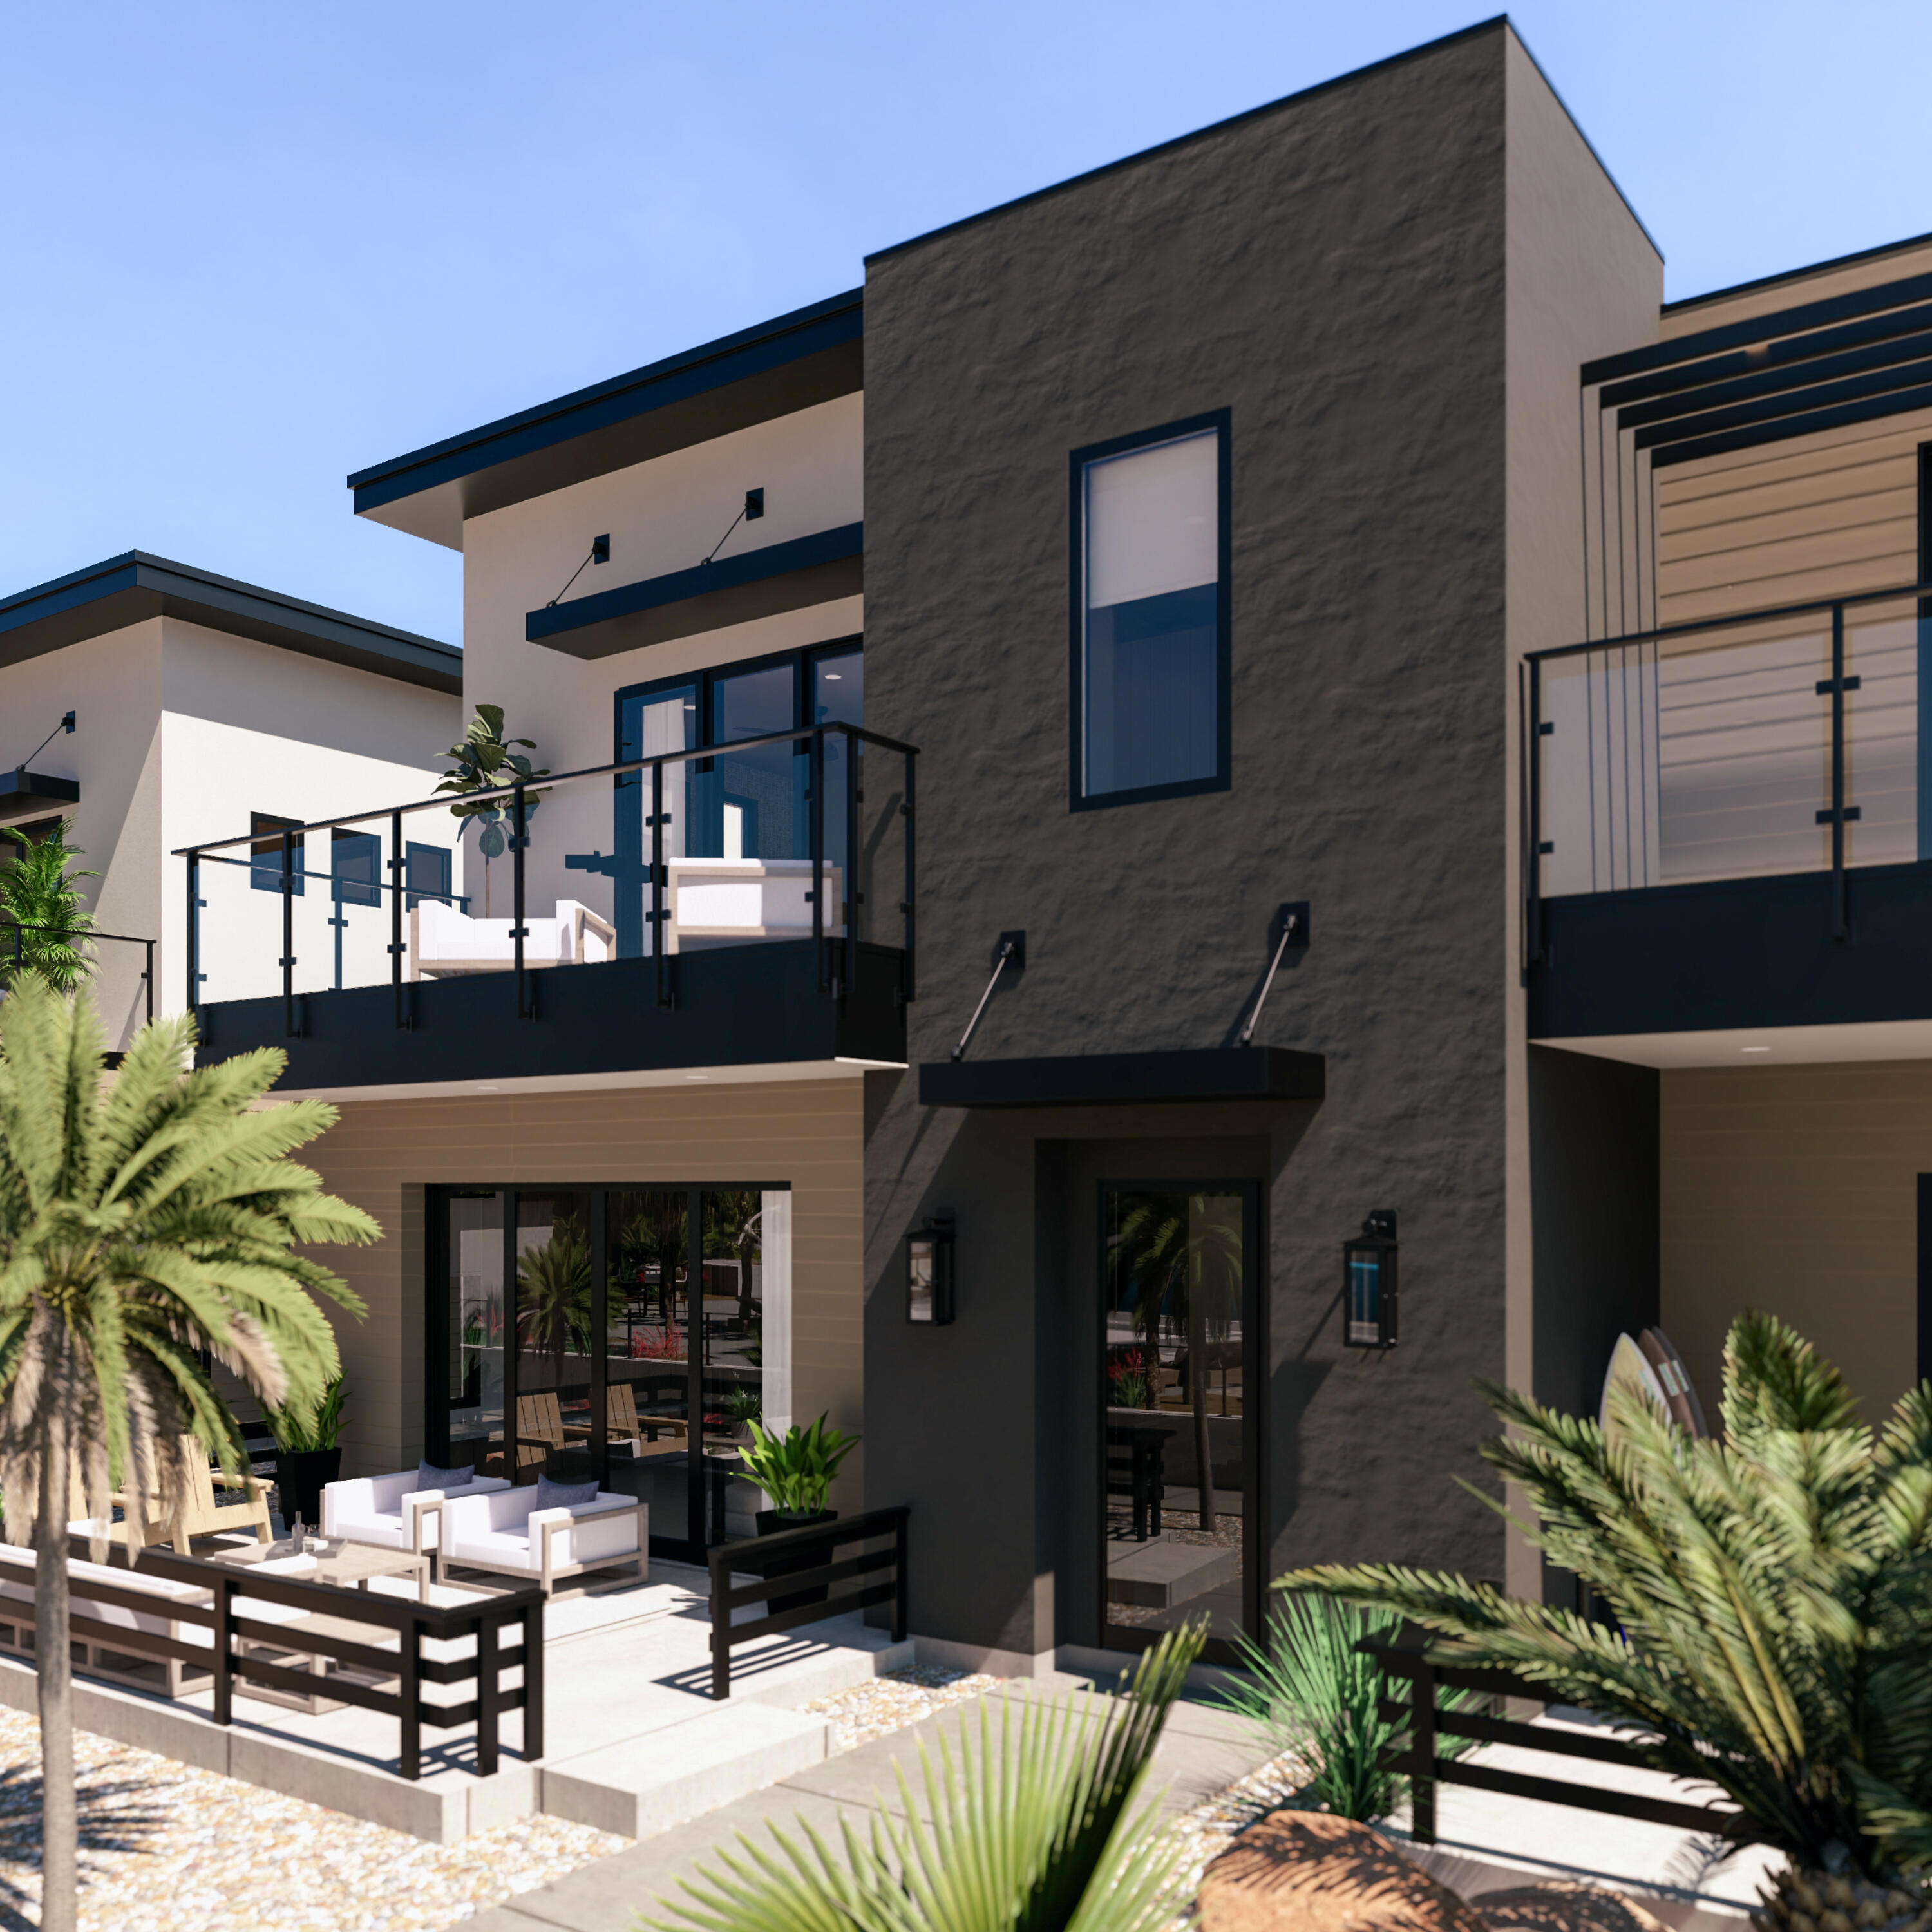
Water front living at its finest. Exclusive opportunity in the highly sought-after Zion Shores Surf Subdivision--featuring just 22 townhome residences, with only a limited number available. This beachfront townhome offers direct access to the world's largest PerfectSwell® surf wave, delivering an unmatched lifestyle right here in prestigious Southern Utah.
Designed for both personal enjoyment and investment, this property is nightly rental approved and comfortably sleeps up to 10 occupants. Priced fully furnished and turn key. As an owner, you can customize your surf experience with on-demand wave settings, supported by on-site lifeguards and personal surf coaches.
Zion Shores combines two extraordinary environments--desert valleys and striking sandstone cliffs--with a world-class surf destination. The PerfectSwell® surf technology creates the most realistic ocean-like waves available, offering everything from beginner-friendly swells to advanced, competition-level sets.
Each home is crafted with modern luxury in mind, featuring high-end finishes, premium comfort, and exclusive backyard lagoon access, creating a true waterfront living experience.
Beyond the waves, enjoy immediate access to Zion National Park, world-class hiking and biking trails, off-road adventures, golf courses, and the dining and shopping amenities of St. George. Zion Shores offers a one-of-a-kind lifestyle where coastal living meets desert adventure.
#26-270827

Washington

5293 S Perfect Swell CT

4 Beds

None Baths

2,664 Sq.Ft.

$3,260,000

MLS#: 26-270827
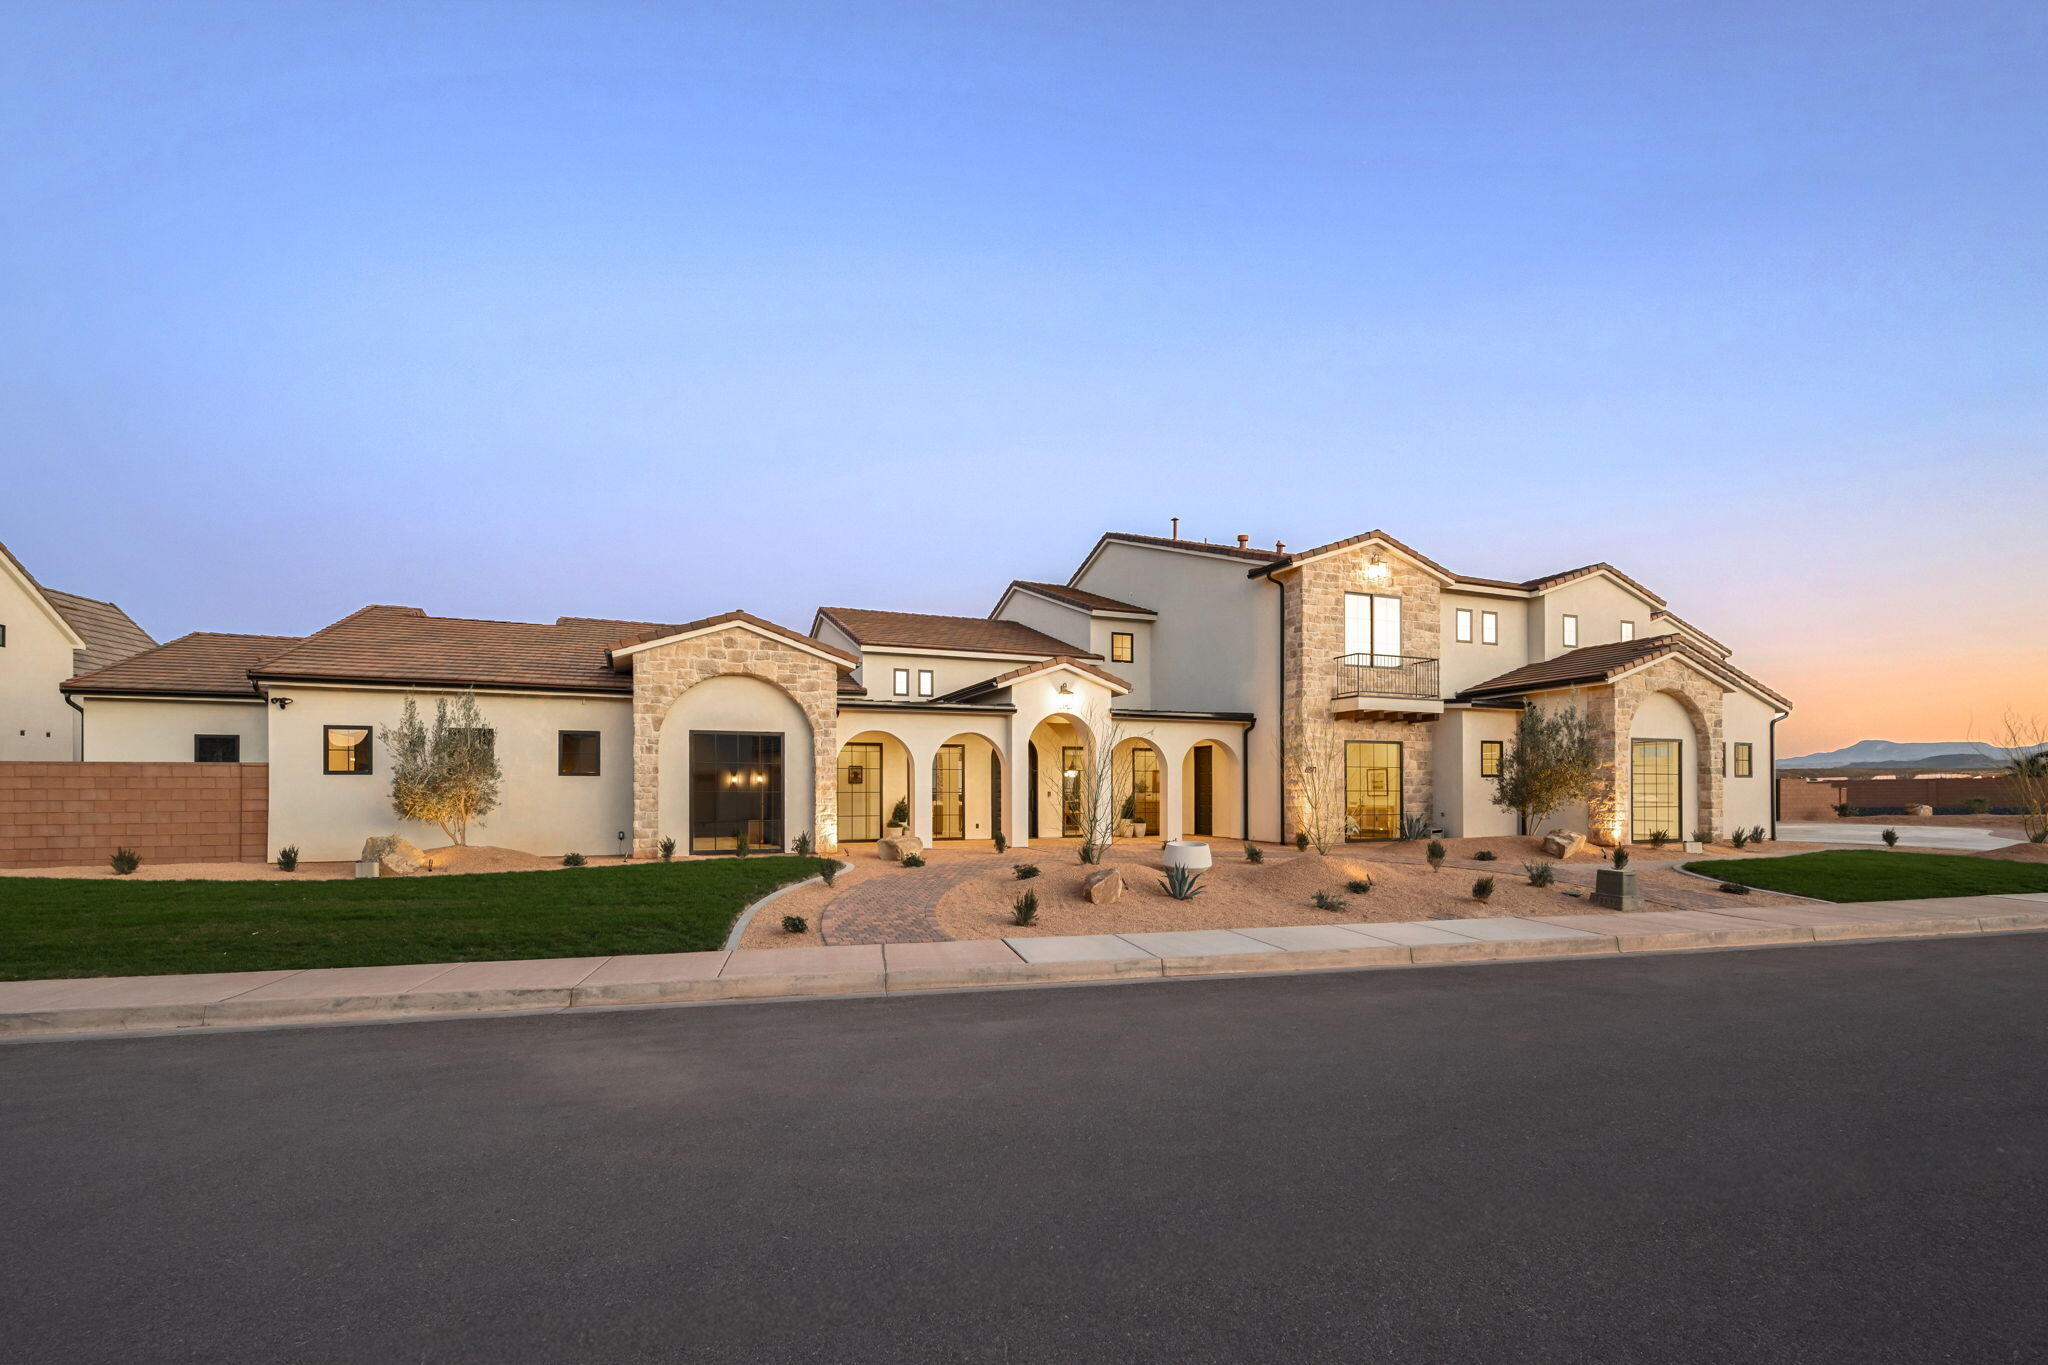
Introducing Playa Del Sommer, a stunning 2026 Parade Home built by Slate Ridge Homes, offering 8,352 square feet of refined indoor and outdoor luxury living in one of Washington County's premier communities. Showcasing timeless Spanish-inspired architecture, warm textures, rich finishes, and cutting-edge smart home technology, this extraordinary residence sets a new standard for Southern Utah luxury.

Thoughtfully designed with both comfort and entertaining in mind, the home features 7 bedrooms, 8 bathrooms, and a 8-car garage. Expansive living areas flow effortlessly throughout the home, anchored by a grand great room that creates a seamless connection between indoor and outdoor living spaces.

The well-appointed floor plan includes a private office, exercise room, dedicated theater, game room, and an oversized bunk room featuring a built-in two-story playhouse and slide, offering exceptional areas for work, wellness, entertainment, and hosting family or guests. Each bedroom suite is designed with privacy and comfort in mind, making the home ideal for multi-generational living or luxury retreat-style gatherings.

At the heart of the home, the gourmet kitchen features professional-grade appliances, custom cabinetry, and an elegant layout designed for effortless entertaining. Large gathering spaces extend outdoors to a beautifully designed retreat, complete with a resort-style pool, private putting green, and inviting lounge areas perfect for relaxing or entertaining against Southern Utah's breathtaking red rock backdrop.

Exceptional craftsmanship is evident throughout, with handcrafted details, quality materials, and timeless architectural elements that embody true Spanish elegance while delivering the sophistication and comfort of modern luxury living.
#26-270284

Washington

4871 S HOMESTEAD Way

7 Beds

None Baths

8,352 Sq.Ft.

$3,599,000

MLS#: 26-270284
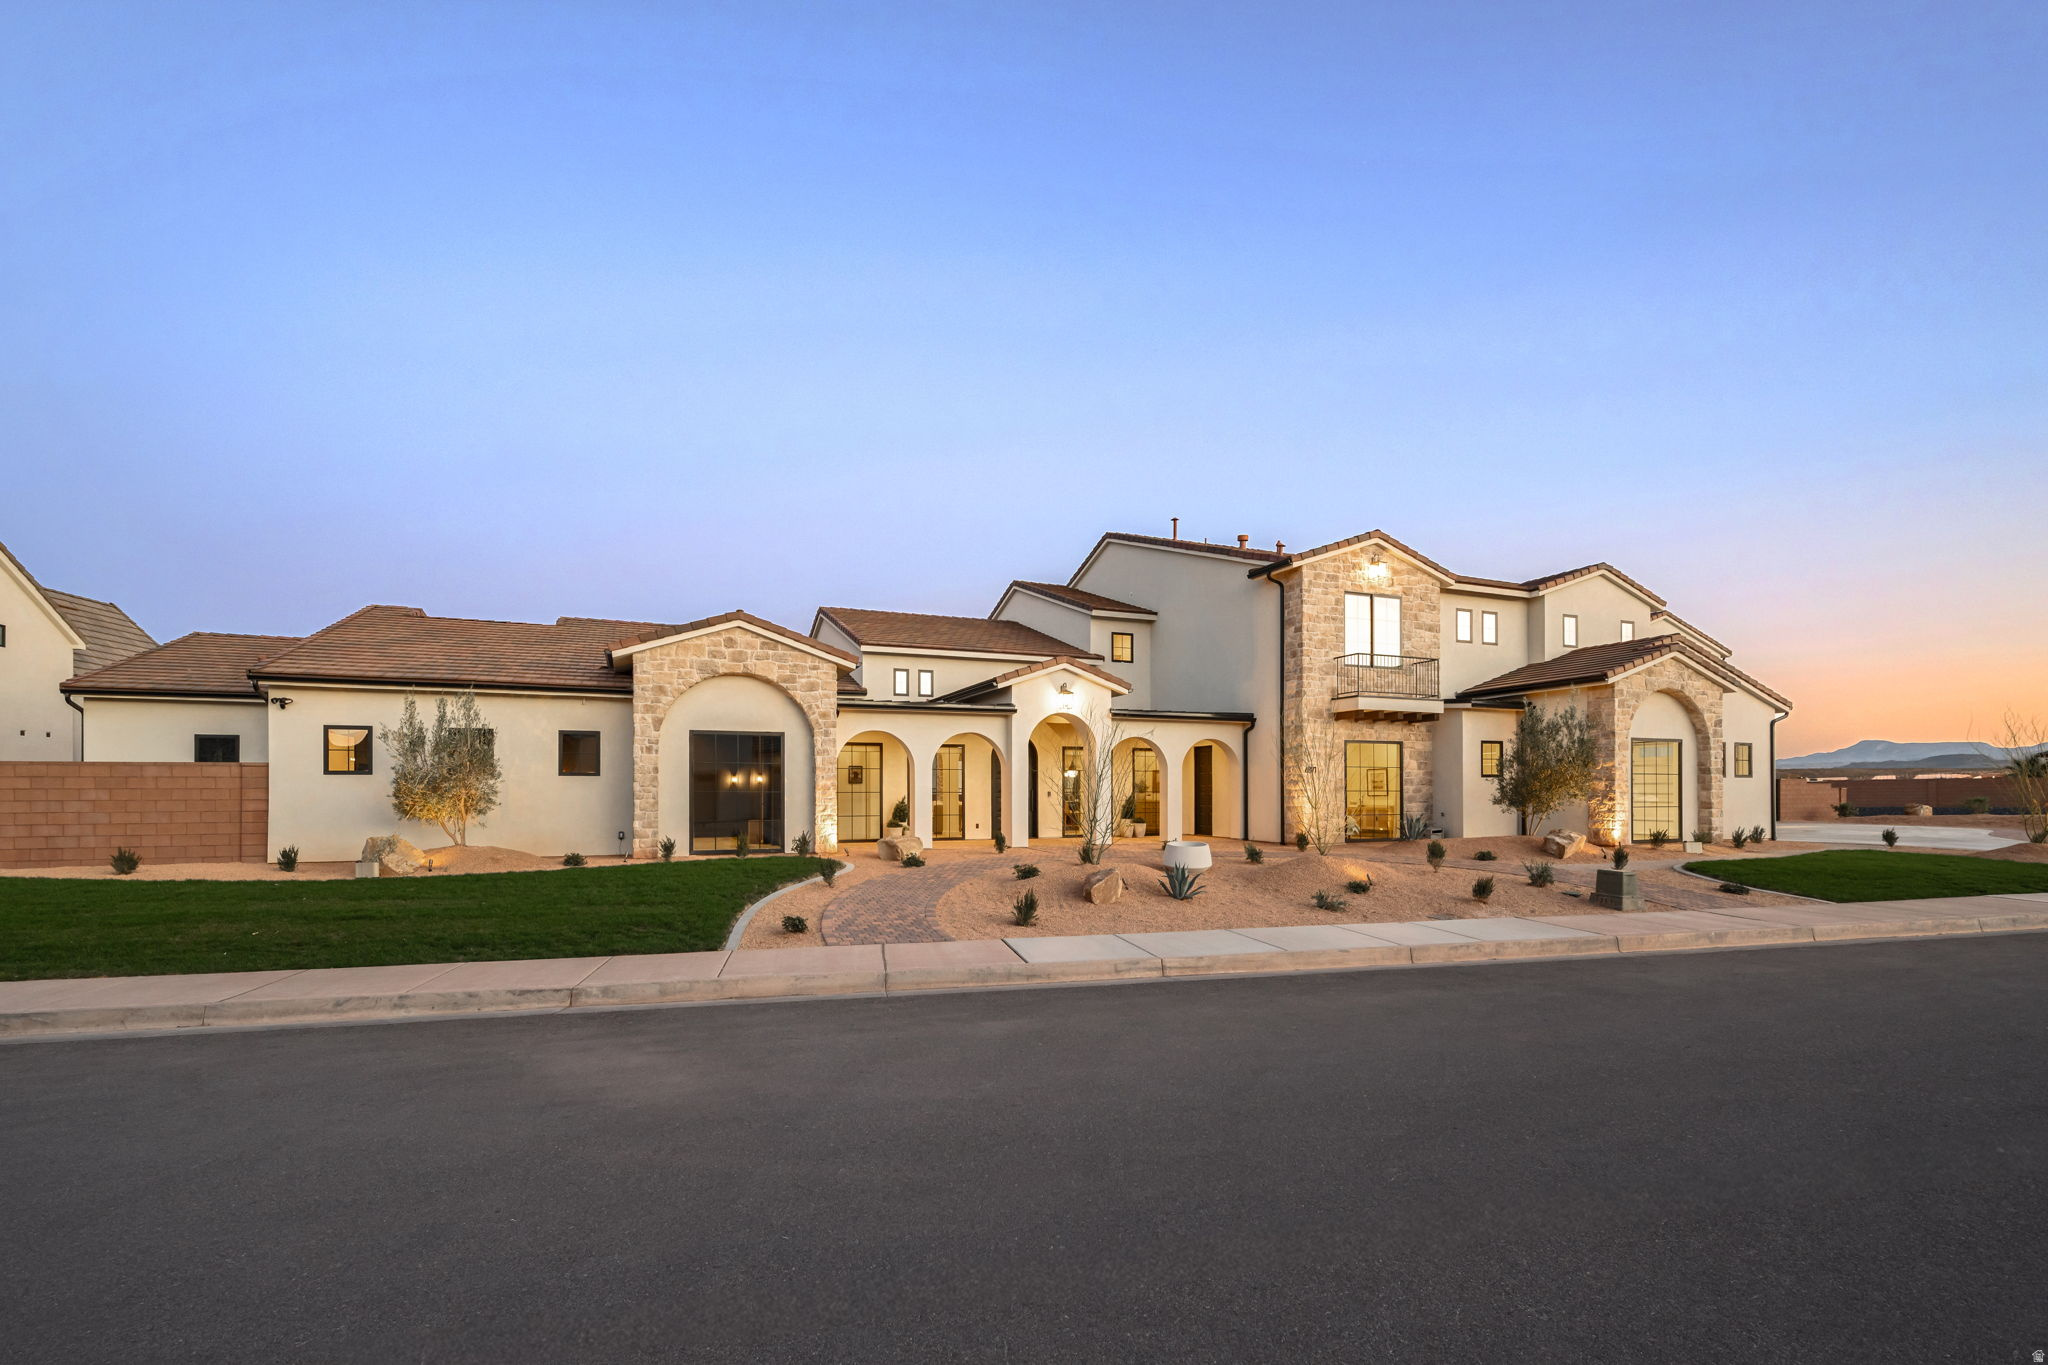
Introducing Playa Del Sommer, a stunning 2026 Parade Home built by Slate Ridge Homes, offering 8,352 square feet of refined indoor and outdoor luxury living in one of Washington County's premier communities. Showcasing timeless Spanish-inspired architecture, warm textures, rich finishes, and cutting-edge smart home technology, this extraordinary residence sets a new standard for Southern Utah luxury. Thoughtfully designed with both comfort and entertaining in mind, the home features 7 bedrooms, 8 bathrooms, and a 8-car garage. Expansive living areas flow effortlessly throughout the home, anchored by a grand great room that creates a seamless connection between indoor and outdoor living spaces. The well-appointed floor plan includes a private office, exercise room, dedicated theater, game room, and an oversized bunk room featuring a built-in two-story playhouse and slide, offering exceptional areas for work, wellness, entertainment, and hosting family or guests. Each bedroom suite is designed with privacy and comfort in mind, making the home ideal for multi-generational living or luxury retreat-style gatherings. At the heart of the home, the gourmet kitchen features professional-grade appliances, custom cabinetry, and an elegant layout designed for effortless entertaining. Large gathering spaces extend outdoors to a beautifully designed retreat, complete with a resort-style pool, private putting green, and inviting lounge areas perfect for relaxing or entertaining against Southern Utah's breathtaking red rock backdrop. Exceptional craftsmanship is evident throughout, with handcrafted details, quality materials, and timeless architectural elements that embody true Spanish elegance while delivering the sophistication and comfort of modern luxury living.
#2143728

Washington

4871 S HOMESTEAD WAY

7 Beds

8 Baths

8,352 Sq.Ft.

$3,599,000

MLS#: 2143728
Nestled in the prestigious Old Farm neighborhood, this stunning Craftsman-style estate offers an unparalleled blend of luxury, privacy, and timeless design. A true sanctuary, this builder's own home showcases impeccable craftsmanship and thoughtful details that enhance both beauty and livability, inside and out. Situated on more than an acre of private, pristine land, this estate offers resort-style living, in a home that exudes luxury, comfort, and joy. Just imagine arriving home each day to this stunning residence, stepping through the exquisitely crafted interiors to expansive covered patios outside where a custom freeform saltwater pool and spa awaits complete with multiple sun shelves, elegant decorative lighting, and mesmerizing Luminair fountains. Your private retreat includes... ...meticulously landscaped lawns and gardens, a pickleball court, a fire pit lounge, a playground, and sprawling lawns framed by mature trees, rock walls, and wrought iron fencing. A private gate at the rear provides RV access and storage, seamlessly adorning the neighboring open space with its Mediterranean-style estate and equestrian grounds.

Inside your personal oasis the luxury living is even better with expansive main-floor living complemented by soaring vaulted and coffered ceilings, beautiful floors and windows, intricate trimwork, and inviting spaces all around in an abundance of natural light. The grand entryway leads to a formal living area and two executive offices outfitted with custom built-in desks, cabinets, and shelving. Two distinct family living rooms provide both entertainment and relaxation, while exquisite detailsincluding chair rails, wainscoting, board and batten, decorative columns, and backlit glass display shelvinginstill an atmosphere of refinement. Luxury engineered hardwood floors extend throughout the common areas, with plush high-end carpeting lending warmth to the bedrooms.

The gourmet kitchen is a masterpiece, crowned by a dramatic barrel-vaulted ceiling and outfitted with professional-grade Wolf appliances, a custom-paneled refrigerator-freezer, a stunning quartz island, and abundant cabinetry and counterspace. A formal dining area and spacious butler's pantry enhance its elegance and practicality..

The upper level offers additional private bedroom suites including one with its own entrance above the four-car garage, functioning as an Accessory Dwelling Unitideal for guests, extended family, or a personal wellness retreat. This space features a dedicated exercise room with a Tonal training system and a steam sauna.
State-of-the-art smart home technology ensures effortless convenience, including a Vivant security system, embedded Frame TVs, a hybrid Nest-controlled five-zone HVAC system, whole-home surround sound with a VSSL multi-channel music controller, double oversized water heaters with a recirculating system, a full-house soft water system, and reverse osmosis water filtration for the kitchen and pot filler. At night, a Gemstone under-eave lighting system casts a soft, customizable glow over the home.

Rarely does a property of this caliber become available in such a sought-after location. A residence of true distinction, offering privacy, elegance, and an exceptional lifestyleall within minutes of the best the area has to offer.
#26-269042

Washington

2917 S Old Farm RD

7 Beds

None Baths

7,412 Sq.Ft.

$3,195,000

MLS#: 26-269042

Send a message

Message successfully sent.

Your message

What is 3 + 4 ?

Reason for contacting?

I agree to receive email communication and understand I can unsubscribe at any time.

I agree to be contacted by Summit Realty Utah via call, email, and text for real estate services. To opt out, you can reply 'stop' at any time or reply 'help' for assistance. You can also click the unsubscribe link in the emails. Message and data rates may apply. Message frequency may vary. Privacy Policy

Sign Out

Virtual Assistant

Would you like to take the next step with this property? We can help you schedule a showing or virtual tour, or send you more details.

Yes, I would like more information.

Thank You for Your Reply, One of Our Agents will contact you as soon as possible

No, maybe later.

Thank you, you can always contact me via email, phone number or through the contact form.

Realhub AI

Lucy - Your AI-Powered Realtor

Update Your Temporary Password

Personalize your search

Enter your email and we'll notify you immediately when new listings match what you're looking for.

or enter email address

Already have an account ? Login here

Continue your home search

I agree to receive communications and understand I can unsubscribe at any time.

I agree to be contacted by Summit Realty Utah via call, email, and text for real estate services. To opt out, you can reply 'stop' at any time or reply 'help' for assistance. You can also click the unsubscribe link in the emails. Message and data rates may apply. Message frequency may vary. Privacy Policy

Already have an account ? Login here

We use cookies

We use cookies primarily for analytics to enhance your experience. By accepting, you agree to our use of these cookies. You can manage your preferences or learn more about our cookies policy.