


Property
Beds
4
Full Baths
2
1/2 Baths
1
3/4 Baths
2
Year Built
2019
Sq.Footage
4,978
Welcome to this stunning home in Mountain Green, where breathtaking mountain views greet you from almost every window of the home. You will love the thoughtful design and comfortable living that blends the best of traditional and modern. Featuring 4 bedrooms, 4.5 bathrooms, and an open-concept floor plan, this lovely home offers plenty of space for everyday living, hosting, and entertaining. Generous windows throughout the home fill the space with natural light and showcase the surrounding mountain scenery. The timeless finishes and open layout give the home a clean, inviting feel while maintaining plenty of warmth and character. The fully-finished basement provides exceptional additional living space and features a wet bar, making it the perfect area for entertaining, relaxing, hosting guests, or creating a comfortable second living space. The space downstairs currently serving as a game/fitness/storage space is pre-plumbed to be a downstairs suite if desired. Then you step outside from the basement onto the large covered patio, where you can enjoy the mountain views year-round complete with wildlife and a lovely display of seasonal colors. Upstairs, the main level offers a large patio that extends the living space outdoors and provides another ideal spot for morning meditations, evening gatherings, or taking in the incredible scenery. Space for a grill, smoker, and furniture there's really no end to the time you can spend on this lovely space. Outside, the property is just as impressive, featuring a long concrete driveway, spacious 3-car garage, and completed landscaping throughout the yard. Every detail has been thoughtfully finished to create a polished, move-in-ready property. With its lovely design, expansive windows, finished basement, multiple outdoor living spaces, and stunning mountain views, this home offers a beautiful blend of style, comfort, and Utah mountain living still a short 30 minute drive from the airport and much less than that to all the amenities you could need.
Features & Amenities
Interior
-
Other Interior Features
Wet Bar, Walk-In Closet(s), Central Vacuum, Vaulted Ceiling(s), Granite Counters
-
Total Bedrooms
4
-
Bathrooms
2
-
1/2 Bathrooms
1
-
3/4 Bathrooms
2
-
Basement YN
YES
-
Cooling YN
YES
-
Cooling
Ceiling Fan(s), Central Air
-
Fireplace YN
YES
-
Heating YN
YES
-
Heating
Fireplace Insert, Central, Natural Gas
-
Main Level Bedrooms
2
-
Pet friendly
N/A
Exterior
-
Garage
Yes
-
Garage spaces
3
-
Construction Materials
Brick, Stucco
-
Other Exterior Features
Balcony
-
Parking
Attached, RV Access/Parking, Garage
-
Patio and Porch Features
Deck, Covered, Porch
-
Pool
No
-
Waterfront YN
NO
-
View
Mountain(s)
Area & Lot
-
Lot Features
Rolling Slope
-
Lot Size(acres)
1.3
-
Lot Size(square feet)
56,628
-
Property Type
Residential
-
Property Sub Type
Single Family Residence
-
Architectural Style
Rambler/Ranch
Price
-
Sales Price
$1,845,000
-
Tax Amount
$6,767
-
Sq. Footage
4,978
-
Price/SqFt
$370
HOA
-
Association
YES
-
Association Fee
$30
-
Association Fee Frequency
Monthly
-
Association Fee Includes
N/A
Property Resources
-
Horse Property
NO
School District
-
Elementary School
Morgan
-
Middle School
Mountain Green Middle School
-
High School
Morgan
Property Features
-
New Construction
NO
-
Senior Community YN
NO
-
Sewer
Public Sewer
Schedule a Showing
Showing scheduled successfully.
Mortgage calculator
Estimate your monthly mortgage payment, including the principal and interest, property taxes, and HOA. Adjust the values to generate a more accurate rate.
Your payment
Principal and Interest:
$
Property taxes:
$
HOA fees:
$
Total loan payment:
$
Total interest amount:
$
Location
County
Morgan
Elementary School
Morgan
Middle School
Mountain Green Middle School
High School
Morgan
Listing Courtesy of Will Fraser, Craftsman Real Estate Services LLC
RealHub Information is provided exclusively for consumers' personal, non-commercial use, and it may not be used for any purpose other than to identify prospective properties consumers may be interested in purchasing. All information deemed reliable but not guaranteed and should be independently verified. All properties are subject to prior sale, change or withdrawal. RealHub website owner shall not be responsible for any typographical errors, misinformation, misprints and shall be held totally harmless.

Principal Broker
Micah Pearson
Call Micah today to schedule a private showing.

* Listings on this website come from the FMLS IDX Compilation and may be held by brokerage firms other than the owner of this website. The listing brokerage is identified in any listing details. Information is deemed reliable but is not guaranteed. If you believe any FMLS listing contains material that infringes your copyrighted work please click here to review our DMCA policy and learn how to submit a takedown request.© 2024 FMLS.
Related Properties

Mountain Green
5943 N ROBINSON LN W
8 Beds
3 Baths
5,588 Sq.Ft.
$1,575,000
MLS#: 2188838

Mountain Green
6001 WASATCH DR
5 Beds
3 Baths
5,196 Sq.Ft.
$1,550,000
MLS#: 2184892

Mountain Green
6792 N FRONTIER DR
5 Beds
3 Baths
5,768 Sq.Ft.
$1,620,900
MLS#: 2180153

Mountain Green
6113 PARK MEADOW DR
7 Beds
3 Baths
5,054 Sq.Ft.
$1,499,999
MLS#: 2171495

Mountain Green
6744 N DE MOISY PEAK DR
6 Beds
4 Baths
5,491 Sq.Ft.
$1,995,500
MLS#: 2169917
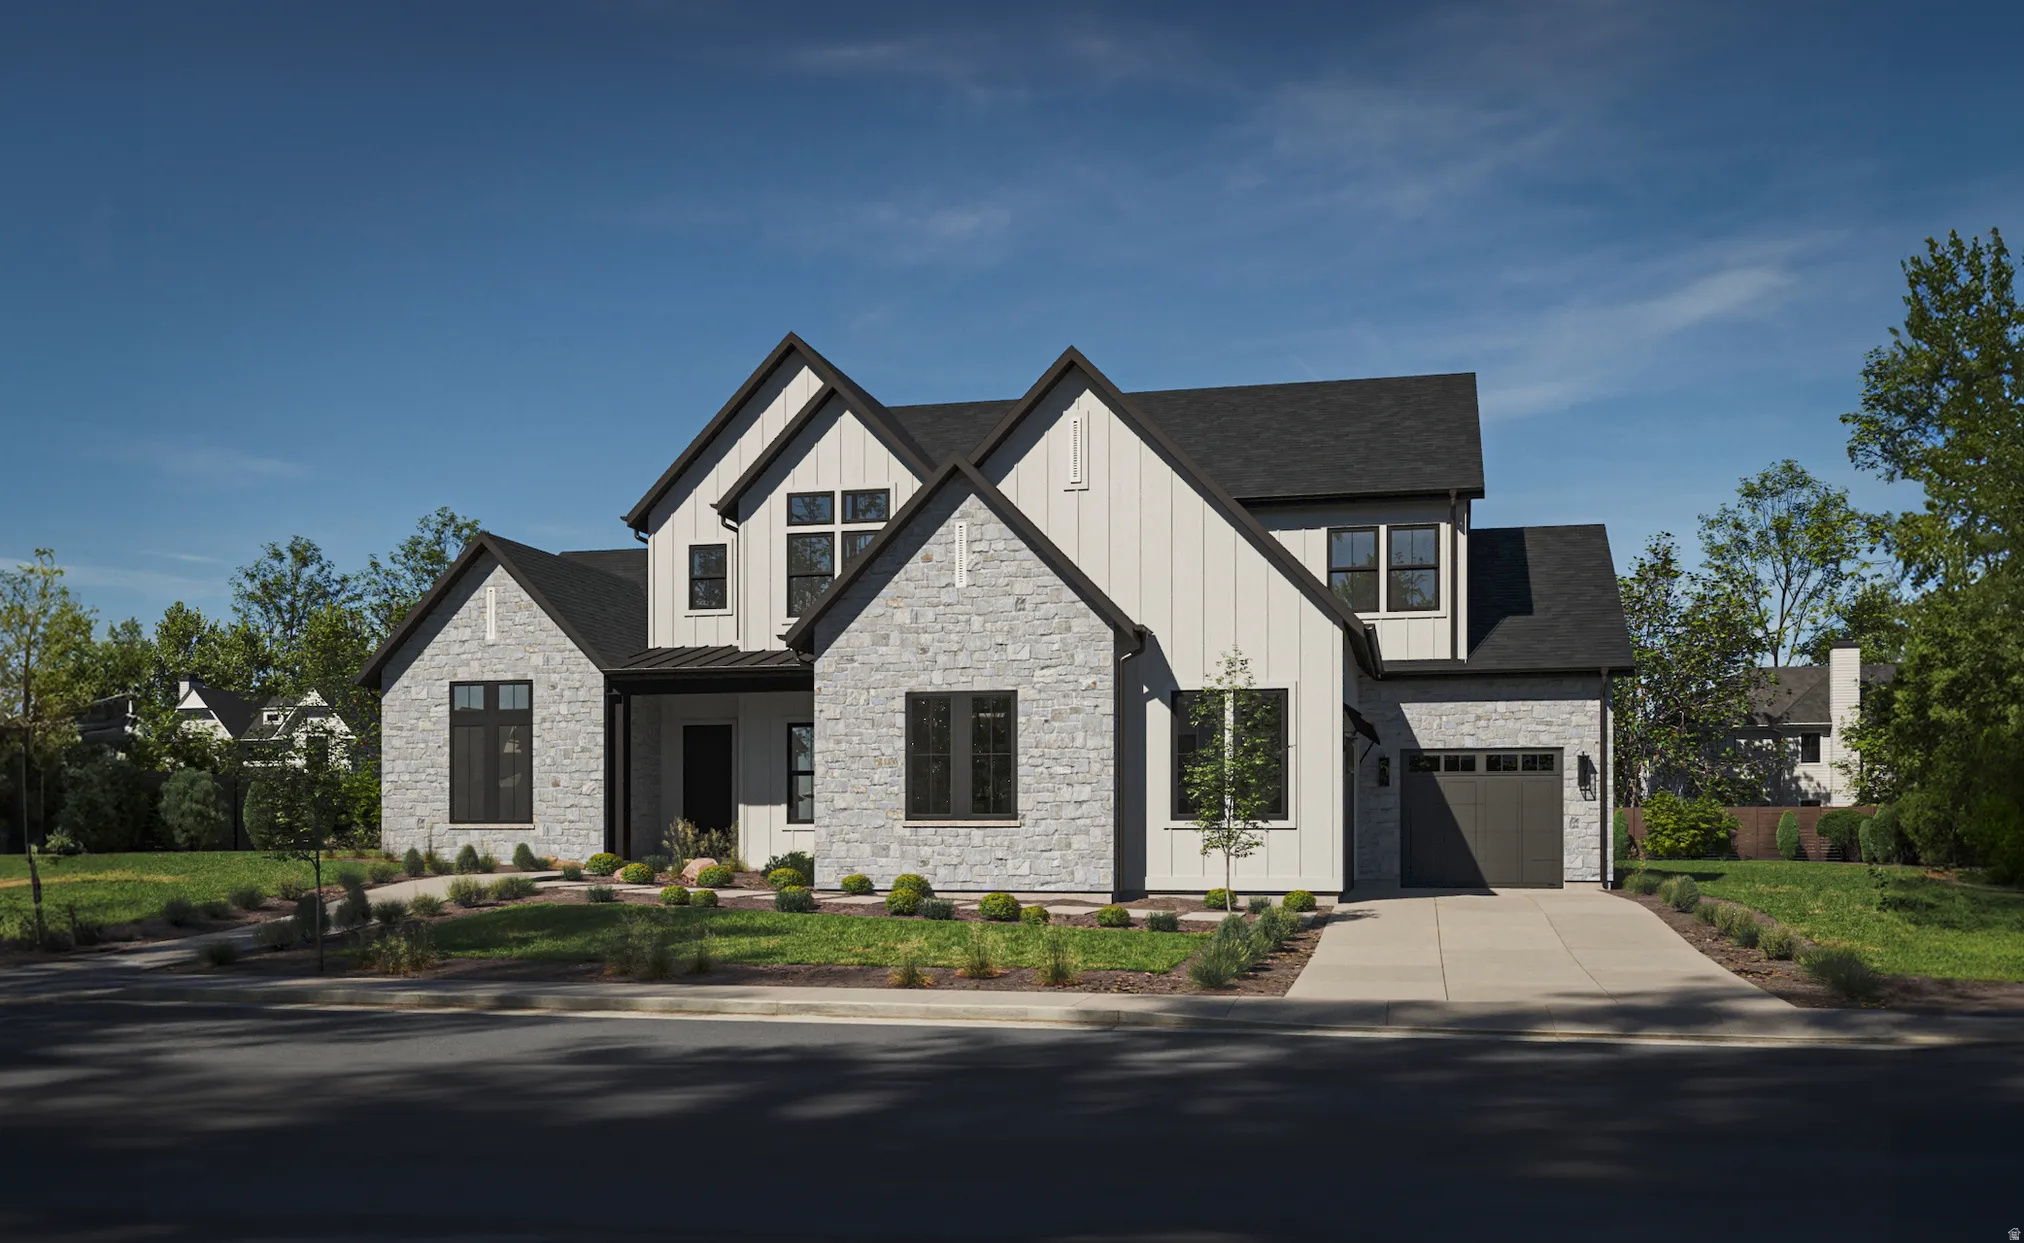
Mountain Green
6734 N 5200 W 117
4 Beds
3 Baths
4,200 Sq.Ft.
$2,000,000
MLS#: 2158706
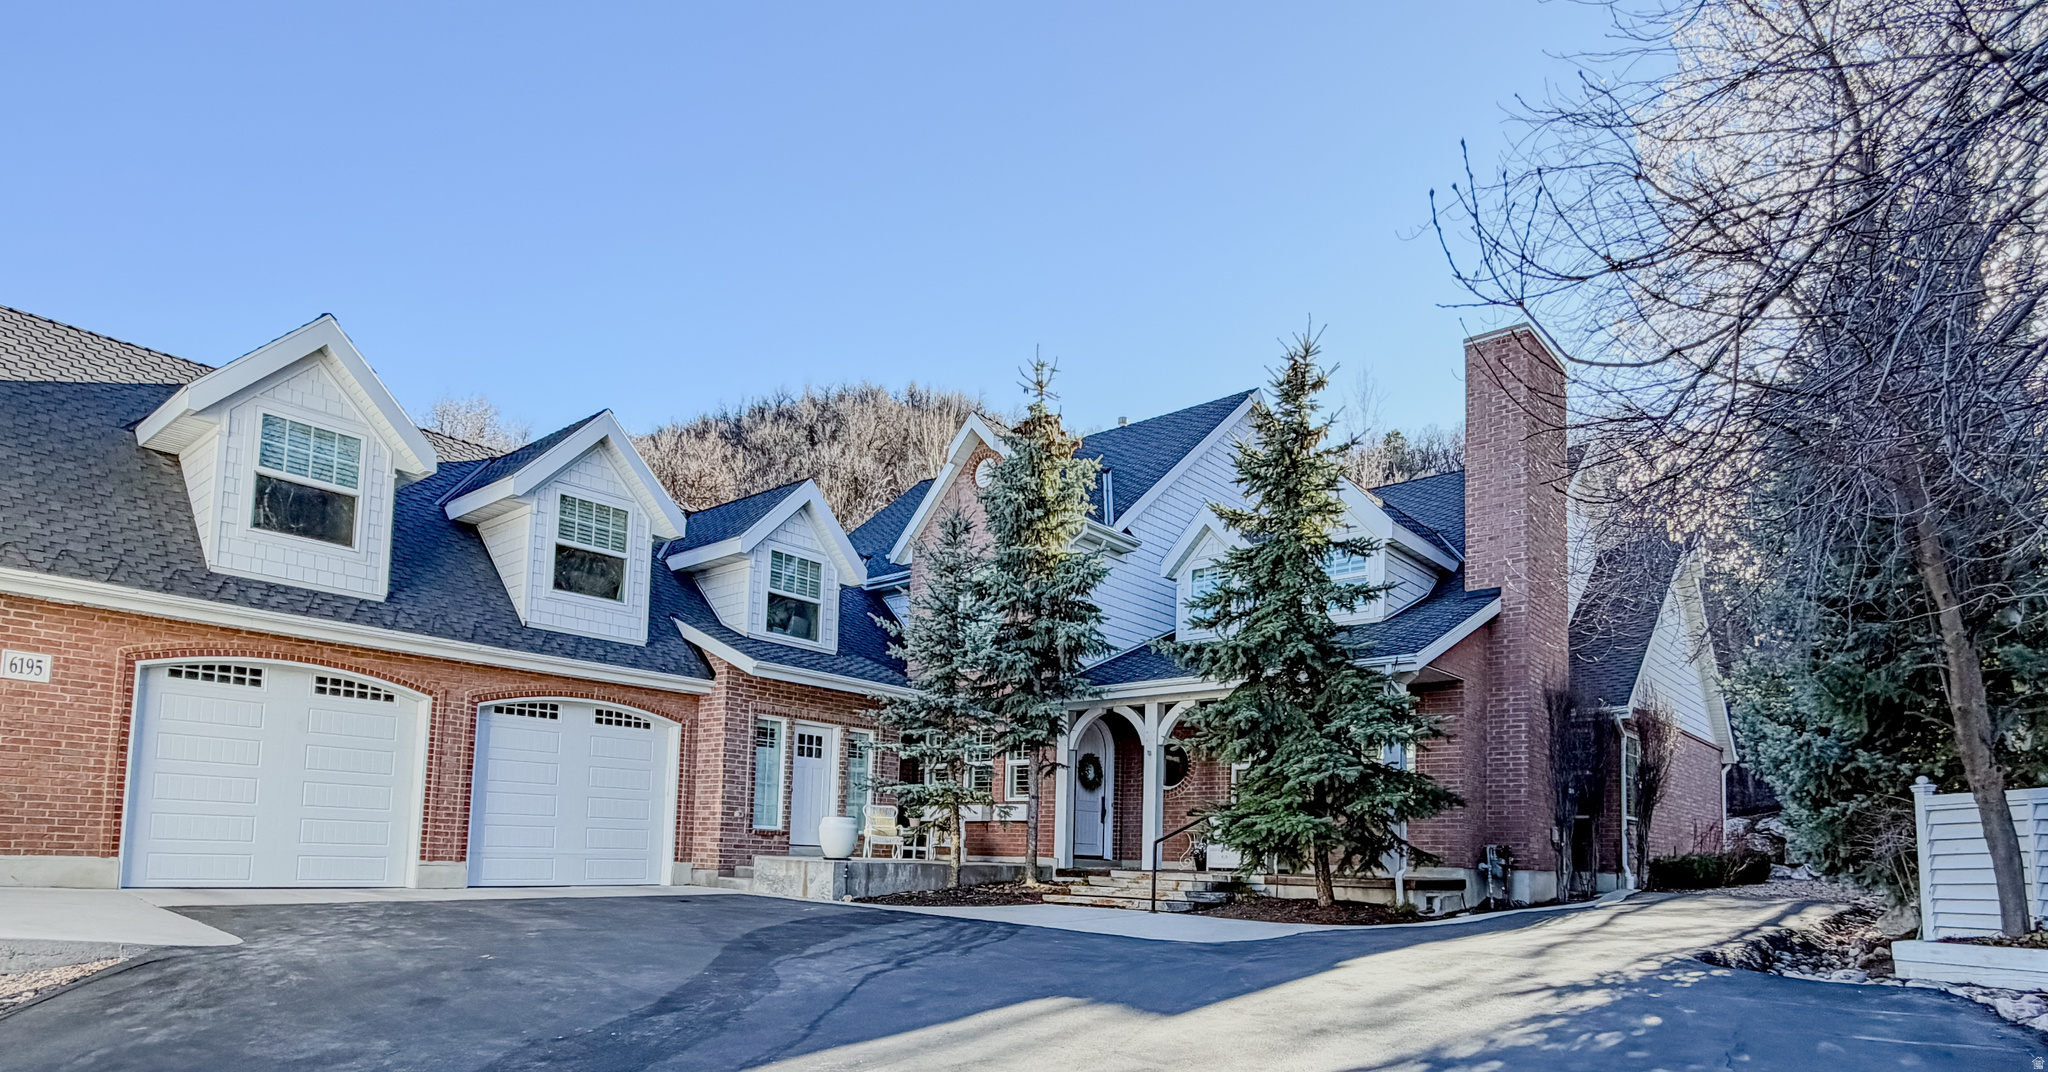
Mountain Green
6195 CREEKSIDE DR
5 Beds
1 Baths
5,100 Sq.Ft.
$1,995,000
MLS#: 2144928
