
Property
Beds
3
Full Baths
None
1/2 Baths
None
Year Built
2026
Sq.Footage
4,480
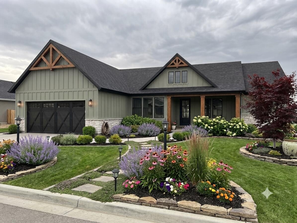
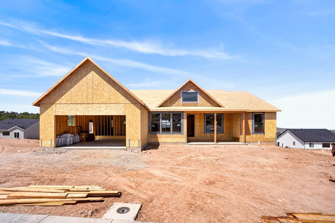
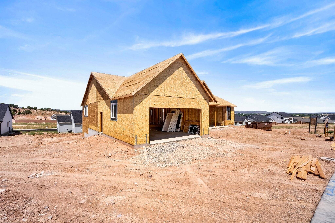
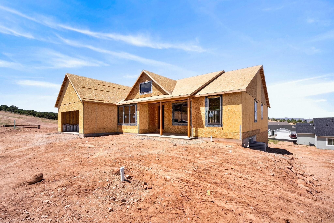
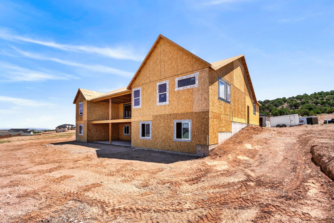
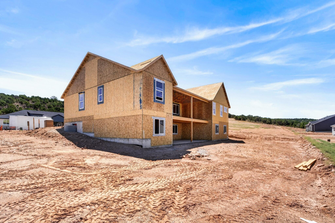
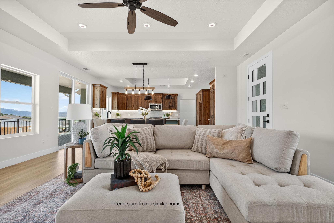
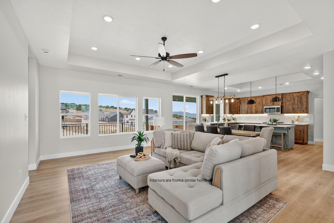
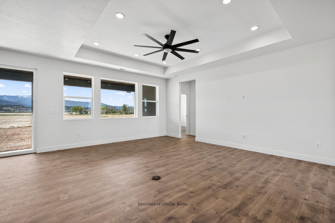
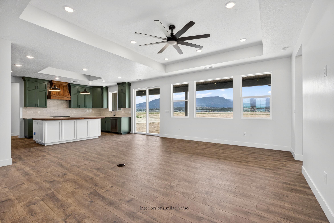
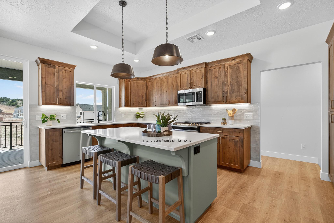
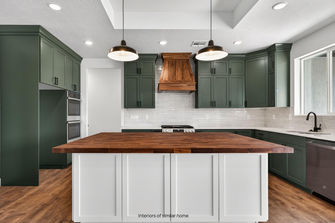
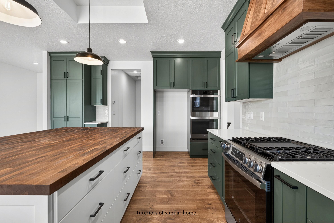
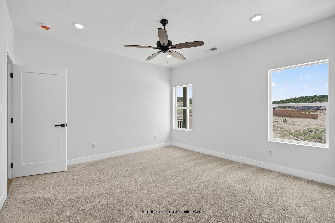
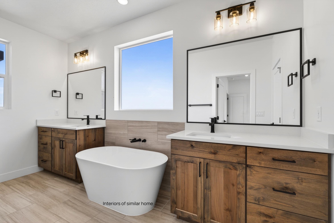
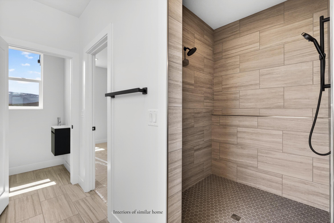
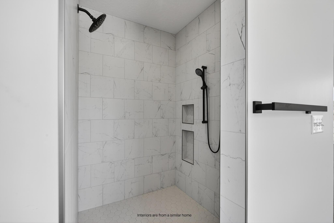
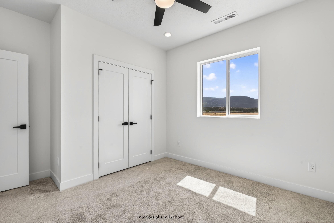
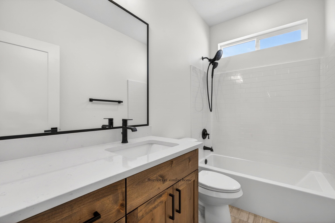
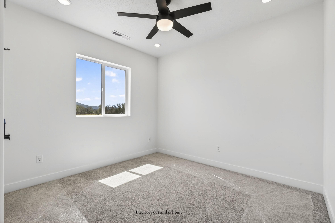
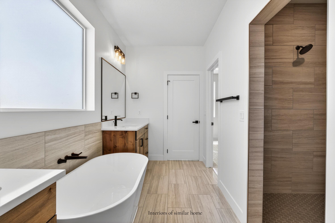
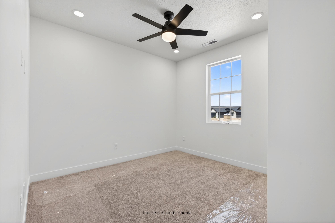
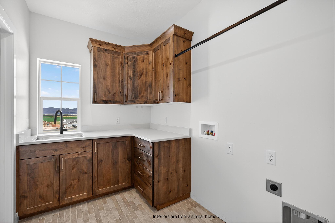
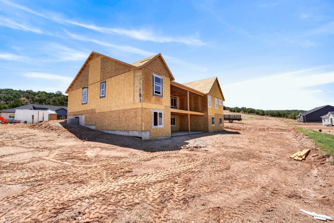
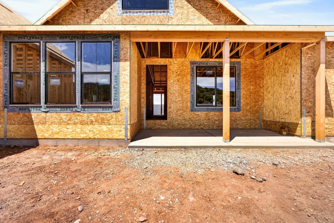
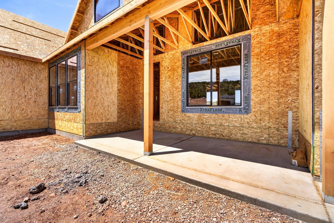
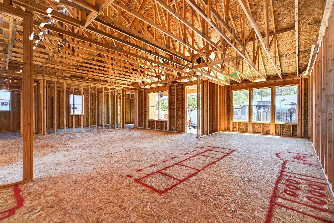
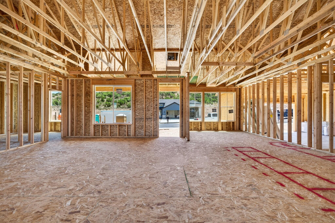
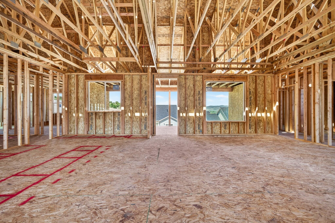
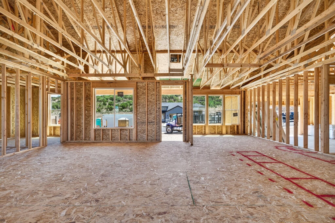
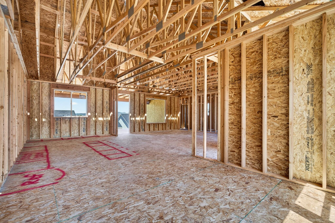
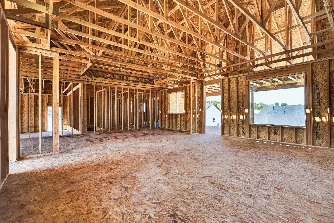
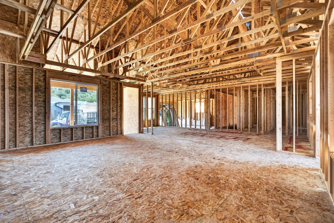
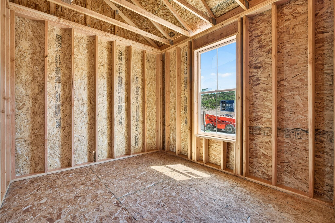
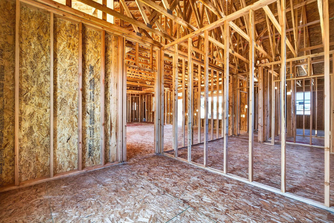
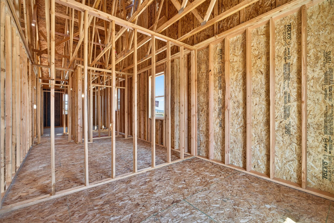
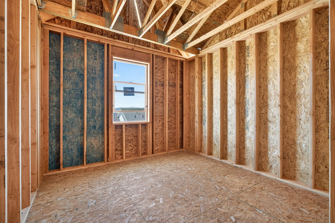
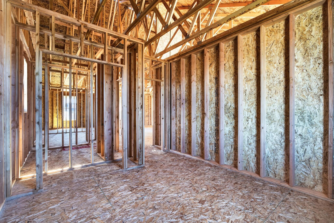
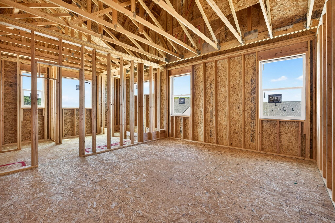
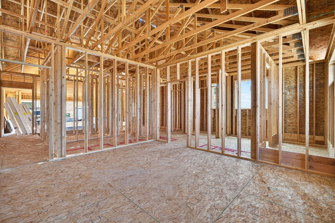
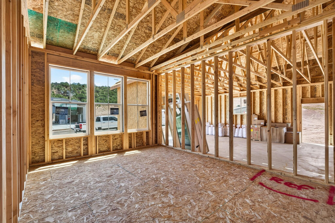
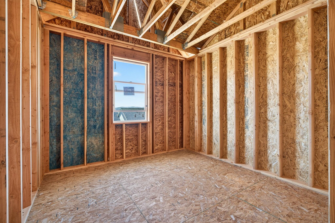
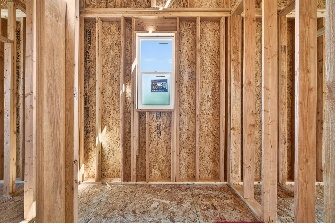
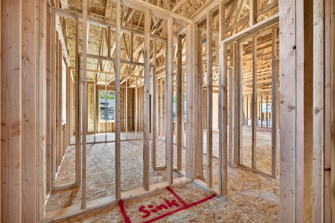
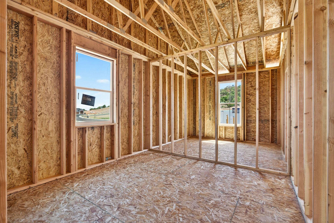
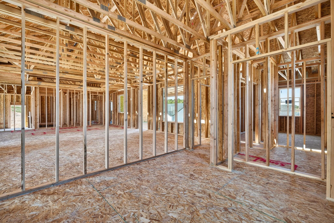
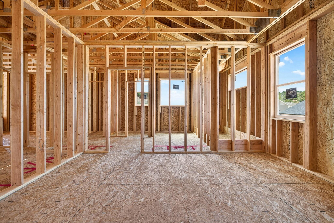
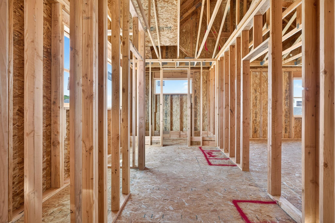
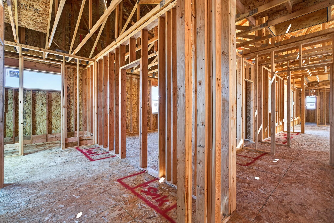
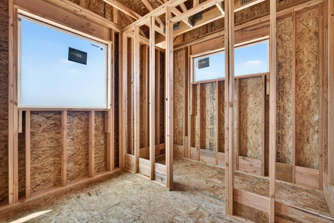
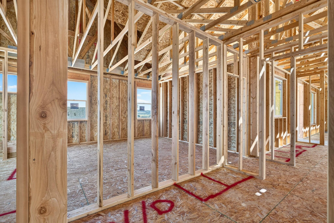
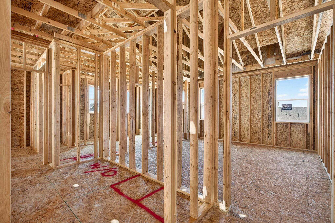
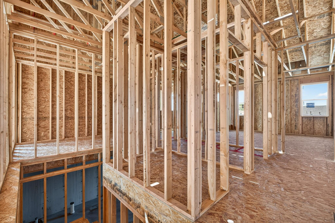
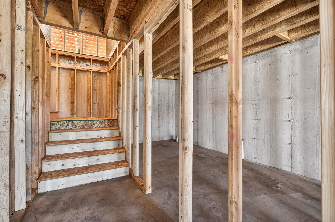
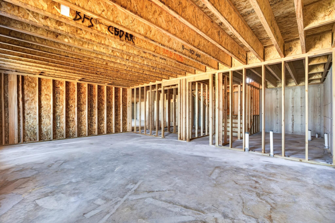
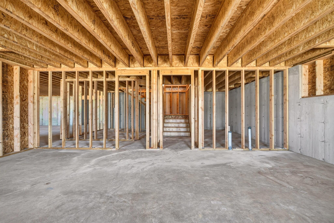
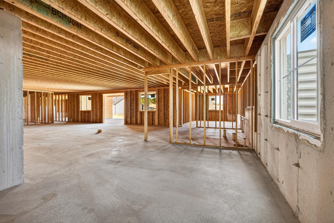
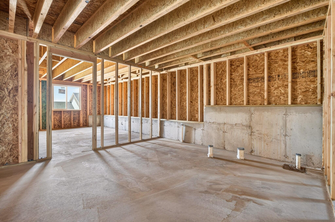
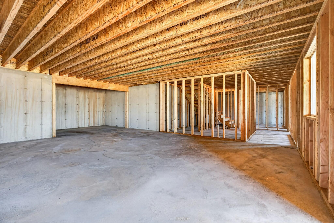
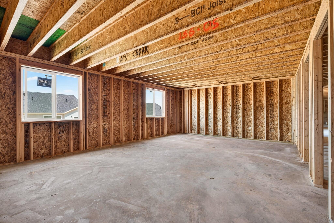
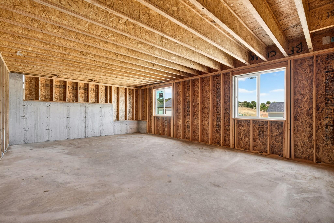
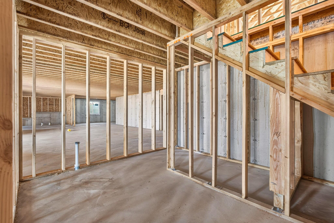
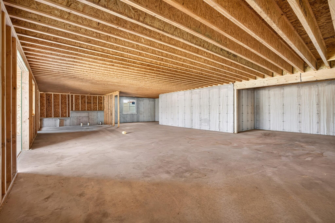
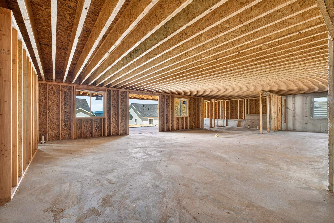
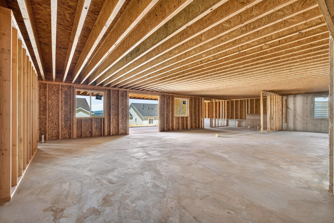
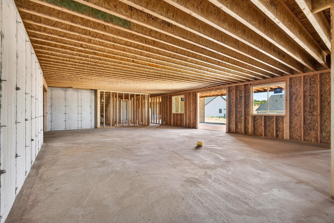
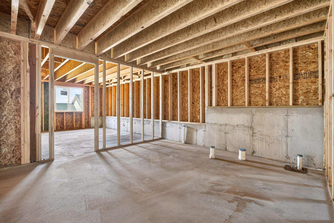
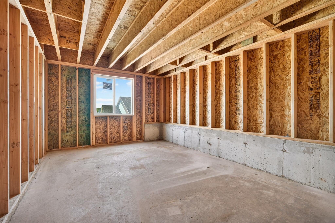
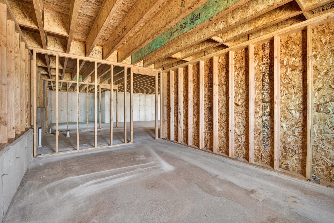
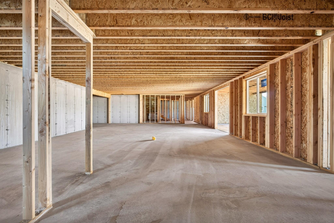
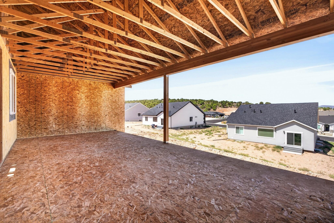
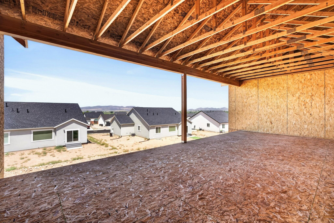
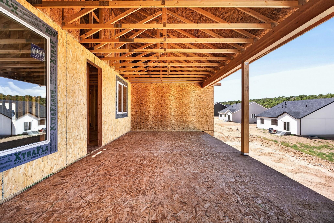
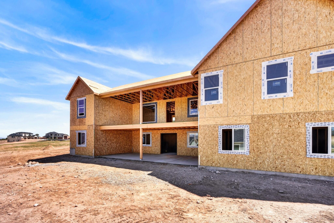
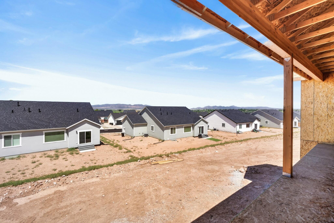
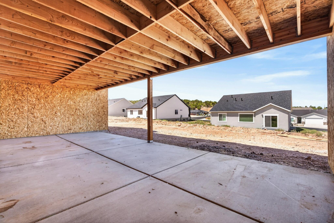
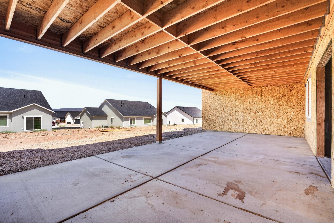
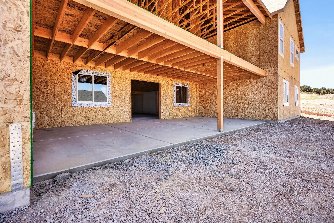
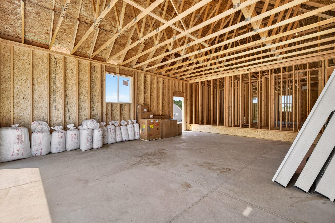
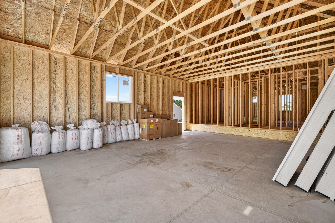
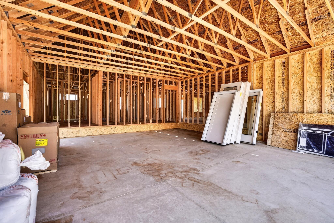
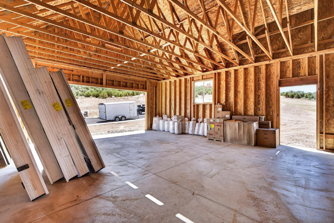
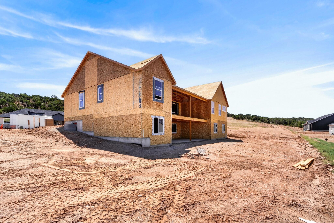
Experience exceptional quality and craftsmanship in this brand-new home under construction in the highly sought-after Old Sorrel Ranch, with an estimated completion date of September 30, 2026. Thoughtfully designed to maximize comfort, efficiency, and breathtaking views, this home combines luxury finishes with superior construction. The main level offers 3 bedrooms, 2 bathrooms, and a dedicated office, creating a functional layout for both everyday living and working from home. The heart of the home is the stunning chef's kitchen featuring custom ceiling-height cabinetry with under-cabinet lighting, a built-in oven and microwave, gorgeous range hood, a gas cooktop, and an impressive 11' x 5' island perfect for gathering and entertaining. The spacious great room opens to a 30' x 14' covered deck, where you'll enjoy unobstructed panoramic views and seamless indoor-outdoor living. The spacious primary suite features a luxurious ensuite with an oversized walk-in shower, dual shower heads, dual vanities, and quality finishes throughout. Built with 2x6 exterior wall construction and extra insulation, including foam-backed stucco that increases the home's thermal performance (R-value), this home is designed for greater energy efficiency, improved comfort, and long-term durability. The walkout basement provides endless possibilities, with room to finish additional bedrooms, bathrooms, a large family room, a home theater, gym, or guest suite, allowing you to customize the space to fit your lifestyle. Located in one of the area's most desirable communities, this is a rare opportunity to own a beautifully crafted new home with premium finishes, energy-efficient construction, and spectacular views. Estimated completion: September 30, 2026. Home is currently under construction. Some finishes and specifications may change. Interior photos are of similar homes and may not reflect the final product.
Features & Amenities
Interior
-
Other Interior Features
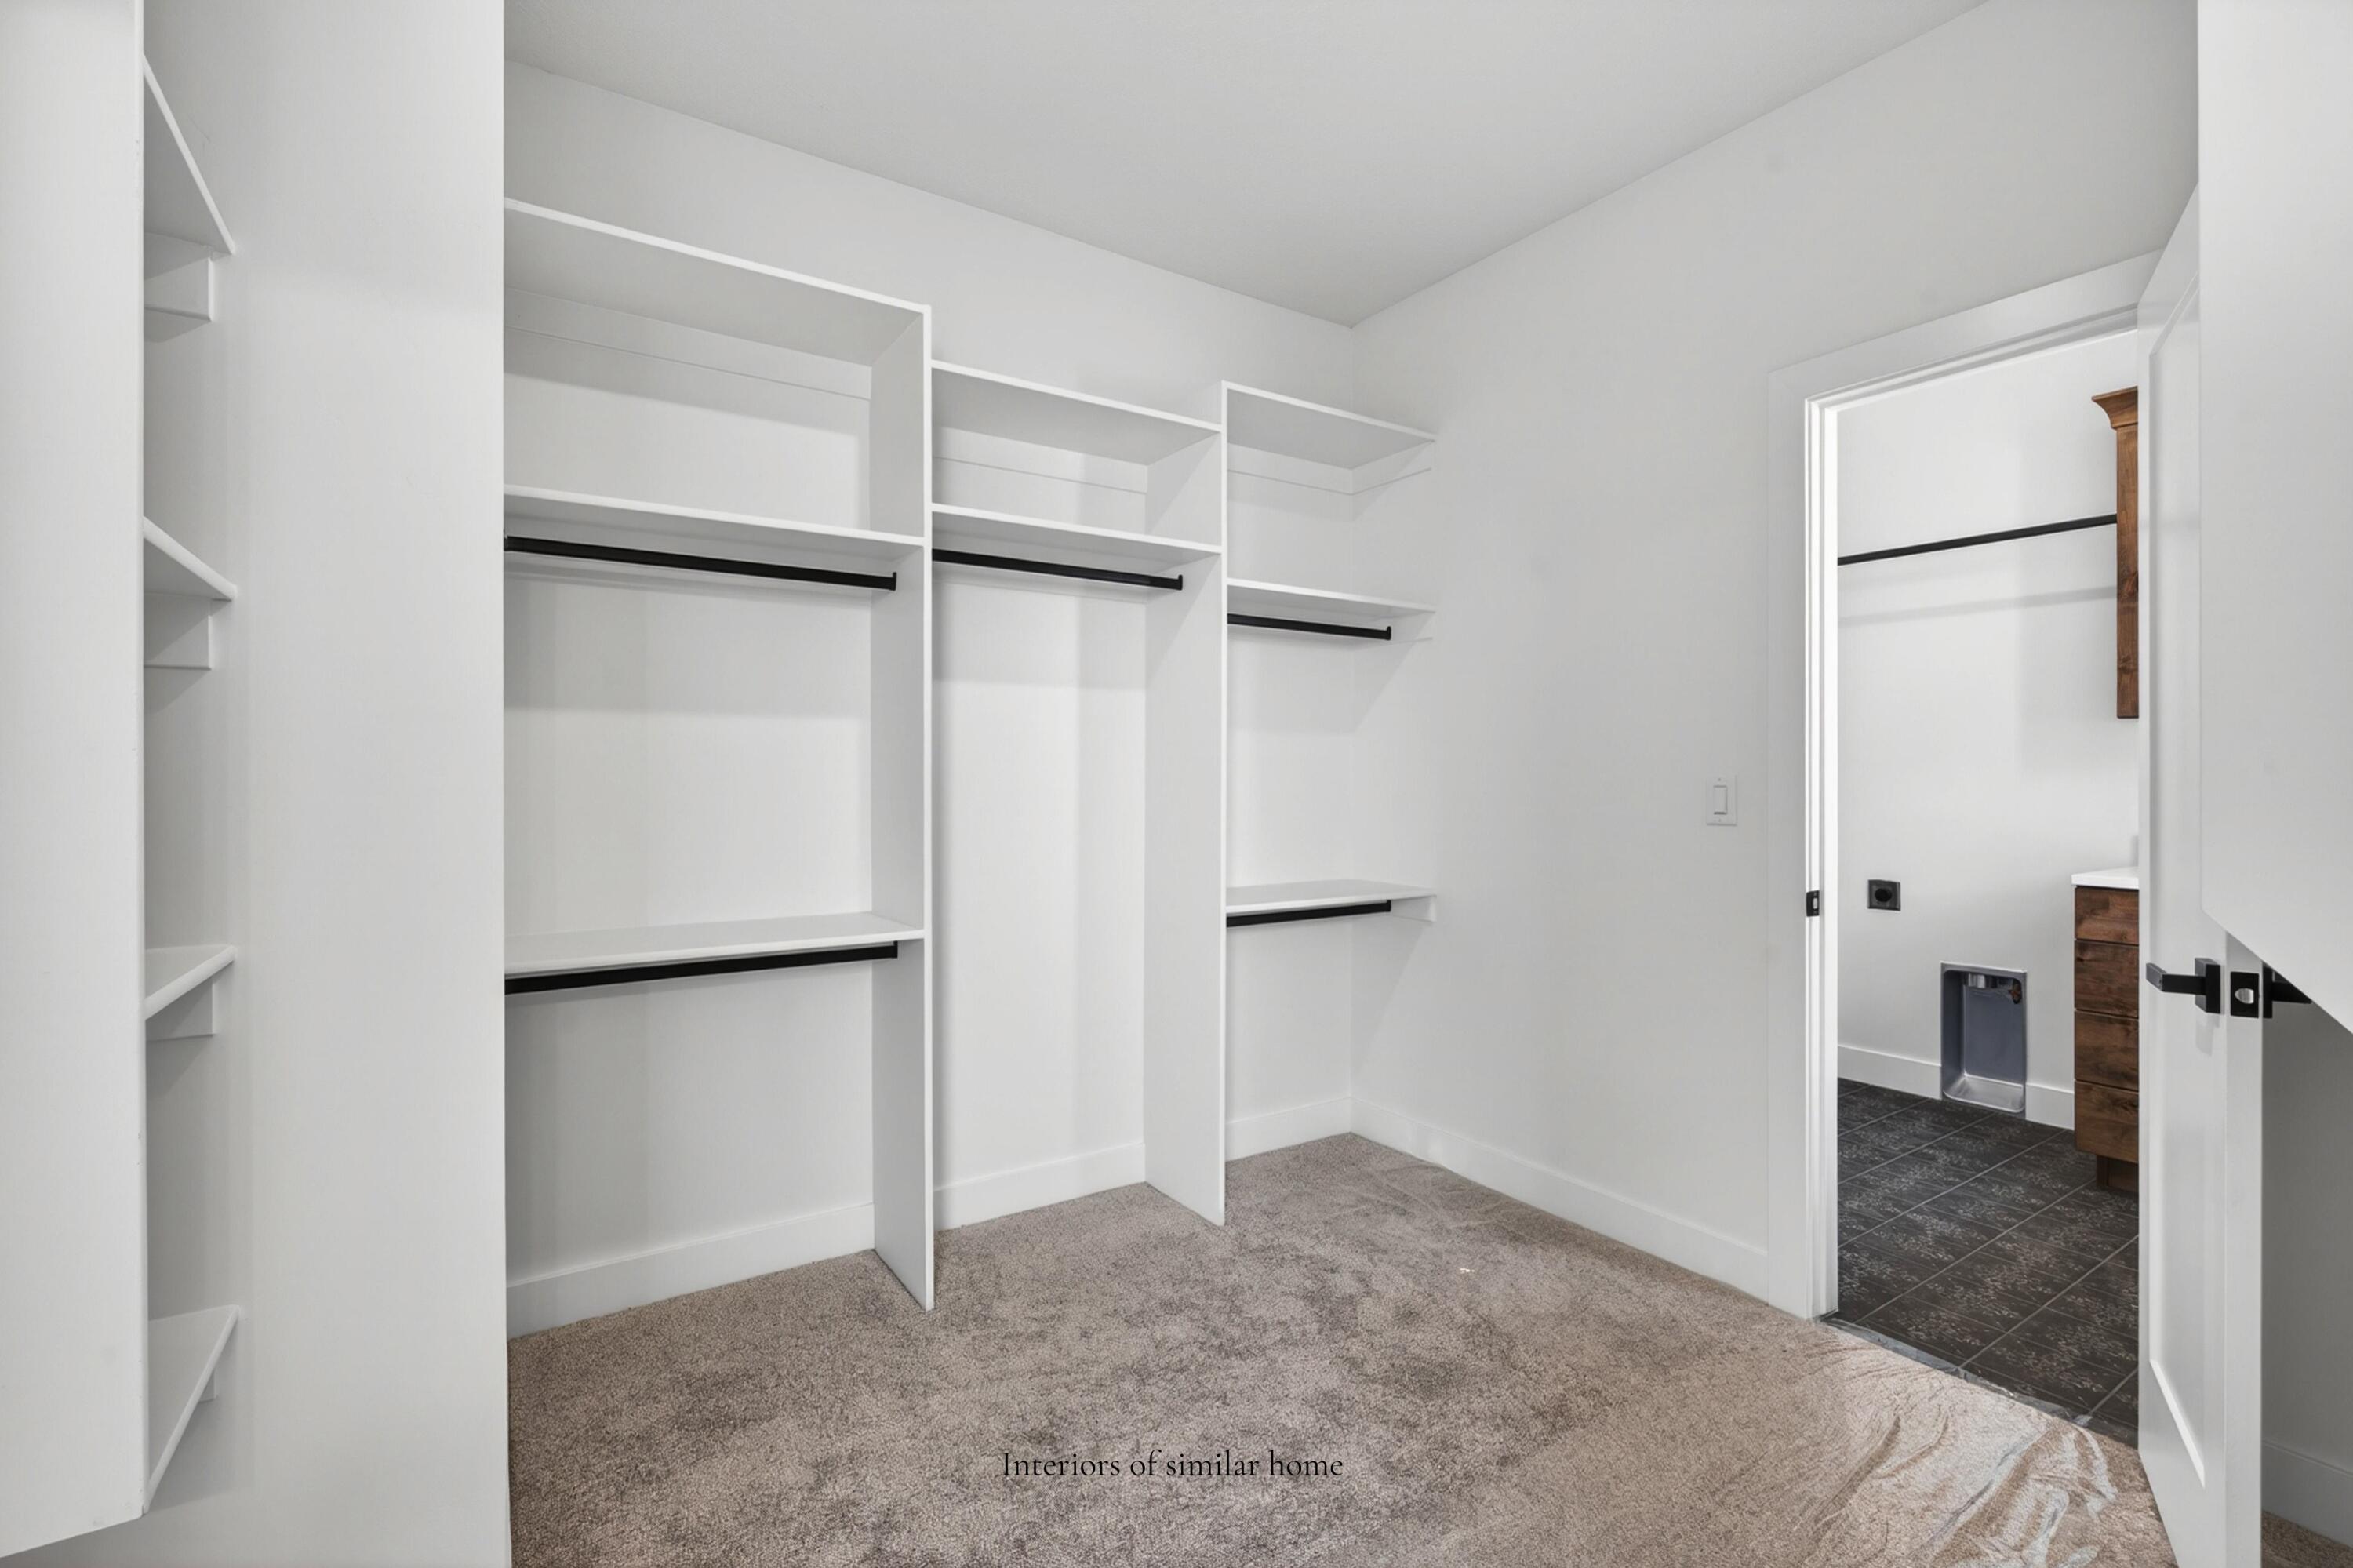
Walk-In Closet(s)
-
Total Bedrooms
3
-
Bathrooms
N/A
-
Above Grade Finished Area
2240.0
-
Basement YN
YES
-
Cooling YN
YES
-
Cooling
Ceiling Fan(s), Central Air
-
Heating YN
YES
-
Heating
Natural Gas
-
Pet friendly
N/A
Exterior
-
Garage
Yes
-
Garage spaces
2
-
Construction Materials
Stone
-
Parking
Attached, Garage Door Opener, Garage
-
Patio and Porch Features
Deck
-
Pool
No
-
View
Mountain(s), Valley
Area & Lot
-
Lot Features
Sloped, Gentle Sloping, See Remarks
-
Lot Size(acres)
0.25
-
Lot Size(square feet)
10,890
-
Property Type
Residential
-
Property Sub Type
Single Family Residence
Price
-
Sales Price
$684,900
-
Tax Amount
$548.62
-
Zoning
See Remarks, Residential
-
Sq. Footage
4,480
-
Price/SqFt
$152
HOA
-
Association
YES
-
Association Fee
$25
-
Association Fee Frequency
Monthly
-
Association Fee Includes
N/A
Property Resources
-
Horse Property
NO
School District
-
Elementary School
Out of Area
-
Middle School
Out of Area
-
High School
Out of Area
Property Features
-
New Construction
NO
-
Senior Community YN
NO
Schedule a Showing
Showing scheduled successfully.
Mortgage calculator
Estimate your monthly mortgage payment, including the principal and interest, property taxes, and HOA. Adjust the values to generate a more accurate rate.
Your payment
Principal and Interest:
$
Property taxes:
$
HOA fees:
$
Total loan payment:
$
Total interest amount:
$
Location
County
Iron
Elementary School
Out of Area
Middle School
Out of Area
High School
Out of Area
Listing Courtesy of HEIDI KAPCSOS , EXP REALTY LLC (So Utah)
RealHub Information is provided exclusively for consumers' personal, non-commercial use, and it may not be used for any purpose other than to identify prospective properties consumers may be interested in purchasing. All information deemed reliable but not guaranteed and should be independently verified. All properties are subject to prior sale, change or withdrawal. RealHub website owner shall not be responsible for any typographical errors, misinformation, misprints and shall be held totally harmless.

Principal Broker
Micah Pearson
Call Micah today to schedule a private showing.

* Listings on this website come from the FMLS IDX Compilation and may be held by brokerage firms other than the owner of this website. The listing brokerage is identified in any listing details. Information is deemed reliable but is not guaranteed. If you believe any FMLS listing contains material that infringes your copyrighted work please click here to review our DMCA policy and learn how to submit a takedown request.© 2024 FMLS.
Related Properties
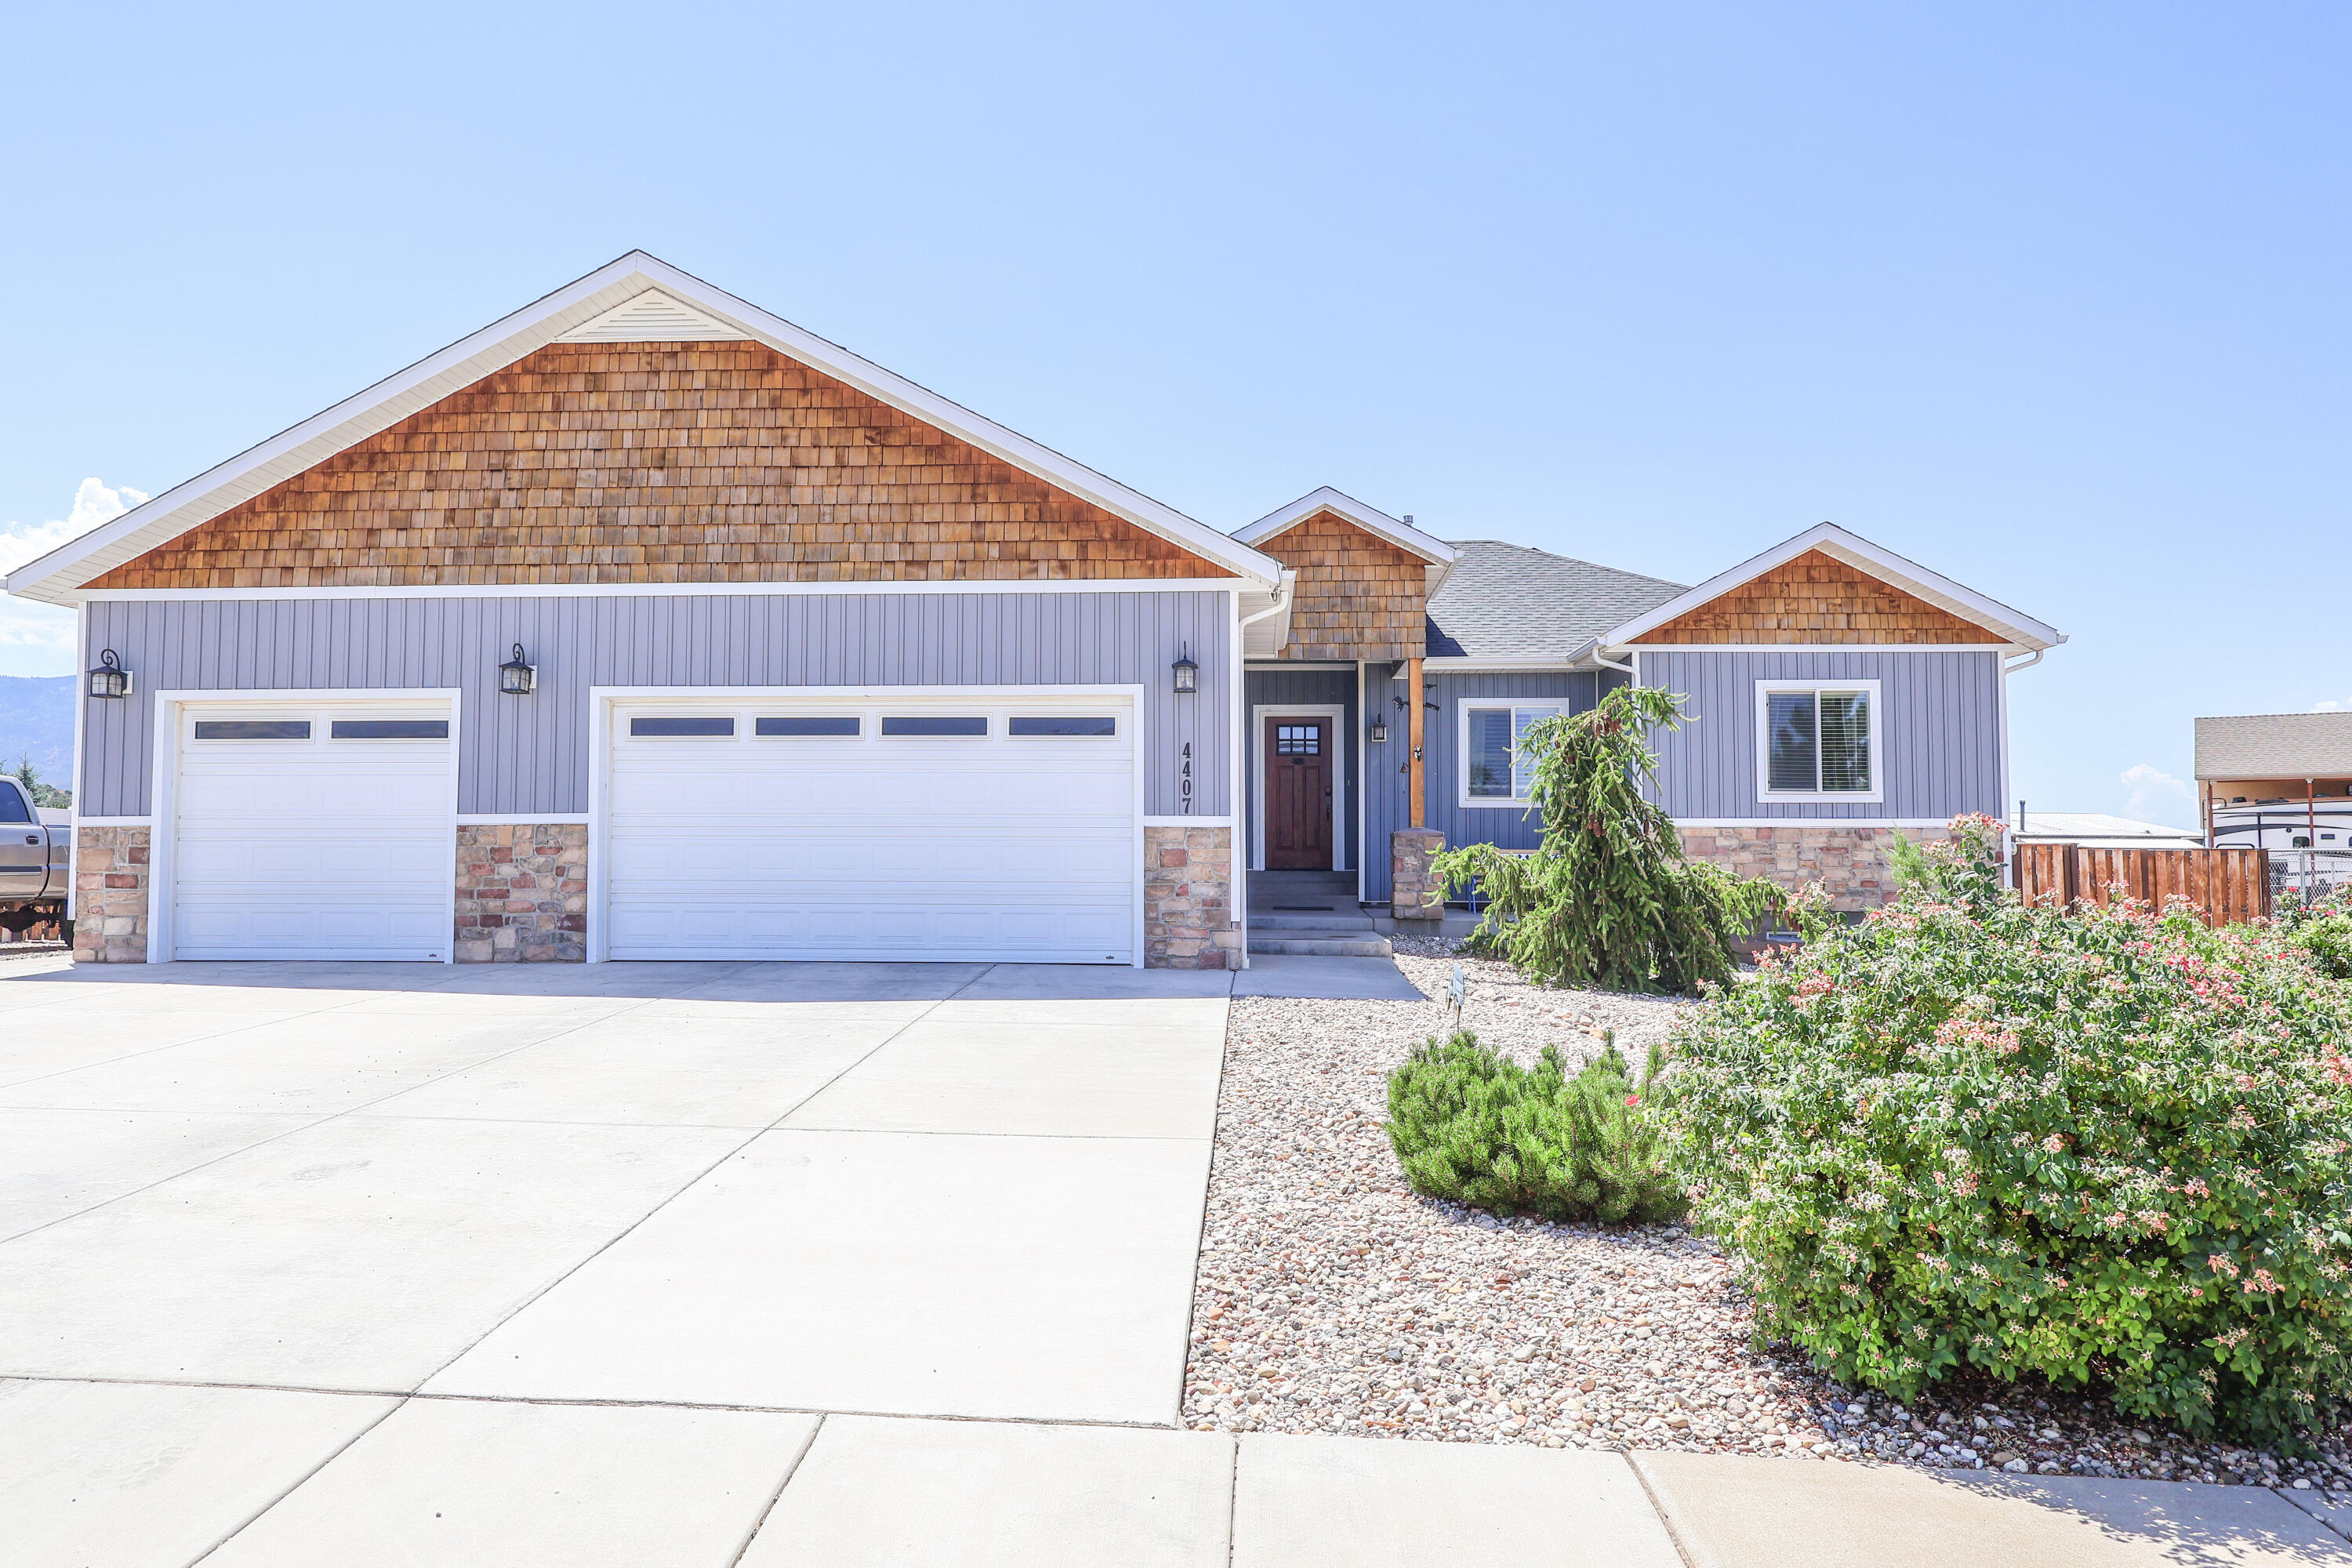
Cedar City
4407 W 1325 S
5 Beds
None Baths
3,114 Sq.Ft.
$697,000
MLS#: 26-274410
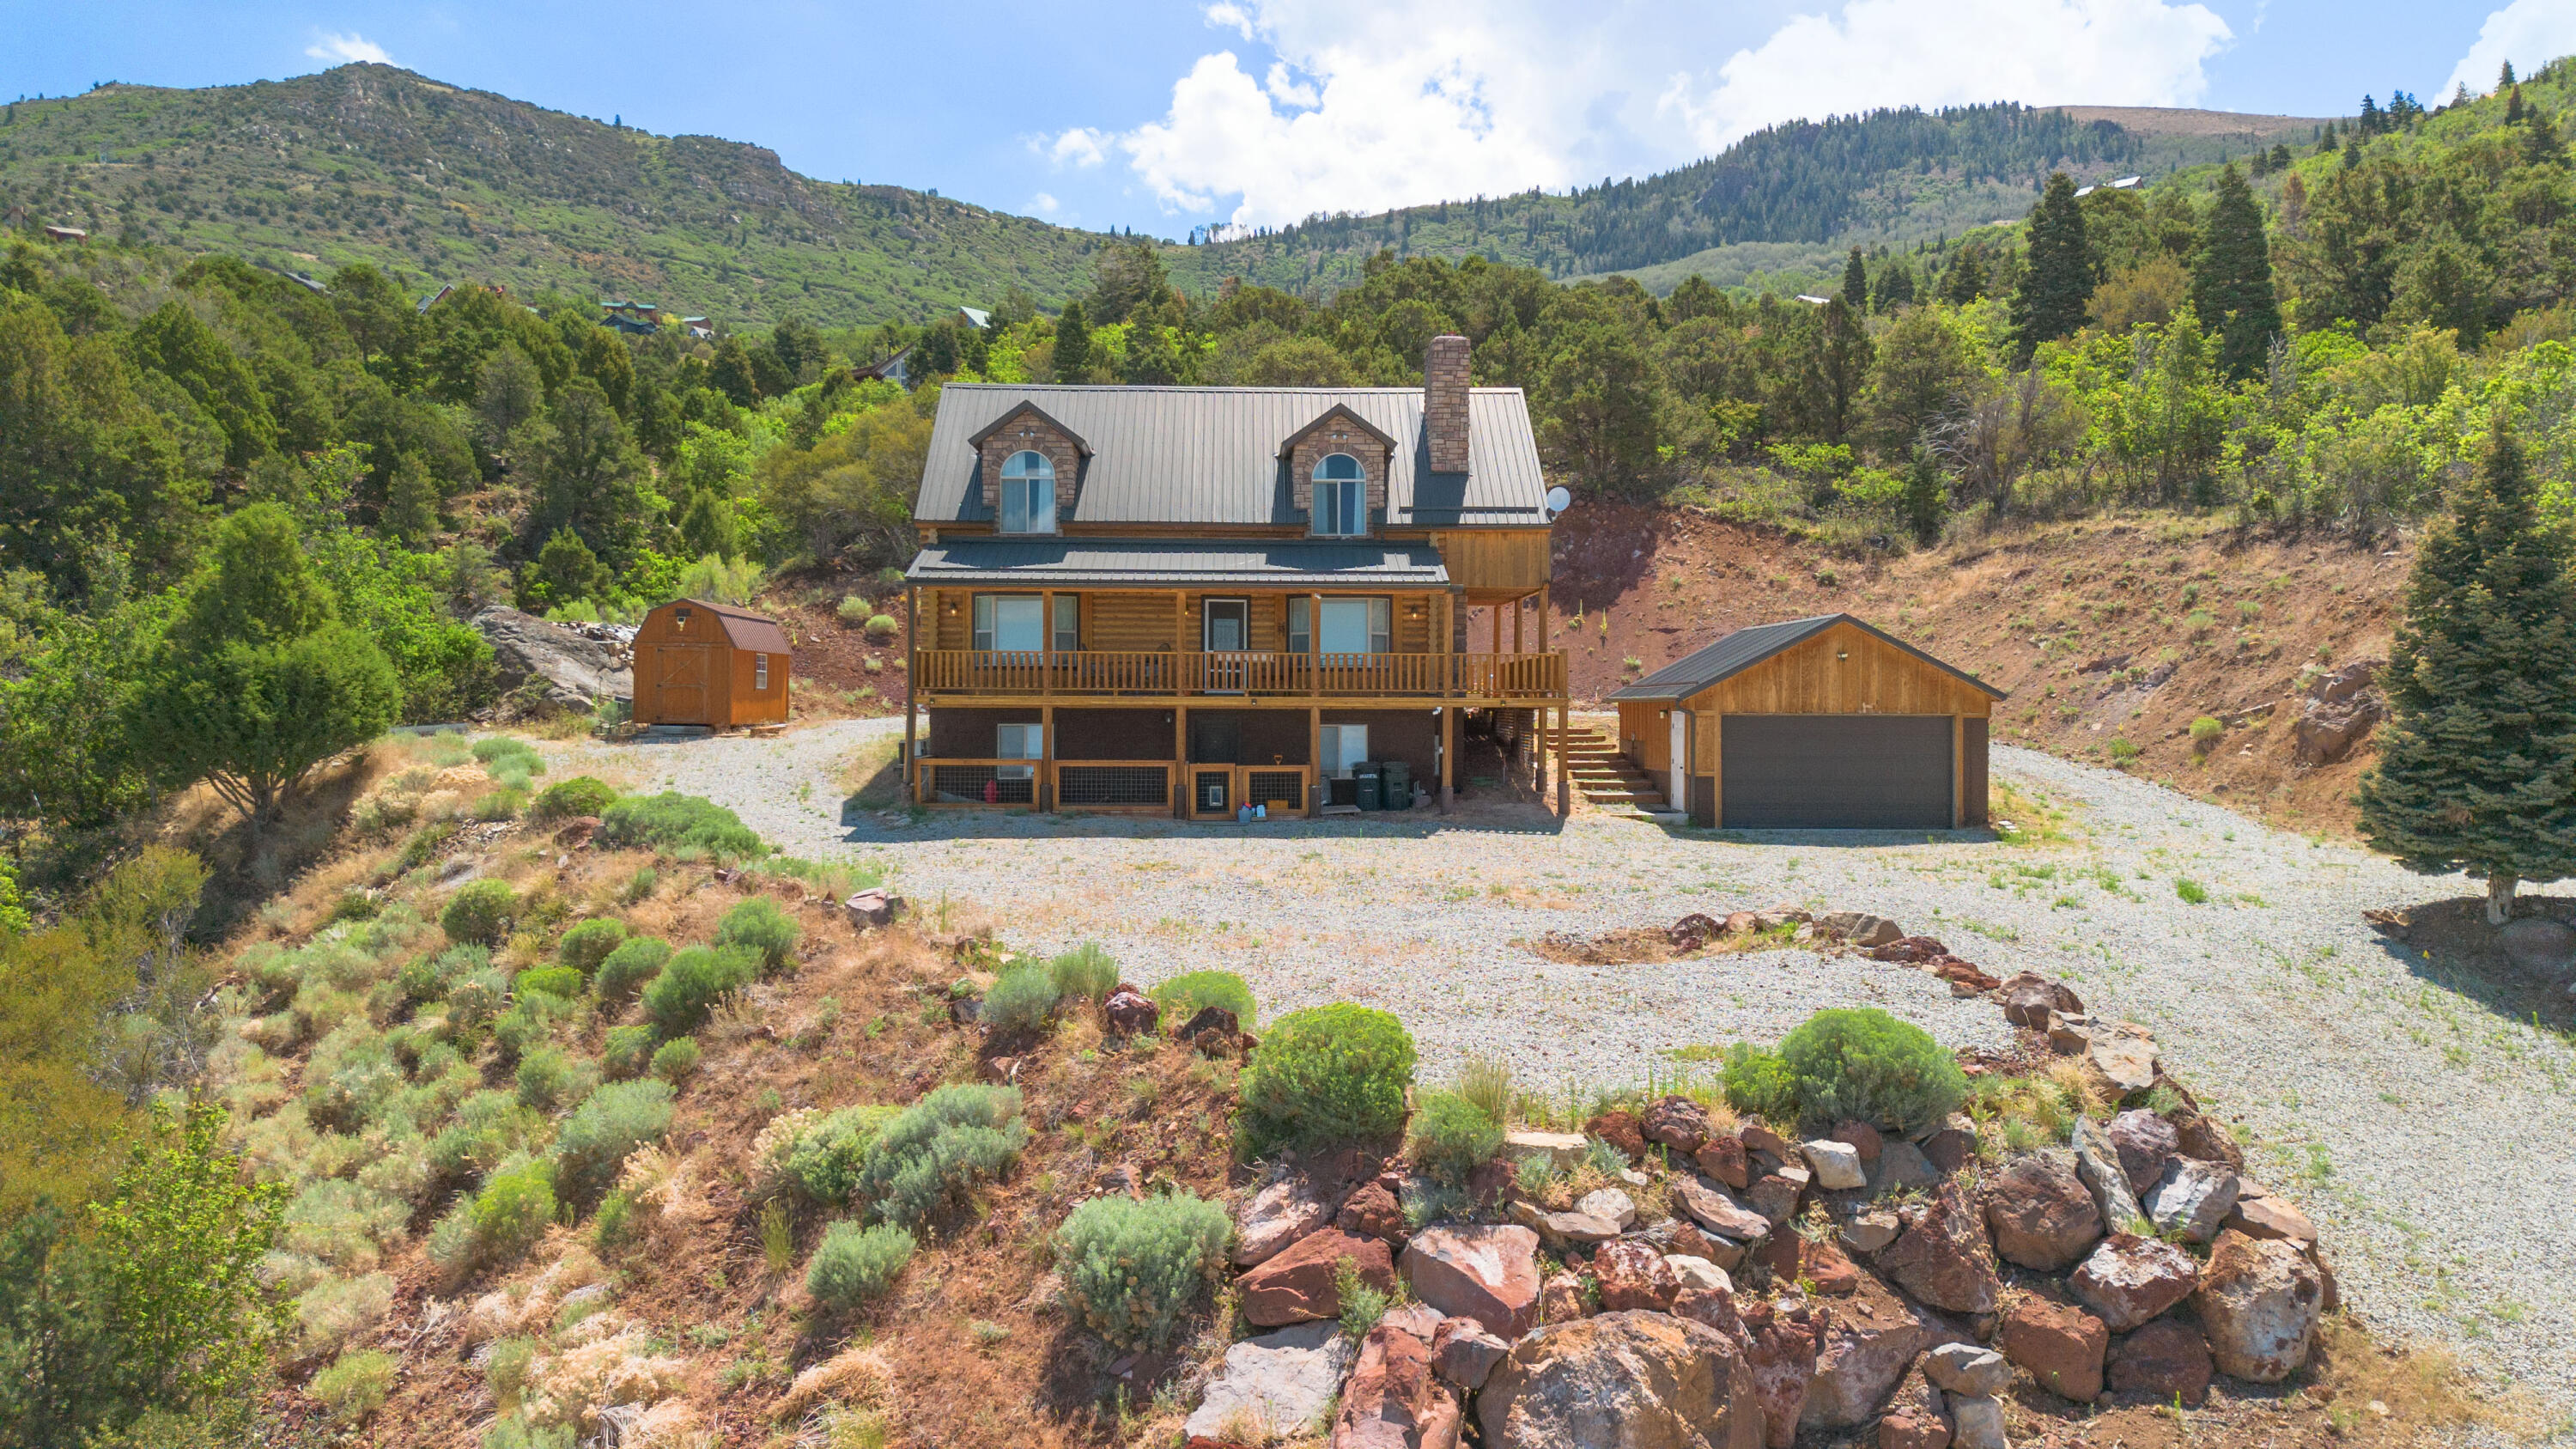
Cedar City
813 E High Mountain View DR
4 Beds
None Baths
2,817 Sq.Ft.
$674,950
MLS#: 26-274315
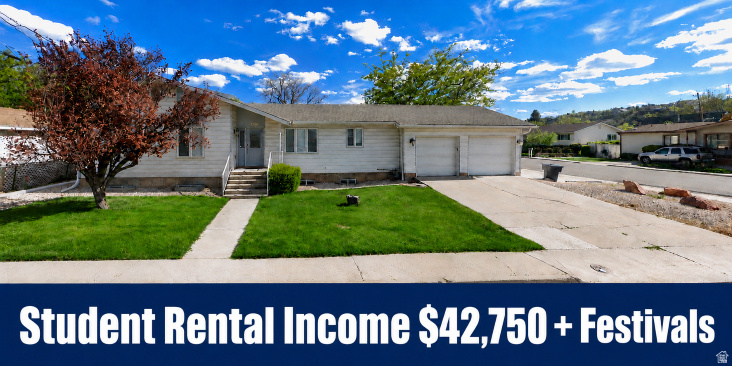
Cedar City
409 S 940 W
5 Beds
None Baths
2,782 Sq.Ft.
$625,333
MLS#: 2173224
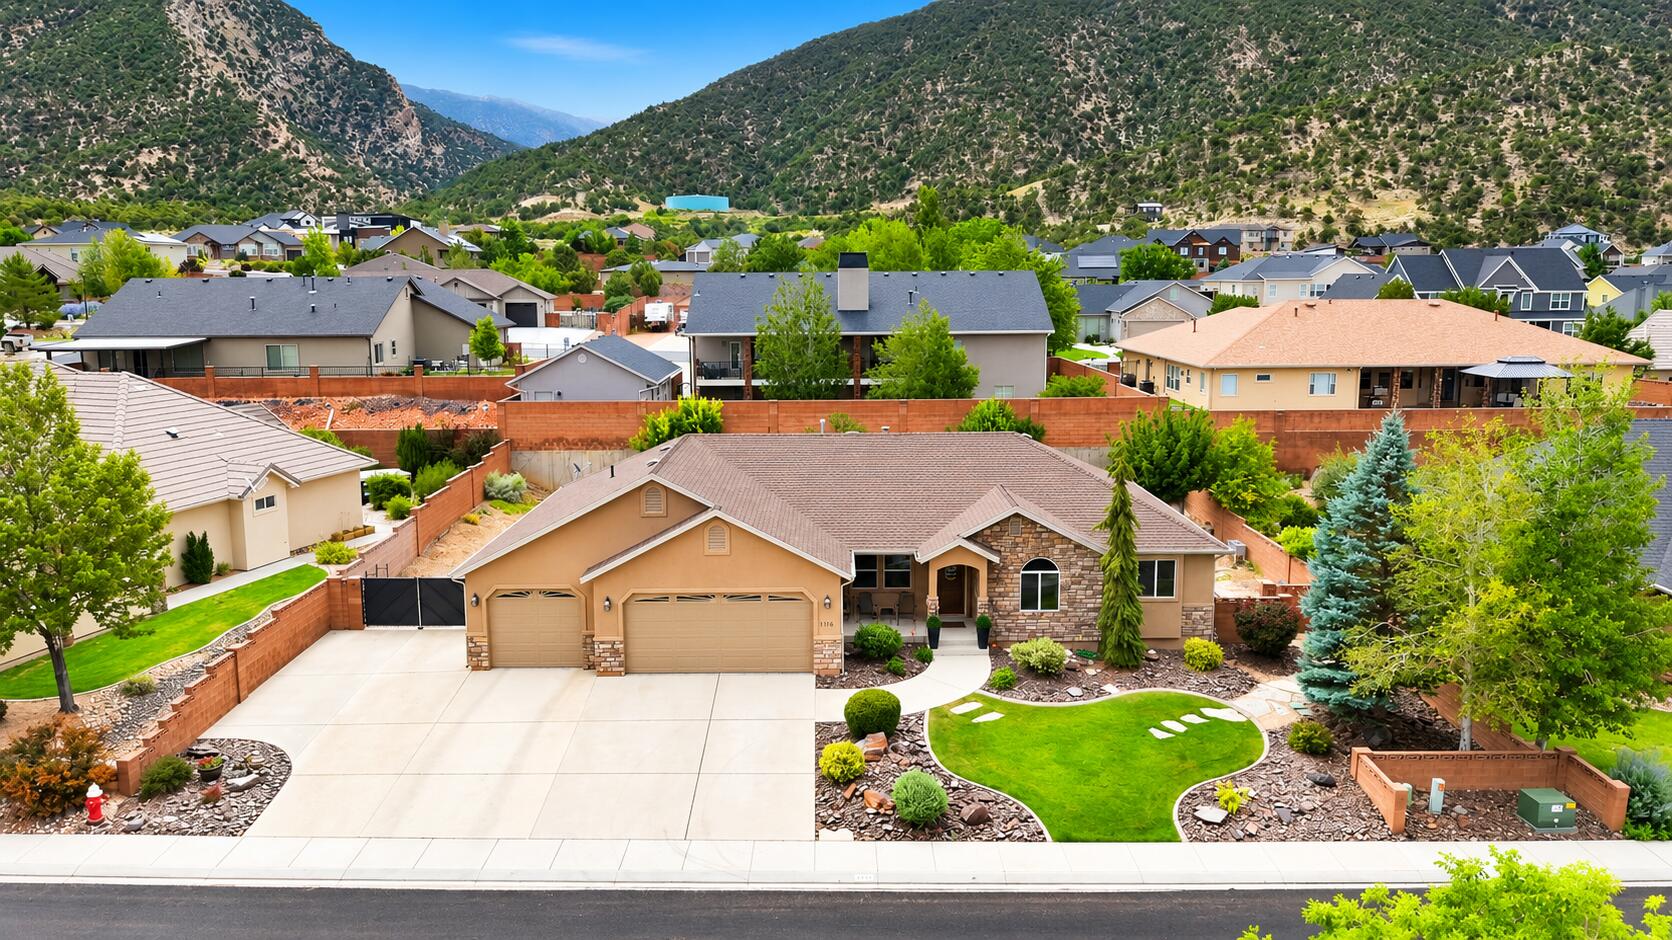
Cedar City
1116 E Fiddlers Canyon RD
6 Beds
None Baths
3,748 Sq.Ft.
$657,888
MLS#: 26-274274
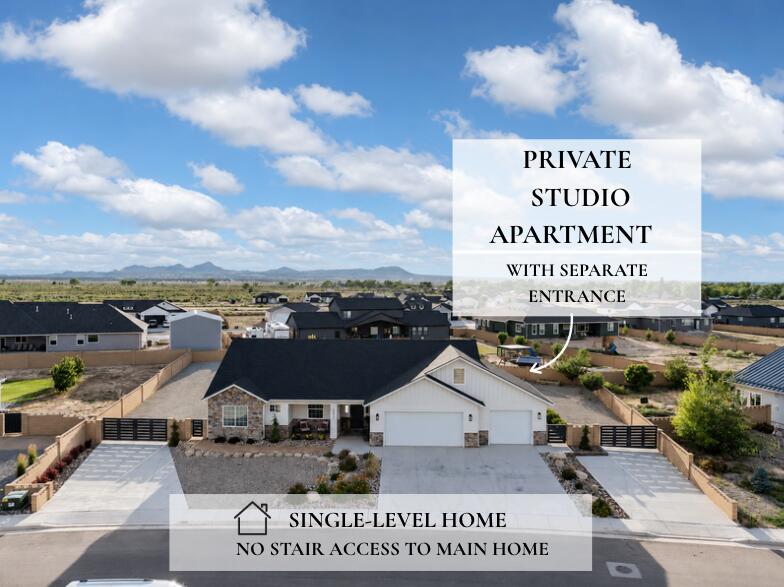
Cedar City
4673 N 2525 W
4 Beds
None Baths
2,674 Sq.Ft.
$749,000
MLS#: 26-274275
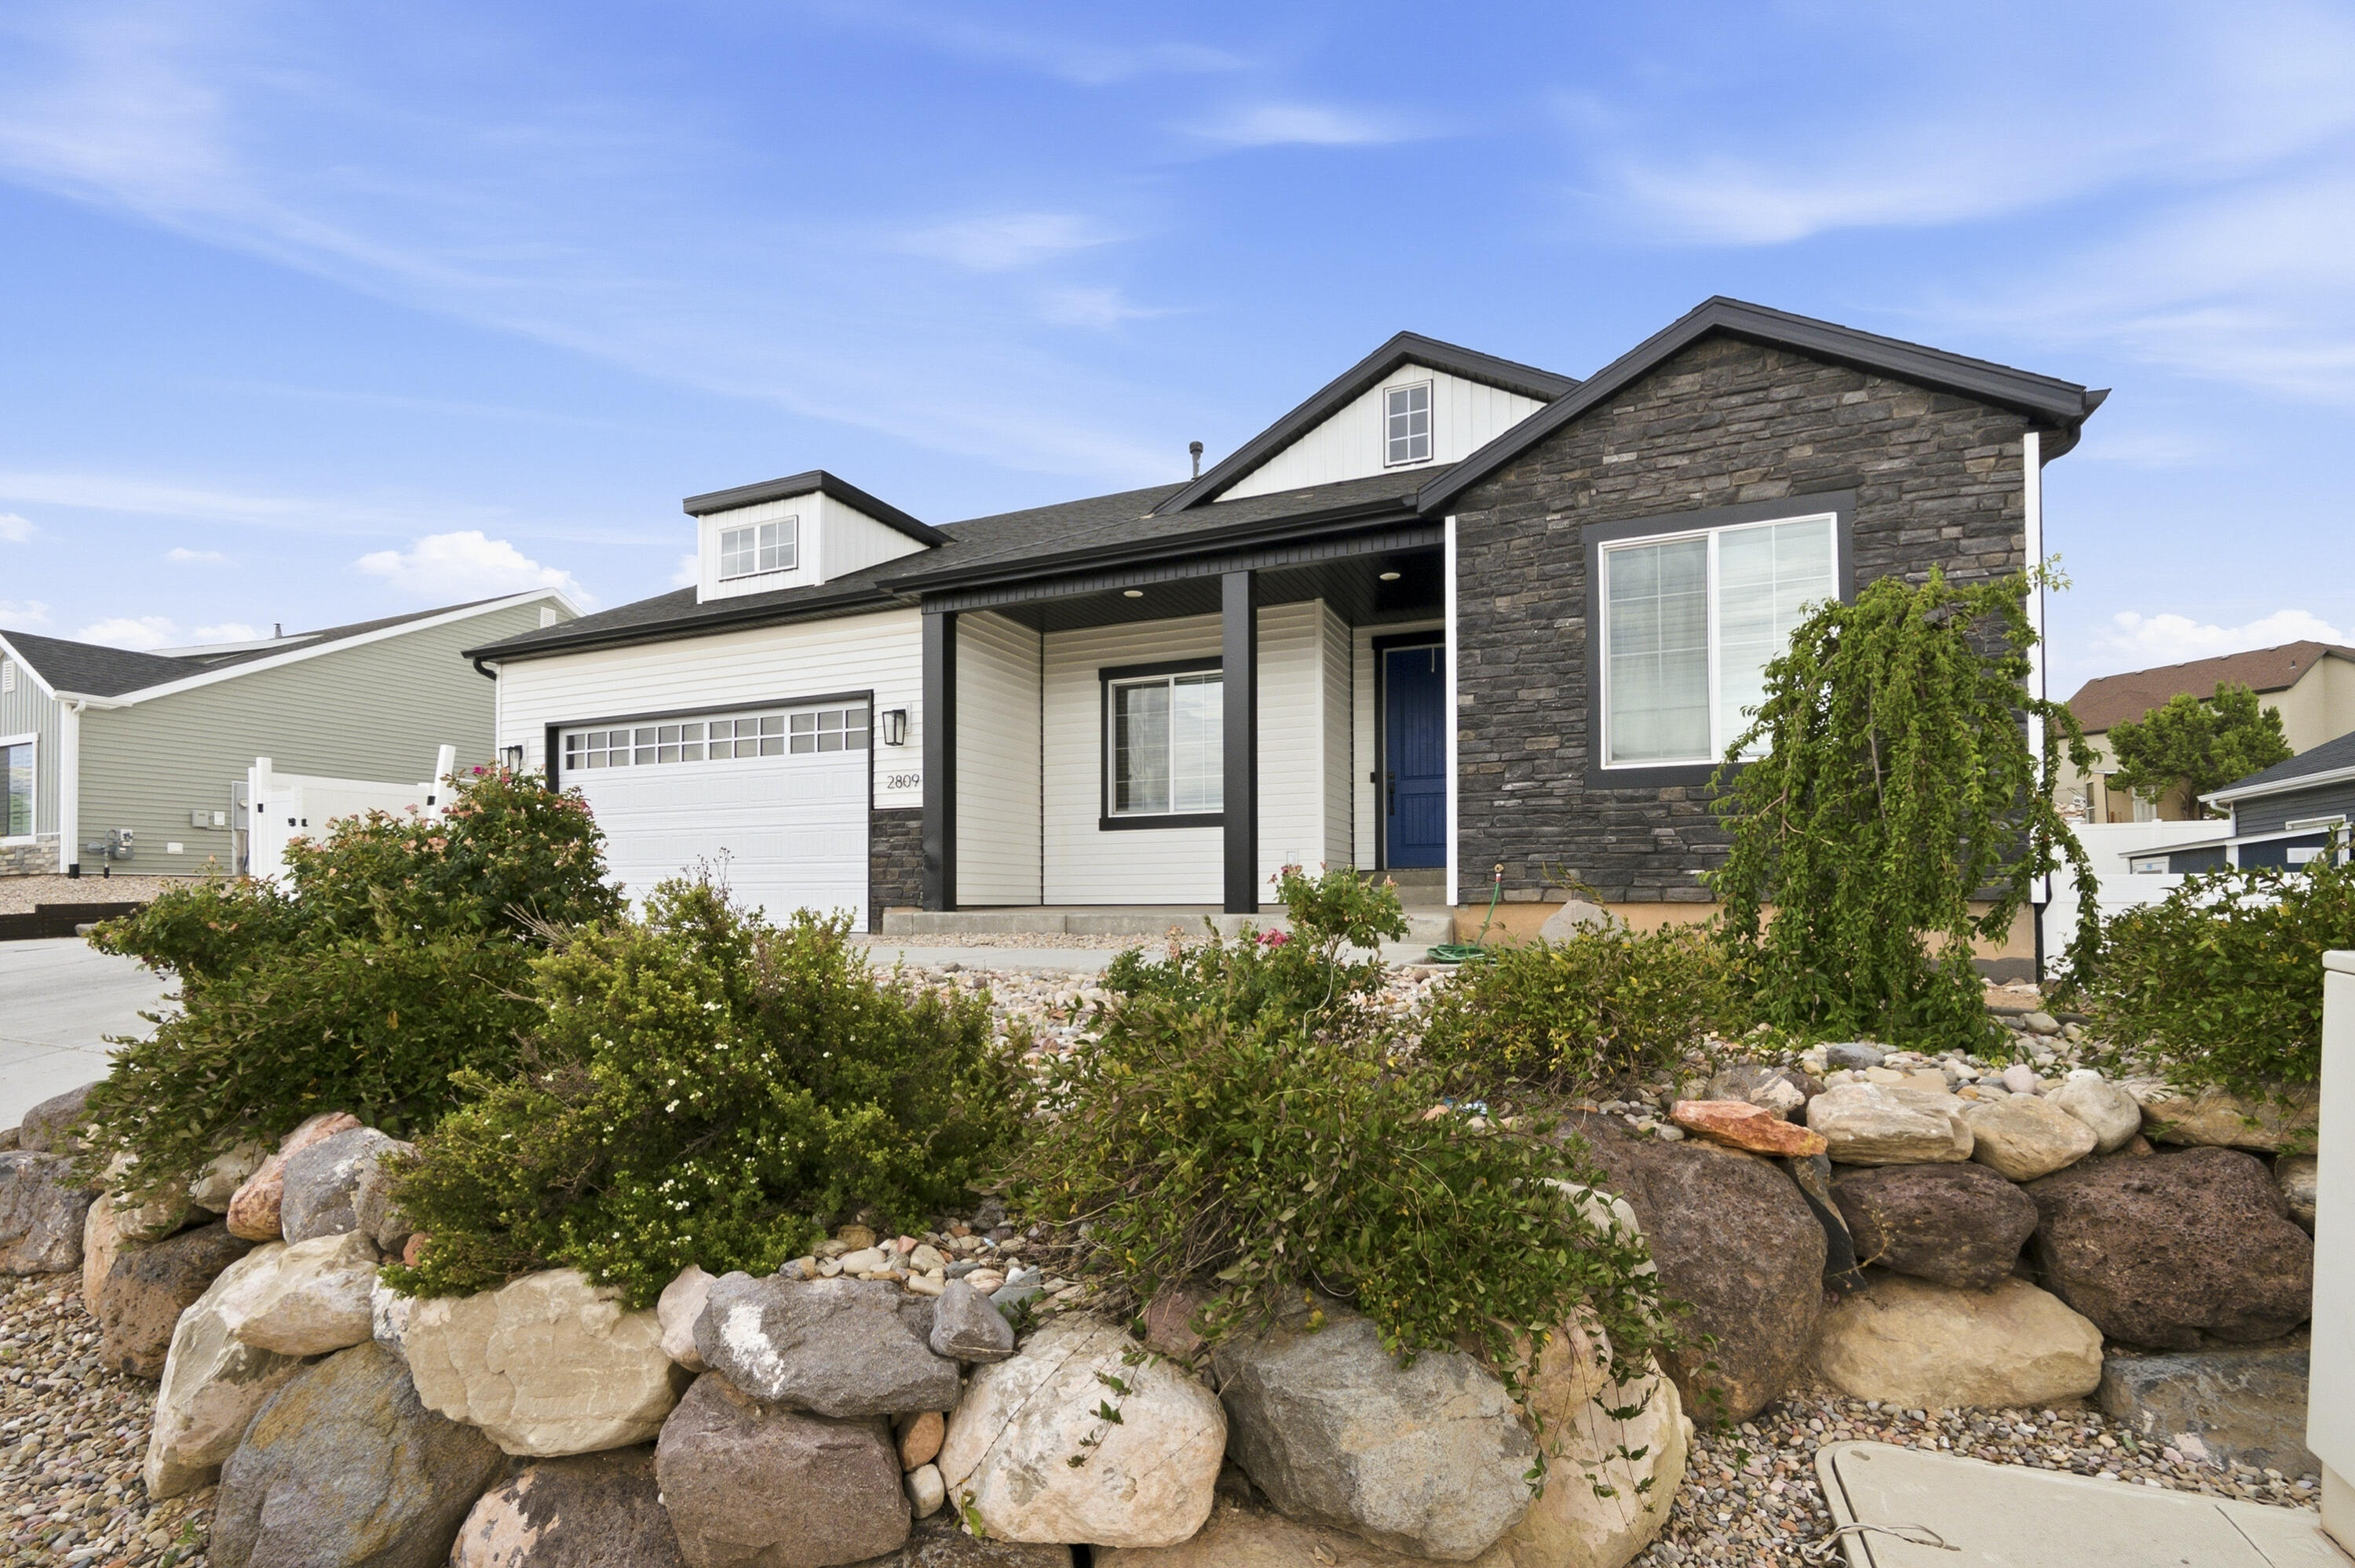
Cedar City
2809 W Sterling DR
6 Beds
None Baths
3,266 Sq.Ft.
$600,000
MLS#: 26-274158
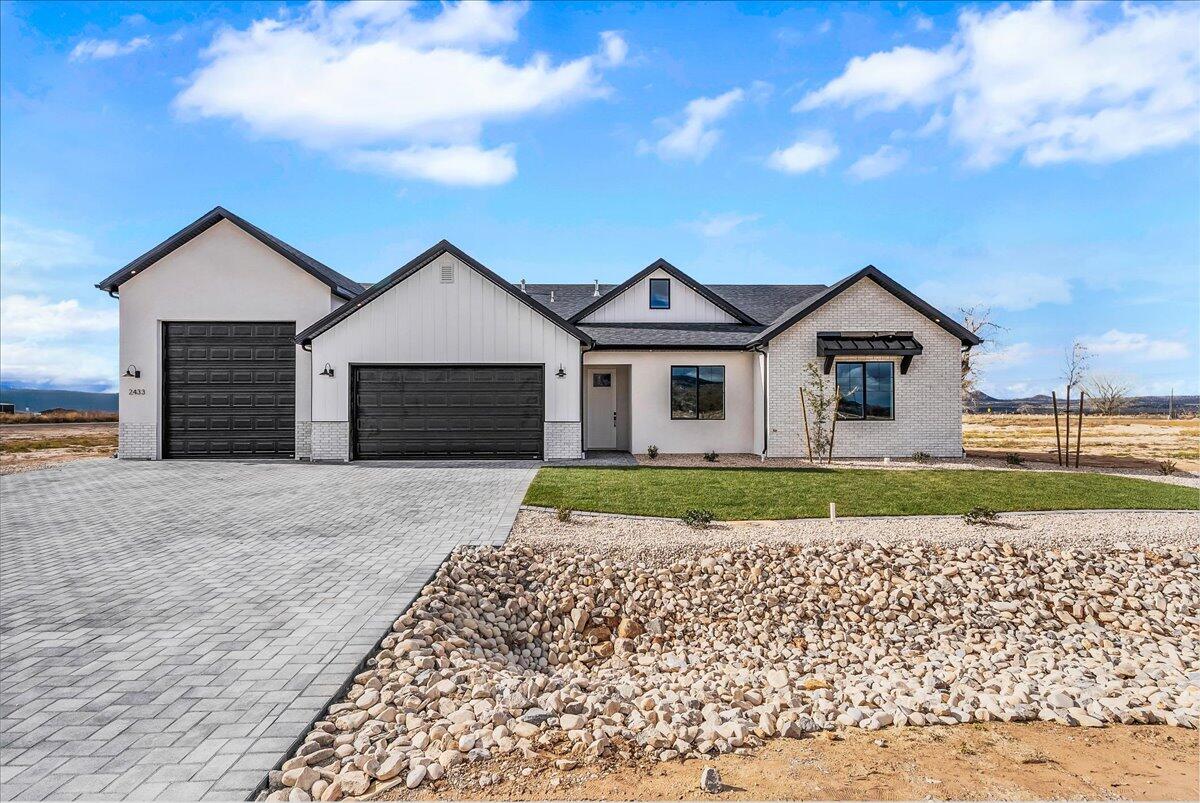
Cedar City
2433 N LOCUST STREET
4 Beds
None Baths
2,400 Sq.Ft.
$583,000
MLS#: 26-274166
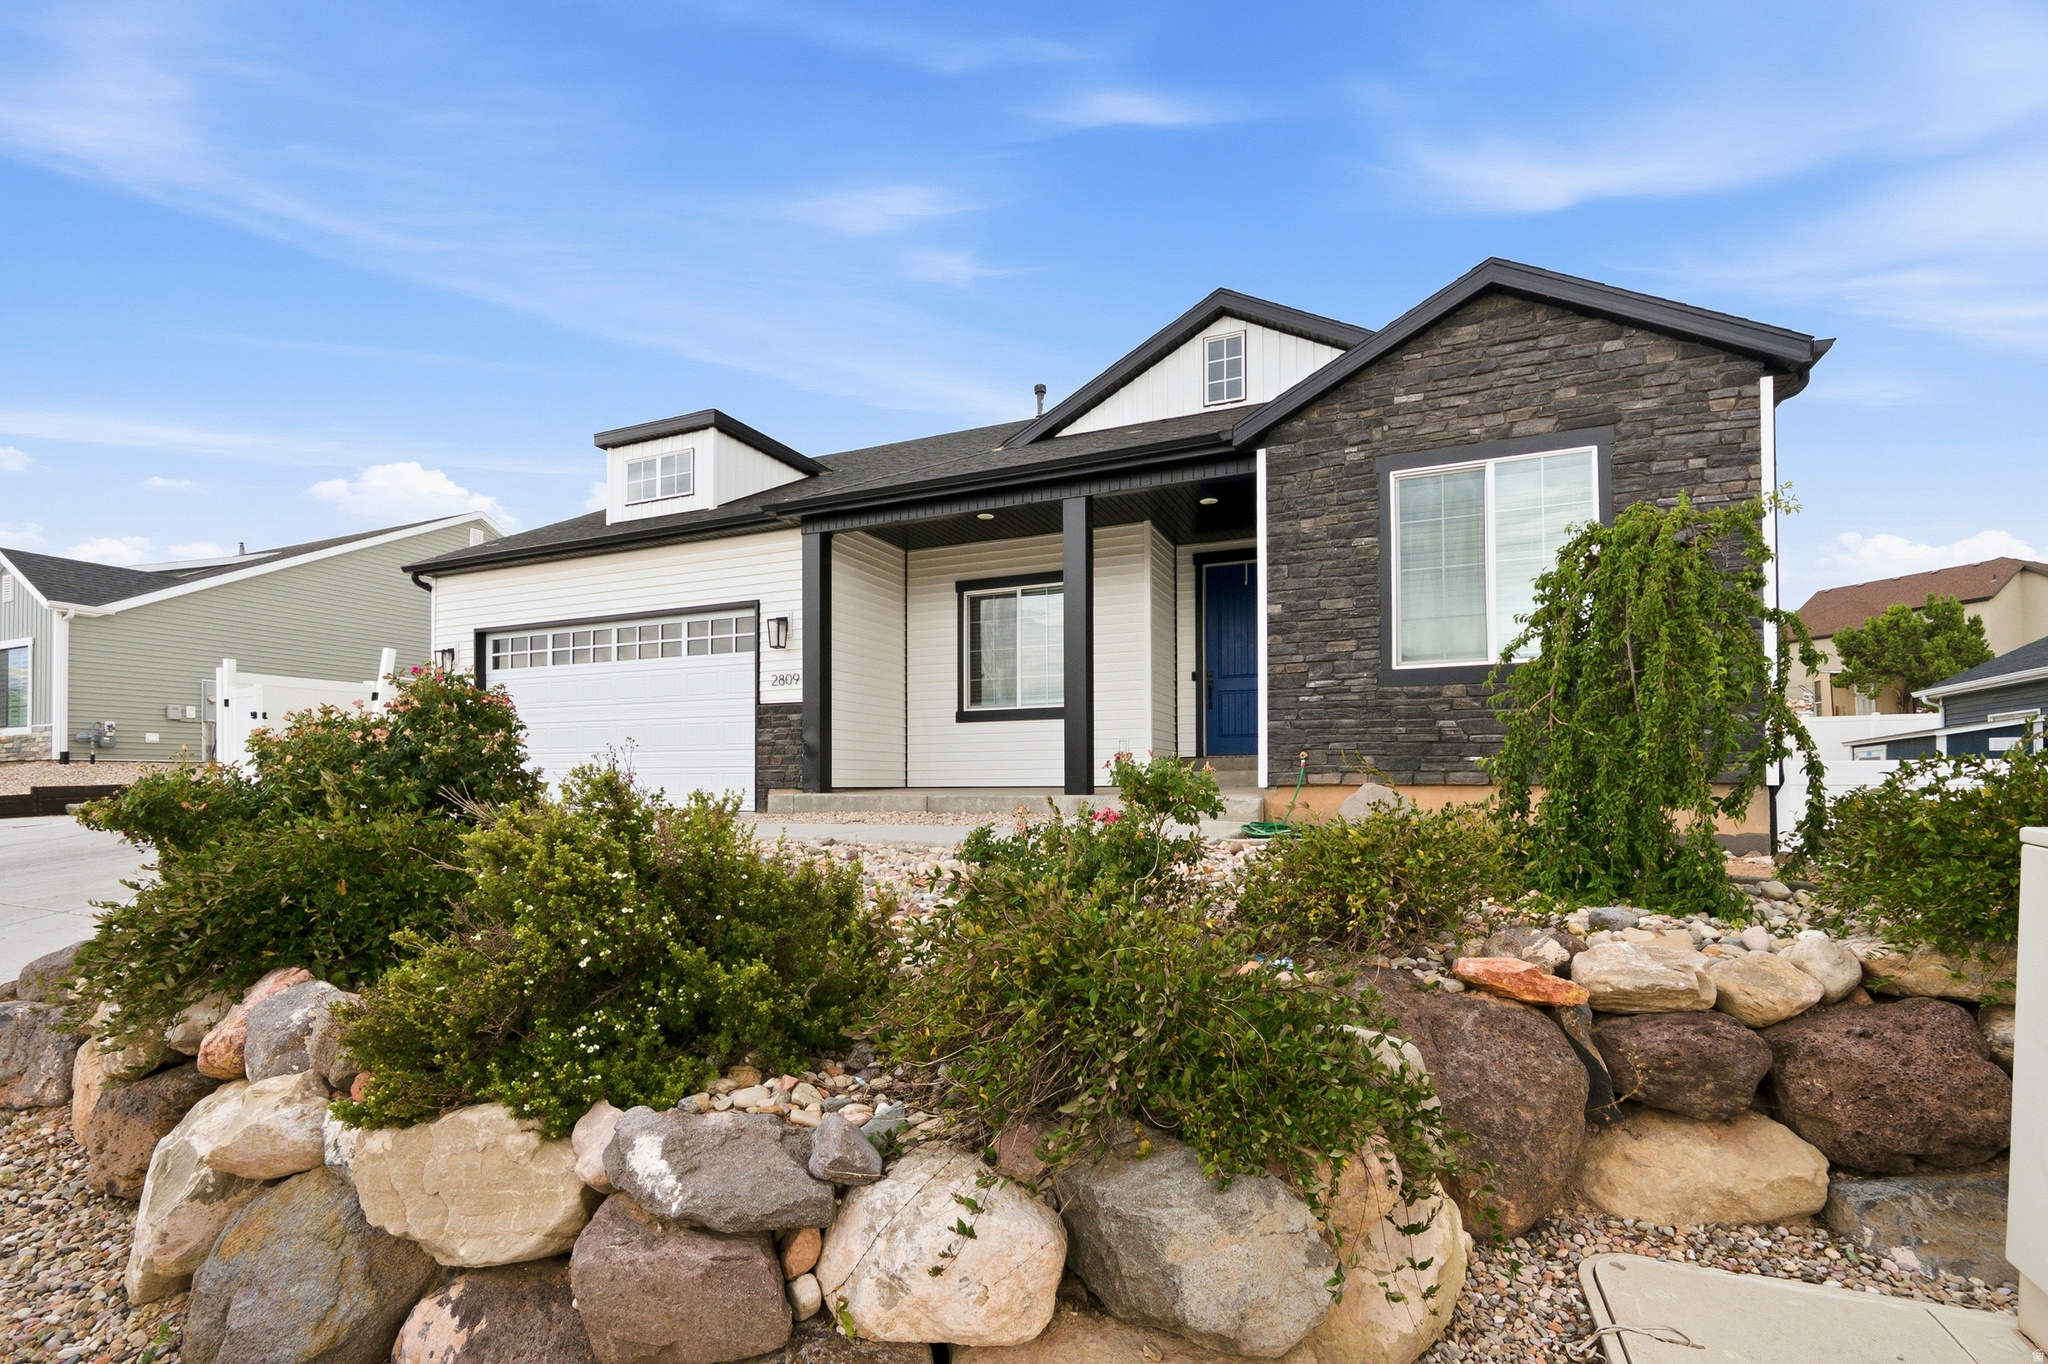
Cedar City
2809 W STERLING DR
6 Beds
3 Baths
3,266 Sq.Ft.
$600,000
MLS#: 2171918
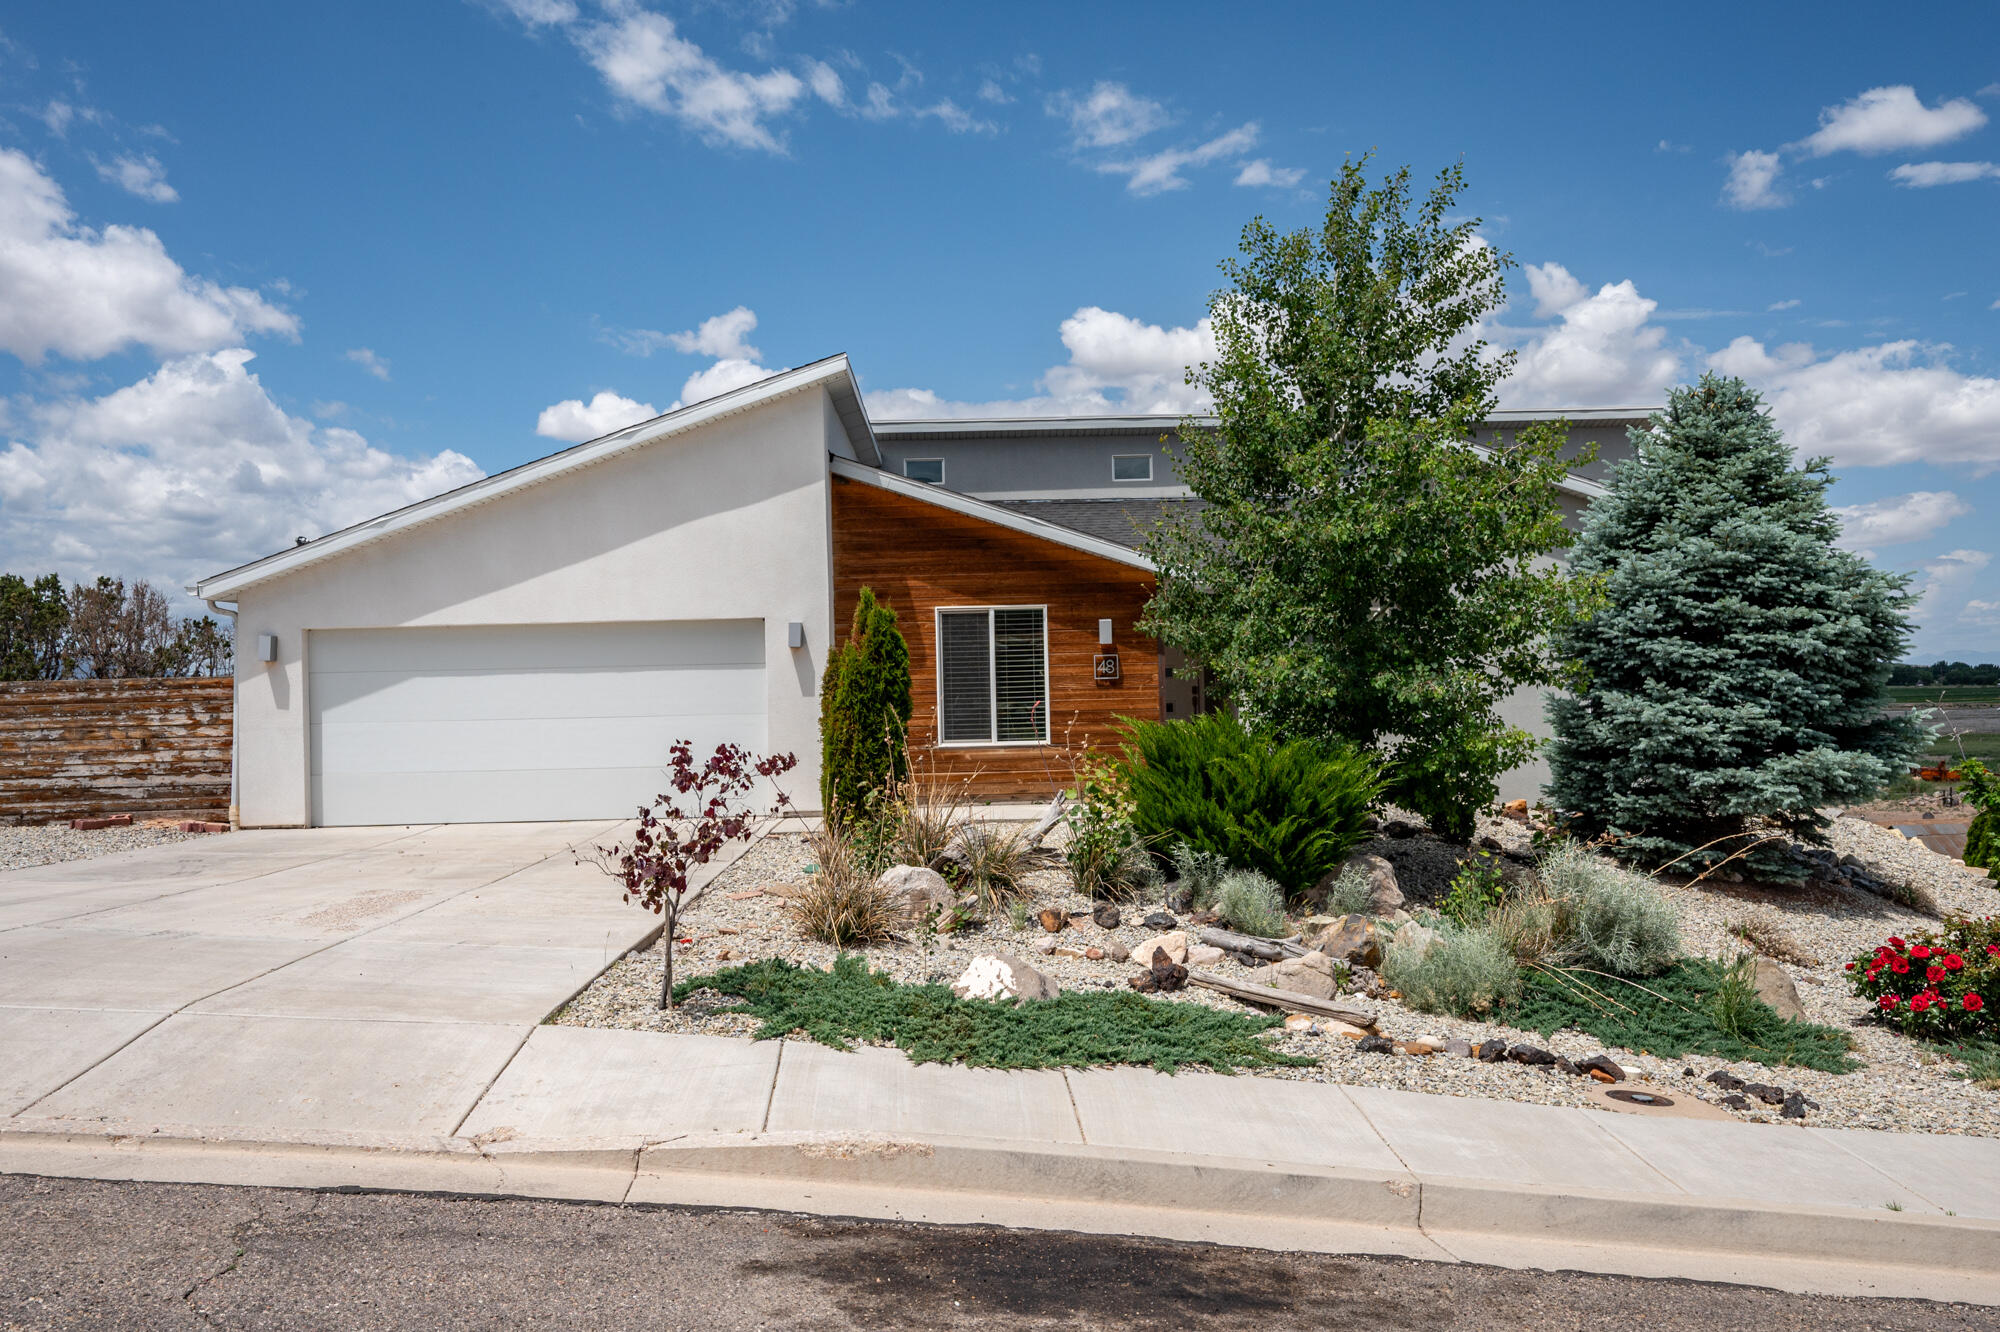
Cedar City
48 S Cimarron CIR
7 Beds
None Baths
3,148 Sq.Ft.
$549,000
MLS#: 26-274060
