
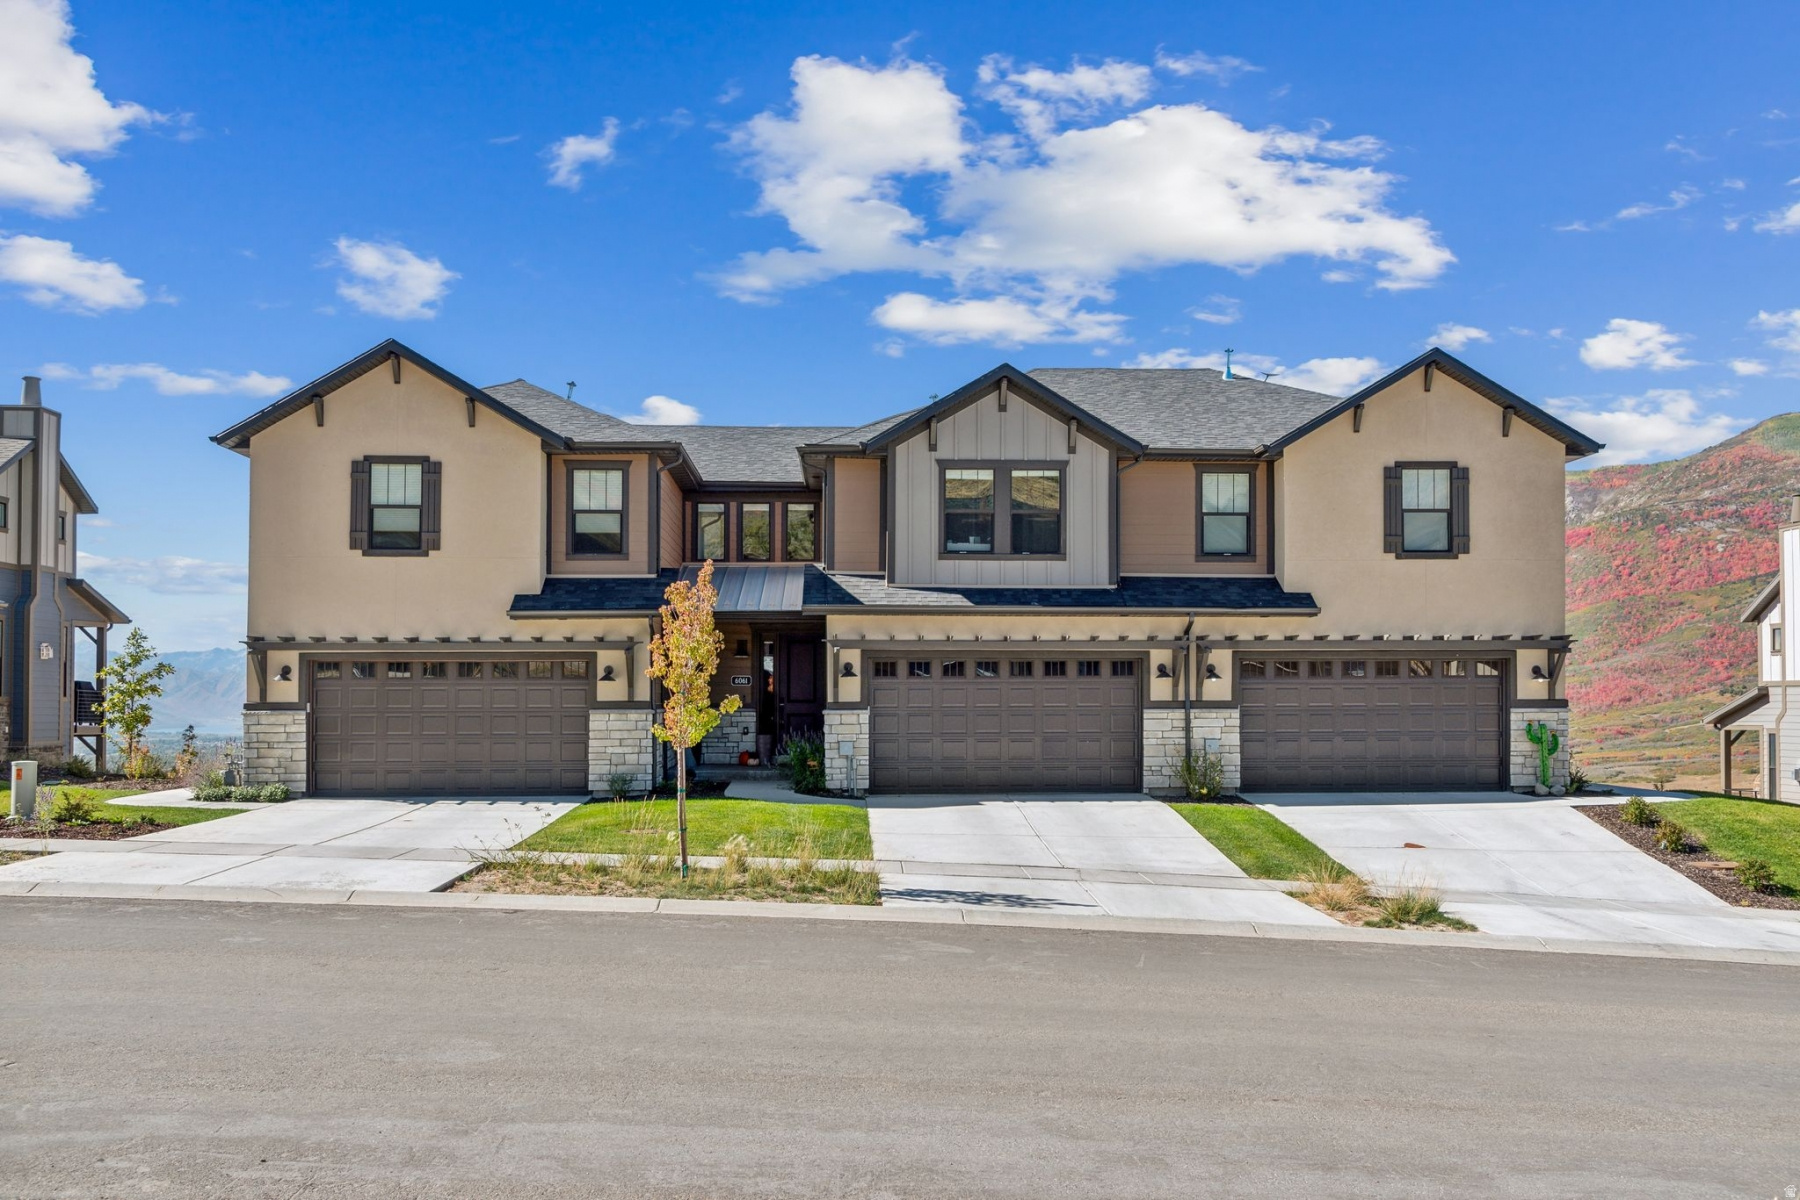
Townhouse; Row-end
6061 N WESTRIDGE RD
Heber City, UT 84032
MLS#: 2172744
$1,350,000
Property
Beds
4
Full Baths
3
1/2 Baths
1
Year Built
2022
Sq.Footage
2,896
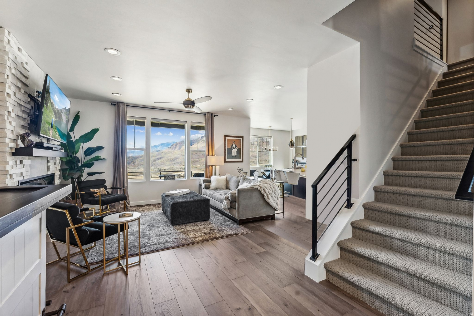
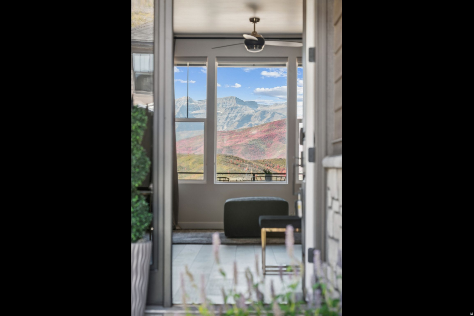
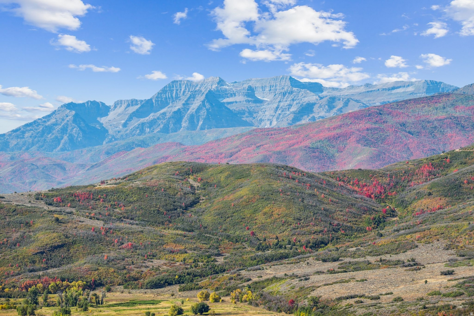
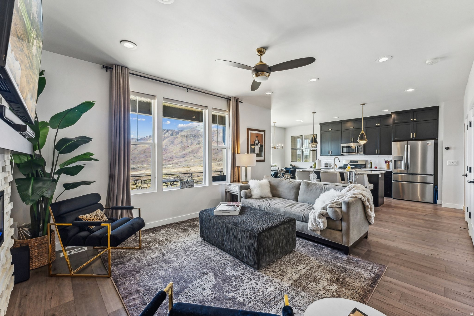
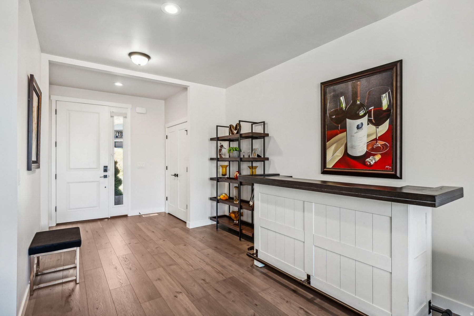
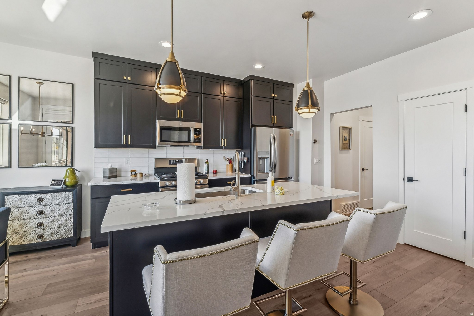
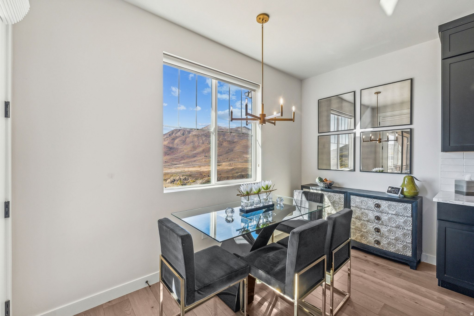
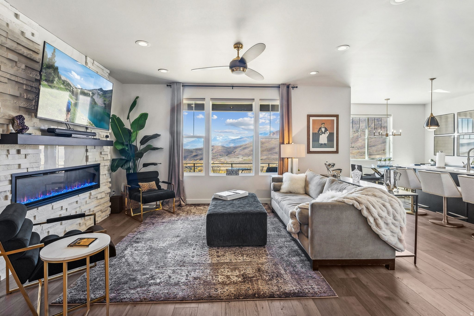
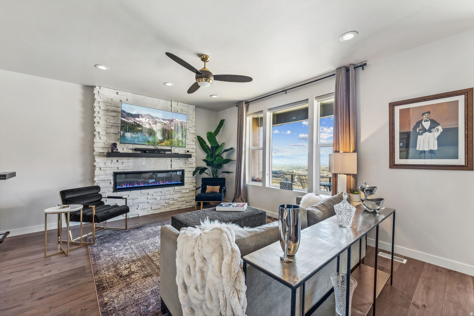
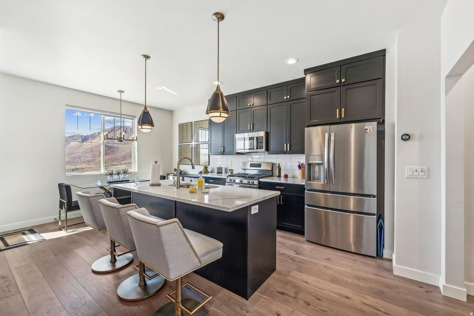
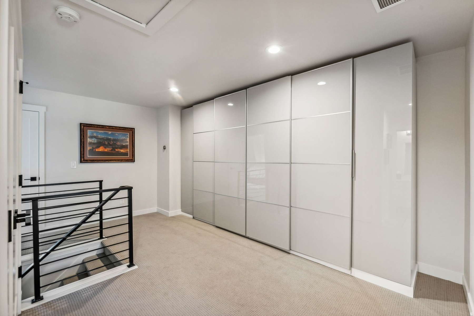
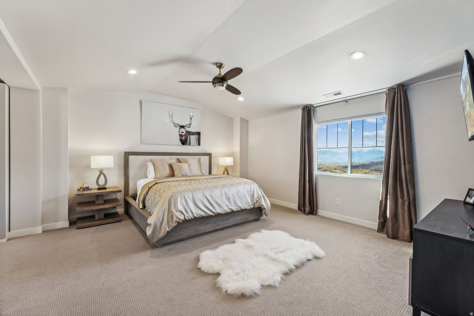
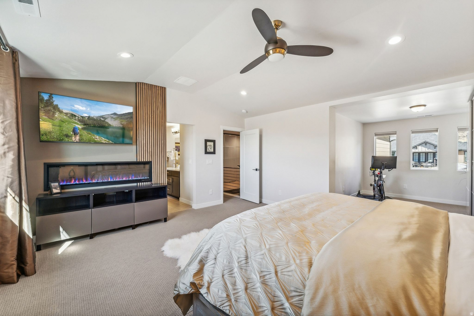
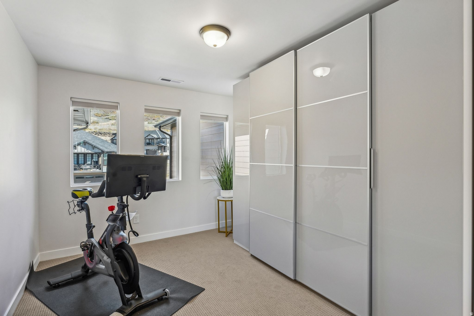
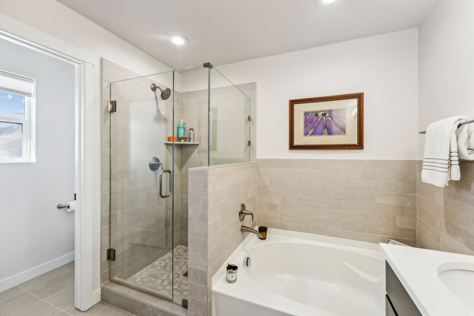
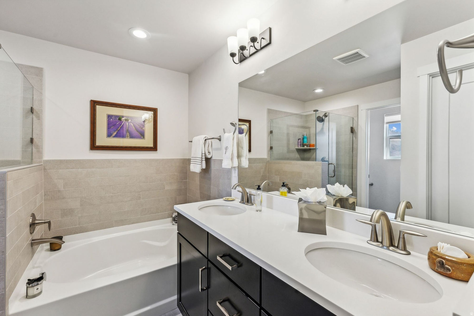
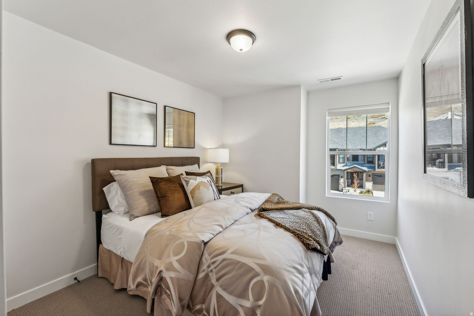
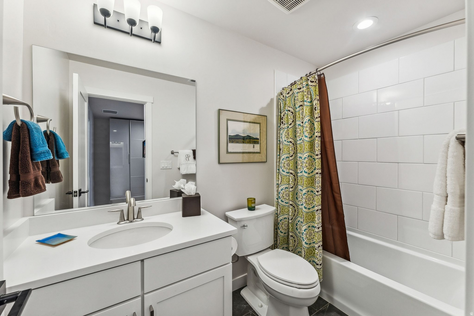
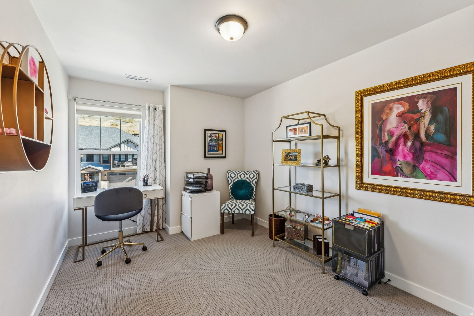
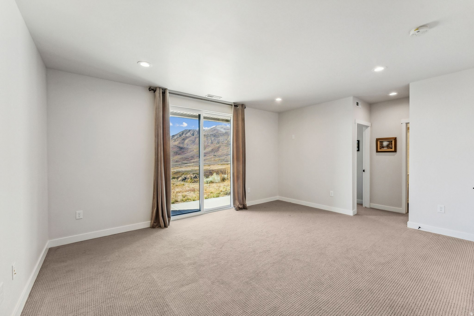
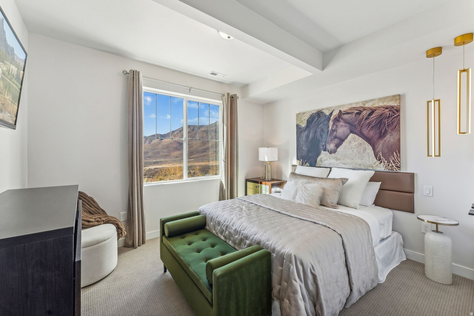
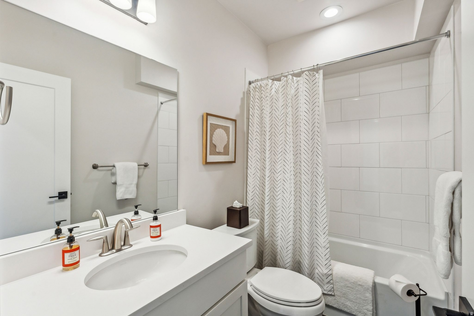
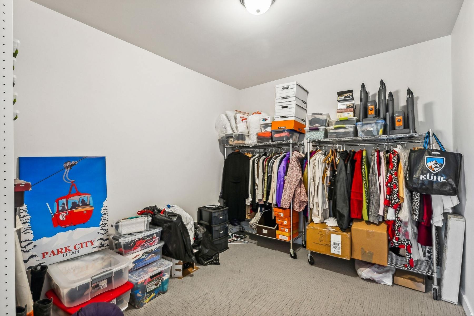
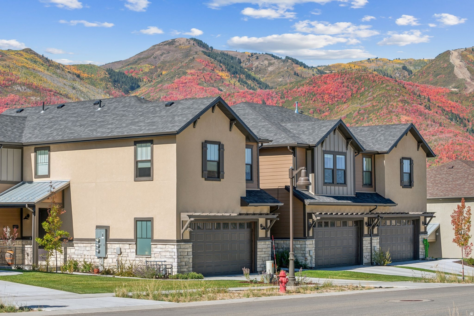
Enjoy breathtaking views of the Timpanogos Mountain Range from this highly desirable Main Level Entry townhome in Jordanelle Ridge, North Heber. Offered TURN-KEY, this spacious downhill floor plan features 4 bedrooms, 3.5 baths, and 2 versatile bonus spaces--the largest model in the community. The flex space off the primary suite is ideal for a home office or fitness area, while the lower-level bonus room is perfect for additional sleeping, a media room, or extra storage. Designed for entertaining, every level offers inviting living space, including two family rooms, two laundry areas with washers and dryers, and a private deck and patio where you can enjoy spectacular sunsets and hummingbirds. Additional highlights include a Google Smart Home system, Nest thermostats, abundant owner-added storage, and an oversized 2-car garage with epoxy floors and an insulated garage door. Just 7 minutes to Deer Valley East Village and Jordanelle Reservoir, 5 minutes to world-class fly fishing on the Provo River, and directly across from 35 miles of hiking and mountain biking trails. HOA covers snow removal and landscape maintenance. Nightly rentals approved. Built in 2022.
Features & Amenities
Interior
-
Other Interior Features
Walk-In Closet(s), Vaulted Ceiling(s)
-
Total Bedrooms
4
-
Bathrooms
3
-
1/2 Bathrooms
1
-
Basement YN
YES
-
Cooling YN
YES
-
Cooling
Central Air
-
Fireplace YN
YES
-
Heating YN
YES
-
Heating
Central, Natural Gas, Forced Air
-
Pet friendly
N/A
Exterior
-
Garage
Yes
-
Garage spaces
2
-
Construction Materials
Stone, Stucco, Cement Siding
-
Other Exterior Features
Balcony
-
Parking
Attached, Garage
-
Patio and Porch Features
Deck, Covered
-
Pool
No
-
Waterfront YN
NO
-
View
Lake, Mountain(s), Valley
Area & Lot
-
Lot Size(acres)
0.03
-
Lot Size(square feet)
1,306
-
Property Type
Residential
-
Property Sub Type
Townhouse
-
Architectural Style
Townhouse; Row-end
Price
-
Sales Price
$1,350,000
-
Tax Amount
$4,729
-
Sq. Footage
2,896
-
Price/SqFt
$466
HOA
-
Association
YES
-
Association Fee
$545
-
Association Fee Frequency
Monthly
-
Association Fee Includes
N/A
Property Resources
-
Horse Property
NO
School District
-
Elementary School
Wasatch
-
Middle School
Rocky Mountain
-
High School
Wasatch
Property Features
-
New Construction
NO
-
Association Amenities
Snow Removal
-
Senior Community YN
NO
Schedule a Showing
Showing scheduled successfully.
Mortgage calculator
Estimate your monthly mortgage payment, including the principal and interest, property taxes, and HOA. Adjust the values to generate a more accurate rate.
Your payment
Principal and Interest:
$
Property taxes:
$
HOA fees:
$
Total loan payment:
$
Total interest amount:
$
Location
County
Wasatch
Elementary School
Wasatch
Middle School
Rocky Mountain
High School
Wasatch
Listing Courtesy of Diana Fulcher , Berkshire Hathaway HomeServices Utah Properties (Saddleview)
RealHub Information is provided exclusively for consumers' personal, non-commercial use, and it may not be used for any purpose other than to identify prospective properties consumers may be interested in purchasing. All information deemed reliable but not guaranteed and should be independently verified. All properties are subject to prior sale, change or withdrawal. RealHub website owner shall not be responsible for any typographical errors, misinformation, misprints and shall be held totally harmless.

Principal Broker
Micah Pearson
Call Micah today to schedule a private showing.

* Listings on this website come from the FMLS IDX Compilation and may be held by brokerage firms other than the owner of this website. The listing brokerage is identified in any listing details. Information is deemed reliable but is not guaranteed. If you believe any FMLS listing contains material that infringes your copyrighted work please click here to review our DMCA policy and learn how to submit a takedown request.© 2024 FMLS.
Related Properties
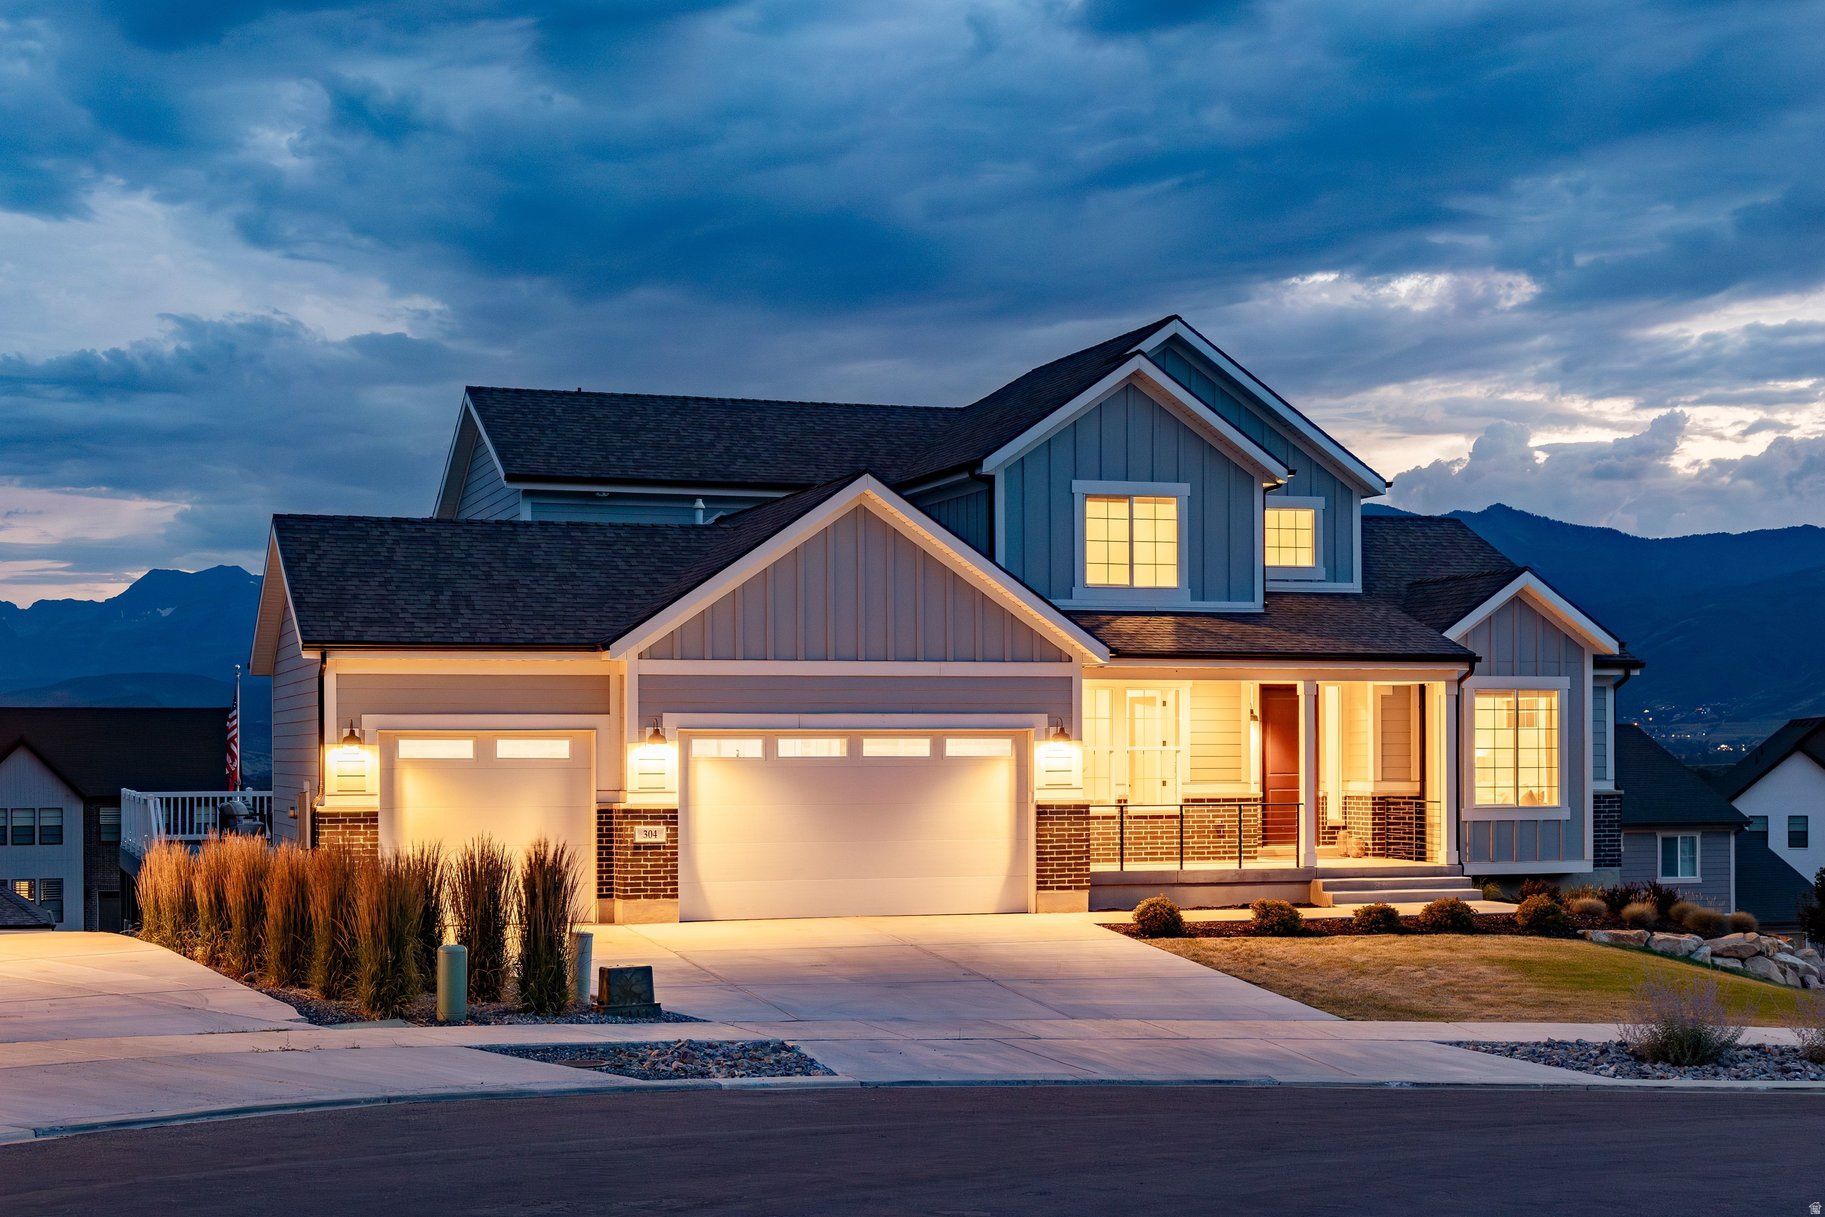
Heber City
304 E 1980 N
6 Beds
2 Baths
3,978 Sq.Ft.
$1,325,000
MLS#: 2173091
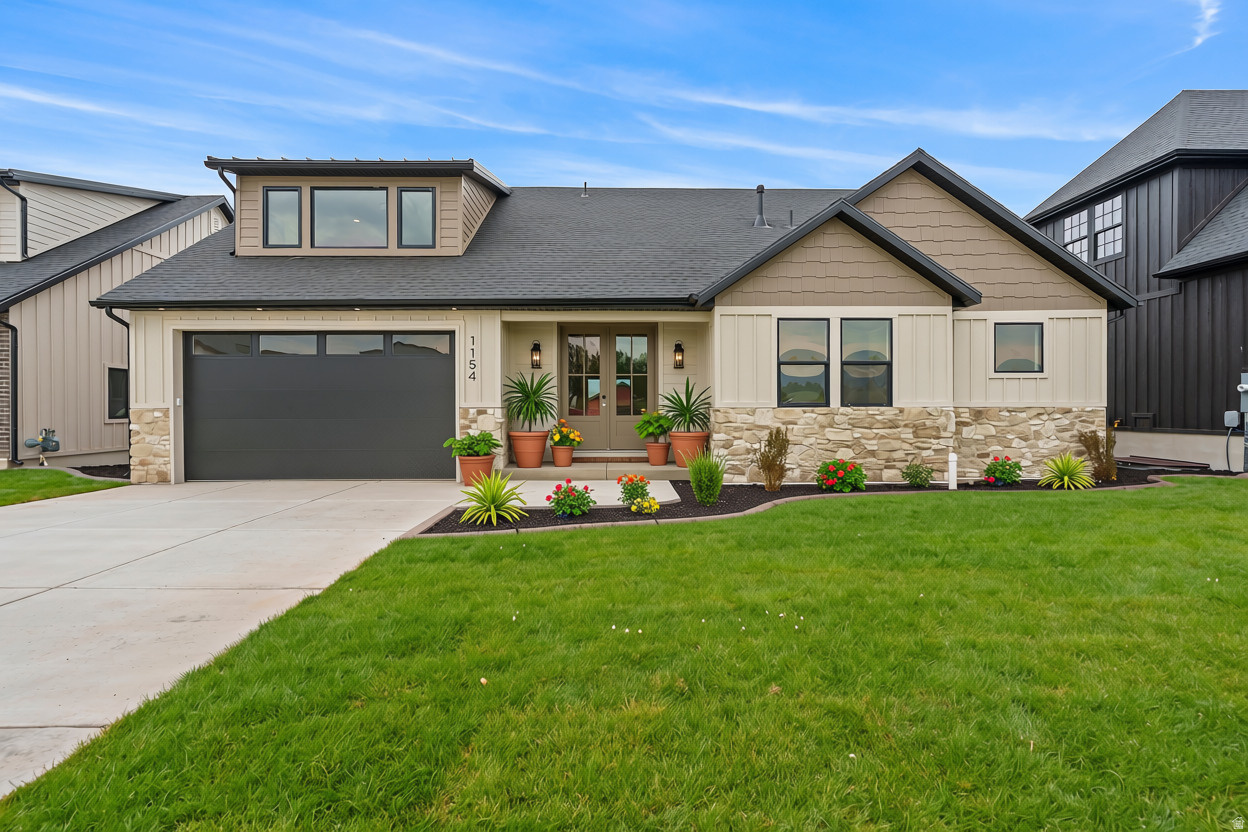
Heber City
1154 S LAUREN LN 3
4 Beds
3 Baths
4,490 Sq.Ft.
$1,100,000
MLS#: 2172206
Heber City
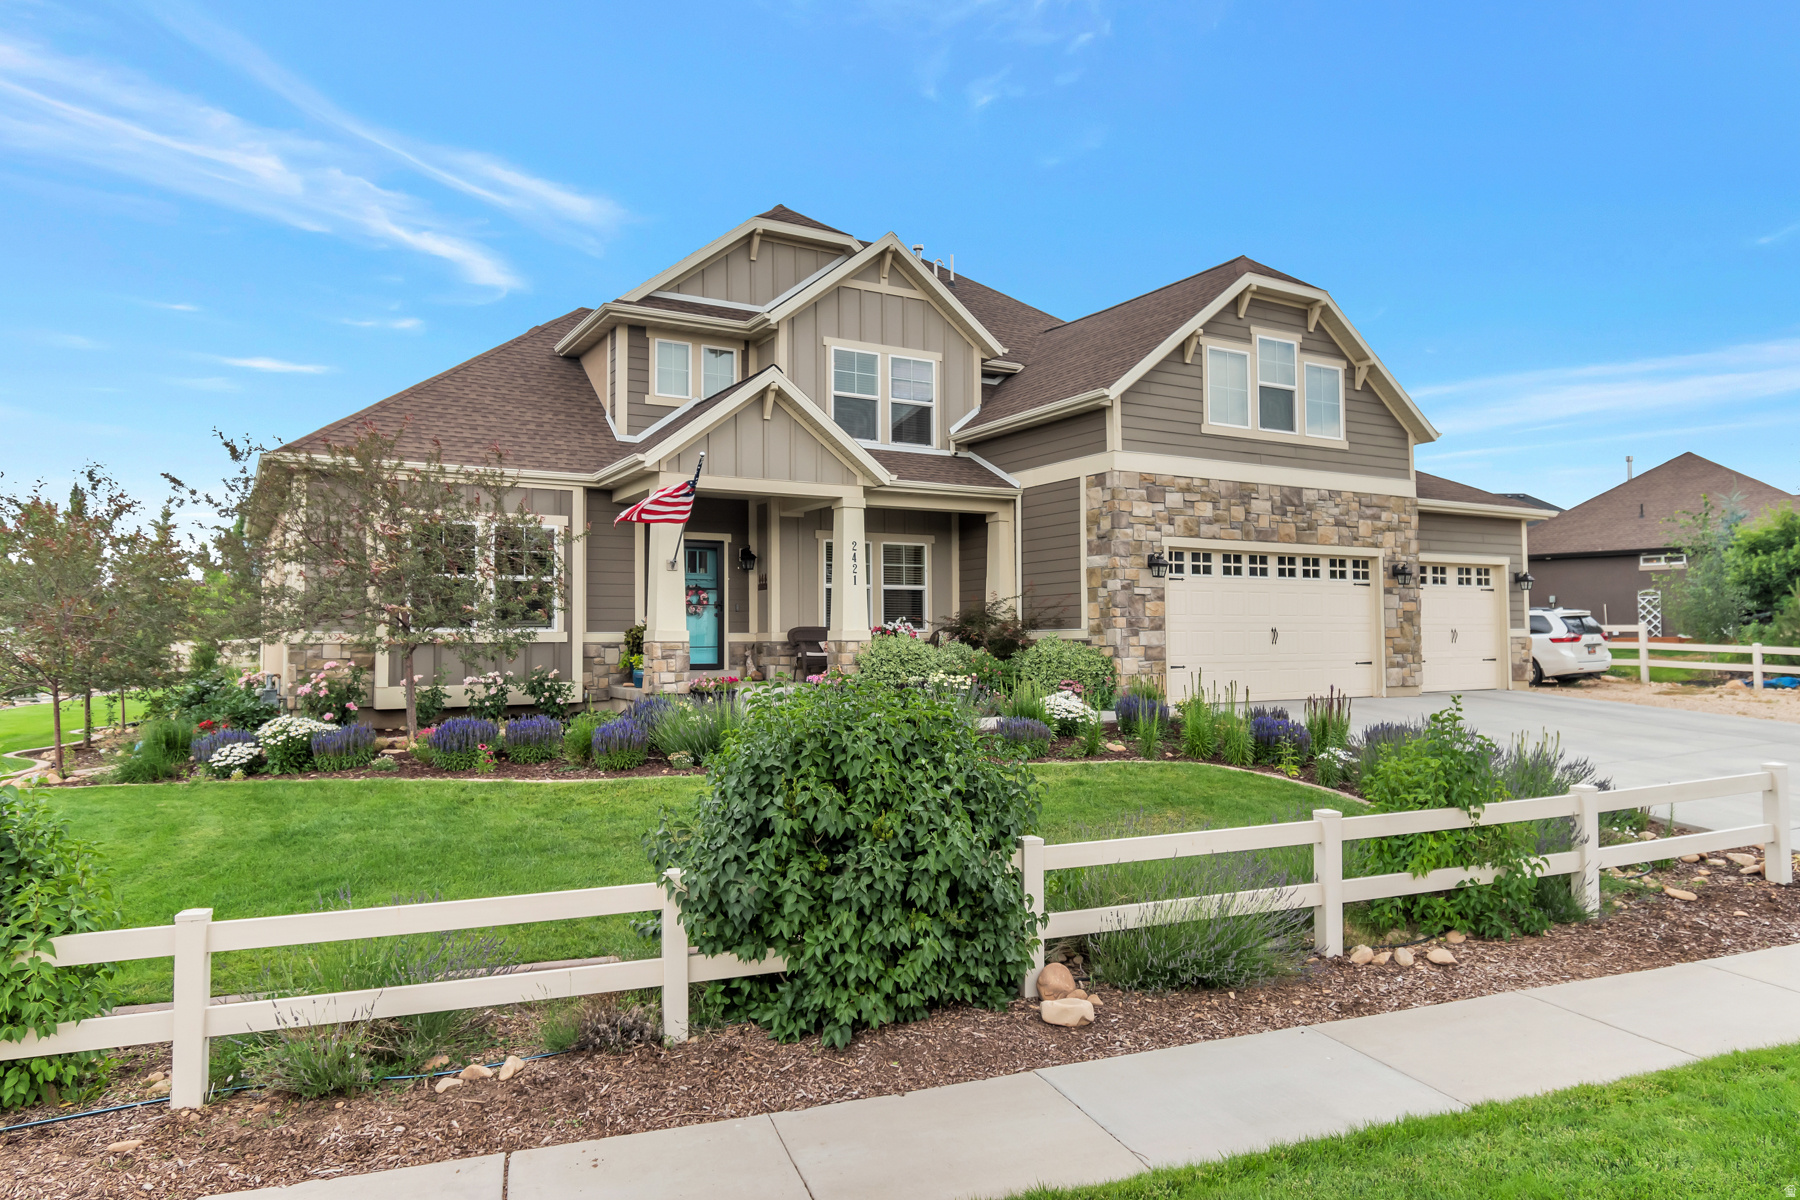
2421 S 400 E
6 Beds
1 Baths
4,523 Sq.Ft.
$1,100,000
MLS#: 2171462
Heber City
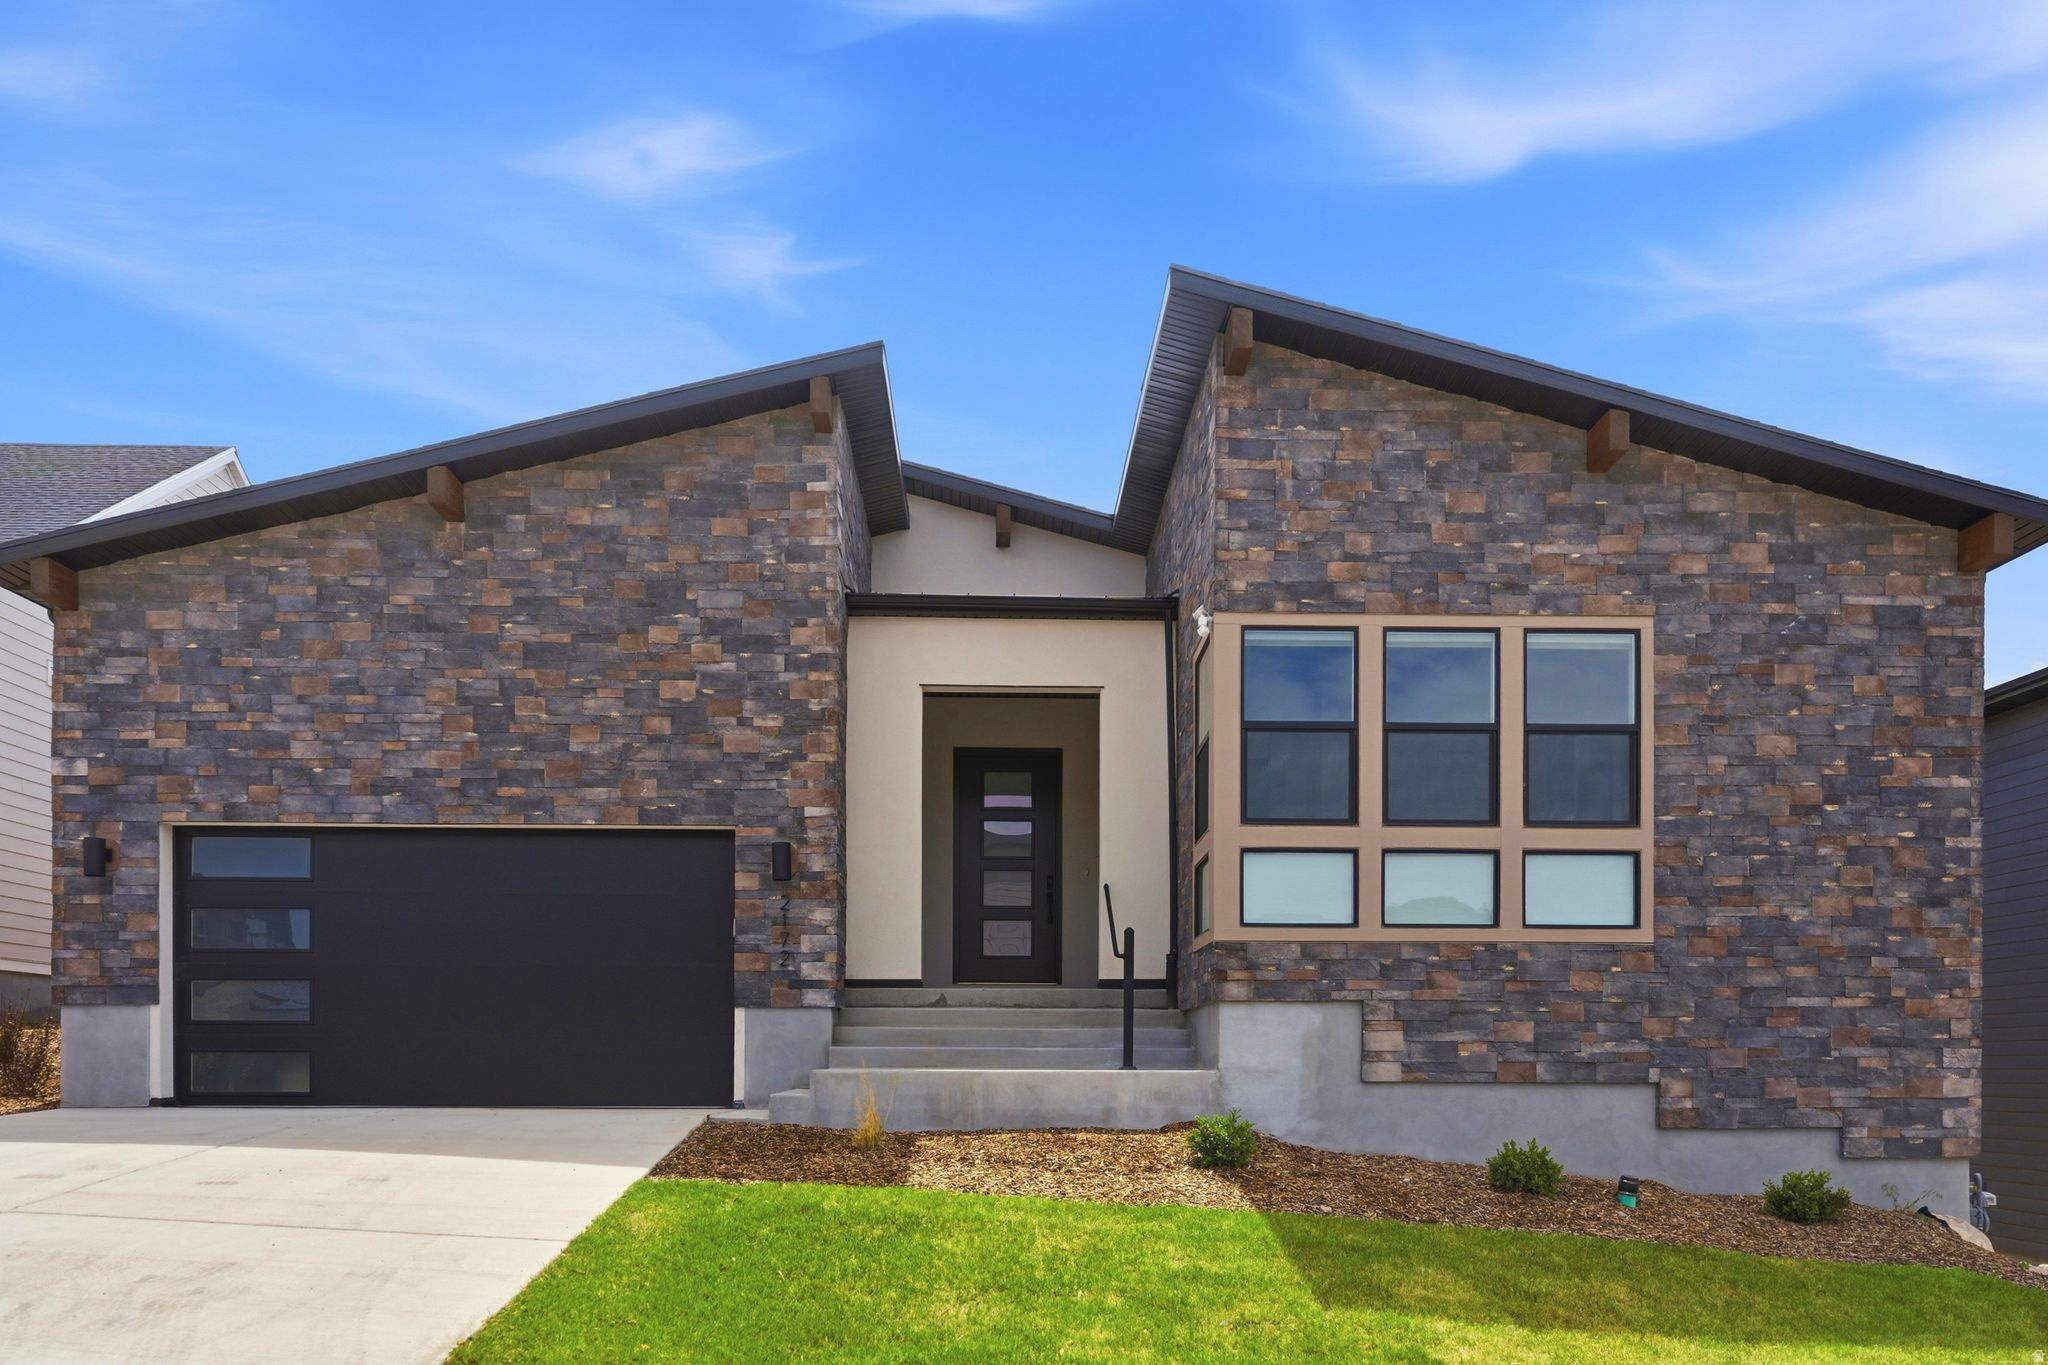
2172 N BEARGRASS WAY
6 Beds
4 Baths
4,030 Sq.Ft.
$1,395,000
MLS#: 2170817
Heber City
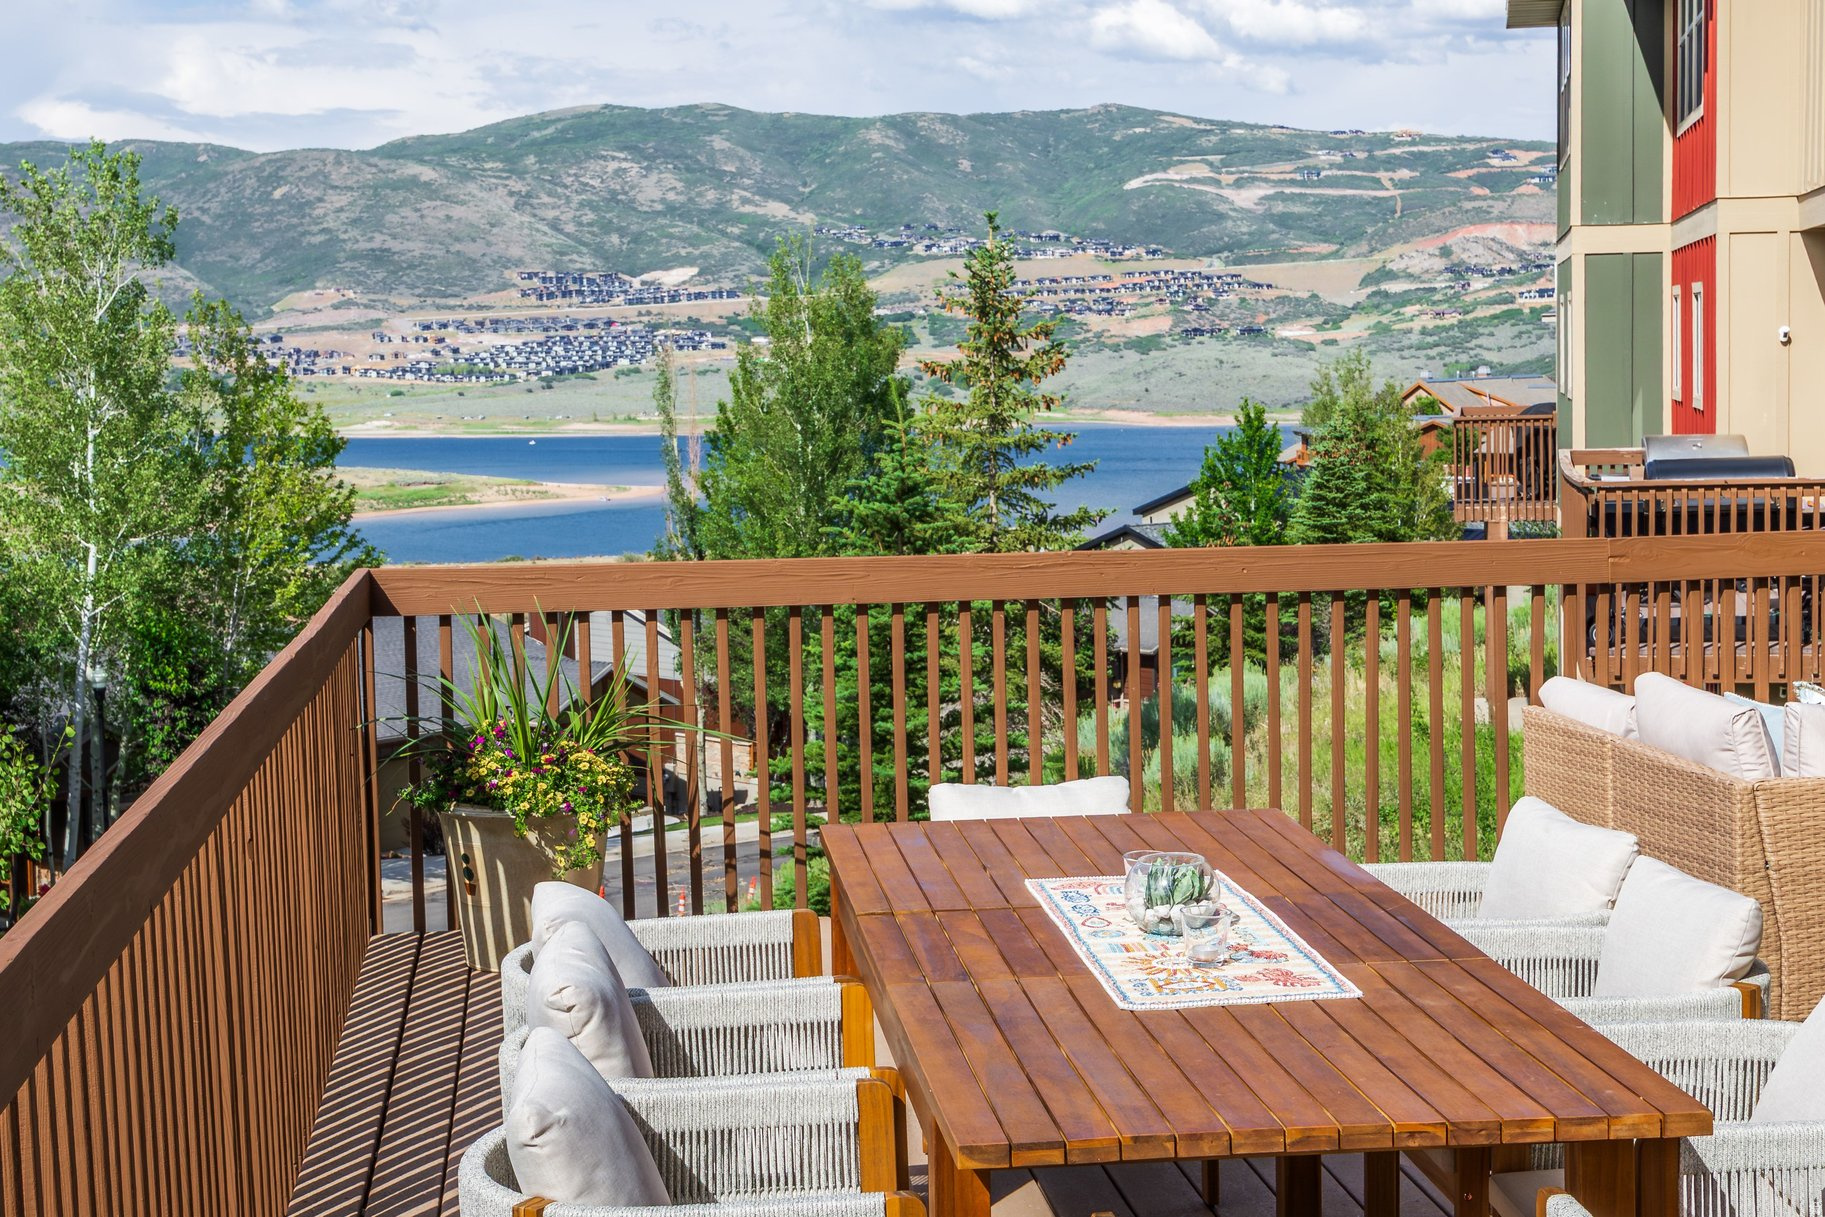
1449 W STILLWATER DR
3 Beds
2 Baths
1,836 Sq.Ft.
$1,495,000
MLS#: 2170053
Heber City
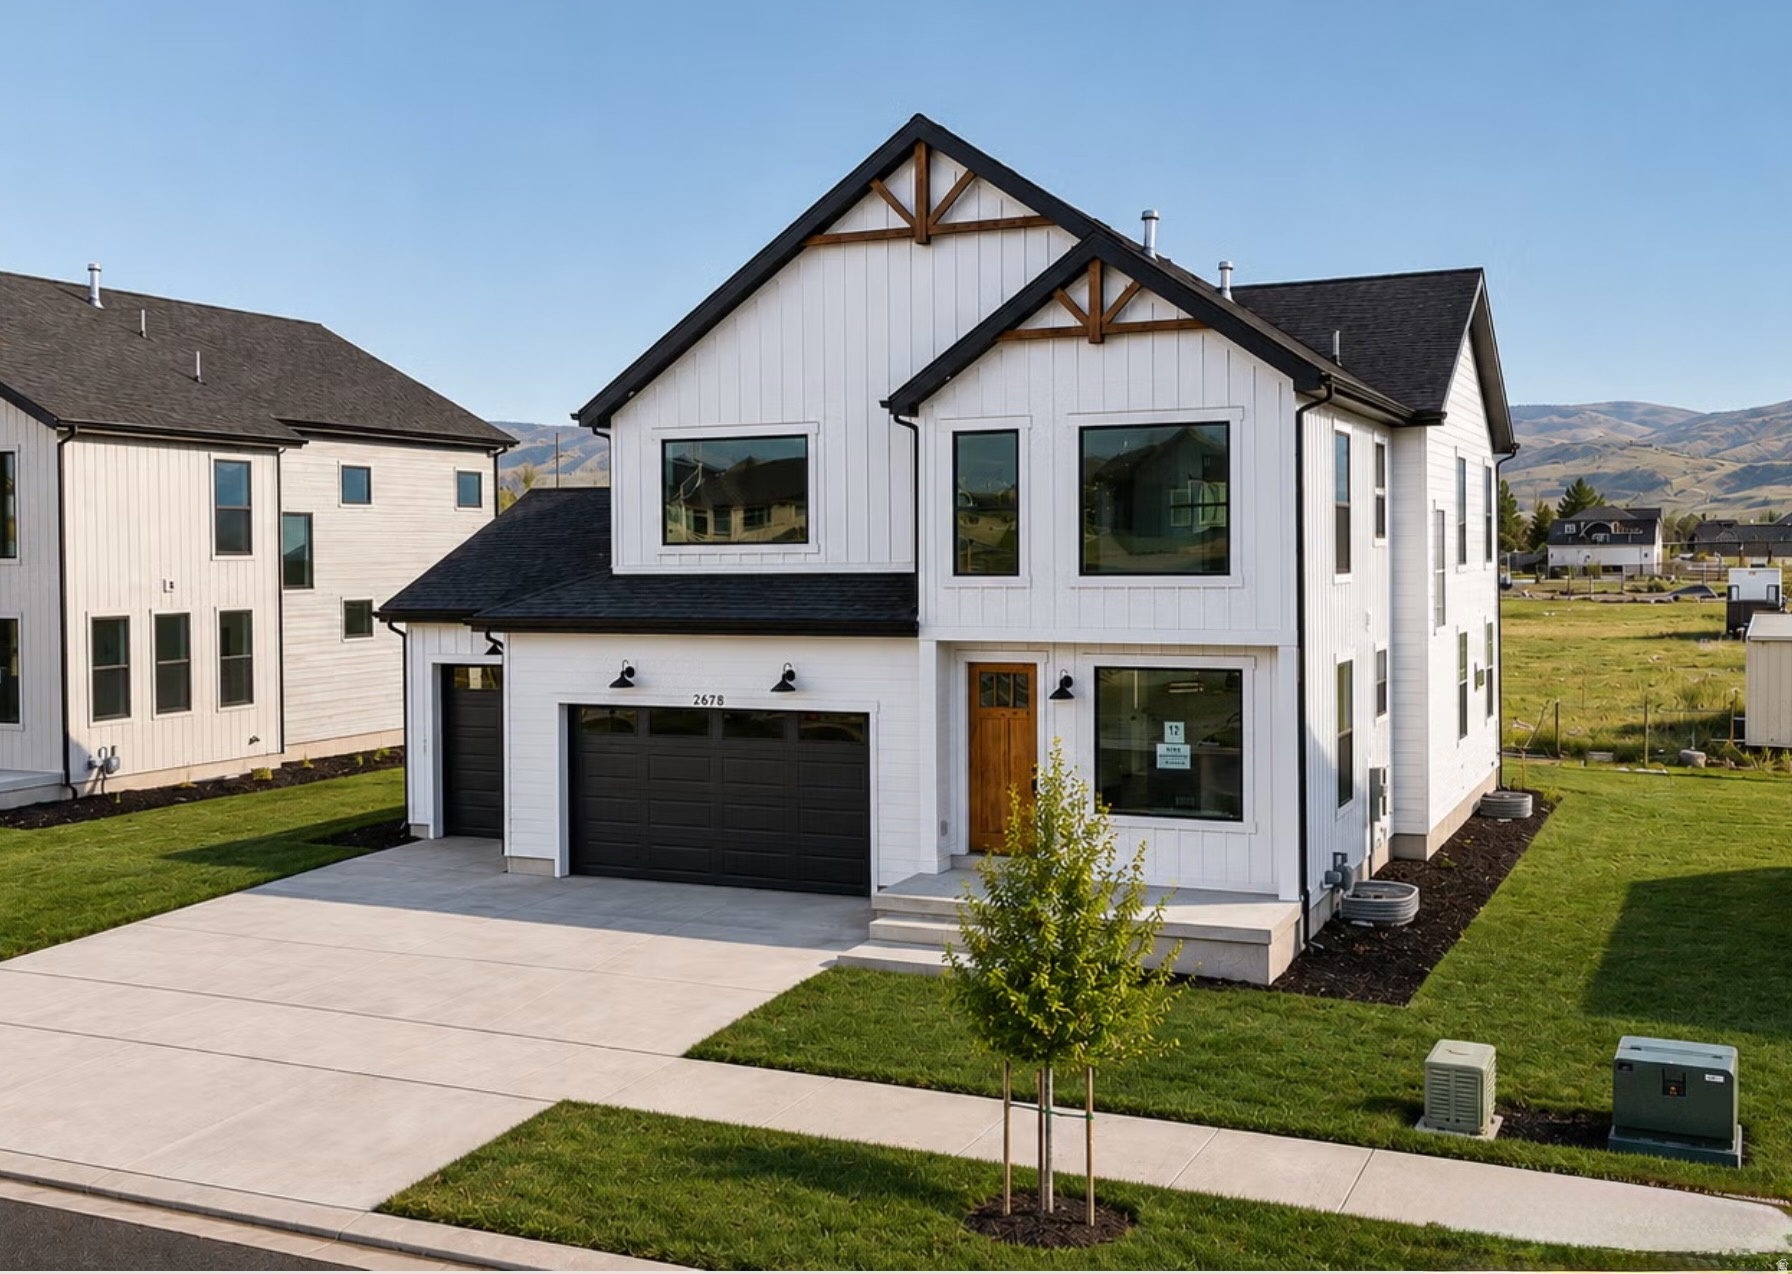
2878 E HAYLOFT LN 217
4 Beds
3 Baths
4,204 Sq.Ft.
$1,099,900
MLS#: 2169444
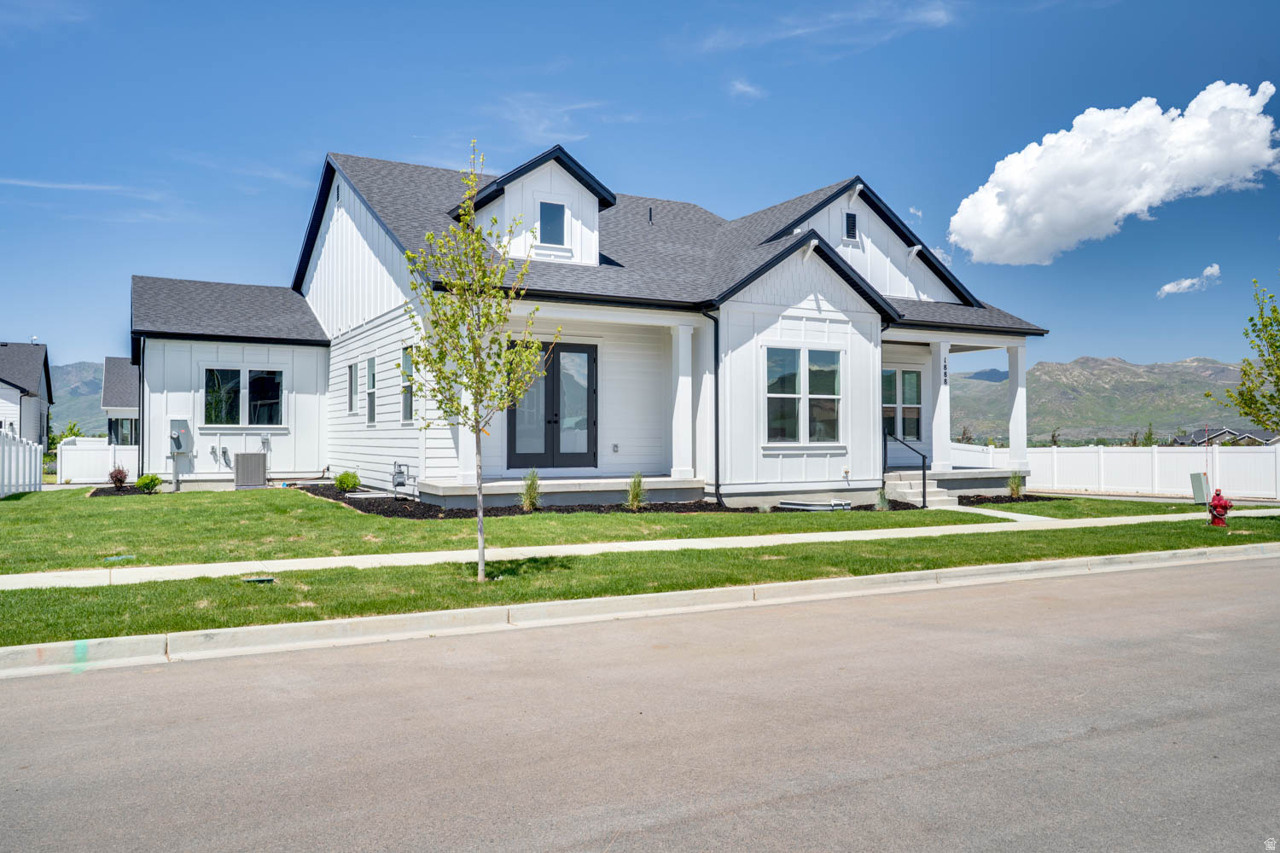
Heber City
1888 S 1110 E 412
4 Beds
4 Baths
3,438 Sq.Ft.
$1,099,000
MLS#: 2168770
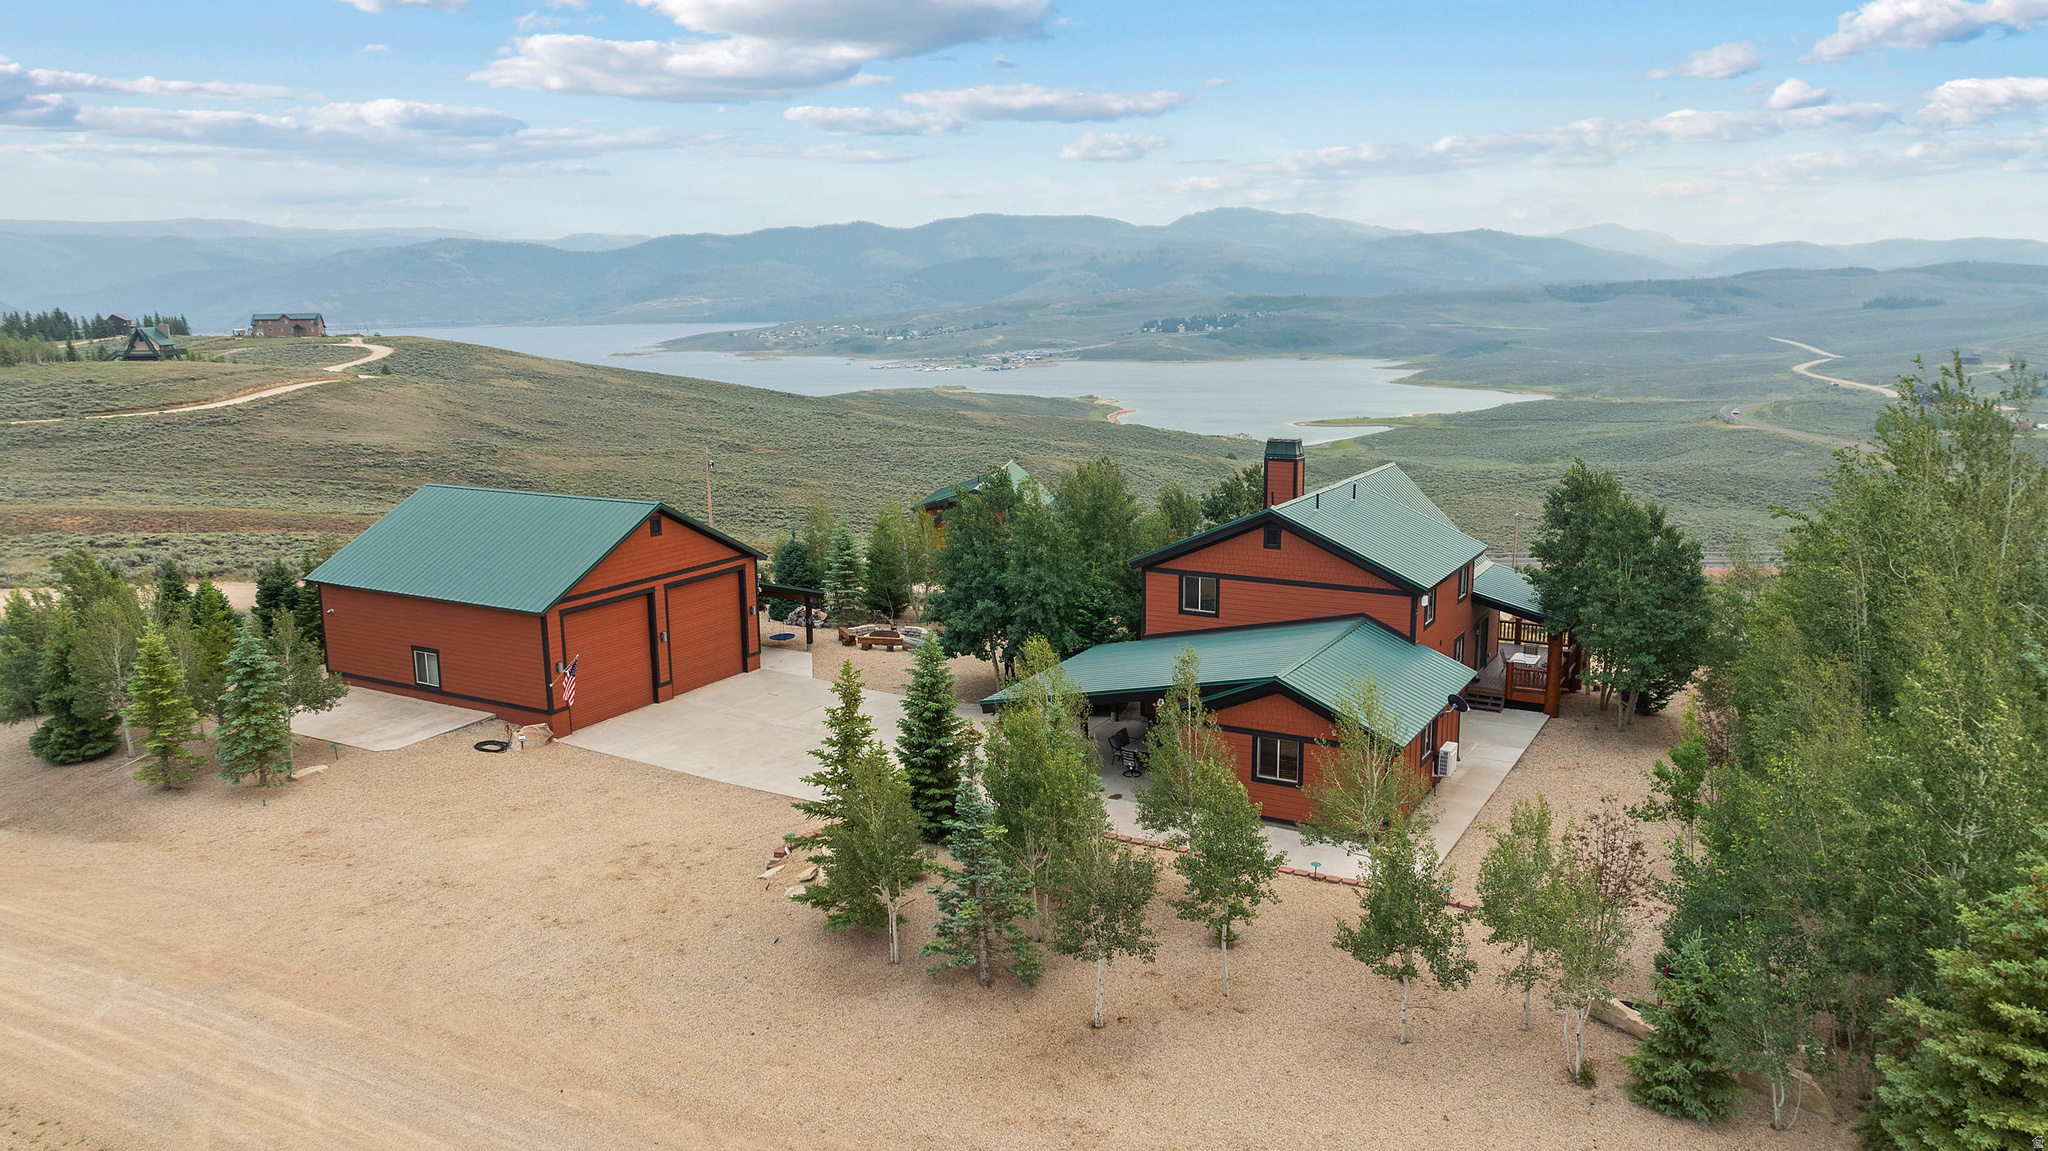
Heber City
5644 S RIDGE CREST DRIVE #3 E #3
3 Beds
2 Baths
2,428 Sq.Ft.
$1,100,000
MLS#: 2167241
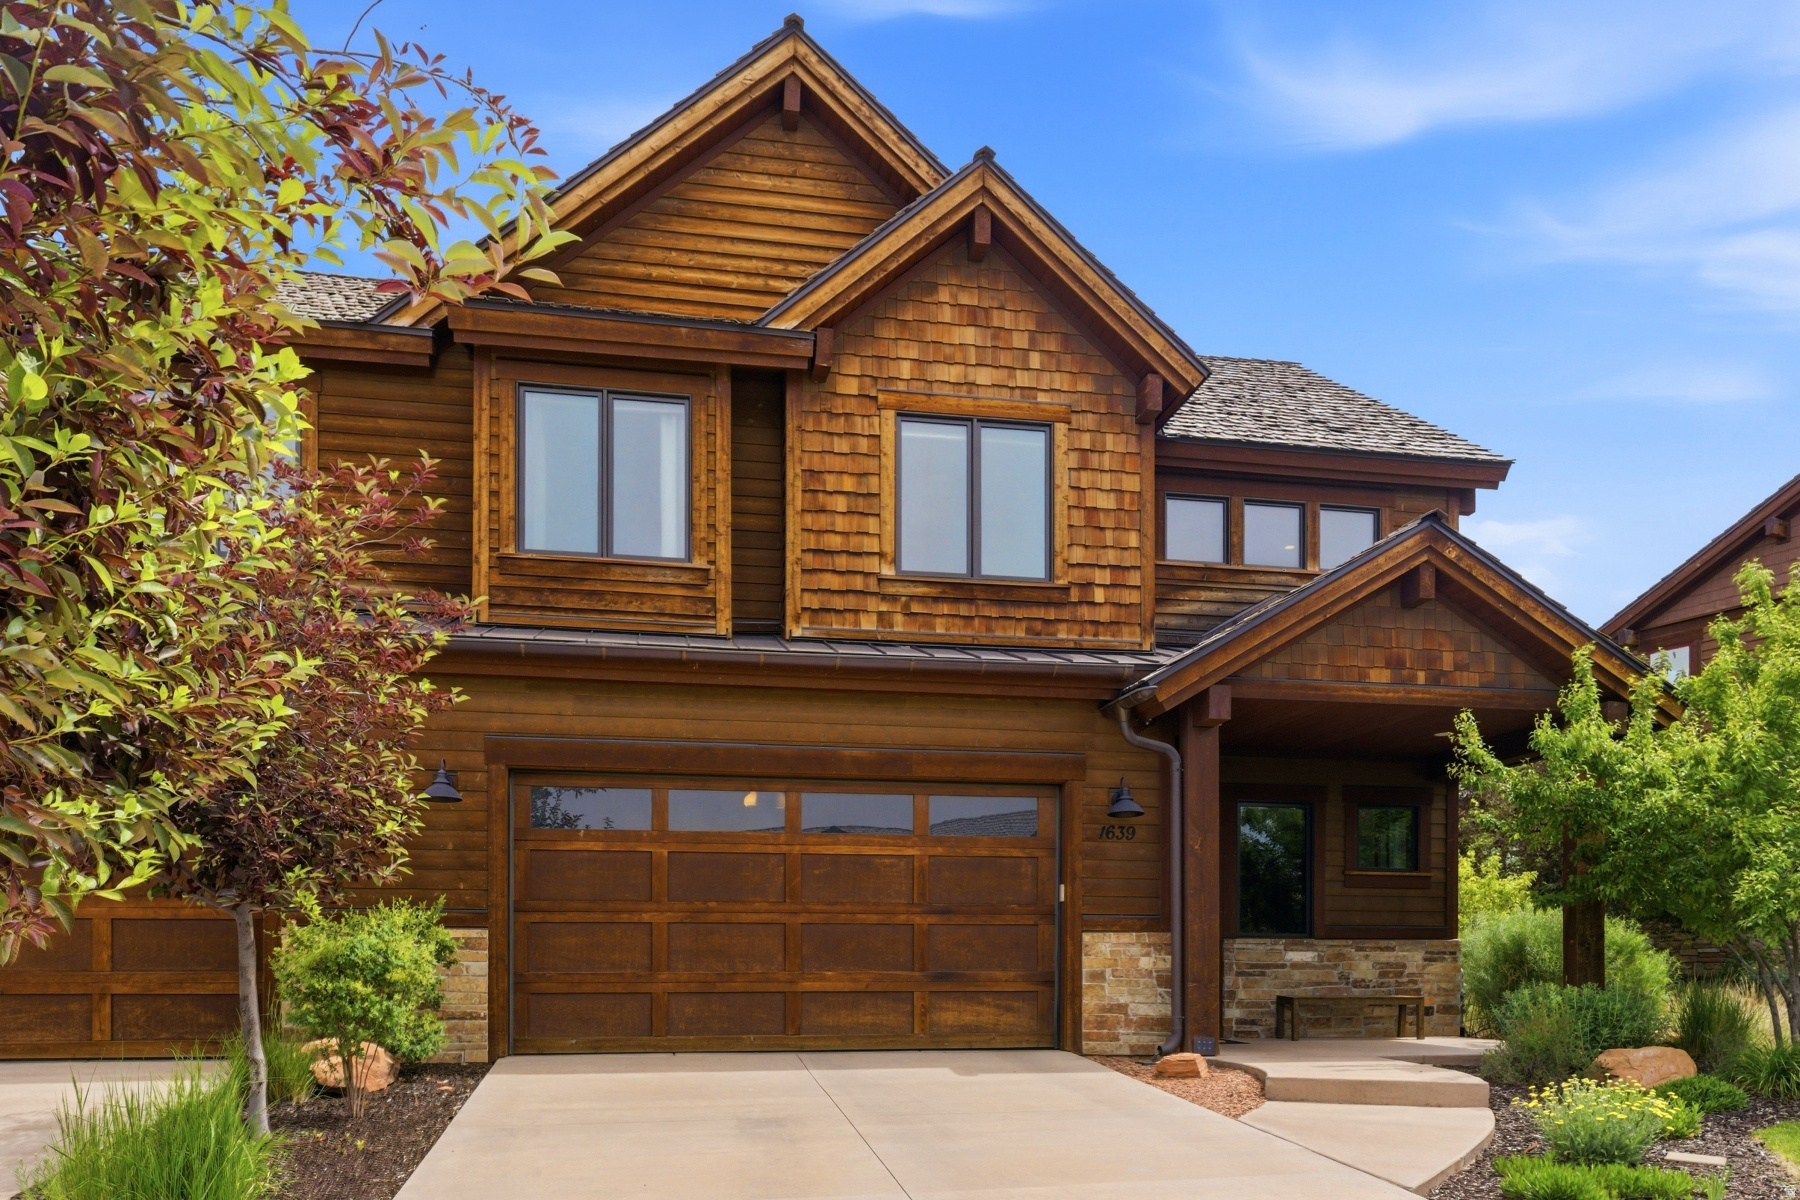
Heber City
1639 E ABAJO PEAK CIR
3 Beds
2 Baths
2,293 Sq.Ft.
$1,395,000
MLS#: 2165991
