Features & Amenities

Interior

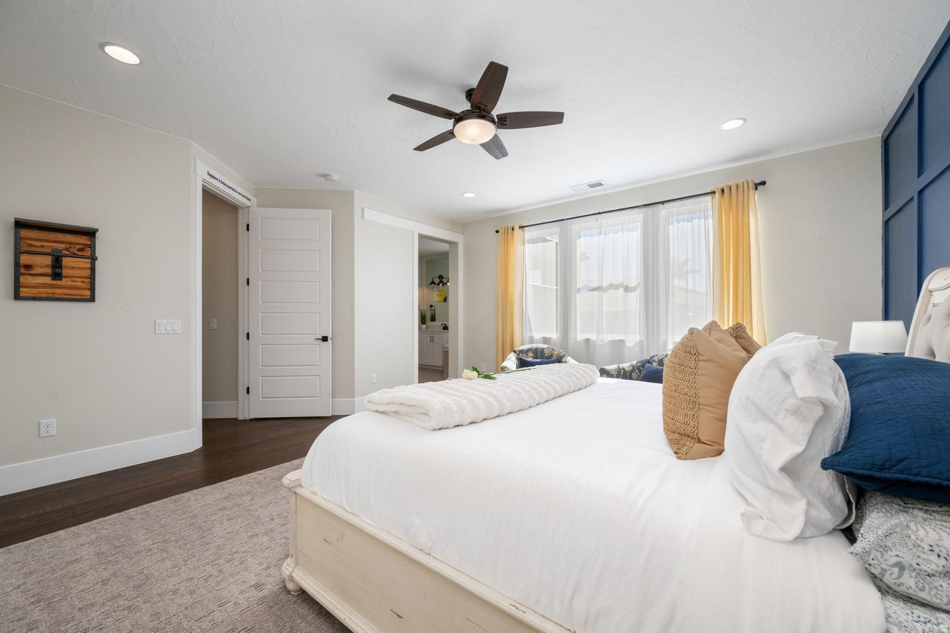
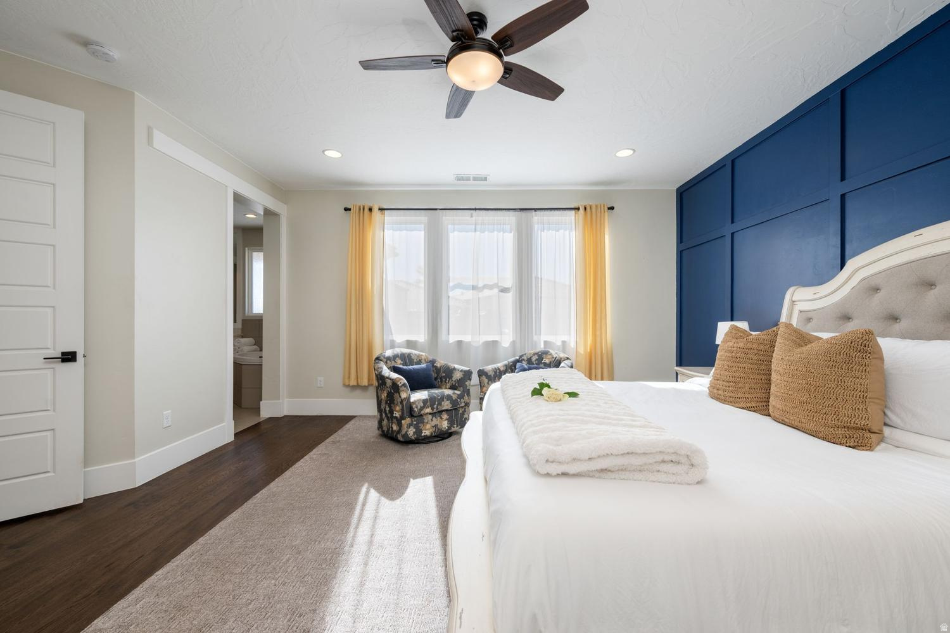
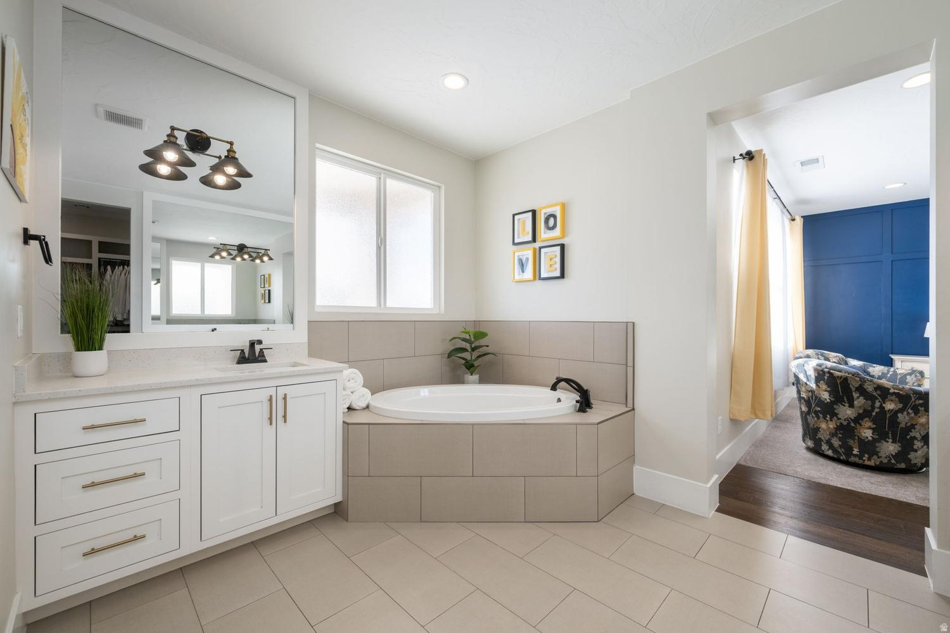
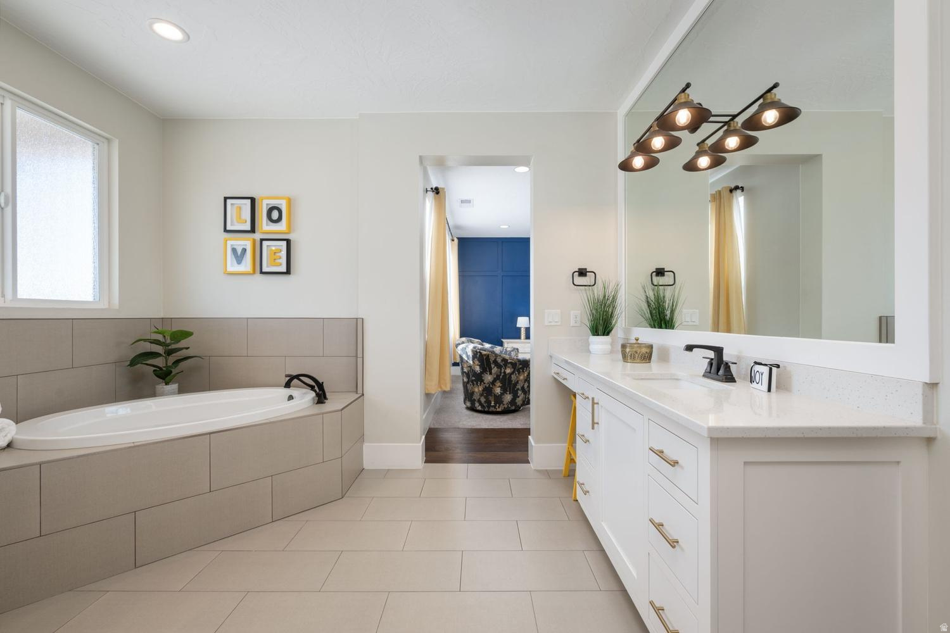
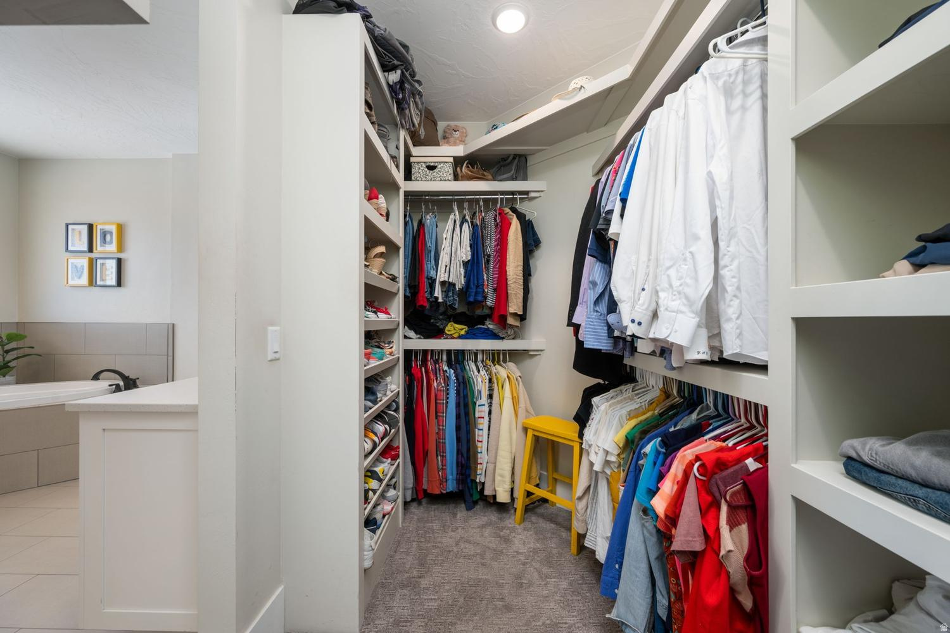
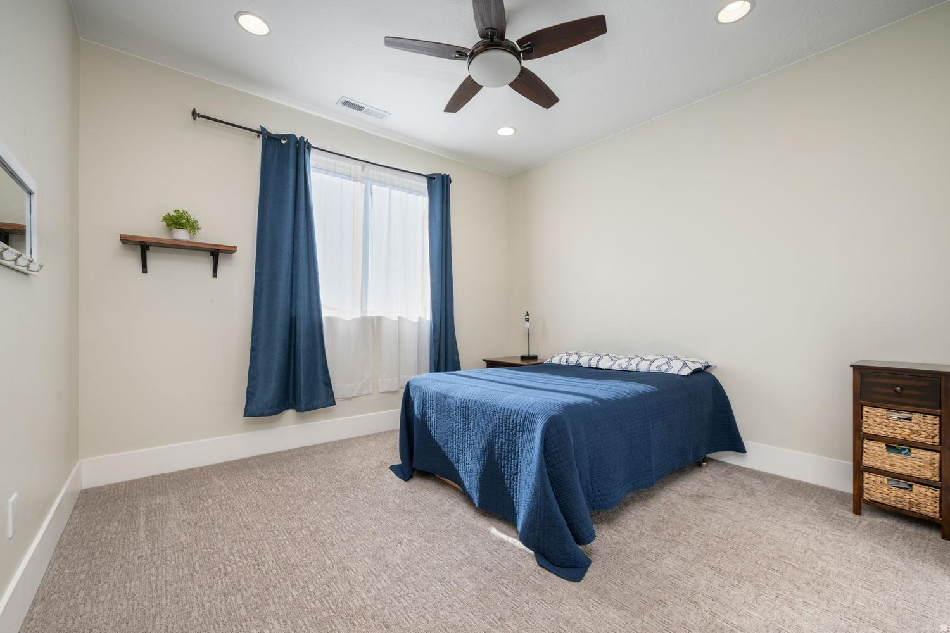
  • Other Interior Features

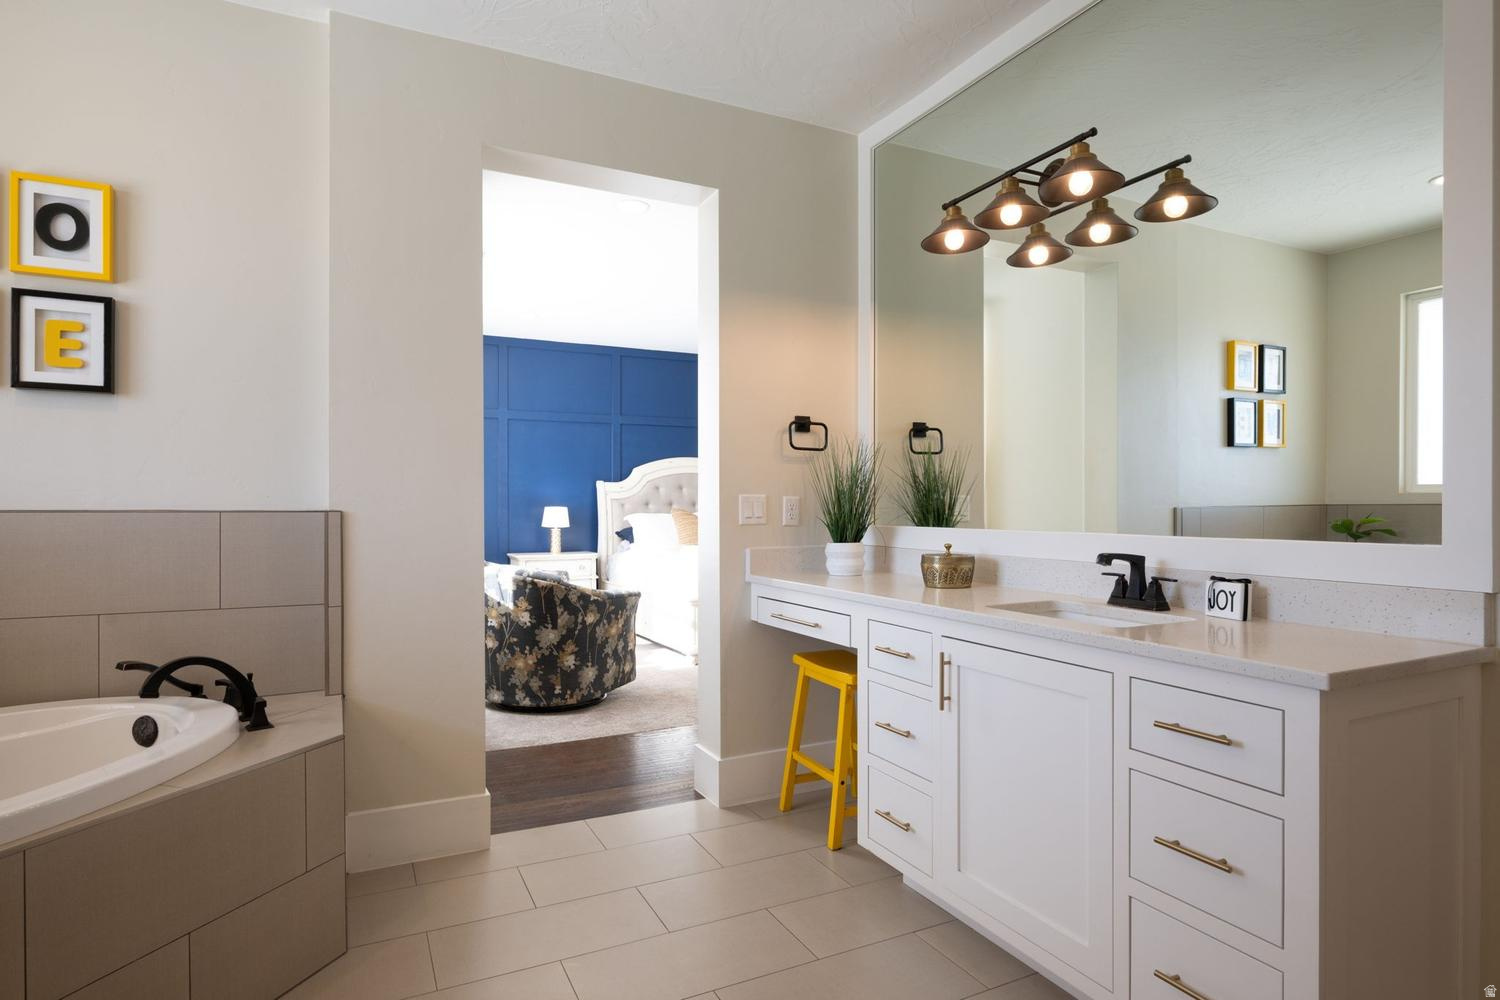
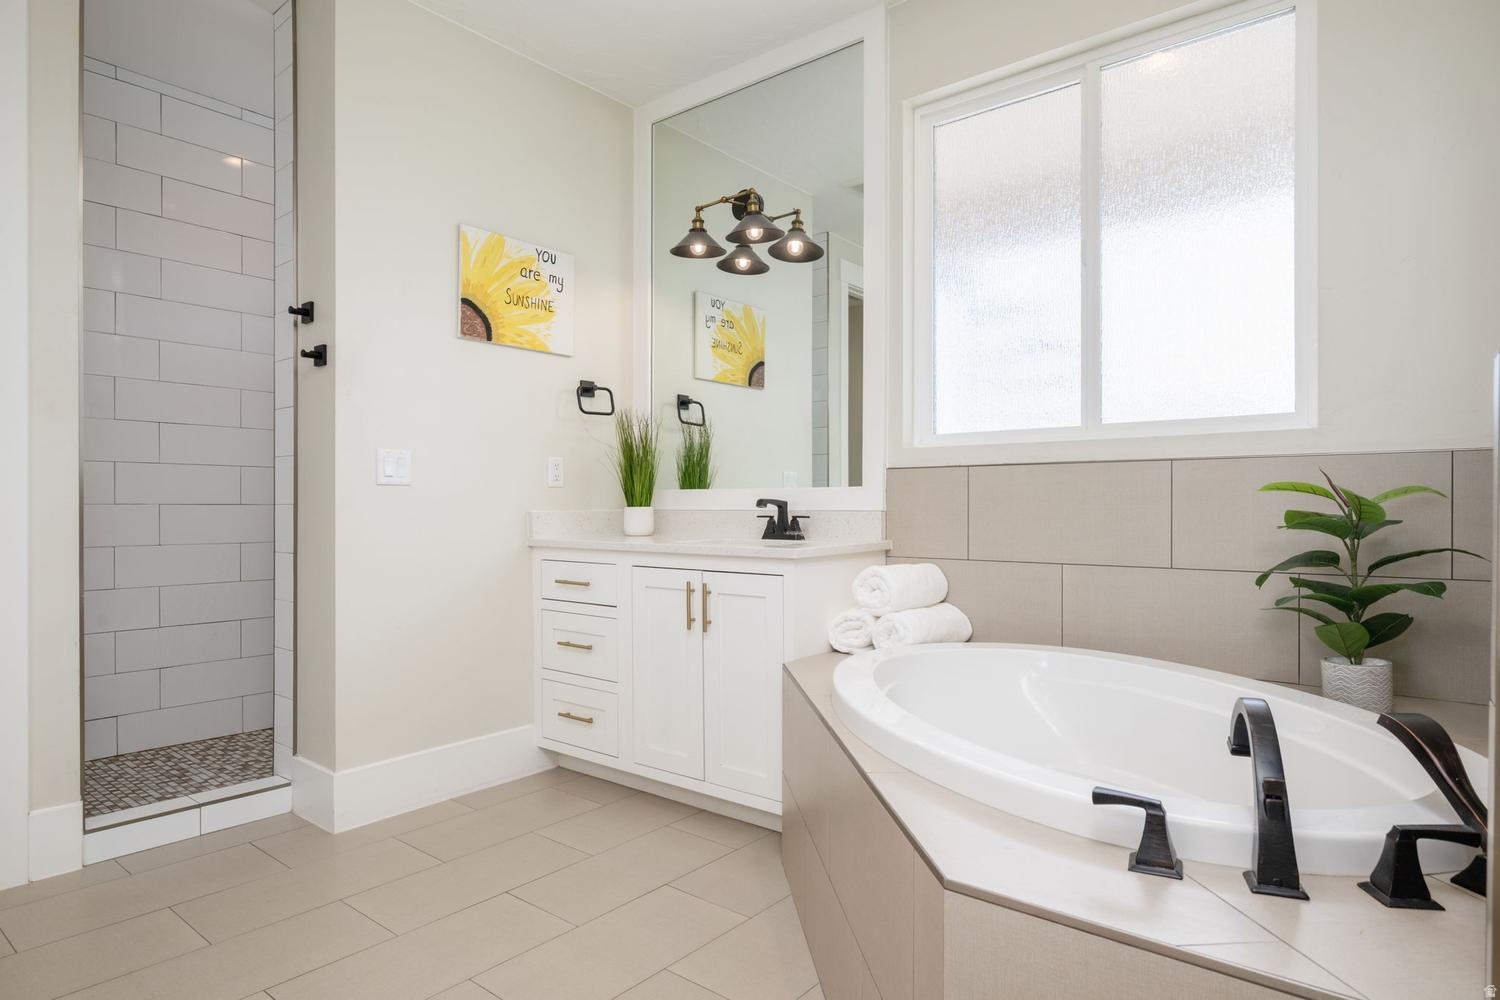
    Walk-In Closet(s), Master Downstairs

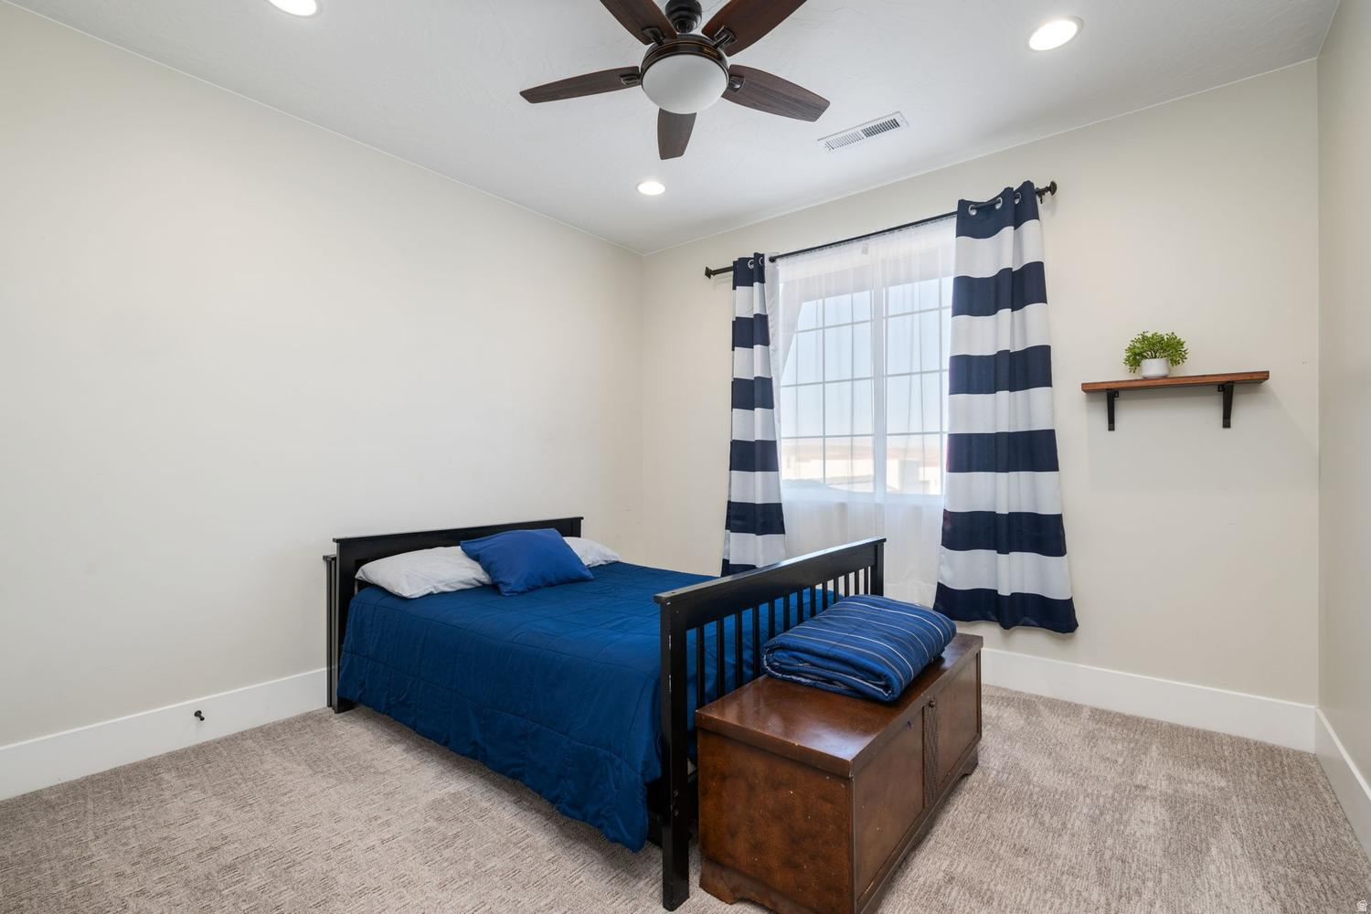
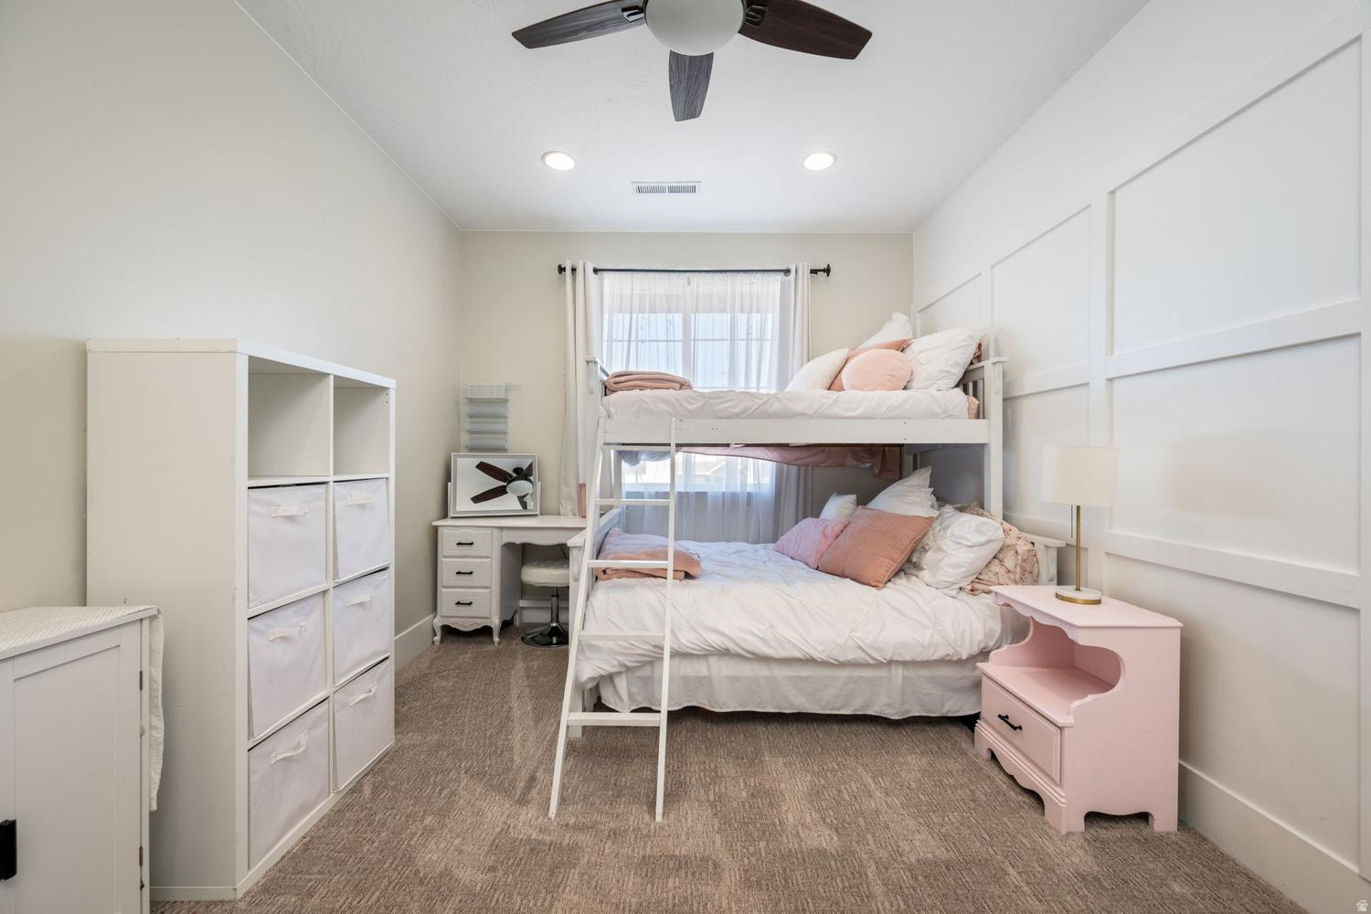
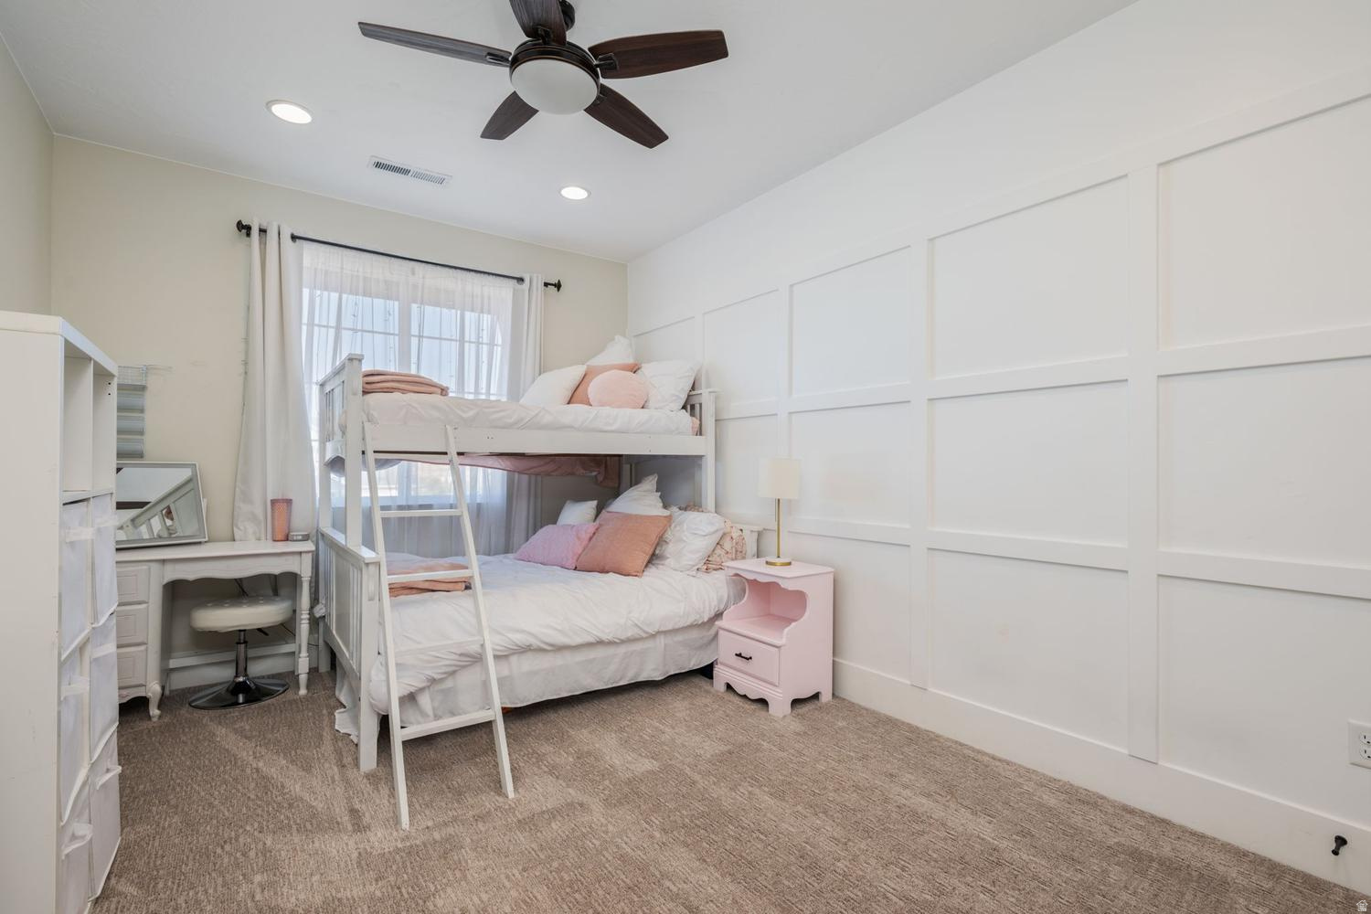
  • Total Bedrooms

    6

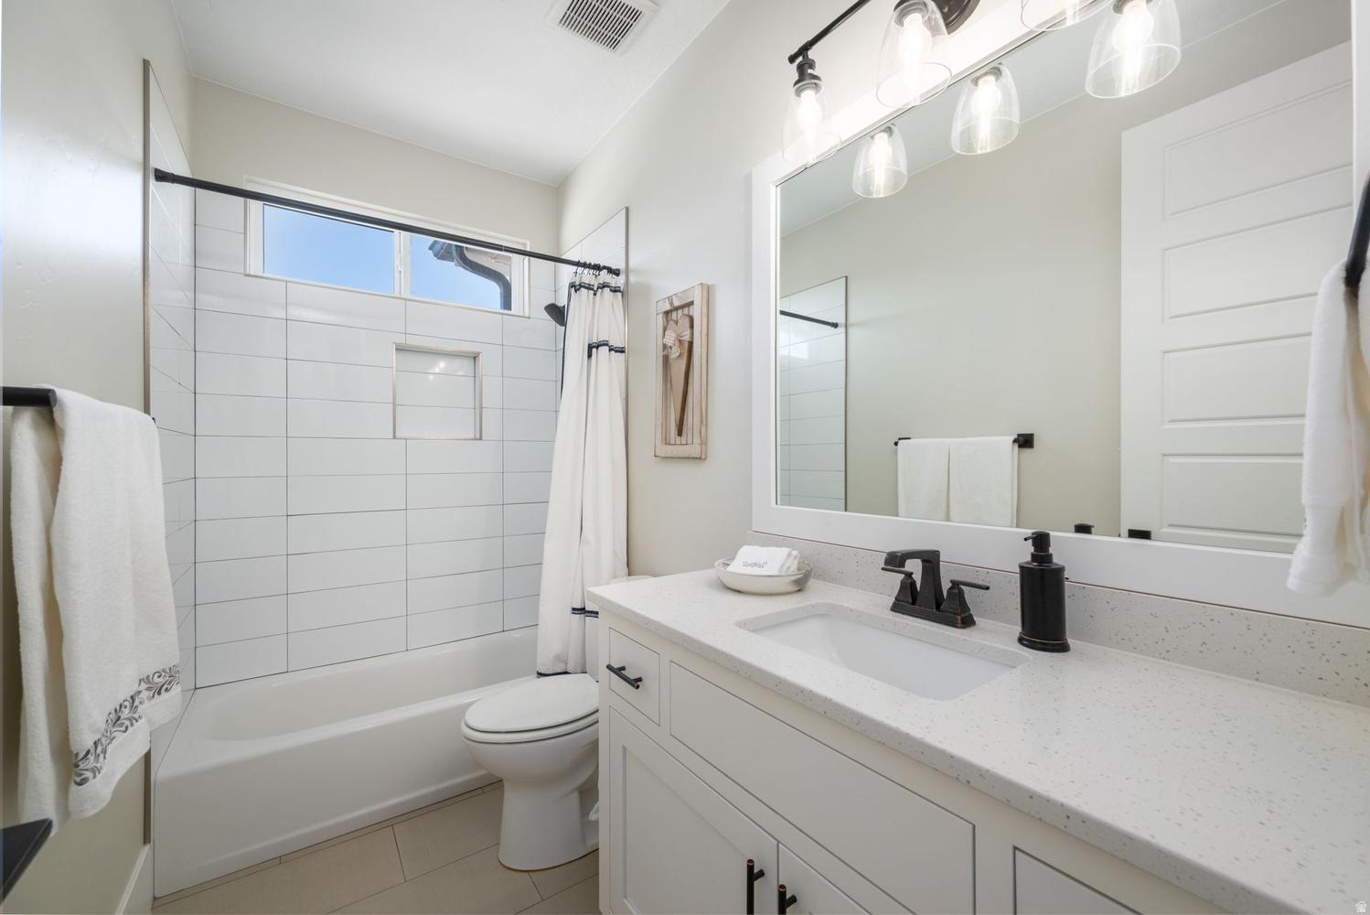
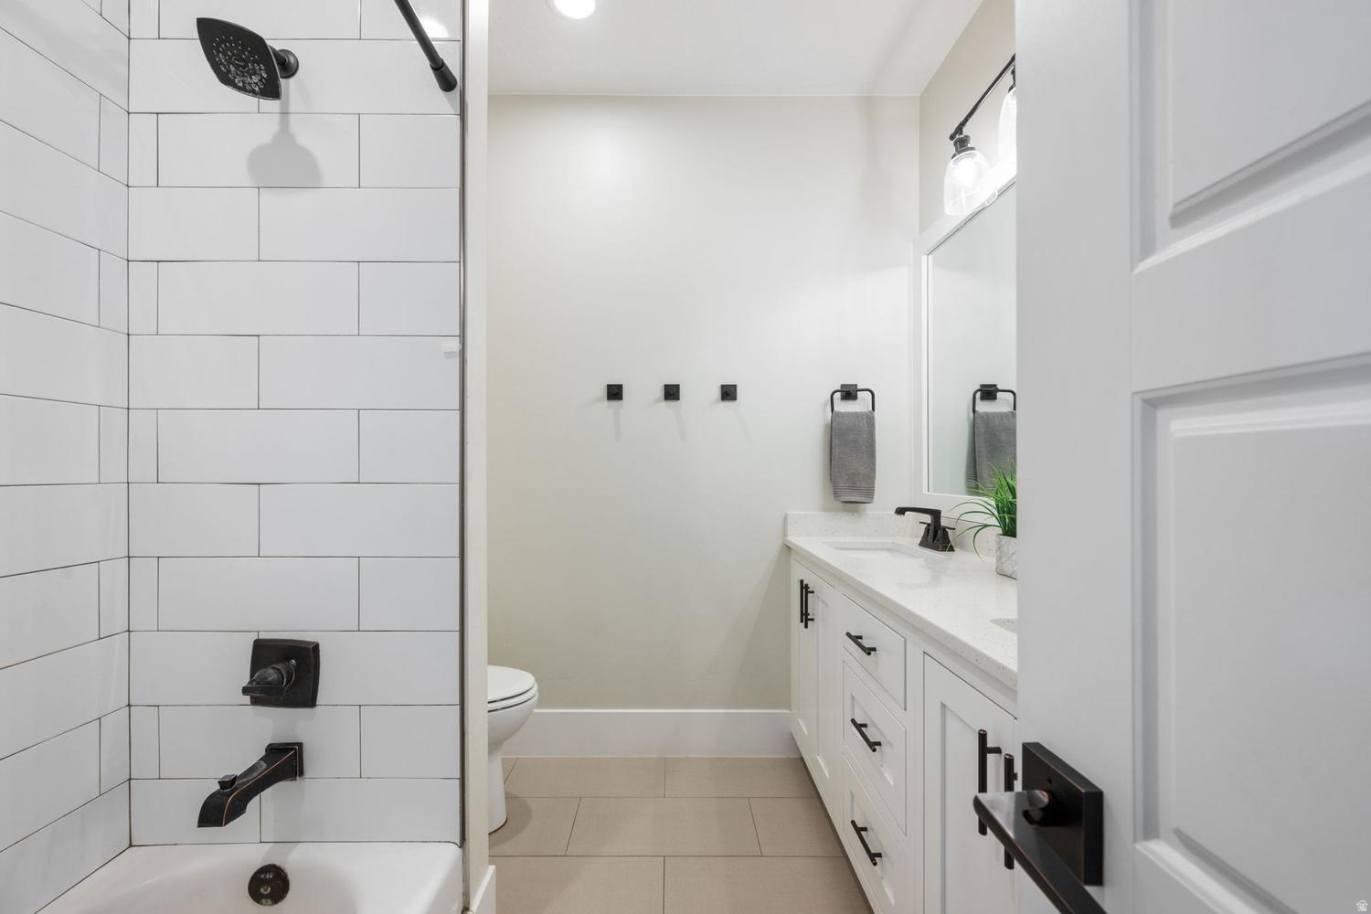
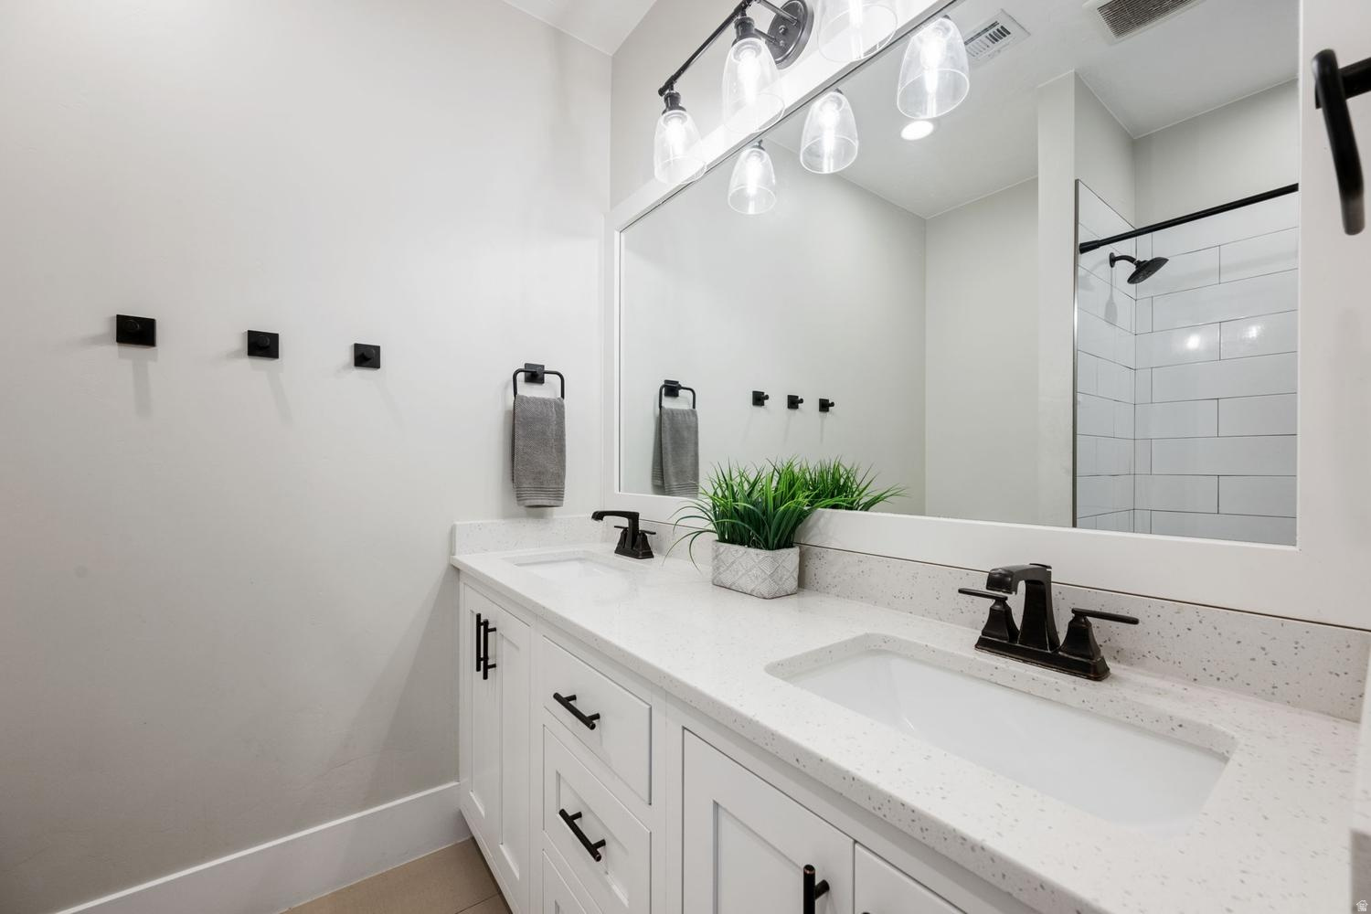
  • Bathrooms

    3

  • Cooling YN

    YES

  • Cooling

    Ceiling Fan(s), Central Air

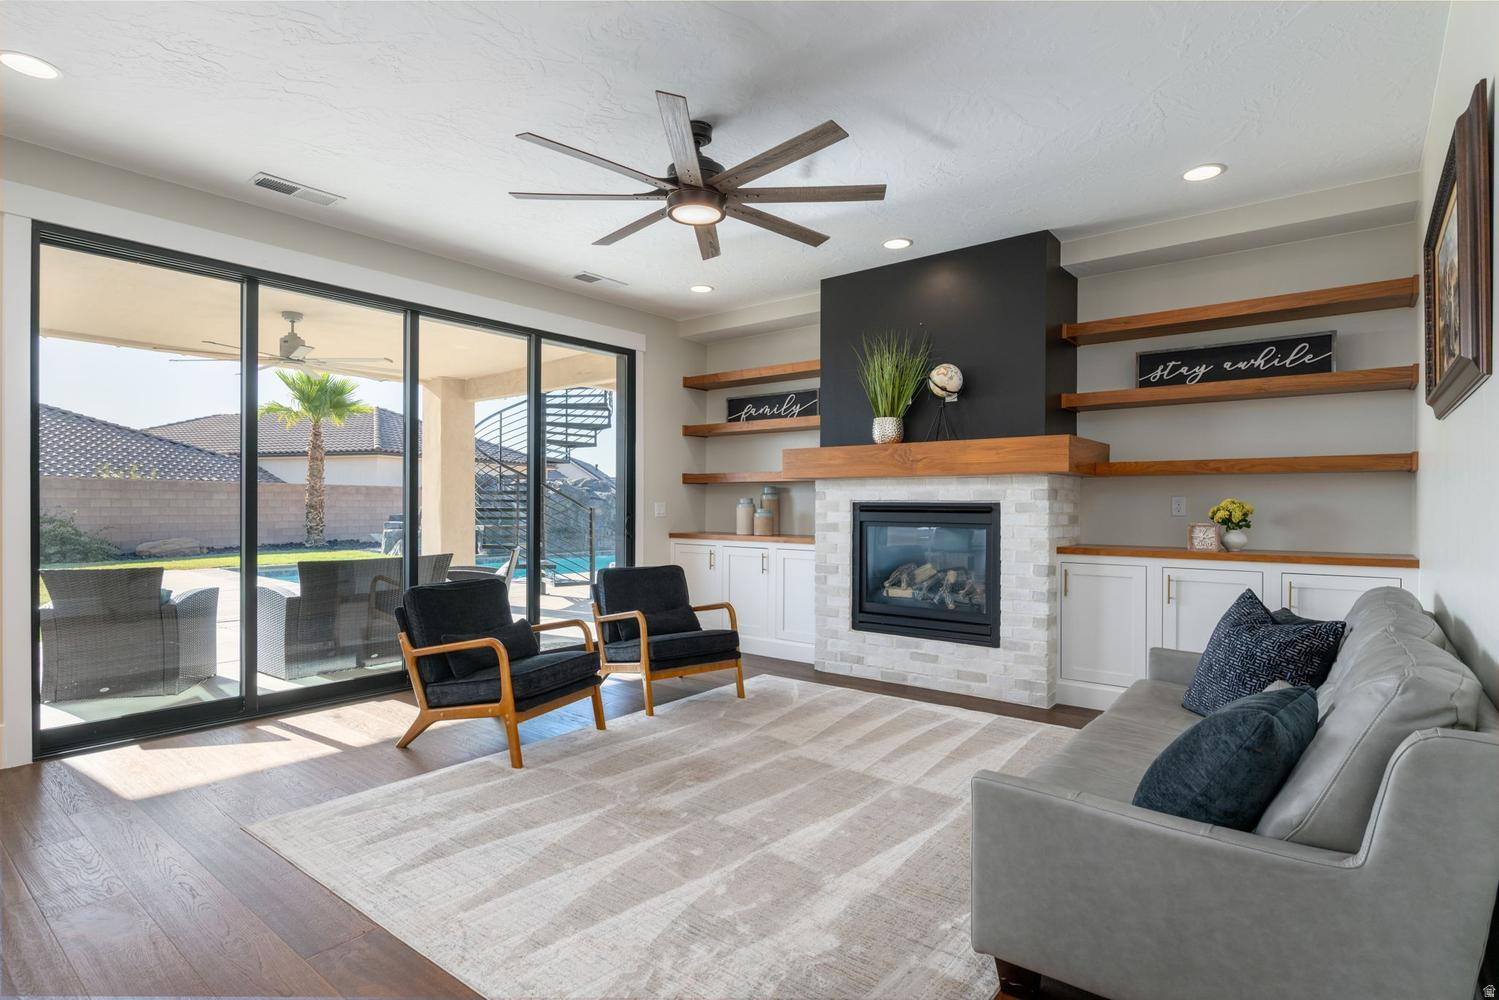
  • Fireplace YN

    YES

  • Heating YN

    YES

  • Heating

    Central, Natural Gas

  • Main Level Bedrooms

    3

  • Pet friendly

    N/A

Exterior

  • Garage

    Yes

  • Garage spaces

    3

  • Construction Materials

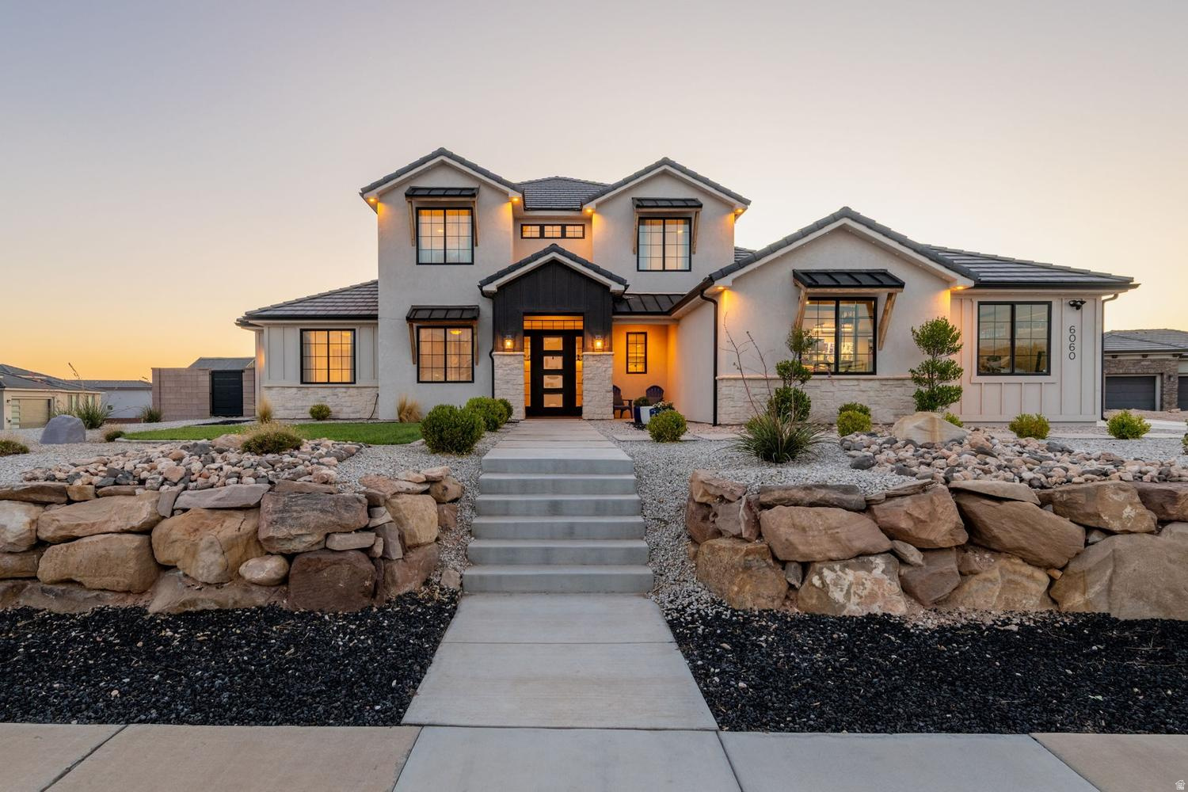
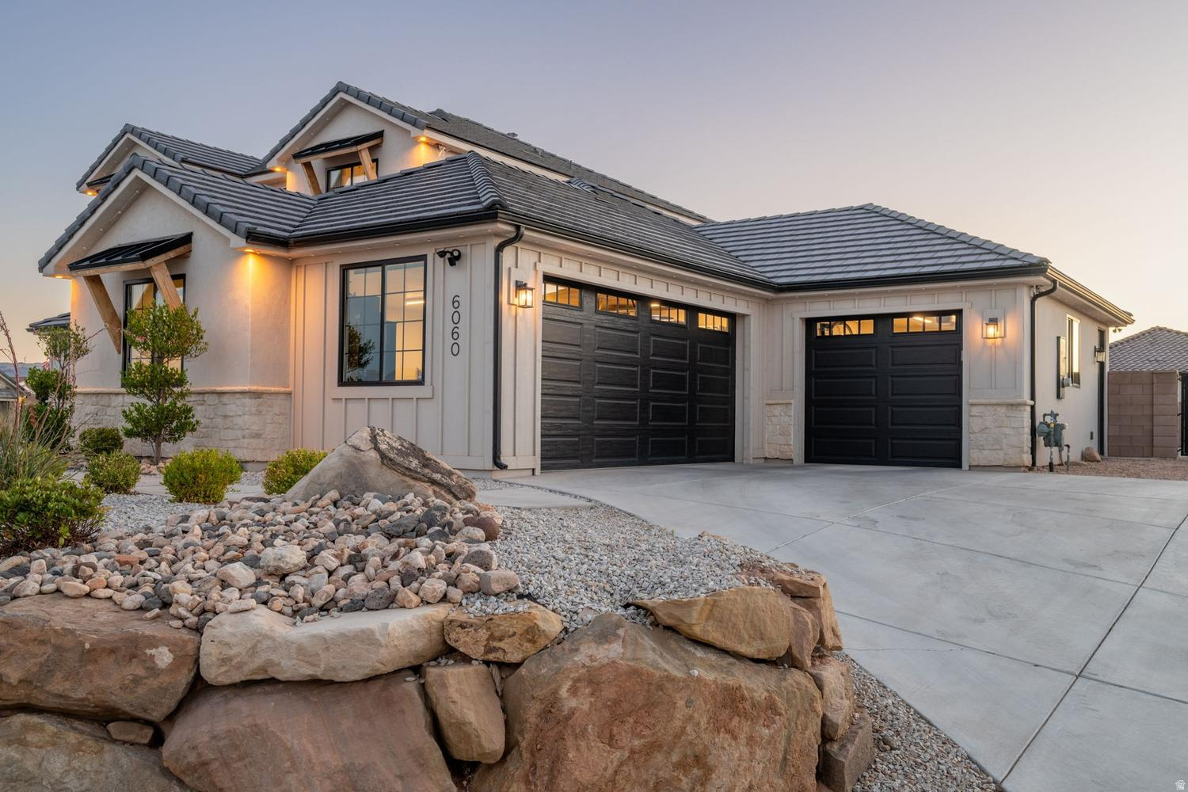
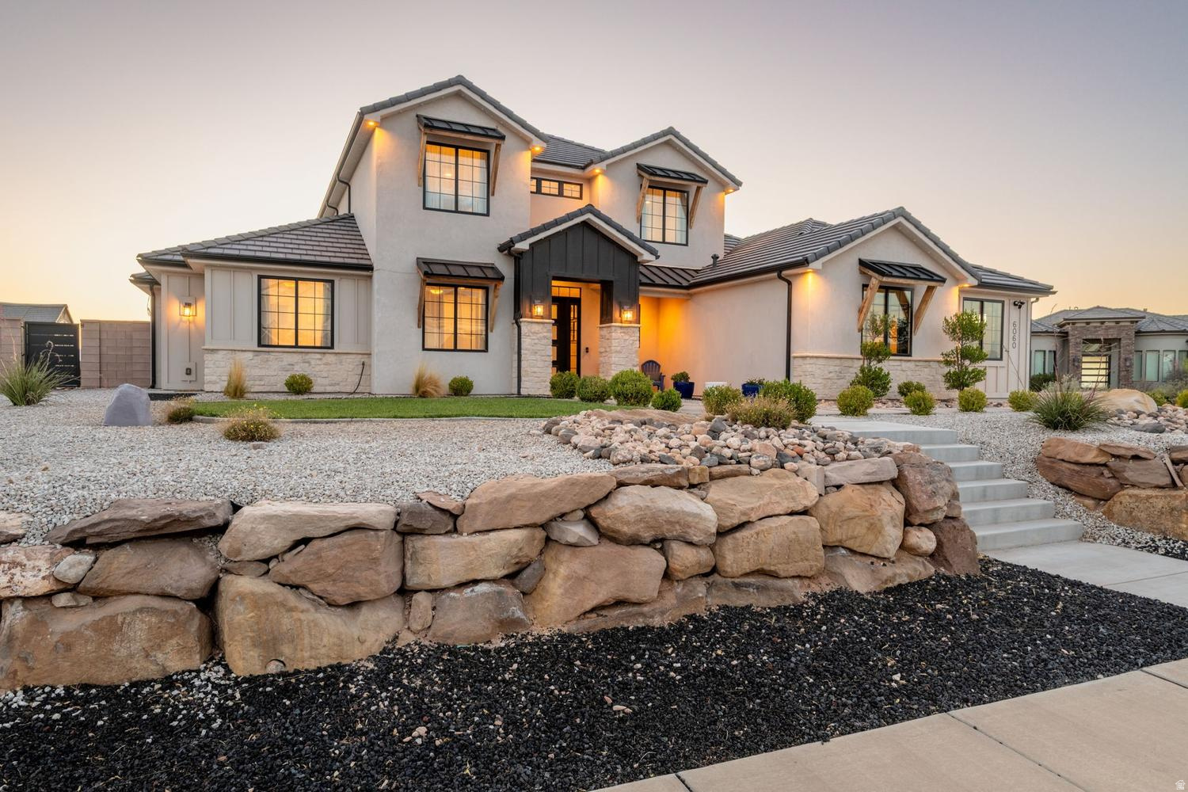
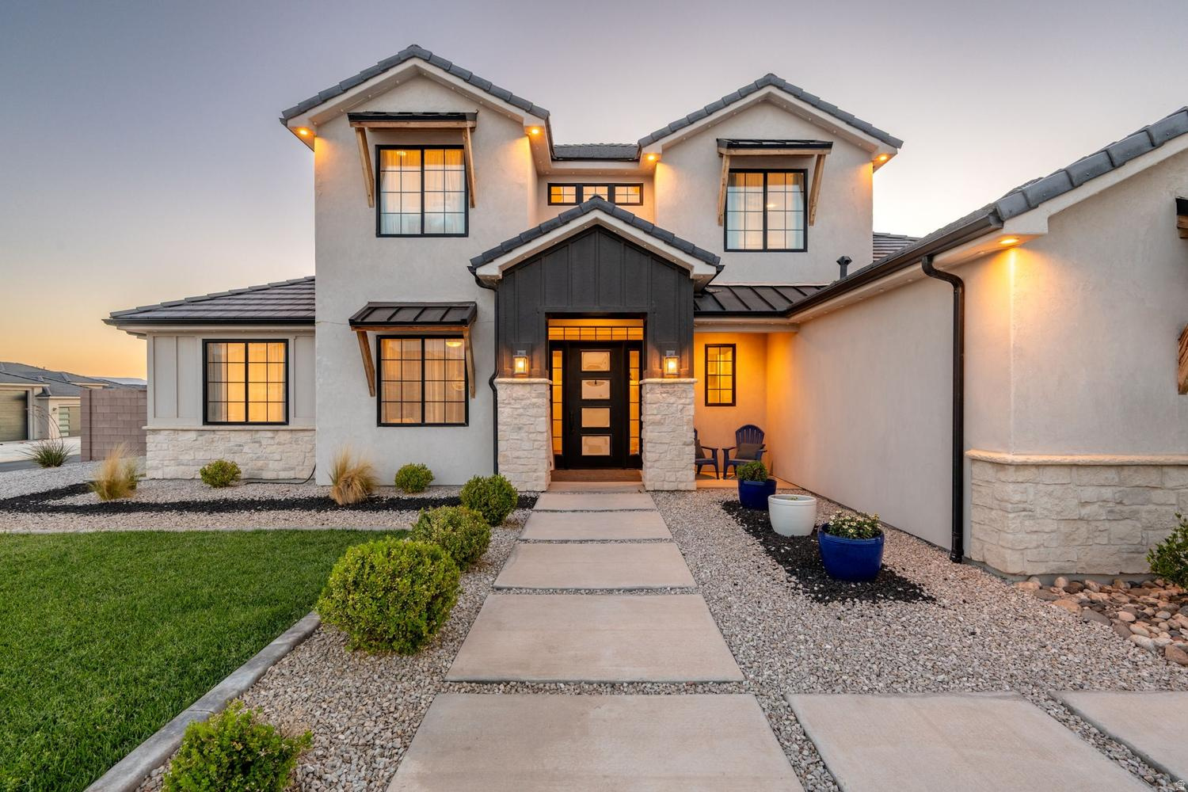
    Stone, Stucco

  • Other Exterior Features

    Lighting

  • Parking

    RV Access/Parking, Attached, Garage

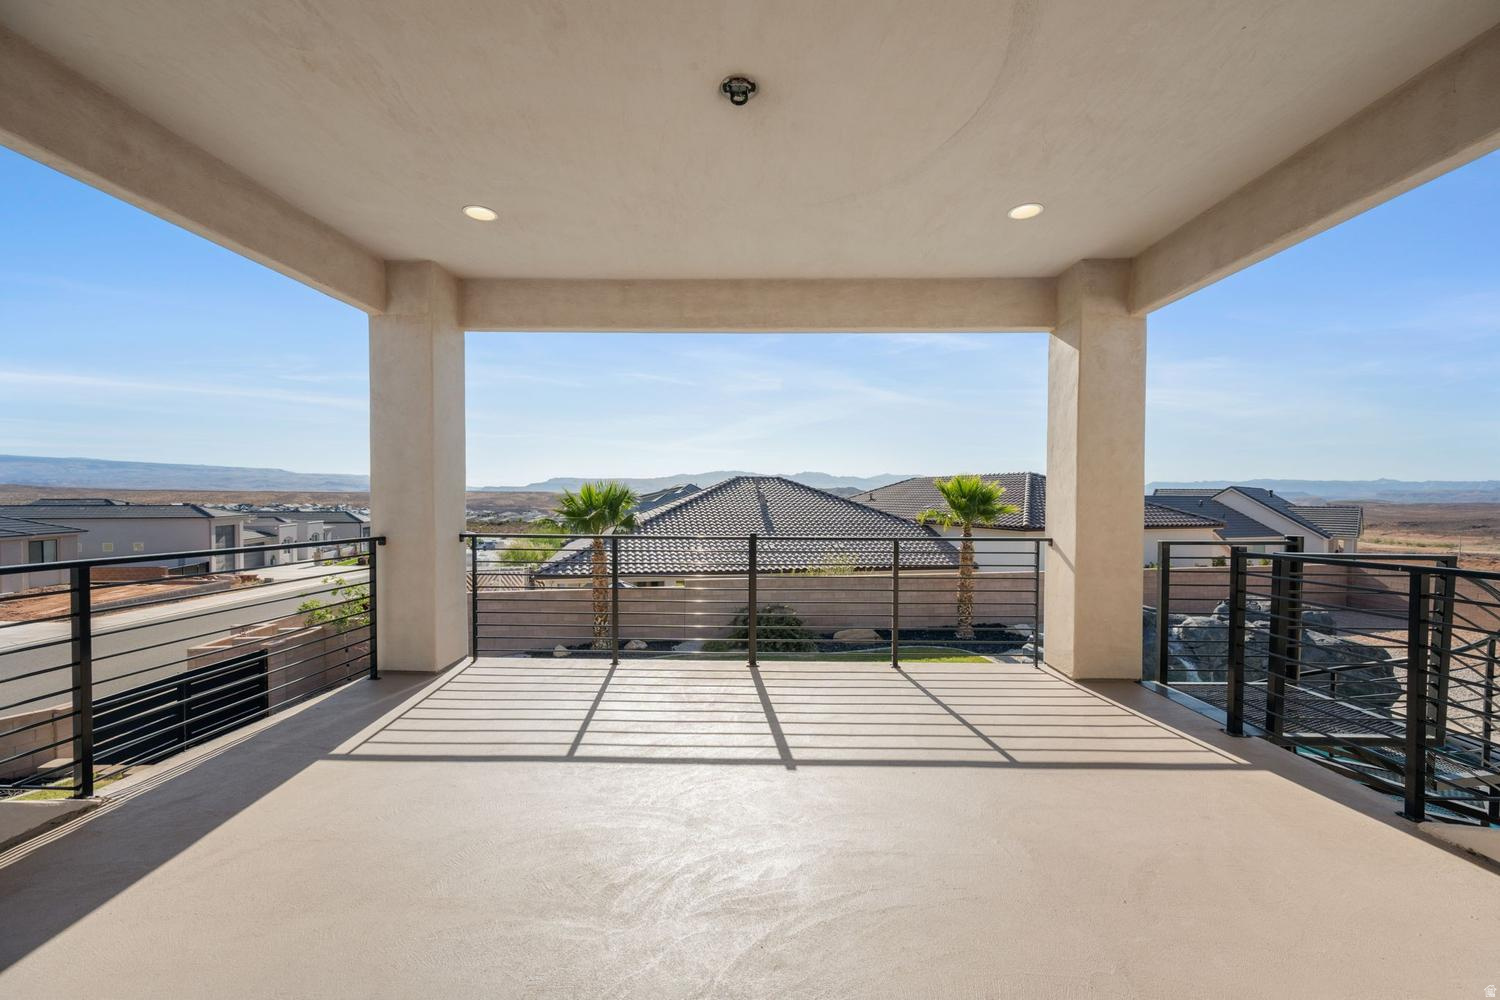
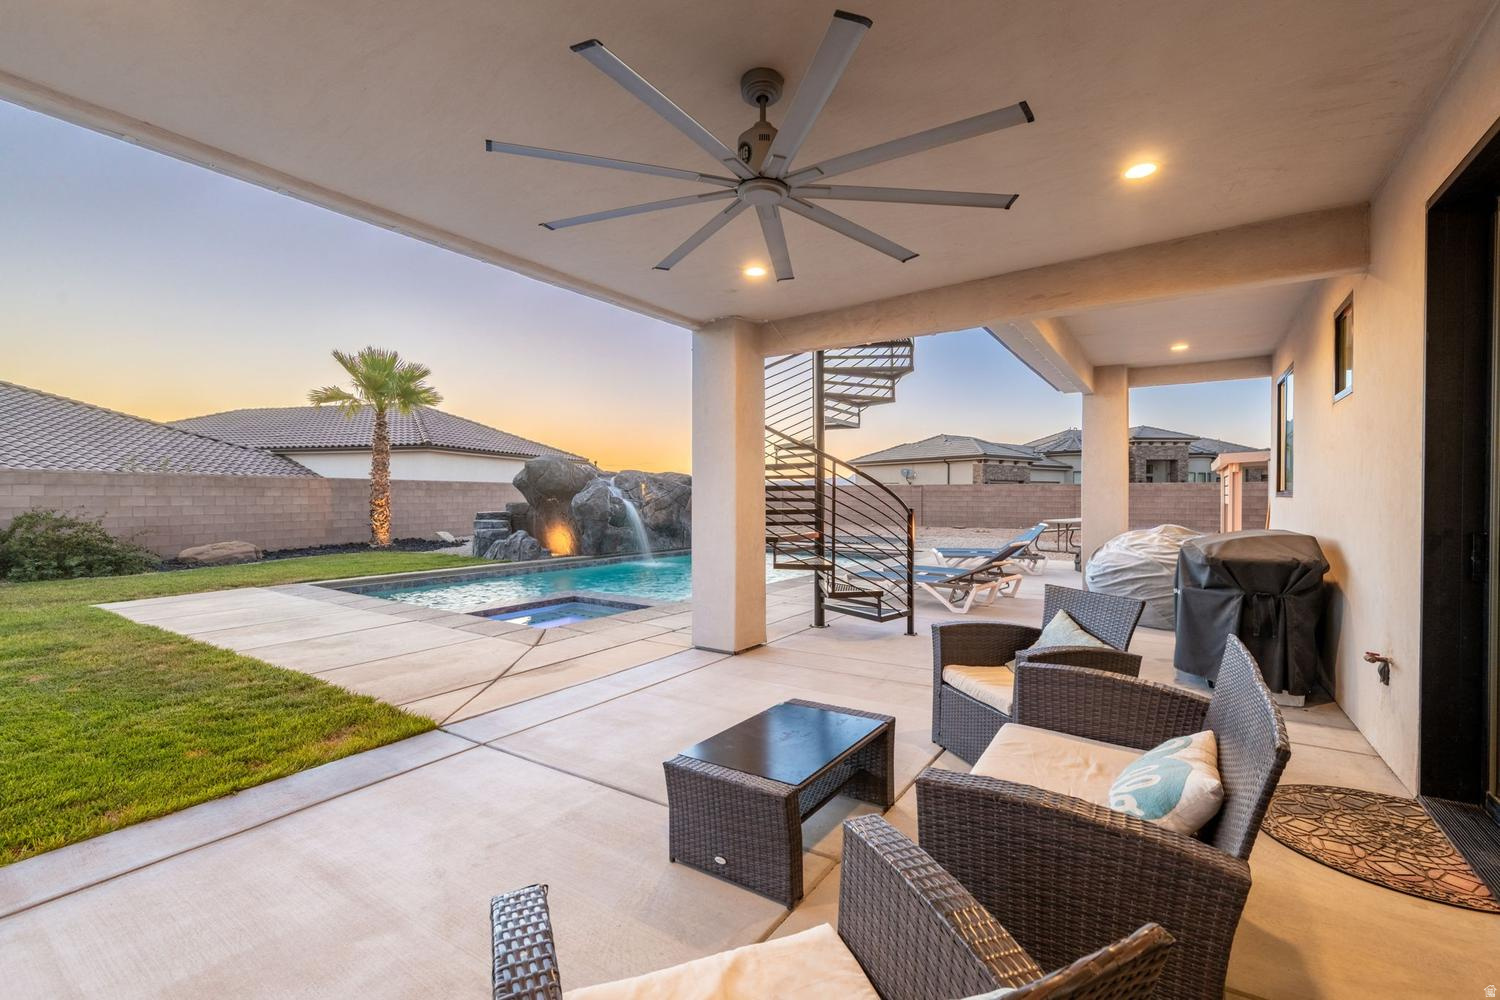
  • Patio and Porch Features

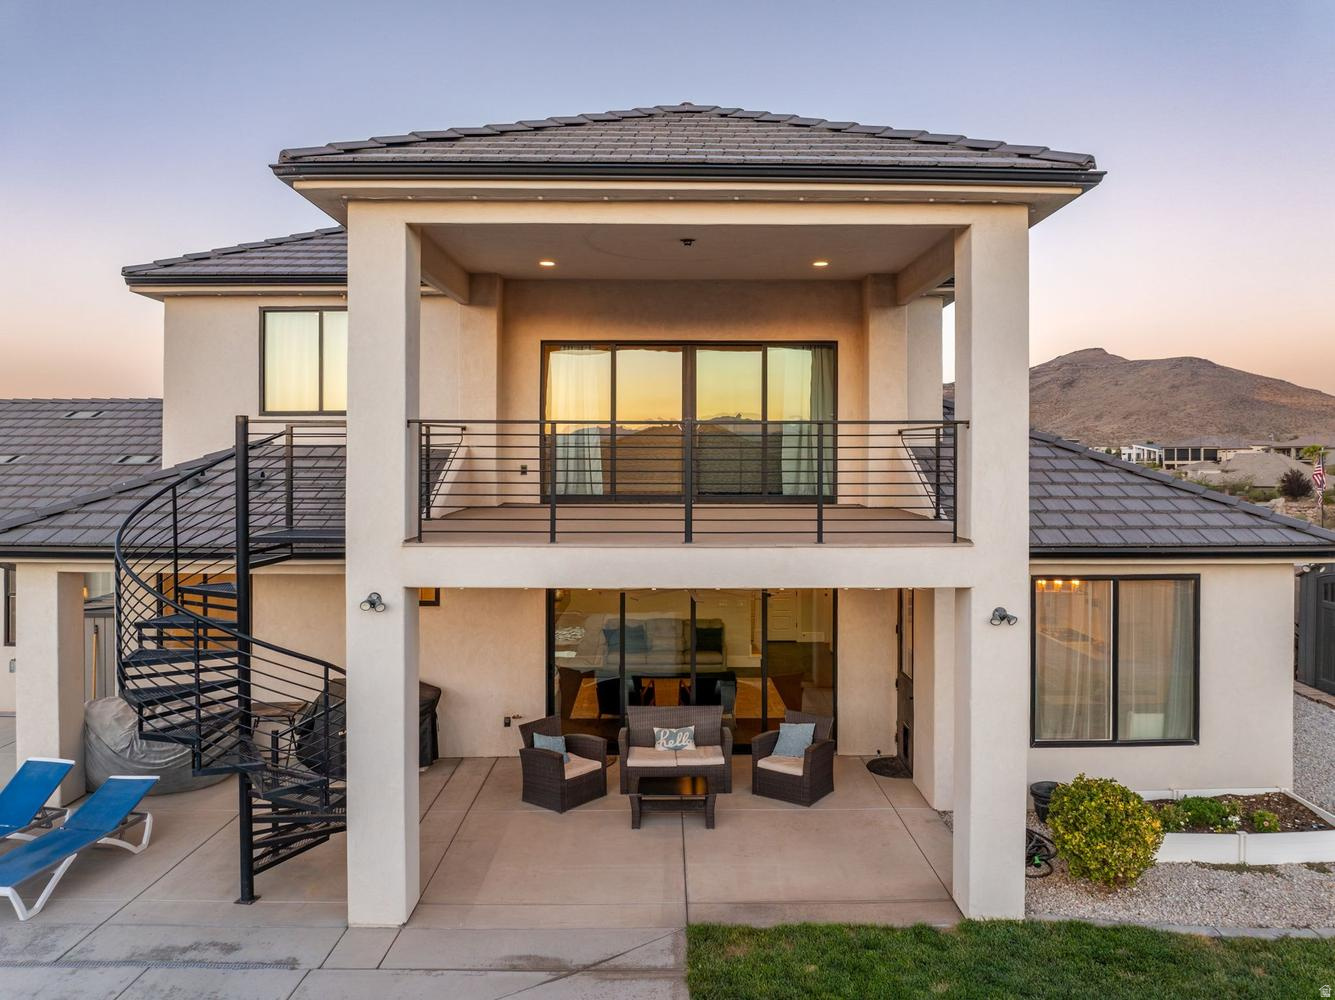
    Covered

  • Pool

    Yes

  • Pool Features

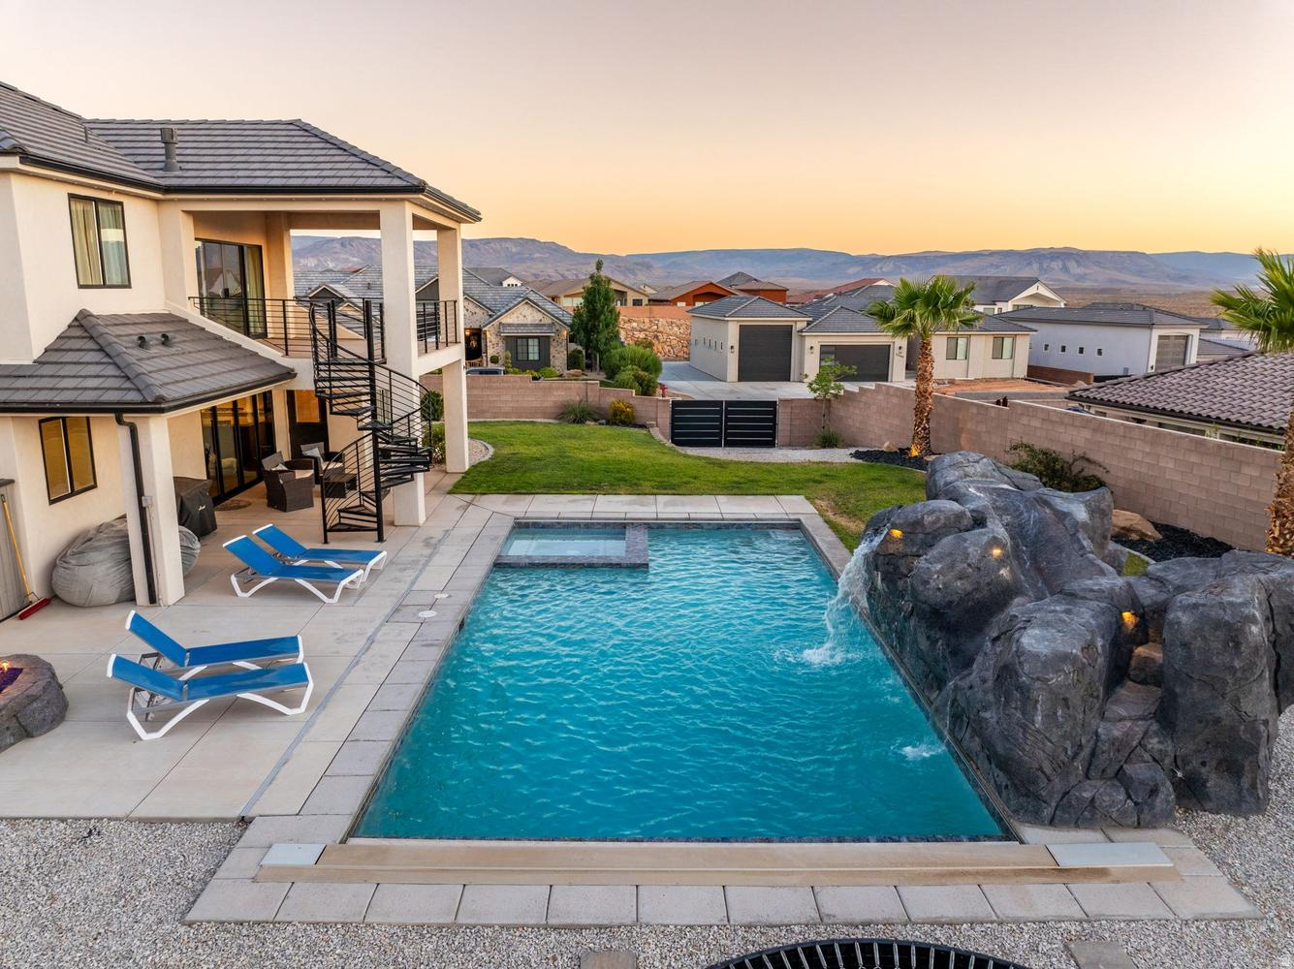
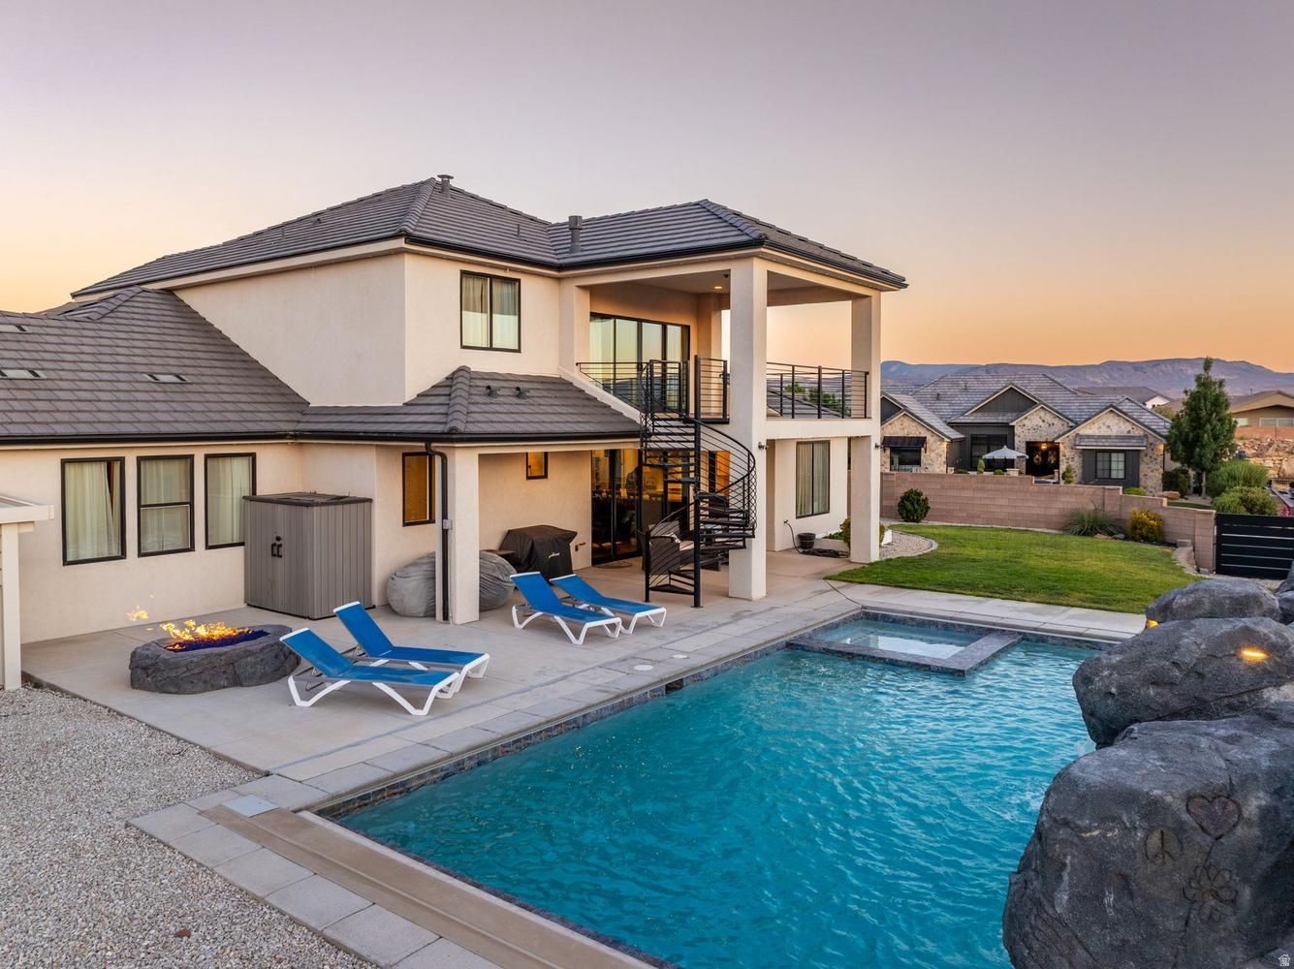
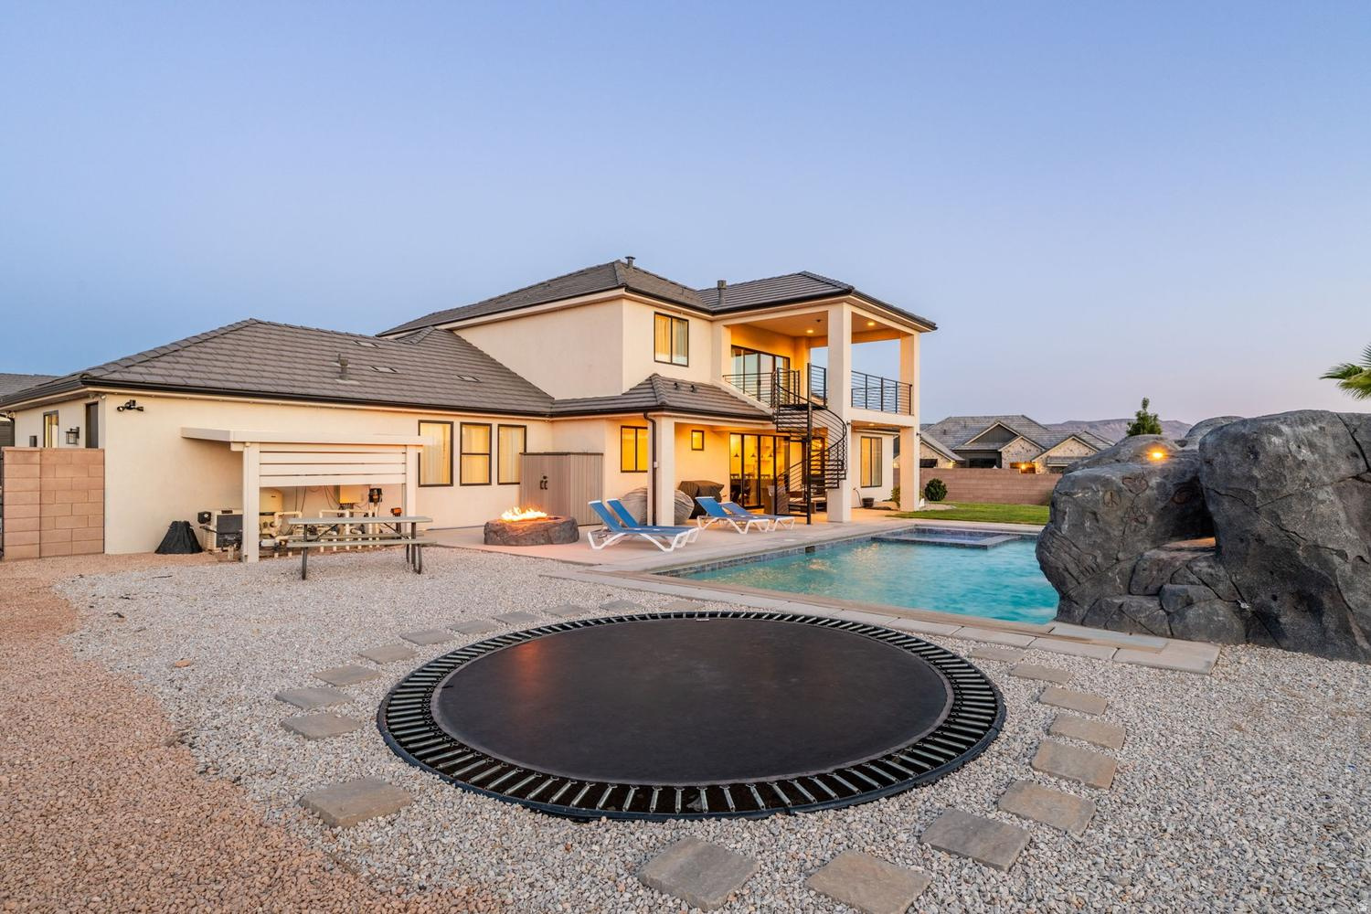
    Heated, Indoor, Pool/Spa Combo, Private

  • Waterfront YN

    NO

  • View

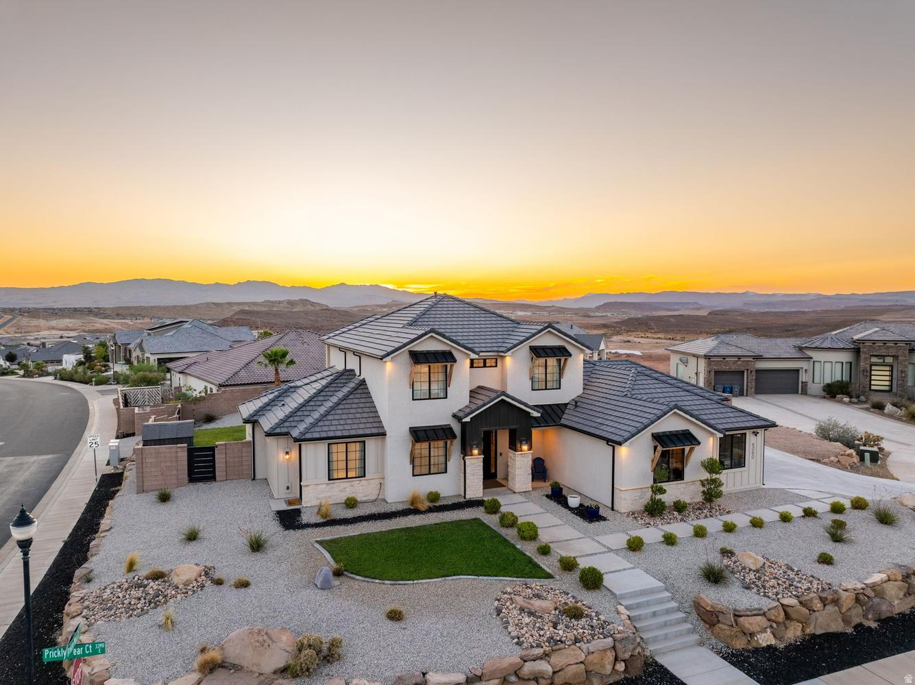
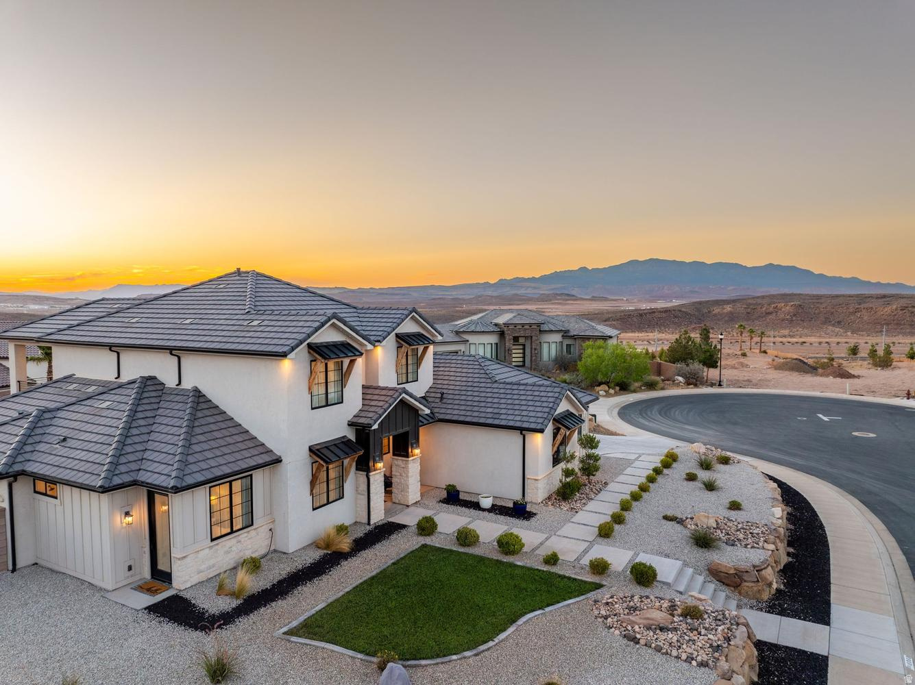
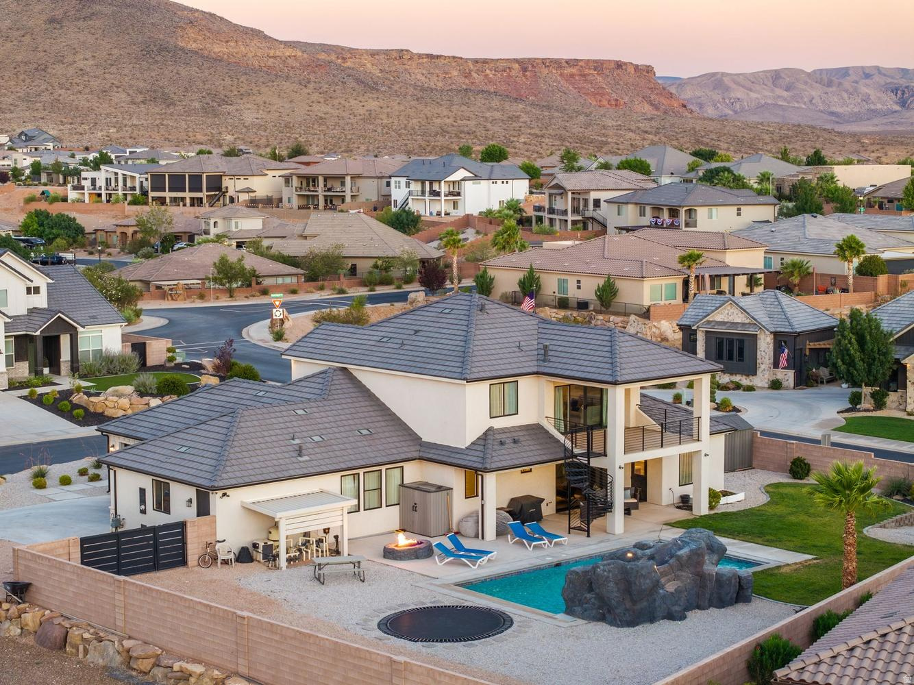
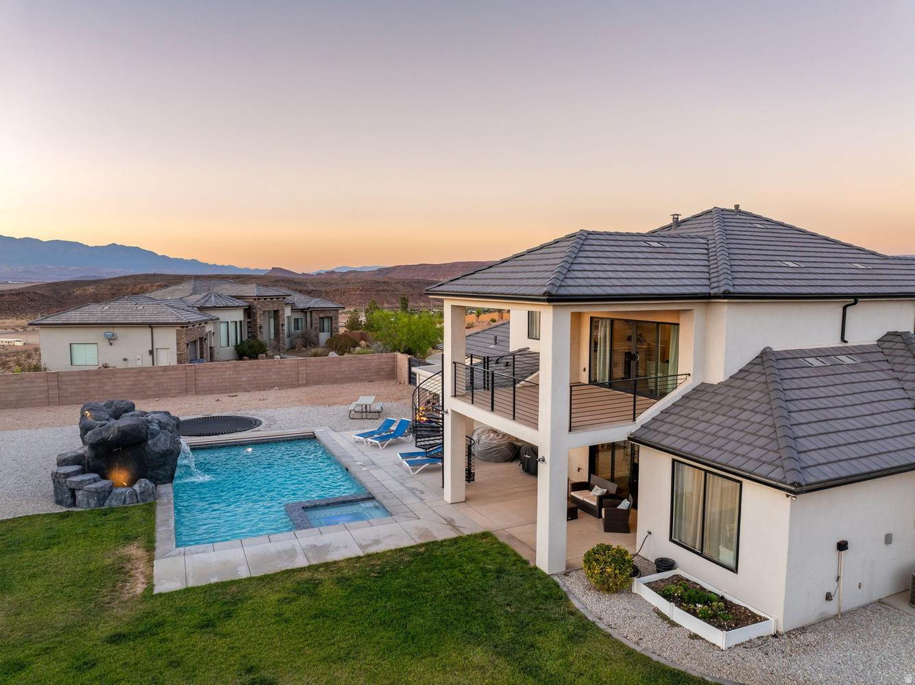
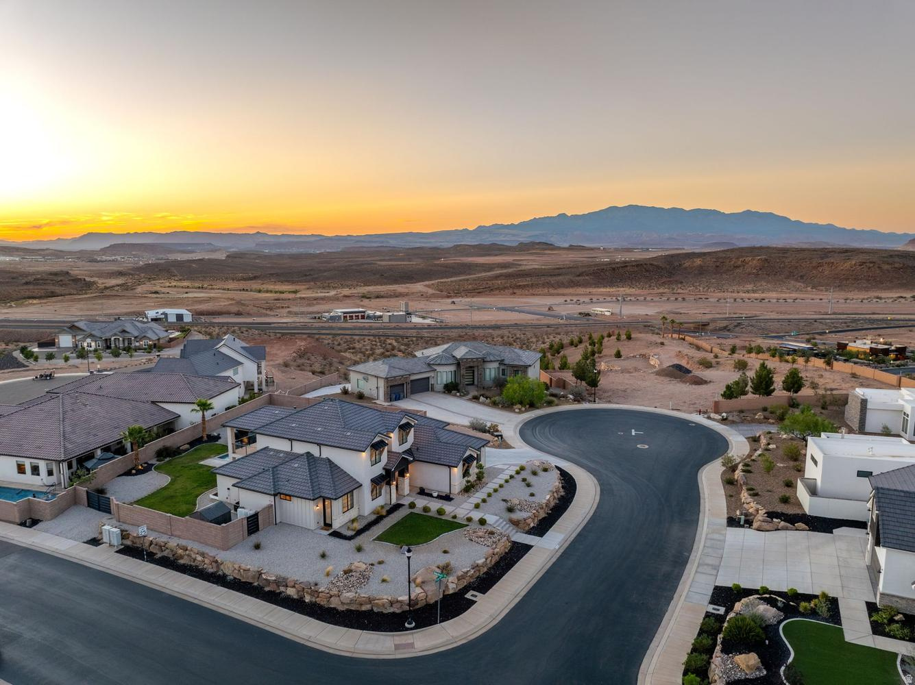
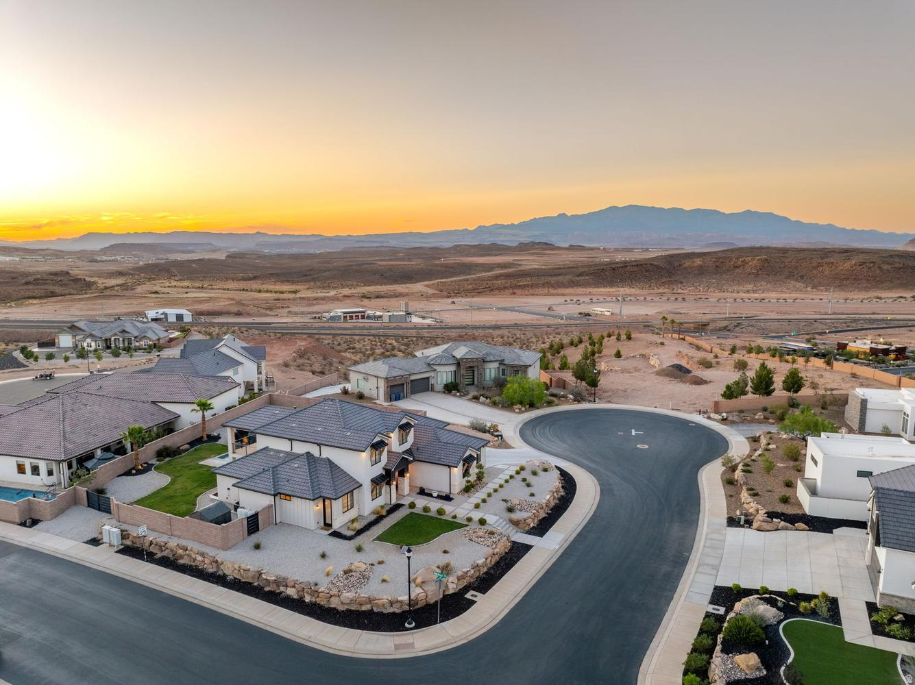
    Mountain(s), Valley

Area & Lot

  • Lot Features

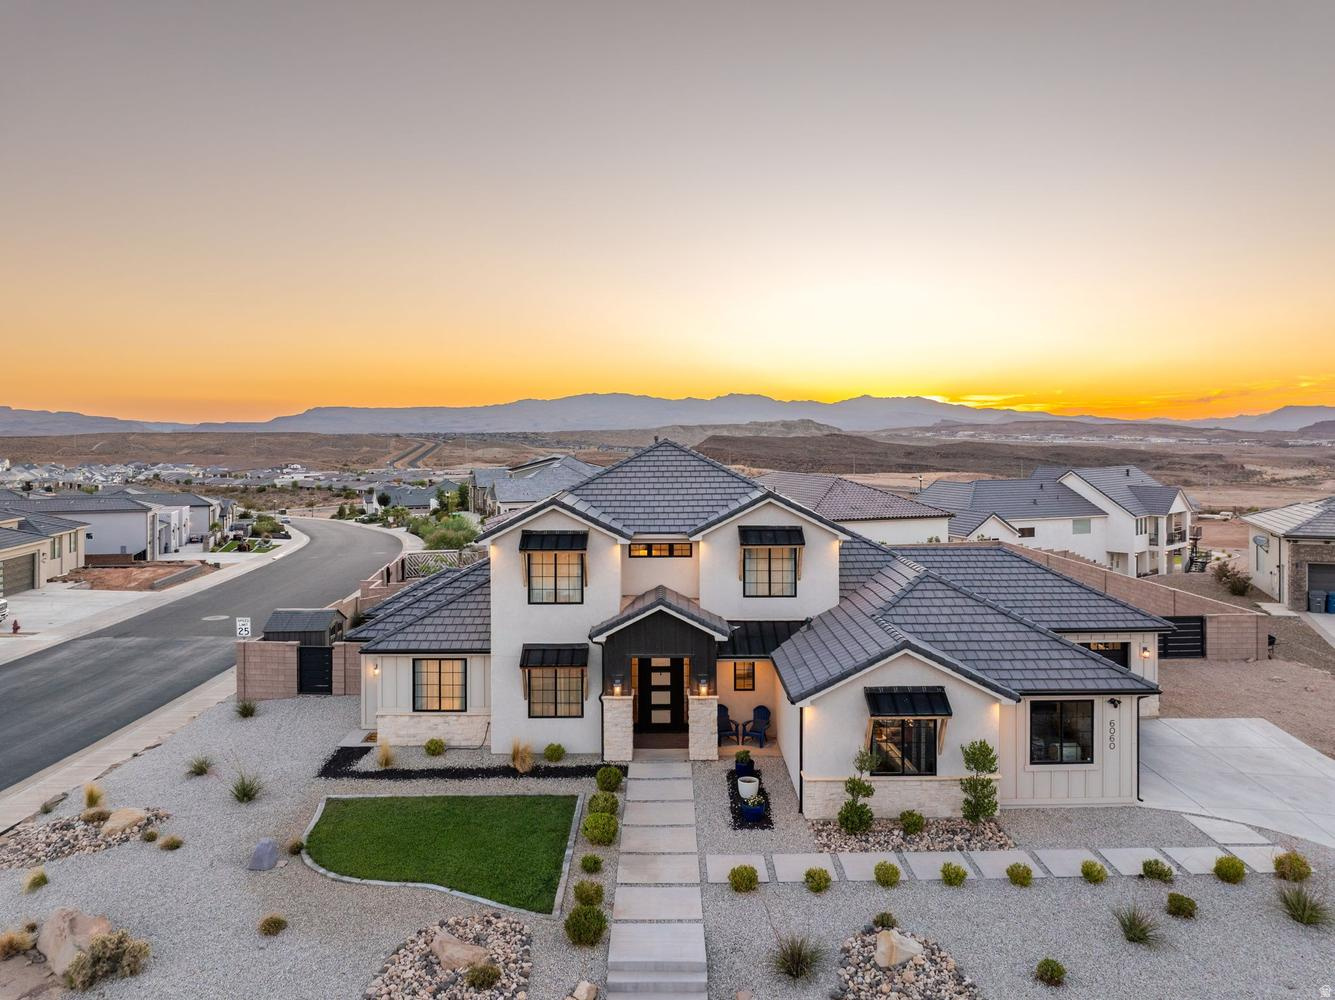
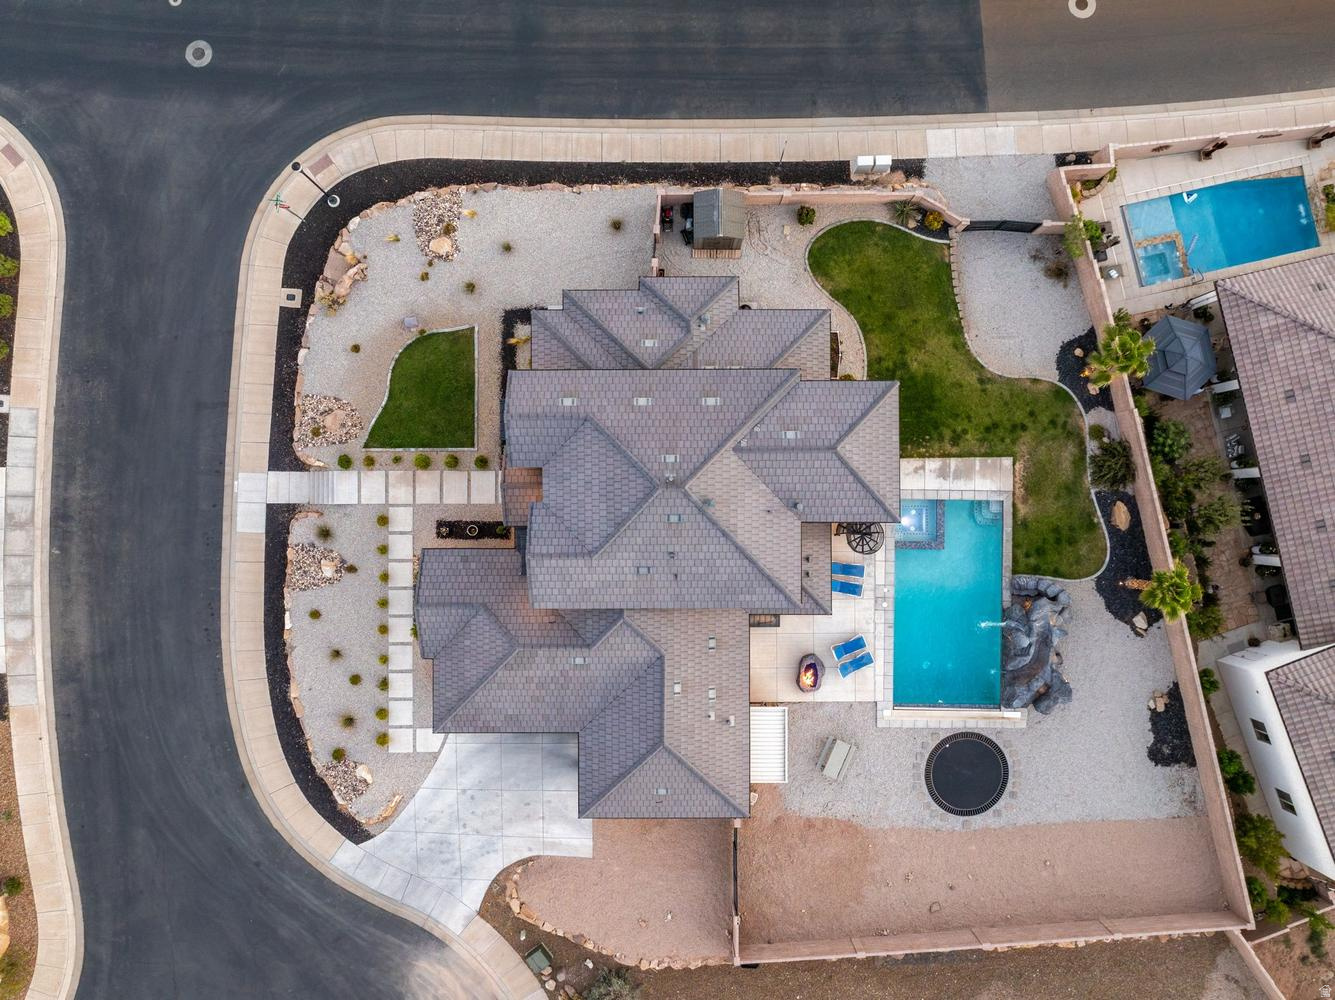
    Corner Lot, Cul-De-Sac, Secluded

  • Lot Size(acres)

    0.43

  • Lot Size(square feet)

    18730.8

  • Property Type

    Residential

  • Property Sub Type

    Single Family Residence

  • Architectural Style

    Stories: 2

Price

  • Sales Price

    $1,123,000

  • Tax Amount

    $2,940

  • Zoning

    R-1

  • Sq. Footage

    3, 043

  • Price/SqFt

    $369

HOA

  • Association

    No

School District

  • Elementary School

    Washington

  • Middle School

    Desert Hills Middle

  • High School

    Desert Hills

Property Features

  • New Construction

    NO

  • Foundation Details

    Slab

  • Senior Community YN

    NO

  • Sewer

    Public Sewer

Schedule a Showing

Showing scheduled successfully.

<
>
IN PERSON
VIA CHAT

What is 3 + 4 ?


Change time

Mortgage calculator

Estimate your monthly mortgage payment, including the principal and interest, property taxes, and HOA. Adjust the values to generate a more accurate rate.

Your payment

Principal and Interest:

$

Property taxes:

$

HOA fees:

$

Total loan payment:

$

Total interest amount:

$

Location

County

Washington

Elementary School

Washington

Middle School

Desert Hills Middle

High School

Desert Hills

Listing Courtesy of RaNita Parrish , The Agency St George LLC

RealHub Information is provided exclusively for consumers' personal, non-commercial use, and it may not be used for any purpose other than to identify prospective properties consumers may be interested in purchasing. All information deemed reliable but not guaranteed and should be independently verified. All properties are subject to prior sale, change or withdrawal. RealHub website owner shall not be responsible for any typographical errors, misinformation, misprints and shall be held totally harmless.

Agent Micah Pearson

Principal Broker

Micah Pearson

Call Micah today to schedule a private showing.


* Listings on this website come from the FMLS IDX Compilation and may be held by brokerage firms other than the owner of this website. The listing brokerage is identified in any listing details. Information is deemed reliable but is not guaranteed. If you believe any FMLS listing contains material that infringes your copyrighted work please click here to review our DMCA policy and learn how to submit a takedown request.© 2024 FMLS.
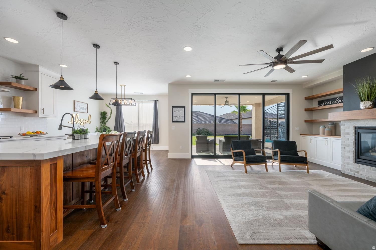
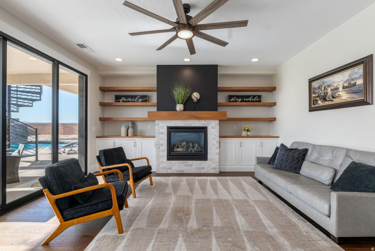
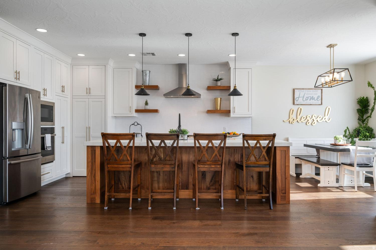
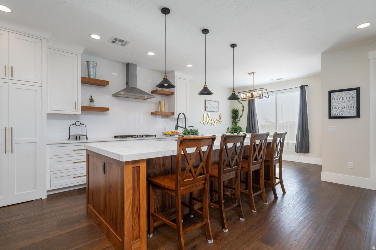
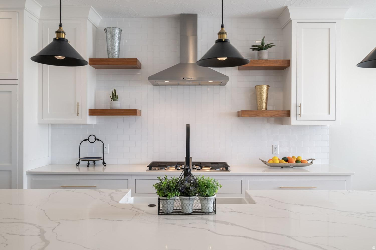
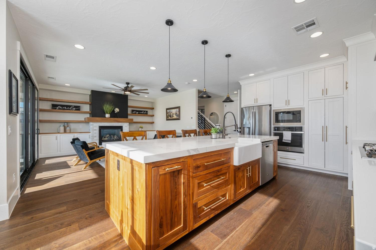
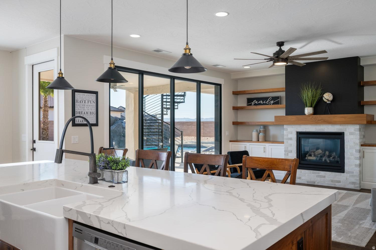
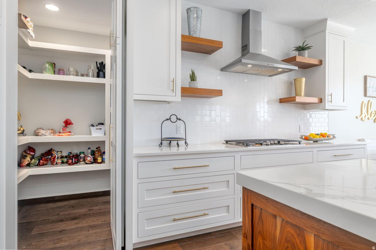
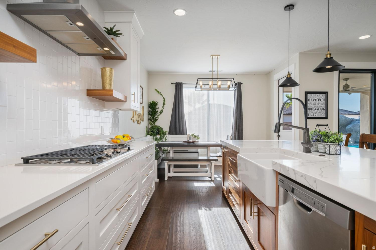
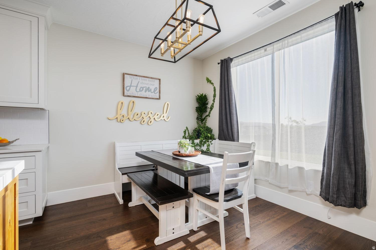
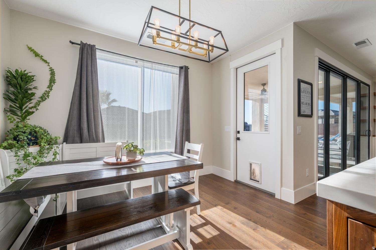
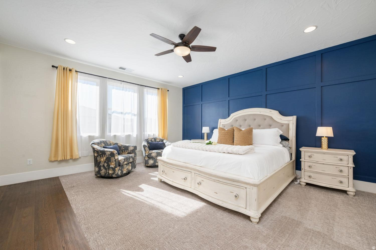
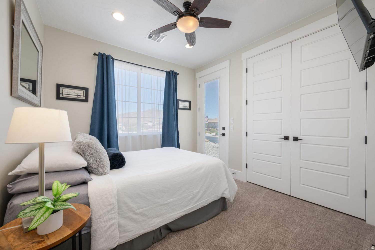
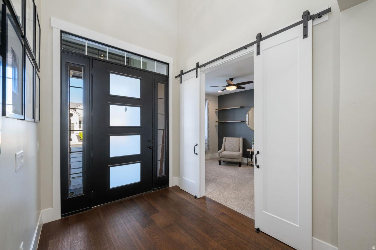
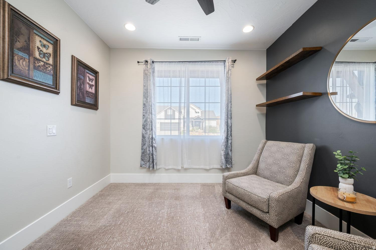
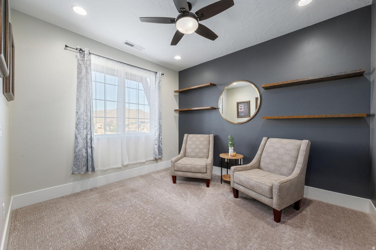
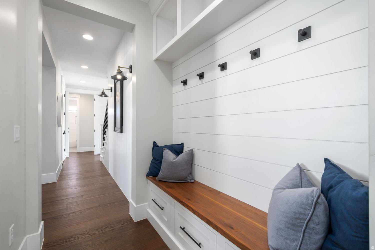
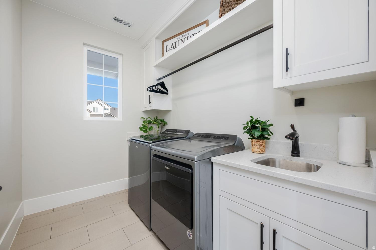
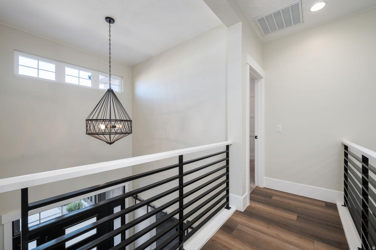
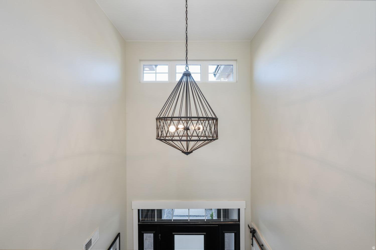
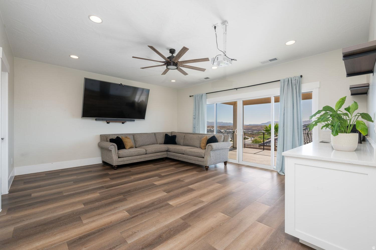
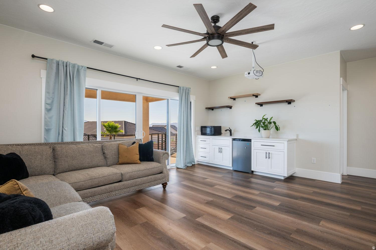
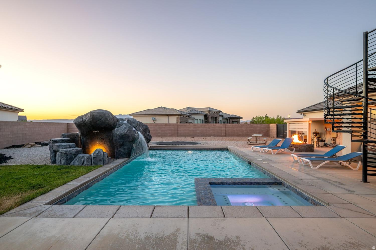
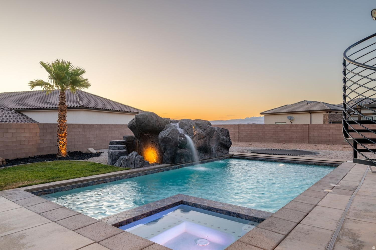
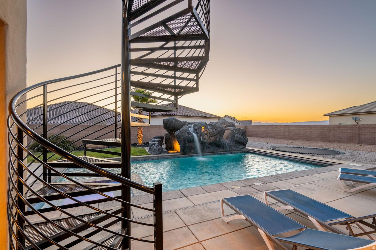
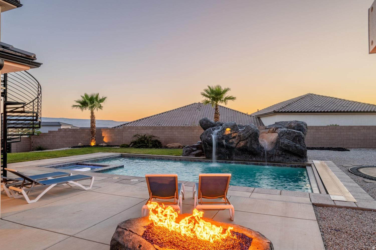
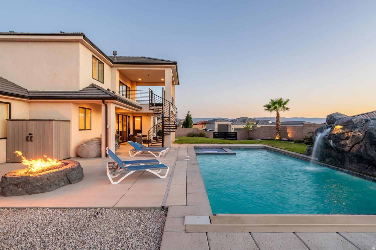
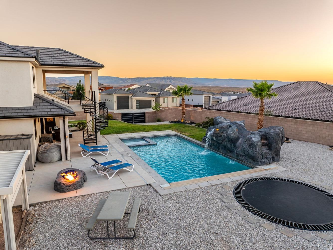
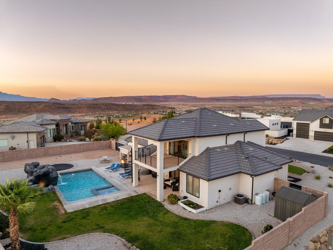
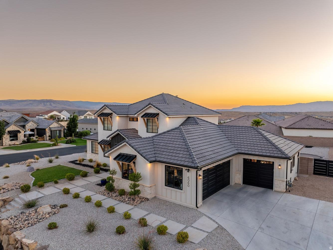
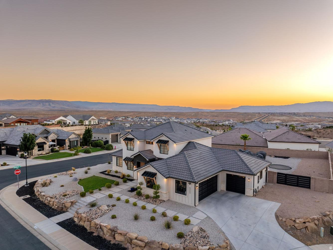
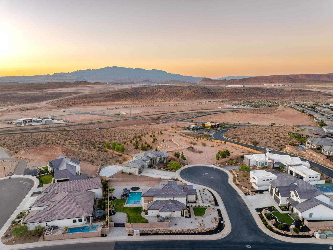
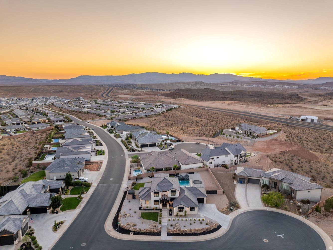
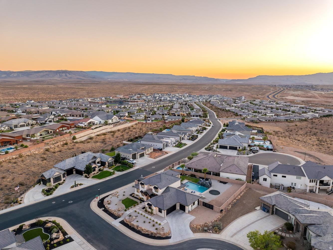
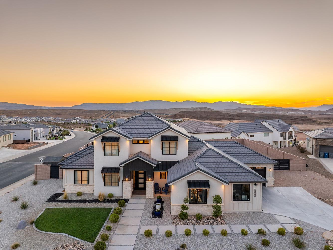
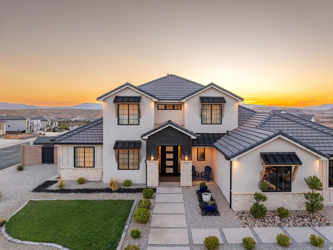
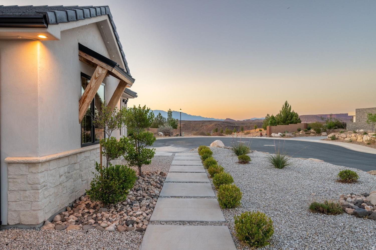
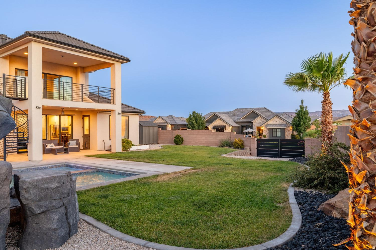
Do peaceful morning swims, afternoon splash parties, and backyard BBQs sound like your kind of lifestyle? From the moment you arrive, it's easy to picture life here. Set on a generous .43 acre corner cul-de-sac lot, this beautifully maintained home embraces the Southern Utah lifestyle with inviting indoor spaces and an exceptional backyard designed to be enjoyed. The privately fenced backyard features a generous covered patio, an impressive 8-foot-deep salt water pool, and spa--each with its own dedicated heater so they can be enjoyed independently. The custom rock slide was thoughtfully engineered so every ride lands exactly where it should...in the water. Natural light bathes the living spaces designed for both gathering and quiet retreat. The comfortable floor plan is complemented by a dual-zone HVAC system, allowing the main level and upstairs to be heated and cooled independently for year-round comfort. The cheerful kitchen is beautiful & functional, featuring an expansive island, hidden walk-in pantry, gas cooktop, & abundant cabinetry. Permanent Exterior Lighting, stacking sliding doors, 2 water heaters, 2nd main level bedroom functions as a "lock-off" w/its own exterior entrance (residential-hosting, etc), 3rd main level bedroom also functions as an office/den,  gated RV parking,No HOA.  Located just minutes from excellent schools, shopping, dining, golf, hiking and biking trails, Sand Hollow, Quail Creek, and everyday conveniences, this home offers the lifestyle people move to Southern Utah to enjoy.

6060 S PRICKLY PEAR CT

Message successfully sent.

What would you like to know?

What is 3 + 4 ?

I agree to receive email communication and understand I can unsubscribe at any time.

I agree to be contacted by Summit Realty Utah via call, email, and text for real estate services. To opt out, you can reply 'stop' at any time or reply 'help' for assistance. You can also click the unsubscribe link in the emails. Message and data rates may apply. Message frequency may vary. Privacy Policy

Related Properties

New on site today
Welcome to this beautifully upgraded home in the desirable Eastridge area of St. George, Utah. This expansive residence offers a thoughtfully designed floor plan with numerous high-end upgrades throughout, making it ideal for both everyday living and entertaining. Vaulted ceilings and large windows fill the home with natural light while showcasing breathtaking panoramic mountain and valley views. The main level features a spacious primary suite, multiple living areas, and a stunning chef's kitchen complete with high-end appliances, a built-in refrigerator and freezer, and quartz countertops with a dramatic waterfall island that anchors the space beautifully. The fully finished basement adds exceptional functionality and value, featuring a custom built-in entertainment area. Outdoor living is a true highlight of this home. The backyard offers incredible privacy and spectacular, unobstructed views, complemented by a new M9 hot tubperfect for relaxing while taking in the surrounding scenery. Custom pavers in both the front and backyard enhance curb appeal and create polished, low-maintenance outdoor spaces. An elevated first-floor balcony further extends the living area and provides an ideal vantage point to enjoy the remarkable views. Additional highlights include a three-car garage, a spacious lot, and a prime location in an established neighborhood close to shopping, dining, schools, and Southern Utah's renowned outdoor recreation.
#2170140

St. George

149 N EASTRIDGE DR

5 Beds

3 Baths

4,702 Sq.Ft.

$1,195,000

MLS#: 2170140

New on site 1 day ago
Welcome to Luxury Living in the heart of Little Valley! This exceptional 5 bedroom, 3 bathroom home offers the perfect blend of elegance, comfort, and resort style outdoor living. Thoughtfully designed with two spacious living rooms, there's plenty of room for both everyday living and effortless entertaining. Step outside to your own private backyard oasis featuring a gorgeous swimming pool with sunshade, relaxing hot tub, outdoor fireplace, expansive 30'x18' covered patio, sports court for basketball, pickleball, and more, in-ground trampoline, raised planter boxes, and a premium storage shed. Surrounded by mature trees and lush landscaping, this private retreat is designed for unforgettable gatherings and peaceful evenings at home. Inside, you'll find high end finishes and thoughtful upgrades throughout, including Bosch appliances, quartz countertops, built in surround speakers, auto window shades, under cabinet lighting, and a beautiful outdoor LED lighting package that creates an incredible ambiance.  Additional features include a spacious 3 car garage complete with built in workshop cabinetry, oversized RV parking, and abundant storage. Located in one of Little Valley's most sought after neighborhoods, you'll enjoy a welcoming community, top rated schools, convenient access to shopping, dining, parks, and endless outdoor recreation. Bonus: On Dixie Power and No HOA!! Up to $7500 Lender credit to go towards closing costs, rate reduction etc. This is more than a home..it's a lifestyle! Don't miss this rare opportunity to own one of Little Valley's premier Luxury properties.
#2169808

St. George

3162 E 3050 S

5 Beds

3 Baths

3,030 Sq.Ft.

$899,000

MLS#: 2169808

More garage than house! This one-of-a-kind property offers 2,773 sq ft of garage space and 2,476 sq ft of beautifully upgraded living space. The 65' deep x 38' wide double RV garage features two 14'x14' doors, full RV hookups, and an indoor sewer dump--making it easy to load up and head out on your next adventure. Inside, you'll find two primary suites, wood floors, and high-end finishes throughout, with room to add a pool. Located at the end of the pavement on the Utah/Arizona border, you can leave your driveway and disappear into the Arizona Strip for endless miles of off-road exploration. Seller holds a Utah real estate license.
#2168659

St. George

2955 E RIMRUNNER DR

4 Beds

3 Baths

2,476 Sq.Ft.

$995,000

MLS#: 2168659

Beautiful single-level home in the highly sought-after Moorland Park neighborhood! Situated on a private corner lot, this exceptional home offers a bright, open floor plan with expansive picture windows and soaring 10' -13' ceilings that fill the home with natural light. Every bedroom features its own en suite bathroom, providing comfort and privacy for family and guests. The spacious primary suite is a true retreat with a luxurious bathroom and custom walk-in closet. The gourmet kitchen is designed for both everyday living and entertaining, featuring a premium appliance package, built-in refrigerator and freezer, oversized walk-in pantry, custom cabinetry, quartz countertops, and designer finishes. Quality craftsmanship is showcased throughout with rich hardwood flooring, stunning millwork, gorgeous tile work, and thoughtful upgrades at every turn. The RV garage features durable epoxy floors, while the beautifully landscaped backyard offers large artificial turf areas, elegant iron gates, a cozy fire pit, and a fun mini golf area. Additional highlights include a paver driveway and patio, creating exceptional curb appeal and outdoor living space. This remarkable home combines luxury, style, and functionality in one of the area's most desirable neighborhoods.
#2168615

St. George

2761 E MOORLAND DR

4 Beds

4 Baths

3,580 Sq.Ft.

$1,200,000

MLS#: 2168615

SELLER FINANCING OPPORTUNITY - 20% down and take over seller's payments. Seller Motivated. Turnkey 4,000 sq ft home on a full acre. 5 beds, 4.5 baths, remodeled kitchen with custom built-ins. Walk-out basement with its own kitchen, laundry, massive rec room, and separate entrance. Perfect for multigenerational living, rental income, or your own private retreat. Paid solar averages $12/month, community well benefits, and backup power systems keep operating costs low while you build equity in one of Southern Utah's best neighborhoods. A true gem. Outside: 19 mature fruit trees, 30x40 shop with hoist and bathroom, splash pad, gardens, full wraparound asphalt drive, horse and animal rights, storage for days. 2 minutes to Snow Canyon, 12 minutes to town. Cooler temps, dark skies. The Bottom Line: Seller financing meets exceptional property. While others wait for perfect conditions, you can buy now, turnkey ready, every detail in place!
#2166223

St. George

1488 W DIAMOND DR

5 Beds

4 Baths

4,000 Sq.Ft.

$1,200,000

MLS#: 2166223

Experience elevated resort-style living in beautiful Desert Color with this thoughtfully designed row-end townhome, built in 2022 and offering five bedrooms, five bathrooms and 2,608 square feet of beautifully appointed living space. Whether used as a nightly rental investment, weekend escape, or full-time residence, this home is designed to bring family, friends and guests together in comfort and style. From the moment you arrive, the welcoming front porch sets the tone with a BBQ area, perfect for effortless outdoor entertaining. Inside, the home is filled with natural light and offers an open, inviting layout with a spacious great room, two dining areas and a gathering table that provides plenty of seating for hosting and memorable meals.  The kitchen is both functional and refined, featuring an open design, center island, pantry, under-cabinet lighting and seamless connection to the main living and dining spaces. Ceiling fans are thoughtfully placed throughout the home, including every bedroom, great room and the upstairs entertainment living room.  The floor plan is ideal for hosting, with two bedrooms and two bathrooms on the main level and three bedrooms with three bathrooms upstairs. Three of the bedrooms are private en-suites, while the additional bedrooms enjoy direct bathroom access through attached doors. One bedroom has been thoughtfully designed as a custom bunk room, sleeping four, with individual lighting and outlets at each bed space, an exceptional feature for guests and families.  Upstairs, the entertainment living room creates a second gathering space complete with a dining/card table and direct access to an outdoor entertainment balcony. This private balcony is designed for year-round enjoyment with a hot tub, fire pit, TV and comfortable lounge seating.  Additional features include tile-to-ceiling shower surrounds, TVs in every bedroom as well as the great room, entertainment living room and outdoor balcony, a dedicated laundry room, linen hall closet, zoned forced air and A/C, stair lighting and a two-car garage with EV charging outlet, tankless water heater, water softener, storage closets and added convenience throughout.  Located within walking distance to Desert Color's sought-after amenities, residents and guests can enjoy the 2.5 acre lagoon beach, heated pools, pickleball courts and beautifully planned open spaces. Desert Color also features approximately 210 acres of developed parks, nature preserves and trail networks woven throughout the 3,350-acre community, creating endless opportunities to enjoy the outdoors, connect with nature and experience the active Southern Utah lifestyle.  The community continues to grow with shopping, dining, entertainment, Crush Golf + Grill and future planned area expansions that will further enhance the lifestyle and long-term appeal of this vibrant destination including a luxury megaplex movie theater featuring a bowling alley and mini-golf.  With nightly rentals allowed, a highly desirable row-end location, thoughtful design and exceptional indoor-outdoor gathering spaces, this Desert Color townhome offers the perfect blend of lifestyle, flexibility, and investment potential.
#2166231

St. George

5465 S LULA BAY PL

5 Beds

None Baths

2,608 Sq.Ft.

$1,025,000

MLS#: 2166231

Experience elevated resort-style living in beautiful Desert Color with this thoughtfully designed row-end townhome, built in 2022 and offering five bedrooms, five bathrooms and 2,608 square feet of beautifully appointed living space. Whether used as a nightly rental investment, weekend escape, or full-time residence, this home is designed to bring family, friends and guests together in comfort and style. From the moment you arrive, the welcoming front porch sets the tone with a BBQ area, perfect for effortless outdoor entertaining. Inside, the home is filled with natural light and offers an open, inviting layout with a spacious great room, two dining areas and a gathering table that provides plenty of seating for hosting and memorable meals.  The kitchen is both functional and refined, featuring an open design, center island, pantry, under-cabinet lighting and seamless connection to the main living and dining spaces. Ceiling fans are thoughtfully placed throughout the home, including every bedroom, great room and the upstairs entertainment living room.  The floor plan is ideal for hosting, with two bedrooms and two bathrooms on the main level and three bedrooms with three bathrooms upstairs. Three of the bedrooms are private en-suites, while the additional bedrooms enjoy direct bathroom access through attached doors. One bedroom has been thoughtfully designed as a custom bunk room, sleeping four, with individual lighting and outlets at each bed space, an exceptional feature for guests and families.  Upstairs, the entertainment living room creates a second gathering space complete with a dining/card table and direct access to an outdoor entertainment balcony. This private balcony is designed for year-round enjoyment with a hot tub, fire pit, TV and comfortable lounge seating.  Additional features include tile-to-ceiling shower surrounds, TVs in every bedroom as well as the great room, entertainment living room and outdoor balcony, a dedicated laundry room, linen hall closet, zoned forced air and A/C, stair lighting and a two-car garage with EV charging outlet, tankless water heater, water softener, storage closets and added convenience throughout.  Located within walking distance to Desert Color's sought-after amenities, residents and guests can enjoy the 2.5 acre lagoon beach, heated pools, pickleball courts and beautifully planned open spaces. Desert Color also features approximately 210 acres of developed parks, nature preserves and trail networks woven throughout the 3,350-acre community, creating endless opportunities to enjoy the outdoors, connect with nature and experience the active Southern Utah lifestyle.  The community continues to grow with shopping, dining, entertainment, Crush Golf + Grill and future planned area expansions that will further enhance the lifestyle and long-term appeal of this vibrant destination including a luxury megaplex movie theater featuring a bowling alley and mini-golf.  With nightly rentals allowed, a highly desirable row-end location, thoughtful design and exceptional indoor-outdoor gathering spaces, this Desert Color townhome offers the perfect blend of lifestyle, flexibility, and investment potential.
#2166230

St. George

5456 S LULA BAY PL

5 Beds

None Baths

2,608 Sq.Ft.

$1,025,000

MLS#: 2166230

Surrounded by beautiful red mountains, near Snow Canyon, Entrada, Black Desert, and Tuacahn, this Spacious home is in the perfect, peaceful neighborhood, built for entertaining and gatherings. Each level has it's own unique experience. The main level for more formal guests to gather with a private office, formal living room, and enormous kitchen, dining and great room for the holidays and other special occasions. The luxurious primary ensuite has it's own balcony entrance, huge soaker tub and separate shower, and double vanity. The walk out basement has a separate entrance, and a huge family room with the ability to add a kitchen to create a basement apartment for multi-generational living or added income to offset the payment. The basement bedrooms are large with walk in closets, and you will love the 2 huge storage rooms! The second level has 4 more huge bedrooms with a Jack and Jill bathroom and another 1/2 bathroom, along with an awesome game/theater room, craft room and loft overlooking the kitchen and great room. The kids will love the secret playroom as well! The sellers are relocating and ready to pass on their beloved home where they raised their children and grandchildren on to you to enjoy! Zillow Viewers: Check out our 3D tour at https://my.matterport.com/show/?m=QSjY9xEMyD7&mls=1
#2164905

St. George

1849 CENTENNIAL DR

8 Beds

2 Baths

7,671 Sq.Ft.

$1,175,000

MLS#: 2164905

Experience luxury living on a serene 0.63-acre lot. This stunning home centers on a gourmet custom kitchen that opens to a spacious great room--perfect for entertaining or everyday living. The main level also features a luxurious master suite, a second bedroom, and a convenient office, with stylish upgrades evident throughout.The walkout lower level expands your living area with an oversized family room and three additional bedrooms--ideal for guests, a growing family, or multi-generational living.  The Large lot offers an oasis for play and relaxation, You will love the privacy with no backyard neighbors With top-to-bottom upgrades and a thoughtful, versatile layout, this property blends luxury with everyday practicality. Don't miss your chance to own this gem--schedule a showing today and make it your forever home.
#2164616

St. George

1905 W PIKES CIR

5 Beds

3 Baths

4,328 Sq.Ft.

$985,000

MLS#: 2164616

 - property

Send a message

Message successfully sent.

Your message

What is 3 + 4 ?

Reason for contacting?

I agree to receive email communication and understand I can unsubscribe at any time.

I agree to be contacted by Summit Realty Utah via call, email, and text for real estate services. To opt out, you can reply 'stop' at any time or reply 'help' for assistance. You can also click the unsubscribe link in the emails. Message and data rates may apply. Message frequency may vary. Privacy Policy

Sign Out

Virtual Assistant

Would you like to take the next step with this property? We can help you schedule a showing or virtual tour, or send you more details.

Yes, I would like more information.

Thank You for Your Reply, One of Our Agents will contact you as soon as possible

No, maybe later.

Thank you, you can always contact me via email, phone number or through the contact form.

Realhub AI

Lucy - Your AI-Powered Realtor

Update Your Temporary Password

Personalize your search

Enter your email and we'll notify you immediately when new listings match what you're looking for.

or enter email address

Already have an account ? Login here

Continue your home search

I agree to receive communications and understand I can unsubscribe at any time.

I agree to be contacted by Summit Realty Utah via call, email, and text for real estate services. To opt out, you can reply 'stop' at any time or reply 'help' for assistance. You can also click the unsubscribe link in the emails. Message and data rates may apply. Message frequency may vary. Privacy Policy

Already have an account ? Login here

We use cookies

We use cookies primarily for analytics to enhance your experience. By accepting, you agree to our use of these cookies. You can manage your preferences or learn more about our cookies policy.
