
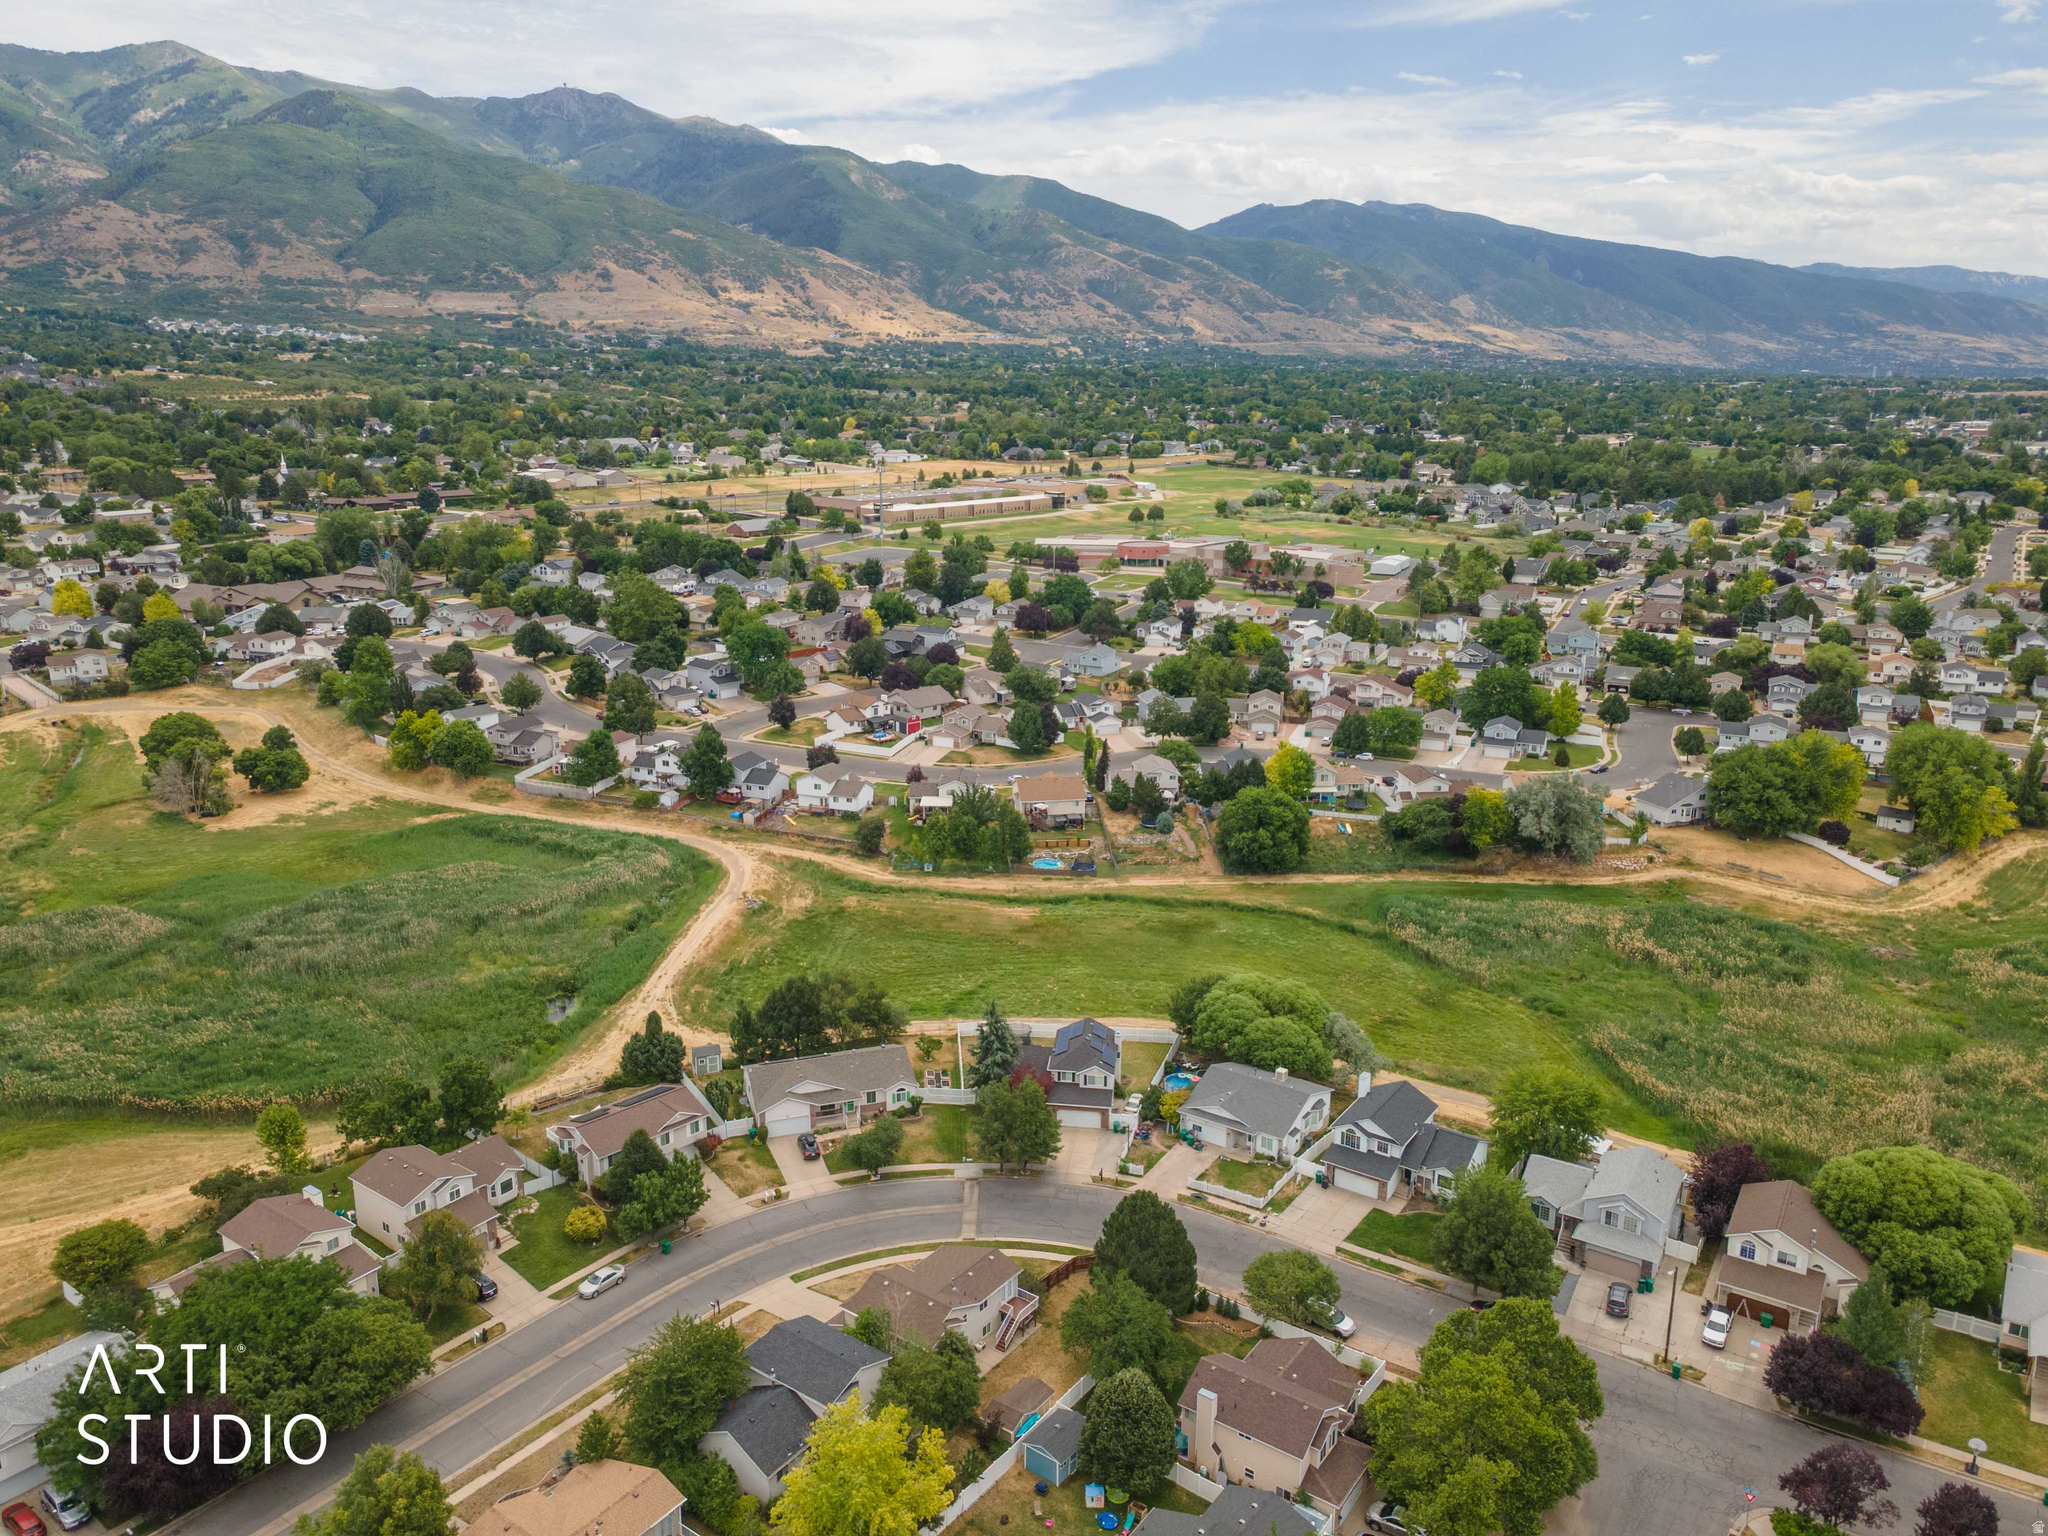
Property
Beds
4
Full Baths
2
1/2 Baths
None
Year Built
1995
Sq.Footage
1,769
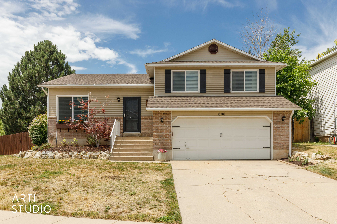
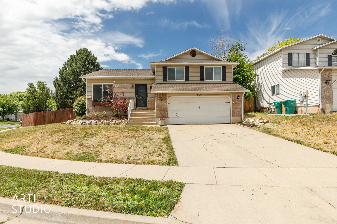
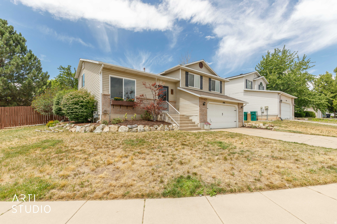
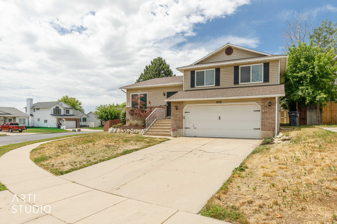
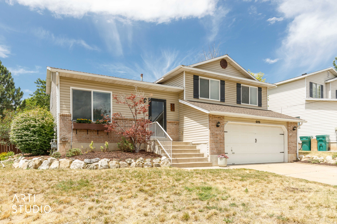
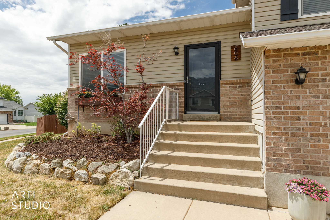
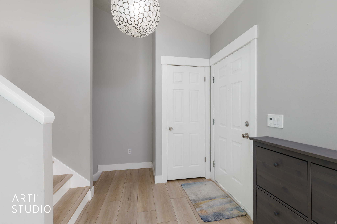
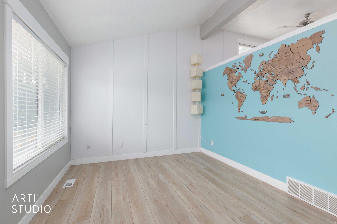
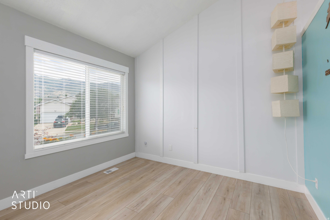
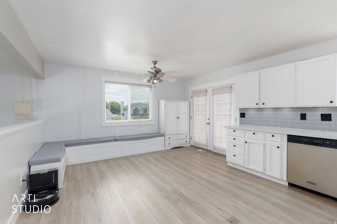
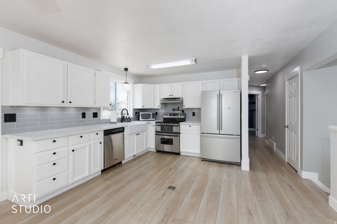
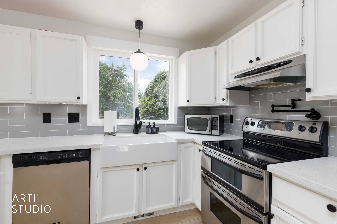
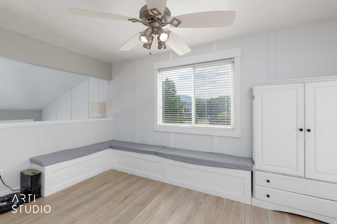
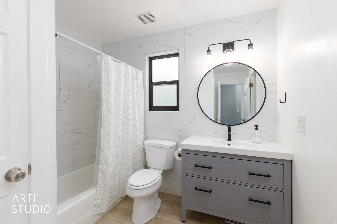
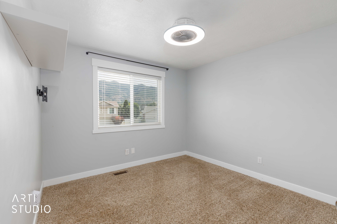
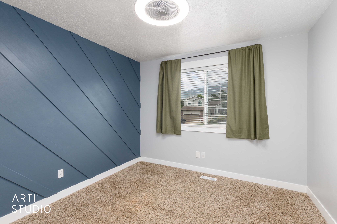
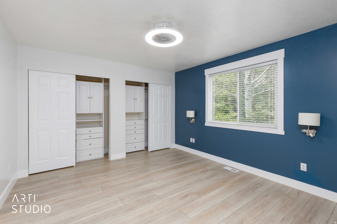
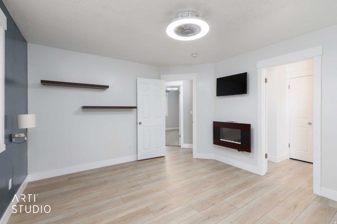
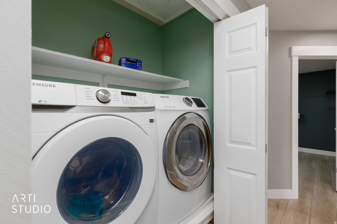
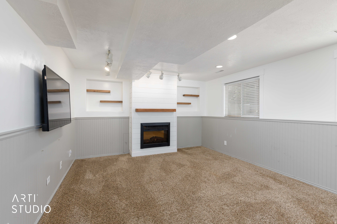
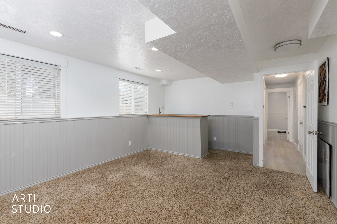
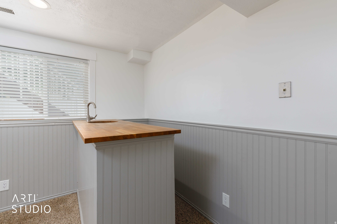
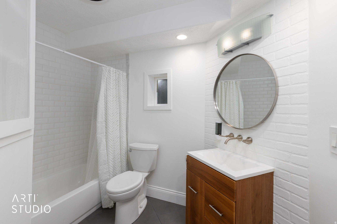
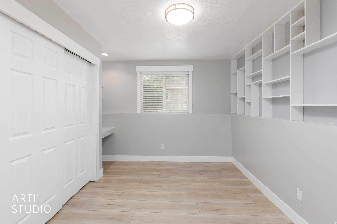
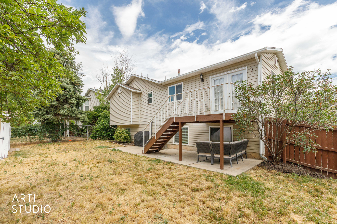
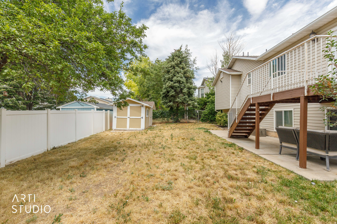
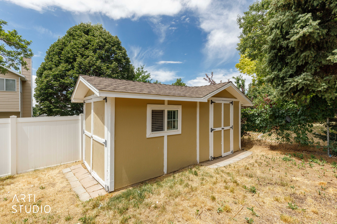
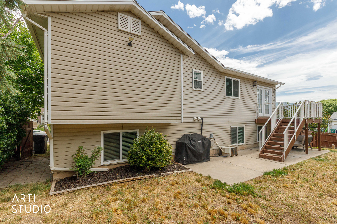
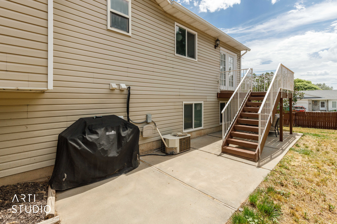
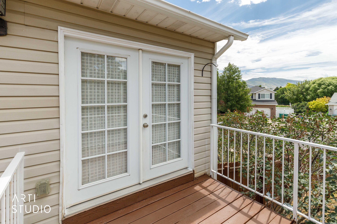
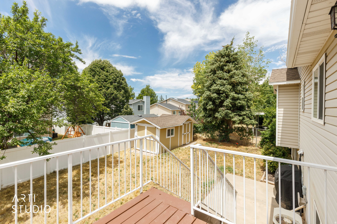
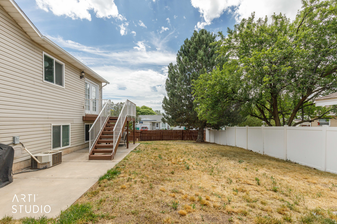
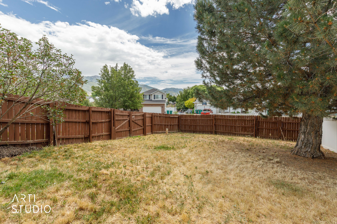
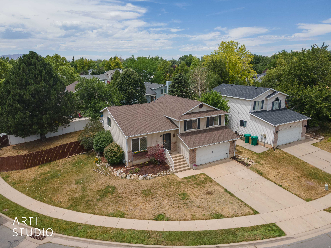
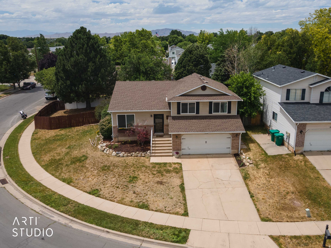
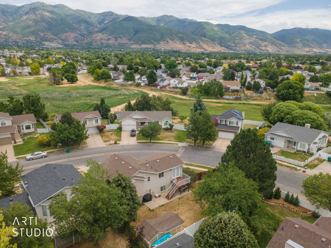
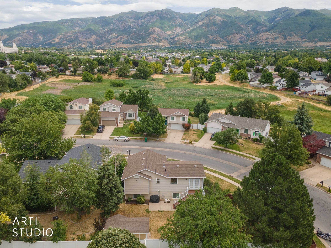
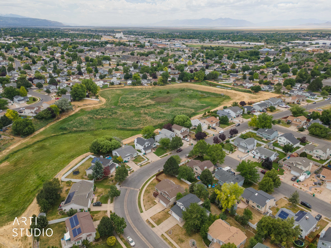
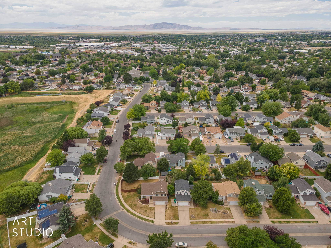
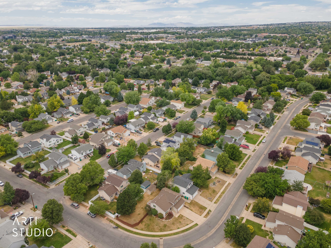
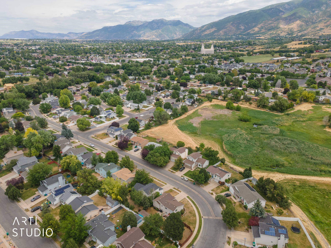
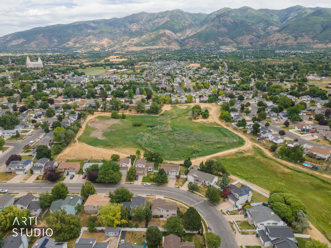
You'll love this home! Move-in ready and exceptionally well maintained after receiving an extensive list of upgrades, this property is ideally situated on Layton's south end near the Kaysville border. Discover a spacious, open floor plan featuring vaulted ceilings, abundant natural light, newer windows, waterproof luxury vinyl plank (LVP) flooring, updated lighting, and built-in ceiling fan/light fixtures in the bedrooms. The beautifully remodeled kitchen is a standout, showcasing quartz countertops, a farmhouse sink, stainless steel appliances, double ovens, a pot filler above the range, and plenty of space for cooking and entertaining. The lower-level family room is complete with an electric fireplace, a stylish shiplap accent wall, beadboard trim, and a wet bar. Additional features include fiber internet for lightning-fast connectivity, an oversized crawl space providing exceptional storage, a backyard deck, and a storage shed. Located just minutes from schools, parks, restaurants, shopping, and entertainment, with convenient access to mountain trails, parks, Intermountain Health Layton Hospital, Hill Air Force Base, and I-15 commuter routes. This home has been thoughtfully updated and exceptionally cared for, making it truly move-in ready. Don't miss your opportunity to make it yours - schedule your showing today!
Features & Amenities
Interior
-
Other Interior Features
Wet Bar
-
Total Bedrooms
4
-
Bathrooms
2
-
Basement YN
YES
-
Cooling YN
YES
-
Cooling
Central Air
-
Fireplace YN
YES
-
Heating YN
YES
-
Heating
Central, Natural Gas, Forced Air
-
Pet friendly
N/A
Exterior
-
Garage
Yes
-
Garage spaces
2
-
Construction Materials
Brick, Aluminum Siding
-
Parking
Attached, Garage
-
Patio and Porch Features
Patio
-
Pool
No
-
Waterfront YN
NO
-
View
Mountain(s)
Area & Lot
-
Lot Size(acres)
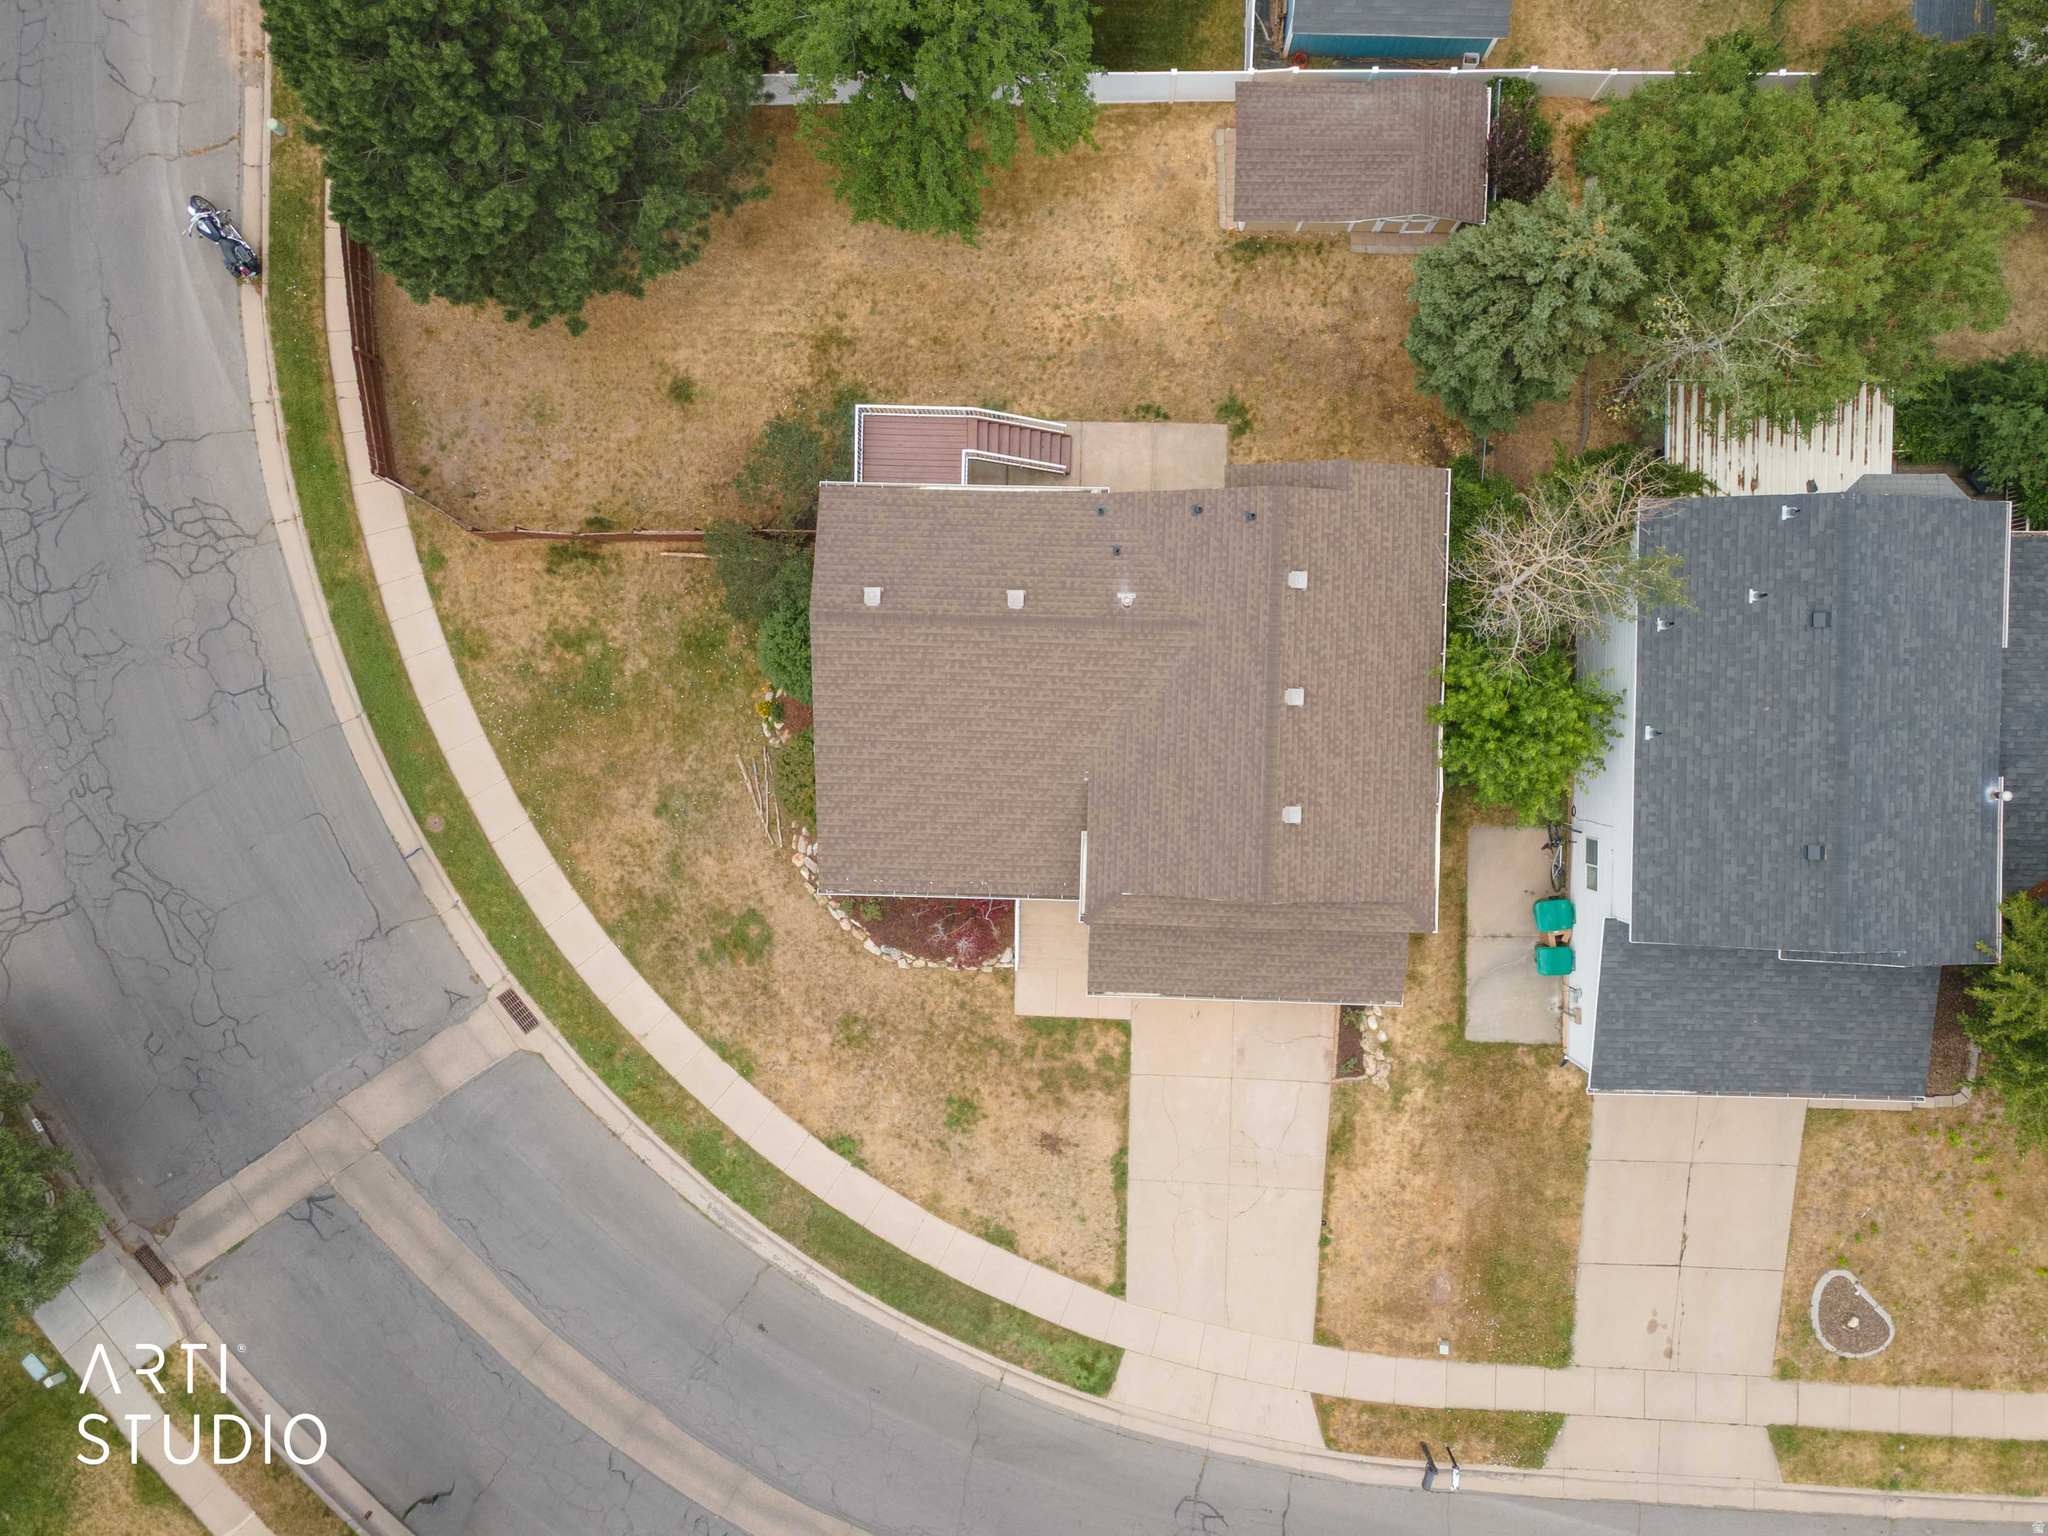
0.17
-
Lot Size(square feet)
7405.2
-
Property Type
Residential
-
Property Sub Type
Single Family Residence
-
Architectural Style
Tri/Multi-Level
Price
-
Sales Price
$500,000
-
Tax Amount
$2,280
-
Sq. Footage
1, 769
-
Price/SqFt
$282
HOA
-
Association
No
School District
-
Elementary School
Davis
-
Middle School
Fairfield
-
High School
Davis
Property Features
-
New Construction
NO
-
Senior Community YN
NO
-
Sewer
Public Sewer
Schedule a Showing
Showing scheduled successfully.
Mortgage calculator
Estimate your monthly mortgage payment, including the principal and interest, property taxes, and HOA. Adjust the values to generate a more accurate rate.
Your payment
Principal and Interest:
$
Property taxes:
$
HOA fees:
$
Total loan payment:
$
Total interest amount:
$
Location
County
Davis
Elementary School
Davis
Middle School
Fairfield
High School
Davis
Listing Courtesy of Justin Scott , ERA Brokers Consolidated (Ogden)
RealHub Information is provided exclusively for consumers' personal, non-commercial use, and it may not be used for any purpose other than to identify prospective properties consumers may be interested in purchasing. All information deemed reliable but not guaranteed and should be independently verified. All properties are subject to prior sale, change or withdrawal. RealHub website owner shall not be responsible for any typographical errors, misinformation, misprints and shall be held totally harmless.

Principal Broker
Micah Pearson
Call Micah today to schedule a private showing.

* Listings on this website come from the FMLS IDX Compilation and may be held by brokerage firms other than the owner of this website. The listing brokerage is identified in any listing details. Information is deemed reliable but is not guaranteed. If you believe any FMLS listing contains material that infringes your copyrighted work please click here to review our DMCA policy and learn how to submit a takedown request.© 2024 FMLS.
Related Properties
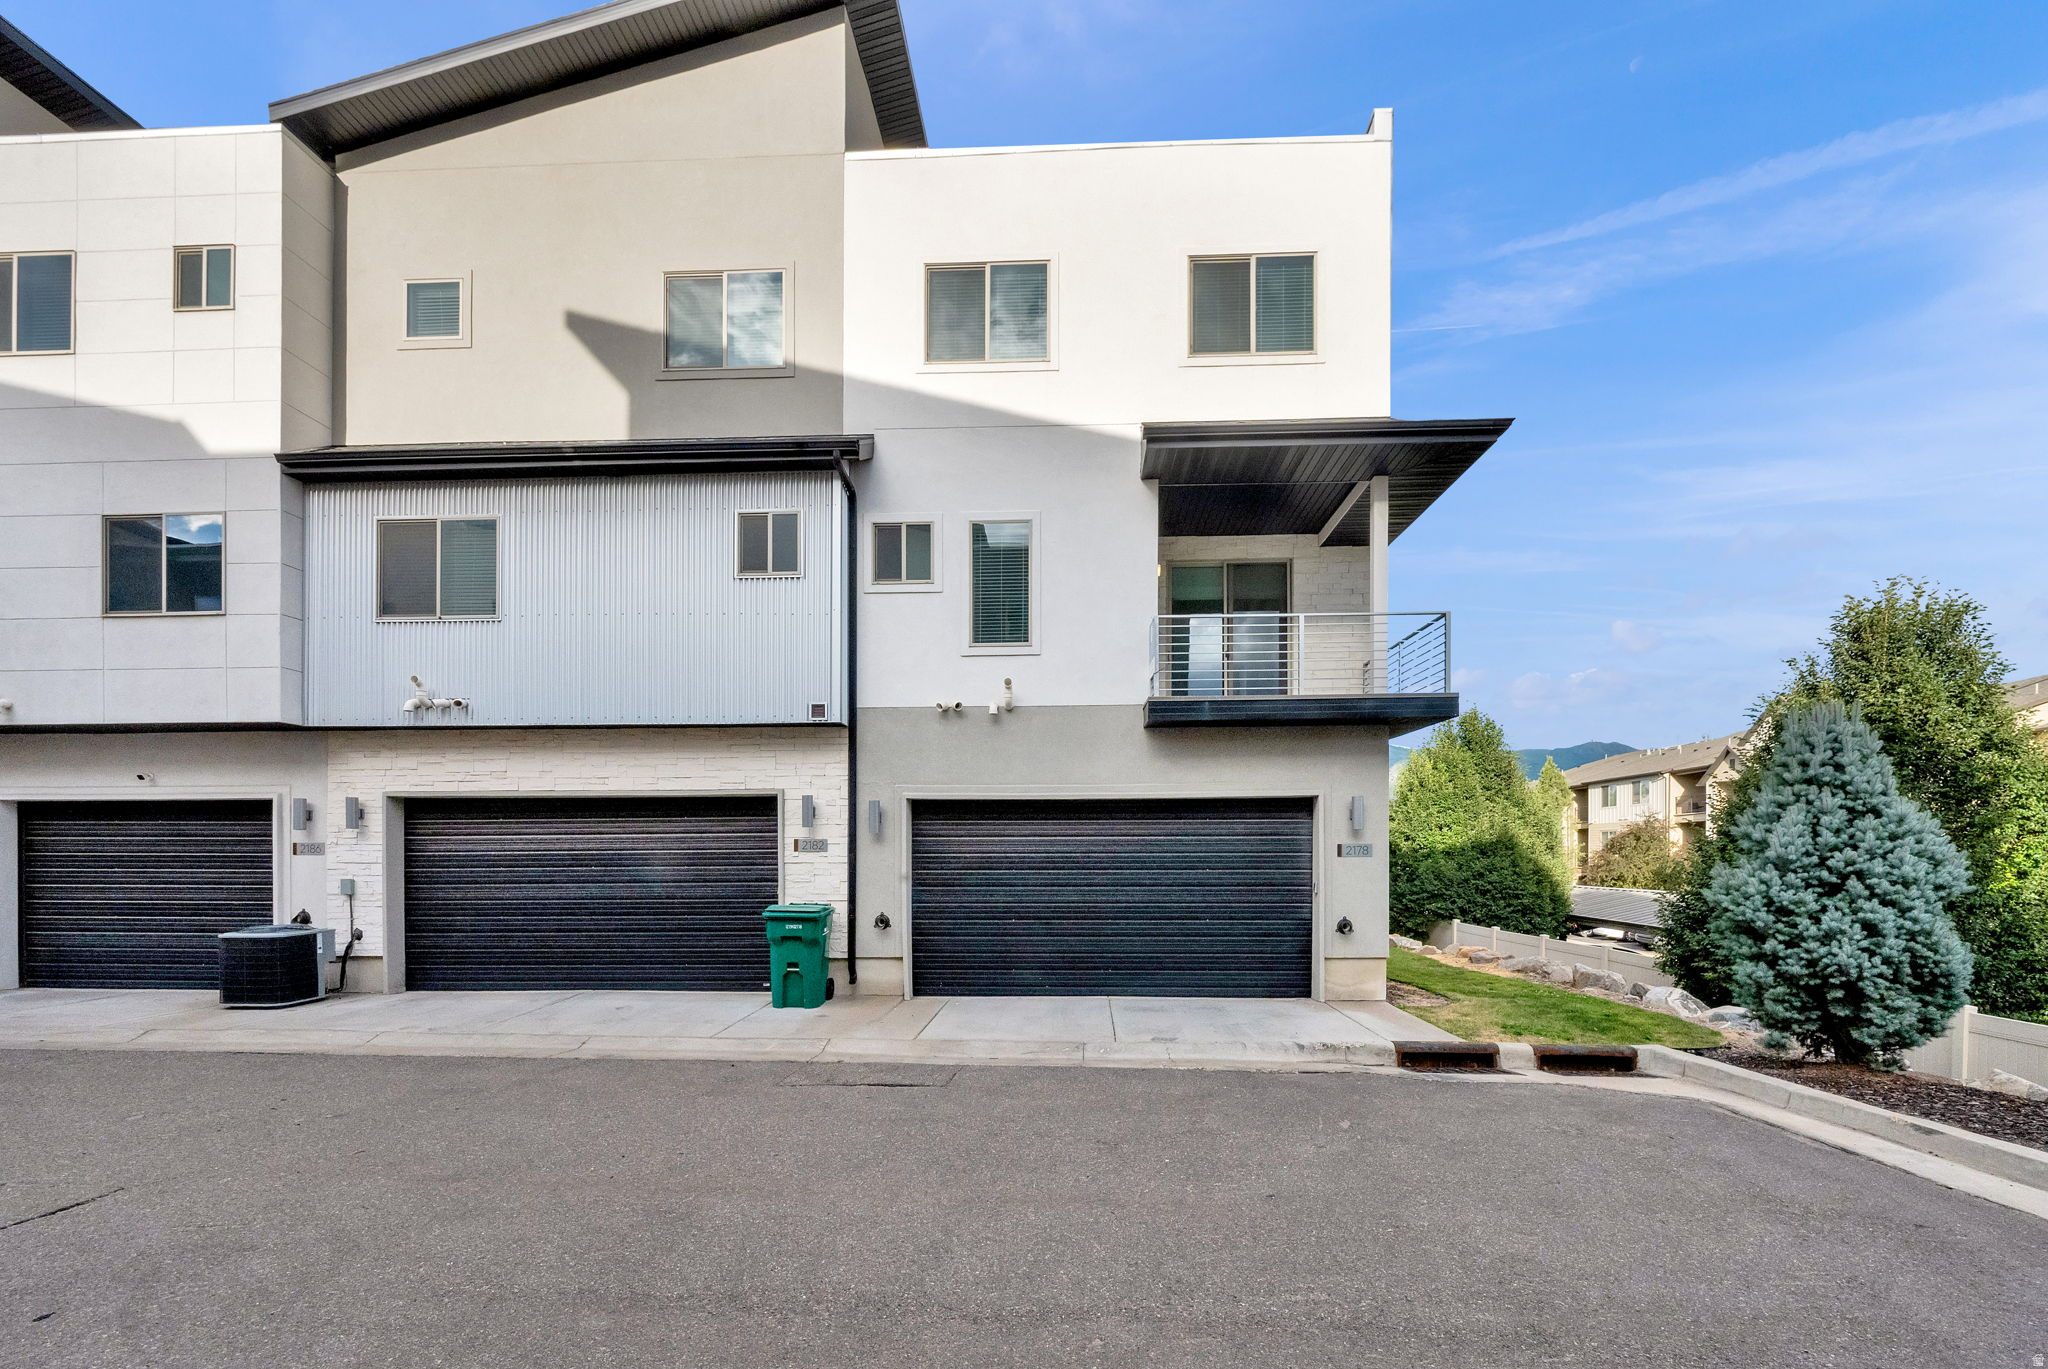
Layton
2178 N 525 W
4 Beds
2 Baths
2,026 Sq.Ft.
$464,900
MLS#: 2170209
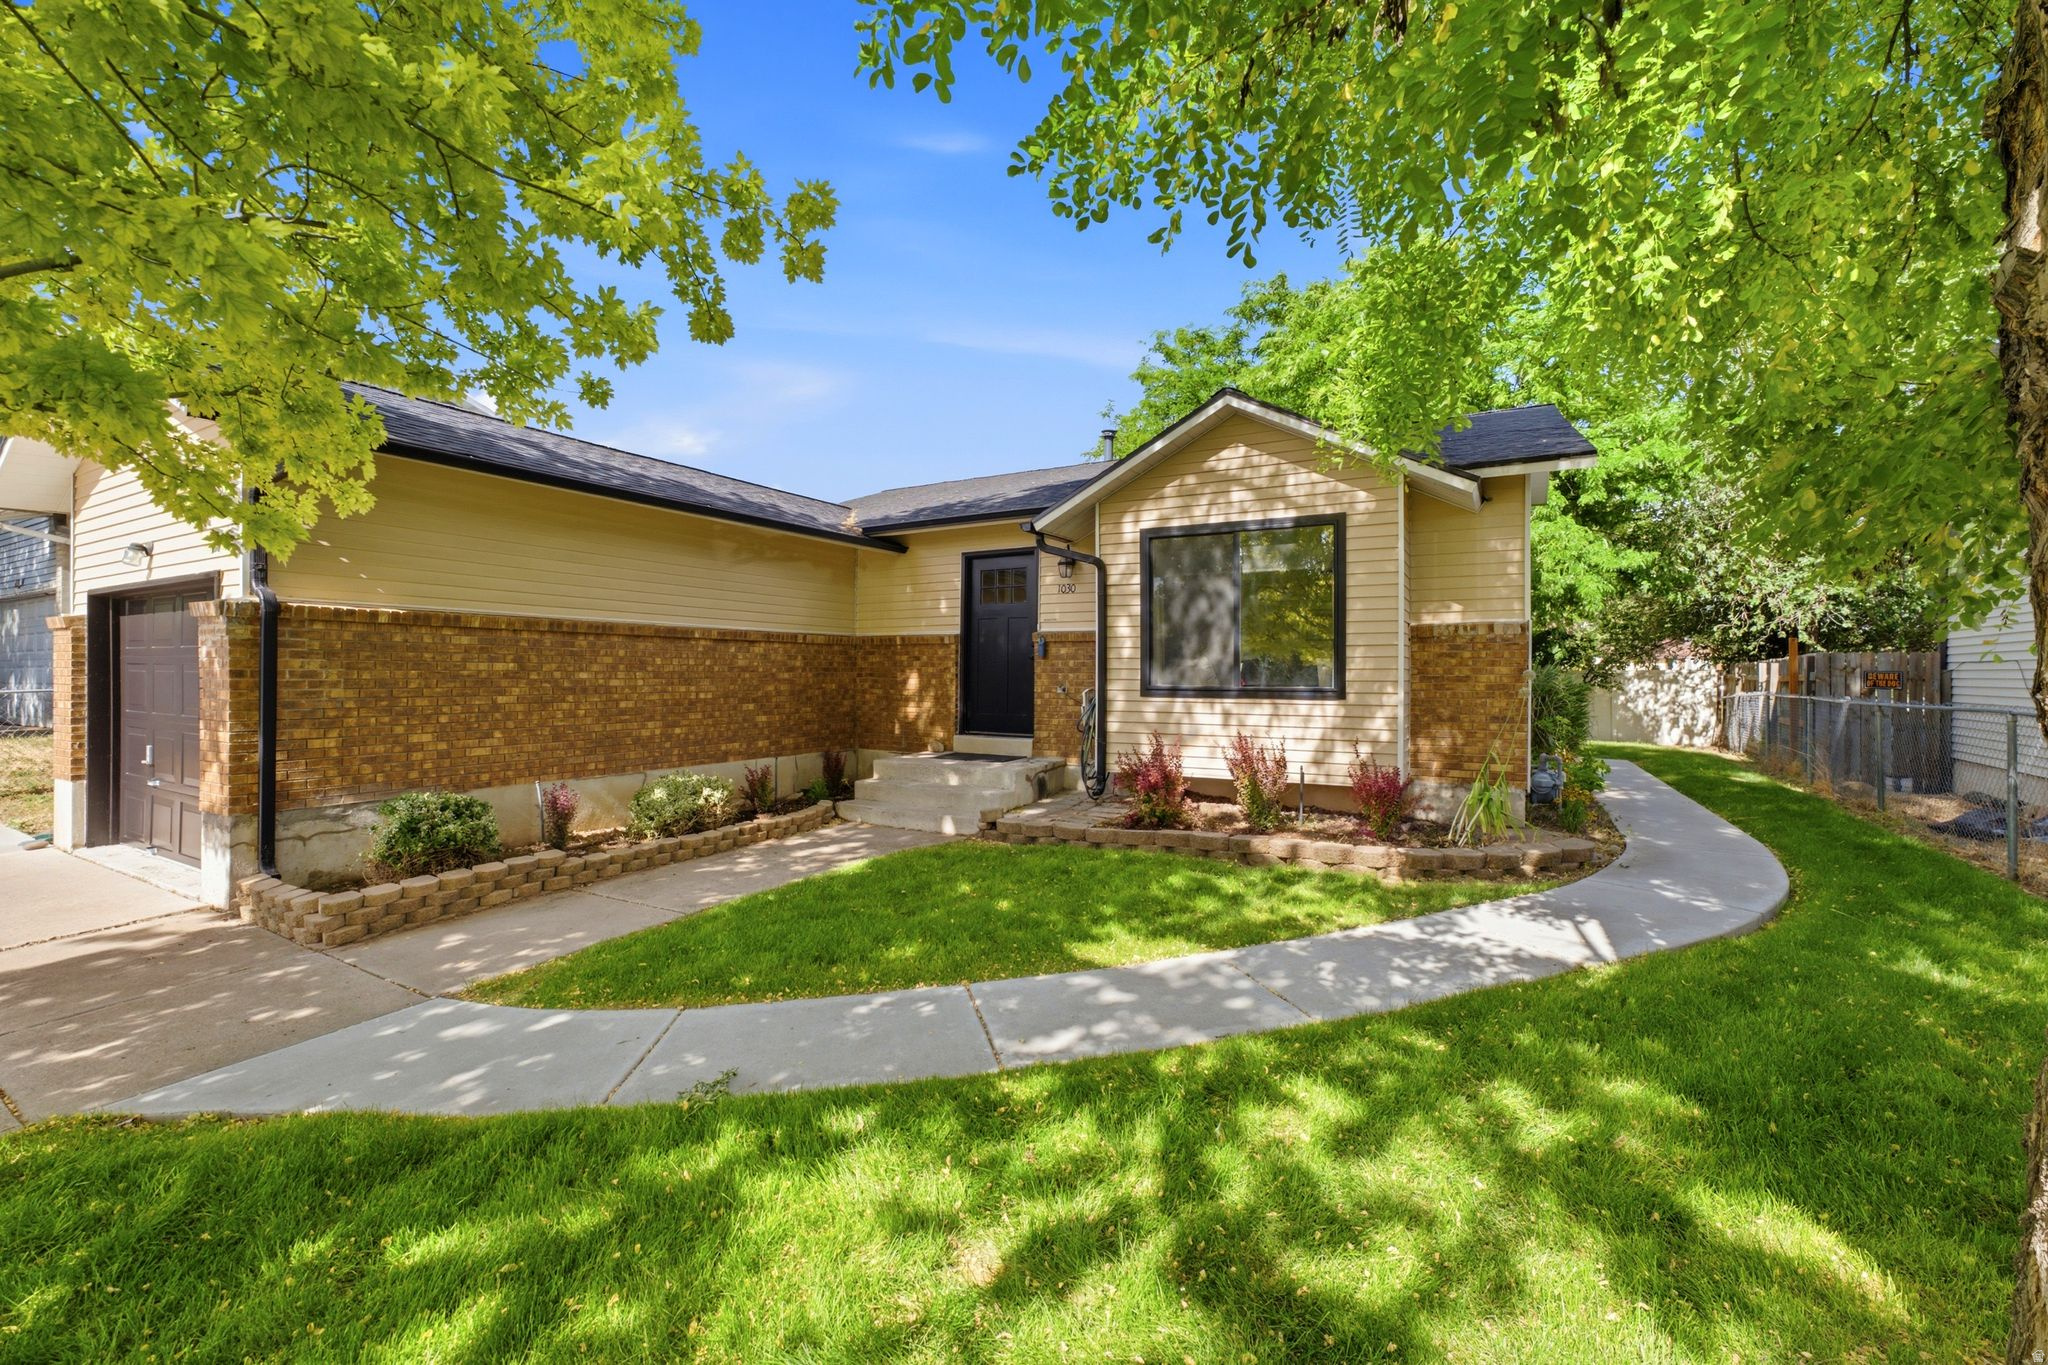
Layton
1030 N 250 W
3 Beds
1 Baths
1,416 Sq.Ft.
$465,000
MLS#: 2169937
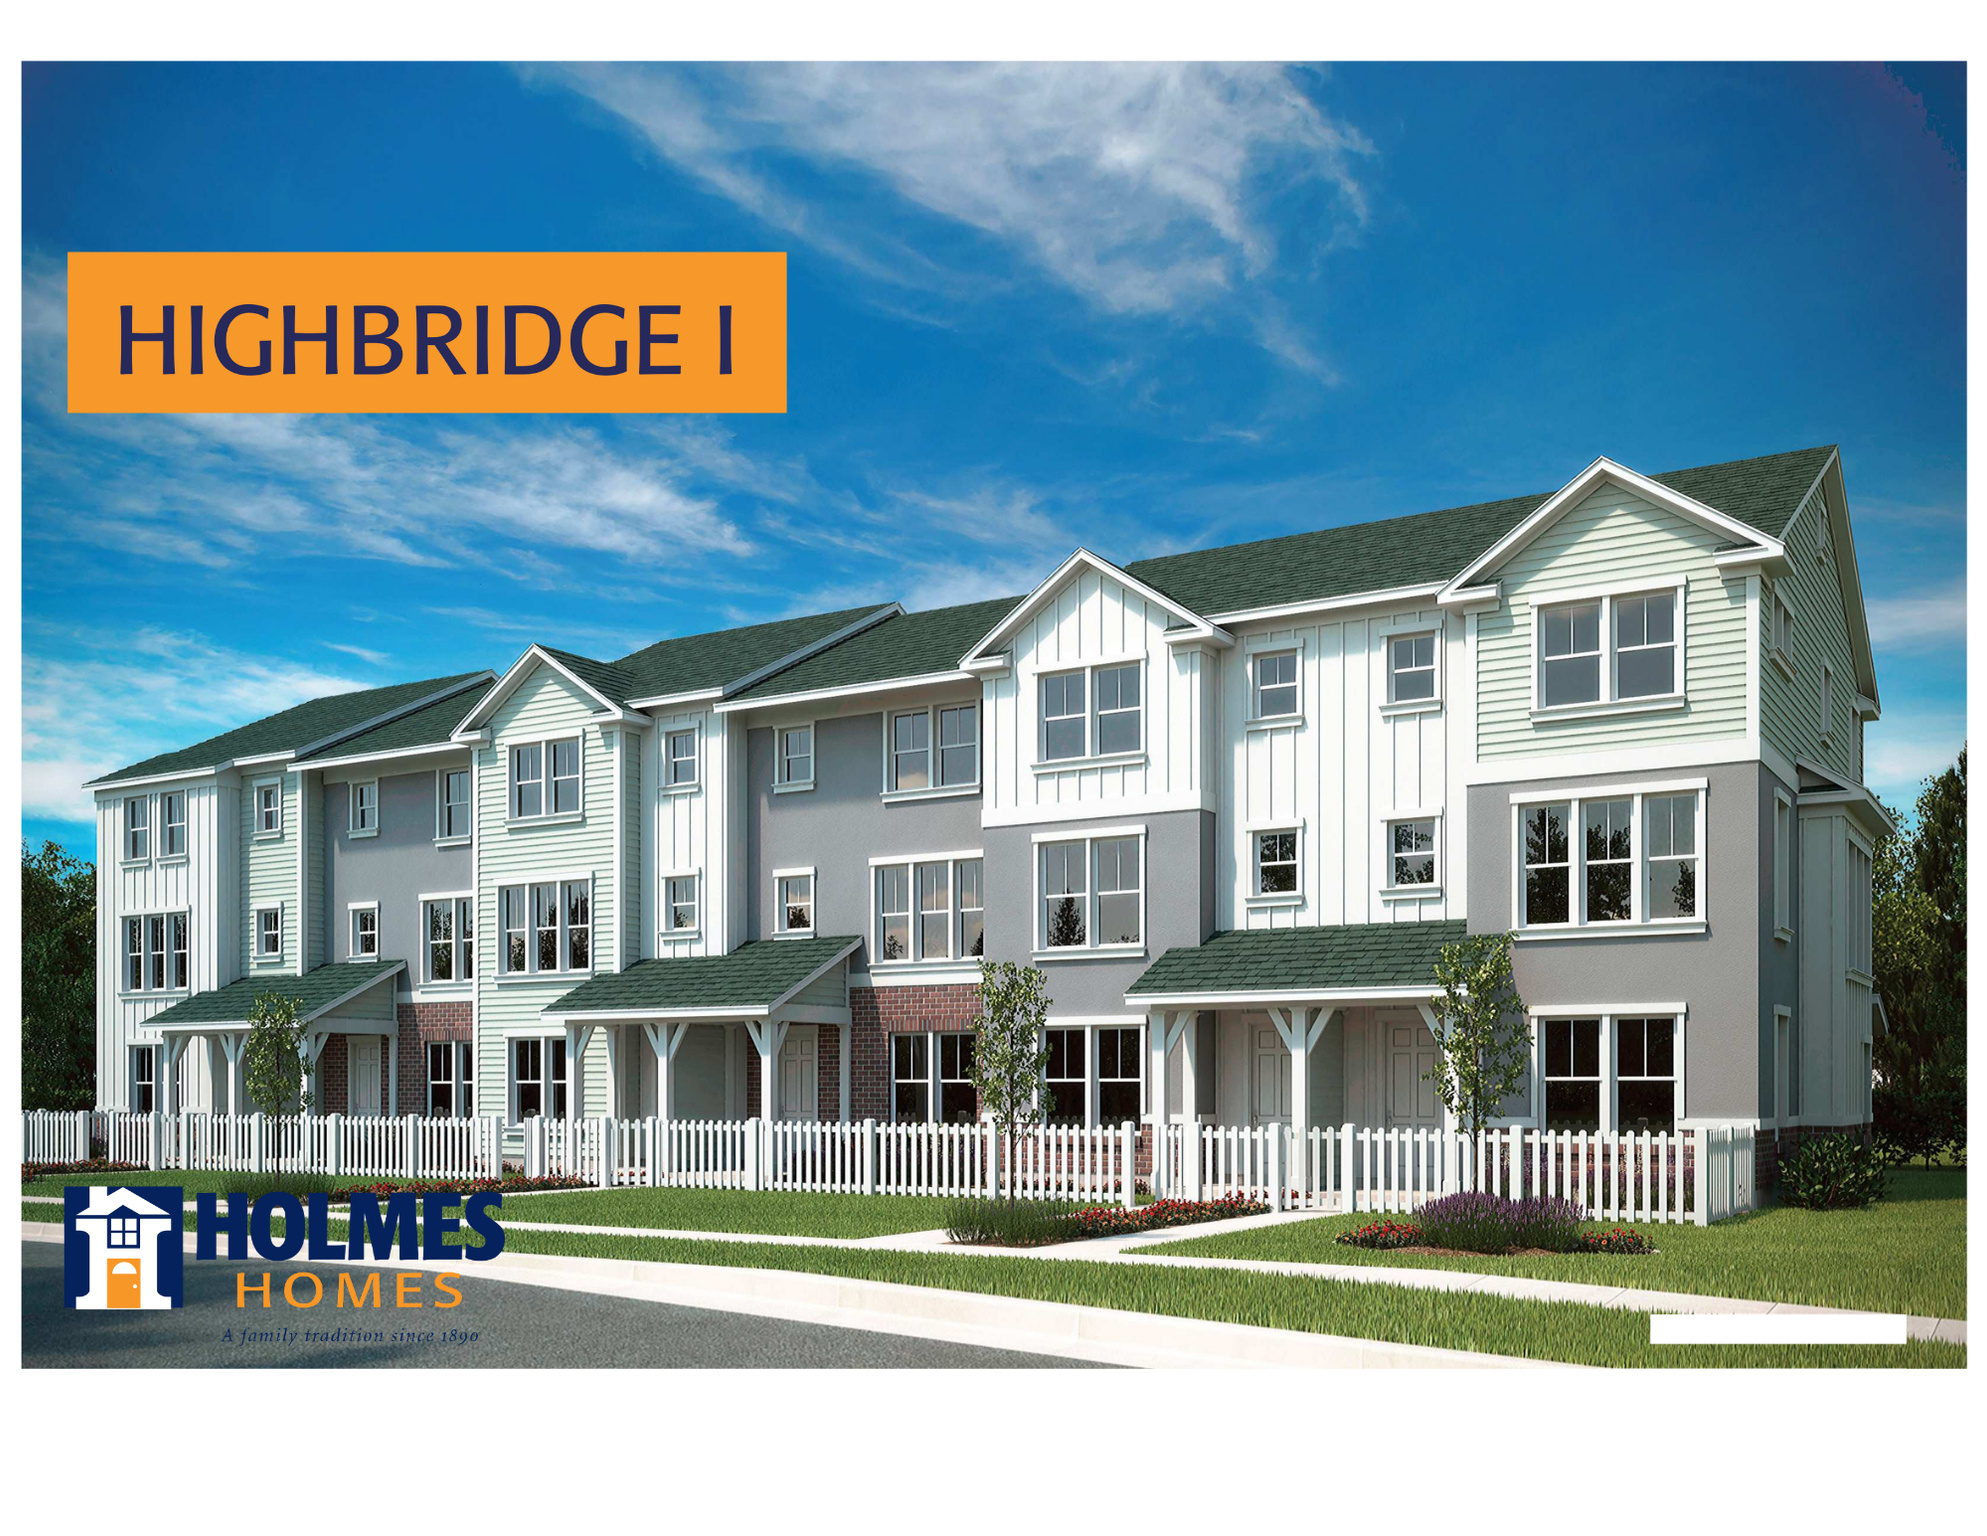
Layton
1650 N MAIN ST
3 Beds
2 Baths
1,887 Sq.Ft.
$428,206
MLS#: 2169798
Layton
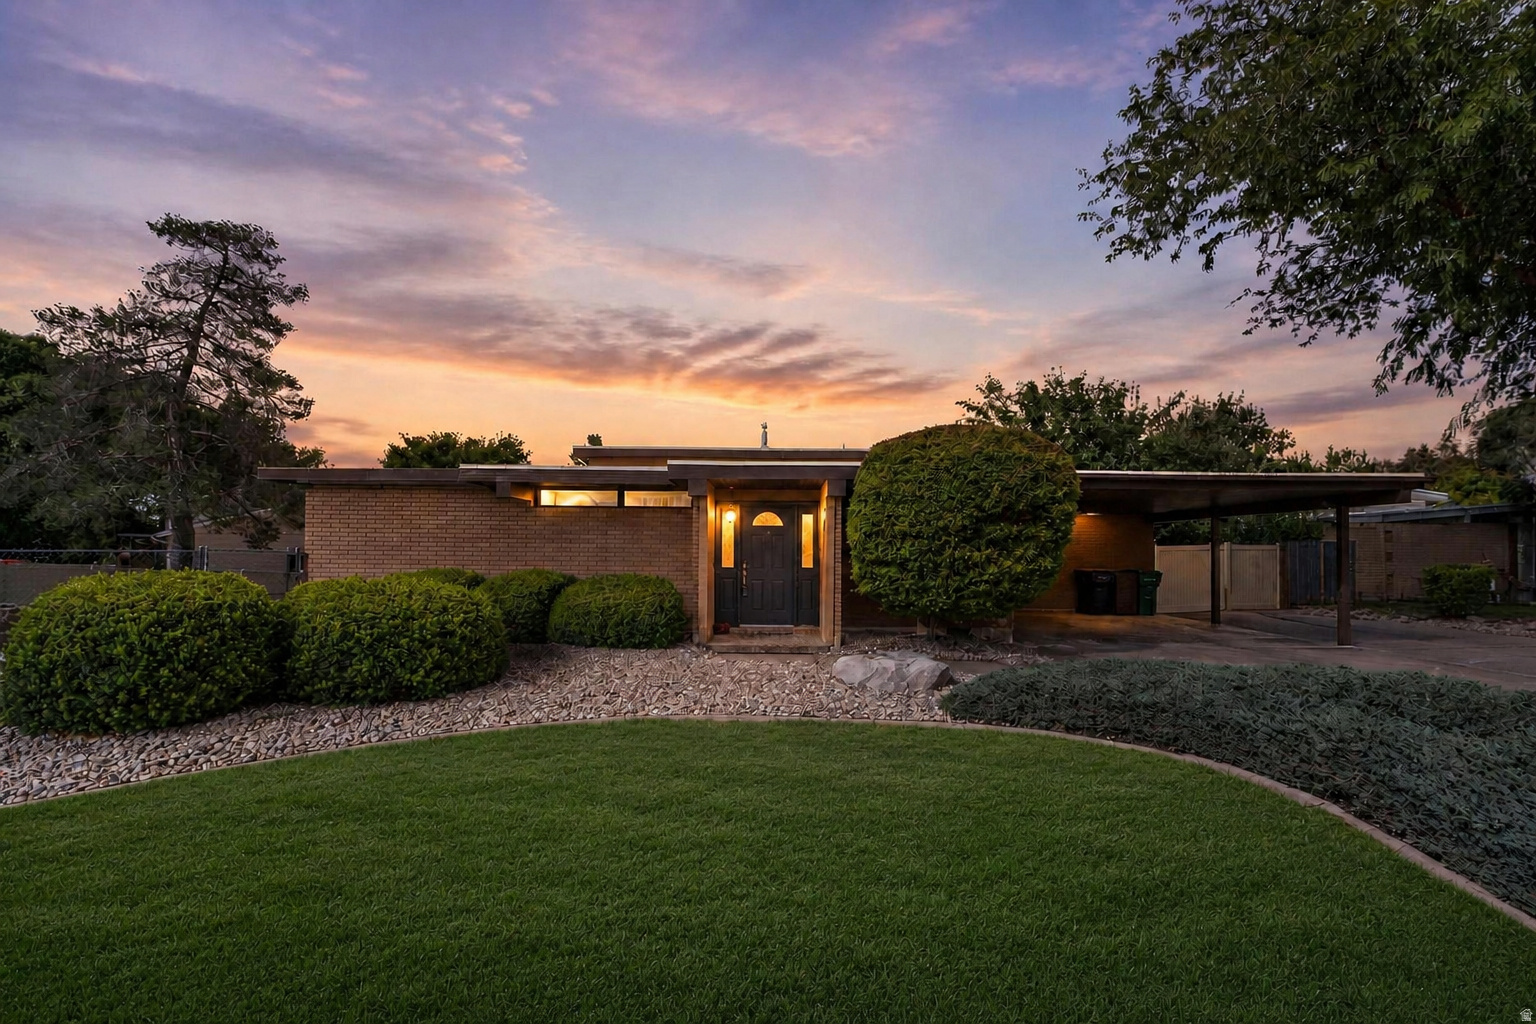
842 ASPEN EAST DR E
4 Beds
1 Baths
1,966 Sq.Ft.
$475,000
MLS#: 2169973
Layton
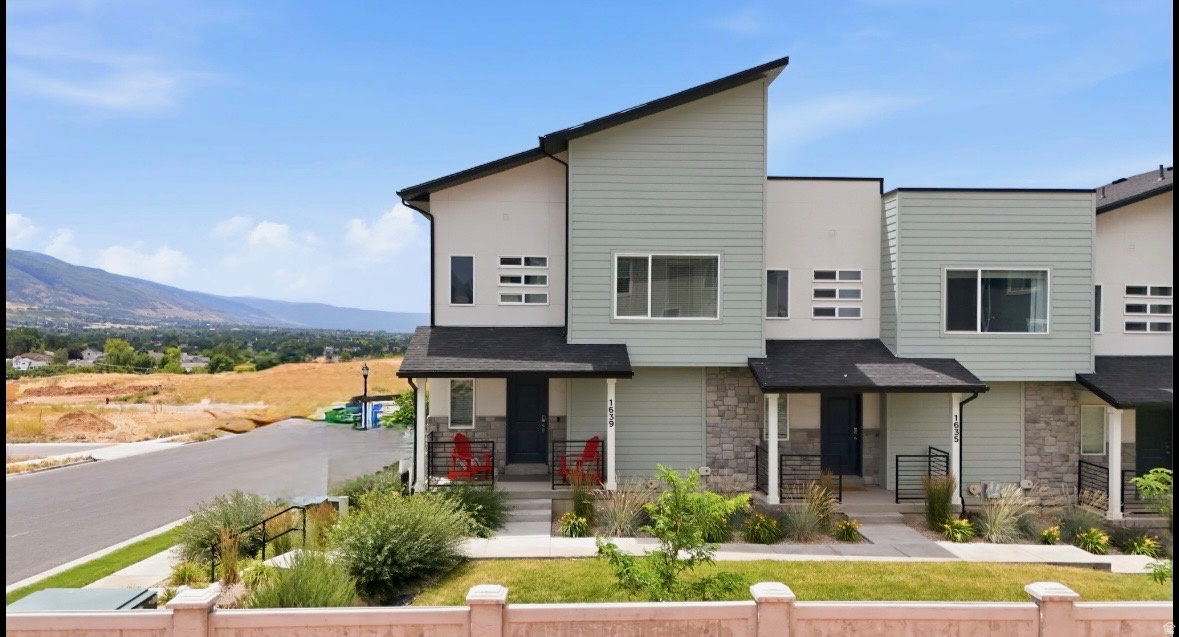
1639 E INDIGO LOOP N
3 Beds
2 Baths
1,696 Sq.Ft.
$455,000
MLS#: 2169557
Layton
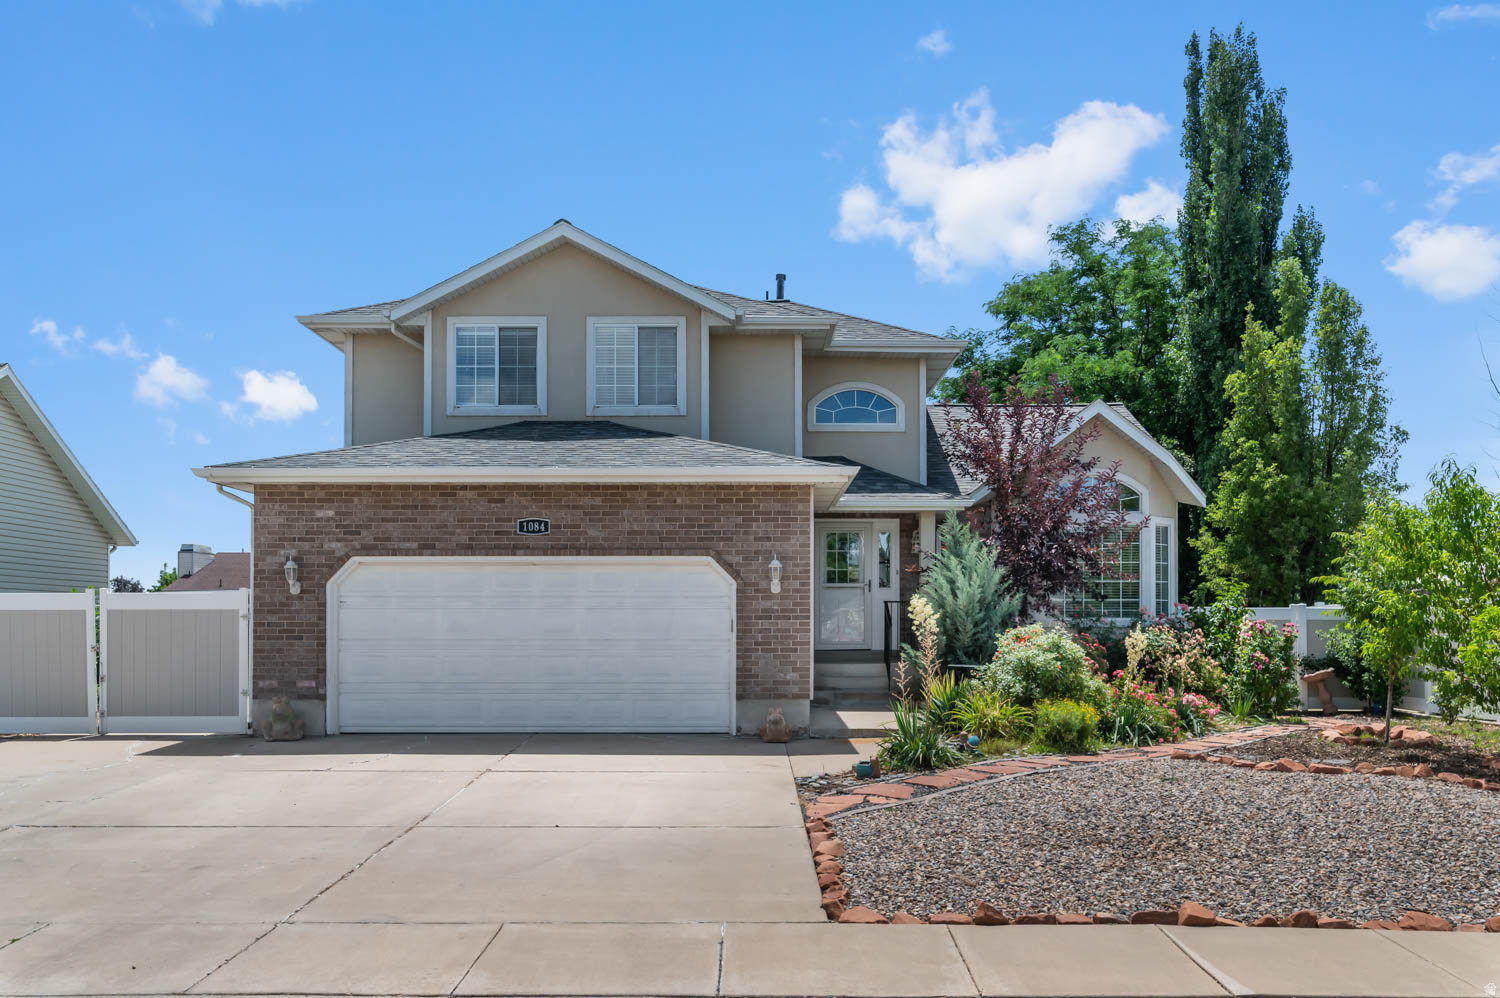
1084 E 1525 N
4 Beds
3 Baths
3,010 Sq.Ft.
$595,000
MLS#: 2169687
Layton
3098 N 1625 E 109
3 Beds
2 Baths
1,652 Sq.Ft.
$409,000
MLS#: 2169585
Layton
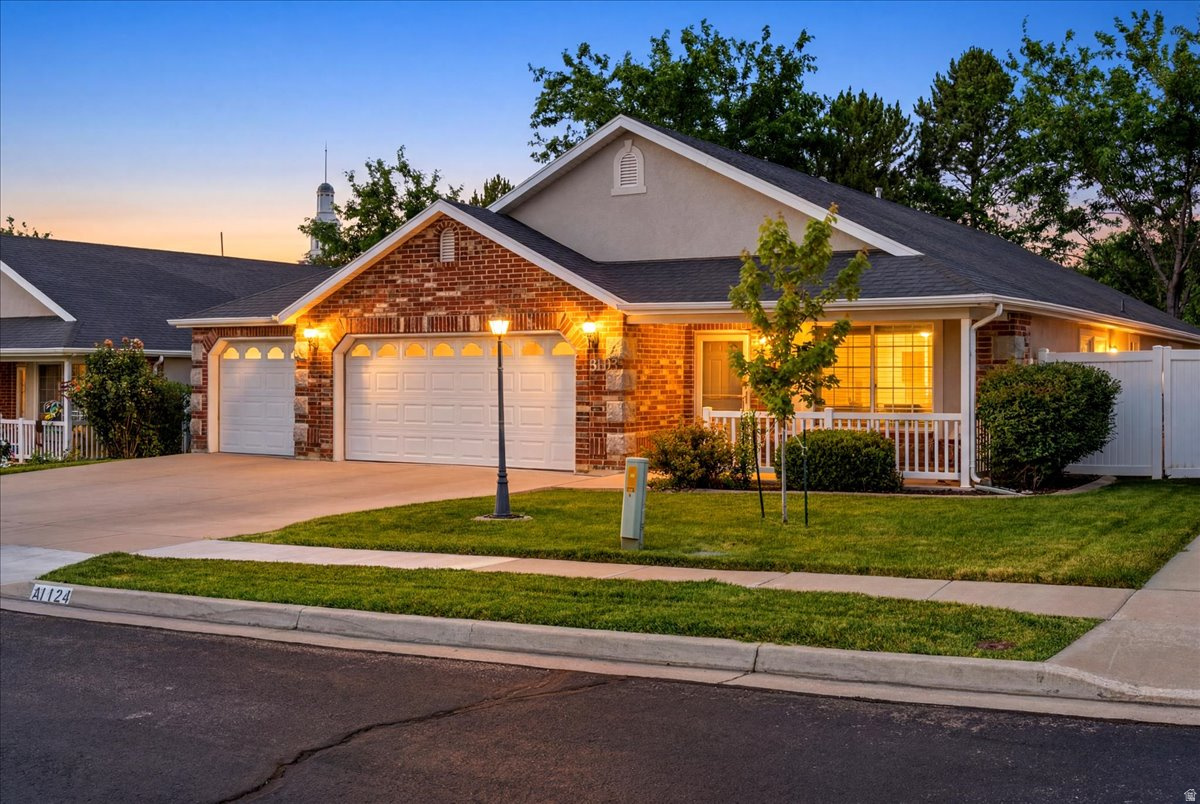
1124 W 2325 N
3 Beds
1 Baths
1,921 Sq.Ft.
$498,000
MLS#: 2169703
Layton
1650 N MAIN ST
3 Beds
2 Baths
1,909 Sq.Ft.
$425,900
MLS#: 2169297
