
Townhouse; Row-end
598 E WYNGATE POINTE LN S
Draper, UT 84020
MLS#: 2173007
$515,000


Property
Beds
4
Full Baths
2
1/2 Baths
1
3/4 Baths
1
Year Built
2006
Sq.Footage
2,495
Privacy like this is hard to find in townhome living. Backing onto open green space rather than neighboring homes, this residence enjoys mountain views from the backyard and offers maintenance-free living in a gated community. Board and batten accent walls, new luxury vinyl plank flooring, and built-in bookcases in the second-floor loft add warmth and character throughout the home. The finished lower level includes a spacious bathroom, making it well suited for a private guest suite or space for extended family. The oversized garage has room for more than just cars, with a work area, extra storage above, and an EV charger already in place. TRAX, dining, and shopping are all within walking distance, and freeway access is just minutes away. All information herein is deemed reliable but is not guaranteed. Buyer is responsible to verify all listing information, including square feet/acreage, to buyer's own satisfaction.
Features & Amenities
Interior
-
Other Interior Features
Walk-In Closet(s), Vaulted Ceiling(s), Granite Counters
-
Total Bedrooms
4
-
Bathrooms
2
-
1/2 Bathrooms
1
-
3/4 Bathrooms
1
-
Basement YN
YES
-
Cooling YN
YES
-
Cooling
Ceiling Fan(s), Central Air
-
Fireplace YN
NO
-
Heating YN
YES
-
Heating
Central, Natural Gas, Forced Air
-
Pet friendly
N/A
Exterior
-
Garage
Yes
-
Garage spaces
2
-
Construction Materials
Stone, Stucco
-
Other Exterior Features
Lighting
-
Parking
Attached, Garage
-
Patio and Porch Features
Patio, Porch
-
Pool
No
-
Waterfront YN
NO
-
View
Mountain(s)
Area & Lot
-
Lot Features
Private
-
Lot Size(acres)
0.03
-
Lot Size(square feet)
1,306
-
Property Type
Residential
-
Property Sub Type
Townhouse
-
Architectural Style
Townhouse; Row-end
Price
-
Sales Price
$515,000
-
Tax Amount
$2,527
-
Zoning
RES
-
Sq. Footage
2,495
-
Price/SqFt
$206
HOA
-
Association
YES
-
Association Fee
$323
-
Association Fee Frequency
Monthly
-
Association Fee Includes
N/A
Property Resources
-
Horse Property
NO
School District
-
Elementary School
Canyons
-
Middle School
Indian Hills
-
High School
Alta
Property Features
-
New Construction
NO
-
Association Amenities
Barbecue, Cable TV, Gated, Insurance, Maintenance, Picnic Area, Playground, Snow Removal, Tennis Court(s)
-
Senior Community YN
NO
-
Sewer
Public Sewer
Schedule a Showing
Showing scheduled successfully.
Mortgage calculator
Estimate your monthly mortgage payment, including the principal and interest, property taxes, and HOA. Adjust the values to generate a more accurate rate.
Your payment
Principal and Interest:
$
Property taxes:
$
HOA fees:
$
Total loan payment:
$
Total interest amount:
$
Location
County
Salt Lake
Elementary School
Canyons
Middle School
Indian Hills
High School
Alta
Listing Courtesy of Ann Werner , Summit Sotheby's International Realty
RealHub Information is provided exclusively for consumers' personal, non-commercial use, and it may not be used for any purpose other than to identify prospective properties consumers may be interested in purchasing. All information deemed reliable but not guaranteed and should be independently verified. All properties are subject to prior sale, change or withdrawal. RealHub website owner shall not be responsible for any typographical errors, misinformation, misprints and shall be held totally harmless.

Principal Broker
Micah Pearson
Call Micah today to schedule a private showing.

* Listings on this website come from the FMLS IDX Compilation and may be held by brokerage firms other than the owner of this website. The listing brokerage is identified in any listing details. Information is deemed reliable but is not guaranteed. If you believe any FMLS listing contains material that infringes your copyrighted work please click here to review our DMCA policy and learn how to submit a takedown request.© 2024 FMLS.
Related Properties

Draper
297 W BRICKER RD
4 Beds
3 Baths
2,122 Sq.Ft.
$550,000
MLS#: 2176291

Draper
283 E ENDURANCE CIR
3 Beds
3 Baths
1,952 Sq.Ft.
$560,000
MLS#: 2175999

Draper
392 W BRICKER RD
5 Beds
3 Baths
1,844 Sq.Ft.
$575,000
MLS#: 2174429
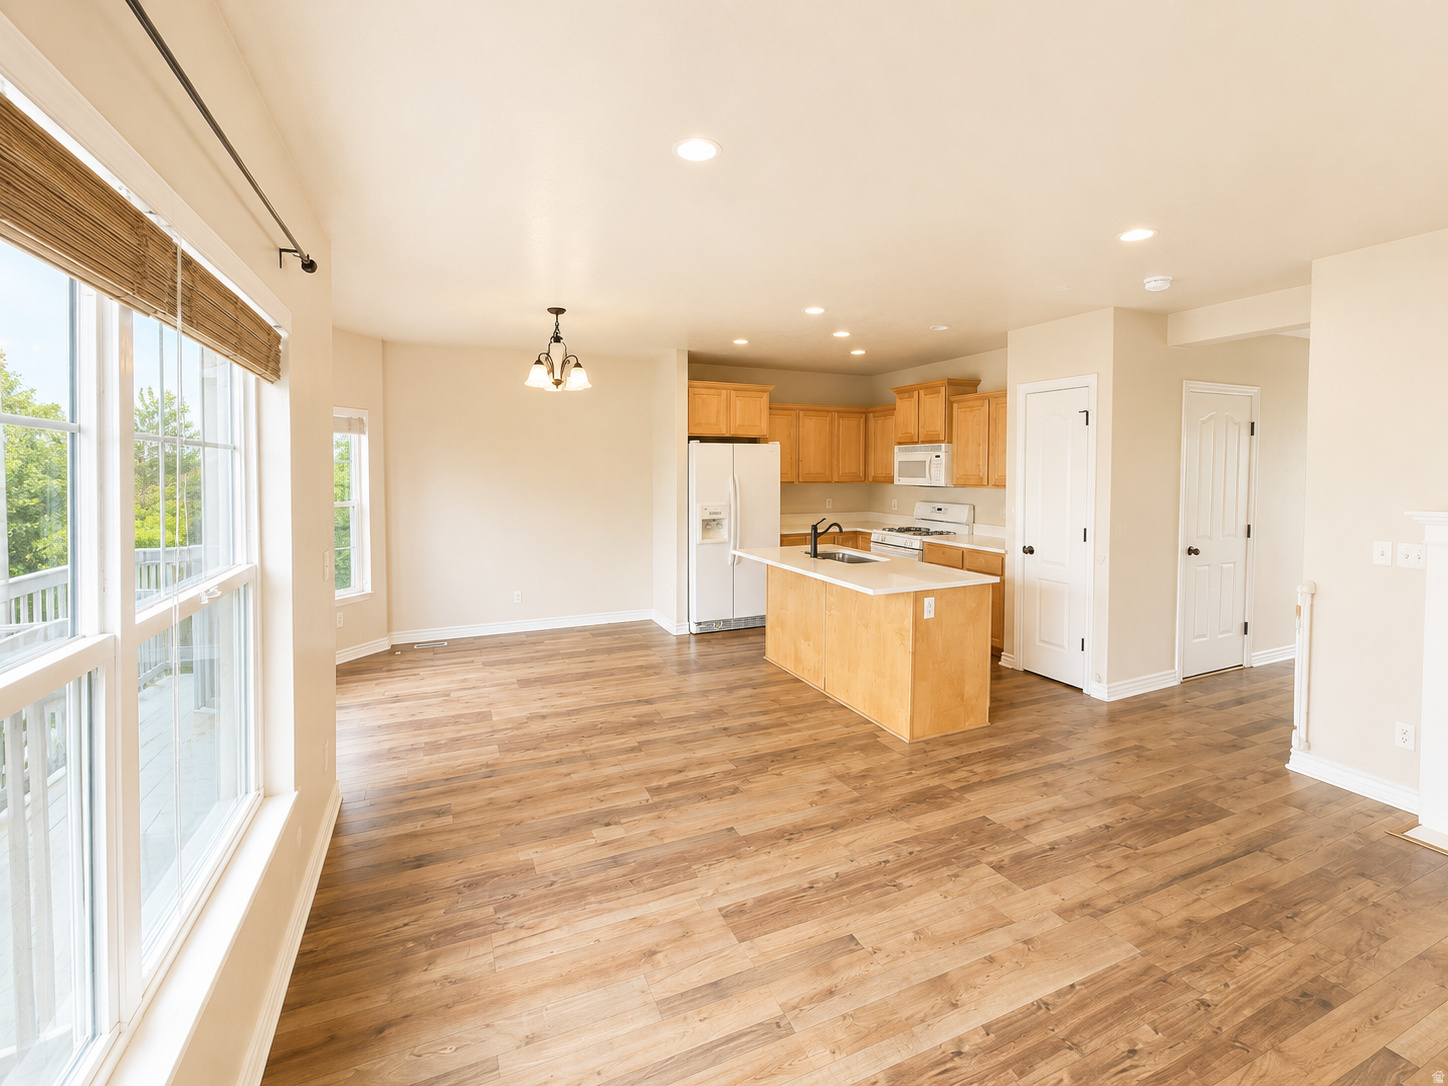
Draper
14767 S INVERGARRY CT
3 Beds
2 Baths
2,084 Sq.Ft.
$439,000
MLS#: 2174084
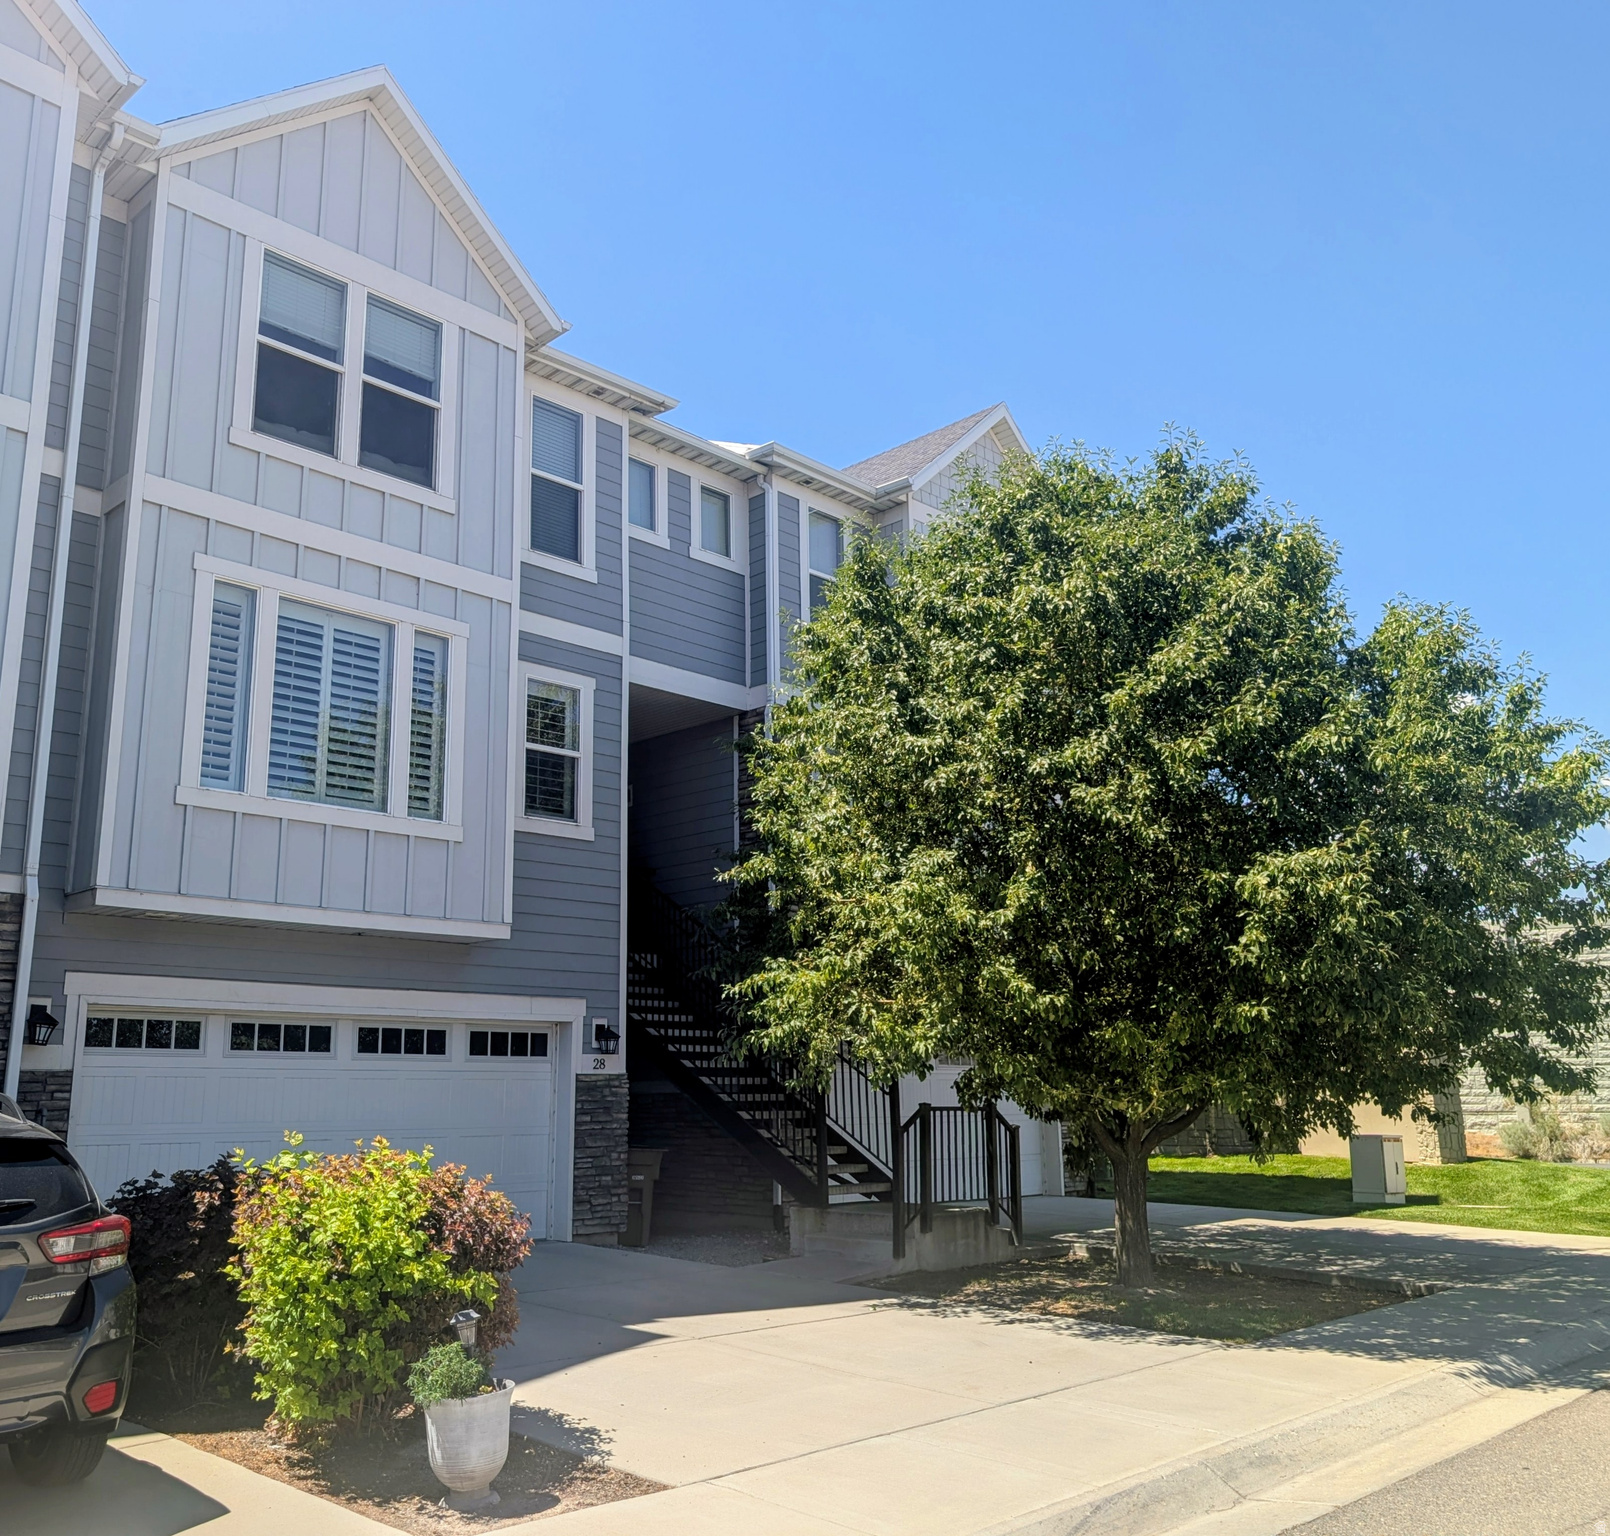
Draper
28 E YELLOW CLIFF DR S
3 Beds
3 Baths
2,364 Sq.Ft.
$520,000
MLS#: 2172031

Draper
14743 S BLUE SKYE CT
3 Beds
3 Baths
2,084 Sq.Ft.
$455,000
MLS#: 2175169
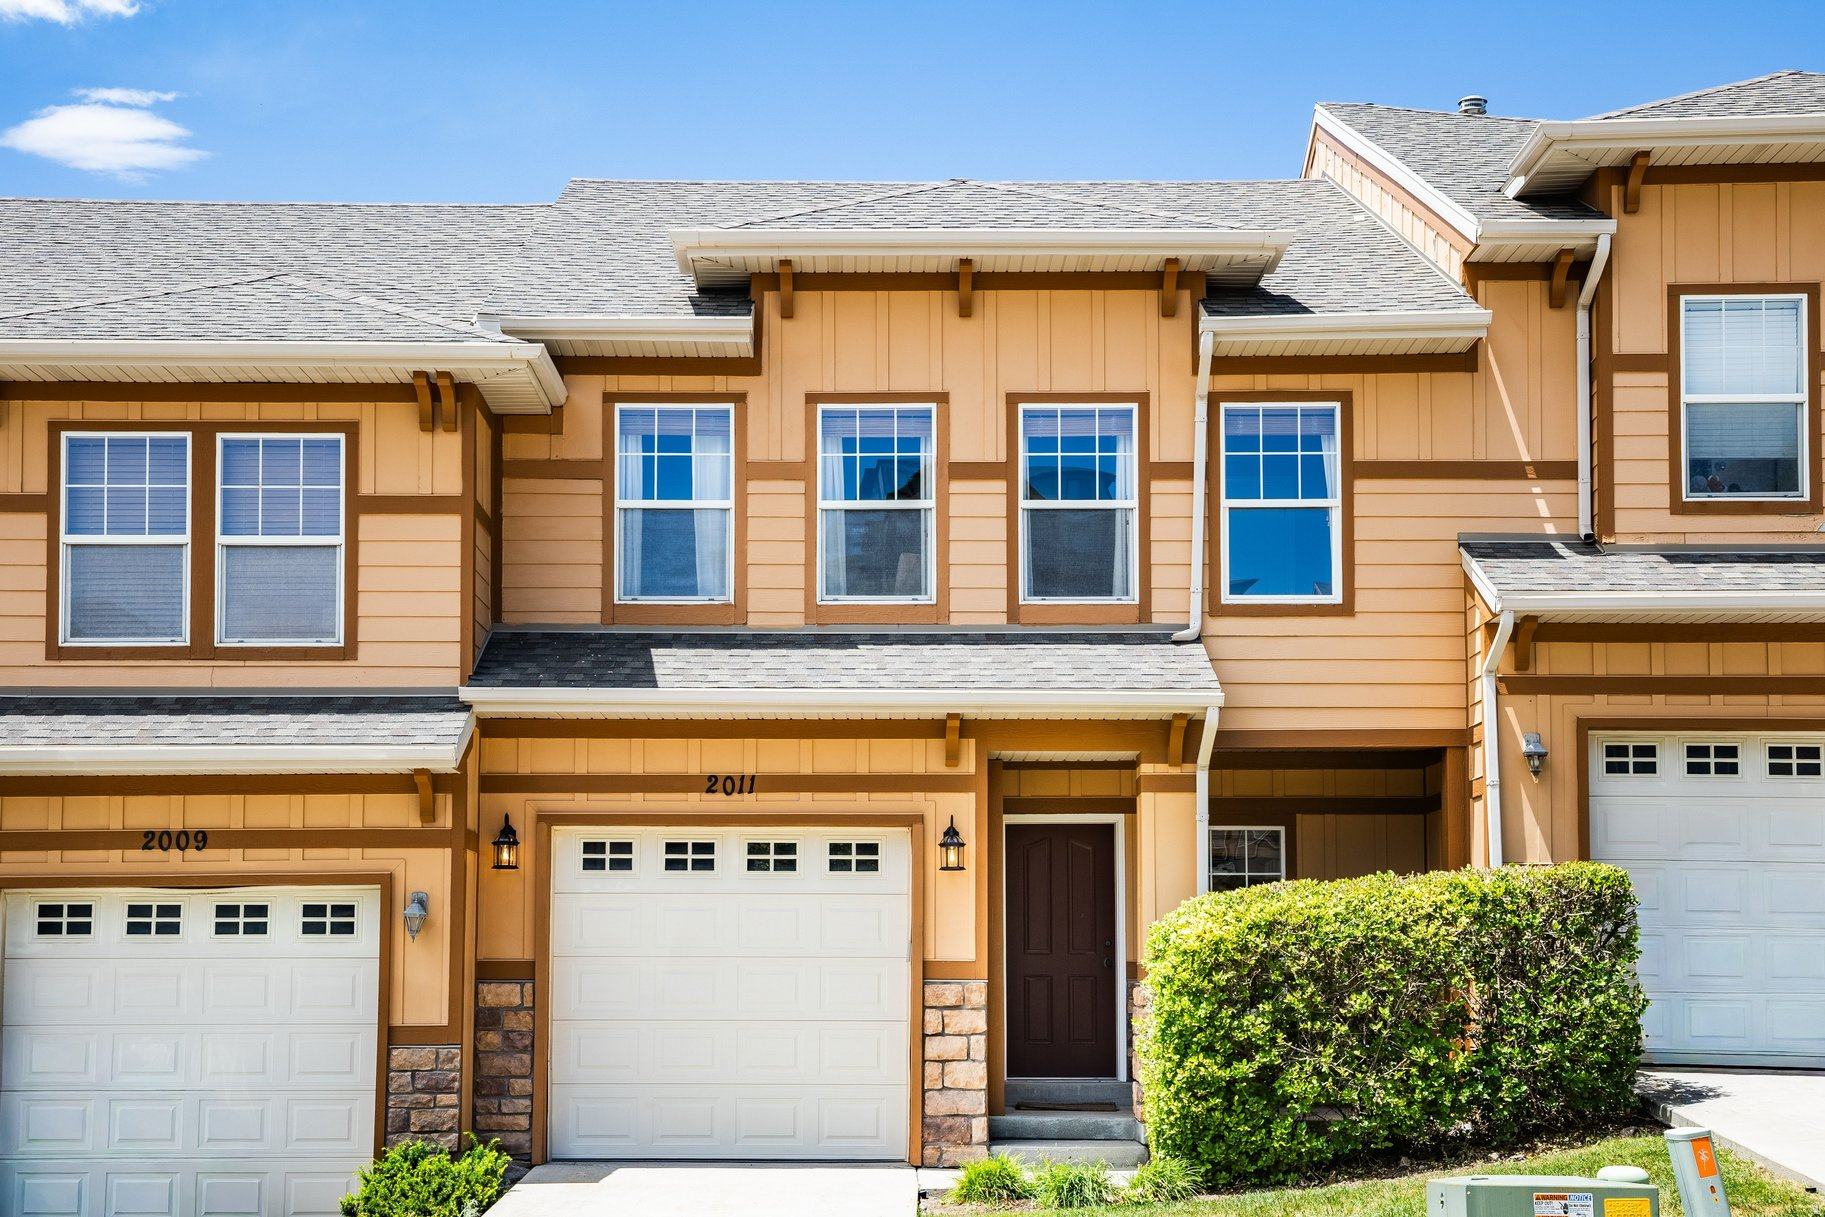
Draper
2011 E STONELEIGH DR
3 Beds
3 Baths
2,084 Sq.Ft.
$450,000
MLS#: 2171208
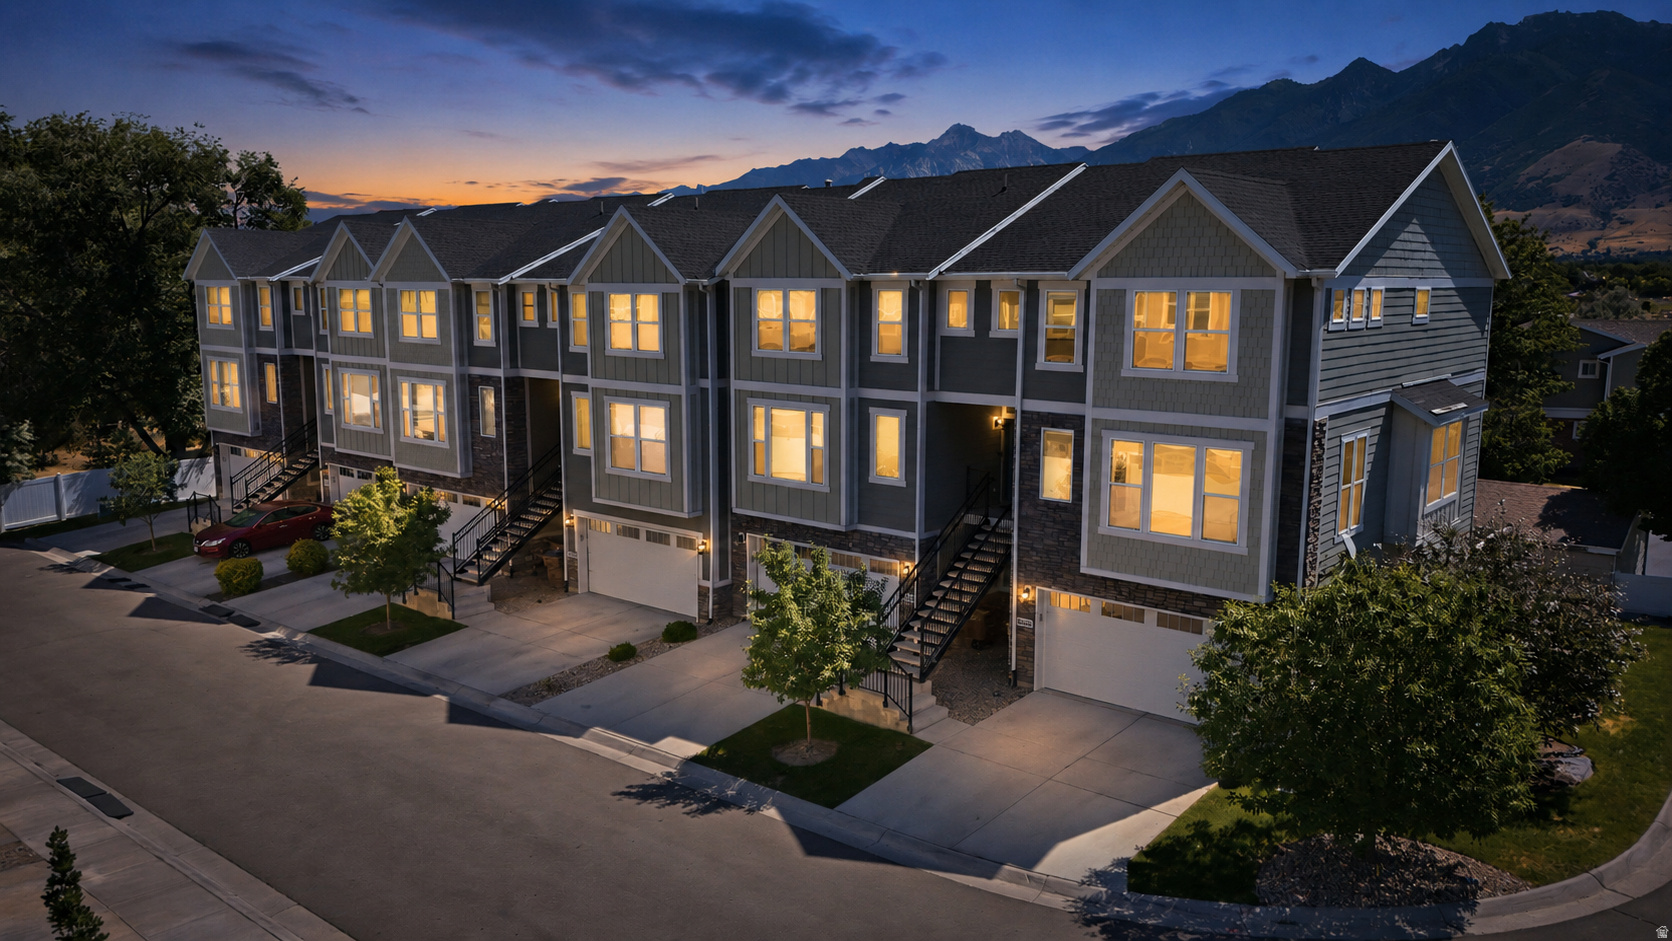
Draper
13429 S SILVER ROCK LN
3 Beds
3 Baths
2,323 Sq.Ft.
$529,000
MLS#: 2170859

Draper
43 E BLUE RIVER DR S
4 Beds
3 Baths
2,360 Sq.Ft.
$499,900
MLS#: 2176225
