


Property
Beds
7
Full Baths
4
1/2 Baths
None
Year Built
2004
Sq.Footage
5,438
Perched above Herriman in a quiet cul-de-sac, this exceptional 5,418 sq ft home blends elevated design, remarkable flexibility, and an impressive collection of spaces made for gathering. At the heart of the home, the custom kitchen showcases white quartz countertops, rich cabinetry, a farmhouse sink, built-in gas cooktop, an oversized island, and a deep walk-in pantry designed for both everyday living and effortless entertaining. Separate casual and formal dining spaces create even more room to host, celebrate, or settle in for a relaxed evening at home. Newer carpet and retractable blinds add comfort throughout, including blackout blinds in every bedroom. The finished basement features a second kitchen and an expansive flex space formerly used as a dance studio, ideal for a home gym, theater, playroom, or creative retreat. Outside, the professionally landscaped multi-tier yard offers multiple places to unwind, while a private backyard gate provides direct access to Herriman's trail system. The garage is a true showstopper, with extensive built-in storage, overhead gear racks, and an extra-tall custom bay designed for a camper van, recreational toys, or your next adventure vehicle. With so many distinctive spaces, which one would you claim first? Come experience it for yourself, just minutes from Mountain View Village, Mountain View Corridor, and Bangerter Highway. An assumable VA loan may be available to qualified buyers with a substantial down payment.
Features & Amenities
Interior
-
Other Interior Features
Walk-In Closet(s), Central Vacuum, Vaulted Ceiling(s), Granite Counters, Master Downstairs
-
Total Bedrooms
7
-
Bathrooms
4
-
Basement YN
YES
-
Cooling YN
YES
-
Cooling
Central Air
-
Fireplace YN
YES
-
Heating YN
YES
-
Heating
Fireplace Insert, Central, Natural Gas
-
Main Level Bedrooms
2
-
Pet friendly
N/A
Exterior
-
Garage
Yes
-
Garage spaces
4
-
Construction Materials
Asphalt, Stone, Stucco
-
Parking
RV Access/Parking
-
Patio and Porch Features
Porch
-
Pool
No
-
Waterfront YN
NO
-
View
Mountain(s), Valley
Area & Lot
-
Lot Features
Cul-De-Sac
-
Lot Size(acres)
0.33
-
Lot Size(square feet)
14,374
-
Property Type
Residential
-
Property Sub Type
Single Family Residence
-
Architectural Style
Stories: 2
Price
-
Sales Price
$1,099,000
-
Tax Amount
$5,847
-
Zoning
RES
-
Sq. Footage
5,438
-
Price/SqFt
$202
HOA
-
Association
No
Property Resources
-
Horse Property
NO
School District
-
Elementary School
Jordan
-
Middle School
Jordan
-
High School
Jordan
Property Features
-
New Construction
NO
-
Accessibility Features
Accessible Hallway(s)
-
Senior Community YN
NO
Schedule a Showing
Showing scheduled successfully.
Mortgage calculator
Estimate your monthly mortgage payment, including the principal and interest, property taxes, and HOA. Adjust the values to generate a more accurate rate.
Your payment
Principal and Interest:
$
Property taxes:
$
HOA fees:
$
Total loan payment:
$
Total interest amount:
$
Location
County
Salt Lake
Elementary School
Jordan
Middle School
Jordan
High School
Jordan
Listing Courtesy of Stephanie Hoffee , Wasatch Mountain Realty
RealHub Information is provided exclusively for consumers' personal, non-commercial use, and it may not be used for any purpose other than to identify prospective properties consumers may be interested in purchasing. All information deemed reliable but not guaranteed and should be independently verified. All properties are subject to prior sale, change or withdrawal. RealHub website owner shall not be responsible for any typographical errors, misinformation, misprints and shall be held totally harmless.

Principal Broker
Micah Pearson
Call Micah today to schedule a private showing.

* Listings on this website come from the FMLS IDX Compilation and may be held by brokerage firms other than the owner of this website. The listing brokerage is identified in any listing details. Information is deemed reliable but is not guaranteed. If you believe any FMLS listing contains material that infringes your copyrighted work please click here to review our DMCA policy and learn how to submit a takedown request.© 2024 FMLS.
Related Properties

Herriman
6042 W TRAILVIEW WAY S
7 Beds
3 Baths
5,421 Sq.Ft.
$1,100,000
MLS#: 2175955

Herriman
12914 S BIGWIG DR 211
4 Beds
3 Baths
4,887 Sq.Ft.
$1,044,186
MLS#: 2175995

Herriman
7775 W MOUNTAIN TOP RD
6 Beds
3 Baths
5,438 Sq.Ft.
$1,100,000
MLS#: 2174326
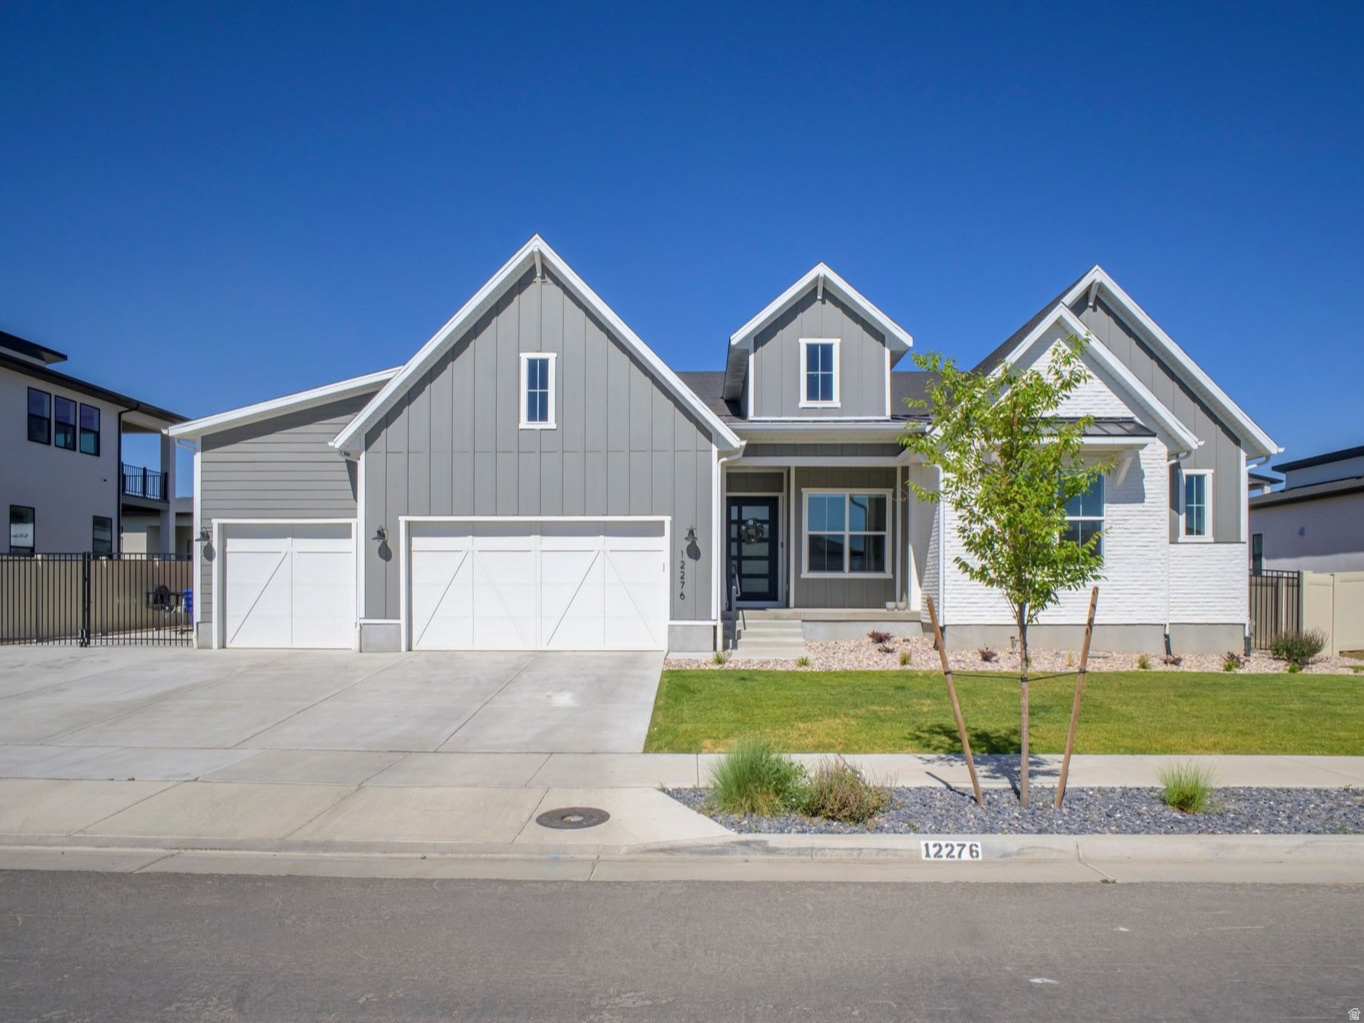
Herriman
12276 S BOOT CANYON CV
5 Beds
3 Baths
4,881 Sq.Ft.
$1,225,000
MLS#: 2174010
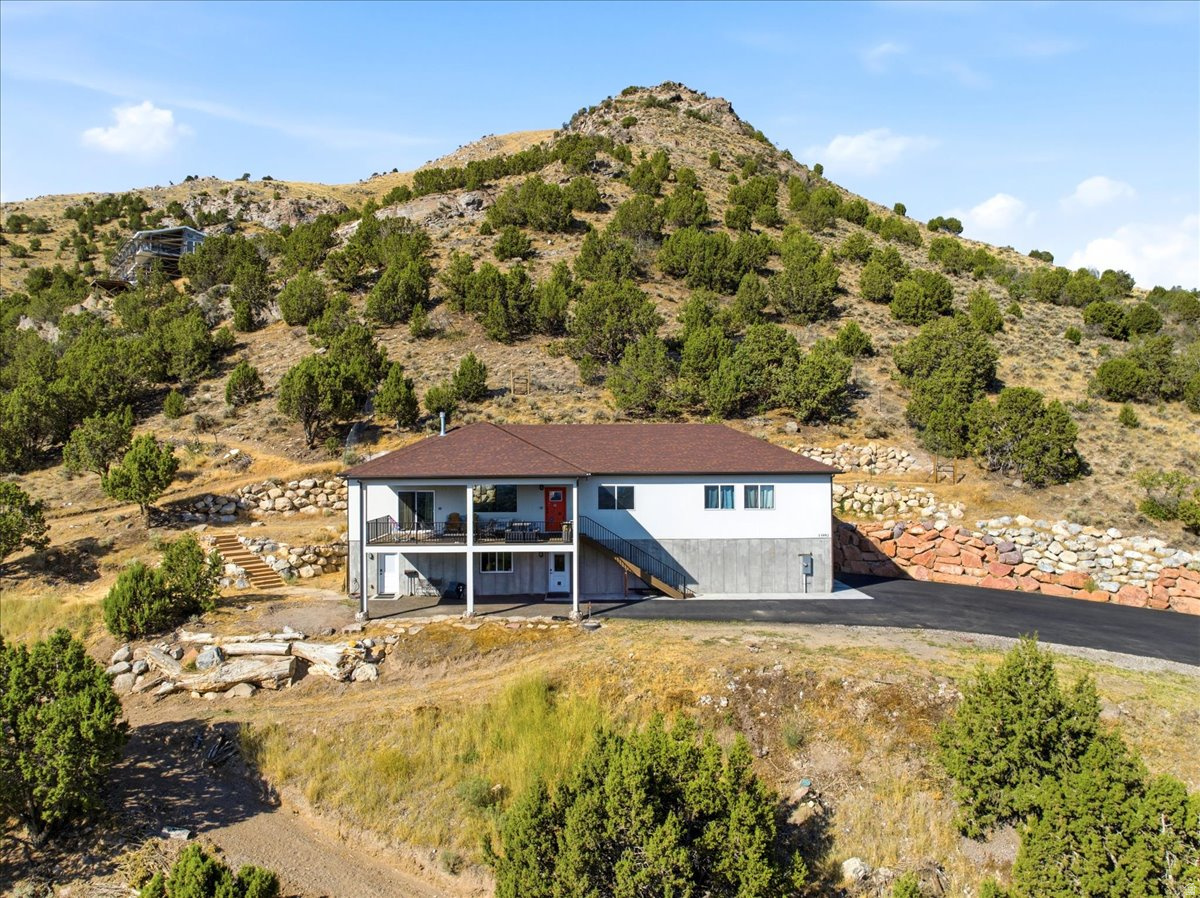
Herriman
13802 S MOUNT SHAGGY DR
4 Beds
3 Baths
3,140 Sq.Ft.
$1,120,000
MLS#: 2173631

Herriman
14224 S SUMMIT CREST LN
5 Beds
1 Baths
3,859 Sq.Ft.
$1,075,000
MLS#: 2173311
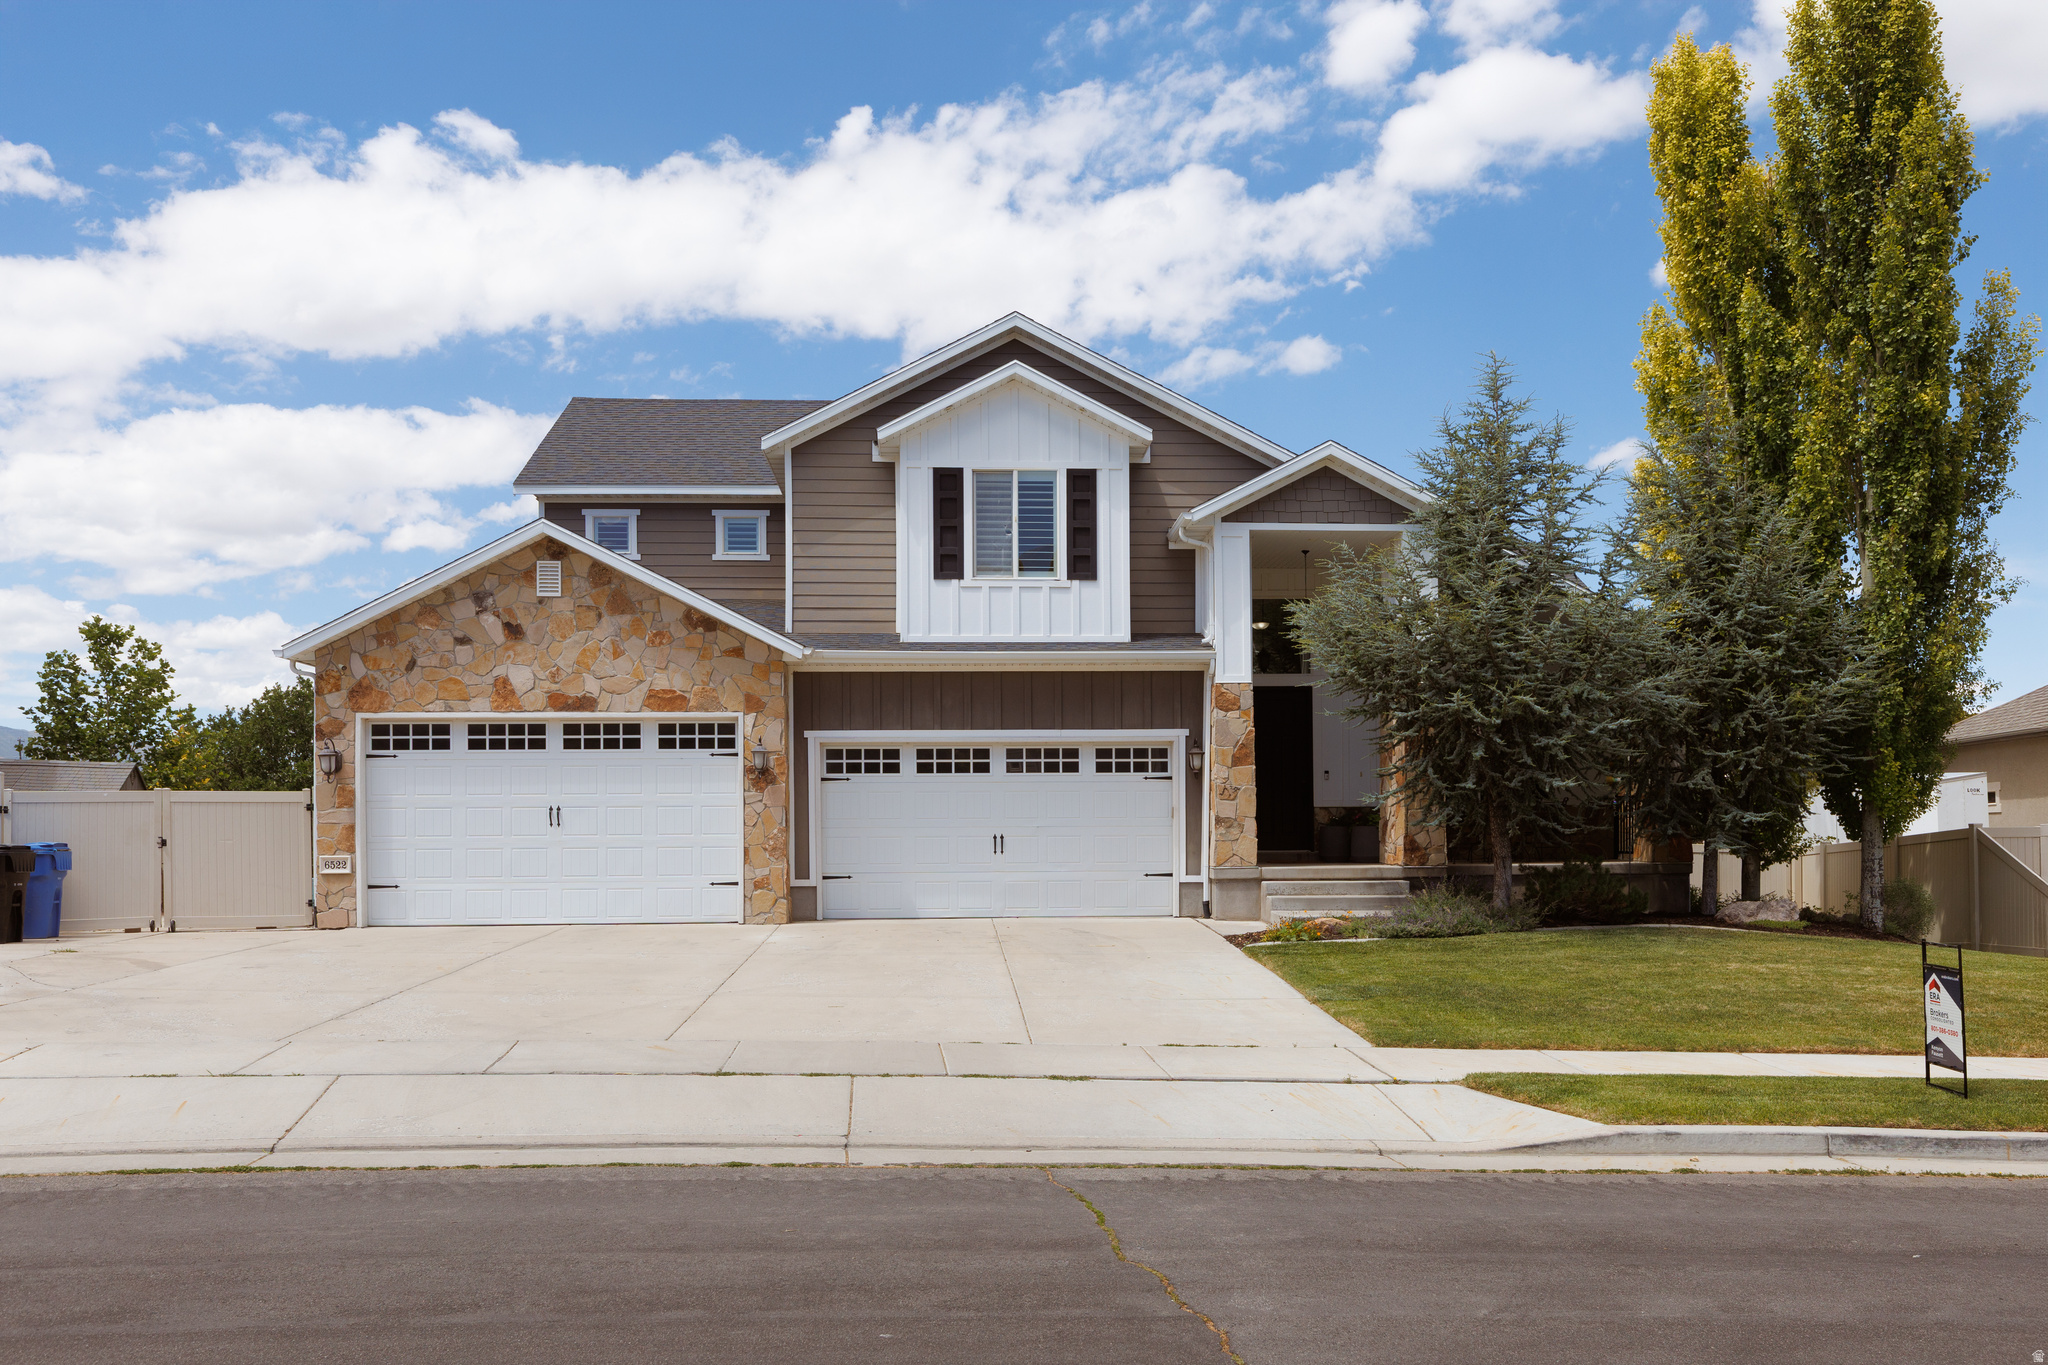
Herriman
6522 W DAVIN VIEW DR
6 Beds
3 Baths
5,100 Sq.Ft.
$1,099,900
MLS#: 2173008

Herriman
6574 W CANDICE VIEW CV S
6 Beds
2 Baths
4,429 Sq.Ft.
$1,050,000
MLS#: 2175059

Herriman
6628 W SKY BIRD CIR
5 Beds
3 Baths
4,558 Sq.Ft.
$1,039,000
MLS#: 2171501
