


Property
Beds
6
Full Baths
1
1/2 Baths
1
3/4 Baths
3
Year Built
1993
Sq.Footage
4,511
This home is everything you've dreamt about! Primary suite is on the main level and even has an annex room, perfect for a nursery or office. Four well-sized bedrooms upstairs line an open hallway and conclude with a light-filled family room and balcony. The downstairs is a surprise gold mine. 1,500 square feet ready for rental income, college kids, or guests. It includes a full kitchen, washer/dryer hook-ups, and an outside entrance. The home feels spacious, bright, and classy. Outside, the 0.45 acre lot is fully fenced and landscaped with garden boxes, a swingset, a storage shed, and a patio. Plenty of extra parking on the side, new roof in 2019, and paid-off solar panels with 23 years remaining on the warranty. Canterbury South Park is one house away with tennis courts, a pavillion, a trail, and a playground, but has no HOA. The street itself is a large cul-de-sac with sizeable lots, delightful neighbors, and a peaceful atmosphere. The canyons are close. The shopping is close. The schools are excellent. And the price is right. Gorgeously remodeled, ideally located, and absolutely immaculate, 5954 Canterbury Park Circle is ready to be your future estate.
Features & Amenities
Interior
-
Other Interior Features
Walk-In Closet(s), Master Downstairs
-
Total Bedrooms
6
-
Bathrooms
1
-
1/2 Bathrooms
1
-
3/4 Bathrooms
3
-
Basement YN
YES
-
Cooling YN
YES
-
Cooling
Ceiling Fan(s), Central Air
-
Fireplace YN
NO
-
Heating YN
YES
-
Heating
Central, Natural Gas
-
Main Level Bedrooms
1
-
Pet friendly
N/A
Exterior
-
Garage
Yes
-
Garage spaces
2
-
Construction Materials
Aluminum Siding
-
Other Exterior Features
Balcony
-
Patio and Porch Features
Patio
-
Pool
No
-
Waterfront YN
NO
-
View
Mountain(s)
Area & Lot
-
Lot Size(acres)
0.45
-
Lot Size(square feet)
19,602
-
Property Type
Residential
-
Property Sub Type
Single Family Residence
-
Architectural Style
Stories: 2
Price
-
Sales Price
$1,150,000
-
Tax Amount
$3,474
-
Sq. Footage
4,511
-
Price/SqFt
$254
HOA
-
Association
No
Property Resources
-
Horse Property
NO
School District
-
Elementary School
Alpine
-
Middle School
Mt Ridge
-
High School
American Fork
Property Features
-
New Construction
NO
-
Senior Community YN
NO
Schedule a Showing
Showing scheduled successfully.
Mortgage calculator
Estimate your monthly mortgage payment, including the principal and interest, property taxes, and HOA. Adjust the values to generate a more accurate rate.
Your payment
Principal and Interest:
$
Property taxes:
$
HOA fees:
$
Total loan payment:
$
Total interest amount:
$
Location
County
Utah
Elementary School
Alpine
Middle School
Mt Ridge
High School
American Fork
Listing Courtesy of Rebecca Jensen, The Tollstrup Group
RealHub Information is provided exclusively for consumers' personal, non-commercial use, and it may not be used for any purpose other than to identify prospective properties consumers may be interested in purchasing. All information deemed reliable but not guaranteed and should be independently verified. All properties are subject to prior sale, change or withdrawal. RealHub website owner shall not be responsible for any typographical errors, misinformation, misprints and shall be held totally harmless.

Principal Broker
Micah Pearson
Call Micah today to schedule a private showing.

* Listings on this website come from the FMLS IDX Compilation and may be held by brokerage firms other than the owner of this website. The listing brokerage is identified in any listing details. Information is deemed reliable but is not guaranteed. If you believe any FMLS listing contains material that infringes your copyrighted work please click here to review our DMCA policy and learn how to submit a takedown request.© 2024 FMLS.
Related Properties

Highland
11829 JUPITER CIR
7 Beds
3 Baths
4,944 Sq.Ft.
$1,050,000
MLS#: 2180920

Highland
10313 N 6800 W
7 Beds
5 Baths
4,752 Sq.Ft.
$1,225,000
MLS#: 2181062

Highland
6474 W CARRICK WAY
6 Beds
3 Baths
5,043 Sq.Ft.
$1,369,000
MLS#: 2179933

Highland
6097 W WHISPER VIEW LN N
6 Beds
4 Baths
5,347 Sq.Ft.
$1,350,000
MLS#: 2177894

Highland
5423 W PEBBLE LN
5 Beds
1 Baths
3,494 Sq.Ft.
$1,048,400
MLS#: 2176752

Highland
10585 N 6400 W
5 Beds
2 Baths
4,741 Sq.Ft.
$1,290,000
MLS#: 2175948

Highland
12037 N GRENOBLE
7 Beds
3 Baths
4,666 Sq.Ft.
$1,149,000
MLS#: 2174767

Highland
5562 W 11200 N
6 Beds
3 Baths
3,900 Sq.Ft.
$920,000
MLS#: 2169759
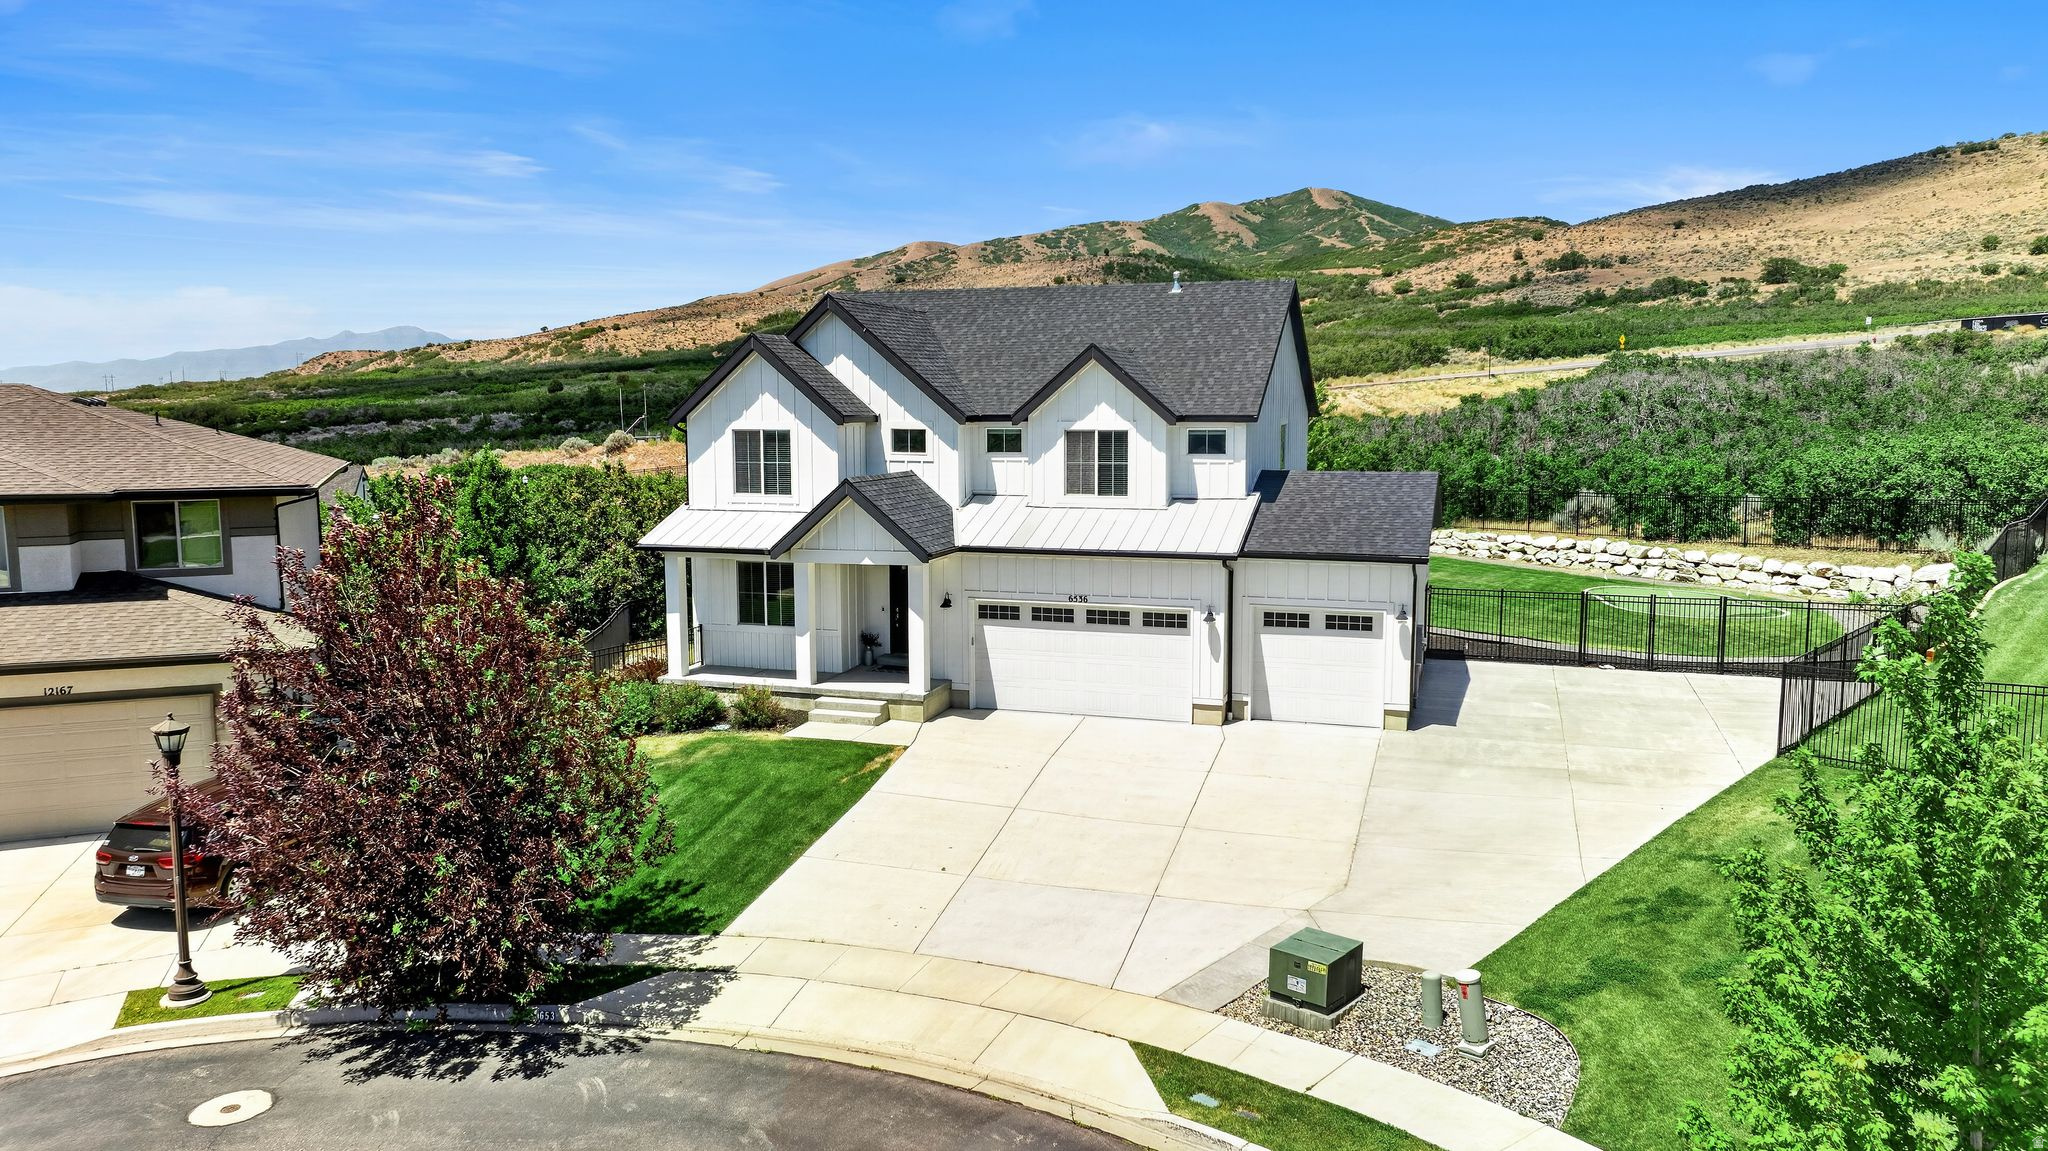
Highland
6536 W MUIRFIELD RD
5 Beds
3 Baths
3,948 Sq.Ft.
$1,274,900
MLS#: 2168951
