
Property
Beds
5
Full Baths
1
1/2 Baths
1
3/4 Baths
1
Year Built
1994
Sq.Footage
3,013
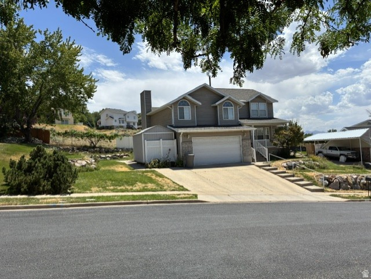
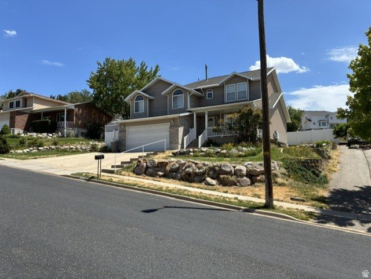
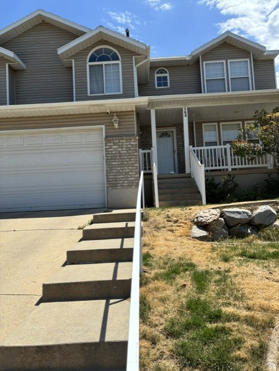
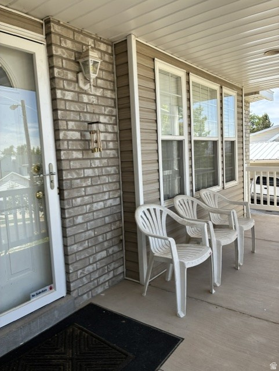
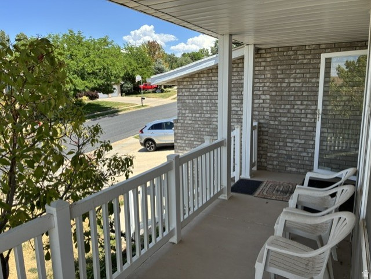
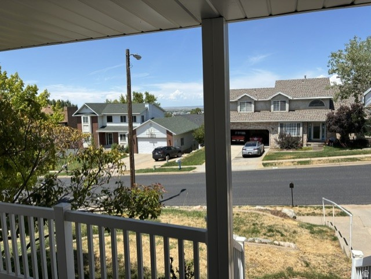
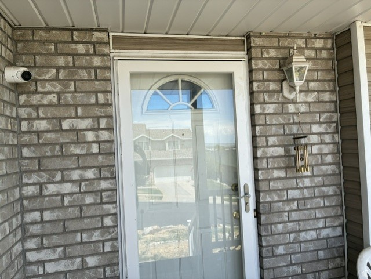
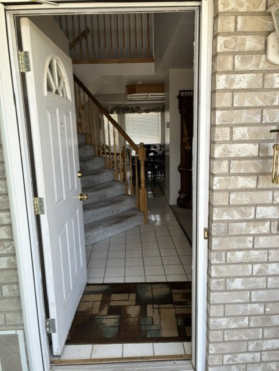
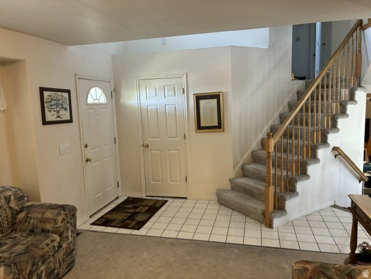
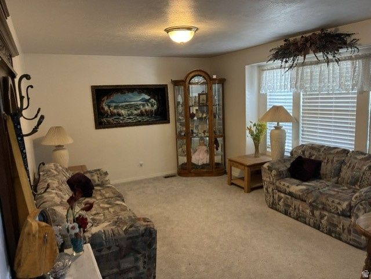
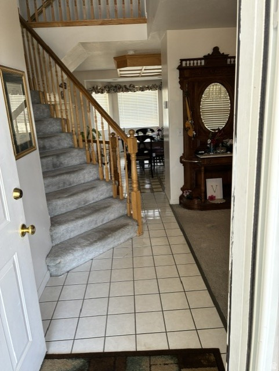
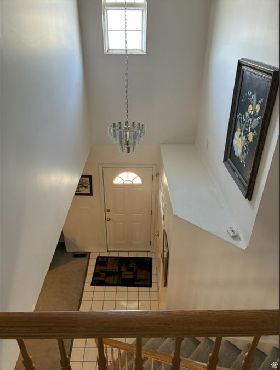
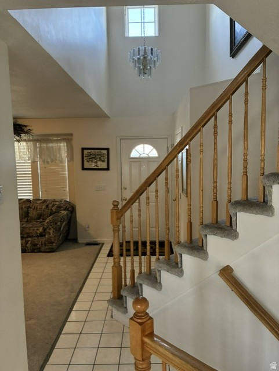
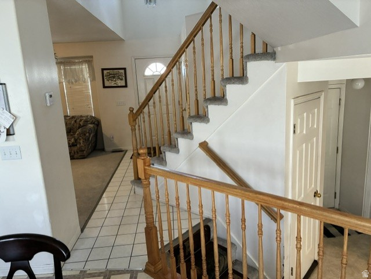
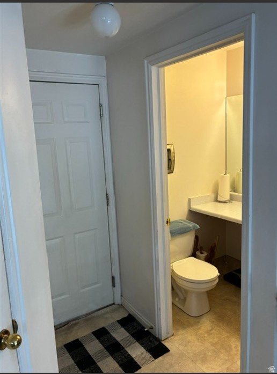
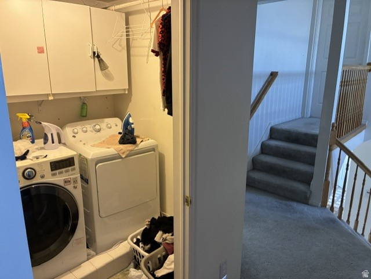
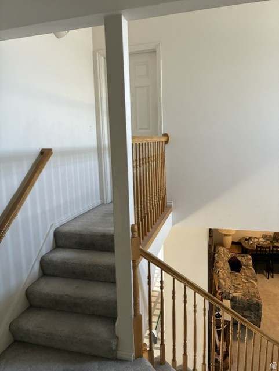
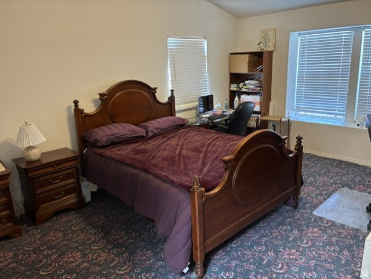
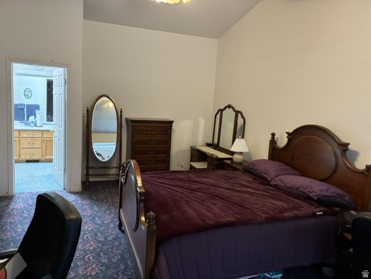
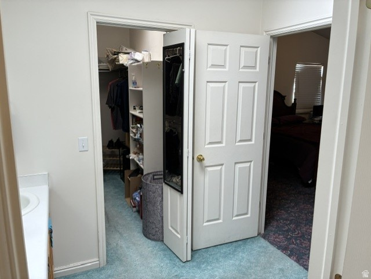
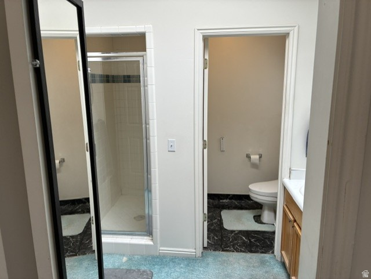
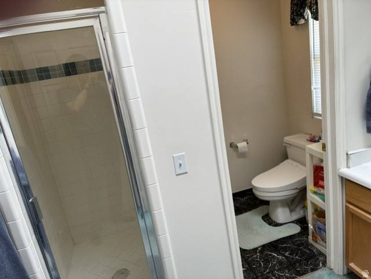
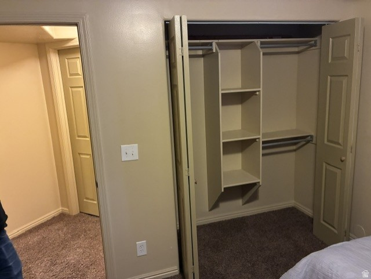
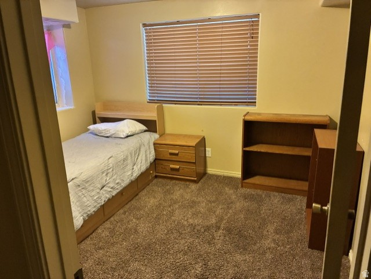
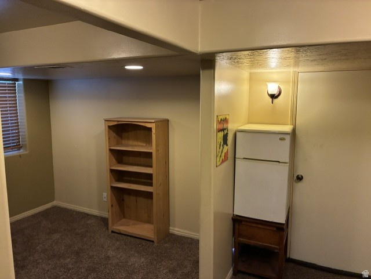
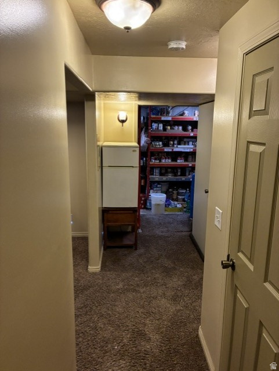
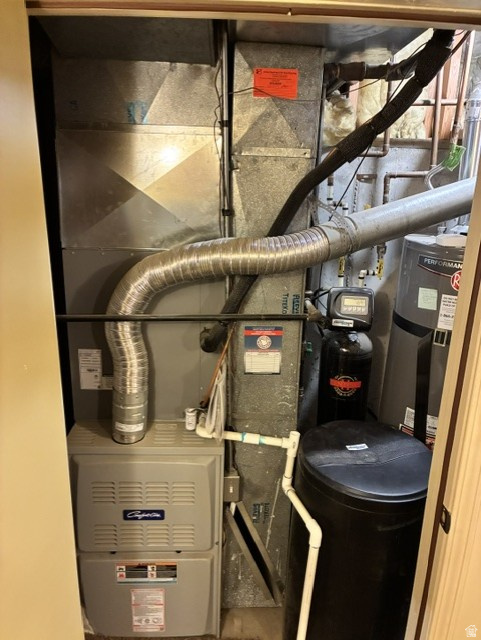
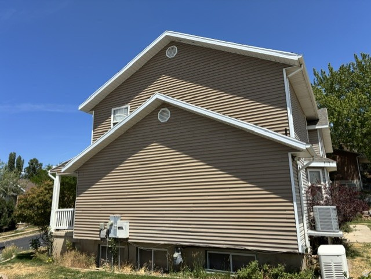
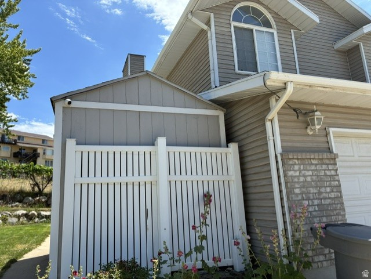
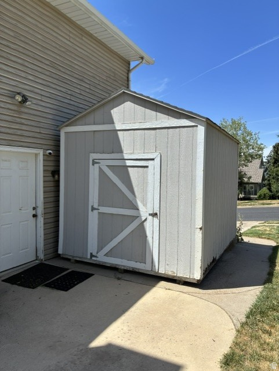
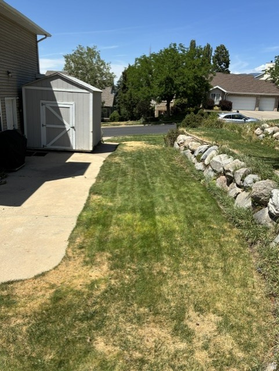
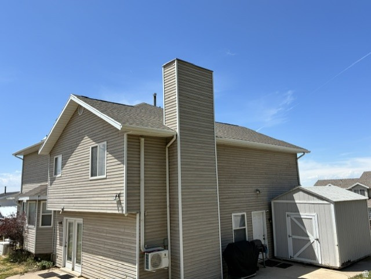
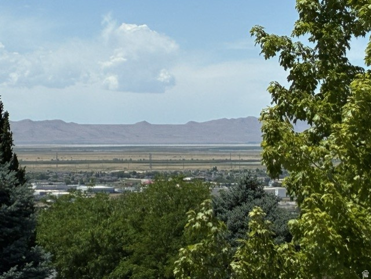
Smart-Design Family Home with Stunning Views. This highly efficient, custom-optimized 3,013 square foot multi-level home features 5 bedrooms, 3 bathrooms, and an extra-wide 3-car parking driveway with a 2-car garage. Situated in a highly desirable, quiet North Salt Lake neighborhood, the property sits within easy walking distance to Adelaide and Orchard elementary schools, and just minutes from downtown Salt Lake City and the airport. Enjoy spectacular panoramic views of the Great Salt Lake and Antelope Island directly from the covered, spacious front porch. The engineered layout is optimized for incredibly low-overhead living, with gas and electric utility bills each typically under $80 per month. High-efficiency features include a natural-gas furnace, water heater, stove, and laundry dryer, alongside a heavy-duty automatic backup generator hooked directly to natural gas. The property includes hard-wired neighborhood fiber-optic internet and a commercial-grade video surveillance network featuring 5 outdoor cameras, 1 garage camera, and 1 indoor camera. An upstairs office/bedroom functions as a year-round workspace or cooling oasis, equipped with an independent split-unit AC for targeted, energy-efficient climate control. The floor plan delivers massive storage capacity designed for ultimate organization. The basement features 100% finished living spaces plus two distinct high-utility storage areas equipped with heavy-duty, commercial grocery-warehouse steel shelving. Storage Room 1 functions as a naturally cool, concrete-wall vault optimized for long-term food preservation. Storage Room 2 serves as an optional, pre-engineered roughed-in 1/2 bathroom ready for custom finishing. Additional highlights include a convenient huge kitchen pantry, conversation counter bar, second-level laundry room, built-in window bench boxes in three upstairs bedrooms, and easy-clean flooring in all high-traffic corridors. The rear of the garage houses a fully operational one-operator beauty salon, easily convertible back to a traditional workshop or standard garage space. A tall 10x12 storage shed rests on a solid concrete pad adjacent to the garage. Shown by appointment only to pre-qualified buyers. Buyer to verify all information. Square footage as per appraisal.
Features & Amenities
Interior
-
Other Interior Features
Walk-In Closet(s), Vaulted Ceiling(s)
-
Total Bedrooms
5
-
Bathrooms
1
-
1/2 Bathrooms
1
-
3/4 Bathrooms
1
-
Basement YN
YES
-
Cooling YN
YES
-
Cooling
Ceiling Fan(s), Central Air
-
Fireplace YN
NO
-
Heating YN
YES
-
Heating
Central, Natural Gas, Forced Air
-
Pet friendly
N/A
Exterior
-
Garage
Yes
-
Garage spaces
2
-
Construction Materials
Brick
-
Other Exterior Features
Gas Grill, Lighting
-
Parking
Attached, Garage
-
Patio and Porch Features
Patio, Porch
-
Pool
No
-
Waterfront YN
NO
-
View
Lake, Mountain(s), Valley
Area & Lot
-
Lot Features
Secluded
-
Lot Size(acres)
0.19
-
Lot Size(square feet)
8,276
-
Property Type
Residential
-
Property Sub Type
Single Family Residence
-
Architectural Style
Tri/Multi-Level
Price
-
Sales Price
$699,000
-
Tax Amount
$3,442
-
Zoning
R1-10
-
Sq. Footage
3,013
-
Price/SqFt
$231
HOA
-
Association
No
Property Resources
-
Horse Property
NO
School District
-
Elementary School
Davis
-
Middle School
South Davis
-
High School
Woods Cross
Property Features
-
New Construction
NO
-
Senior Community YN
NO
-
Sewer
Public Sewer
Schedule a Showing
Showing scheduled successfully.
Mortgage calculator
Estimate your monthly mortgage payment, including the principal and interest, property taxes, and HOA. Adjust the values to generate a more accurate rate.
Your payment
Principal and Interest:
$
Property taxes:
$
HOA fees:
$
Total loan payment:
$
Total interest amount:
$
Location
County
Davis
Elementary School
Davis
Middle School
South Davis
High School
Woods Cross
Listing Courtesy of Bryce Anderson, Intermountain Properties
RealHub Information is provided exclusively for consumers' personal, non-commercial use, and it may not be used for any purpose other than to identify prospective properties consumers may be interested in purchasing. All information deemed reliable but not guaranteed and should be independently verified. All properties are subject to prior sale, change or withdrawal. RealHub website owner shall not be responsible for any typographical errors, misinformation, misprints and shall be held totally harmless.

Principal Broker
Micah Pearson
Call Micah today to schedule a private showing.

* Listings on this website come from the FMLS IDX Compilation and may be held by brokerage firms other than the owner of this website. The listing brokerage is identified in any listing details. Information is deemed reliable but is not guaranteed. If you believe any FMLS listing contains material that infringes your copyrighted work please click here to review our DMCA policy and learn how to submit a takedown request.© 2024 FMLS.
Related Properties

North Salt Lake
98 MASON LN
6 Beds
2 Baths
3,031 Sq.Ft.
$587,000
MLS#: 2183096

North Salt Lake
263 EDGEMONT DR
3 Beds
2 Baths
2,960 Sq.Ft.
$678,800
MLS#: 2179367

North Salt Lake
155 E CENTER
4 Beds
2 Baths
1,664 Sq.Ft.
$625,000
MLS#: 2178860

North Salt Lake
252 N GLENWOOD WAY
4 Beds
2 Baths
3,768 Sq.Ft.
$670,000
MLS#: 2179404

North Salt Lake
145 E CENTER
4 Beds
2 Baths
1,979 Sq.Ft.
$799,000
MLS#: 2178205

North Salt Lake
693 S GRANT LN
3 Beds
2 Baths
2,747 Sq.Ft.
$600,000
MLS#: 2178701

North Salt Lake
202 EDGEWOOD CIR
4 Beds
3 Baths
3,451 Sq.Ft.
$699,900
MLS#: 2176408
![Beautiful North Salt Lake home situated in a highly desirable community, this home combines comfortable living with exceptional access to recreation, education, and outdoor amenities. spacious 4-bedroom, 2.5 bath home features updated waterproof laminate flooring throughout and a stunning remodeled primary bathroom with a large double-headed walk-in shower and gorgeous tile finishes. Extra-deep 3-car garage is shop-ready with upgraded lighting and additional electrical outlets to support multiple power tools. HOA benefits are huge for that monthly amount! Enjoy access to 2 community clubhouses, 2 pools, nearby parks with a splash pad, playgrounds, open green spaces, Food Truck night every Monday during the summer and the Jordan River Trail, perfect for walking, running, biking, and enjoying Utah's beautiful outdoor scenery. Families will appreciate the home's proximity to Spectrum Academy North Salt Lake, a well-known charter school serving grades Pre-K through 12th grade and is recognized for its supportive learning environment and individualized educational approach. [Spectrum A...ake - Home]. With its combination of spacious living, community amenities, nearby parks, excellent outdoor recreation, and convenient access to schools and services, this North Salt Lake home offers an exceptional lifestyle opportunity for its next owner.](https://api.realhub365.com/storage/mlsgrid/1412/83eb3a3dc4b1ff0b62806f011ca2fc72/4196125692.jpeg?d=880)
North Salt Lake
1007 N SKIPTON DR
4 Beds
2 Baths
2,992 Sq.Ft.
$675,000
MLS#: 2176059

North Salt Lake
660 E VALLEY VIEW CIR
5 Beds
1 Baths
2,506 Sq.Ft.
$799,500
MLS#: 2174595
North Salt Lake
371 E CYNTHIA WAY S
6 Beds
3 Baths
3,718 Sq.Ft.
$734,900
MLS#: 2173974
