


Property
Beds
6
Full Baths
4
1/2 Baths
1
Year Built
2005
Sq.Footage
5,090
Welcome home to this amazing west-facing property in West Kaysville's coveted Mountain Vistas neighborhood! With today's higher interest rates in mind, the sellers are offering a 2-1 interest rate buydown to help make this beautiful home even more attainable. Featuring 6 bedrooms and 4 bathrooms, this spacious home has been tastefully updated throughout the past two years and offers a thoughtfully designed floor plan with plenty of room to gather, entertain, work, and relax. The heart of the home is the beautifully appointed kitchen, complete with premium Thermador appliances-perfect for the cook in your life. You can also move in with added peace of mind knowing that major systems have recently been replaced, including a new HVAC system and hot water heater. One of the home's standout features is its incredible backyard setting. The property backs directly to the neighborhood walking path, with no backyard neighbors, providing additional privacy and an open, spacious feel. Located in one of West Kaysville's most desirable neighborhoods, this home combines space, thoughtful updates, privacy, and an opportunity to reduce your initial interest rate with the seller-offered 2-1 buydown. Come see why this could be the home you've been waiting for. Call today to schedule your private showing!
Features & Amenities
Interior
-
Other Interior Features
Vaulted Ceiling(s), Granite Counters
-
Total Bedrooms
6
-
Bathrooms
4
-
1/2 Bathrooms
1
-
Basement YN
YES
-
Cooling YN
YES
-
Cooling
Ceiling Fan(s), Attic Fan, Central Air
-
Fireplace YN
YES
-
Heating YN
YES
-
Heating
Electric, Forced Air
-
Main Level Bedrooms
3
-
Pet friendly
N/A
Exterior
-
Garage
Yes
-
Garage spaces
3
-
Construction Materials
Asphalt, Stone, Stucco
-
Patio and Porch Features
Covered
-
Pool
No
-
Waterfront YN
NO
-
View
Mountain(s)
Area & Lot
-
Lot Size(acres)
0.36
-
Lot Size(square feet)
15,681
-
Property Type
Residential
-
Property Sub Type
Single Family Residence
-
Architectural Style
Rambler/Ranch
Price
-
Sales Price
$1,274,900
-
Tax Amount
$6,285
-
Sq. Footage
5,090
-
Price/SqFt
$250
HOA
-
Association
YES
-
Association Fee
$48
-
Association Fee Frequency
Monthly
-
Association Fee Includes
N/A
Property Resources
-
Horse Property
NO
School District
-
Elementary School
Davis
-
Middle School
Shoreline Jr High
-
High School
Davis
Property Features
-
New Construction
NO
-
Accessibility Features
Therapeutic Whirlpool, Accessible Hallway(s), Accessible Kitchen Appliances
-
Association Amenities
Playground
-
Senior Community YN
NO
Schedule a Showing
Showing scheduled successfully.
Mortgage calculator
Estimate your monthly mortgage payment, including the principal and interest, property taxes, and HOA. Adjust the values to generate a more accurate rate.
Your payment
Principal and Interest:
$
Property taxes:
$
HOA fees:
$
Total loan payment:
$
Total interest amount:
$
Location
County
Davis
Elementary School
Davis
Middle School
Shoreline Jr High
High School
Davis
Listing Courtesy of Boyd Halvorsen, Equity Real Estate (Select)
RealHub Information is provided exclusively for consumers' personal, non-commercial use, and it may not be used for any purpose other than to identify prospective properties consumers may be interested in purchasing. All information deemed reliable but not guaranteed and should be independently verified. All properties are subject to prior sale, change or withdrawal. RealHub website owner shall not be responsible for any typographical errors, misinformation, misprints and shall be held totally harmless.

Principal Broker
Micah Pearson
Call Micah today to schedule a private showing.

* Listings on this website come from the FMLS IDX Compilation and may be held by brokerage firms other than the owner of this website. The listing brokerage is identified in any listing details. Information is deemed reliable but is not guaranteed. If you believe any FMLS listing contains material that infringes your copyrighted work please click here to review our DMCA policy and learn how to submit a takedown request.© 2024 FMLS.
Related Properties

Kaysville
145 N VISTA DR
6 Beds
3 Baths
4,603 Sq.Ft.
$1,195,000
MLS#: 2187317

Kaysville
1239 WILLOWBROOK LN
6 Beds
3 Baths
5,059 Sq.Ft.
$1,150,000
MLS#: 2181047

Kaysville
1270 SANTA ANITA DR
6 Beds
2 Baths
5,551 Sq.Ft.
$1,200,000
MLS#: 2178545
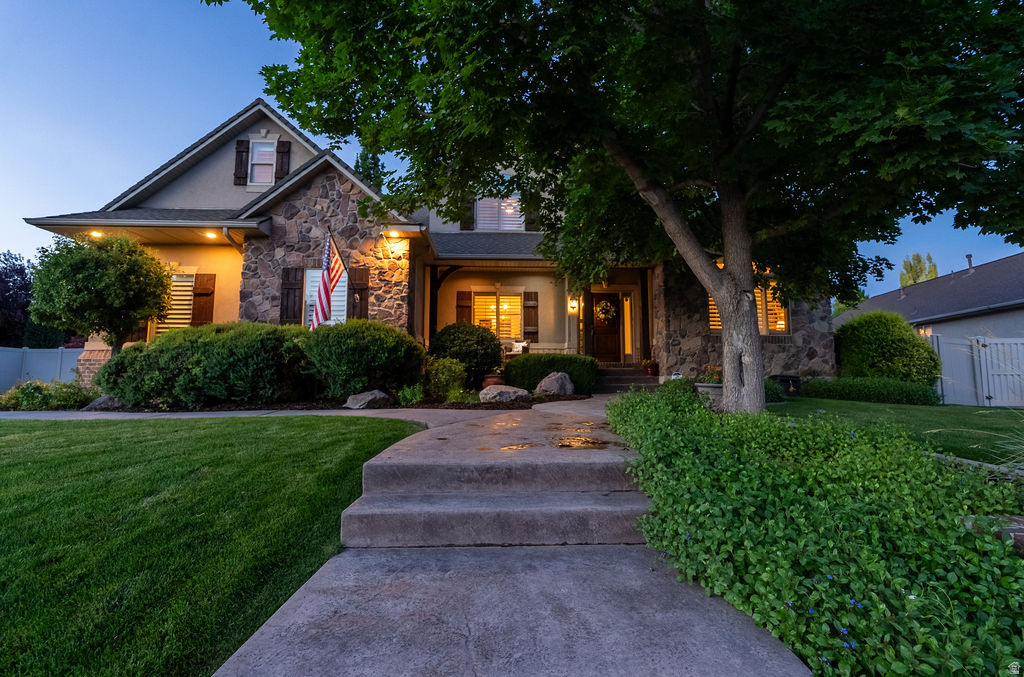
Kaysville
96 N MOUNTAIN VISTAS RD W
5 Beds
3 Baths
4,875 Sq.Ft.
$1,299,000
MLS#: 2171167

Kaysville
1672 EQUESTRIAN PARK WAY
6 Beds
3 Baths
3,801 Sq.Ft.
$1,150,000
MLS#: 2169622
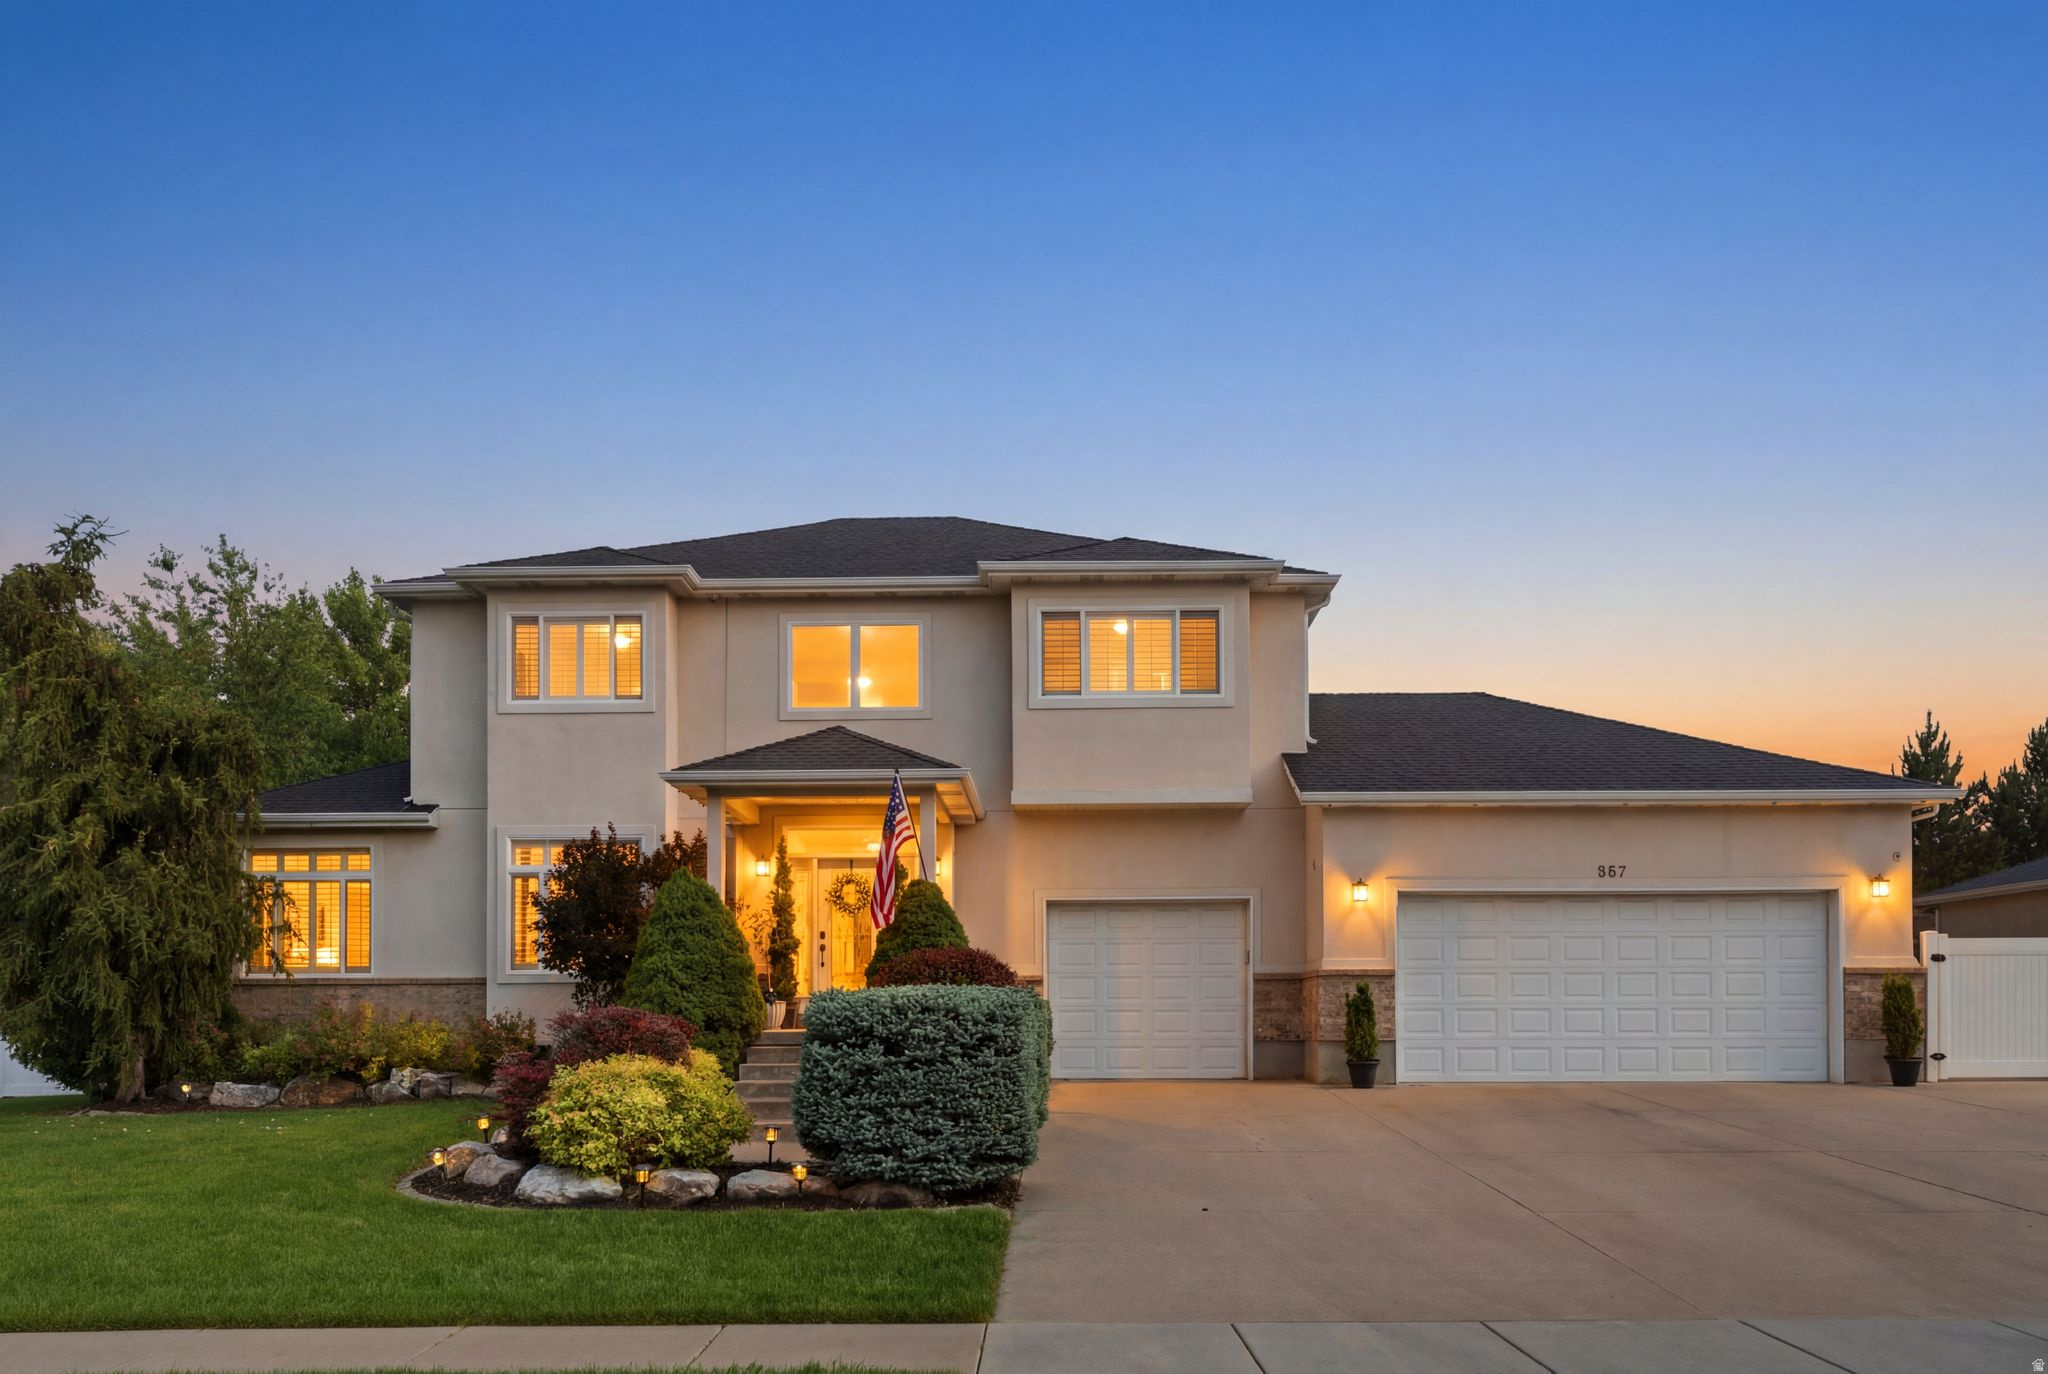
Kaysville
557 E WARM SPRINGS DR
5 Beds
3 Baths
4,299 Sq.Ft.
$1,048,000
MLS#: 2167964

Kaysville
1065 W TYLERS WAY
6 Beds
4 Baths
5,746 Sq.Ft.
$1,400,000
MLS#: 2162378
