Features & Amenities

Interior

  • Other Interior Features

    Walk-In Closet(s), Vaulted Ceiling(s)

  • Total Bedrooms

    3

  • Bathrooms

    3

  • Basement YN

    YES

  • Cooling YN

    YES

  • Cooling

    Ceiling Fan(s), Central Air

  • Fireplace YN

    YES

  • Heating YN

    YES

  • Heating

    Central, Natural Gas, Wood Stove, Propane, Wood

  • Main Level Bedrooms

    2

  • Pet friendly

    N/A

Exterior

  • Garage

    Yes

  • Garage spaces

    2

  • Construction Materials

    Frame, Other

  • Parking

    Attached, Garage

  • Patio and Porch Features

    Deck, Porch

  • Pool

    No

  • Waterfront YN

    NO

  • View

    Valley

Area & Lot

  • Lot Features

    Wooded, Secluded

  • Lot Size(acres)

    1.06

  • Lot Size(square feet)

    46,173

  • Property Type

    Residential

  • Property Sub Type

    Single Family Residence

  • Architectural Style

    Rambler/Ranch

Price

  • Sales Price

    $728,000

  • Tax Amount

    $2,427

  • Sq. Footage

    3,303

  • Price/SqFt

    $220

HOA

  • Association

    No

Property Resources

  • Horse Property

    NO

School District

  • Elementary School

    North Sanpete

  • Middle School

    North Sanpete

  • High School

    North Sanpete

Property Features

  • New Construction

    NO

  • Accessibility Features

    Therapeutic Whirlpool

  • Senior Community YN

    NO

Schedule a Showing

Showing scheduled successfully.

<
>
IN PERSON
VIA CHAT

What is 3 + 4 ?


Mortgage calculator

Estimate your monthly mortgage payment, including the principal and interest, property taxes, and HOA. Adjust the values to generate a more accurate rate.

Your payment

Principal and Interest:

$

Property taxes:

$

HOA fees:

$

Total loan payment:

$

Total interest amount:

$

Location

County

Sanpete

Elementary School

North Sanpete

Middle School

North Sanpete

High School

North Sanpete

Listing Courtesy of Kristen Mortensen, Desert Blossom Realty LC

RealHub Information is provided exclusively for consumers' personal, non-commercial use, and it may not be used for any purpose other than to identify prospective properties consumers may be interested in purchasing. All information deemed reliable but not guaranteed and should be independently verified. All properties are subject to prior sale, change or withdrawal. RealHub website owner shall not be responsible for any typographical errors, misinformation, misprints and shall be held totally harmless.

Agent Micah Pearson

Principal Broker

Micah Pearson

Call Micah today to schedule a private showing.


* Listings on this website come from the FMLS IDX Compilation and may be held by brokerage firms other than the owner of this website. The listing brokerage is identified in any listing details. Information is deemed reliable but is not guaranteed. If you believe any FMLS listing contains material that infringes your copyrighted work please review our DMCA policy and learn how to submit a takedown request.© 2024 FMLS.
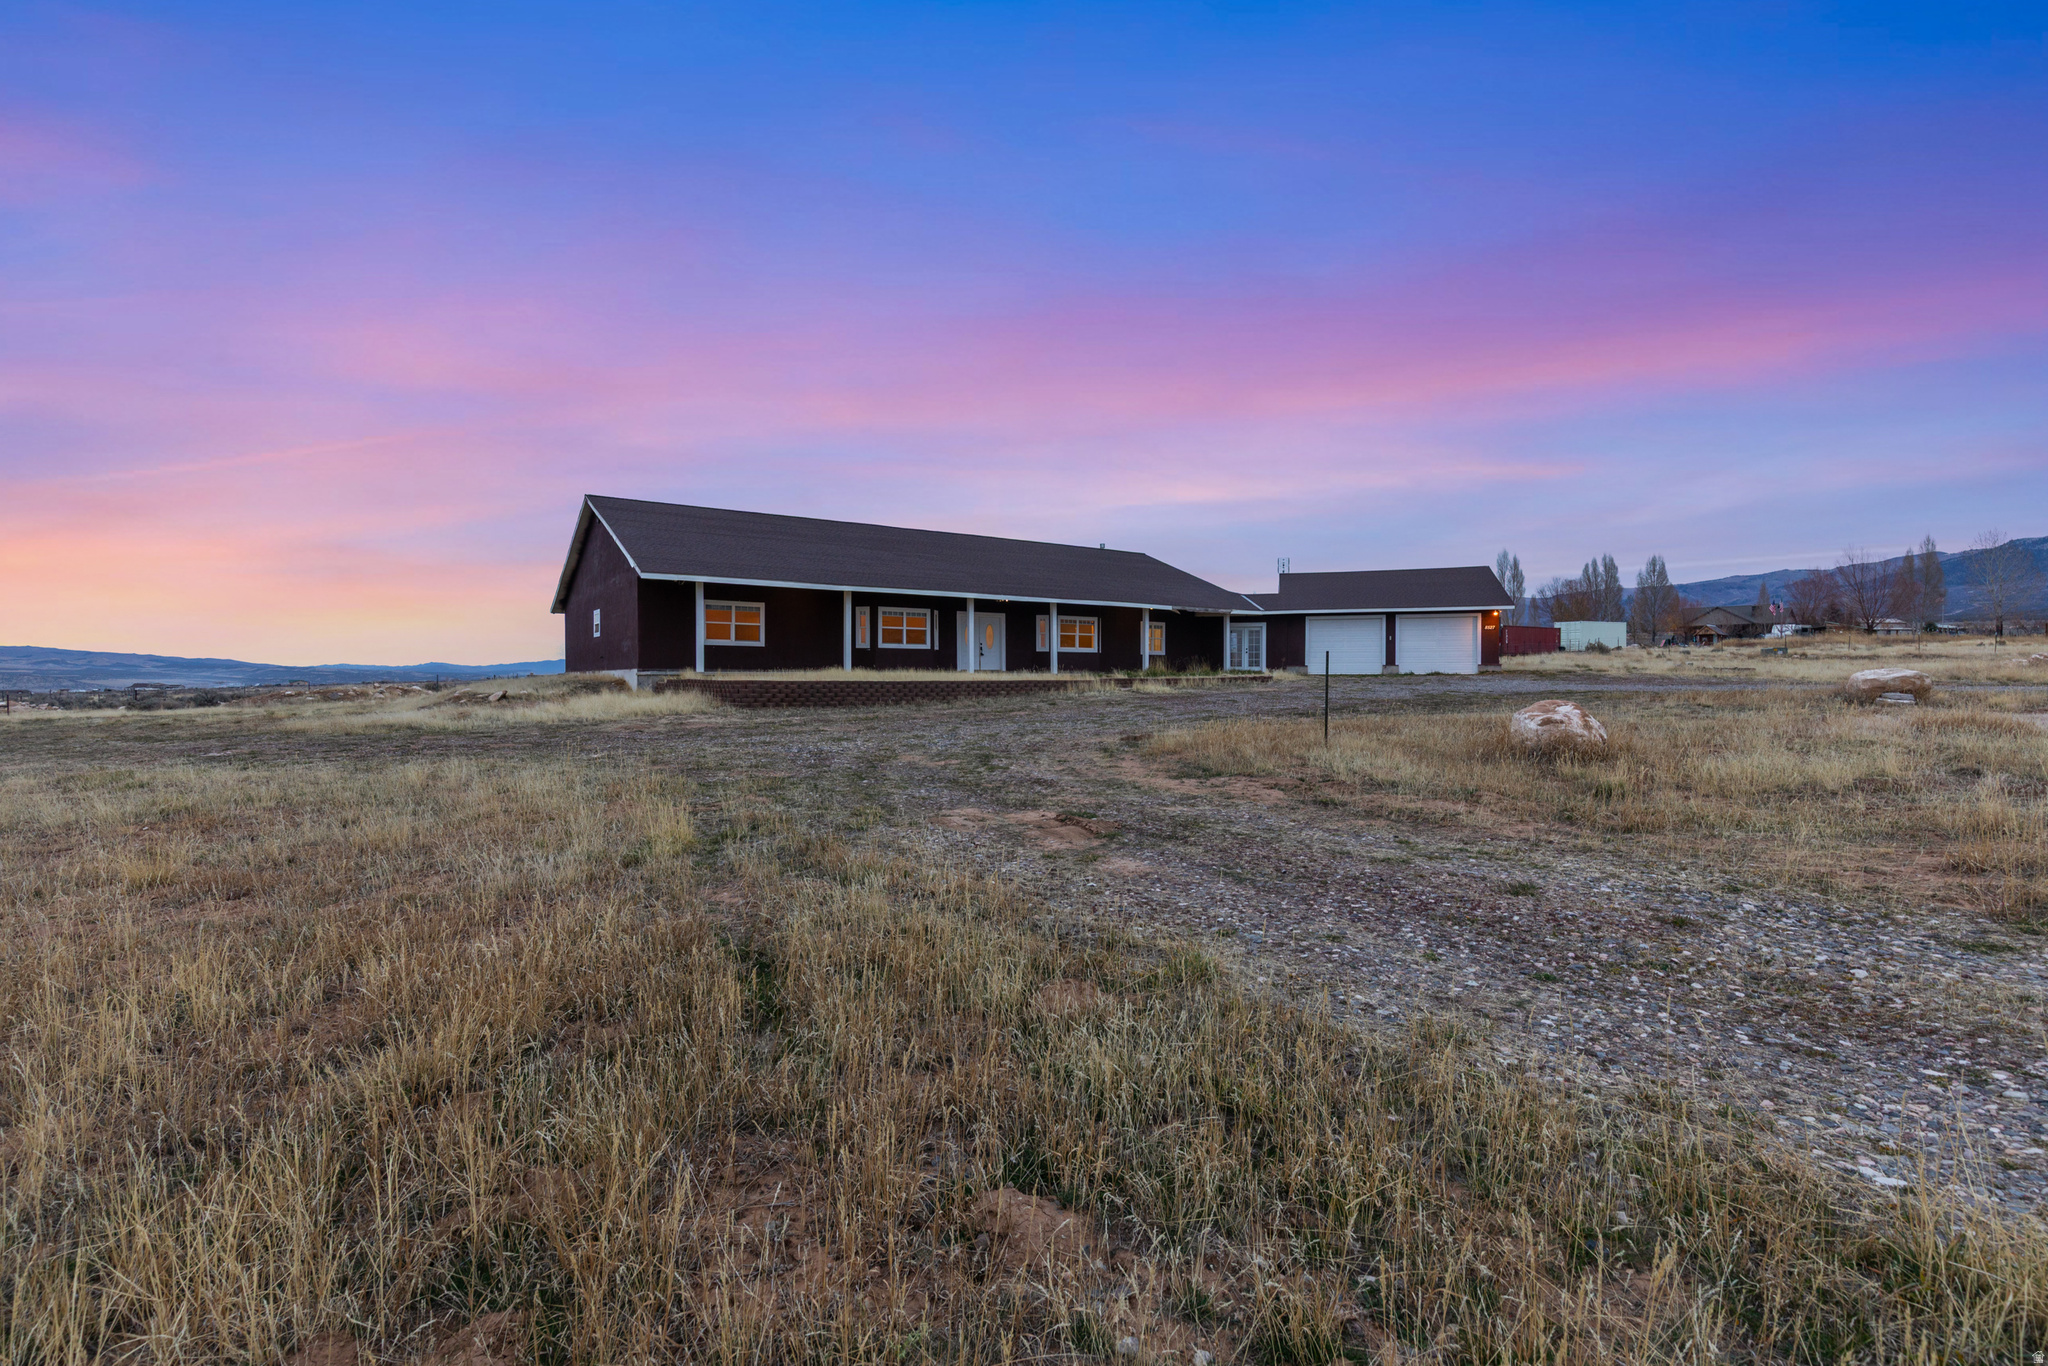
Incredible home on one acre in Historic Spring City.  Rear yard fence is the city limit with wooded area to the east and south.  Light filled 1040 sq. ft. professional wood working shop with 10' ceilings.  Open floor plan with wood floors, custom wood stair railing, cabinets, ceilings, doors, and trim.   The basement is 100% finished in same quality as main level.  Abundant storage with additional cold storage under porches on front and rear of house.  Outbuildings include separate shed and woodshed.  Charming rock patio with fire ring.  Generac generator with 300 gallon propane tank will power house during an outage.  Square footage figures are provided as a courtesy estimate only and were obtained from Seller's Architectural Plans.  Buyer is advised to obtain an independent measurement.

581 S 700 ST E

Message successfully sent.

What would you like to know?

What is 3 + 4 ?

I agree to receive email communication and understand I can unsubscribe at any time.

I agree to be contacted by Summit Realty Utah via call, email, and text for real estate services. To opt out, you can reply 'stop' at any time or reply 'help' for assistance. You can also click the unsubscribe link in the emails. Message and data rates may apply. Message frequency may vary. Privacy Policy

Related Properties

Amazing horse property ready for your personal touch!  Seller is providing $20,000 in closing costs for anything the buyers heart desires: interior finishes, making updates to the exterior, or fully landscaping the front and back yard.   Four spacious bedrooms including an enormous master suite with each bedroom easily accommodating a king size bed and a large flex room has the potential for a second master suite or a large den.  From the moment you step inside, natural light floods the airy foyer or enter the home through the garage into the breezeway, perfect as a sunroom, a relaxing retreat, or the mudroom of your dreams! The large kitchen flows into the dining area, which easily seats a 16 foot table.  Designed for both lifestyle and versatility, this property is perfect for horse lovers, farming enthusiasts, or anyone seeking expansive outdoor opportunities. Two water rights, one for the well and one for irrigation, ensure your orchard, livestock, or garden will flourish. The backyard is fully fenced and ready for your personal touch, while the expansive six bay parking area accommodates farm equipment, RVs, multiple vehicles, or convert it into horse stalls.  Outdoor living is elevated by stunning mountain and valley views, a patio with propane grill hookups, and a cozy wood-burning fireplace with optional propane conversion. The home is thoughtfully equipped with both propane and electric systems, offering flexibility and efficiency for all major appliances.  Additional highlights include a hurricane rated 40 year roof, a well maintained industrial well pump, new electrical panels, and even the original blueprints included for your reference.  Square footage is an estimate. Buyer encouraged to perform independent measurement.
#2110840

Spring City

15000 N 8527 E

4 Beds

3 Baths

4,050 Sq.Ft.

$799,999

MLS#: 2110840

Send a message

Message successfully sent.

Your message

What is 3 + 4 ?

Reason for contacting?

I agree to receive email communication and understand I can unsubscribe at any time.

I agree to be contacted by Summit Realty Utah via call, email, and text for real estate services. To opt out, you can reply 'stop' at any time or reply 'help' for assistance. You can also click the unsubscribe link in the emails. Message and data rates may apply. Message frequency may vary. Privacy Policy

Sign Out

Virtual Assistant

Would you like to take the next step with this property? We can help you schedule a showing or virtual tour, or send you more details.

Yes, I would like more information.

Thank You for Your Reply, One of Our Agents will contact you as soon as possible

No, maybe later.

Thank you, you can always contact me via email, phone number or through the contact form.

Realhub AI

Lucy - Your AI-Powered Realtor

Update Your Temporary Password

Personalize your search

Enter your email and we'll notify you immediately when new listings match what you're looking for.

or enter email address

Already have an account ? Login here

Continue your home search

I agree to receive communications and understand I can unsubscribe at any time.

I agree to be contacted by Summit Realty Utah via call, email, and text for real estate services. To opt out, you can reply 'stop' at any time or reply 'help' for assistance. You can also click the unsubscribe link in the emails. Message and data rates may apply. Message frequency may vary. Privacy Policy

Already have an account ? Login here

We use cookies

We use cookies primarily for analytics to enhance your experience. By accepting, you agree to our use of these cookies. You can manage your preferences or learn more about our cookies policy.