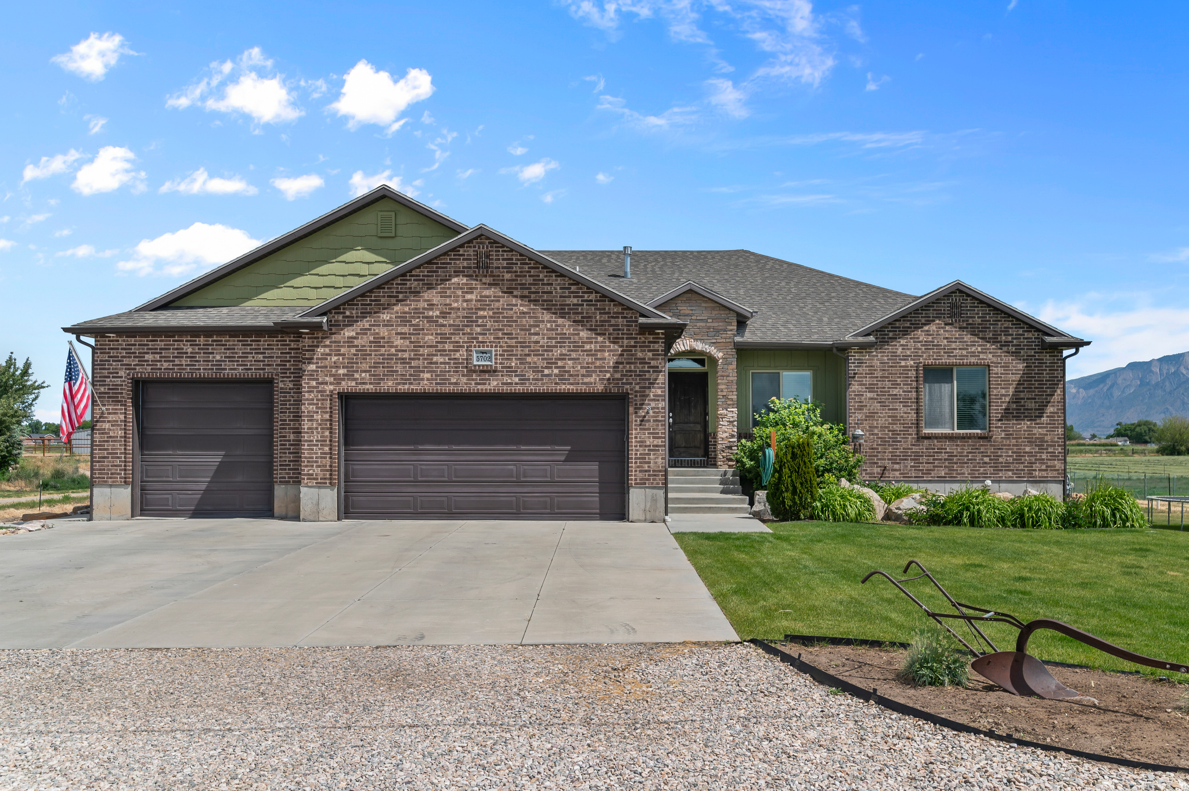
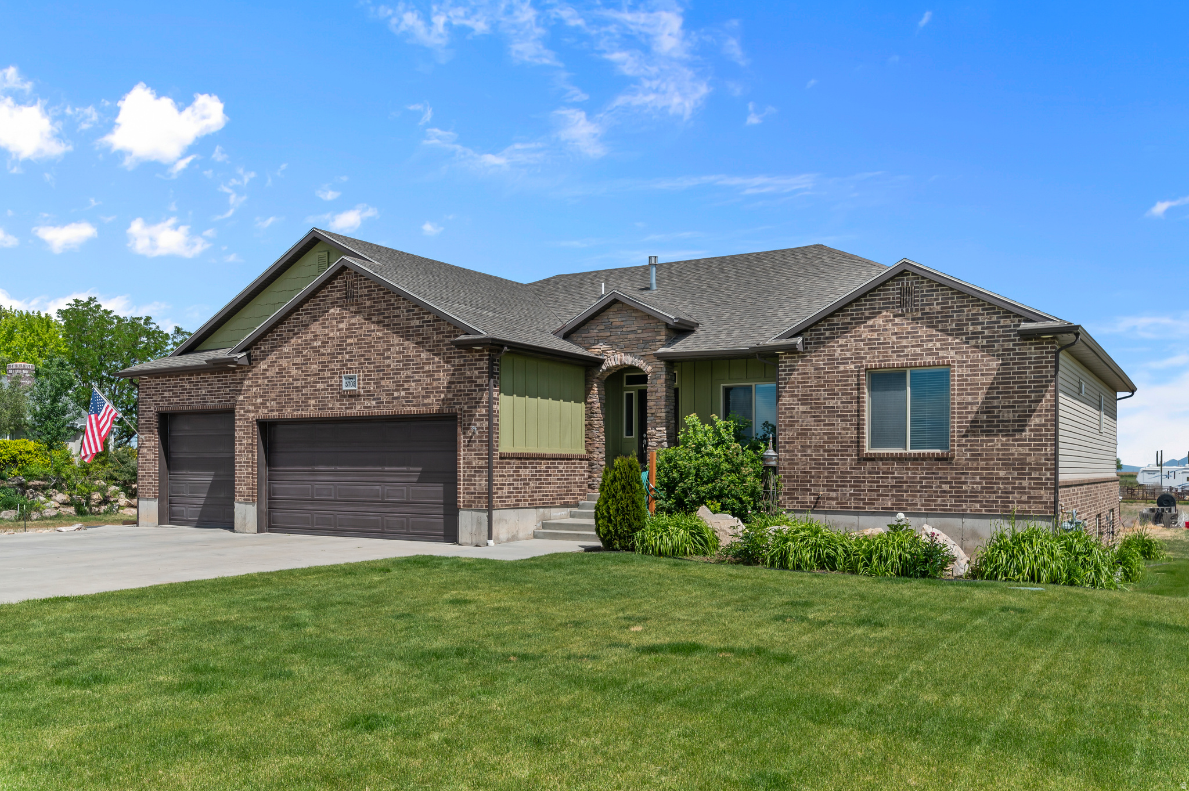
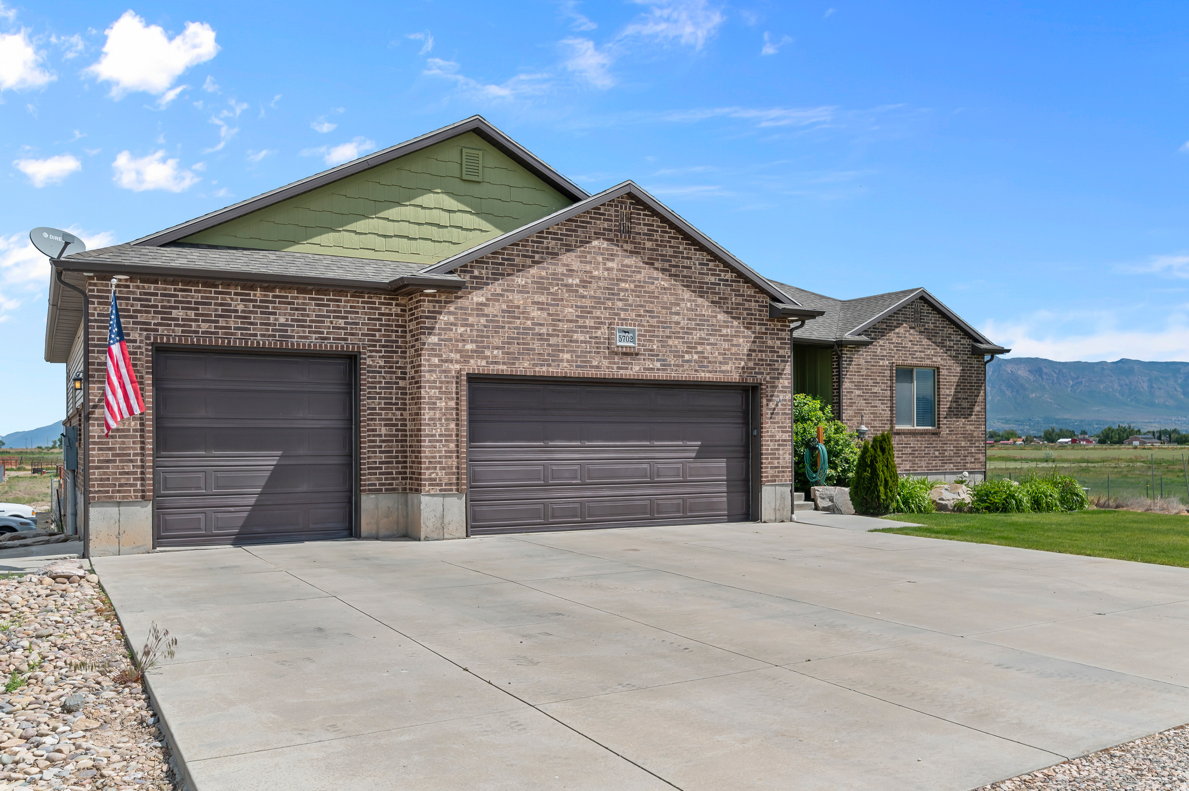
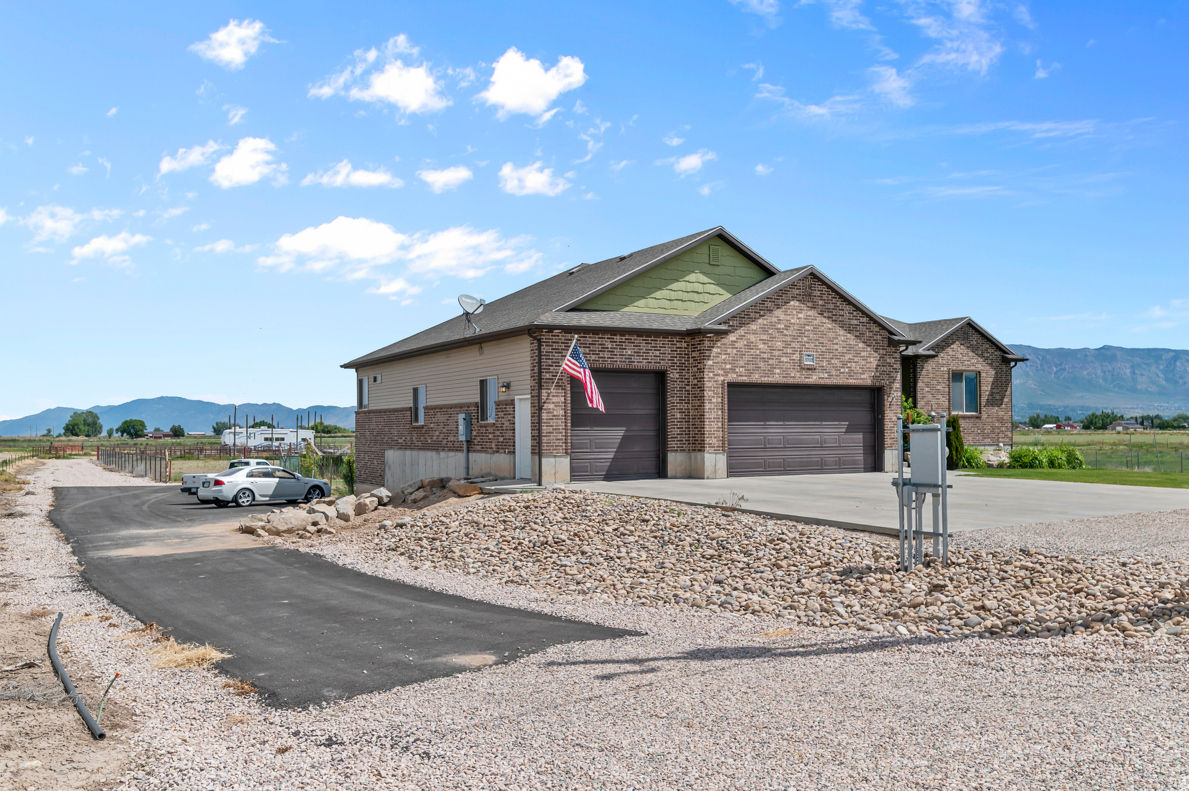
Features & Amenities

Interior

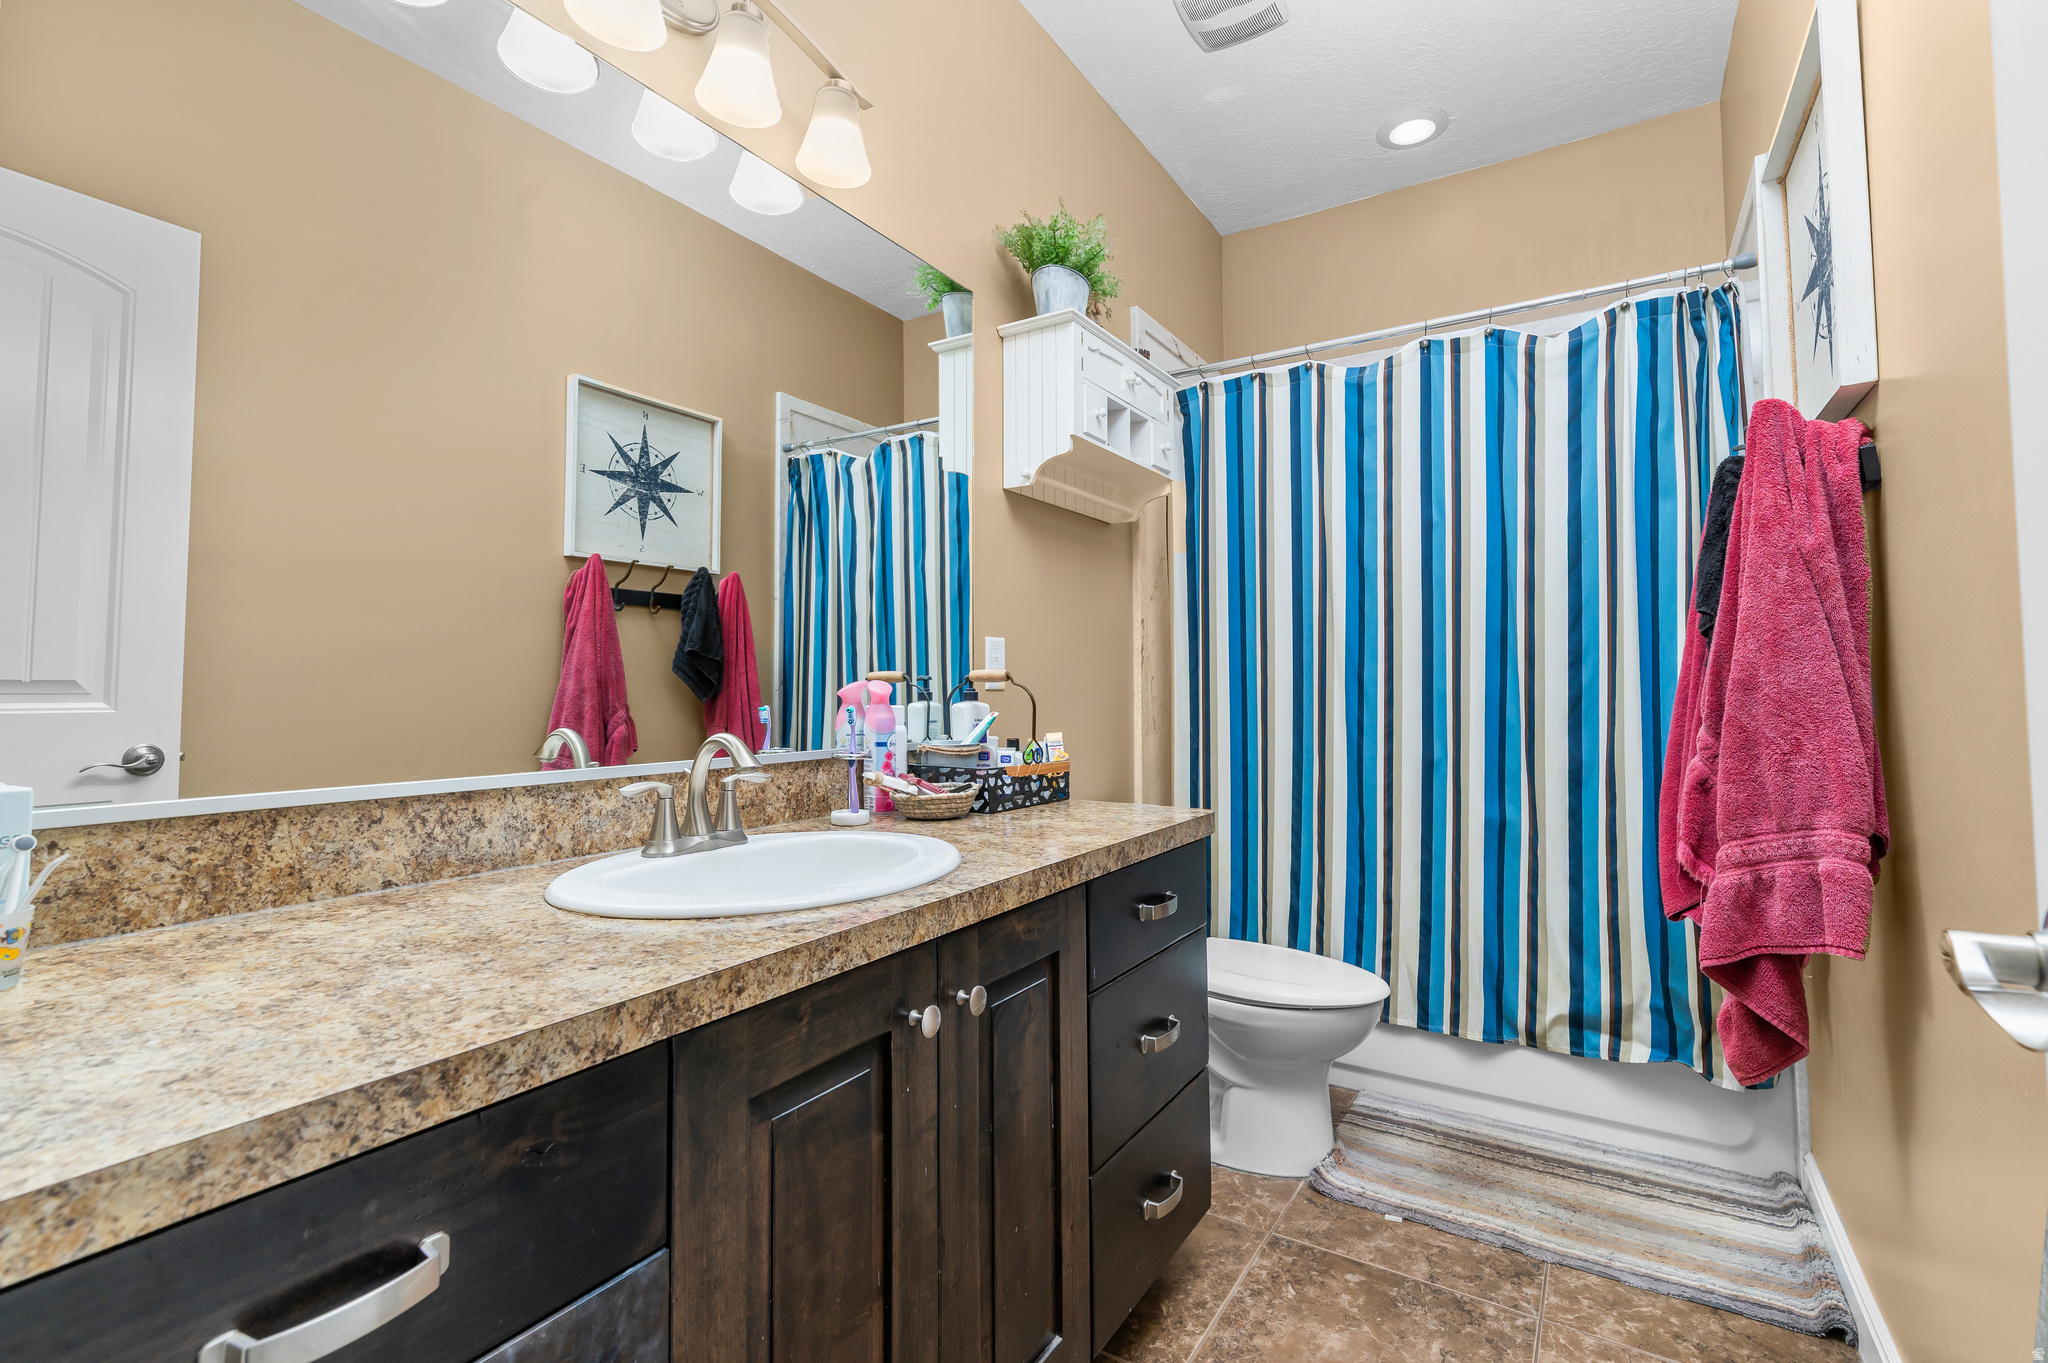
  • Other Interior Features

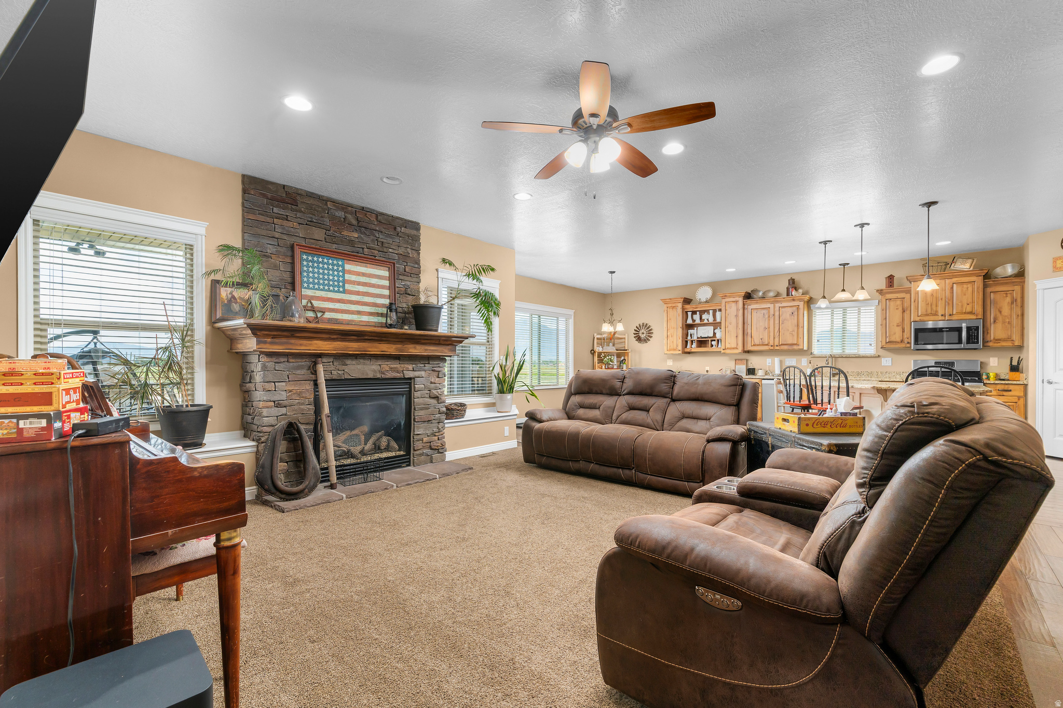
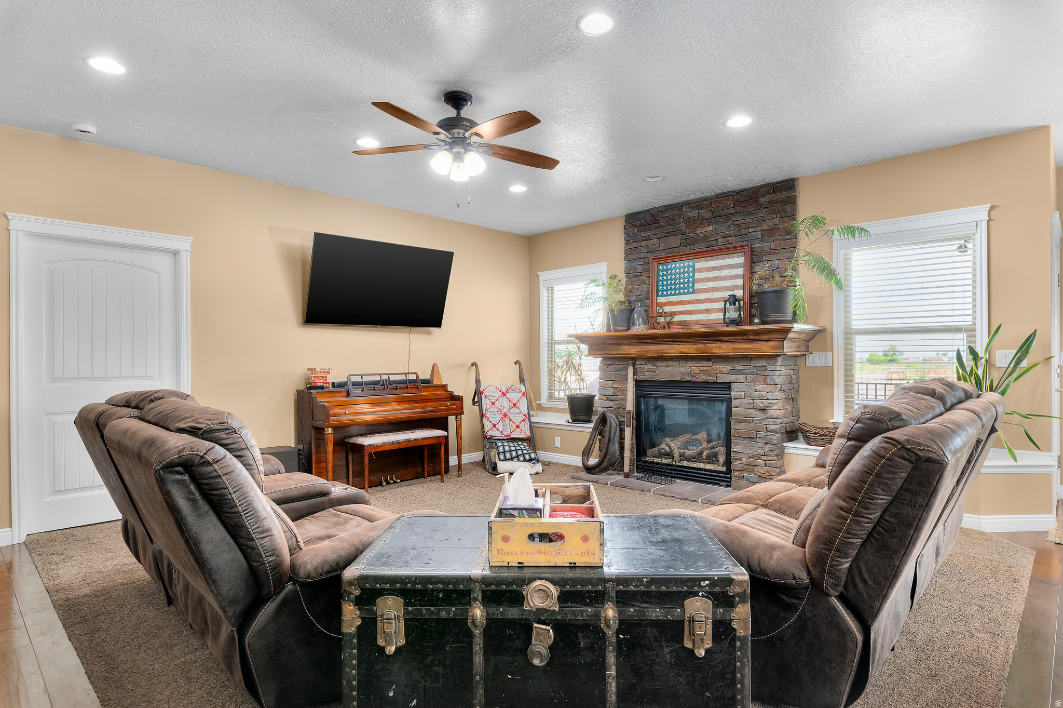
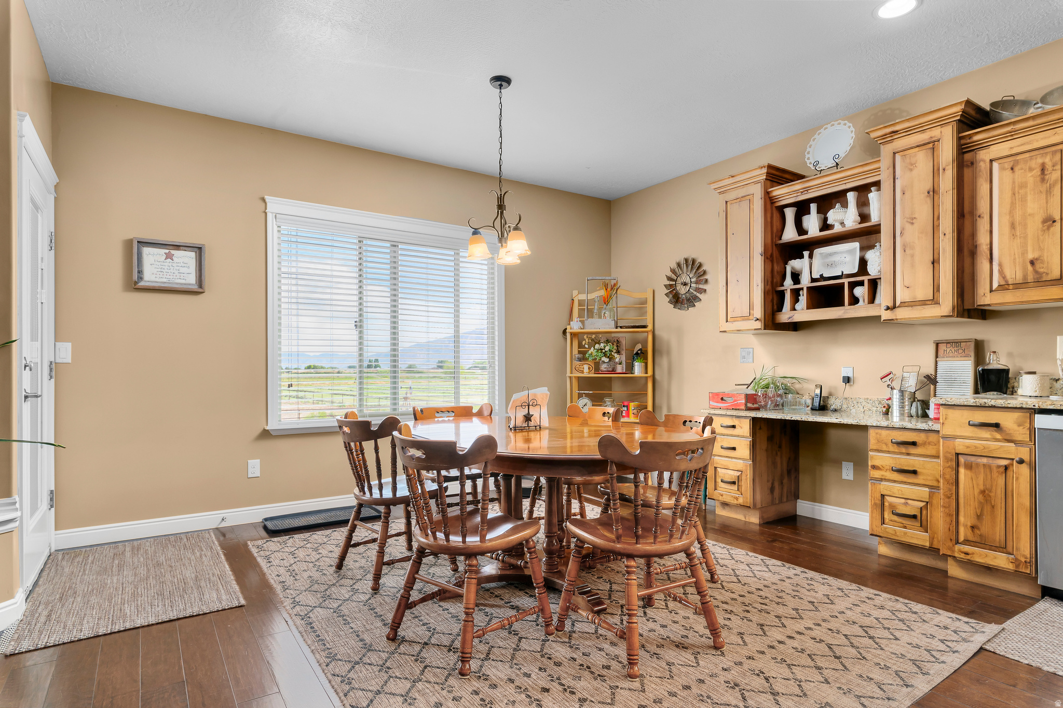
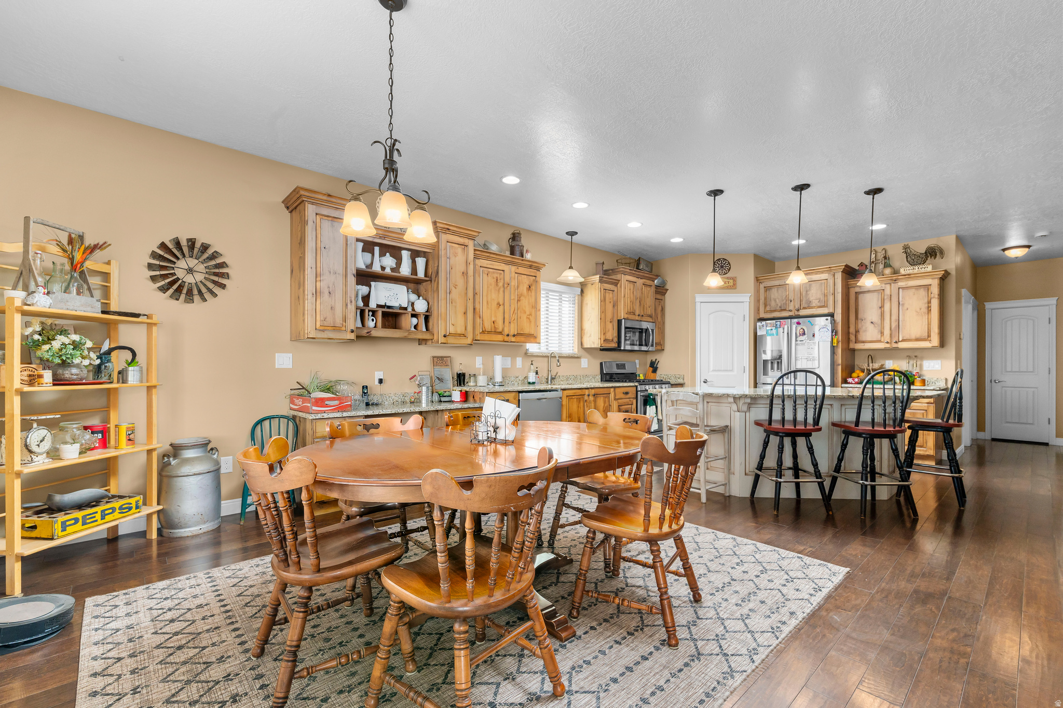
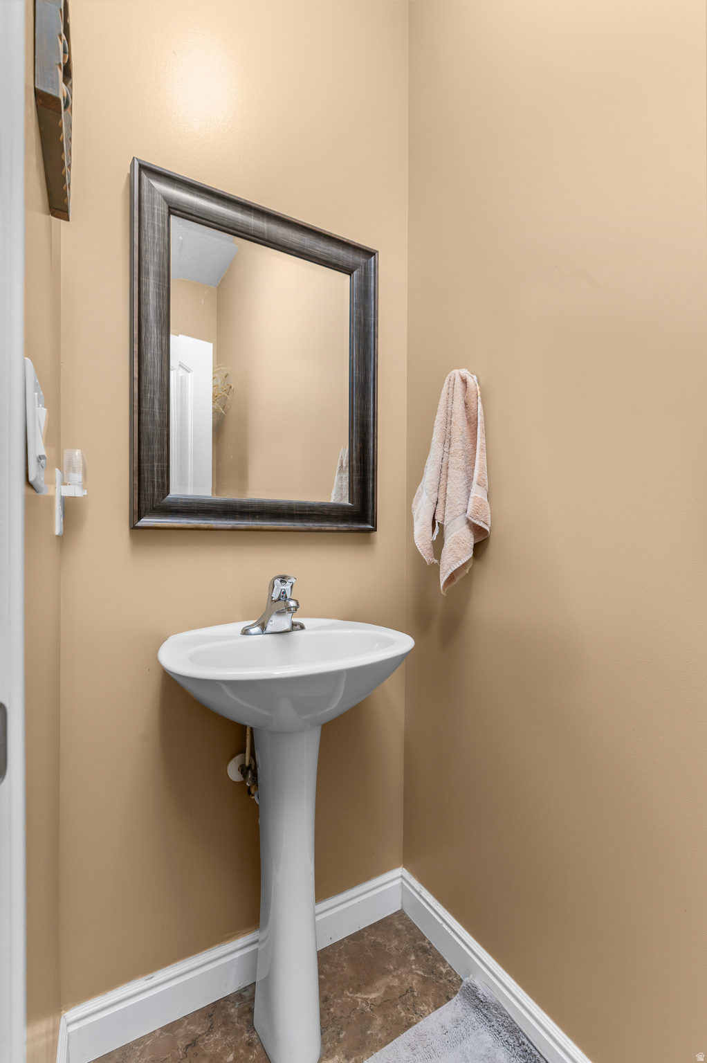
    Walk-In Closet(s), Granite Counters, Master Downstairs

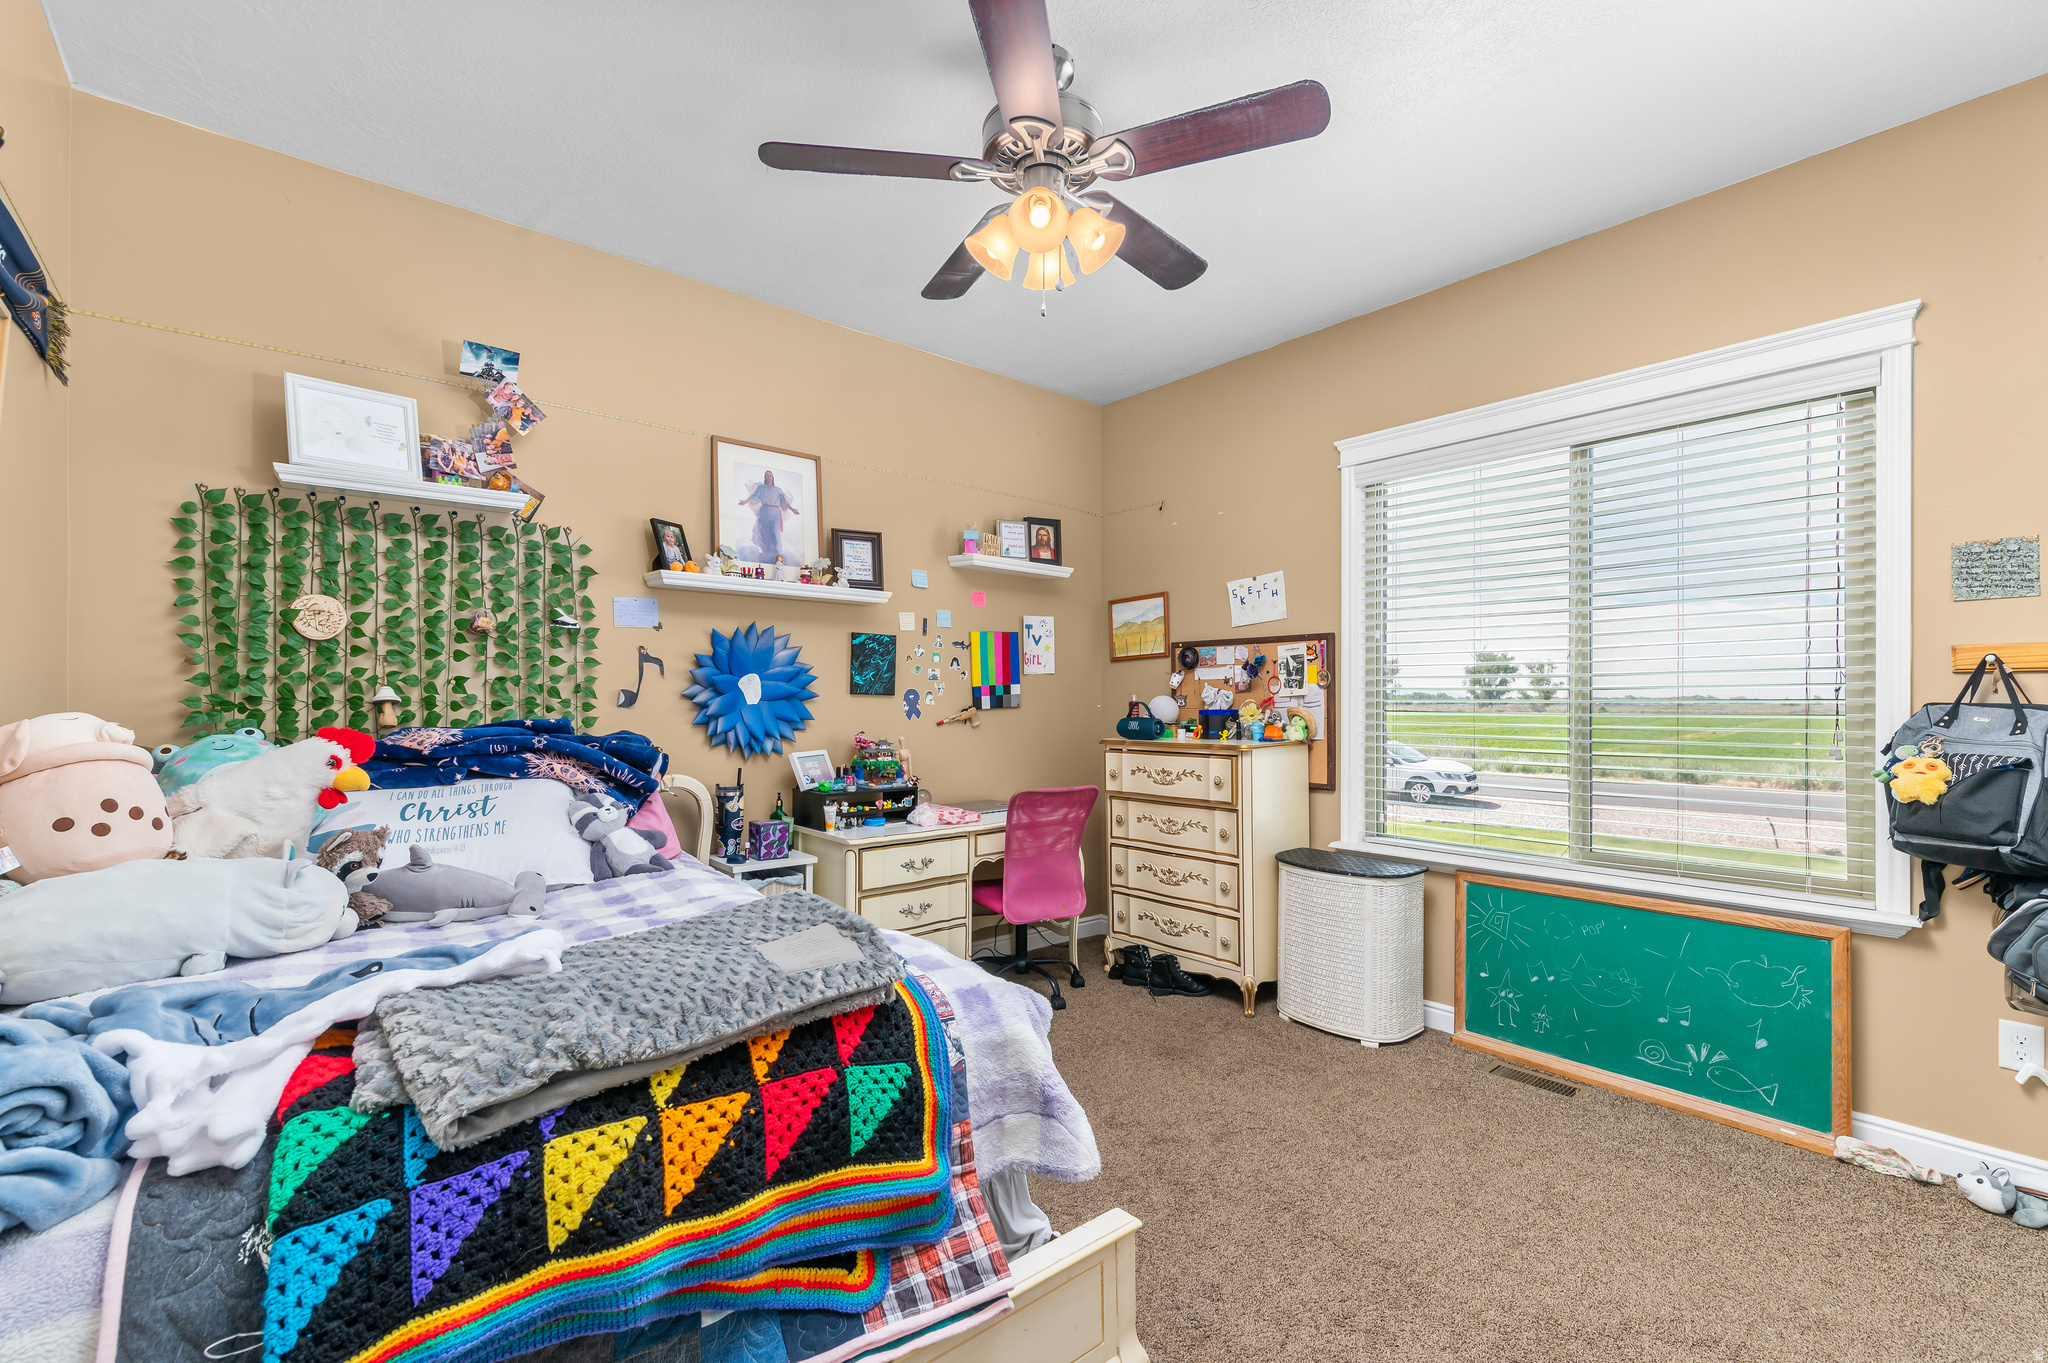
  • Total Bedrooms

    6

  • Bathrooms

    2

  • 1/2 Bathrooms

    1

  • 3/4 Bathrooms

    1

  • Basement YN

    YES

  • Cooling YN

    YES

  • Cooling

    Central Air

  • Fireplace YN

    YES

  • Heating YN

    YES

  • Heating

    Central, Natural Gas, Forced Air

  • Main Level Bedrooms

    3

  • Pet friendly

    N/A

Exterior

  • Garage

    Yes

  • Garage spaces

    4

  • Construction Materials

    Brick, Cement Siding, Aluminum Siding

  • Patio and Porch Features

    Deck

  • Pool

    No

  • Waterfront YN

    NO

  • View

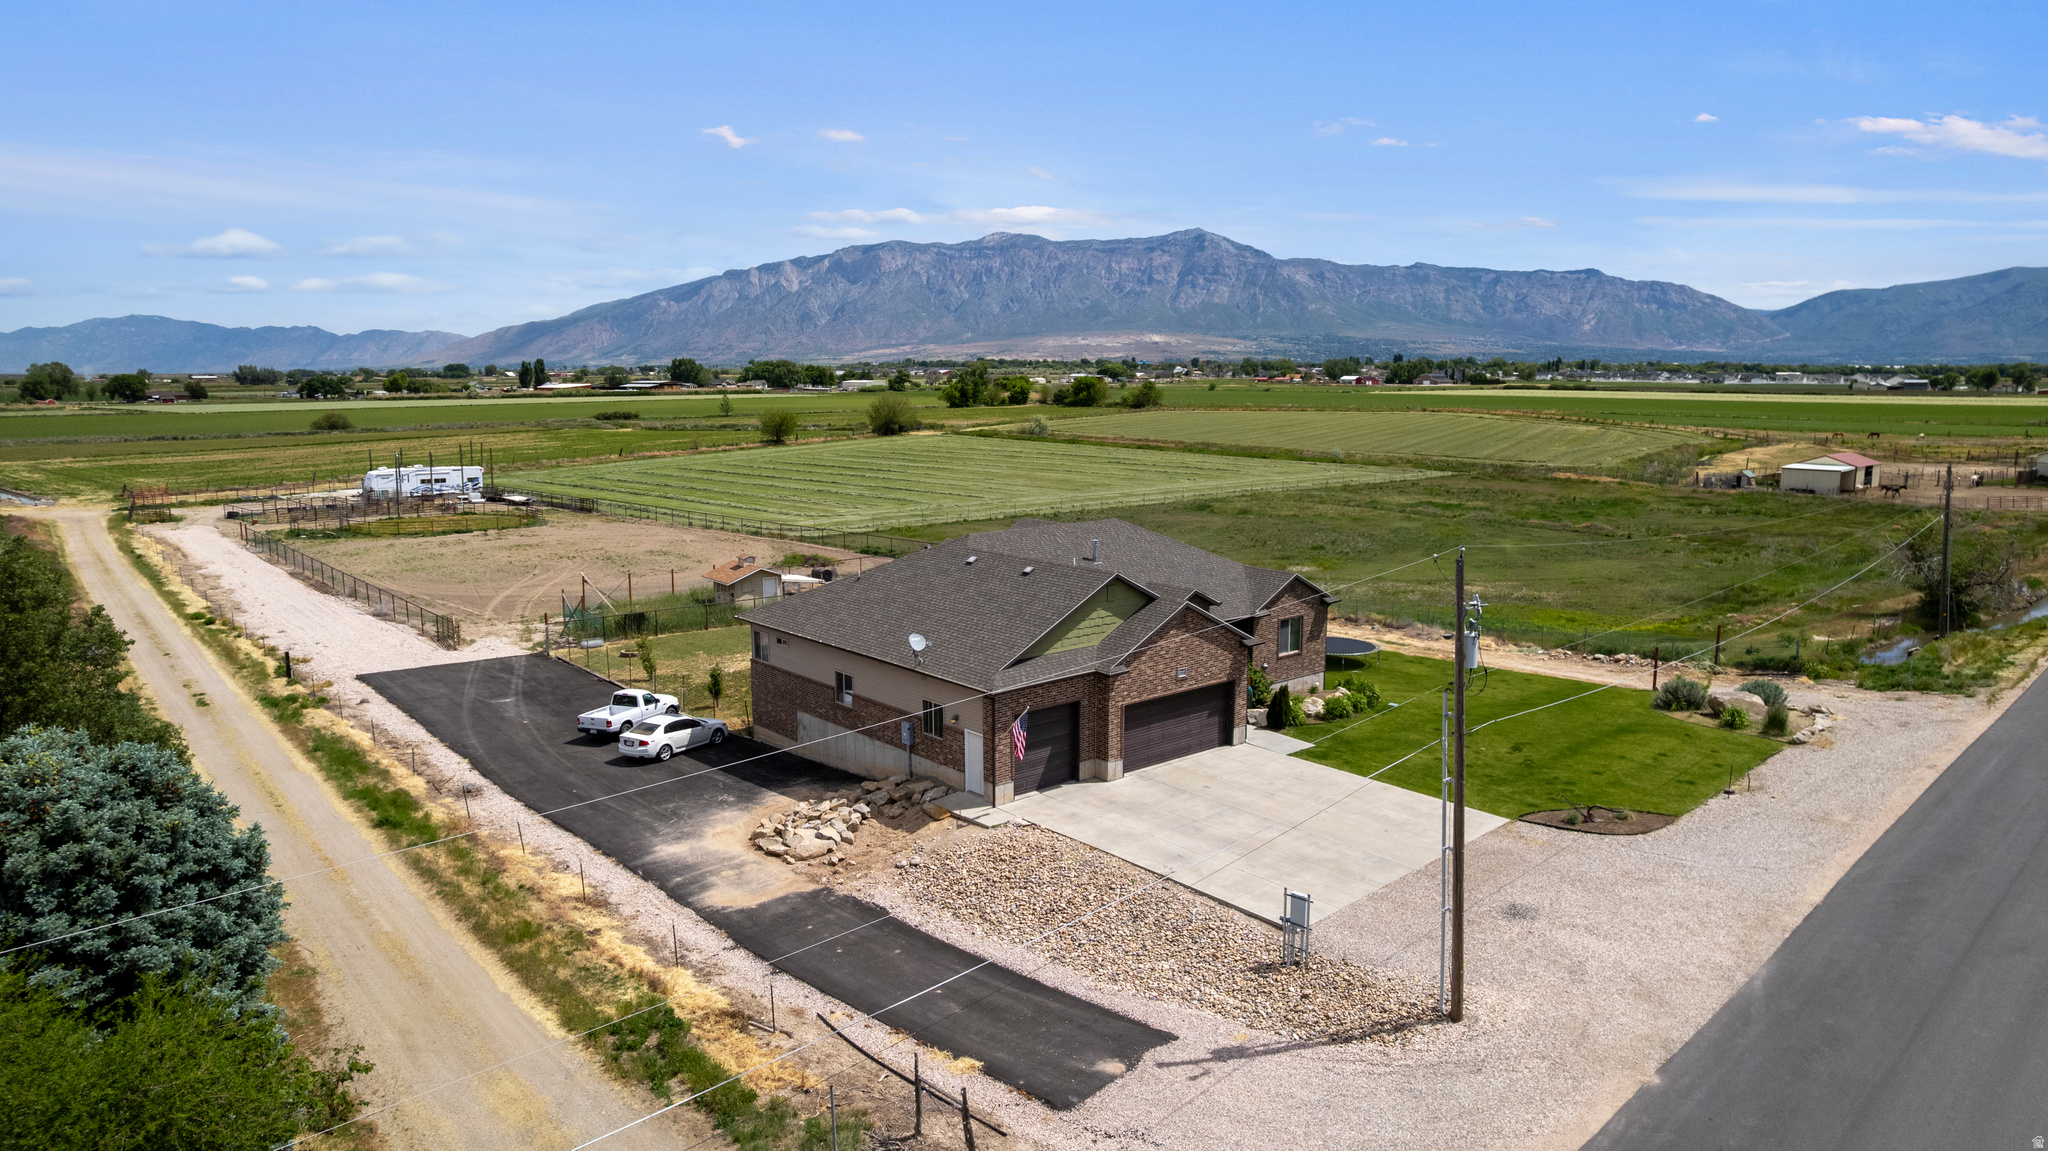
    Mountain(s)

Area & Lot

  • Lot Size(acres)

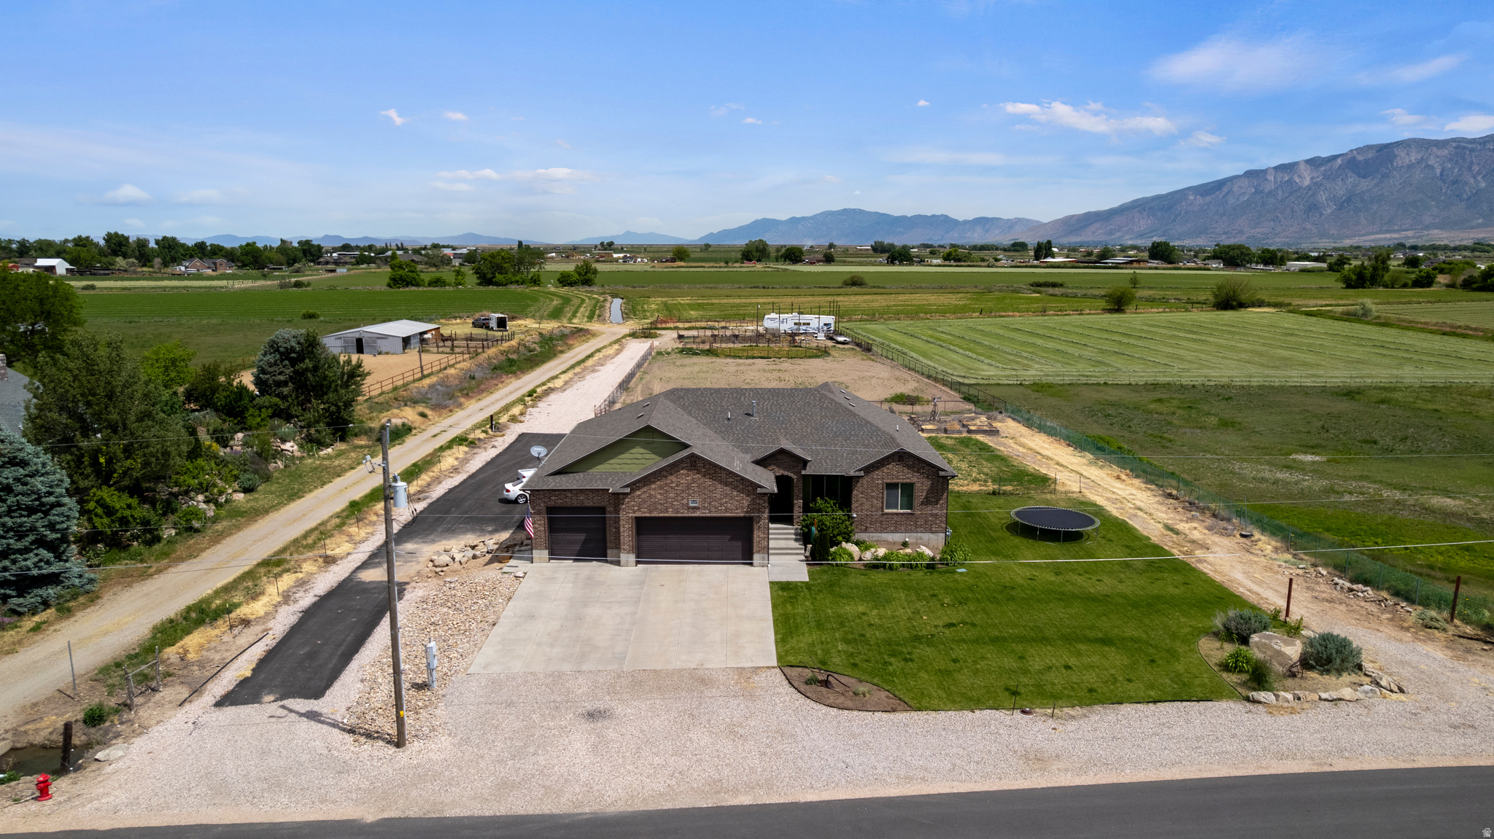
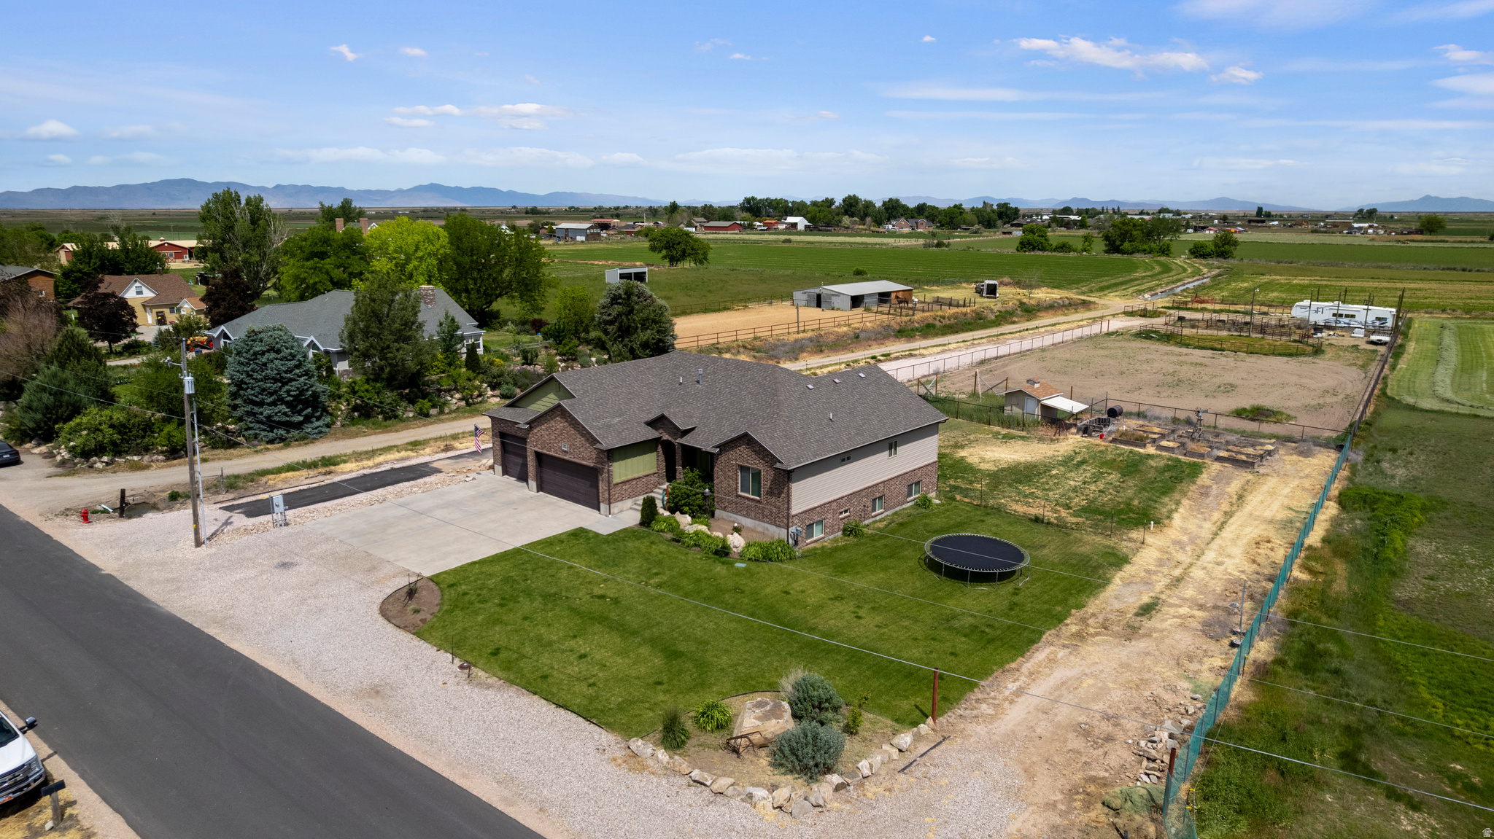
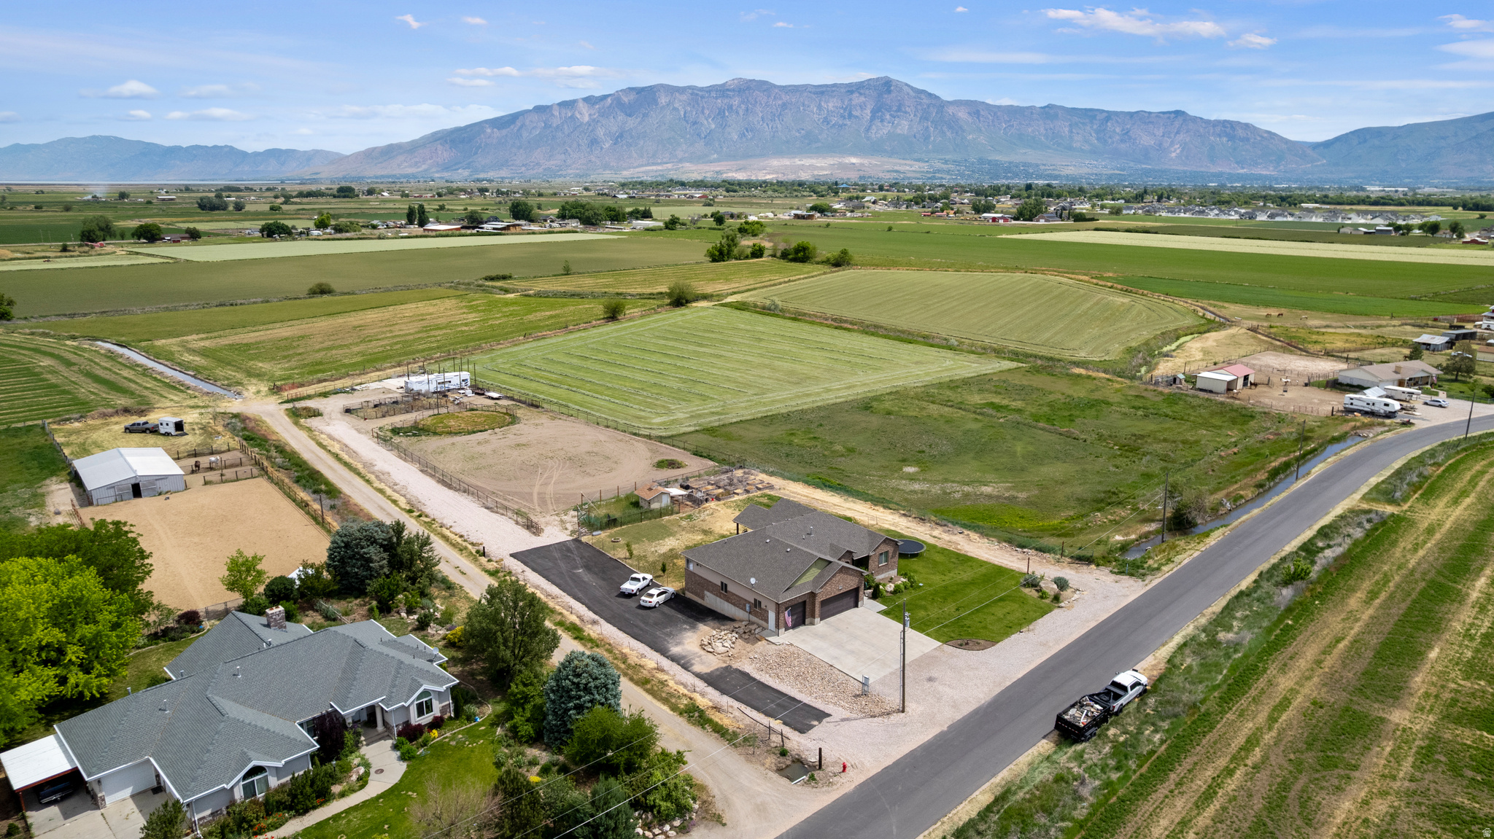
    1.82

  • Lot Size(square feet)

    79,279

  • Property Type

    Residential

  • Property Sub Type

    Single Family Residence

  • Architectural Style

    Rambler/Ranch

Price

  • Sales Price

    $999,900

  • Tax Amount

    $4,128

  • Zoning

    A-1

  • Sq. Footage

    3,958

  • Price/SqFt

    $252

HOA

  • Association

    No

Property Resources

  • Horse Property

    YES

School District

  • Elementary School

    Weber

  • Middle School

    Wahlquist

  • High School

    Fremont

Property Features

  • New Construction

    NO

  • Senior Community YN

    NO

  • Sewer

    Septic Tank

Schedule a Showing

Showing scheduled successfully.

<
>
IN PERSON
VIA CHAT

What is 3 + 4 ?


Change time

Mortgage calculator

Estimate your monthly mortgage payment, including the principal and interest, property taxes, and HOA. Adjust the values to generate a more accurate rate.

Your payment

Principal and Interest:

$

Property taxes:

$

HOA fees:

$

Total loan payment:

$

Total interest amount:

$

Location

County

Weber

Elementary School

Weber

Middle School

Wahlquist

High School

Fremont

Listing Courtesy of Joshua Zippro, EXP Realty, LLC

RealHub Information is provided exclusively for consumers' personal, non-commercial use, and it may not be used for any purpose other than to identify prospective properties consumers may be interested in purchasing. All information deemed reliable but not guaranteed and should be independently verified. All properties are subject to prior sale, change or withdrawal. RealHub website owner shall not be responsible for any typographical errors, misinformation, misprints and shall be held totally harmless.

Agent Micah Pearson

Principal Broker

Micah Pearson

Call Micah today to schedule a private showing.


* Listings on this website come from the FMLS IDX Compilation and may be held by brokerage firms other than the owner of this website. The listing brokerage is identified in any listing details. Information is deemed reliable but is not guaranteed. If you believe any FMLS listing contains material that infringes your copyrighted work please click here to review our DMCA policy and learn how to submit a takedown request.© 2024 FMLS.
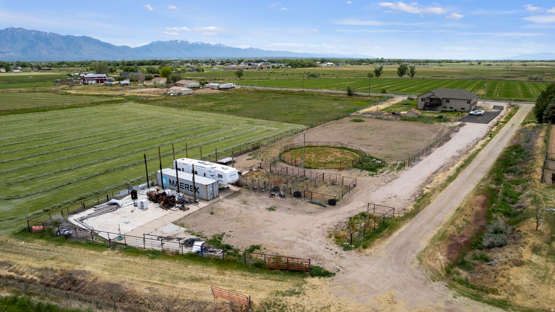
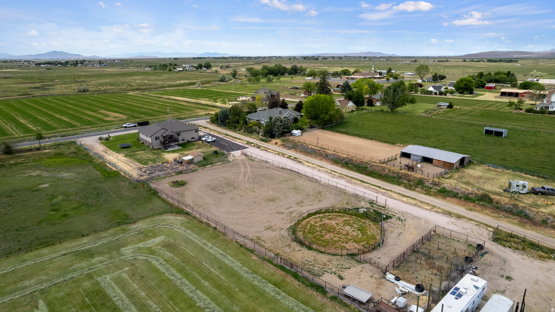
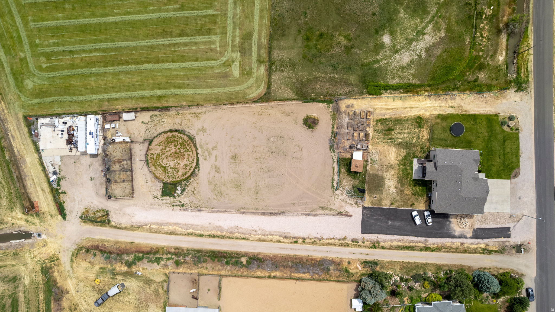
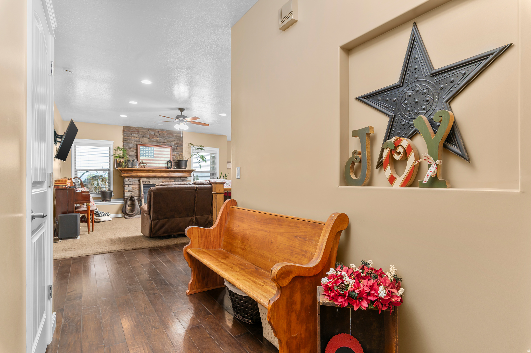
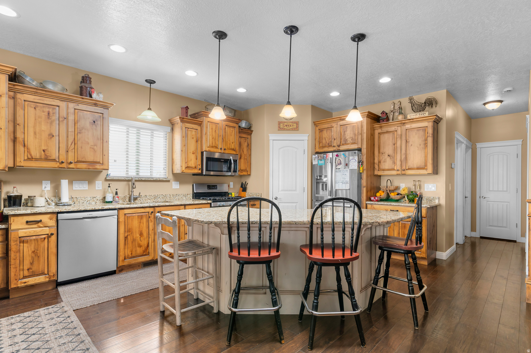
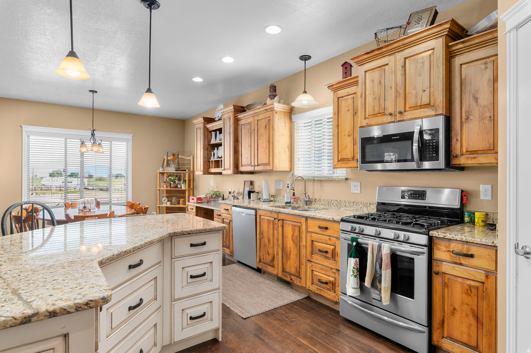
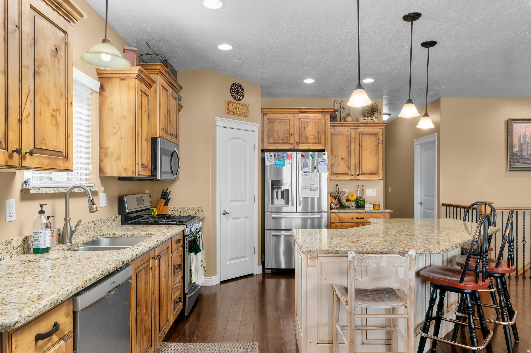
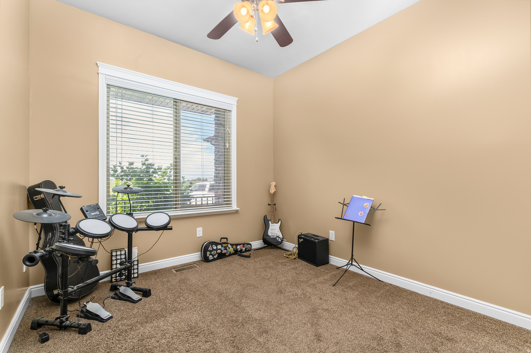
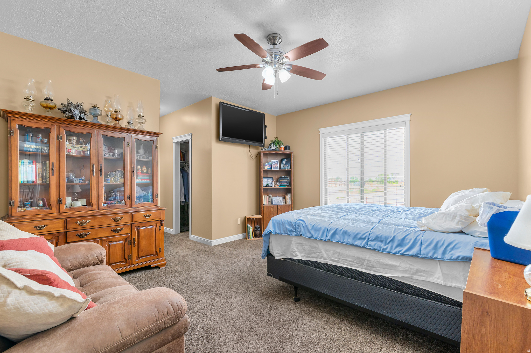
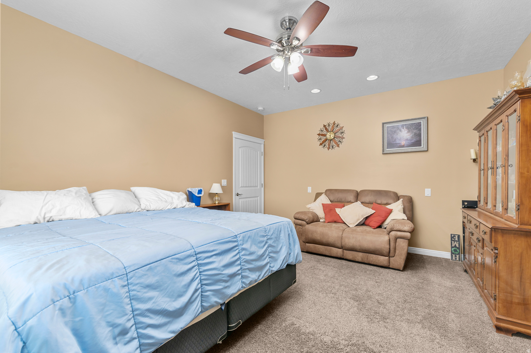
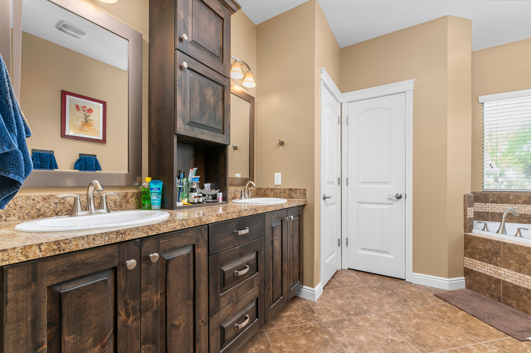
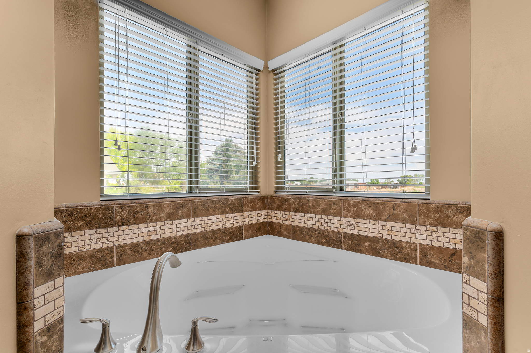
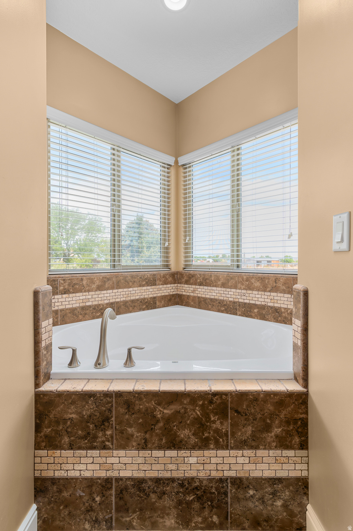
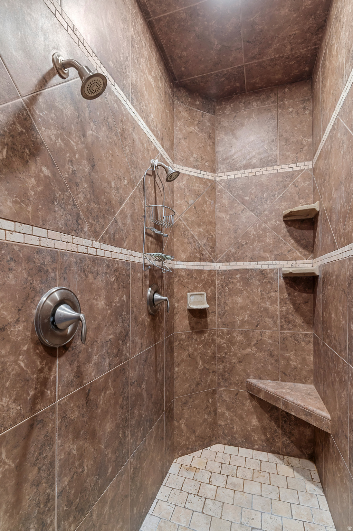
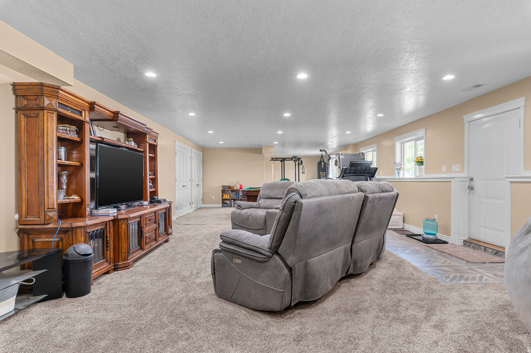
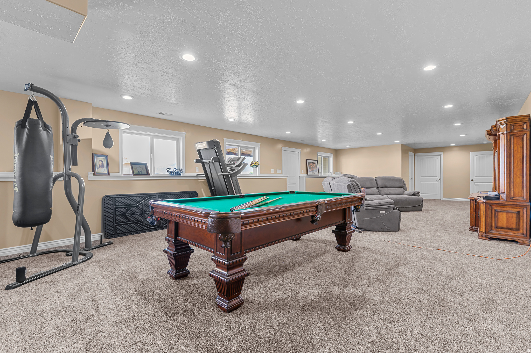
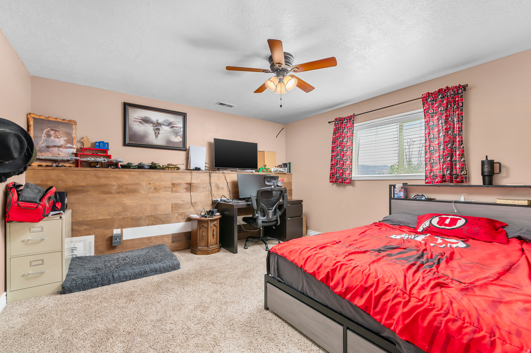
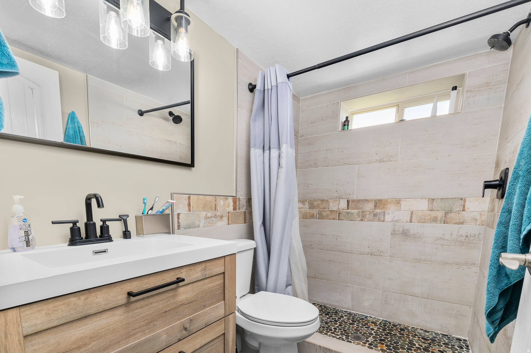
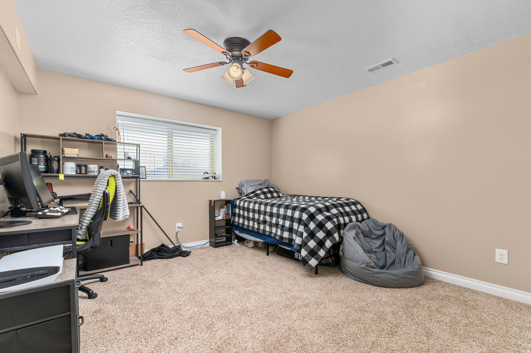
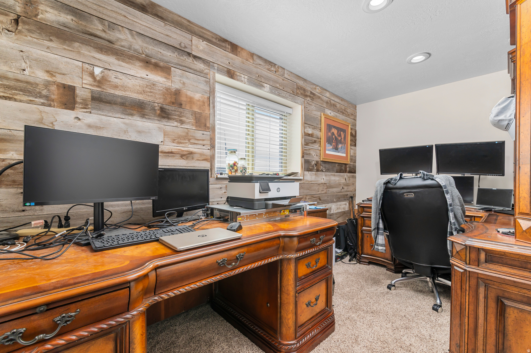
Beautiful ranch rambler that sits on 1.82 acres.  One neighbor to the west while surrounded by acres of farmed fields.  Perfect location for those who love lightly traveled roads, stunning nights without light pollution, and quiet seclusion.  2 new gas water heaters have been installed over the last 2 years (1- 50g and 1- 40g).   Water softener was installed 6 years ago so, it's newer technology and efficient.  Basement was remodeled/finished in 2021 along with basement and stairs getting new carpet and paint.  Large storage room in basement with multiple shelving for food or other items. Basement also has a walk-out to patio under deck.  CAT6 network cable installed in each room.   Gas stove, Gas or electric dryer, large pantry in kitchen.  Beautiful, hand-crafted kitchen cabinets, railing and hearth above fireplace.  Laundry room is located on main floor and next to the mudroom and garage to keep dirt out of the main house.  The master suite is large with his and hers walk-in closets, dual sink, walk-in shower with dual shower heads, large corner tub and secluded room with toilet.  2 car garage on one side and large deep garage on the other side.  Garage has large storage platform, hot/cold water spigot.  Outside provides a blank slate for you to make it your own.  What is existing: Large chicken coop that features a human side for all the food storage and egg gathering.  Front and rear of home has full auto sprinkling system that connects to your WiFi and app on phone.  Large, raised garden boxes with gravel walkways.   Asphalt drive and parking on west side of house.  Round corral with holding pen attached to it.  4 holding pens and another large area that is gated off for multiple animals.  All fencing is constructed with metal tub pipe; all gates are metal with easy-to-use heavy duty metal latches.  40X9X8 shipping container for exterior storage.  Water and electricity already ran to the rear of the property. Holding pens are plumbed for auto waterers with electricity. Kubota  L3901 tractor with box scrapper, 40g sprayer and drum aerator can be negotiated with purchase of home.

5702 W 950 N

Message successfully sent.

What would you like to know?

What is 3 + 4 ?

I agree to receive email communication and understand I can unsubscribe at any time.

I agree to be contacted by Summit Realty Utah via call, email, and text for real estate services. To opt out, you can reply 'stop' at any time or reply 'help' for assistance. You can also click the unsubscribe link in the emails. Message and data rates may apply. Message frequency may vary. Privacy Policy

Related Properties

New on site 1 day ago
Looking for 6.97 acres with a brick home in beautiful western Ogden, most of the update has been done in the last few years, new roof, windows, bathrooms, new a/c installed last year. walkout basement, need some TLC "Sold As Is" condition, a great investment property.
#2183725

Ogden

6835 W 900 S

4 Beds

2 Baths

2,322 Sq.Ft.

$895,000

MLS#: 2183725

Perched on a quiet cul-de-sac at the top of Ogden's East Bench, mornings here start with mountain light and evenings end with valley sunsets from your own deck. The primary suite built for unwinding with a soaking tub, fireplace, and all. A huge walkout basement with a complete wet bar is built for hosting. Additional features include remote-controlled shades both inside and on the deck, central vacuum, epoxy-coated garage, oversized suspended garage, and water softener.  Square footage figures are provided as a courtesy estimate only and were obtained from County Records.  Buyer is advised to obtain an independent measurement.
#2182836

Ogden

141 TAYLOR AVE

4 Beds

3 Baths

4,344 Sq.Ft.

$875,000

MLS#: 2182836

Rare opportunity to own a highly updated 5-plex with established nightly rental income and significant upside. Two units are currently operating as successful nightly rentals, two more have been fully remodeled and are nearly ready to launch, and the fifth is occupied month-to-month at $1,200/month. Gross potential income is approximately $98,000+ annually.  Originally built in 1929, this property underwent a major renovation in 2001 including new electrical, plumbing, insulation, and more. Ownership has continued to invest heavily in the building with a newer Slant/Fin boiler, high-efficiency Carrier heat pumps, and an 80-gallon commercial water heater. Two heat pumps were replaced under warranty in summer 2026.  Strong short-term rental potential, and major systems already updated make this an unusually low-maintenance investment. For investors seeking STR income, there may also be attractive cost segregation and accelerated depreciation opportunities under current tax law. Buyer to verify tax benefits with their advisor.  A lot of the hard work has already been done.
#2180669

Ogden

3508 S WASHINGTON BLVD E

10 Beds

None Baths

4,860 Sq.Ft.

$1,150,000

MLS#: 2180669

Tucked against between South Ogden and Uintahs beautiful east mountainside, this exceptional home offers the privacy, space, and expansive views that are increasingly hard to find. Situated on a quiet cul-de-sac with no backyard neighbors, the west-facing property captures impressive mountain views to the east and sweeping valley views with spectacular sunsets to the west.  Inside, a light-filled open floor plan is complemented by brand-new carpet and beautiful wood and tile flooring. Designed for entertaining, the updated kitchen features high-end appliances, double ovens, a warming oven, and trash compactor, and flows naturally into the casual dining and family room. A separate formal dining room offers wonderful flexibility as a library, sitting room, homework space, or additional office. A dedicated office/den is also conveniently located on the main floor.  The expansive primary suite is a true private retreat with a soaking tub, dual walk-in closets, and two private balconies-one accessed from the bedroom and another from the bath. Multiple bedrooms, generous gathering spaces, an upper-level laundry, whole-home audio, permanent holiday lighting, and abundant storage provide comfort and convenience throughout.  The walkout daylight basement offers even more room to gather and unwind, featuring an impressive recreation room, wet bar, cold storage with built-in shelving, and a hobby room with rough plumbing ready for additional finishes. A new hydronic heating system adds another valuable comfort upgrade.  Outdoor living is just as impressive, with an expansive deck, separate covered deck, enormous covered lower patio, easy-care turfed front yard, and new Tuff Shed. Enjoy peaceful seclusion, remarkable indoor and outdoor living spaces, and convenient access to skiing, hiking, boating, healthcare, shopping, and recreation-all from one of South Ogden's most sought-after mountainside neighborhoods.
#2180001

Ogden

6082 BREEZE CIR

6 Beds

2 Baths

5,805 Sq.Ft.

$1,165,000

MLS#: 2180001

OPEN HOUSE **Agent will be available at 1314 E Sunset Ct**  Discover the Modern Hawthorne, where contemporary design meets everyday functionality and exceptional attention to detail throughout. The expansive open-concept main floor is designed for both entertaining and comfortable everyday living, with extra-height windows filling the home with natural light and showcasing the surrounding views. LVP flooring flows throughout the main living area, while recessed can lighting throughout the home creates a bright, polished feel. The designer kitchen seamlessly connects to the dining and great room and features stainless steel appliances, a gas range, a stylish backsplash, pendant lighting, and abundant workspace. Built-in cabinetry and shelving in the pantry and all closets provide exceptional organization and storage. 9'sliding glass doors off the dining area lead to a private patio, a seamless transition of indoor and outdoor space. A dedicated main-floor office offers the perfect space for working from home or can easily adapt to fit your needs. The fully finished basement adds even more living space with two additional bedrooms and two bathrooms, including a private bedroom with its own en-suite bath. The oversized four-car tandem garage provides exceptional room for vehicles, storage, and hobbies, including one extra-large garage bay designed to accommodate a boat, RV, and all your recreational toys. A built-in bench and shelving at the garage entrance creates a convenient and organized drop zone. Both the front and backyard will be fully landscaped, and all yard maintenance and snow removal is taken care of by the HOA, offering a truly low-maintenance lifestyle and more time to enjoy your home and everything the area has to offer. The location is hard to beat, with Hill Air Force Base and Weber State University just minutes away. Enjoy easy access to some of Utah's best recreation, with Snowbasin, Nordic Valley, and Powder Mountain all within approximately 30 minutes. Convenient freeway and highway access, along with shopping, dining, and everyday amenities nearby, make this an ideal location for both convenience and recreation. HOME TRADE-IN PROGRAM AVAILABLE! Own a home? We may be able to buy your current home, allowing you to move into your new home without the stress of selling first.
#2179842

Ogden

1347 E SUNSET CT 312

5 Beds

4 Baths

3,293 Sq.Ft.

$940,000

MLS#: 2179842

**An agent will be available during OPEN HOUSE hours at 1314 E Sunset Ct**  Welcome to the Durian, a thoughtfully designed home offering exceptional space, functionality, and stylish finishes throughout. A dedicated office provides the perfect space to work from home, while the expansive main living area with 10' ceilings seamlessly connects the kitchen, dining, and living spaces. The kitchen features quartz countertops with a matching quartz backsplash, a six-burner gas range, stainless steel appliances, a custom range hood, abundant cabinetry, and a large pantry with built-in wood shelving. A convenient drop zone off the garage includes a built-in bench, hooks, and custom shelving for additional storage. Sliding glass doors off the dining area open to a finished patio, creating an easy connection between indoor and outdoor living. The spacious 3-car garage includes an extra-tall bay with 12-foot clearance, offering plenty of room for a boat, RV, or recreational toys. Upstairs, a versatile loft provides additional living space, along with three bedrooms and conveniently located laundry. The primary suite features a spa like bath with dual sinks, a Euro-glass shower, and a soaking tub. The finished basement offers even more room to spread out with 9-foot ceilings, two additional bedrooms, a full bathroom, and a spacious living area. Additional features include beautifully finished window well liners, space for a stackable washer and dryer, under-stair storage, and dedicated cold storage.Outside, enjoy a covered front porch and fully landscaped front and backyard. The location is hard to beat, with Hill Air Force Base and Weber State just minutes away. Enjoy easy access to some of Utah's best recreation, with Snowbasin, Nordic Valley, and Powder Mountain all within 30 minutes. HOME TRADE-IN PROGRAM AVAILABLE! Own a home? We may be able to buy your current home, allowing you to move into your new home without the stress of selling first.
#2179848

Ogden

1326 E SUNSET CT 304

6 Beds

3 Baths

3,625 Sq.Ft.

$885,000

MLS#: 2179848

OPEN HOUSE **Agent will be available at 1314 E Sunset Ct**  The Chestnut Plan offers a beautifully designed layout with a spacious main living area, impressive natural light, and thoughtful details throughout. The heart of the home is the open-concept kitchen, dining, and living space, featuring vaulted ceilings, abundant windows, recessed lighting, a ceiling fan, and a built-in gas fireplace. The kitchen is designed to be both stylish and functional with a large island, stainless steel appliances, custom range hood, pendant lighting, and a six-burner gas range. Sliding glass doors lead to a private deck, creating an easy connection between indoor and outdoor living. The main-floor primary suite offers a spacious retreat with a full Euro-glass shower, porcelain tile, soaking tub, dual vanities, and a generous closet with custom built-in wood shelving and room for a stackable washer and dryer. A flexible additional room on the main level can serve as a second bedroom or dedicated home office. The three-car garage features an oversized 12-foot bay, ideal for larger vehicles, boats, or recreational toys, along with built-in bench seating, shelving, and hooks for organized storage. A pantry just off the garage features custom built-in wood shelving. The finished basement adds three bedrooms and two bathrooms, including one bedroom with an en-suite bath. You'll also find a large cold-storage room and a separate finished storage/laundry room with washer and dryer hookups, built-in shelving, and cabinetry. Extra-large basement windows with fully finished stone-look window wells bring plenty of natural light downstairs, while under-stair storage provides additional space. The location is hard to beat, with Hill Air Force Base and Weber State University just minutes away. Enjoy easy access to some of Utah's best recreation, with Snowbasin, Nordic Valley, and Powder Mountain all approximately 30 minutes away. HOME TRADE-IN PROGRAM AVAILABLE! Own a home? We may be able to buy your current home, allowing you to move into your new home without the stress of selling first.
#2179851

Ogden

1338 E SUNSET CT 303

5 Beds

4 Baths

3,584 Sq.Ft.

$920,000

MLS#: 2179851

Featured in the 2026 Northern Wasatch Parade of Homes and awarded Best floor plan, the Magnolia combines elevated finishes with thoughtful, functional living. A striking arched opening adds architectural character to the gourmet kitchen, with Caf appliances, a six-burner gas range, custom range hood, full tile backsplash, pendant lighting, and expansive windows that fill the space with natural light. A large pantry with built-in wood shelving and a convenient Costco door connects directly to the garage, and built-in bench, hooks, and shelving create a functional everyday drop zone. Dual sliding glass doors off the main living area open to a patio, creating an effortless connection between indoor and outdoor living. The main-level primary suite is a retreat, featuring an accent wall and sliding glass doors that open directly to a private patio. The spa-inspired bath includes dual sinks, a dedicated vanity, porcelain tile, a full Euro-glass shower, and a soaking tub with tile surround. The enormous custom closet offers custom built-ins and room for a full-size stacking washer and dryer. Upstairs, you'll find two additional bedrooms, a full bathroom, and a versatile loft. The finished basement boasts 9-foot ceilings, oversized windows, beautifully finished window wells, a spacious living area, two additional bedrooms, and a bathroom. A rare 4-car garage provides exceptional storage, including one extra-tall bay with 12-foot clearance - perfect for a boat, RV, or all your recreational toys. The location is hard to beat, with Hill Air Force Base and Weber State just minutes away. Enjoy easy access to some of Utah's best recreation, with Snowbasin, Nordic Valley, and Powder Mountain all within 30 minutes. HOME TRADE-IN PROGRAM AVAILABLE! Own a home? We may be able to buy your current home, allowing you to move into your new home without the stress of selling first.
#2179865

Ogden

1314 E SUNSET CT 305

5 Beds

3 Baths

3,686 Sq.Ft.

$958,000

MLS#: 2179865

OPEN HOUSE **Agent will be available at 1314 E Sunset Ct** Discover the Hawthorne Farmhouse, where exceptional attention to detail meets modern design and everyday functionality. The expansive open-concept main floor is designed for both entertaining and comfortable everyday living, with extra-height windows filling the home with natural light and showcasing the surrounding views. LVP flooring flows throughout the main living area, while recessed can lighting throughout the home creates a bright, polished feel. The designer kitchen seamlessly connects to the dining and great room and features stainless steel appliances, a gas range, a stylish backsplash, pendant lighting, and abundant workspace. Built-in cabinetry and shelving in the pantry and all closets provide exceptional organization and storage. Nine-foot sliding glass doors off the dining area lead to a private patio, creating a seamless transition between indoor and outdoor living. A dedicated main-floor office offers the perfect space for working from home or can easily adapt to fit your needs. The fully finished walkout basement adds even more living space with two additional bedrooms and two bathrooms, including a private bedroom with its own en-suite bath. The oversized four-car tandem garage provides exceptional room for vehicles, storage, and hobbies, including one extra-large garage bay designed to accommodate a boat, RV, and all your recreational toys. A built-in bench and shelving at the garage entrance create a convenient and organized drop zone. Both the front and backyard will be fully landscaped, and all yard maintenance and snow removal is taken care of by the HOA, offering a truly low-maintenance lifestyle and more time to enjoy your home and everything the area has to offer. The location is hard to beat, with Hill Air Force Base and Weber State University just minutes away. Enjoy easy access to some of Utah's best recreation, with Snowbasin, Nordic Valley, and Powder Mountain all within approximately 30 minutes. Convenient freeway and highway access, along with shopping, dining, and everyday amenities nearby, make this an ideal location for both convenience and recreation. HOME TRADE-IN PROGRAM AVAILABLE! Own a home? We may be able to buy your current home, allowing you to move into your new home without the stress of selling first.
#2179859

Ogden

1362 E SUNSET CT 301

5 Beds

4 Baths

3,293 Sq.Ft.

$940,000

MLS#: 2179859

Square footage figures are provided as a courtesy estimate only and were obtained from house plans.  Buyer is advised to obtain an independent measurement.
#2180055

Ogden

1302 E SUNSET CT.

5 Beds

2 Baths

4,422 Sq.Ft.

$899,000

MLS#: 2180055

 - property

Send a message

Message successfully sent.

Your message

What is 3 + 4 ?

Reason for contacting?

I agree to receive email communication and understand I can unsubscribe at any time.

I agree to be contacted by Summit Realty Utah via call, email, and text for real estate services. To opt out, you can reply 'stop' at any time or reply 'help' for assistance. You can also click the unsubscribe link in the emails. Message and data rates may apply. Message frequency may vary. Privacy Policy

Sign Out

Virtual Assistant

Would you like to take the next step with this property? We can help you schedule a showing or virtual tour, or send you more details.

Yes, I would like more information.

Thank You for Your Reply, One of Our Agents will contact you as soon as possible

No, maybe later.

Thank you, you can always contact me via email, phone number or through the contact form.

Realhub AI

Lucy - Your AI-Powered Realtor

Update Your Temporary Password

Personalize your search

Enter your email and we'll notify you immediately when new listings match what you're looking for.

or enter email address

Already have an account ? Login here

Continue your home search

I agree to receive communications and understand I can unsubscribe at any time.

I agree to be contacted by Summit Realty Utah via call, email, and text for real estate services. To opt out, you can reply 'stop' at any time or reply 'help' for assistance. You can also click the unsubscribe link in the emails. Message and data rates may apply. Message frequency may vary. Privacy Policy

Already have an account ? Login here

We use cookies

We use cookies primarily for analytics to enhance your experience. By accepting, you agree to our use of these cookies. You can manage your preferences or learn more about our cookies policy.