Features & Amenities

Interior

  • Other Interior Features

    Walk-In Closet(s), Vaulted Ceiling(s), Master Downstairs

  • Total Bedrooms

    3

  • Bathrooms

    2

  • Basement YN

    YES

  • Cooling YN

    YES

  • Cooling

    Ceiling Fan(s), Central Air

  • Fireplace YN

    NO

  • Heating YN

    YES

  • Heating

    Central, Natural Gas, Forced Air

  • Main Level Bedrooms

    3

  • Pet friendly

    N/A

Exterior

  • Garage

    Yes

  • Garage spaces

    3

  • Construction Materials

    Cement Siding

  • Parking

    Attached, Garage

  • Patio and Porch Features

    Patio

  • Pool

    No

  • Waterfront YN

    NO

  • View

    Mountain(s)

Area & Lot

  • Lot Features

    Corner Lot

  • Lot Size(acres)

    0.46

  • Lot Size(square feet)

    20,037

  • Property Type

    Residential

  • Property Sub Type

    Single Family Residence

  • Architectural Style

    Rambler/Ranch

Price

  • Sales Price

    $599,900

  • Tax Amount

    $1

  • Sq. Footage

    2,968

  • Price/SqFt

    $202

HOA

  • Association

    No

Property Resources

  • Horse Property

    NO

School District

  • Elementary School

    Box Elder

  • Middle School

    Bear River

  • High School

    Bear River

Property Features

  • New Construction

    YES

  • Senior Community YN

    NO

  • Sewer

    Septic Tank

Schedule a Showing

Showing scheduled successfully.

<
>
IN PERSON
VIA CHAT

What is 3 + 4 ?


Change time

Mortgage calculator

Estimate your monthly mortgage payment, including the principal and interest, property taxes, and HOA. Adjust the values to generate a more accurate rate.

Your payment

Principal and Interest:

$

Property taxes:

$

HOA fees:

$

Total loan payment:

$

Total interest amount:

$

Location

County

Box Elder

Elementary School

Box Elder

Middle School

Bear River

High School

Bear River

Listing Courtesy of Tiffanie Bennett, Key to Realty, LLC

RealHub Information is provided exclusively for consumers' personal, non-commercial use, and it may not be used for any purpose other than to identify prospective properties consumers may be interested in purchasing. All information deemed reliable but not guaranteed and should be independently verified. All properties are subject to prior sale, change or withdrawal. RealHub website owner shall not be responsible for any typographical errors, misinformation, misprints and shall be held totally harmless.

Agent Micah Pearson

Principal Broker

Micah Pearson

Call Micah today to schedule a private showing.


* Listings on this website come from the FMLS IDX Compilation and may be held by brokerage firms other than the owner of this website. The listing brokerage is identified in any listing details. Information is deemed reliable but is not guaranteed. If you believe any FMLS listing contains material that infringes your copyrighted work please click here to review our DMCA policy and learn how to submit a takedown request.© 2024 FMLS.
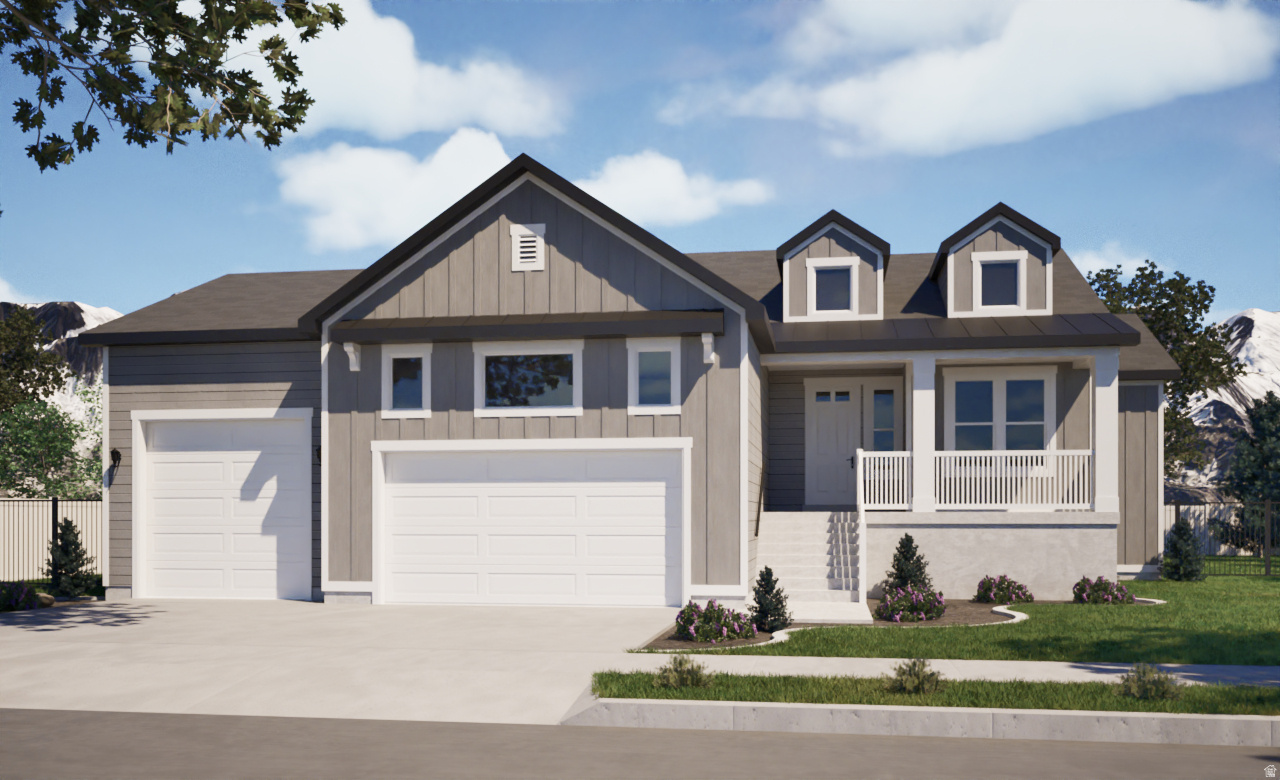
Welcome to the Marbury, a beautifully designed farmhouse offering exceptional craftsmanship and quality in the peaceful community of Elwood. This thoughtfully designed home features 3 bedrooms, 2 bathrooms, and an open, functional floor plan with stylish black fixtures, custom shaker-style cabinetry, and elegant wrought iron railing that adds a modern touch. The oversized 3-car garage includes a 10-foot third bay, providing the perfect space recreational vehicles, or additional storage. Enjoy quality construction, timeless finishes, and the comfort of country living with the convenience of a well-planned neighborhood. This is a home you'll be proud to own. 3% Lender Incentive. Digitally altered pictures for better lighting.

5585 W 9250 N 9

Message successfully sent.

What would you like to know?

What is 3 + 4 ?

I agree to receive email communication and understand I can unsubscribe at any time.

I agree to be contacted by Summit Realty Utah via call, email, and text for real estate services. To opt out, you can reply 'stop' at any time or reply 'help' for assistance. You can also click the unsubscribe link in the emails. Message and data rates may apply. Message frequency may vary. Privacy Policy

Related Properties

Beautiful 4 bed 3 bath new build in the new Sunset Vista community in Elwood. Multi level living with Master suite on the main floor, tall ceilings and bright open floor plan. High end new build giving you upgraded materials, tile surrounds, elevated finishes, tons of kitchen storage, in a the new neighborhood you've been dreaming about! Additional living space and bedrooms on the 2nd level giving you extra privacy and space for everyone. Still under construction but soon to be completed. Don't let that stop you, Stop by and check it out today! Square footage figures are provided as a courtesy estimate only and were obtained from building plans.  Buyer is advised to obtain an independent measurement.
#2186347

Elwood

10271 N VISTA LN 13

4 Beds

3 Baths

2,776 Sq.Ft.

$595,000

MLS#: 2186347

Beautiful new construction in the desirable Clearview Subdivision! This thoughtfully designed home offers 4 bedrooms and 2 full bathrooms with a bright, open-concept floor plan that's perfect for both everyday living and entertaining. Enjoy single-level living with the added flexibility of a spacious bonus room above the garage, ideal as a 4th bedroom, family room, home office, playroom, or extra storage. Step outside to the covered back porch, perfect for relaxing and taking in the stunning mountain views.
#2185599

Elwood

10120 N 5020 W 1

4 Beds

2 Baths

2,030 Sq.Ft.

$579,000

MLS#: 2185599

Welcome to this custom-built new-construction home in Elwood, where traditional warmth meets transitional design. With six bedrooms, 2.5 bathrooms, 9-foot ceilings on the main floor, and a three-car garage on a generous 0.24-acre lot, this home is crafted for today's busy households.  A private primary suite on the first floor gives you easy living and real separation from the rest of the house, and the kitchen, dining, and living areas flow together into an inviting hub for everyday activity and entertaining. Additional bedrooms and versatile spaces on both the main level and upstairs adapt to guests, work-from-home needs, hobbies, or a growing household.  The kitchen is the heart of this home with custom cabinetry, quartz countertops, pendant lighting, and a large pantry. And it comes with all major appliances - yes, even the fridge.  Upstairs, mornings run smoother. Double vanities and a separate tub-and-toilet area mean three people can get ready at the same time without anyone waiting in the hall. The quartz countertops and custom cabinetry from the kitchen continue throughout the home for a consistent, durable finish.  Outside, a covered rear patio extends your living space for warm evenings and weekend gatherings. Both the garage and the garage doors are insulated, and a conveniently placed 220V electrical outlet is ready to power your welder or charge your ride.  Triple-pane windows and thoughtful upgrades throughout make the home more comfortable year-round. Sound-control at select bedroom and bathroom walls enhances the home's tranquility. And if you like your water soft, a plumbing loop is already in place for a future water softener.  Minutes from shopping, services, and recreation, with easy access to surrounding communities, this Elwood home puts you close to it all. Schedule your showing today.  Buyer and buyer's agent to verify all information, including measurements, schools, and other pertinent details.  Square footage figures are provided as a courtesy estimate only .  Buyer is advised to obtain an independent measurement.
#2187330

Elwood

10307 N VISTA LN

6 Beds

2 Baths

2,560 Sq.Ft.

$674,900

MLS#: 2187330

Beautiful, quiet country living with mountain views & easy freeway access for commuting. Relax in Primary suite with deep tub & large, walk in closet. Spend cozy evenings in front of the FR fireplace. Create meals using Updated kitchen & large pantry. The upstairs bedrooms have a window box for extra storage/reading nook. Spacious 1.42 acres has garden area w/ good soil, & well with a water right to grow your favorite vegetables/ flowers, stained deck, and inground trampoline spot. Fiber internet newly installed in neighborhood. Large garage has 18 ft wide door, extra width and depth, w/ workbench & shelving included. Plenty of parking area for RV or multiple cars. Optional 5th bedroom downstairs. Buyer is advised to verify all information.
#2180156

Elwood

4325 W 9600 N

4 Beds

2 Baths

2,326 Sq.Ft.

$565,000

MLS#: 2180156
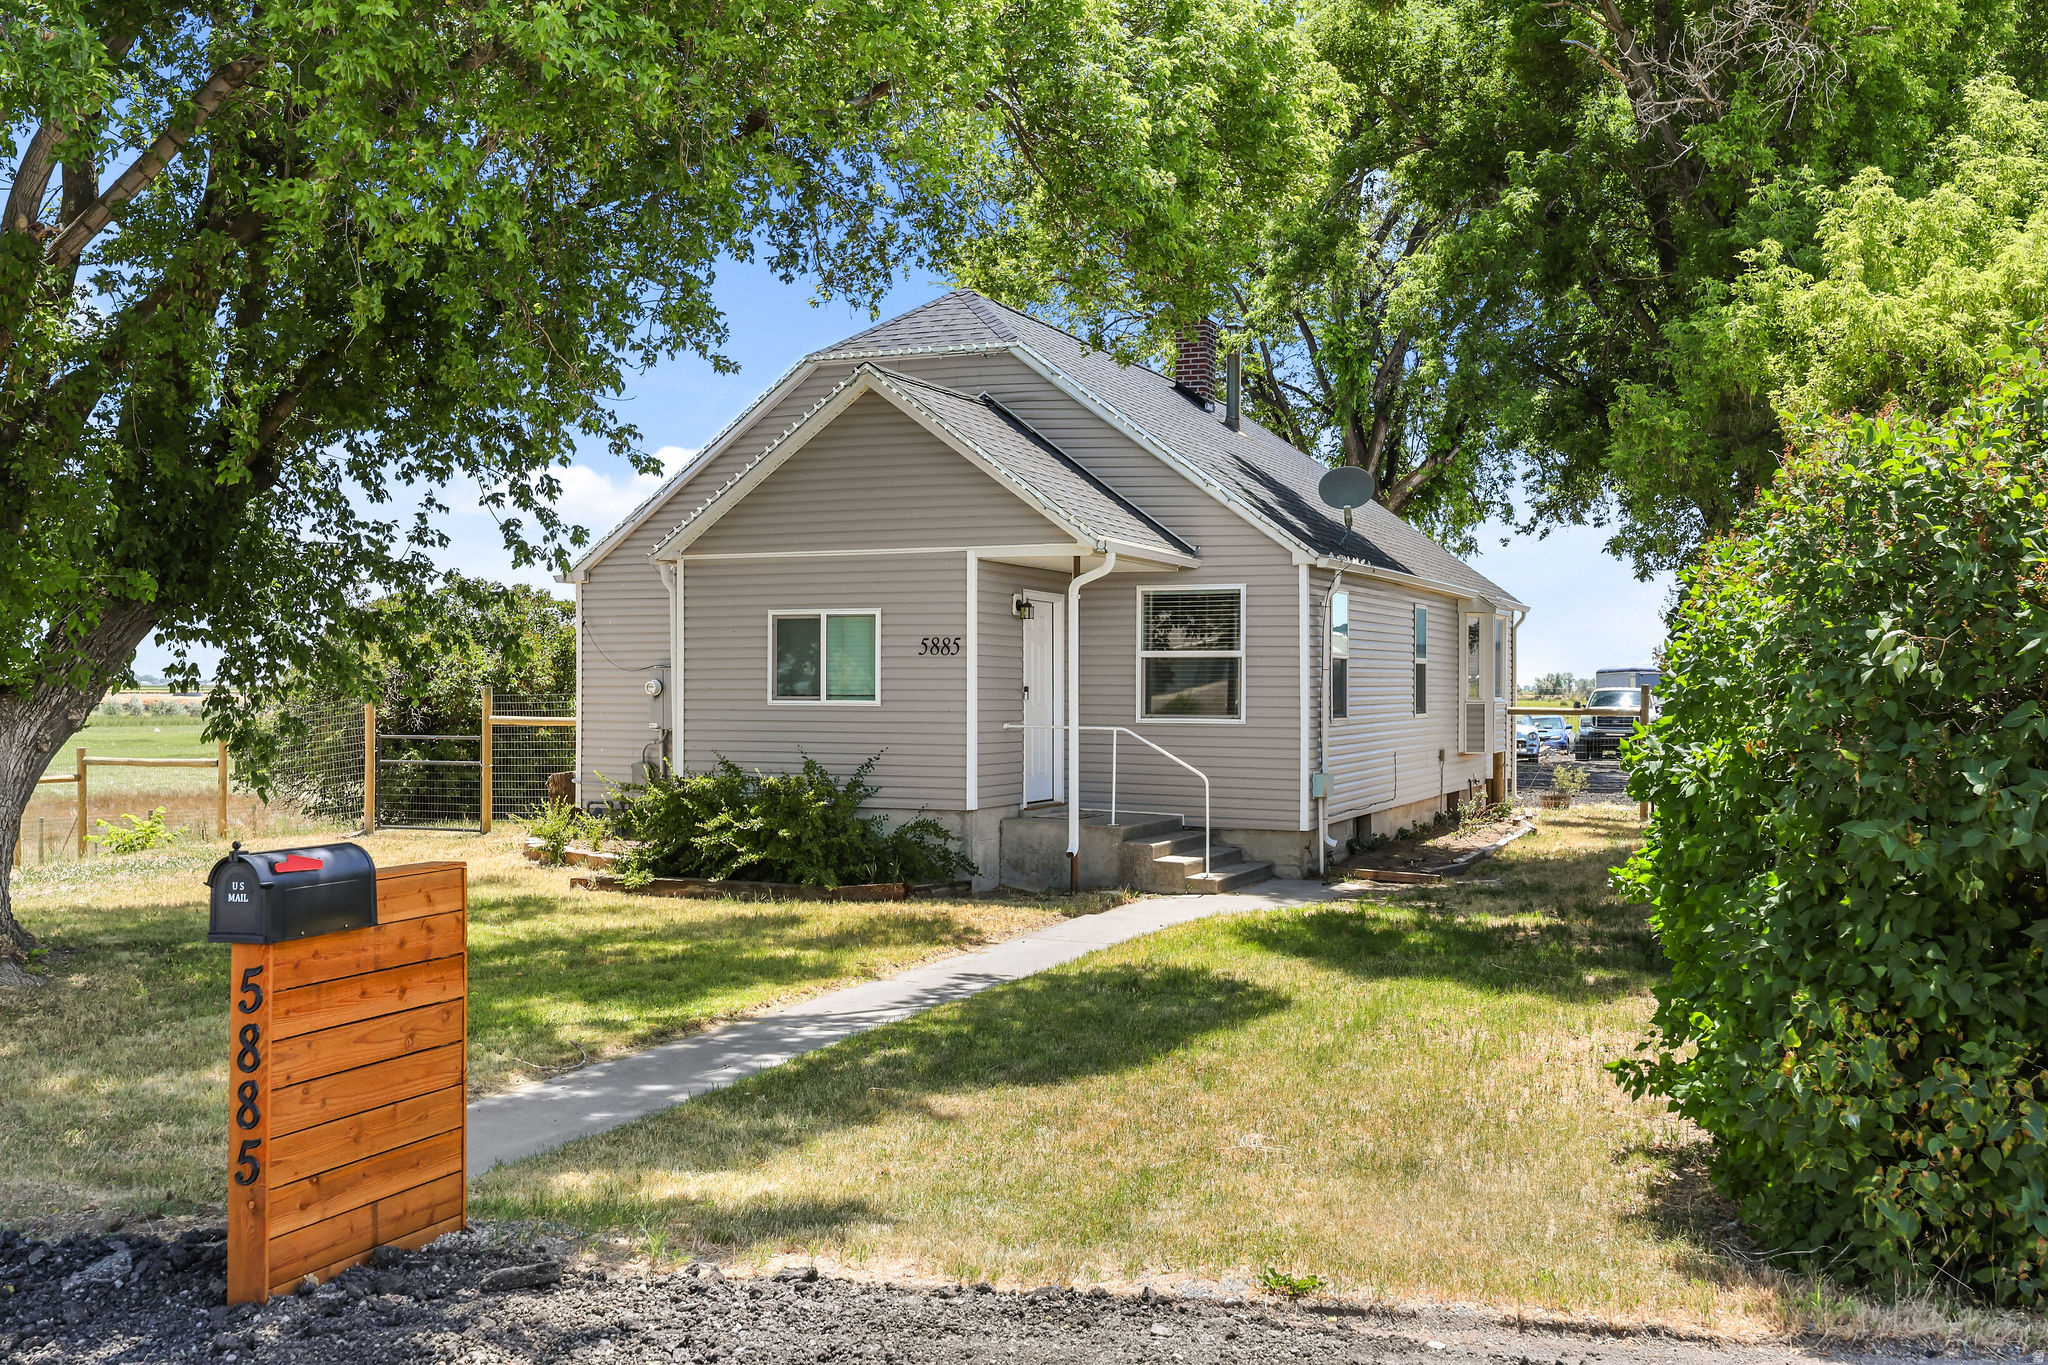
Welcome to this beautifully updated home in the heart of Elwood, where modern upgrades meet small-town charm and breathtaking views stretch for days. Thoughtfully remodeled within the last year, this move-in-ready property offers peace of mind with all-new plumbing, electrical, and HVAC systems providing the comfort and reliability today's buyers are looking for! Step outside to enjoy a fully fenced yard, perfect for kids, pets, gardening, or entertaining while taking in the incredible surrounding mountain and valley views. A standout feature of this property is the spacious heated detached shop, offering endless possibilities for hobbies, storage, a home business, or a year-round workspace! Whether you're relaxing on the property or watching the sunset over the open landscape, you'll appreciate the peaceful setting and panoramic views that make this home truly special. Combined with its extensive updates and versatile outdoor amenities, this is a rare opportunity to enjoy the best of country living in Elwood. Don't miss your chance to make this exceptional property your next home!
#2169657

Elwood

5885 W 8800 N

5 Beds

1 Baths

2,288 Sq.Ft.

$515,000

MLS#: 2169657

Send a message

Message successfully sent.

Your message

What is 3 + 4 ?

Reason for contacting?

I agree to receive email communication and understand I can unsubscribe at any time.

I agree to be contacted by Summit Realty Utah via call, email, and text for real estate services. To opt out, you can reply 'stop' at any time or reply 'help' for assistance. You can also click the unsubscribe link in the emails. Message and data rates may apply. Message frequency may vary. Privacy Policy

Sign Out

Virtual Assistant

Would you like to take the next step with this property? We can help you schedule a showing or virtual tour, or send you more details.

Yes, I would like more information.

Thank You for Your Reply, One of Our Agents will contact you as soon as possible

No, maybe later.

Thank you, you can always contact me via email, phone number or through the contact form.

Realhub AI

Lucy - Your AI-Powered Realtor

Update Your Temporary Password

Personalize your search

Enter your email and we'll notify you immediately when new listings match what you're looking for.

or enter email address

Already have an account ? Login here

Continue your home search

I agree to receive communications and understand I can unsubscribe at any time.

I agree to be contacted by Summit Realty Utah via call, email, and text for real estate services. To opt out, you can reply 'stop' at any time or reply 'help' for assistance. You can also click the unsubscribe link in the emails. Message and data rates may apply. Message frequency may vary. Privacy Policy

Already have an account ? Login here

We use cookies

We use cookies primarily for analytics to enhance your experience. By accepting, you agree to our use of these cookies. You can manage your preferences or learn more about our cookies policy.