Features & Amenities

Interior

  • Other Interior Features

    In-Law Floorplan

  • Total Bedrooms

    7

  • Bathrooms

    4

  • 1/2 Bathrooms

    1

  • Basement YN

    YES

  • Cooling YN

    YES

  • Cooling

    Central Air, Heat Pump

  • Fireplace YN

    NO

  • Heating YN

    YES

  • Heating

    Central, Natural Gas, Heat Pump

  • Pet friendly

    N/A

Exterior

  • Garage

    Yes

  • Garage spaces

    3

  • Construction Materials

    Asphalt, Stucco

  • Other Exterior Features

    Lighting

  • Parking

    Attached, Garage

  • Pool

    No

  • Waterfront YN

    NO

Area & Lot

  • Lot Size(acres)

    0.18

  • Lot Size(square feet)

    7,840

  • Property Type

    Residential

  • Property Sub Type

    Single Family Residence

  • Architectural Style

    Stories: 2

Price

  • Sales Price

    $695,000

  • Tax Amount

    $1

  • Zoning

    R-1

  • Sq. Footage

    3,635

  • Price/SqFt

    $191

HOA

  • Association

    No

Property Resources

  • Horse Property

    NO

School District

  • Elementary School

    Alpine

  • Middle School

    Frontier

  • High School

    Cedar Valley High school

Property Features

  • New Construction

    YES

  • Accessibility Features

    Accessible Doors, Accessible Hallway(s)

  • Senior Community YN

    NO

Schedule a Showing

Showing scheduled successfully.

<
>
IN PERSON
VIA CHAT

What is 3 + 4 ?


Change time

Mortgage calculator

Estimate your monthly mortgage payment, including the principal and interest, property taxes, and HOA. Adjust the values to generate a more accurate rate.

Your payment

Principal and Interest:

$

Property taxes:

$

HOA fees:

$

Total loan payment:

$

Total interest amount:

$

Location

County

Utah

Elementary School

Alpine

Middle School

Frontier

High School

Cedar Valley High school

Listing Courtesy of Rob Wright , Equity Real Estate (Advantage)

RealHub Information is provided exclusively for consumers' personal, non-commercial use, and it may not be used for any purpose other than to identify prospective properties consumers may be interested in purchasing. All information deemed reliable but not guaranteed and should be independently verified. All properties are subject to prior sale, change or withdrawal. RealHub website owner shall not be responsible for any typographical errors, misinformation, misprints and shall be held totally harmless.

Agent Micah Pearson

Principal Broker

Micah Pearson

Call Micah today to schedule a private showing.


* Listings on this website come from the FMLS IDX Compilation and may be held by brokerage firms other than the owner of this website. The listing brokerage is identified in any listing details. Information is deemed reliable but is not guaranteed. If you believe any FMLS listing contains material that infringes your copyrighted work please click here to review our DMCA policy and learn how to submit a takedown request.© 2024 FMLS.
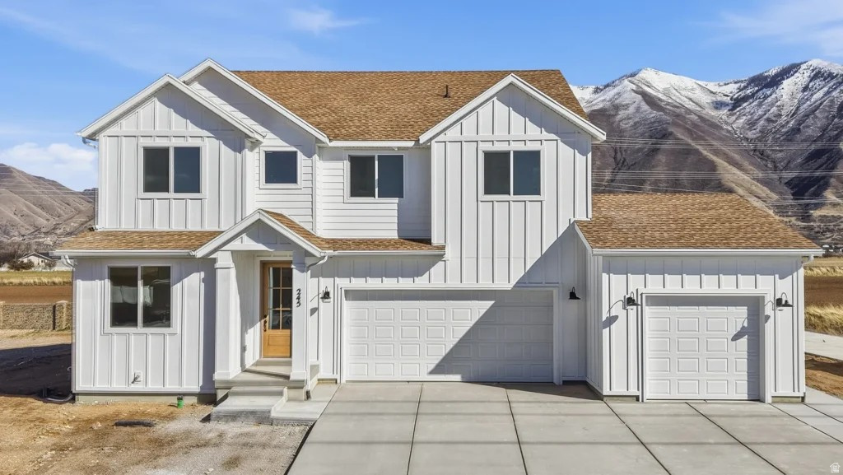
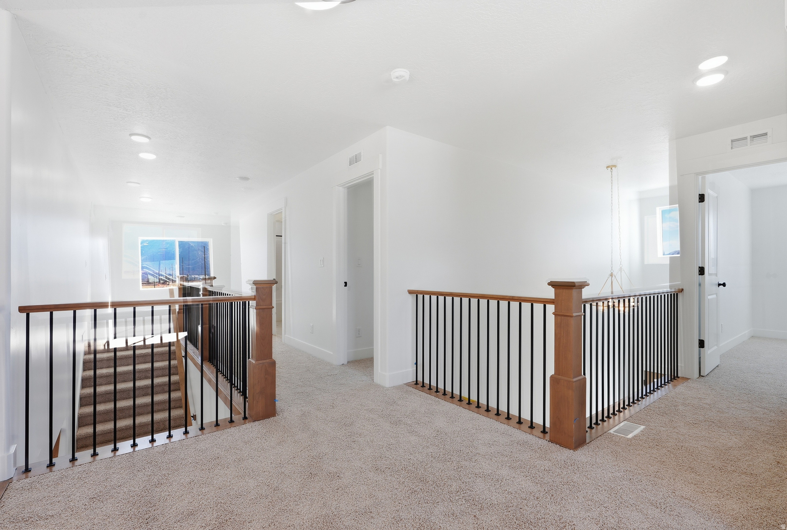
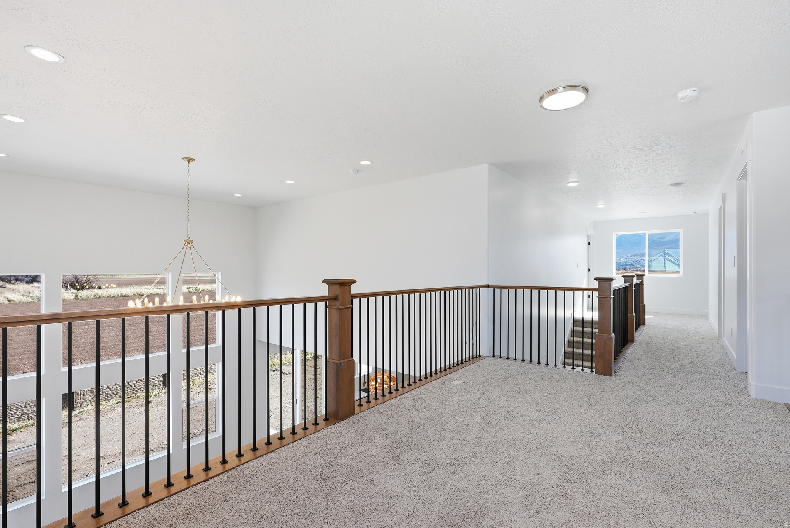
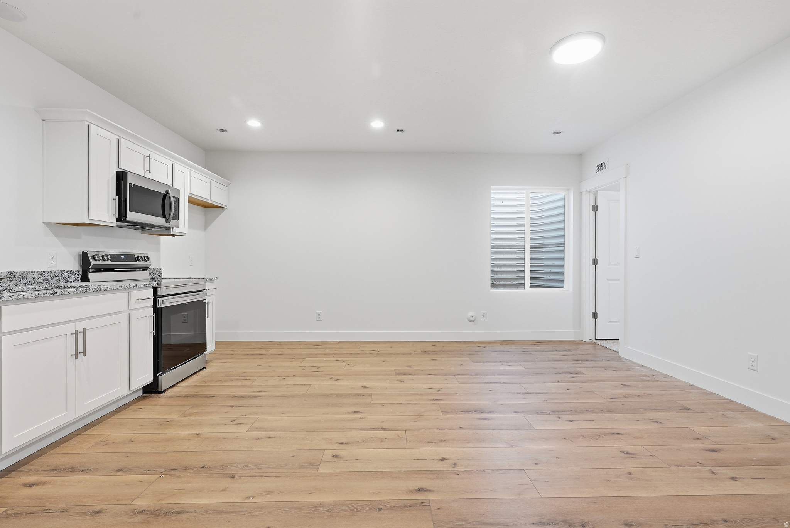
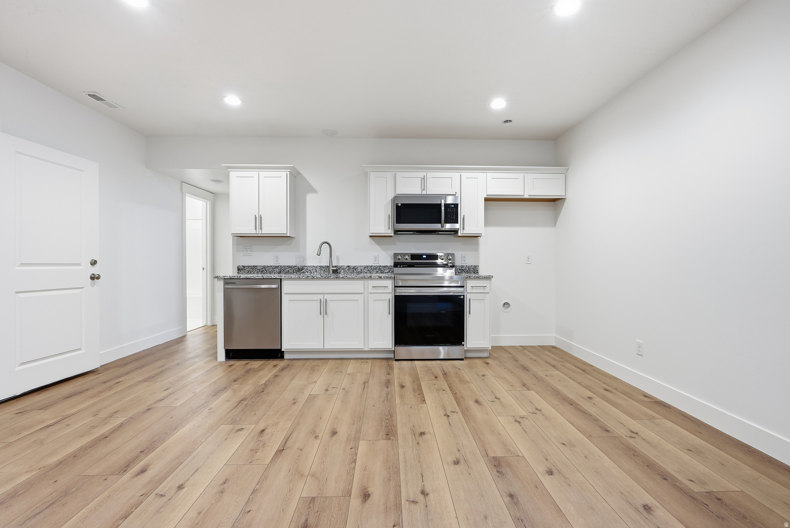
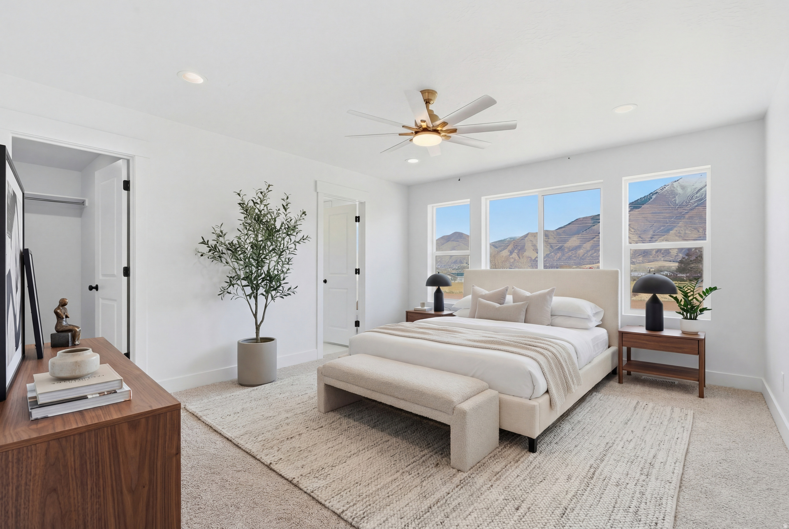
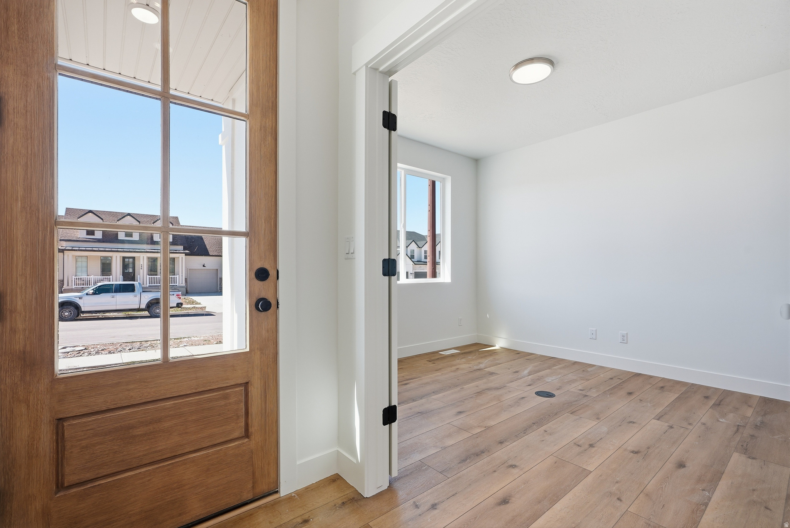
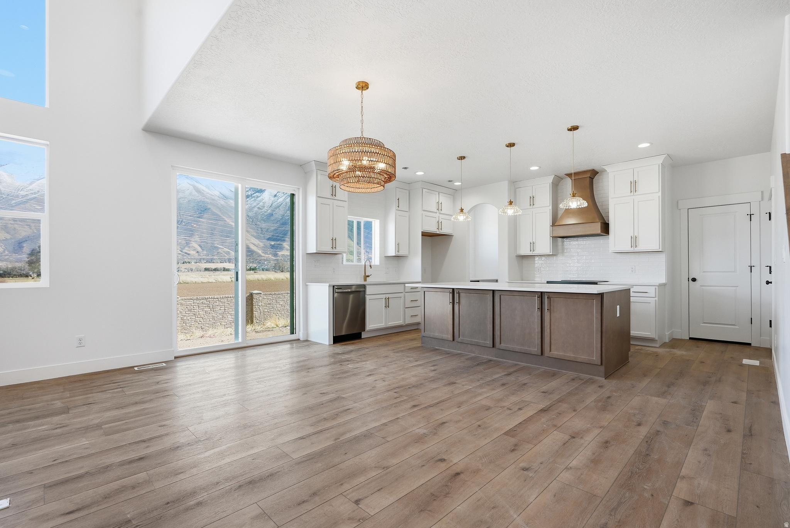
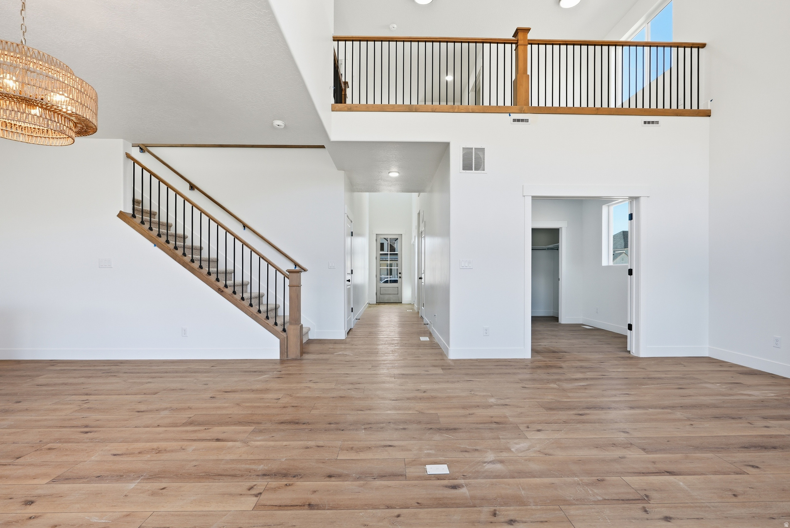
Step into the Olive Model by R5 Homes- Two-Story Home with ADU & Multigenerational Living  3-Car Garage.  To tour our models visit our model home at 5363 N Sulley Way in Eagle Mountain. This stunning 2-story home offers space, flexibility, and thoughtful design throughout. The main floor boasts a bright open-concept living area, modern kitchen, dining space, a dedicated home office, and a guest bedroom with full bath-perfect for visitors or aging in place. The second floor includes 4 bedrooms and 2 full bathrooms. A 3-car garage provides ample storage. The fully finished basement includes  3 bedrooms and 2 bathrooms. Square footage figures are provided as a courtesy estimate based on building plans. Photos are of similar homes. Buyers are encouraged to obtain independent measurements.

5471 N LINDBERGH LN 505

Message successfully sent.

What would you like to know?

What is 3 + 4 ?

I agree to receive email communication and understand I can unsubscribe at any time.

I agree to be contacted by Summit Realty Utah via call, email, and text for real estate services. To opt out, you can reply 'stop' at any time or reply 'help' for assistance. You can also click the unsubscribe link in the emails. Message and data rates may apply. Message frequency may vary. Privacy Policy

Related Properties

New on site 1 day ago
Welcome to the Monarch, a gorgeous contemporary design offering 3,542 square feet of stylish living space. This home includes 4 bedrooms and 2.5 bathrooms, making it perfect for families or those who love to host guests. The open-concept main floor enhances the sense of space and flow, ideal for both relaxation and entertaining. The primary suite features a private en suite bathroom, adding a touch of convenience to this thoughtful design. This home is located in Firefly, the master-planned community built specifically for kids to live life unplugged. Stop fighting over screen time and start reconnecting in an environment engineered to encourage play. Firefly isn't just a neighborhood, it's a 350+ acre network of parks, trails, and amenities designed to inspire adventure and activity. The day you move in, your kids will be enjoying the skate and wheels park, the bike pump track, the downhill mountain bike course, pickleball and basketball courts, neighborhood playgrounds, and miles of trails. Is your child shy? Firefly has the region's only full-time Activities Director curating weekly activities and events for all ages, encouraging families and neighbors to connect in nature. Located in Eagle Mountain, Firefly is an easy commute to the Silicon Slopes, with close proximity to shopping and entertainment. Just 40 miles south of Salt Lake City and 30 miles north of Provo, it's one of Utah County's fastest-growing cities. Book a tour of this beautiful Candlelight home, explore all the amenities, and see for yourself why Firefly is the best place in Utah to raise your kids.
#2173051

Eagle Mountain

2917 N LONE 728

4 Beds

1 Baths

3,542 Sq.Ft.

$557,615

MLS#: 2173051

New on site 1 day ago
LOCATION, UTILITY, BEAUTY!! Set in the growing community of Eagle Mountain, this 3,517 sqft home with 4 bedrooms & 3.5 bathrooms, this home offers a balance of space, privacy, and access to everyday conveniences. First up...  LOCATION: Enjoy the best of Eagle Mountain living with quick access to some of Utah's most impressive outdoor recreation. The area is home to an extensive mountain biking network with trails like Deadwood, Flintstone, Eagle Mountain Loop, and the Pony Express Trail, while the renowned Corner Canyon trail system is also within an easy drive. When you're not on the trails, enjoy local favorites like Taqueria 27, Ramen&Boba Hero, and El Mariachi, all nearby. Convenient access to Utah County employment centers and the I-15 corridor, with Thanksgiving Point approximately 20 minutes away for dining, museums, gardens, and family entertainment. Outdoor enthusiasts will appreciate nearby Turtle Peak Hill hiking trails, only 5 minutes away, offering quick access to scenic foothill views.  UTILITY: Sitting on a pristine 0.39-acre lot, this property offers an exceptional amount of usable outdoor space. The fully automated sprinkler system was custom-designed for the yard, helping maintain the expansive landscaping with ease. Enjoy a gazebo, oversized fire pit, garden space, and an abundance of grass for kids to run and play. The fully finished basement adds incredible flexibility with a full kitchen, gym space/entertaining area, lockers, and tons of available storage.  BEAUTY: Beautiful mountain views create a stunning backdrop from the rear of the home, with no neighbors behind the property, and none ever will be. Built and designed by the sellers themselves, this home reflects a level of care and intention rarely found in today's market. No shortcuts were taken on the beauty, craftsmanship, or finishes throughout the home. This is a truly special property designed to be enjoyed for years to come.
#2173151

Eagle Mountain

2104 E WEEPING CHERRY LN

4 Beds

3 Baths

3,517 Sq.Ft.

$769,000

MLS#: 2173151

New on site 1 day ago
None
#2172979

Eagle Mountain

4138 E SUN DR

4 Beds

3 Baths

2,988 Sq.Ft.

$580,000

MLS#: 2172979

New on site 1 day ago
** SELLER FINANCING AVAILABLE! ** Skip the bank and get an interest rate significantly lower than what's currently available.  Built in 2017 and located in the highly desirable "Evans Ranch" community, this home is just seconds from Brookhaven and Silverlake Elementary, minutes from Vista Heights Middle School and Westlake High School, and will also be just minutes from the new high school currently under construction in Saratoga Springs.  You'll love being conveniently located near everything both Eagle Mountain and Saratoga Springs have to offer, giving you the best of both cities.  The unfinished basement is a blank canvas, offering the opportunity to customize the space, add value, and build equity from day one.  Homes with seller financing opportunities like this don't come around often. Schedule your showing today!
#2172993

Eagle Mountain

4186 DRYLAND WAY

5 Beds

2 Baths

3,585 Sq.Ft.

$580,000

MLS#: 2172993

New on site 4 days ago
OUR BROOKSTONE MODEL IS A FOUR-BEDROOM RAMBLER!  This home is under construction for a SEPTEMBER completion. This amazing floorplan sites on approximately .5 of an acre.  The main floor owner's suite has it all: tray ceiling, large walk-in closet, double undercounter sinks, soaker tub and oversized shower. Get cozy in the large family room around the fireplace. The open concept kitchen includes a large island for food prep/counter seating, a large walk-in pantry, kitchen with gas cooktop, 42" upper cabinets w/ crown molding, 30" Single sink, upgraded cabinet with dovetail, soft-close features. Laminate floor throughout the kitchen, dining, & family room. Quartz countertop in kitchen and bathrooms, Powder room located next to the garage entry and mud room bench. Stair railing with newel posts. Home includes unfinished basement with 9' foundation walls, room for a large family room, 3 additional bedrooms, a bathroom, and under porch storage. 95% efficient furnaces, 50-gallon water heater, & plumbed for a soft-water system. 3-car RV garage with 12' x 10' door and extra space on the side of the garage to add an RV pad.  Ask me about our generous home warranties, active radon Mitigation System, and Smart Home Package, which is included in this home. The actual home may differ in color, material, and/or options. Pictures are of a finished home of the same floorplan, and the available home may contain different options, upgrades, and exterior color and/or elevation style. Square footage figures are provided as a courtesy estimate only and were obtained from building plans. No representation or warranties are made regarding school districts and assignments; please conduct your own investigation regarding current/future school boundaries.
#2172676

Eagle Mountain

1052 E IRA HODGES SCENIC PKWY 0015

4 Beds

2 Baths

5,168 Sq.Ft.

$799,990

MLS#: 2172676

New on site 4 days ago
*HUGE PRICE DROP* Stunning 2-Story on Oversized Lot  $150K+ in Upgrades! Welcome home to this show-stopping 2-story, packed with over $150,000 in premium upgrades and situated on a spacious, oversized lot! A striking farmhouse elevation with black exterior windows sets the tone before you even walk in. Step inside to soaring 9' ceilings on the main level and basement, with a dramatic 20' ceiling in the living room that fills the space with light and openness. The main level also features a versatile flex room - perfect for a home office, playroom, or formal dining. The gourmet kitchen is a chef's dream with double ovens, upgraded cabinetry, and quartz countertops throughout the entire home. Durable, stylish LVP flooring runs through the main level, complemented by upgraded carpet in all the right places for comfort. Upstairs, a spacious loft offers additional living space for a media room, second family room, or homework station. The fully finished basement expands your living area even further. Rounding out this incredible home is a 3rd car garage, offering ample space for vehicles, toys, or storage. Enjoy the community amenities: pool, clubhouse, fitness center, playground, and high-speed internet. This home has it all - space, style, and high-end finishes throughout. Don't miss your chance to make it yours! Ask about our preferred lender incentives!
#2172633

Eagle Mountain

1170 E BLACKFEET DR 502

5 Beds

3 Baths

3,460 Sq.Ft.

$699,900

MLS#: 2172633

Welcome to your dream home in the highly sought-after Silverlake community of Eagle Mountain! Maintained in pristine, like-new condition, this stunning and modern 2-story residence perfectly combines contemporary style with everyday functionality. Built in 2022, this home boasts 5 spacious bedrooms, 3.5 beautifully designed bathrooms, and a sleek, durable stucco exterior. Step inside to discover a bright, open, and elegant layout. The real showstopper is the fully finished basement, drastically expanding your usable living space! With this finished lower level, you gain a highly versatile space that you can easily use as a rental unit for extra income, a private suite for parents or an adult child, or even a completely independent home office. You will experience ultimate comfort thanks to the upgraded dual-zone climate control setup, featuring one dedicated air conditioning unit for the main level and upper floor, and a second specific system dedicated entirely to the basement. As part of this fantastic community, you will also enjoy exclusive access to the amazing HOA pool, perfect for relaxing and cooling off all summer long. Located in a peaceful, family-friendly neighborhood just steps away from local parks and featuring a spacious 2-car garage, this modern gem is entirely move-in ready and waiting for you. Don't wait-schedule your private tour today and see it for yourself! All information and figures are provided as a courtesy and are deemed reliable. Buyers are advised to verify all information independently.
#2172448

Eagle Mountain

7230 N GREEN PASTURE LN

5 Beds

3 Baths

2,879 Sq.Ft.

$569,900

MLS#: 2172448

The Kaitlyn floor plan in the final phase of Sage Park. Over 5,200 sq ft two-story home featuring a main-floor primary suite, dramatic two-story great room, and an exceptional primary bath and closet. Basement entrance offers future ADU or multi-generational living potential, plus fireplace and expansive family space. Traditional styling throughout appeals to the discerning buyer. Home is Move in ready. Call for your personal showing.
#2171977

Eagle Mountain

5325 N HONEY SUCKLE WAY

4 Beds

2 Baths

5,211 Sq.Ft.

$729,900

MLS#: 2171977

Parkway Fields - 4081- Redwood. Offering up to $20,000 towards closing cost or ask about our rate buydowns when financing through our preferred lender! Estimated completion in September. This home offers 5 bedrooms, 3 bathrooms, a tandem 2 car garage with space for 3 cars, and a full, unfinished basement. The first floor offers a large family room, mudroom, bedroom, full bathroom, dining area, and a kitchen that boasts gray craftsman style cabinets with white quartz countertops and stainless steel appliances, including the refrigerator! Upstairs you'll find 4 bedrooms, including the luxurious owner's suite with walk-in closet and a bathroom with dual vanities. Square footage figures are provided as a courtesy estimate only and were obtained from builder. Buyer is advised to obtain an independent measurement. Interior photos are of same style of home, but not the actual home. Rendering is for illustrative purposes only.
#2171958

Eagle Mountain

2124 E CHICKADEE DR 4081

5 Beds

3 Baths

3,922 Sq.Ft.

$589,900

MLS#: 2171958

Meet The Midway by Revere Homes!  Located in Spring Run Estates with no HOA, beautiful views, and quick access to Mountain View Corridor. Features include 4 bedrooms, main floor primary suite, quartz countertops, 3 car garage, basement entrance, and future ADU potential.  Zero down financing available in this area!  Other plans available, call today for a private tour!
#2171960

Eagle Mountain

3615 E ASTER DR D4 407

4 Beds

2 Baths

3,541 Sq.Ft.

$680,000

MLS#: 2171960

 - property

Send a message

Message successfully sent.

Your message

What is 3 + 4 ?

Reason for contacting?

I agree to receive email communication and understand I can unsubscribe at any time.

I agree to be contacted by Summit Realty Utah via call, email, and text for real estate services. To opt out, you can reply 'stop' at any time or reply 'help' for assistance. You can also click the unsubscribe link in the emails. Message and data rates may apply. Message frequency may vary. Privacy Policy

Sign Out

Virtual Assistant

Would you like to take the next step with this property? We can help you schedule a showing or virtual tour, or send you more details.

Yes, I would like more information.

Thank You for Your Reply, One of Our Agents will contact you as soon as possible

No, maybe later.

Thank you, you can always contact me via email, phone number or through the contact form.

Realhub AI

Lucy - Your AI-Powered Realtor

Update Your Temporary Password

Personalize your search

Enter your email and we'll notify you immediately when new listings match what you're looking for.

or enter email address

Already have an account ? Login here

Continue your home search

I agree to receive communications and understand I can unsubscribe at any time.

I agree to be contacted by Summit Realty Utah via call, email, and text for real estate services. To opt out, you can reply 'stop' at any time or reply 'help' for assistance. You can also click the unsubscribe link in the emails. Message and data rates may apply. Message frequency may vary. Privacy Policy

Already have an account ? Login here

We use cookies

We use cookies primarily for analytics to enhance your experience. By accepting, you agree to our use of these cookies. You can manage your preferences or learn more about our cookies policy.
