Features & Amenities

Interior

  • Other Interior Features

    Walk-In Closet(s)

  • Total Bedrooms

    2

  • Bathrooms

    2

  • Cooling YN

    YES

  • Cooling

    Central Air

  • Fireplace YN

    NO

  • Heating YN

    YES

  • Heating

    Central, Natural Gas

  • Pet friendly

    N/A

Exterior

  • Garage

    Yes

  • Garage spaces

    2

  • Construction Materials

    Stucco

  • Parking

    Attached, Garage

  • Patio and Porch Features

    Porch

  • Pool

    No

  • Waterfront YN

    NO

Area & Lot

  • Lot Size(acres)

    0.04

  • Lot Size(square feet)

    1,742

  • Property Type

    Residential

  • Property Sub Type

    Townhouse

  • Architectural Style

    Townhouse; Row-end

Price

  • Sales Price

    $309,990

  • Zoning

    RES

  • Sq. Footage

    920

  • Price/SqFt

    $336

HOA

  • Association

    YES

  • Association Fee

    $168

  • Association Fee Frequency

    Monthly

  • Association Fee Includes

    N/A

Property Resources

  • Horse Property

    NO

School District

  • Elementary School

    Alpine

  • Middle School

    Lake Mountain

  • High School

    Westlake

Property Features

  • New Construction

    YES

  • Association Amenities

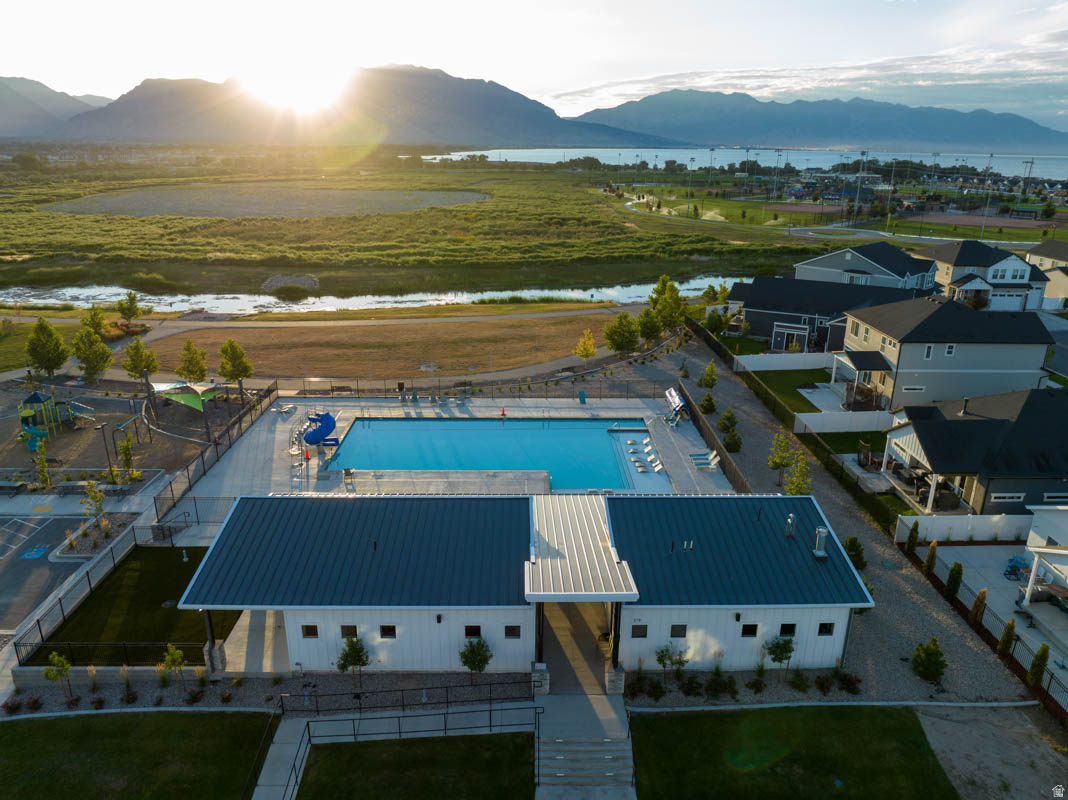
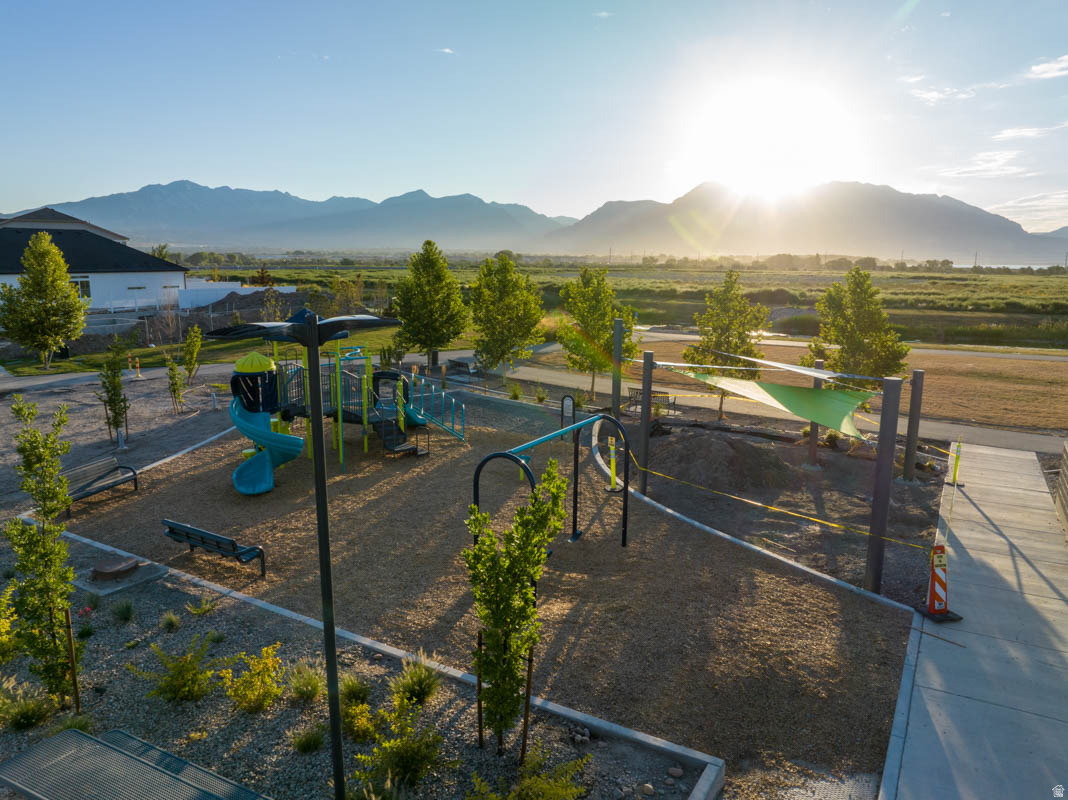
    Picnic Area, Playground, Pool, Snow Removal

  • Foundation Details

    Slab

  • Senior Community YN

    NO

Schedule a Showing

Showing scheduled successfully.

<
>
IN PERSON
VIA CHAT

What is 3 + 4 ?


Change time

Mortgage calculator

Estimate your monthly mortgage payment, including the principal and interest, property taxes, and HOA. Adjust the values to generate a more accurate rate.

Your payment

Principal and Interest:

$

Property taxes:

$

HOA fees:

$

Total loan payment:

$

Total interest amount:

$

Location

County

Utah

Elementary School

Alpine

Middle School

Lake Mountain

High School

Westlake

Listing Courtesy of Julie Israelsen , Advantage Real Estate, LLC

RealHub Information is provided exclusively for consumers' personal, non-commercial use, and it may not be used for any purpose other than to identify prospective properties consumers may be interested in purchasing. All information deemed reliable but not guaranteed and should be independently verified. All properties are subject to prior sale, change or withdrawal. RealHub website owner shall not be responsible for any typographical errors, misinformation, misprints and shall be held totally harmless.

Agent Micah Pearson

Principal Broker

Micah Pearson

Call Micah today to schedule a private showing.


* Listings on this website come from the FMLS IDX Compilation and may be held by brokerage firms other than the owner of this website. The listing brokerage is identified in any listing details. Information is deemed reliable but is not guaranteed. If you believe any FMLS listing contains material that infringes your copyrighted work please click here to review our DMCA policy and learn how to submit a takedown request.© 2024 FMLS.
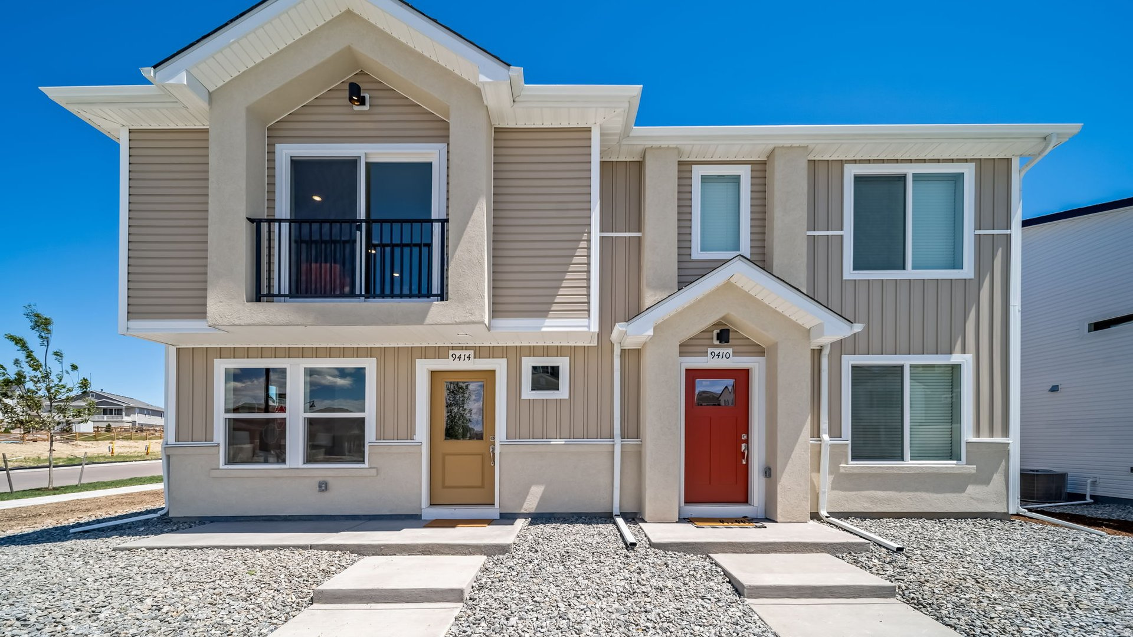
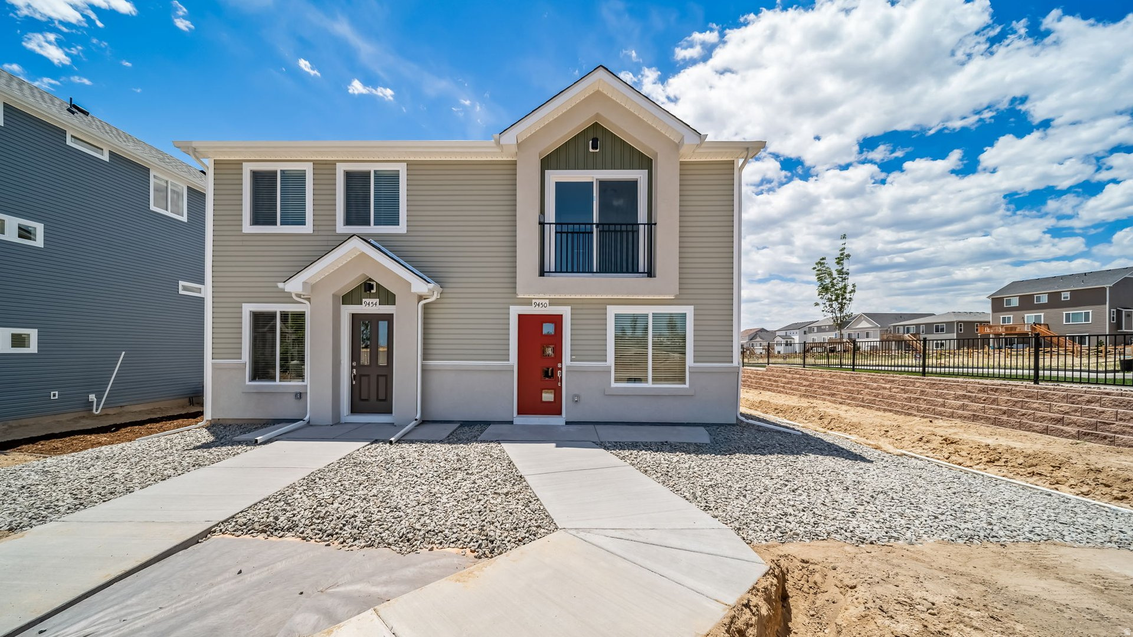
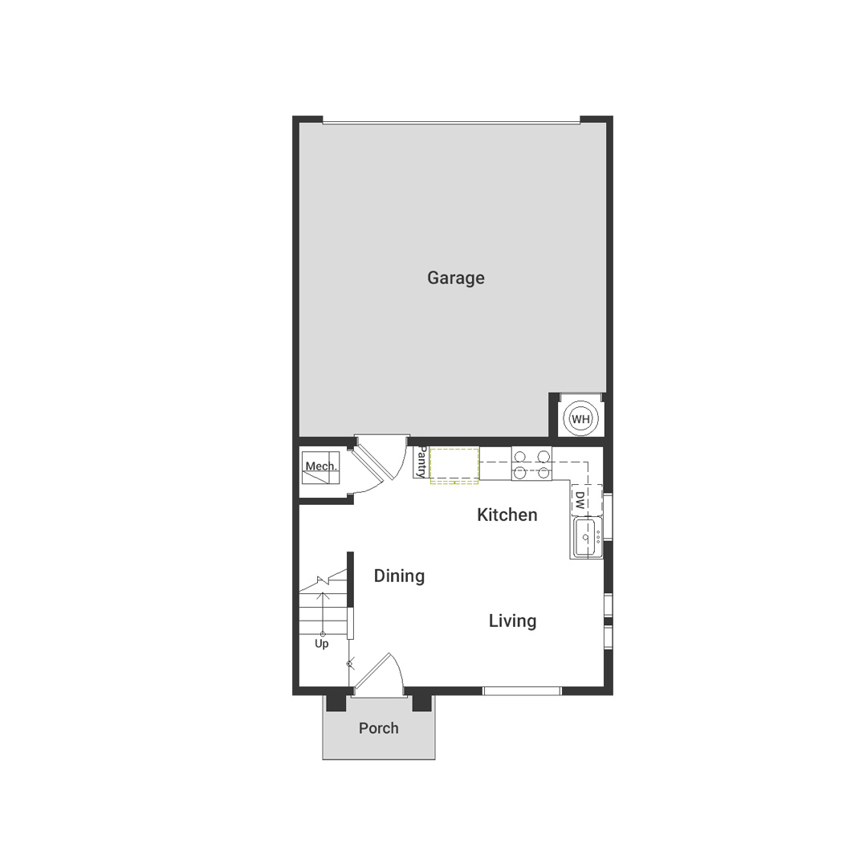
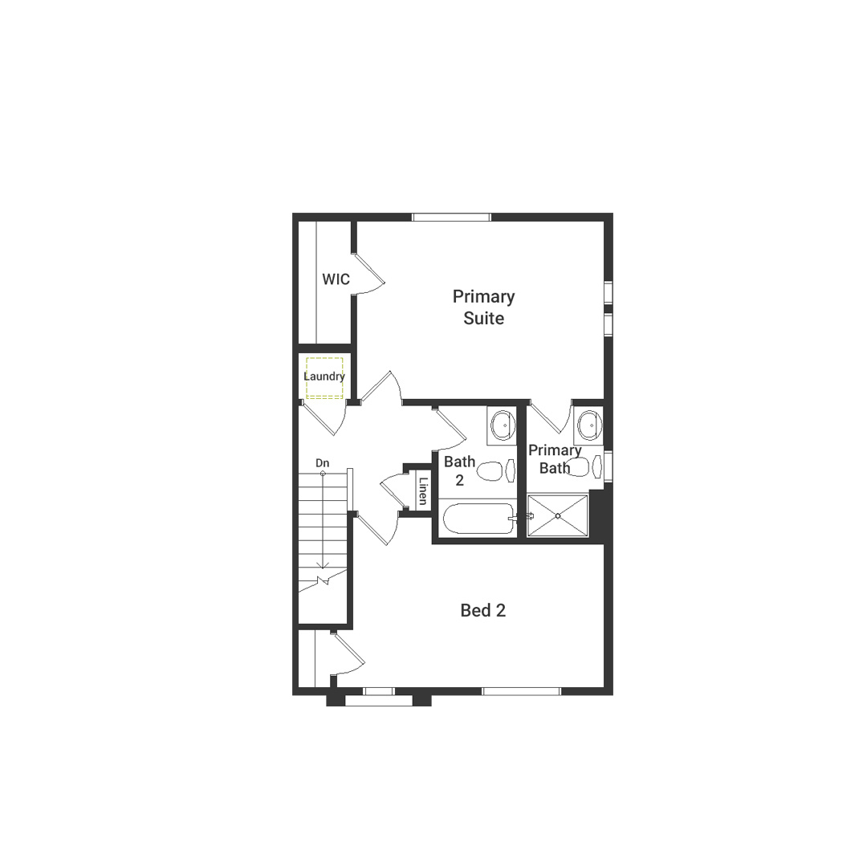
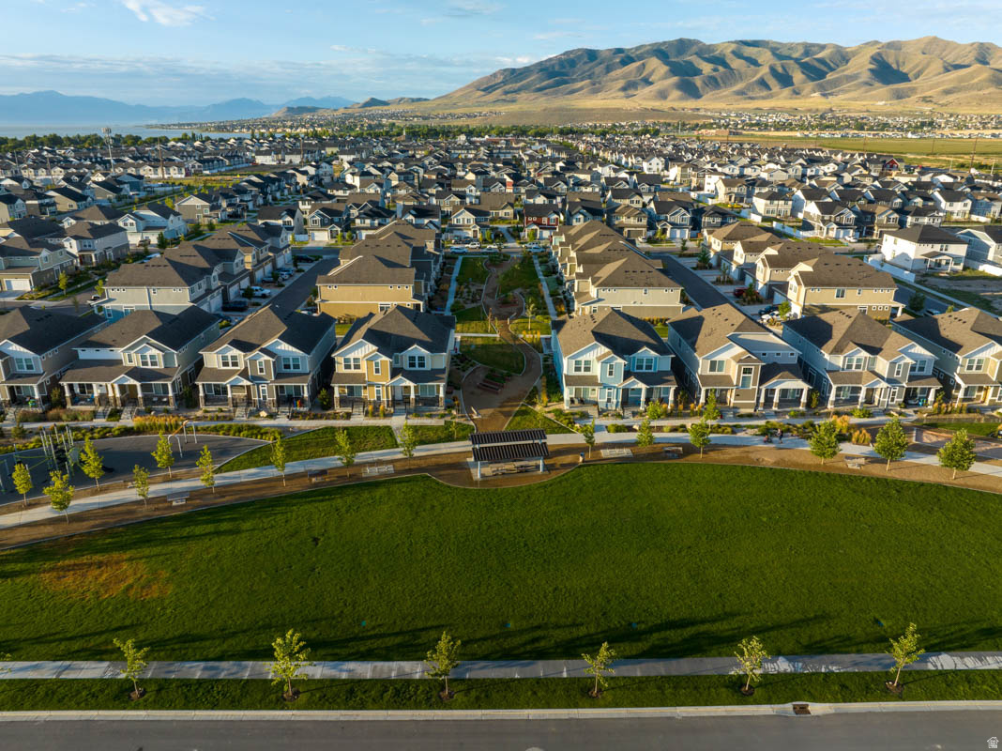
The Wayfarer is a two-story duet home offering 920 square feet of open-concept living space with 2 bedrooms, 2 bathrooms, and a 2-car alley-load garage. Inside, oversized windows fill the home with natural light, showcasing designer finishes, a large kitchen, and a primary suite with a walk-in closet. Wander is a family-friendly community on the north shore of Utah Lake, featuring proximity to parks, trails, shopping, and top-rated Alpine School District schools. Located 5 miles from I-15, the neighborhood offers easy access to recreation and entertainment in the Thanksgiving Point area. Visit the official community website for more details. Wayfarer Homesite 189

543 N RIVERSIDE DR

Message successfully sent.

What would you like to know?

What is 3 + 4 ?

I agree to receive email communication and understand I can unsubscribe at any time.

I agree to be contacted by Summit Realty Utah via call, email, and text for real estate services. To opt out, you can reply 'stop' at any time or reply 'help' for assistance. You can also click the unsubscribe link in the emails. Message and data rates may apply. Message frequency may vary. Privacy Policy

Related Properties

New on site today
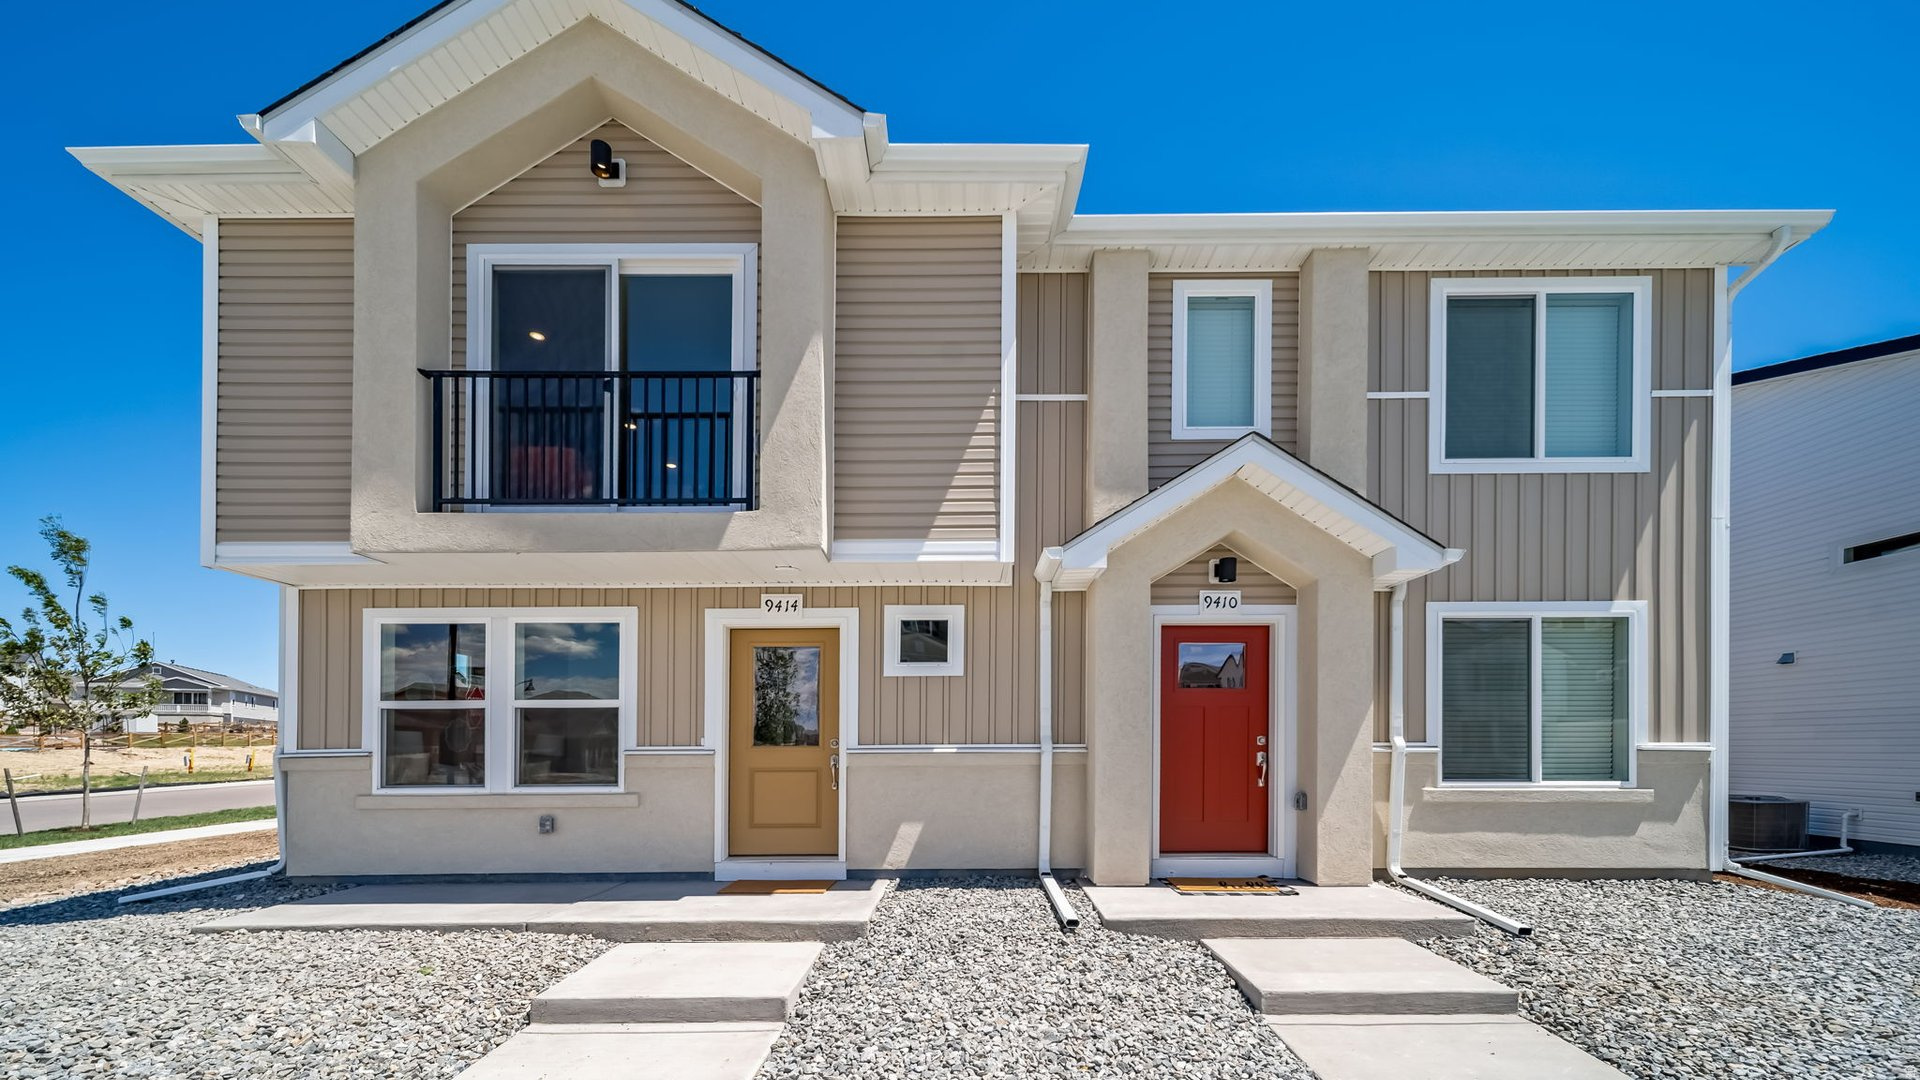
The Pursuit is a two-story duet home offering 1,060 square feet of open-concept living space with 3 bedrooms, 2 bathrooms, and a 2-car alley-load garage. Inside, oversized windows fill the home with natural light, showcasing designer finishes, a large kitchen, and a primary suite with a walk-in closet. Wander is a family-friendly community on the north shore of Utah Lake, featuring proximity to parks, trails, shopping, and top-rated Alpine School District schools. Located 5 miles from I-15, the neighborhood offers easy access to recreation and entertainment in the Thanksgiving Point area. (Photos are of another home in another community. Pursuit Homesite 190)
#2174162

Saratoga Springs

537 N RIVERSIDE DR

3 Beds

2 Baths

1,060 Sq.Ft.

$324,990

MLS#: 2174162
New on site today
The Ember is a two-story duet home offering 1,120 square feet of open-concept living space with 3 bedrooms, 3 bathrooms, and a 2-car alley-load garage. Inside, oversized windows fill the home with natural light, showcasing designer finishes, a large kitchen, and a primary suite with a walk-in closet. Wander is a family-friendly community on the north shore of Utah Lake, featuring proximity to parks, trails, shopping, and top-rated Alpine School District schools. Located 5 miles from I-15, the neighborhood offers easy access to recreation and entertainment in the Thanksgiving Point area. (Photos are of another home in another community. Ember Homesite 192)
#2174170

Saratoga Springs

529 N RIVERSIDE DR

3 Beds

3 Baths

1,120 Sq.Ft.

$339,990

MLS#: 2174170

New on site today
The Ember is a two-story duet home offering 1,120 square feet of open-concept living space with 3 bedrooms, 3 bathrooms, and a 2-car alley-load garage. Inside, oversized windows fill the home with natural light, showcasing designer finishes, a large kitchen, and a primary suite with a walk-in closet. Wander is a family-friendly community on the north shore of Utah Lake, featuring proximity to parks, trails, shopping, and top-rated Alpine School District schools. Located 5 miles from I-15, the neighborhood offers easy access to recreation and entertainment in the Thanksgiving Point area. (Photos are of another home in another community. Ember Homesite 188)
#2174208

Saratoga Springs

549 N RIVERSIDE DR

3 Beds

3 Baths

1,120 Sq.Ft.

$336,990

MLS#: 2174208
New on site today
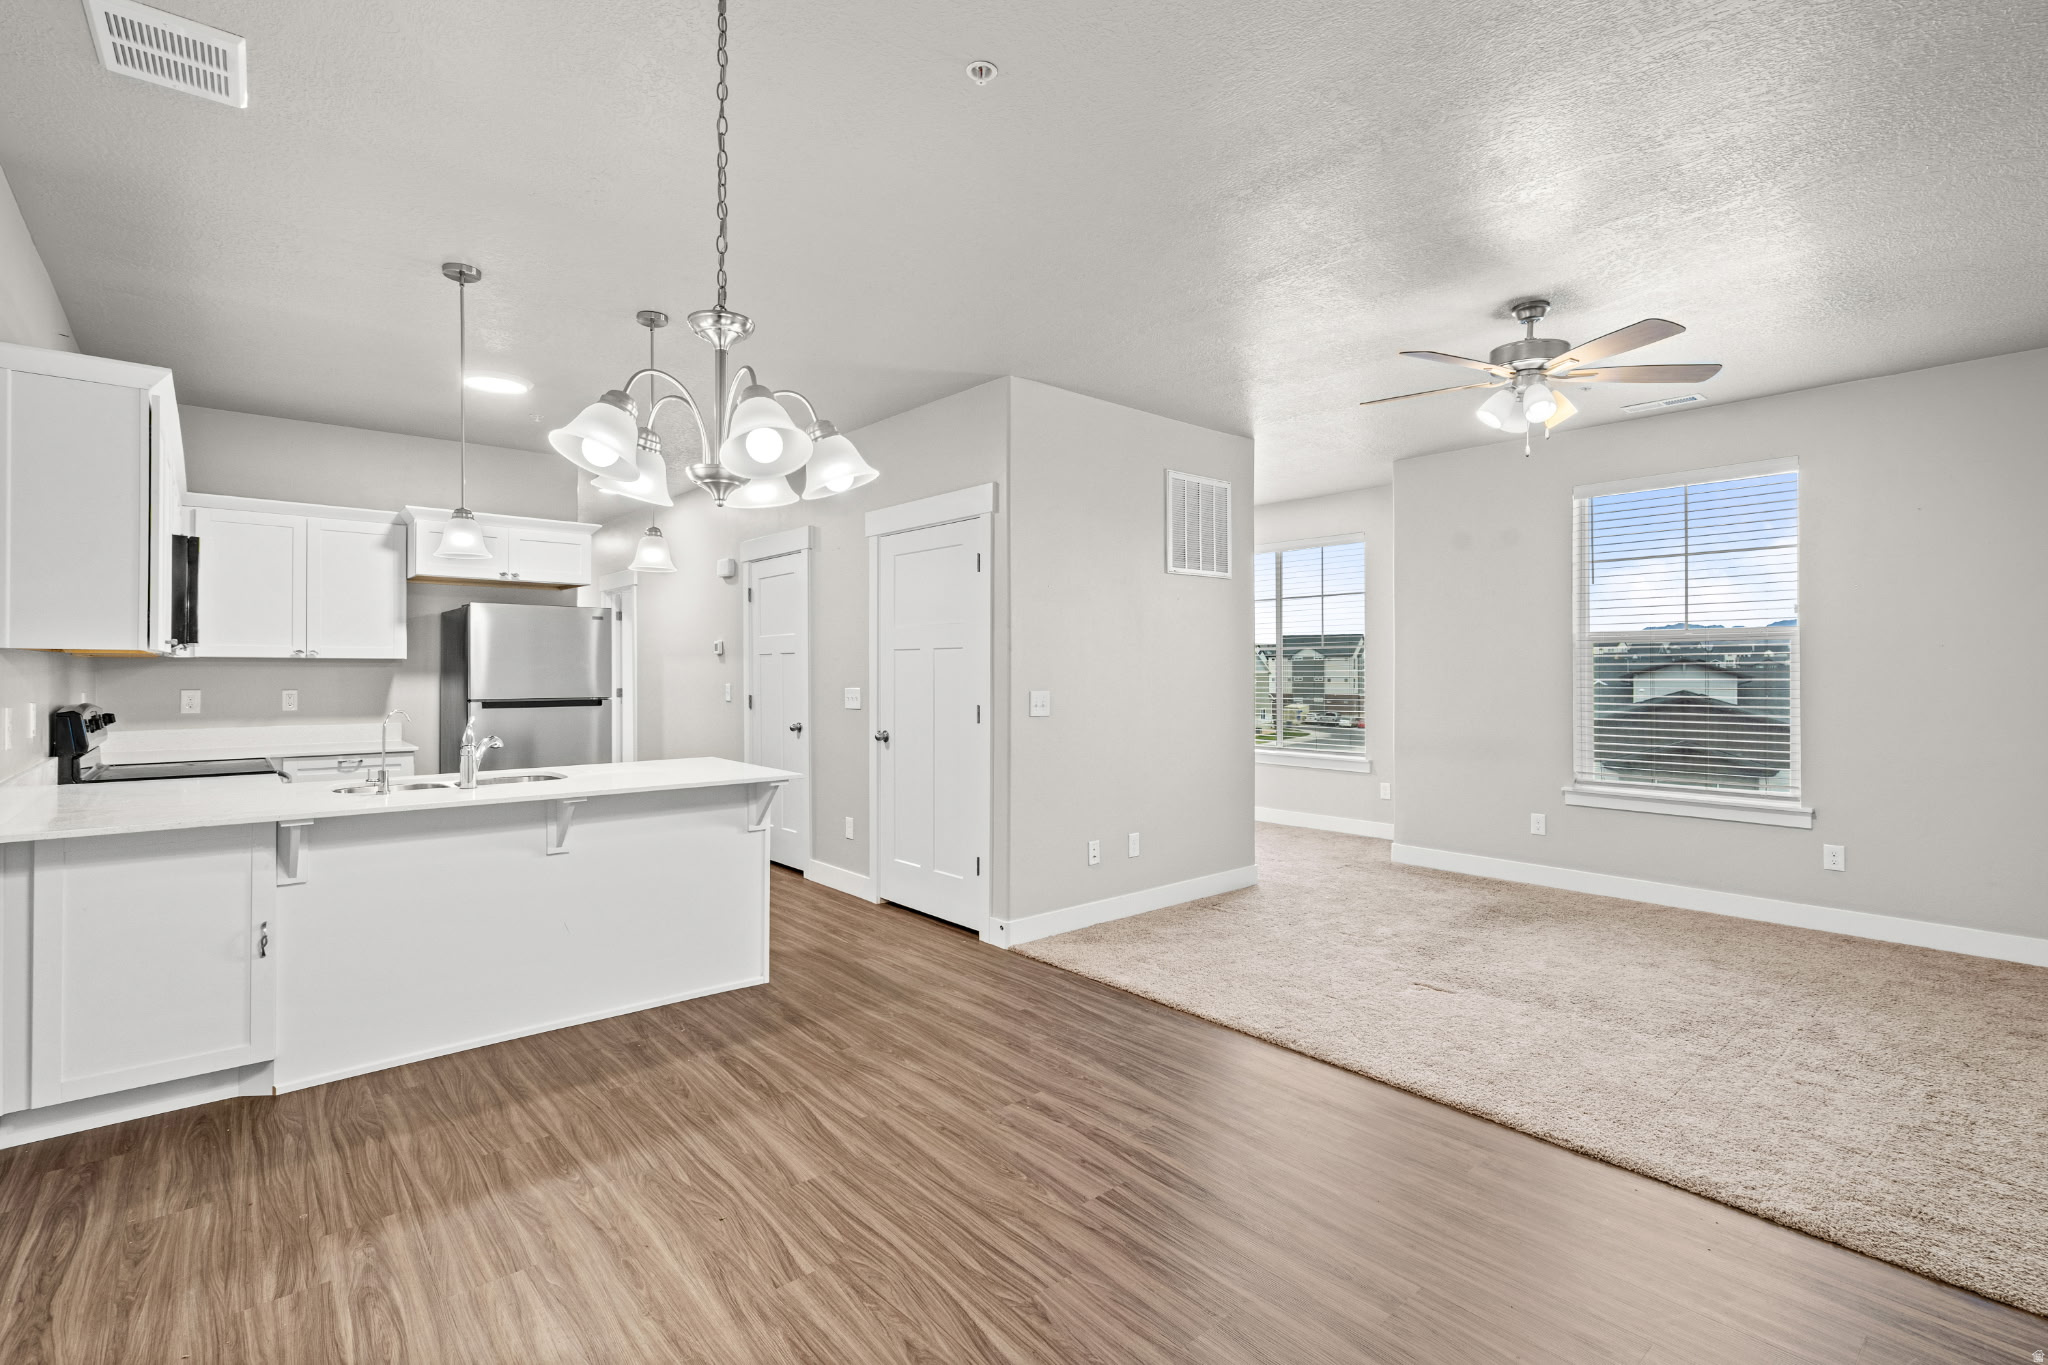
**SPECTACULAR CORNER CONDO  BETTER THAN NEW! MOVE-IN READY!** Don't miss this **rare opportunity** to own an affordable **second-floor corner condo** in one of the community's best locations! Enjoy extra privacy, additional living space, and breathtaking views of the mountains and Utah Lake-all while being just steps away from the **playground, clubhouse, pool, and basketball court.** This thoughtfully designed home offers **more square footage than most comparable units**, providing **two versatile bonus spaces** that are perfect for a home office, hobby room, game room, or study area. **Upgrades and included features:** * **New water softener** (approximately an **$7,000 value**) * New kitchen appliances * Refrigerator included * Window blinds included * Whole-house water filtration system * Bright, open floor plan with a warm and inviting atmosphere * Incredible mountain and Utah Lake views The current owner purchased this premium unit but later relocated to Salt Lake for work, creating an exceptional opportunity for the next owner. **100% financing may be available for qualified buyers.**   **Vacant and easy to show-schedule anytime!** Square footage figures are provided as a courtesy estimate only and are based on County Records. Buyers are advised to obtain an independent measurement.
#2174051

Saratoga Springs

762 N LANG CT W X 202

3 Beds

2 Baths

1,325 Sq.Ft.

$339,900

MLS#: 2174051
New on site 3 days ago
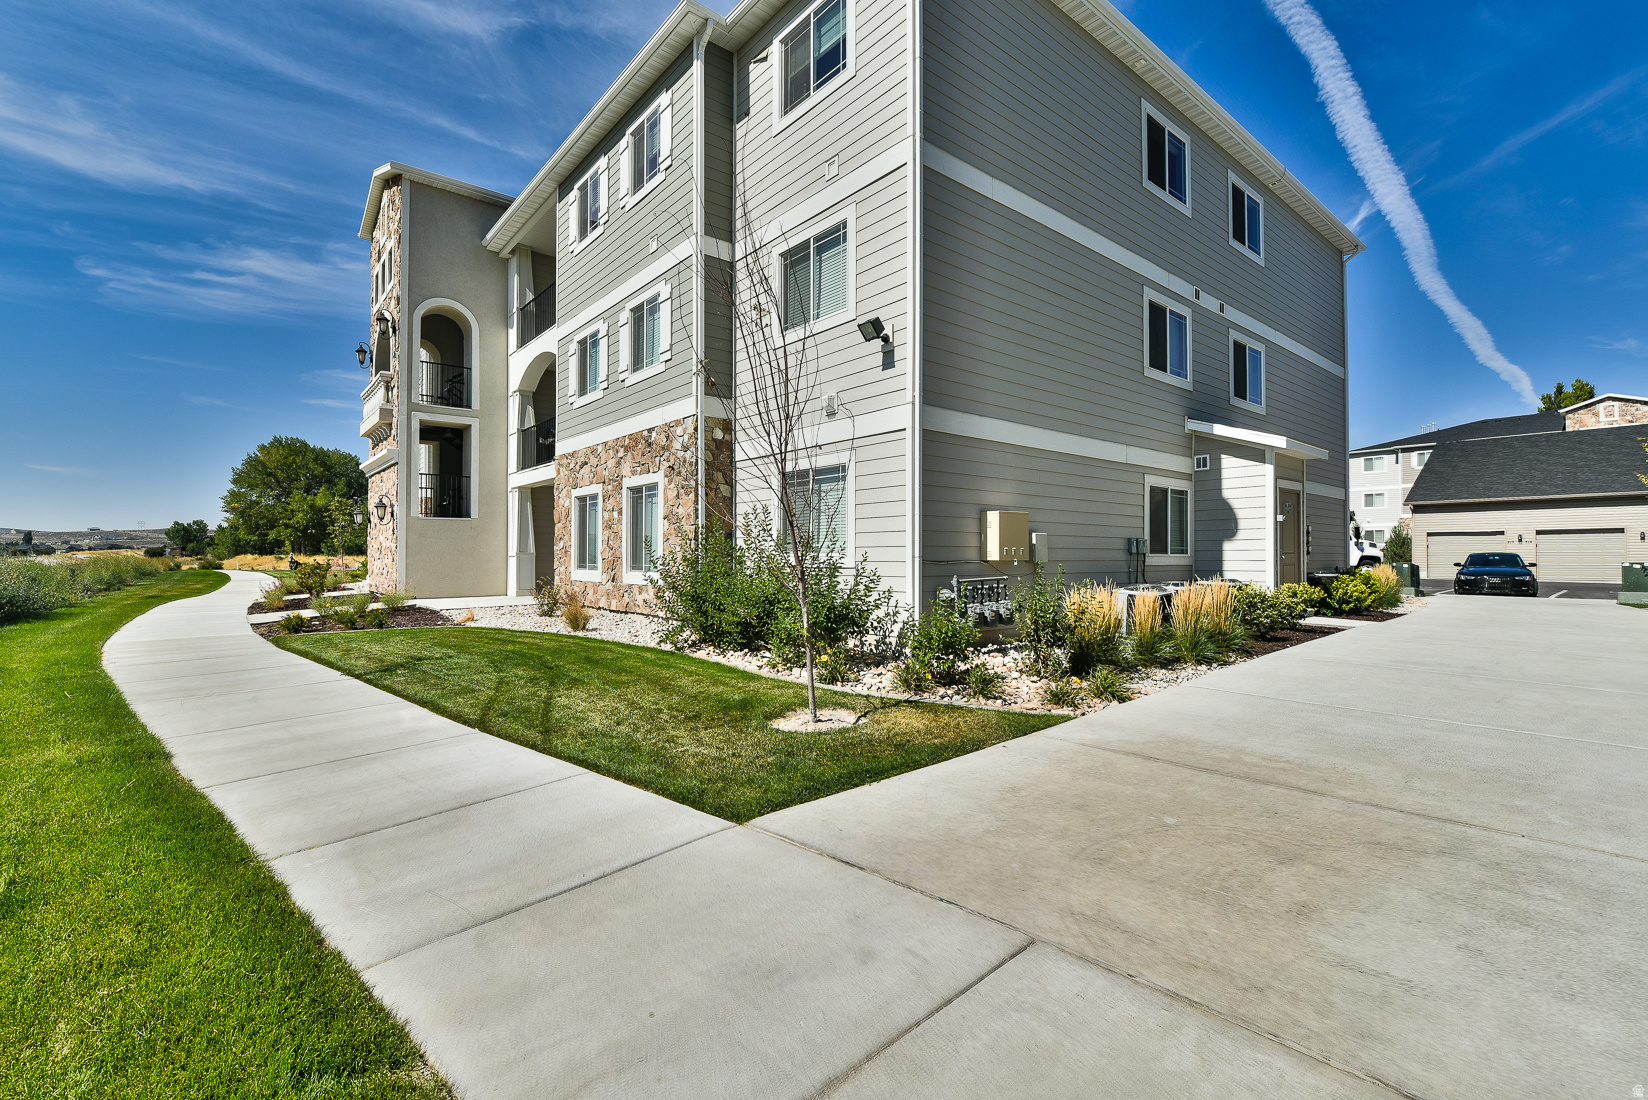
Middle unit condo with beautiful views of Utah Lake. Open floor plan with large family room that leads into the dining room and kitchen. Kitchen is complete with granite countertops, dark staggered cabinets, stainless steel appliances, and pantry. Primary bedroom with ensuite bathroom and walk in closet with built in shelving. Two additional bedrooms, full bathroom, and true laundry room. Lockable storage closet on patio. Newly remodeled clubhouse with large gathering space, pool, and gym. Internet, water, sewer, trash, and snow removal are included in the HOA. Conveniently located near lots of walking trails, shopping, entertainment, and dining. Check out the 3D tour!
#2173327

Saratoga Springs

249 W RIDGE RD

3 Beds

2 Baths

1,241 Sq.Ft.

$300,000

MLS#: 2173327
New on site 3 days ago
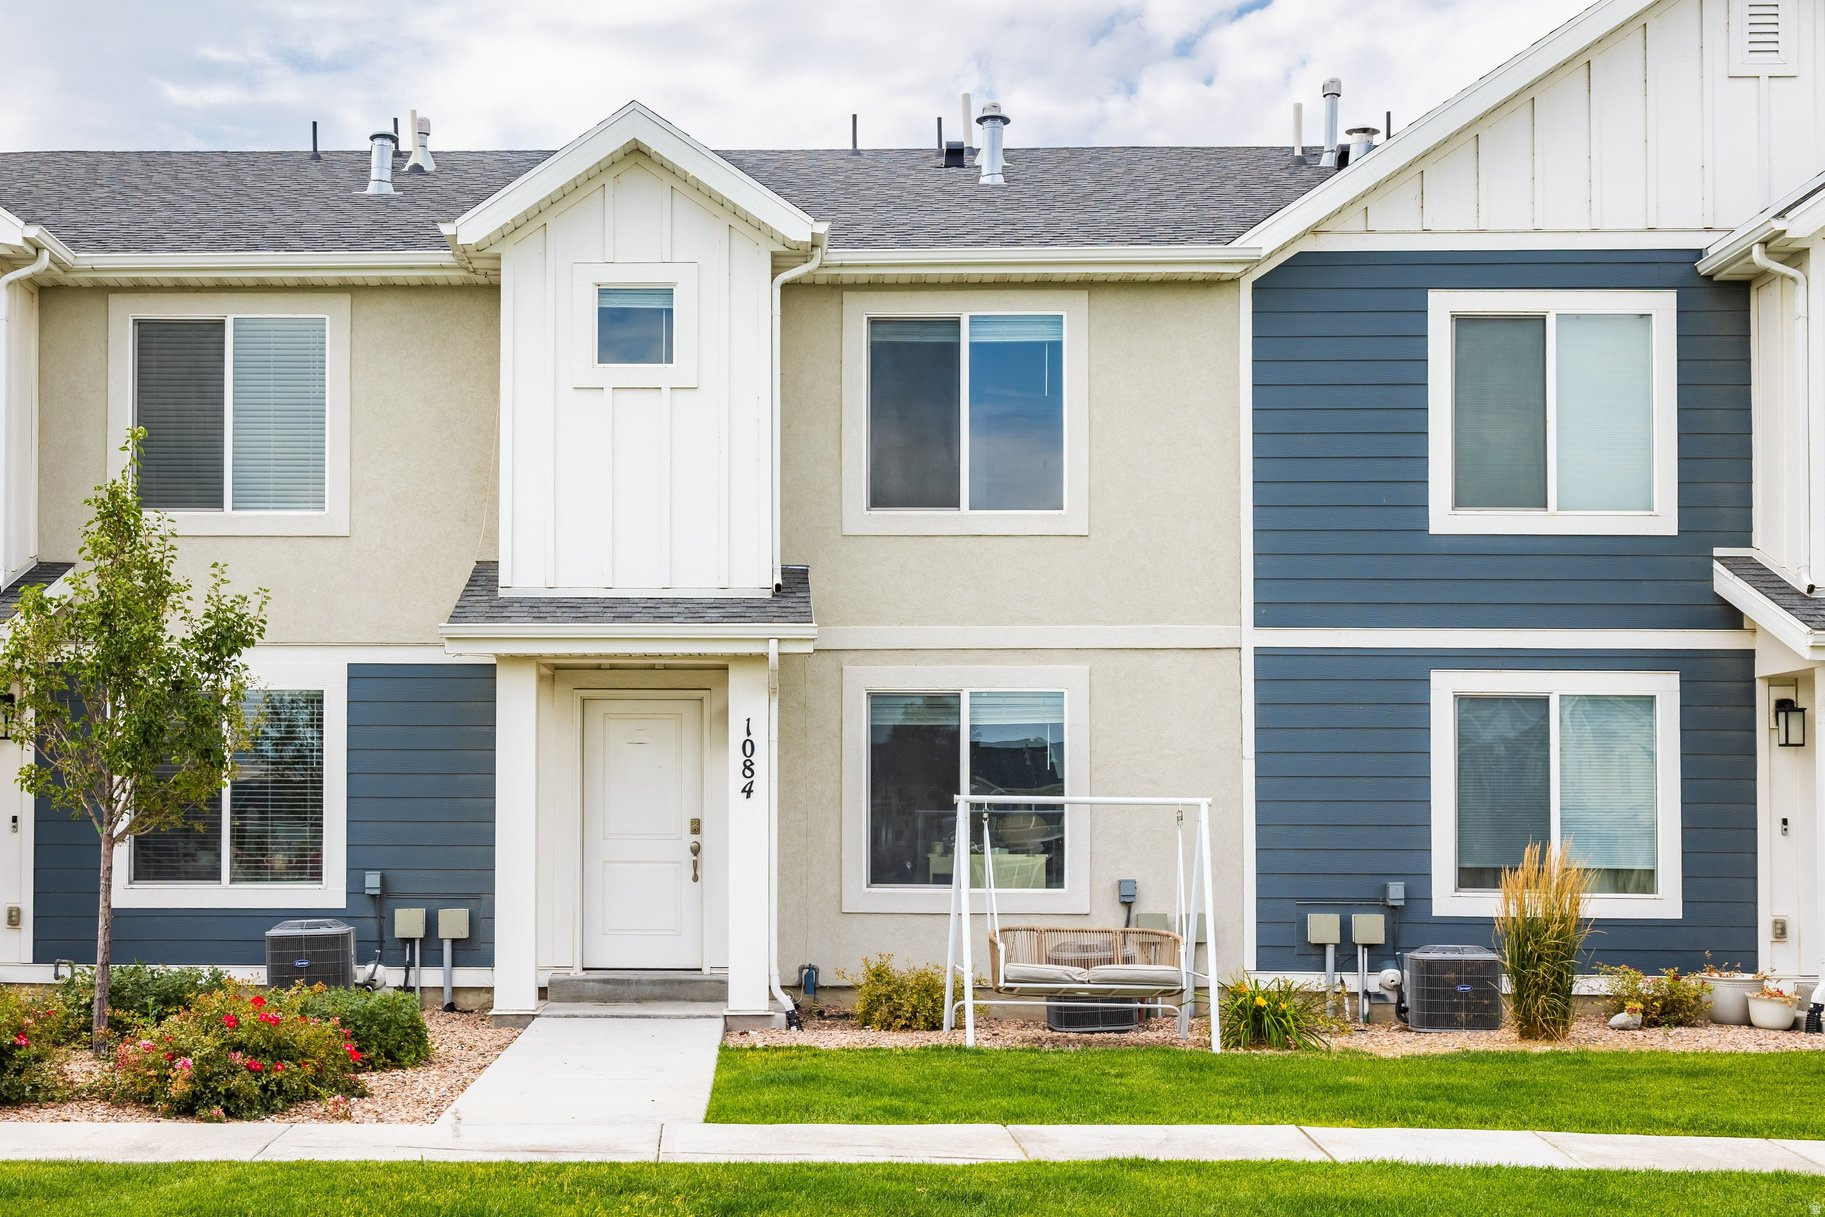
Welcome to 1084 Seaside Street, a move-in ready townhome in the highly sought-after Northshore community. Built in 2020, this home features an open-concept layout with quartz countertops, a gas range, three spacious bedrooms, second-floor laundry, an attached two-car garage, and generous storage-offering the perfect blend of style and functionality. Enjoy resort-style amenities including a pool, clubhouse, parks, playgrounds, pickleball courts, and walking trails, all just minutes from Utah Lake, Costco, Thanksgiving Point, shopping, dining, and Silicon Slopes. Whether you're a first-time buyer, investor, or looking for low-maintenance living, this home offers exceptional value in one of Utah County's fastest-growing communities.
#2173313

Saratoga Springs

1084 E SEASIDE ST N

3 Beds

2 Baths

1,290 Sq.Ft.

$364,900

MLS#: 2173313
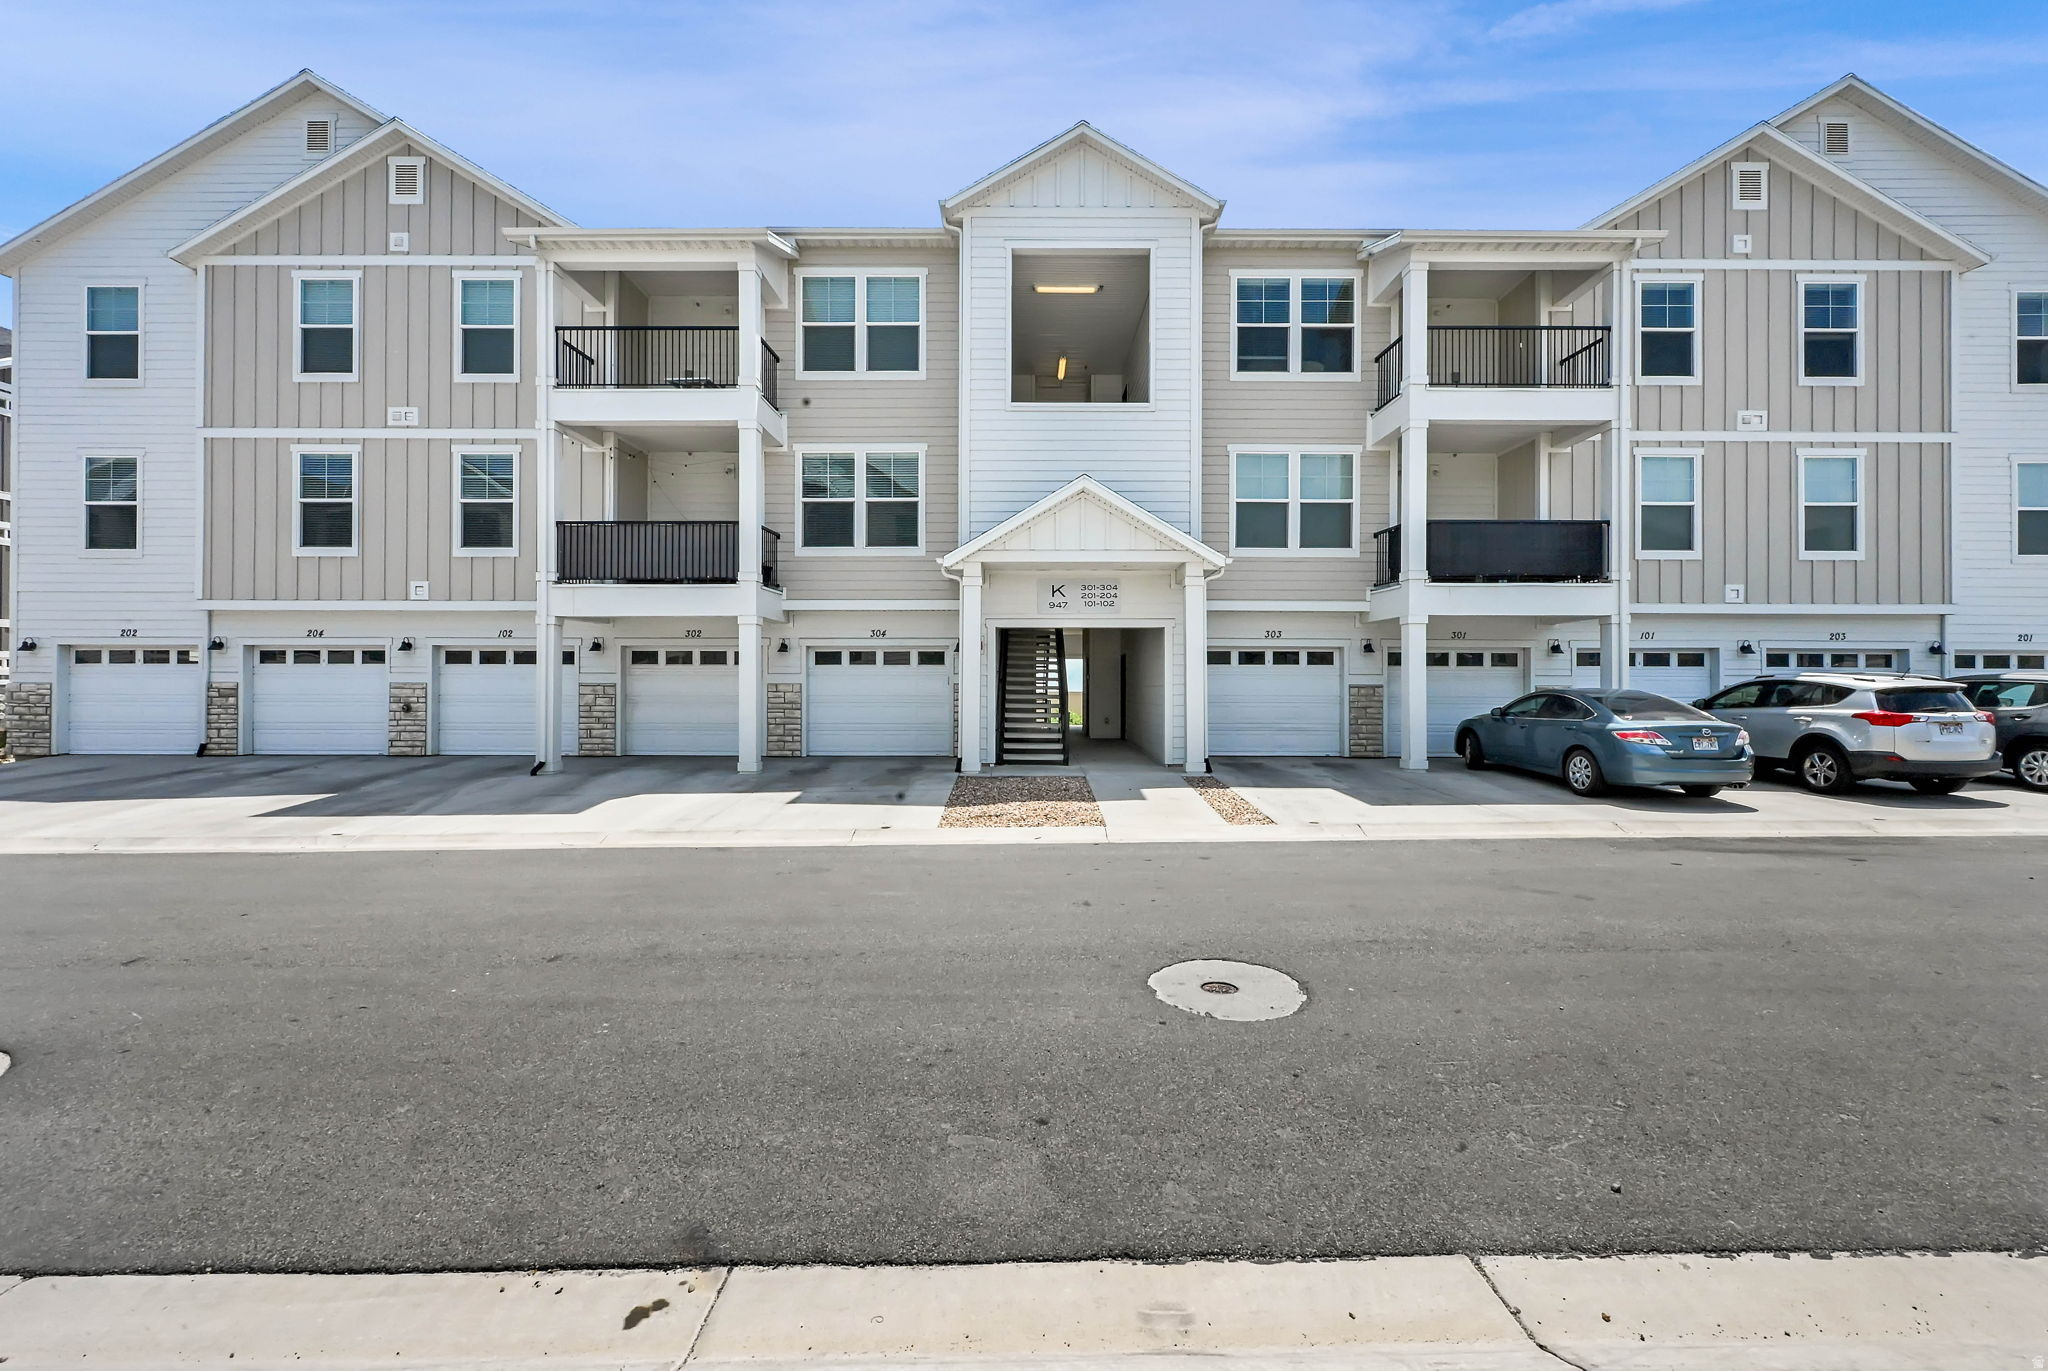
Nearly new and better than waiting for new construction! This stunning 2023 condo offers modern finishes, an open floor plan, and maintenance-free living in Saratoga Springs' sought-after Wildflower community. Featuring 3 bedrooms, 2 bathrooms, a spacious primary suite, detached garage, and reserved parking, this home is designed for easy living. Enjoy resort-style amenities including a clubhouse, fitness center, pool, parks, playgrounds, and miles of walking and biking trails. Conveniently located near shopping, dining, schools, and Silicon Slopes commuter routes. Don't miss your opportunity to own one of the best values in the area!
#2172410

Saratoga Springs

947 W CORAL CHARM WAY K303

3 Beds

2 Baths

1,272 Sq.Ft.

$299,000

MLS#: 2172410
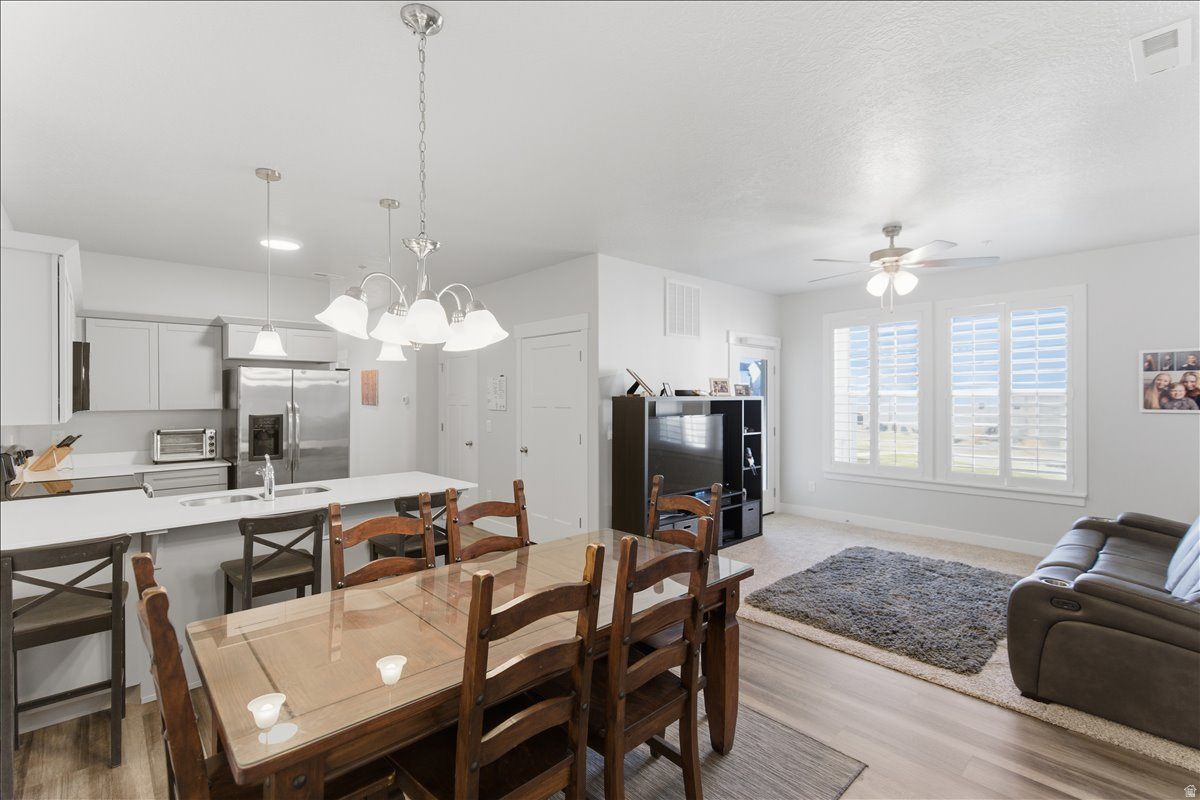
Welcome to this beautifully maintained 2022 condo in the desirable Wildflower Village community of Saratoga Springs. Perfectly positioned right next door to the HOA community center, pool, and playground, this home offers unparalleled convenience for families and entertainment-just step outside your door for instant access to resort-style amenities! This modern, middle-level unit offers 3 bedrooms, 2 bathrooms, and 1,272 sq ft of comfortable living space with an open-concept layout featuring a bright living room, functional kitchen with built-in dishwasher and disposal, and cozy dining area. The spacious primary bedroom includes a walk-in closet and full bath, while two additional bedrooms provide flexibility for family, guests, or a home office. Enjoy central air, gas heating, in-unit washer and dryer, double-pane windows, and a built-in 1-car garage for secure parking and storage. The HOA covers full landscaping maintenance, clubhouse access, swimming pool, and playground, all just steps from your front door. Located near schools, parks, shopping centers, and major routes in one of Utah's fastest-growing communities, this turnkey home blends modern comfort with an active lifestyle. Don't miss this rare opportunity to own a like-new condo with premium positioning in Wildflower Village-schedule your tour today! Square footage figures are provided as courtesy estimates only and were obtained from county records. Buyer is advised to obtain an independent measurement. All information deemed reliable but not guaranteed, Buyer and buyers agent to verify all information
#2172122

Saratoga Springs

938 W CORAL CHARM WAY L202

3 Beds

2 Baths

1,272 Sq.Ft.

$300,000

MLS#: 2172122
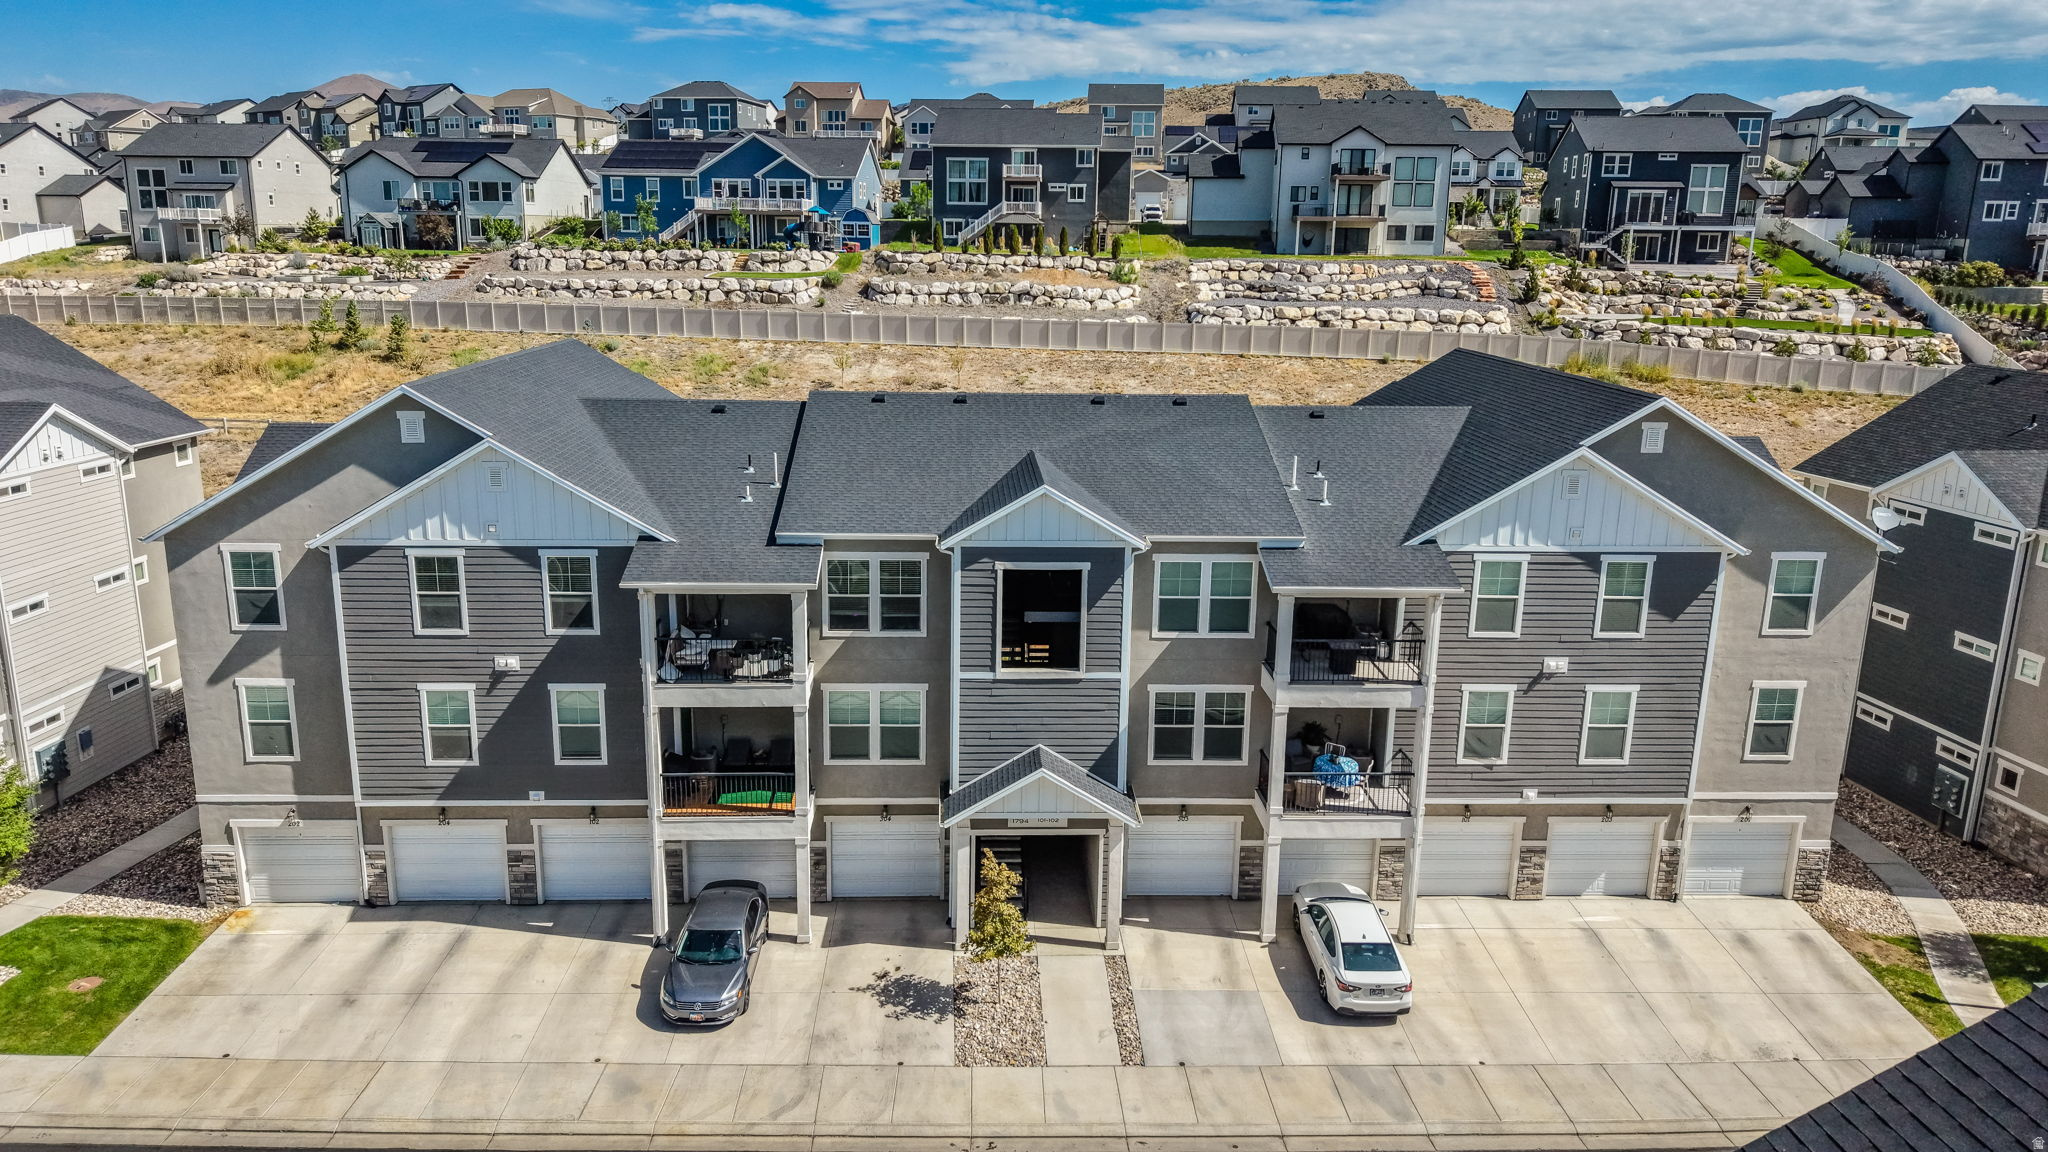
Convenient, clean, and all the exterior maintenance is done for you. No backyard neighbors as the covered balcony looks out to Quail Hill with immediate access to the walking path and nearby play ground. The Pool and Clubhouse are ideally located just across the street. Convenient location with Costco,shopping and dining and Schools all within ten minutes. Great opportunity to become a home owner at a great price point. The HOA also includes your insurance, water,sewer, trash, exterior care and snow removal. Square footage figures are provided as a courtesy estimate only and were obtained from county records. Buyer is advised to obtain an independent measurement.
#2171330

Saratoga Springs

1794 W EAGLEWOOD DR N 201

3 Beds

2 Baths

1,233 Sq.Ft.

$305,000

MLS#: 2171330

 - property

Send a message

Message successfully sent.

Your message

What is 3 + 4 ?

Reason for contacting?

I agree to receive email communication and understand I can unsubscribe at any time.

I agree to be contacted by Summit Realty Utah via call, email, and text for real estate services. To opt out, you can reply 'stop' at any time or reply 'help' for assistance. You can also click the unsubscribe link in the emails. Message and data rates may apply. Message frequency may vary. Privacy Policy

Sign Out

Virtual Assistant

Would you like to take the next step with this property? We can help you schedule a showing or virtual tour, or send you more details.

Yes, I would like more information.

Thank You for Your Reply, One of Our Agents will contact you as soon as possible

No, maybe later.

Thank you, you can always contact me via email, phone number or through the contact form.

Realhub AI

Lucy - Your AI-Powered Realtor

Update Your Temporary Password

Personalize your search

Enter your email and we'll notify you immediately when new listings match what you're looking for.

or enter email address

Already have an account ? Login here

Continue your home search

I agree to receive communications and understand I can unsubscribe at any time.

I agree to be contacted by Summit Realty Utah via call, email, and text for real estate services. To opt out, you can reply 'stop' at any time or reply 'help' for assistance. You can also click the unsubscribe link in the emails. Message and data rates may apply. Message frequency may vary. Privacy Policy

Already have an account ? Login here

We use cookies

We use cookies primarily for analytics to enhance your experience. By accepting, you agree to our use of these cookies. You can manage your preferences or learn more about our cookies policy.