Features & Amenities

Interior

  • Other Interior Features

    Walk-In Closet(s)

  • Total Bedrooms

    5

  • Bathrooms

    N/A

  • Above Grade Finished Area

    1469.0

  • Cooling YN

    YES

  • Cooling

    Ceiling Fan(s), Central Air

  • Fireplace YN

    YES

  • Heating YN

    YES

  • Heating

    Heat Pump, Natural Gas

  • Pet friendly

    N/A

Exterior

  • Garage

    Yes

  • Garage spaces

    2

  • Construction Materials

    Stone, Stucco

  • Other Exterior Features

    Tennis Court(s)

  • Parking

    Attached, Garage Door Opener, Garage

  • Patio and Porch Features

    Deck

  • Pool

    No

  • View

    Lake

Area & Lot

  • Lot Features

    Level

  • Lot Size(acres)

    0.09

  • Lot Size(square feet)

    3,920

  • Property Type

    Residential

  • Property Sub Type

    Townhouse

Price

  • Sales Price

    $1,899,000

  • Tax Amount

    $13,216.95

  • Zoning

    Residential, PUD

  • Sq. Footage

    2,844

  • Price/SqFt

    $667

HOA

  • Association

    YES

  • Association Fee

    $231

  • Association Fee Frequency

    Monthly

  • Association Fee Includes

    N/A

Property Resources

  • Horse Property

    NO

School District

  • Elementary School

    Desert Canyons Elementary

  • Middle School

    Desert Hills Middle

  • High School

    Desert Hills High

Property Features

  • New Construction

    NO

  • Association Amenities

    Clubhouse, Tennis Court(s)

  • Foundation Details

    Slab

  • Senior Community YN

    NO

Schedule a Showing

Showing scheduled successfully.

<
>
IN PERSON
VIA CHAT

What is 3 + 4 ?


Change time

Mortgage calculator

Estimate your monthly mortgage payment, including the principal and interest, property taxes, and HOA. Adjust the values to generate a more accurate rate.

Your payment

Principal and Interest:

$

Property taxes:

$

HOA fees:

$

Total loan payment:

$

Total interest amount:

$

Location

County

Washington

Elementary School

Desert Canyons Elementary

Middle School

Desert Hills Middle

High School

Desert Hills High

Listing Courtesy of HOLLY HAGUEWOOD, KW Ascend Keller Williams Realty

RealHub Information is provided exclusively for consumers' personal, non-commercial use, and it may not be used for any purpose other than to identify prospective properties consumers may be interested in purchasing. All information deemed reliable but not guaranteed and should be independently verified. All properties are subject to prior sale, change or withdrawal. RealHub website owner shall not be responsible for any typographical errors, misinformation, misprints and shall be held totally harmless.

Agent Micah Pearson

Principal Broker

Micah Pearson

Call Micah today to schedule a private showing.


* Listings on this website come from the FMLS IDX Compilation and may be held by brokerage firms other than the owner of this website. The listing brokerage is identified in any listing details. Information is deemed reliable but is not guaranteed. If you believe any FMLS listing contains material that infringes your copyrighted work please click here to review our DMCA policy and learn how to submit a takedown request.© 2024 FMLS.
Welcome to Beachside Bliss!  The only vacation rental home for sale that's directly on the lake.  This incredible vacation rental in the Desert Color community will impress you from the minute you walk in the door. Enjoy the main floor open floor plan that has you gazing out the incredible windows to the beautiful blue waters of the Lagoon. This fully equipped kitchen will have everything you need, with seating for 12 around the beautiful wood table. Access the Lagoon and beach areas with your own private gate. The downstairs master suite connects to a gorgeous bathroom with a direct walkout to a private hot tub. Upstairs you will find more bedrooms, including one with a gorgeous view of the Lagoon. While you are going to fall in love with this house, be sure to head over to The Shores Resort for more fun!

5394 S Persian LN

Message successfully sent.

What would you like to know?

What is 3 + 4 ?

I agree to receive email communication and understand I can unsubscribe at any time.

I agree to be contacted by Summit Realty Utah via call, email, and text for real estate services. To opt out, you can reply 'stop' at any time or reply 'help' for assistance. You can also click the unsubscribe link in the emails. Message and data rates may apply. Message frequency may vary. Privacy Policy

Related Properties

New on site 4 days ago
Fresh, bright, and beautifully composed, this Stone Cliff residence blends crisp architectural lines with soothing color tones for a look that feels both current and calming. The great room flows seamlessly into a chef's kitchen anchored by a large working island and professional-grade appliances -- a true gathering space for everyday living and entertaining alike. The master suite offers a private retreat with convenient access to the large covered patio and the laundry room, adding everyday ease to elevated living. The casita with a separate entrance, kitchenette and en-suite bathroom provides flexible space for guests or multigenerational living. A dedicated office nook makes working from home effortless, and the expansive 4-car garage delivers space for toys, or a workshop, large covered patio with a built in BBQ/Kitchen and Fire-pit to gather around and enjoy the beautiful sunsets, positioned on .45 acres, plenty of room to add a private pool/spa.  
This is Stone Cliff living at its finest -- refined, functional, and move-in ready. 
Some furnishings and decoration negotiable. WHY STONE CLIFF -- A Location That Cannot Be Duplicated Stone Cliff sits in the heart of St. George, offering something no other luxury community in the area can replicate: true central access paired with elevated, hillside privacy. Residents are minutes from the hospital, the airport, I-15, premier shopping and dining, and championship golf. It is a combination of convenience and elevation that simply does not exist elsewhere in Southern Utah. Despite this central location, the home feels remarkably peaceful and quiet. It offers the rare combination of being minutes from everything while feeling completely tucked away and serene. A Community With Very Limited Inventory 
One year average Utility Cost 
City of St George $141.32
Enbridge Gas $66.27
Dixie Power $113.60
#26-275799

St George

2579 E Cobalt DR

3 Beds

None Baths

2,980 Sq.Ft.

$1,575,000

MLS#: 26-275799

New on site 4 days ago
PANORAMIC VIEWS. Views of Pine Valley Mountain, Snow Canyon, & the western half of St. George set the stage for this pristine New Trend Construction home in Little Valley. Perched on an elevated lot creating extreme privacy with no neighbors behind or in front of you. Incredible backyard, featuring a saltwater pool with deck jets, natural jumping rock & motorized cover, a spacious turf area large enough to easily fit a sport court, outdoor kitchen, & built-in trampoline. Large sliding glass doors & expansive windows throughout the home are thoughtfully positioned to capture the views, while tall doorways & ceilings enhance the sense of space & light. The home is tastefully furnished with Restoration Hardware furnishings & décor, available for purchase with the home under separate agreement. The stunning kitchen showcases custom cabinetry, a built-in fridge/freezer, Monogram appliances, dual dishwashers, butler's pantry & upgraded designer lighting. The luxurious primary suite offers sweeping views and privacy, a walk-in shower, & custom closet. The thoughtfully designed floorplan includes two bedrooms, a dedicated living room, office, & flex room on the main level, along with a second laundry room, second family room, & bonus room ideal for a theater, gym, or man cave. A truly one-of-a-kind property offering views, design, & functionality. This is a home not to be missed!
#26-275830

St George

3458 S Walnut Canyon DR

6 Beds

None Baths

5,388 Sq.Ft.

$1,999,900

MLS#: 26-275830

Resort living on a fully walled corner lot in coveted Moorland Park. This Jared West Construction 2019 custom residence pairs 4,370 sq ft of thoughtfully finished living space with a backyard built for every season of Southern Utah life: private lighted pickleball court, saltwater pool & spa with deck jets and baja shelf, two-hole putting green, and a built-in outdoor kitchen with granite bar beneath a steel pergola strung with café lights. Fire bowls, a firepit lounge, large-format porcelain pavers, and manicured turf complete a backyard designed and built as one -- plus side-yard RV/boat parking. Inside, 6 bedrooms and 4.5 baths, an open great room with wide-plank hardwood, chef's kitchen with custom cabinetry and quartz island, beamed tray ceilings, plantation shutters, and designer lighting throughout. The primary retreat offers pool views and an infrared sauna. Upstairs: a family room plus dedicated gym and game room with built-in library wall. Full home gym, custom pool table, sauna, and outdoor TV & stereo all convey. Temple and desert-mountain views, with parks, schools, and The Paseo -- St. George's coming 20-acre dining, retail, and entertainment district -- an easy walk away. Riverside Elem / Crimson Cliffs Middle & High.
#26-275780

St George

2963 E 1140 S

6 Beds

None Baths

4,370 Sq.Ft.

$1,529,000

MLS#: 26-275780

Step into luxury and elevated design with this turnkey, 5,800-square-foot estate featuring 8 spacious bedrooms and 5.5 bathrooms. Built to entertain and designed for seamless daily living, this home combines grand scale with high-end finishes throughout, highlighted by gorgeous engineered hardwood floors, motorized blinds, and an abundance of natural light. The heart of the home is a massive chef's kitchen equipped with dual dishwashers, a dedicated ice maker, extensive cabinetry, and a walk-in butler's pantry ready for serious hosting. Practical luxury continues across both levels with two full laundry ares and a large oversized garage offering expansive parking and storage. 3rd level bonus loft area with drinking fountain is a fun bonus room for whatever you imagine. Step out back to your private resort. The show-stopping yard features pristine low-maintenance turf, a covered outdoor kitchen, and a convenient exterior half bath. The centerpiece is a pool complete with a custom slide, cascading waterfall, and ambient fire bowls that create a private oasis day or night. All of this and NO HOA! Come and see this stunning home today!  Square footage figures are provided as a courtesy estimate only. Buyer is advised to obtain an independent measurement.
#26-275742

St George

2167 E Fieldstone DR

8 Beds

None Baths

5,275 Sq.Ft.

$1,999,990

MLS#: 26-275742
Price reduced
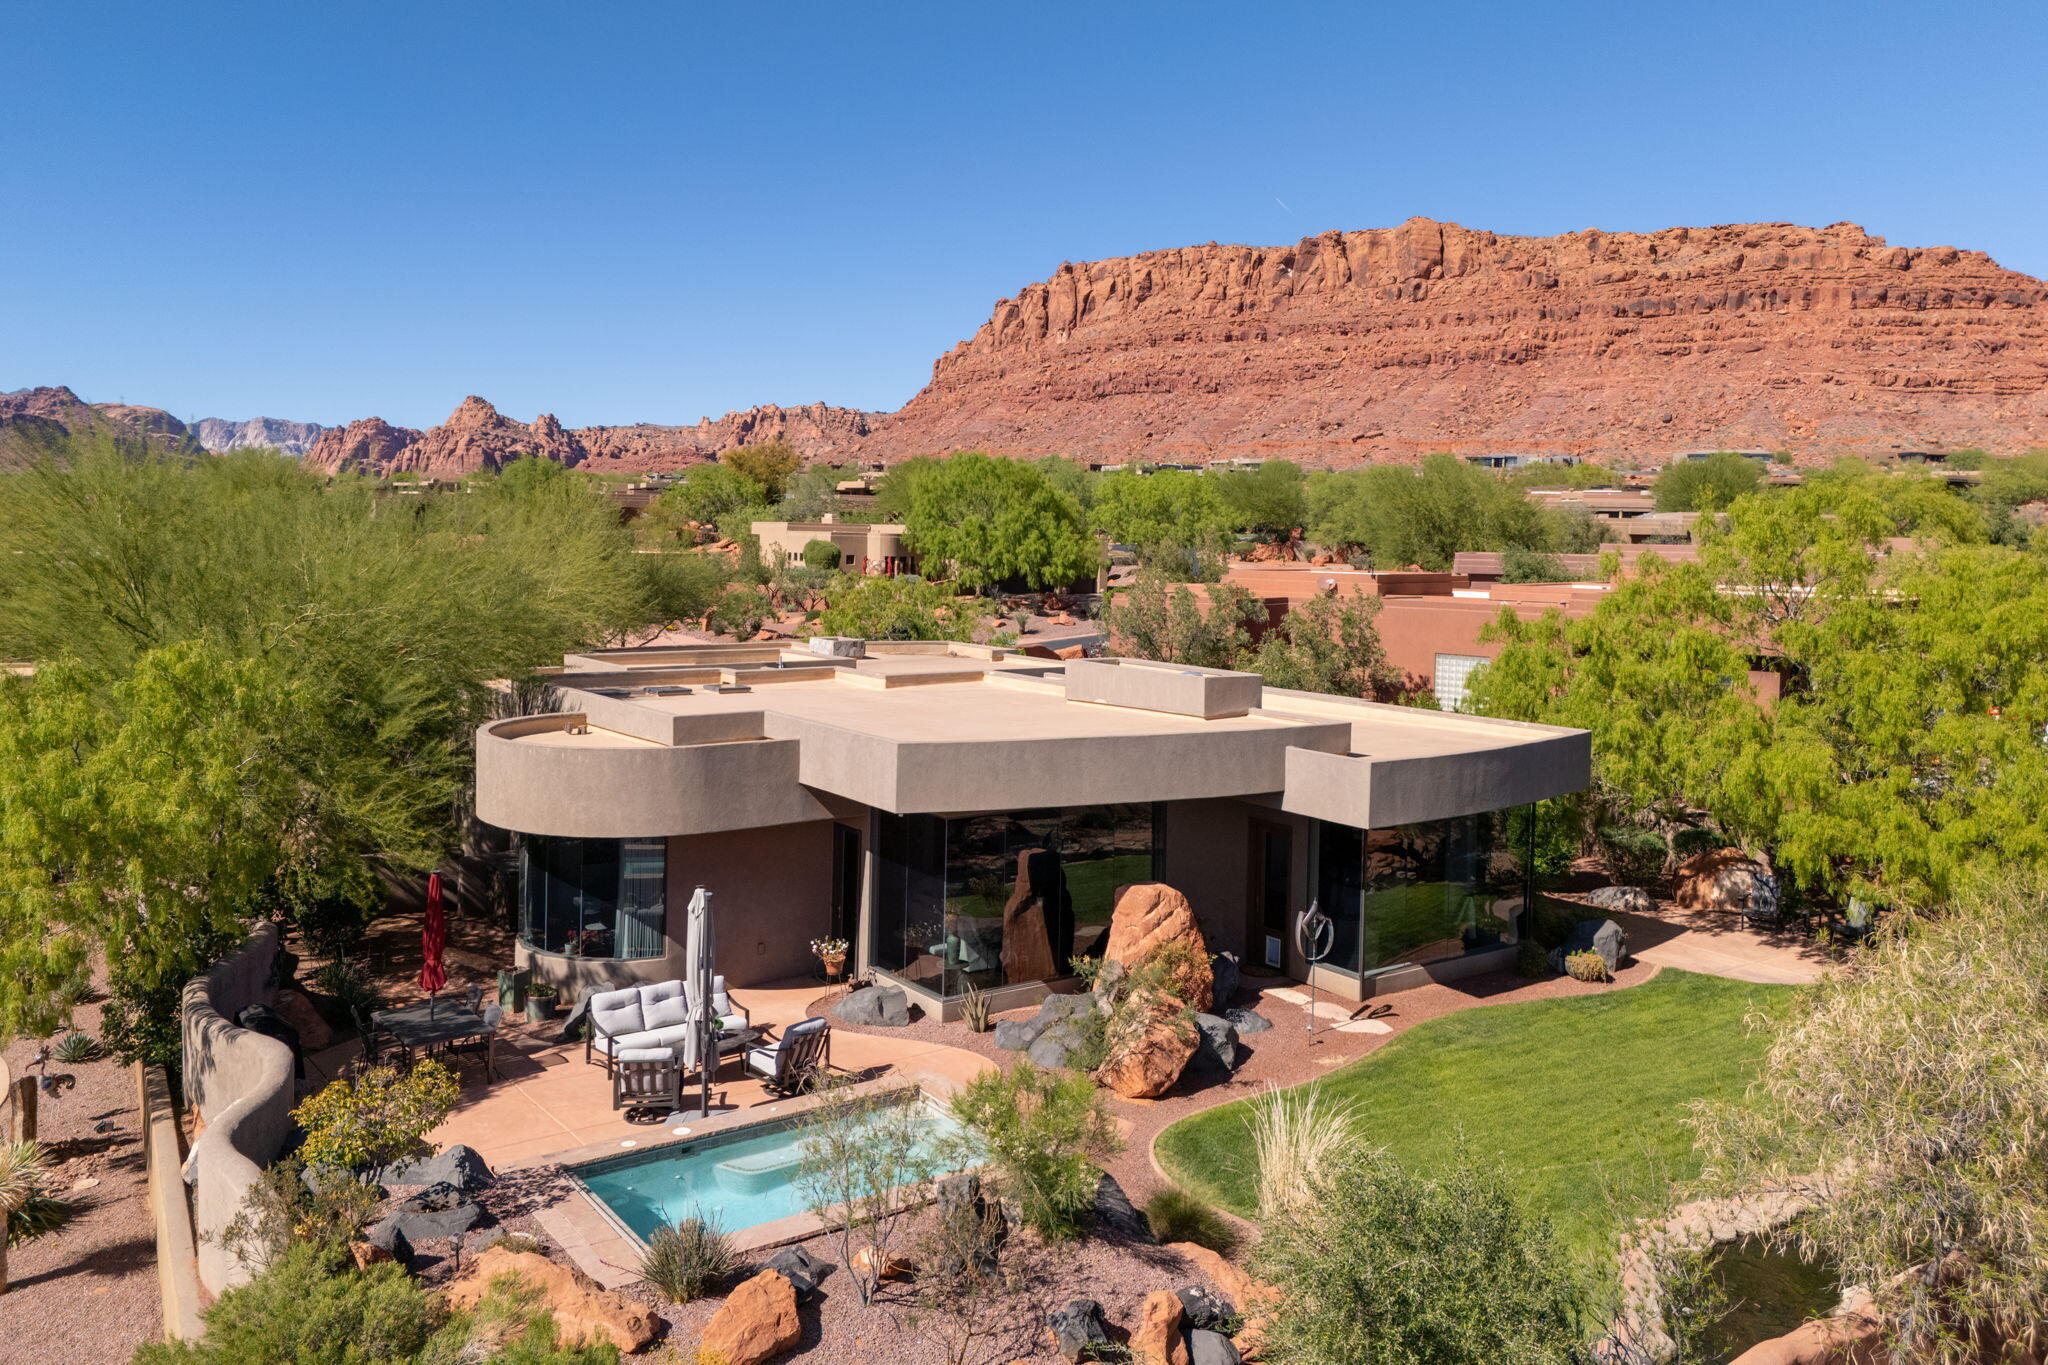
Immaculate 3 bedroom home in the prestigious Kachina Springs at Entrada Country Club. Open floor plan features living room, dining area, main bedroom and kitchen facing an outdoor view of the mountains and red rocks - wood flooring throughout. Gourmet Kitchen includes Wolf stove with a grill and oven, a wolf drawer microwave; Sub-zero refrigerator and beverage cooler including a full-sized freezer; new Bosch dishwasher; instant hot water and reverse osmosis faucets in kitchen; tons of cabinet space and a large kitchen island and oversized hidden pantry. Spacious Patios: Lounge in the morning sun on a large back patio with Sunbrella lawn furniture, gaze at a stream with waterfalls and a small bridge. Enjoy the spa pool, fire pit, and gas grill. Watch the sunsets from the front patio with its 2nd fire pit. In the casita, find a queen-sized Wilding Wallbed book-case/Murphy bed; a microwave, fridge and sink. There is a built in desk for two in the 2nd guest rm. Also find display niches; a jetted tub; pass-through feature to the laundry through the main BR closet; a LARGE 3 car garage with 11 built-in cabinets, a workbench and epoxy floor. 2 Carrier air conditioners and 2 ICP heaters. Associate membership to Entrada Country Club required. Ask agent for details.
#26-271126

St George

2331 W Entrada Trail 85

3 Beds

None Baths

2,455 Sq.Ft.

$1,525,000

MLS#: 26-271126

This is definitely a WOW home with STUNNING VIEWS of two fairways on the famous Entrada Golf Course! This home also boasts views of red rocks and Kachina Cliffs, Arizona Strip, Virgin River Gorge, and the western mountains from the main living area, dining area and kitchen, and master suite. Watch the shadows change on Red Mountain spanning around to Johnson Arch and the Scout Caves from the beautiful front courtyard. Amazing glass and wood front doors add to the luxury living and tasteful finishes of the home. As you enter, you will encounter those grand views again and the beauty of the main living area, stacked stone fireplace and entertainment center. The master suite also has floor to ceiling, wood clad, glass windows to enjoy the golf course and red rock views! Enjoy the ambience of stacked stone fireplace in master suite and wonderful master closet with access from garage to master bath and suite. Large master closet, too! The master bath has beautiful granite, large jetted tub and separate triple head shower to enjoy. The guest suites also enjoy privacy and access to the full bath on the east side of the home - separate from the main living area and master. WOW again on the executive office with wood floors and built-in book/trophy shelves with granite tops on lower cabinets. A closet has a safe, which is included in the price of the home. This area could be a wonderful craft room, too. The garage is extra deep and wide - plenty of room for toys and golf cart, along with 3 cars. FURNITURE INCLUDED. YOU HAVE TO EXPERIENCE THIS HOME AND VIEWS! Residents enjoy low HOA fees, which include access to a pool, tennis courts, and front yard maintenance. For those who join the Entrada Country Club, a variety of clubs and activities await, including pickle ball, tennis, swimming, yoga, and Pilates. Whether you're seeking outdoor adventures like hiking or exploring the area's breathtaking beauty, or simply wish to savor a meal at the on-site restaurant, Entrada offers something for everyone. It's a community where you can easily forge new friendships and create lasting memories. All property owners in The Cliffs of Entrada have the option to join the country club, which involves a monthly fee and an annual $800 food expense at the restaurant. Please note that golf membership is available at an additional cost.
#26-275709

St George

3052 N Snow Canyon Parkway 8

3 Beds

None Baths

3,548 Sq.Ft.

$2,050,000

MLS#: 26-275709

Experience exceptional architecture and refined desert living in this custom designed masterpiece within the prestigious Entrada community.  Thoughtfully crafted with strategically placed angles and expansive sightlines, the home is designed to capture the breathtaking red rock landscapes that defines So. Utah. 
At the heart of this TURN KEY home, the kitchen embraces the views with an open, unobstructed design intentionally free of overhead cabinetry to preserve the dramatic scenery. A separate kitchen station provides abundant kitchen storage, preparation space, and functionality without compromising the beauty or openness of the main living area.
Each of the four bedrooms features its own private bathrooms, offering comfort and privacy for family and guests. One bedroom is a separate casita with its own entrance, creating an ideal space for guests to retreat.
The private courtyard serves as a true extension of the home, thoughtfully designed to create an effortless connection between indoor and outdoor living.
Life in Entrada extends well beyond the walls of this remarkable residence.  Members enjoy access to a prestigious clubhouse, resort style pool, fitness center, pickleball courts, and a variety of fitness/enrichment classes for an additional $240 a month.  The community also features an exceptional onsite restaurant, with an annual $800 food/beverage commitment.
A rare combination of custom architecture, extraordinary views, thoughtful functionality, and elevated Entrada amenities, this is Southern Utah living at its finest!
Of further note: owners have had professional inspection performed to ensure buyers will be getting a move in ready, turnkey home.
#26-275667

St George

2331 W Entrada Trail 98

4 Beds

None Baths

3,204 Sq.Ft.

$1,949,000

MLS#: 26-275667

SELLER FINANCING TERMS NOW AVAILABLE! Some of the BEST VIEWS in all of St. George! This home captures sweeping, unobstructed views of Snow Canyon, Southgate Golf Course, Tuacahn, Pine Valley Mountain and the city below. All furniture and appliances are included, making this an incredible opportunity. Artwork and statues are excluded.
 Designed to be the perfect forever home or second home. Featuring 8 bedrooms, 7 full bathrooms and 2 half bathrooms, this home offers 3 full kitchens with custom cabinetry and 3 laundry rooms, making it ideal for large families, guests or multi-generational living. The main-level mother-in-law apartment features a private entrance and handicap-accessible design, while the private basement apartment includes 3 bedrooms and 2 bathrooms.

The main kitchen is beautifully appointed with stainless steel appliances, double ovens, a gas cooktop, oversized island and hidden pantry. Custom backlighting throughout the home adds warmth and ambiance. The spacious primary suite showcases incredible mountain and city views, along with custom closets, motion lighting in the bathroom and thoughtful finishes throughout.

Enjoy 12-foot ceilings on the main level and 10-foot ceilings in the bedrooms and basement. Quality construction includes 2x6 framing, extensive insulation, sound-insulated interior walls, four separate HVAC systems and LVP flooring with weather-resistant cork backing. A hidden basement vault adds another unique feature.

The backyard was made for entertaining, with a heated infinity pool and spa, misters, fire pit and breathtaking sunset views. The pool features a 4,000-gallon overflow system, full app-controlled automation and is plumbed for a gas flame feature at the end of the pool.

The oversized 7-car garage offers extra width and depth, extensive shelving and incredible storage, with plenty of additional parking for family and guests. Fruit trees and garden boxes complete the outdoor space.

Whether you're enjoying a quiet evening by the infinity pool or waking up to panoramic views from the primary suite, this home offers a setting that is truly hard to duplicate in Southern Utah.
#26-275521

St George

728 W Sir Monte DR

8 Beds

None Baths

6,375 Sq.Ft.

$1,999,999

MLS#: 26-275521

Price reduced
Timeless design, exceptional craftsmanship, and remarkable functionality define this distinctive 6,108 sq ft St. George residence. Inspired by the classic homes of the Pacific Northwest, New York, and London, this 6-bedroom, 4.5-bath home blends refined elegance with warmth and everyday livability.

At the heart of the home is an exceptional chef's kitchen featuring an expansive island with a Galley sink, plus a beautifully appointed prep kitchen with additional workspace and dedicated baking center. A separate butler's pantry includes a beverage station, sink, and distinctive solid brass taps imported from London. Rich hardwood flooring, designer lighting, vaulted ceilings, and thoughtfully selected finishes continue throughout.

Floor-to-ceiling windows fill the gathering spaces with natural light while framing spectacular sunset views. The main-level primary suite is a true retreat with an adjoining sunroom ideal for a reading room, fitness studio, or private lounge. Five additional bedrooms, a loft, den/office, formal and casual dining spaces, and three fireplaces provide exceptional flexibility for living and entertaining.

Outside, enjoy a covered patio with outdoor fireplace, fully fenced and landscaped backyard, raised garden beds, custom chicken coop, and sweeping views. The approx. 1,360 sq ft attached 4-car garage offers extra depth and width, RV garage capacity, RV parking, and storage above.

Situated on approximately .41 acre with no HOA dues, this is a rare home where timeless architecture, custom details, generous space, and thoughtful function come together beautifully.
#26-275324

St George

2718 S 3210 E

6 Beds

None Baths

5,876 Sq.Ft.

$1,850,000

MLS#: 26-275324

 - property

Send a message

Message successfully sent.

Your message

What is 3 + 4 ?

Reason for contacting?

I agree to receive email communication and understand I can unsubscribe at any time.

I agree to be contacted by Summit Realty Utah via call, email, and text for real estate services. To opt out, you can reply 'stop' at any time or reply 'help' for assistance. You can also click the unsubscribe link in the emails. Message and data rates may apply. Message frequency may vary. Privacy Policy

Sign Out

Virtual Assistant

Would you like to take the next step with this property? We can help you schedule a showing or virtual tour, or send you more details.

Yes, I would like more information.

Thank You for Your Reply, One of Our Agents will contact you as soon as possible

No, maybe later.

Thank you, you can always contact me via email, phone number or through the contact form.

Realhub AI

Lucy - Your AI-Powered Realtor

Update Your Temporary Password

Personalize your search

Enter your email and we'll notify you immediately when new listings match what you're looking for.

or enter email address

Already have an account ? Login here

Continue your home search

I agree to receive communications and understand I can unsubscribe at any time.

I agree to be contacted by Summit Realty Utah via call, email, and text for real estate services. To opt out, you can reply 'stop' at any time or reply 'help' for assistance. You can also click the unsubscribe link in the emails. Message and data rates may apply. Message frequency may vary. Privacy Policy

Already have an account ? Login here

We use cookies

We use cookies primarily for analytics to enhance your experience. By accepting, you agree to our use of these cookies. You can manage your preferences or learn more about our cookies policy.