Features & Amenities

Interior

  • Other Interior Features

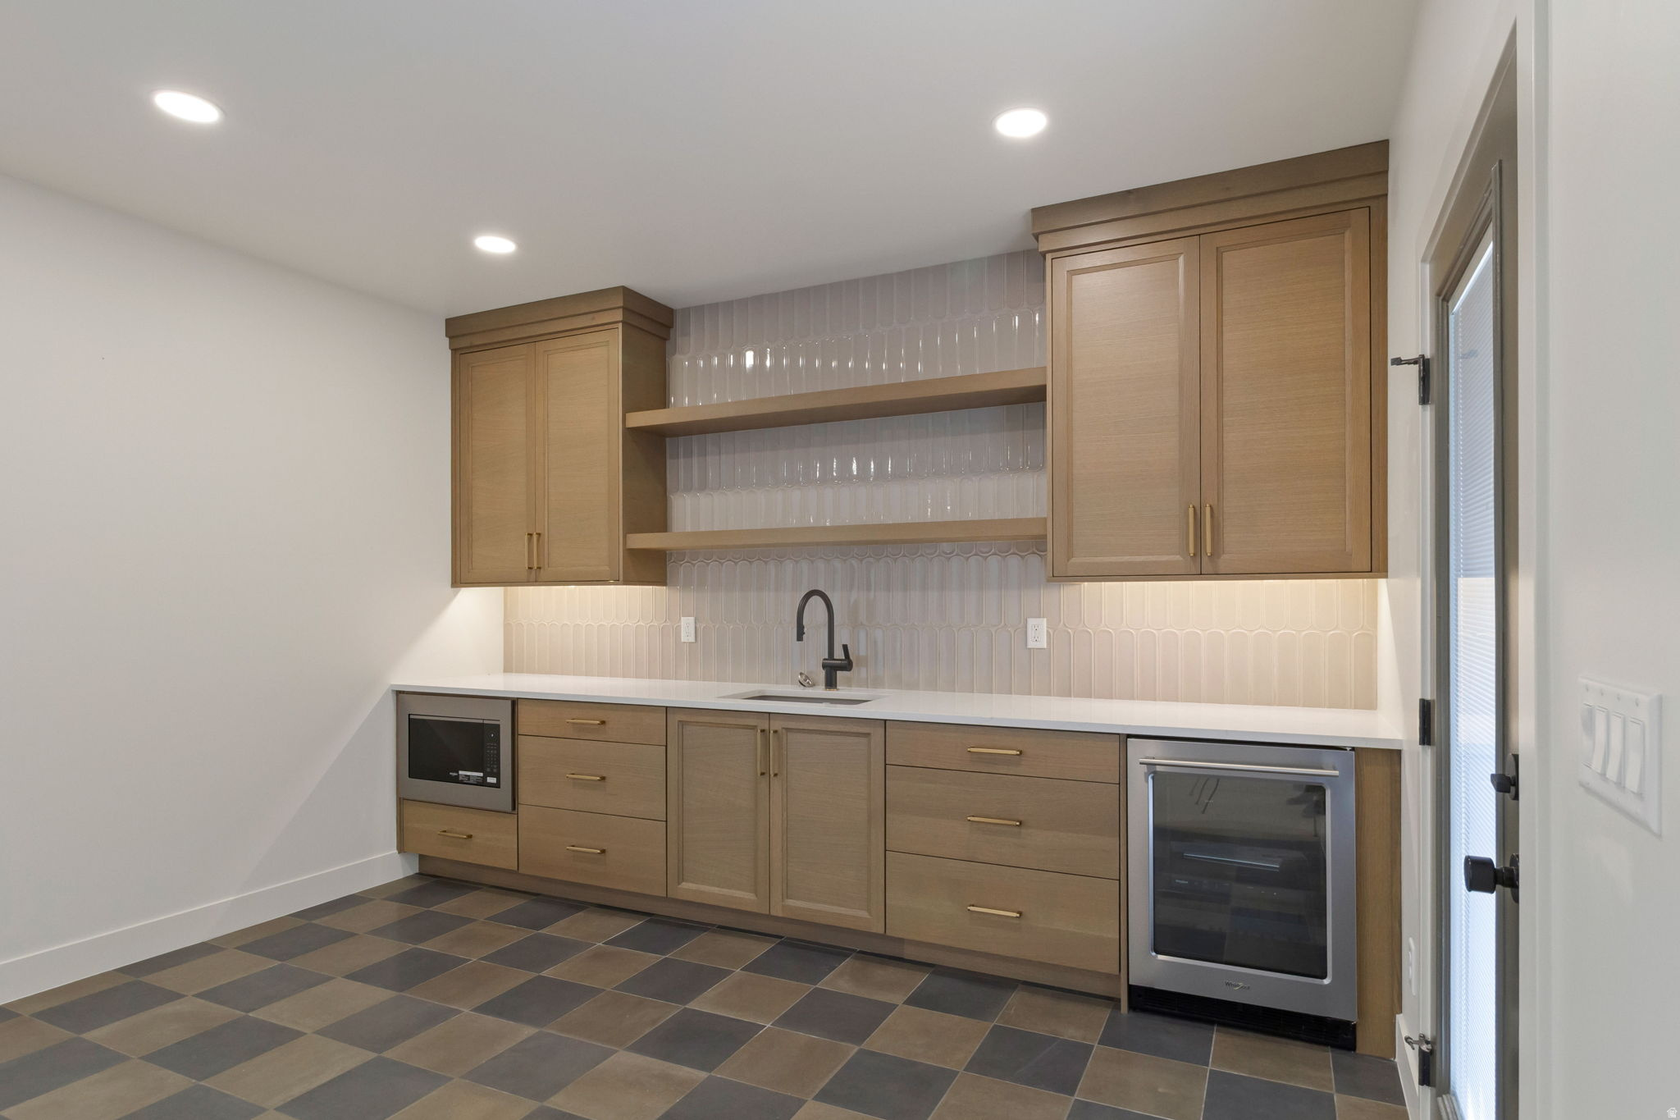
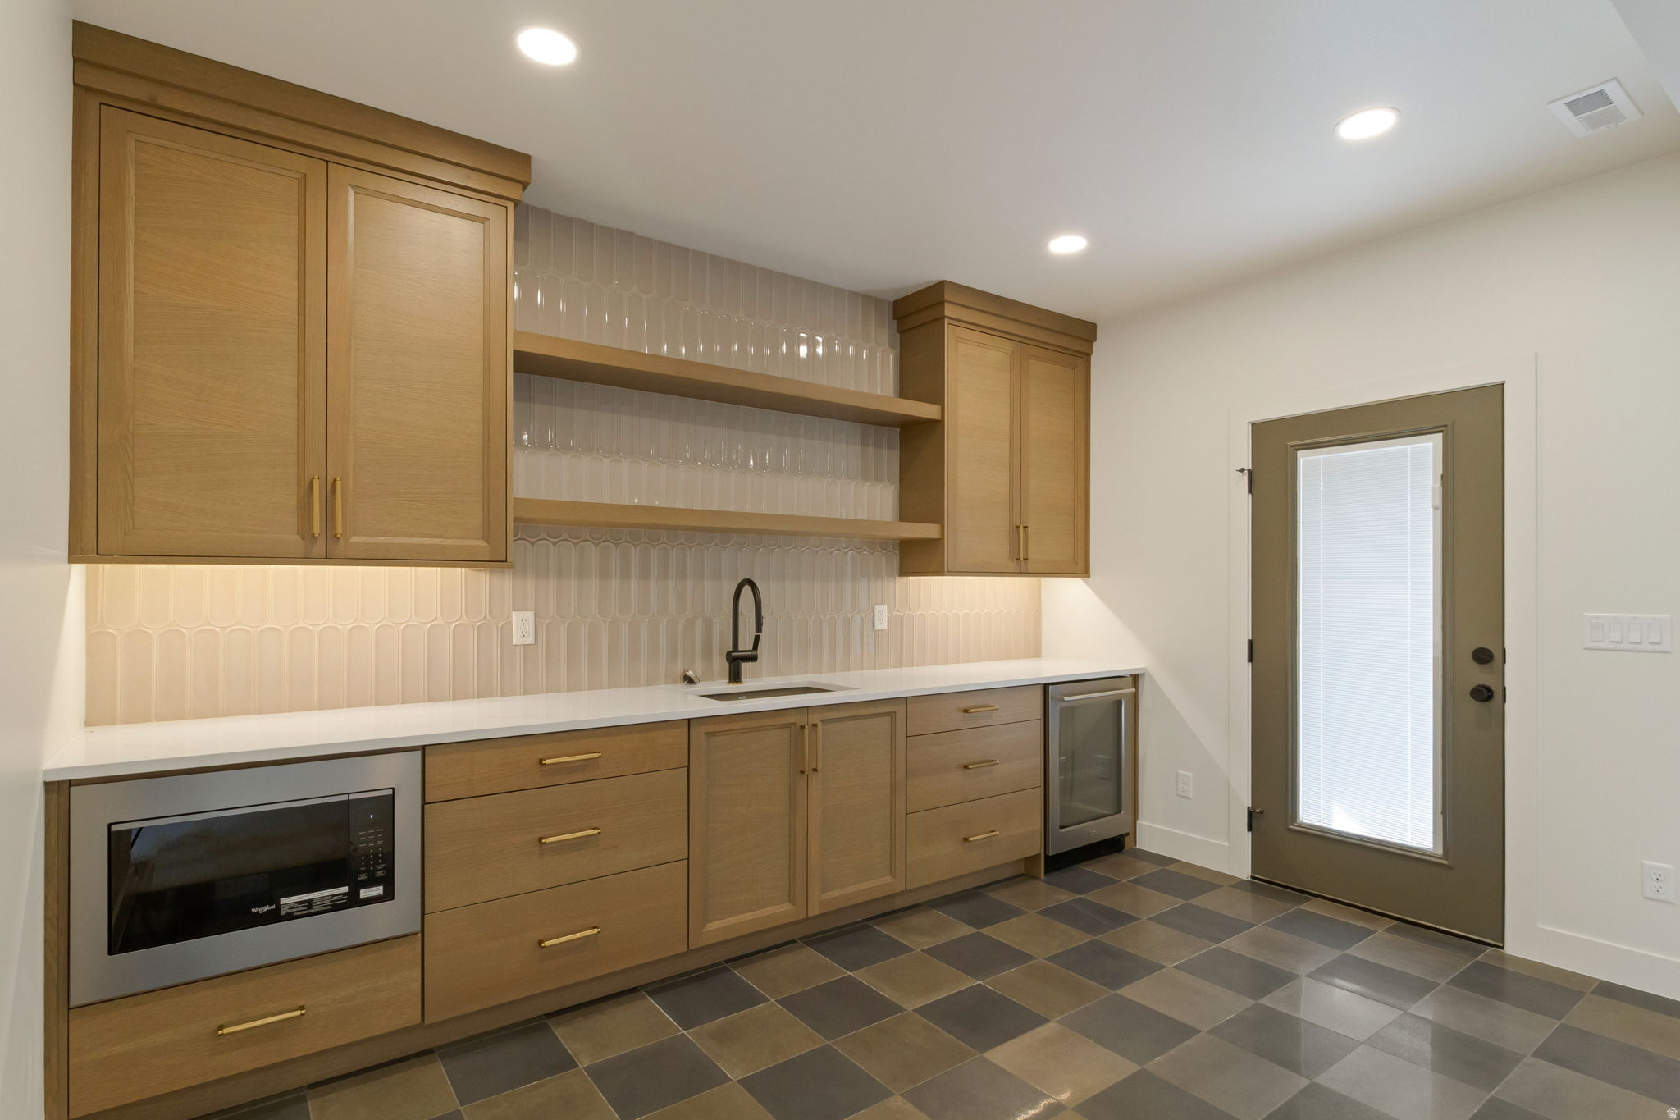
    Bar, Wet Bar, Walk-In Closet(s), Master Downstairs

  • Total Bedrooms

    4

  • Bathrooms

    2

  • 1/2 Bathrooms

    1

  • 3/4 Bathrooms

    1

  • Basement YN

    YES

  • Cooling YN

    YES

  • Cooling

    Ceiling Fan(s), Central Air

  • Fireplace YN

    YES

  • Heating YN

    YES

  • Heating

    Central, Natural Gas, Forced Air

  • Main Level Bedrooms

    1

  • Pet friendly

    N/A

Exterior

  • Garage

    Yes

  • Garage spaces

    4

  • Construction Materials

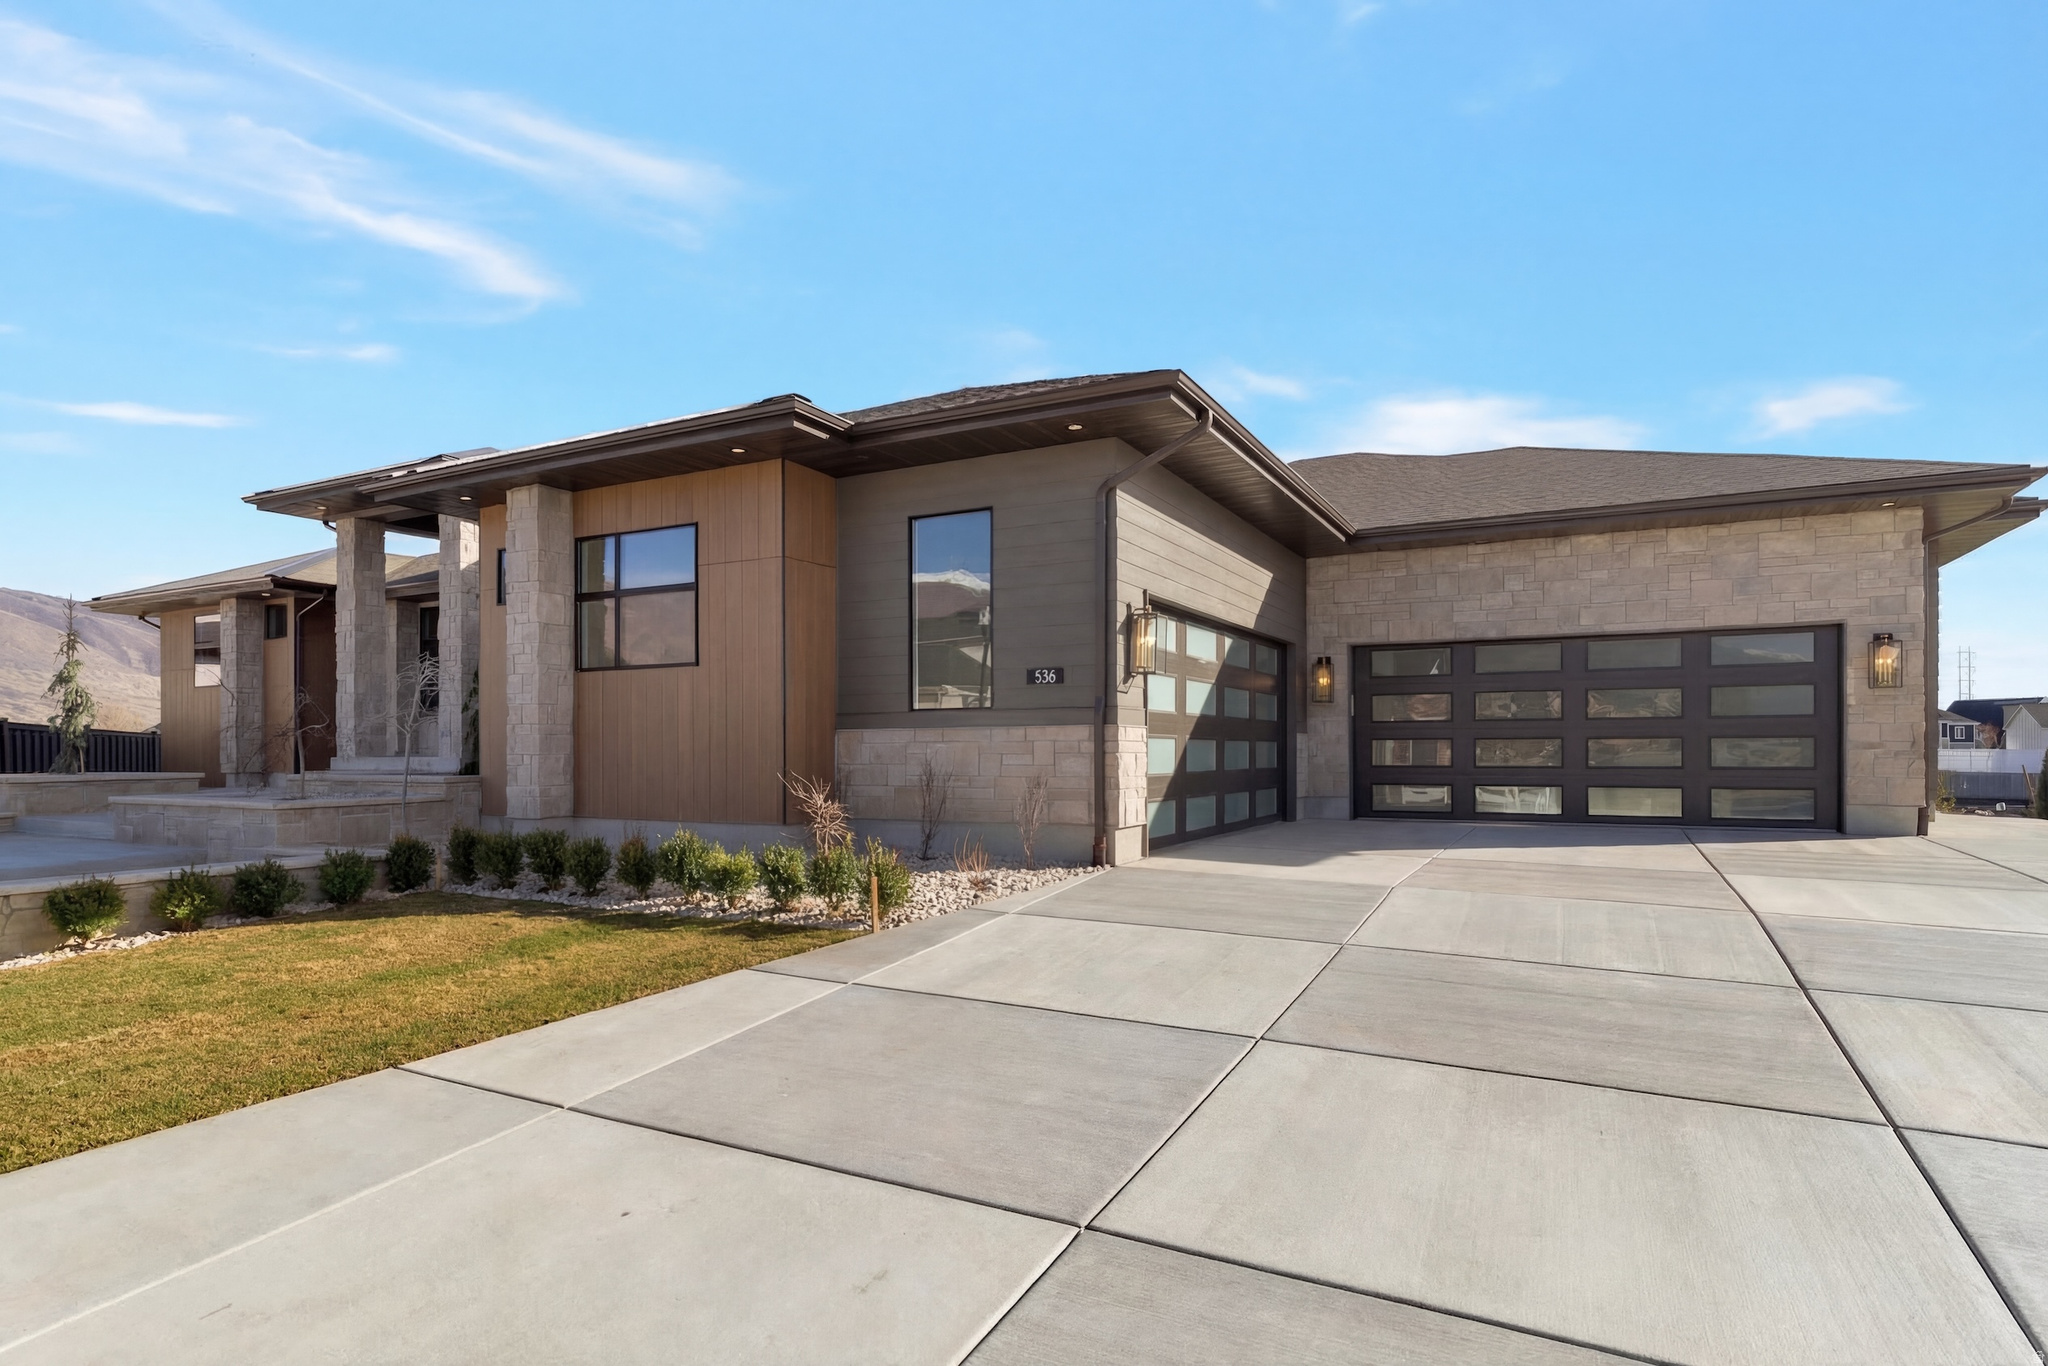
    Stone, Cement Siding

  • Other Exterior Features

    Lighting

  • Parking

    Attached, Garage

  • Patio and Porch Features

    Deck, Covered, Porch

  • Pool

    No

  • Waterfront YN

    NO

  • View

    Mountain(s)

Area & Lot

  • Lot Features

    Cul-De-Sac

  • Lot Size(acres)

    0.37

  • Lot Size(square feet)

    16,117

  • Property Type

    Residential

  • Property Sub Type

    Single Family Residence

  • Architectural Style

    Rambler/Ranch

Price

  • Sales Price

    $1,999,900

  • Tax Amount

    $1

  • Zoning

    RES

  • Sq. Footage

    5,134

  • Price/SqFt

    $389

HOA

  • Association

    YES

  • Association Fee

    $60

  • Association Fee Frequency

    Monthly

  • Association Fee Includes

    N/A

Property Resources

  • Horse Property

    NO

School District

  • Elementary School

    Davis

  • Middle School

    Farmington

  • High School

    Farmington

Property Features

  • New Construction

    NO

  • Association Amenities

    Maintenance, Picnic Area, Pool

  • Senior Community YN

    NO

  • Sewer

    Public Sewer

Schedule a Showing

Showing scheduled successfully.

<
>
IN PERSON
VIA CHAT

What is 3 + 4 ?


Change time

Mortgage calculator

Estimate your monthly mortgage payment, including the principal and interest, property taxes, and HOA. Adjust the values to generate a more accurate rate.

Your payment

Principal and Interest:

$

Property taxes:

$

HOA fees:

$

Total loan payment:

$

Total interest amount:

$

Location

County

Davis

Elementary School

Davis

Middle School

Farmington

High School

Farmington

Listing Courtesy of Jared Stats, Bravo Realty Services, LLC

RealHub Information is provided exclusively for consumers' personal, non-commercial use, and it may not be used for any purpose other than to identify prospective properties consumers may be interested in purchasing. All information deemed reliable but not guaranteed and should be independently verified. All properties are subject to prior sale, change or withdrawal. RealHub website owner shall not be responsible for any typographical errors, misinformation, misprints and shall be held totally harmless.

Agent Micah Pearson

Principal Broker

Micah Pearson

Call Micah today to schedule a private showing.


* Listings on this website come from the FMLS IDX Compilation and may be held by brokerage firms other than the owner of this website. The listing brokerage is identified in any listing details. Information is deemed reliable but is not guaranteed. If you believe any FMLS listing contains material that infringes your copyrighted work please click here to review our DMCA policy and learn how to submit a takedown request.© 2024 FMLS.
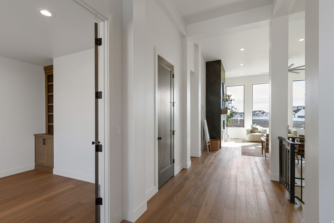
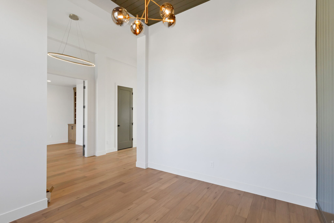
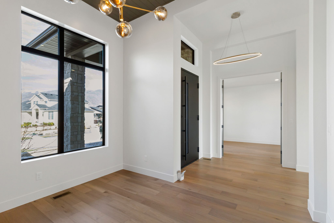
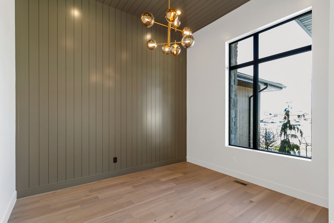
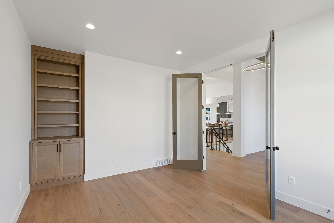
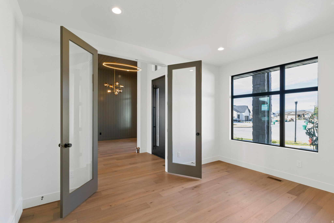
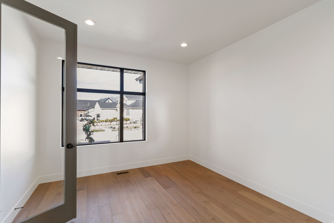
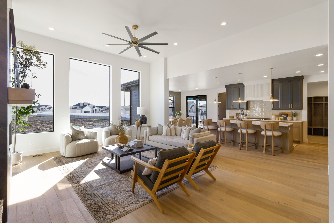
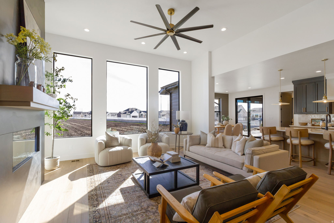
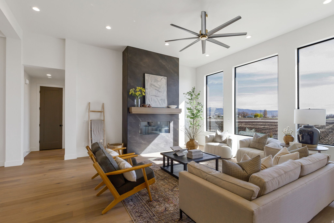
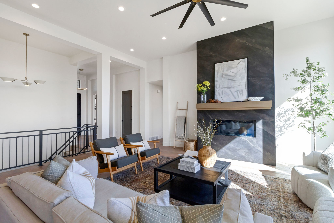
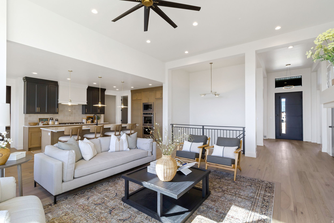
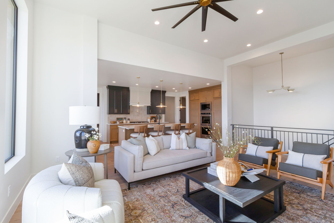
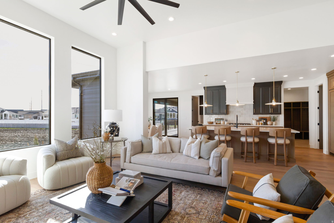
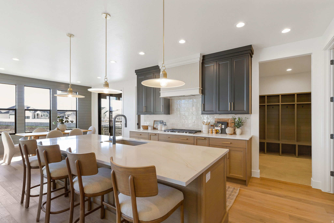
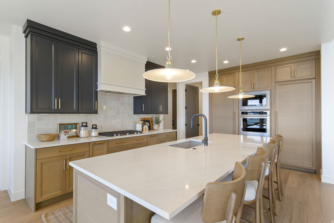
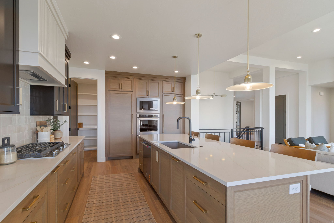
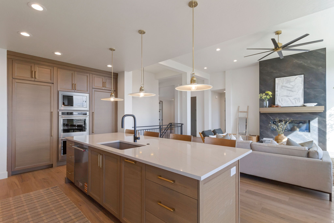
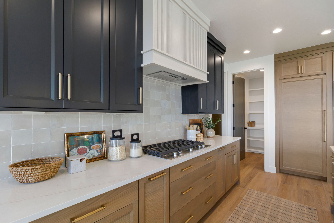
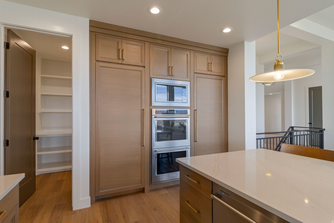
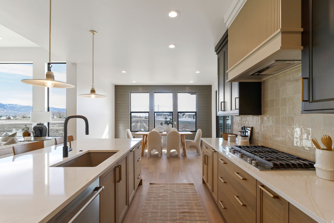
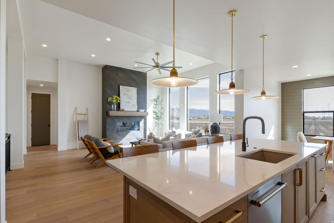
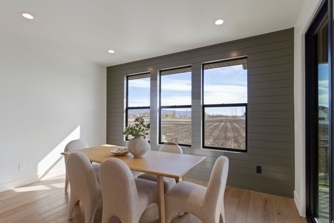
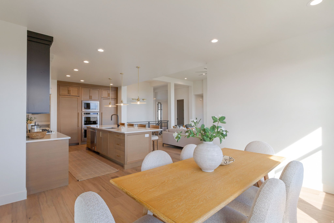
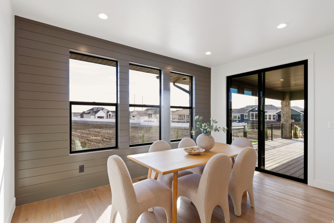
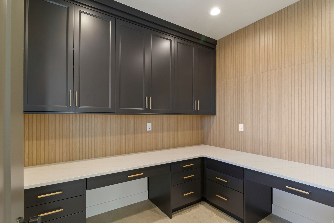
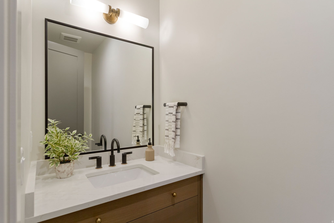
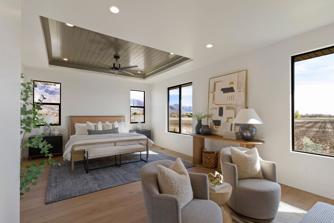
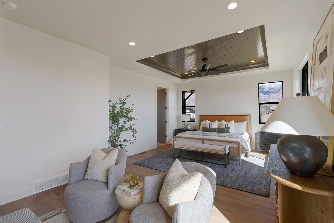
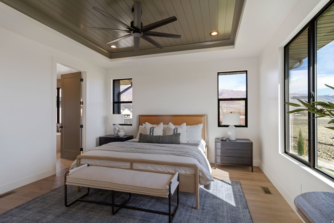
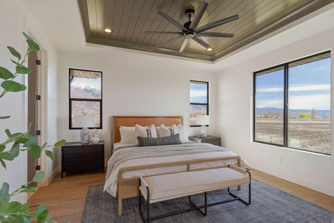
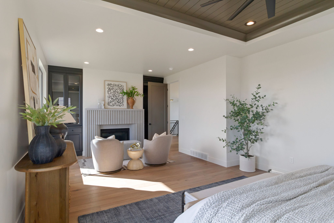
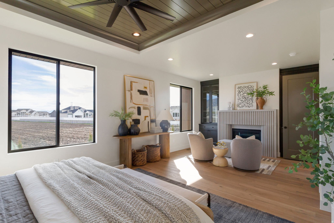
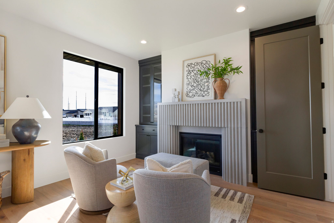
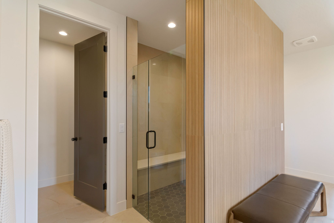
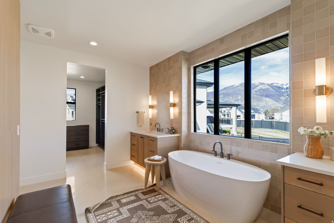
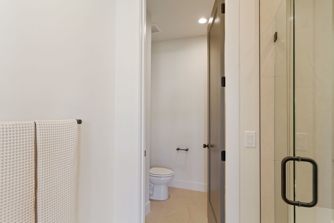
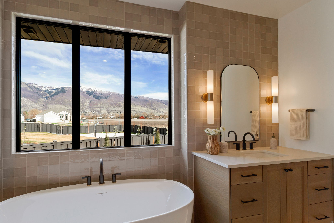
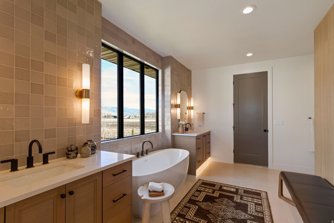
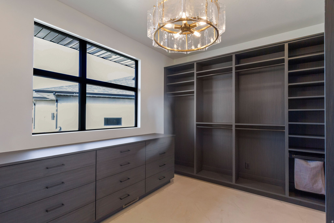
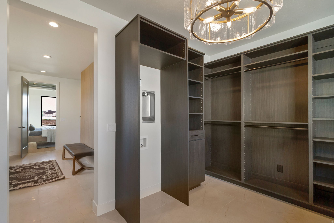
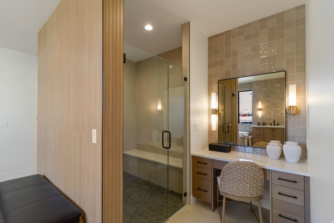
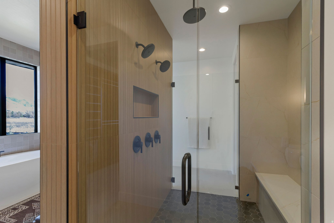
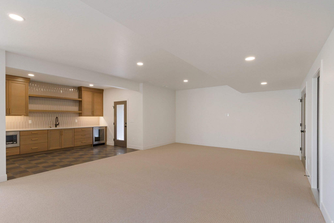
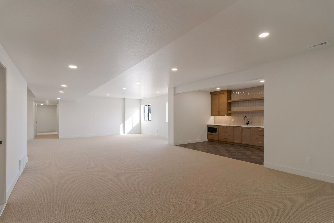
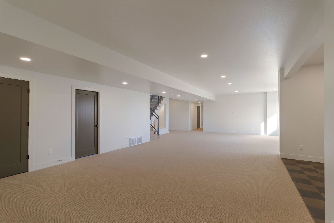
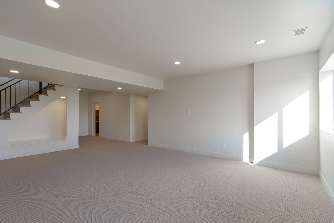
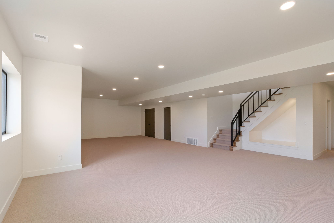
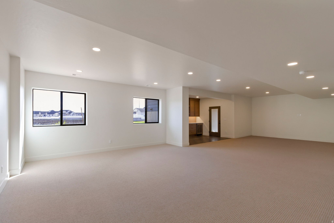
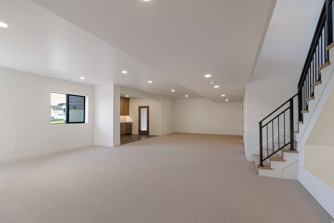
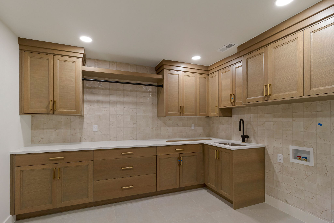
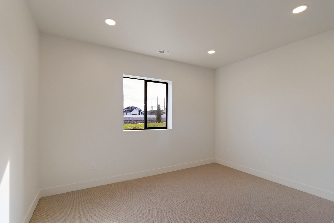
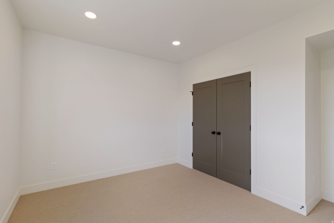
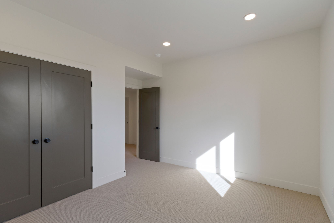
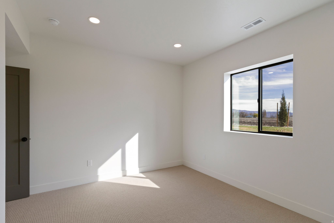
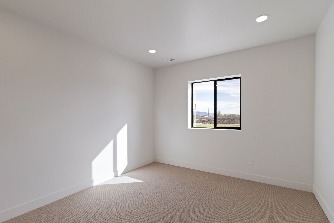
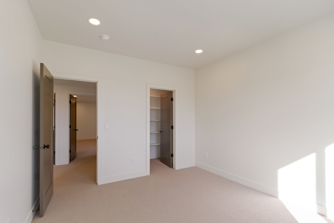
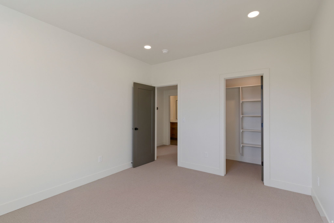
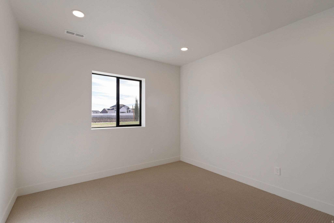
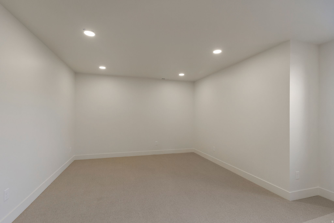
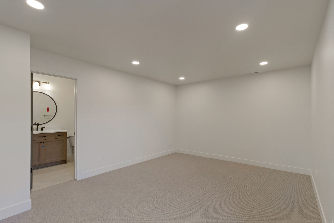
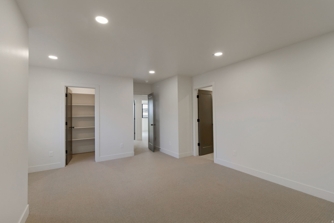
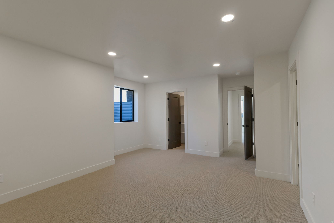
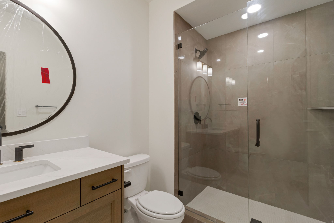
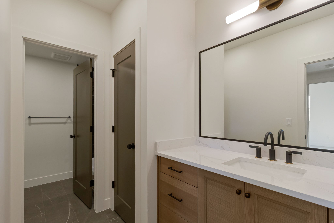
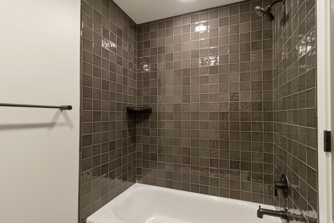
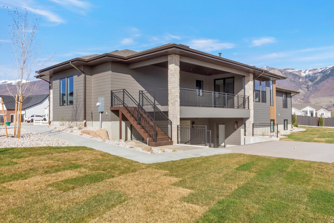
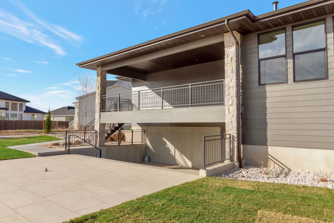
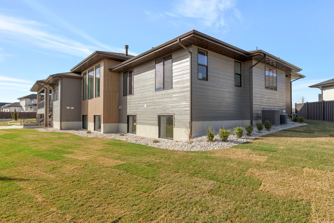
LOT #513. Discover thoughtful design, beautiful craftsmanship, and exceptional functionality in this stunning "Adagio" plan. The main level is highlighted by a luxurious primary suite designed as a true retreat, featuring a decorative tray ceiling, custom millwork and cabinetry, a cozy sitting area with fireplace, and an impressive spa-style bathroom with an oversized walk-in shower. A spacious custom wardrobe room even includes a stackable laundry hookup for added convenience.  Just off the entry, a dedicated office and separate flex room provide versatile spaces before the home opens into the spacious great room and kitchen. The beautifully appointed kitchen features high-end appliances, a built-in column refrigerator and freezer, a large butler's pantry, and a convenient pocket office that could also serve as a craft room. The dining nook opens directly to the covered deck, extending the living space outdoors and creating a great setup for everyday living or entertaining.  The fully finished walkout basement offers even more room to gather, with three additional bedrooms, two bathrooms, a large open game room, stylish wet bar, and an oversized laundry room. Walk directly outside to the covered patio and backyard.  Additional features include a cold cellar, active radon mitigation system, and an impressive finished 4-car garage. From the custom details to the functional layout and generous living spaces, this home was designed to offer comfort, flexibility, and quality throughout.

538 S 1400 W

Message successfully sent.

What would you like to know?

What is 3 + 4 ?

I agree to receive email communication and understand I can unsubscribe at any time.

I agree to be contacted by Summit Realty Utah via call, email, and text for real estate services. To opt out, you can reply 'stop' at any time or reply 'help' for assistance. You can also click the unsubscribe link in the emails. Message and data rates may apply. Message frequency may vary. Privacy Policy

Related Properties

New on site 4 days ago
LOT#517. This "Treble XL" with a European Romantic elevation is one of Symphony Homes best-selling plans. Tons of upgrades throughout! Features a true 4-car garage (two 2-car doors) that is finished to paint. 29x12 covered deck. Enormous Primary Suite has a decorative recessed ceiling, and a stunning bathroom featuring an oversized walk-in shower with built-in bench, freestanding tub, separate vanities, and will have a custom finished wardrobe room with a laundry hookup for convenience. Family room features knotty alder wood beam 11' ceiling and a custom fireplace. Kitchen is equipped with upgraded appliances, including 48" dual fuel gas range, built-in side by side fridge & freezer, and an oversized walk-in butler's pantry with countertops and outlets. Huge dining nook surrounded by windows. Finished basement with 3 bedrooms, 2 full bathrooms, a laundry room and more for entertaining...You'll love the open theater with bar seating, beautiful wet bar, and true walkout basement to a covered patio. Lots of storage space throughout. Quality LVP flooring, extra high ceilings. Amazing craftsmanship and interior design throughout. List price includes 90k in full yard landscaping which is expected to commence soon.
#2188143

Farmington

480 S 1400 W

4 Beds

3 Baths

4,842 Sq.Ft.

$1,949,900

MLS#: 2188143

On a third of an acre, this two story residence offers what the market rarely delivers in one place genuine scale, genuine land, and the freedom to live exactly as you choose. More than 5,600 finished square feet unfold across three levels, beginning with over 3,400 square feet above grade shaped for both effortless gatherings and quiet, everyday ease. Below, a lower level finished almost in its entirety adds more than 2,200 square feet of true living space: room for a media lounge, a fitness studio, or a private suite for extended family and long-staying guests. Six bedrooms and three and a half baths give each member of the household a place of their own, with ample room left over for a home office or creative studio. A garage approaching 900 square feet quietly absorbs vehicles, gear, and the equipment of an active life, while the stucco and fiber cement exterior lends a clean, enduring presence that asks little in return. Homes of this size seldom come with land of this measure. Here, they arrive together. Square footage figures are provided as a courtesy estimate only and were obtained from County Records. Buyer is advised to obtain an independent measurement. Buyer and Buyer's Agent to verify all information, which has been provided as a courtesy only. All information is deemed reliable but not guaranteed.
#2187680

Farmington

576 S 1450 W

6 Beds

3 Baths

5,762 Sq.Ft.

$1,899,000

MLS#: 2187680

Price reduced
Located in Brentwood Estates, one of East Farmington's most sought after neighborhoods, this home offers generous living spaces, paid off solar panels, incredible views from every angle, and a west facing backyard. Large windows bring in natural light throughout the home, while multiple living areas provide flexibility for everyday living, entertaining, and a variety of household needs. The upper level includes a second en suite bedroom, loft, and study, while the walk out basement provides additional space for recreation, guests, a home office, gym, or more.  Outside, you'll find two decks, a pergola with a fire pit, mature landscaping, and a basketball/pickleball court. Additional features include a helical pier engineered foundation system and extensive exterior access storage with approximately 5'7" ceilings spanning the length of the back of the home, perfect for holiday totes, recreational gear, lawn care equipment, and more. Conveniently located near schools, parks, hiking and Bonneville biking trails, family attractions, Station Park, and commuter routes, this home offers plenty of space and flexibility to make it your own.
#2180219

Farmington

1633 N 400 W

7 Beds

4 Baths

5,018 Sq.Ft.

$1,700,000

MLS#: 2180219

Price reduced
The long awaited and highly desired 2020 Parade Home is finally up for grabs again! Fresh interior paint and brand new carpet throughout the entire house give brand new home all over again! Enjoy a whole-home Sonos sound system, extending to the outdoor patio for effortless entertaining, along with a Bullfrog A8 hot tub (INCLUDED), fully landscaped and fenced yard, and window shades throughout. Three brand-new TVs-two 65" and one 75"-are also included with the home, as well as a new water softener installed in 2025. TWO over sized walk-in closets in the primary bedroom.  This home truly has it ALL- and then some!  The lower level offers added flexibility with a second laundry hookup and a bedroom currently finished with gym flooring, creating the perfect home fitness space while easily converting back to a traditional bedroom with a quick switch of carpet. This home offers the rare opportunity to simply move in and enjoy without all the new construction hassle! Hurry & schedule your showing before it's gone....again!
#2179235

Farmington

547 W PEAK VIEW LN

6 Beds

3 Baths

5,835 Sq.Ft.

$1,639,999

MLS#: 2179235

Welcome to Hidden Farm Estates  A Symphony Homes "Tempo" Rambler. Come see the difference in this gorgeous modern rambler, built by renowned local semi-custom builder Symphony Homes and lovingly upgraded by its original owner. This is your rare chance to own a Tempo plan home in Hidden Farm Estates - Car enthusiasts and hobbyists will love the extended 3rd garage stall, boasting 36 feet of depth and extra height for all your toys and projects. It also has an in-ground double trampoline!  Step inside to find classy interior design and thoughtful upgrades throughout. The large galley kitchen is a showstopper, featuring an oversized island bar, upgraded appliances including a double oven, professional-grade refrigerator and freezer, and a 36" gas cooktop. A large walk-in butler's pantry and spacious dining nook add everyday function, while the covered deck offers incredible views for morning coffee or evening relaxation.  The owner's suite is a true retreat, showcasing a designer accent ceiling, a spa-like bathroom, and an expansive custom walk-in closet.  Downstairs, the finished walkout basement delivers even more living space with a family room, game room with dedicated game closet, and a beautiful wet bar - perfect for entertaining. Plus, a mother-in-law apartment offers exceptional flexibility for multigenerational living or guest accommodations.  Additional upgrades include enhanced insulation and wide-plank LVP flooring throughout, all wrapped up in an excellent, functional floor plan.  Don't miss this exceptional, better-than-new home in Hidden Farm Estates!  Square footage figures are provided as a courtesy estimate only and were obtained from a previous MLS listing.  Buyer is advised to obtain an independent measurement.
#2179465

Farmington

667 W HIDDEN FARM DR

5 Beds

3 Baths

4,389 Sq.Ft.

$1,625,000

MLS#: 2179465

Price reduced
Discover exceptional East Bench living in this beautifully remodeled home, thoughtfully upgraded for modern comfort, efficiency, and entertaining. Major recent renovations include the main floor and upstairs primary bathroom, plus a re-done manifold plumbing system, engineered wood flooring on main floor, and a luxurious primary suite featuring a custom closet and wet room featuring dual shower heads and a soaking tub. The home offers a high-efficiency HVAC system and roof, both installed in 2018, two AC units, two water heaters installed in 2017, and a water softener. The expansive walk-out basement adds incredible versatility with a large open living area and second kitchen, perfect for guests, multigenerational living, or entertaining. Step outside to your private backyard oasis featuring a fiberglass saltwater pool, with a new pool heater and pump installed last year, plus more than 60 mature trees providing beauty, privacy, and shade. The property is also wired for landscape lighting, creating the opportunity to showcase the grounds day and night. Ideally situated on the East Bench with convenient freeway access and close proximity to shopping, dining, entertainment, and everyday amenities, this exceptional property combines luxury, functionality, privacy, and an unbeatable location.
#2178786

Farmington

1017 N OAKRIDGE DR

6 Beds

4 Baths

4,842 Sq.Ft.

$1,650,000

MLS#: 2178786

LOT#402. This is Symphony Homes' popular "Accord XL" floor plan, just finished and move-in ready! Price includes full yard landscaping which will commence soon! Gorgeous home with modern appeal inside and out! Award-winning builder of semi-custom homes, known for quality, craftsmanship and design. Primary suite will have a wood beam ceiling, an impressive bathroom, and a huge custom wardrobe room with a window and laundry hookups. Engineered hardwood floors. Galley kitchen with upgraded 48" gas range, decorative hood, a side by side fridge/freezer included, huge walk-in "butler's" pantry with shelves and countertop, and spacious dining nook. Family room with a stunning 2-story high stone fireplace on interior wall and a soaring ceiling. Basement is fully finished and features an open theater with projector and screen, a wet bar complete with a microwave and beverage fridge  perfect for entertaining guests! Huge covered deck. Tons of storage space. 3rd stall of garage is 39' deep.
#2172605

Farmington

23 E 1500 S

6 Beds

3 Baths

4,882 Sq.Ft.

$1,799,900

MLS#: 2172605
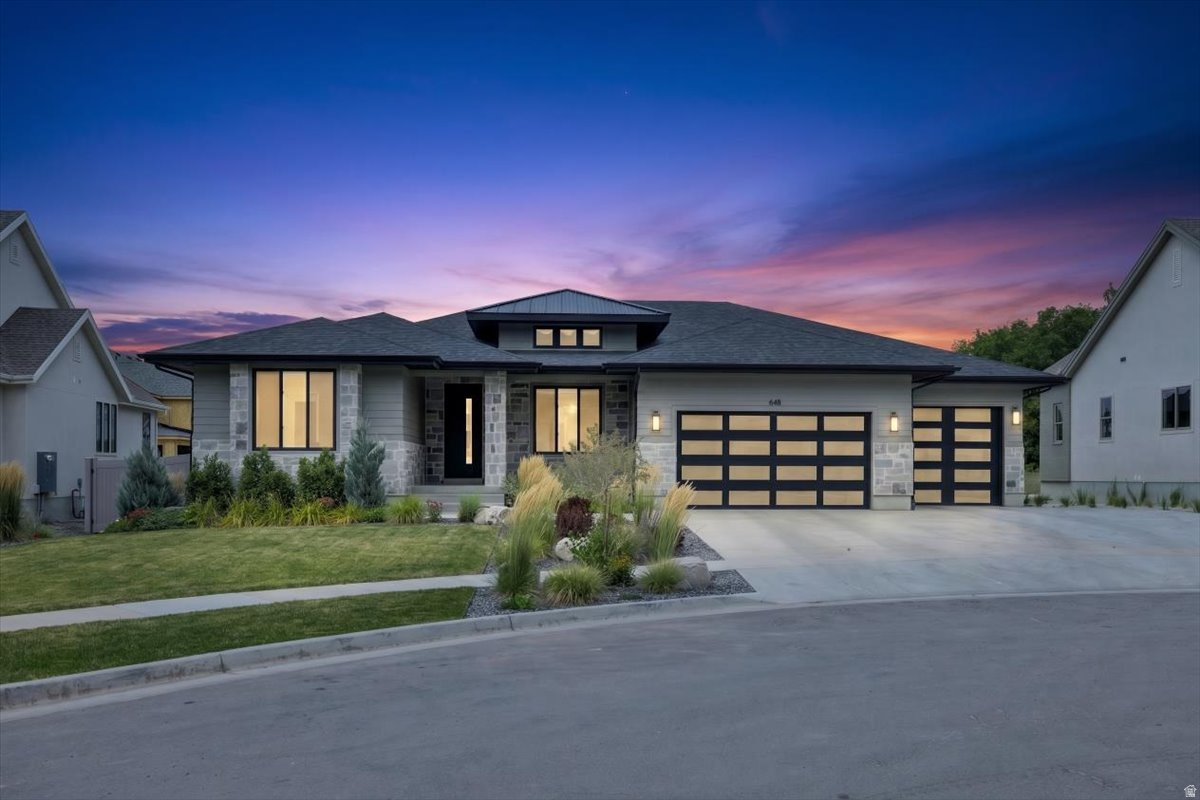
Modern Rambler in a Private Luxury Cul-de-sac Nestled in a private, high-end enclave, this modern rambler is a masterpiece of design and comfort. Spanning nearly 5,000 sq. ft., the Tenor floorplan built by Symphony Homes. Balances architectural elegance with everyday functionality and a stunning pool and full fencing now added, this is one of the most complete luxury packages on the market. Step inside to an open-concept layout with ceilings up to 12 feet and floor-to-ceiling windows that flood the home with natural light. The grand family room features a sleek fireplace and looks out over the meticulously landscaped .35-acre lot. The chef's kitchen delivers custom locally crafted cabinetry, quartz countertops, and a full butler's pantry with hidden outlets to keep the space clean and uncluttered. The master suite offers a spa-inspired ensuite with an oversized shower, dual shower heads, and bench seating. All 5 bedrooms and 3.5 bathrooms are finished to a high standard, and the fully finished basement adds serious entertaining space - complete with an open-concept theater setup, kitchenette, and room for any occasion. Outside, a massive covered deck connects to a hardwired gas firepit and paver landing. The fully fenced backyard offers privacy and security, while the pool makes this an easy choice for anyone who wants resort-style living at home. A three-car garage with extended tandem space handles the rest. Minutes from I-15, Smith's, Lagoon, Farmington Station, and Highway 89 - exclusive without being isolated. Schedule your private tour today.
#2172026

Farmington

648 W HIDDEN FARM DR

5 Beds

3 Baths

4,946 Sq.Ft.

$2,299,900

MLS#: 2172026
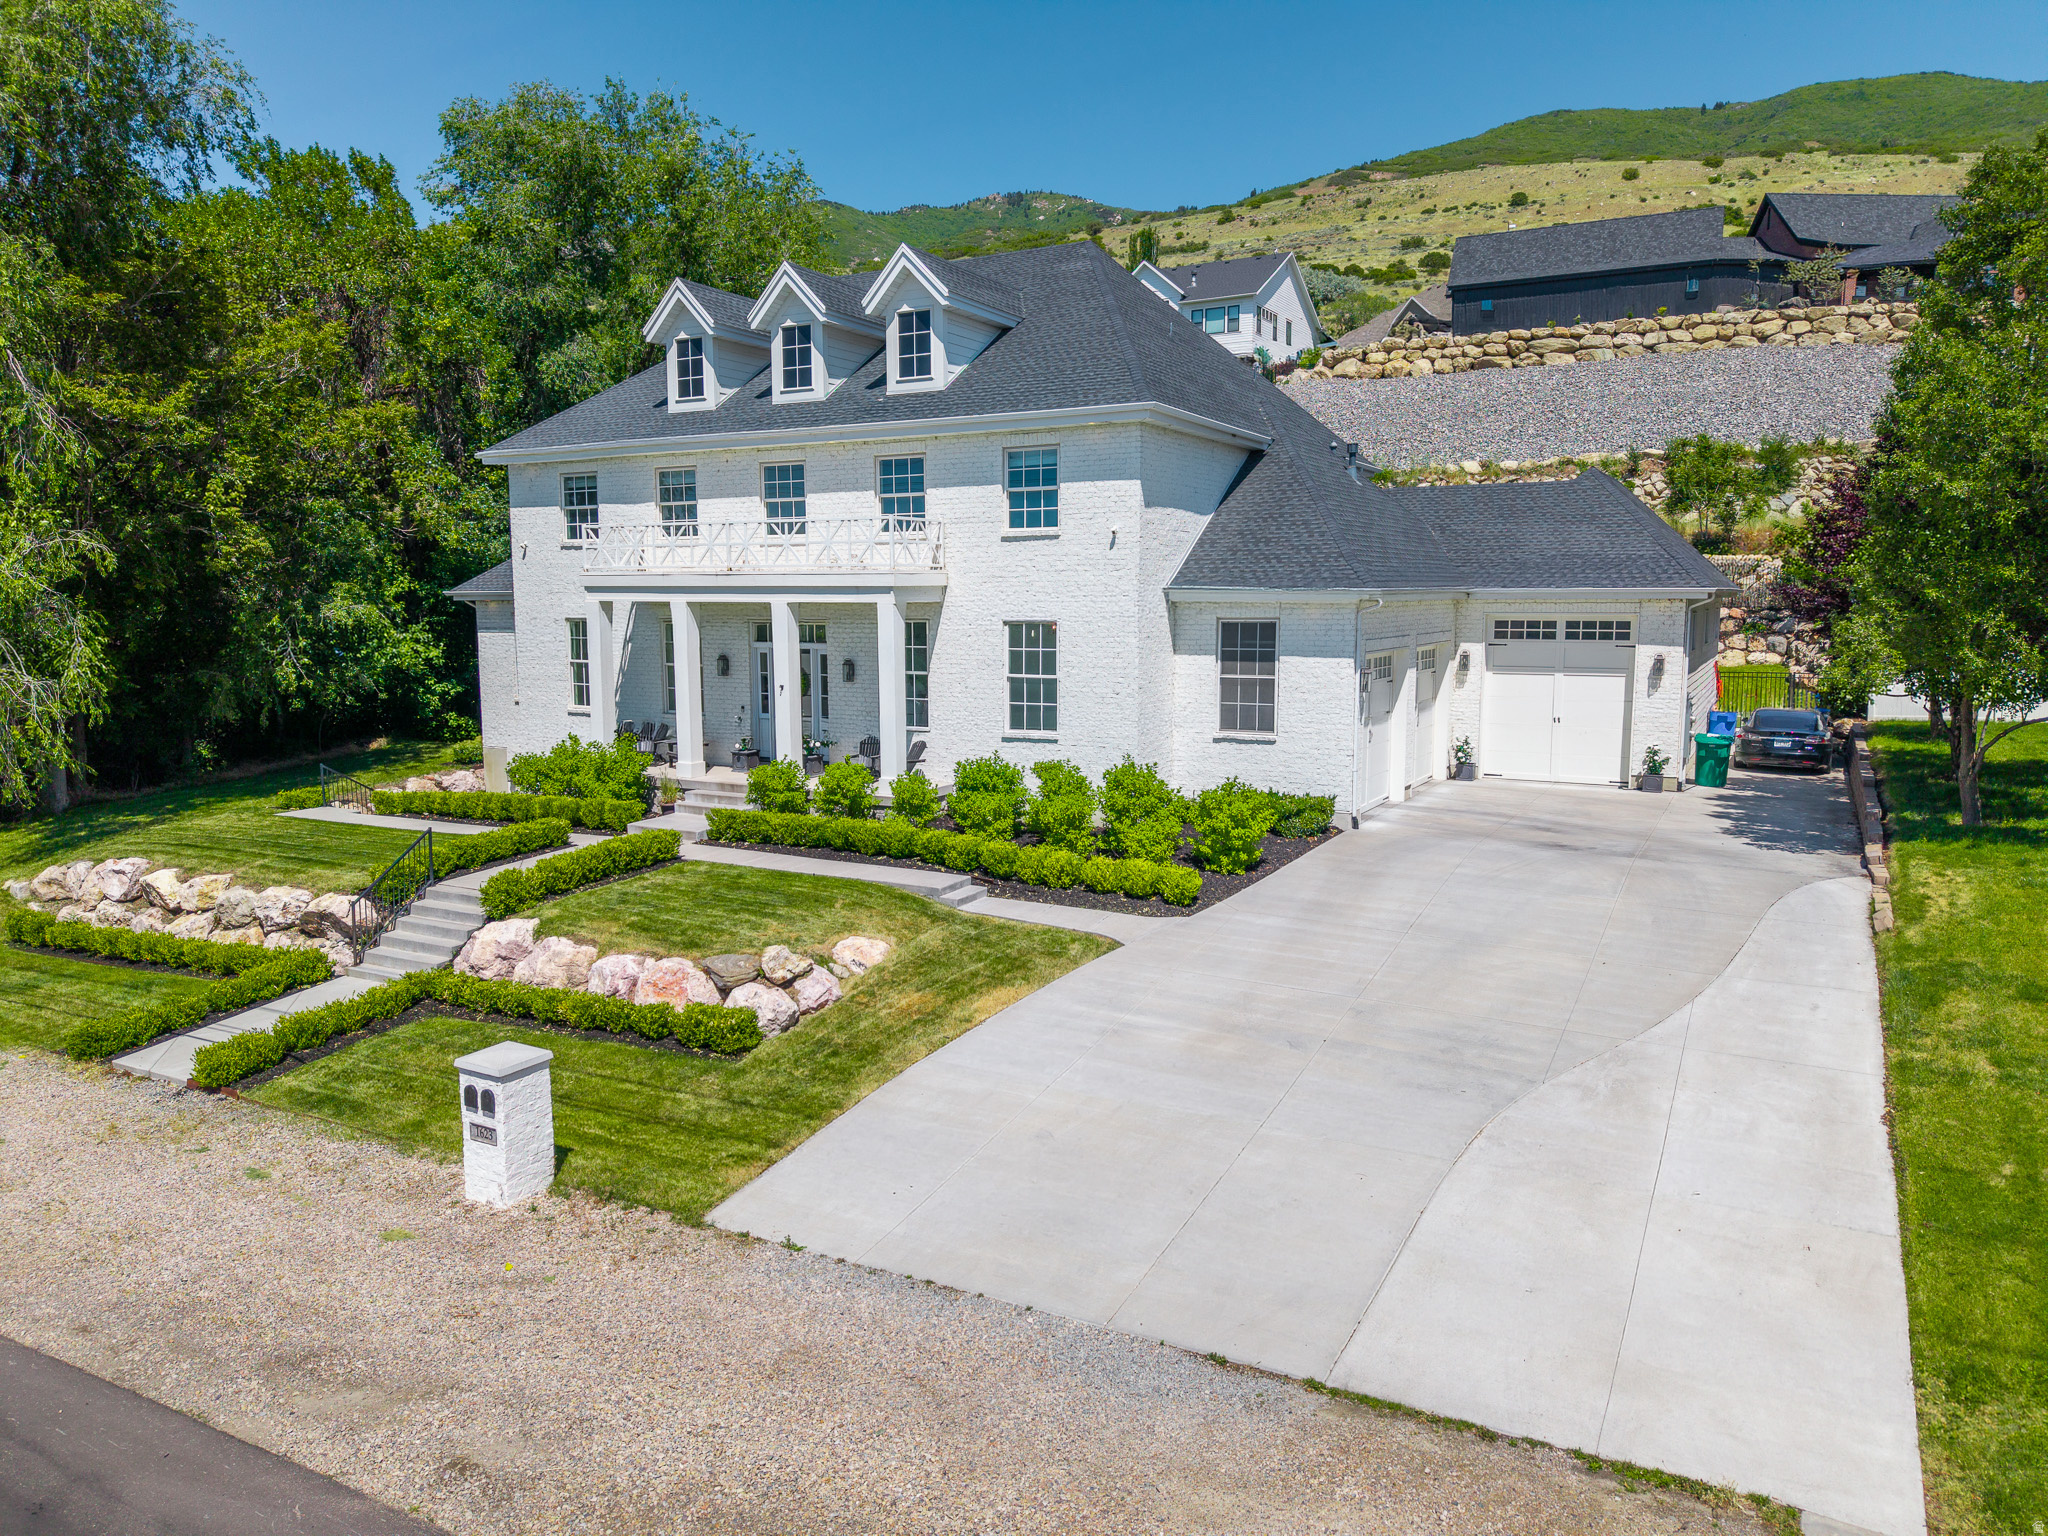
Elegance, Resort-Style Living & Exceptional Value!  Offering one of the most compelling luxury-home values in Farmington, this extraordinary colonial-inspired estate combines timeless architecture, exceptional craftsmanship, extensive amenities, and a resort-caliber backyard. With today's construction, pool, and landscaping costs, recreating a property of this quality would be exceptionally difficult for less than $2.8 million-giving the next owner the opportunity to save hundreds of thousands of dollars, while avoiding years of planning, construction, and landscape maturation. Inside, soaring 22-foot ceilings, exquisite millwork, and thoughtfully curated finishes immediately showcase the quality of the home. The main-level owner's retreat features a fireplace, spa-inspired bath with soaking tub and oversized shower, expansive walk-in wardrobe, and convenient laundry hookups. Designed for everyday living and entertaining, the great room, formal dining area, and chef-inspired kitchen flow seamlessly together. Dramatic 16-foot glass doors open to an incredible backyard oasis featuring a saltwater pool with diving board and water features, oversized sun deck, hot tub, expansive patio, and a rare, generously sized landscaped yard. The west-facing orientation provides welcome afternoon and evening shade, while a beautifully appointed pool bath offers direct outdoor access. Additional features include a mudroom with herringbone marble floors and custom cabinetry, extensive storage, and a spacious three-car garage with an extended-height door. Upstairs, a vaulted loft-style family room with exposed beams anchors four spacious bedrooms, two full baths, dedicated laundry, abundant storage, and a private balcony overlooking the pool and mountain views. The lower level offers exceptional flexibility with a private apartment featuring its own entrance, full kitchen, large family room, two bedrooms, two bathrooms, laundry, and storage-ideal for multi-generational living, guests, or extended family. Located minutes from foothill trails, parks, highly regarded schools, and Station Park, with downtown Salt Lake City approximately 15 minutes away and Snowbasin Resort approximately 25 minutes away, the location is equally impressive. **For buyers considering building new in Farmington, the value is difficult to overlook**. The custom home, luxury finishes, resort-style pool, extensive hardscaping, and mature landscaping are already complete. Rather than spending years and potentially hundreds of thousands more recreating this lifestyle, everything is here and ready to enjoy-making this one of Farmington's most compelling opportunities for luxury, quality, amenities, and value.
#2163270

Farmington

1623 S 200 E

7 Beds

4 Baths

7,252 Sq.Ft.

$2,199,000

MLS#: 2163270
Price reduced
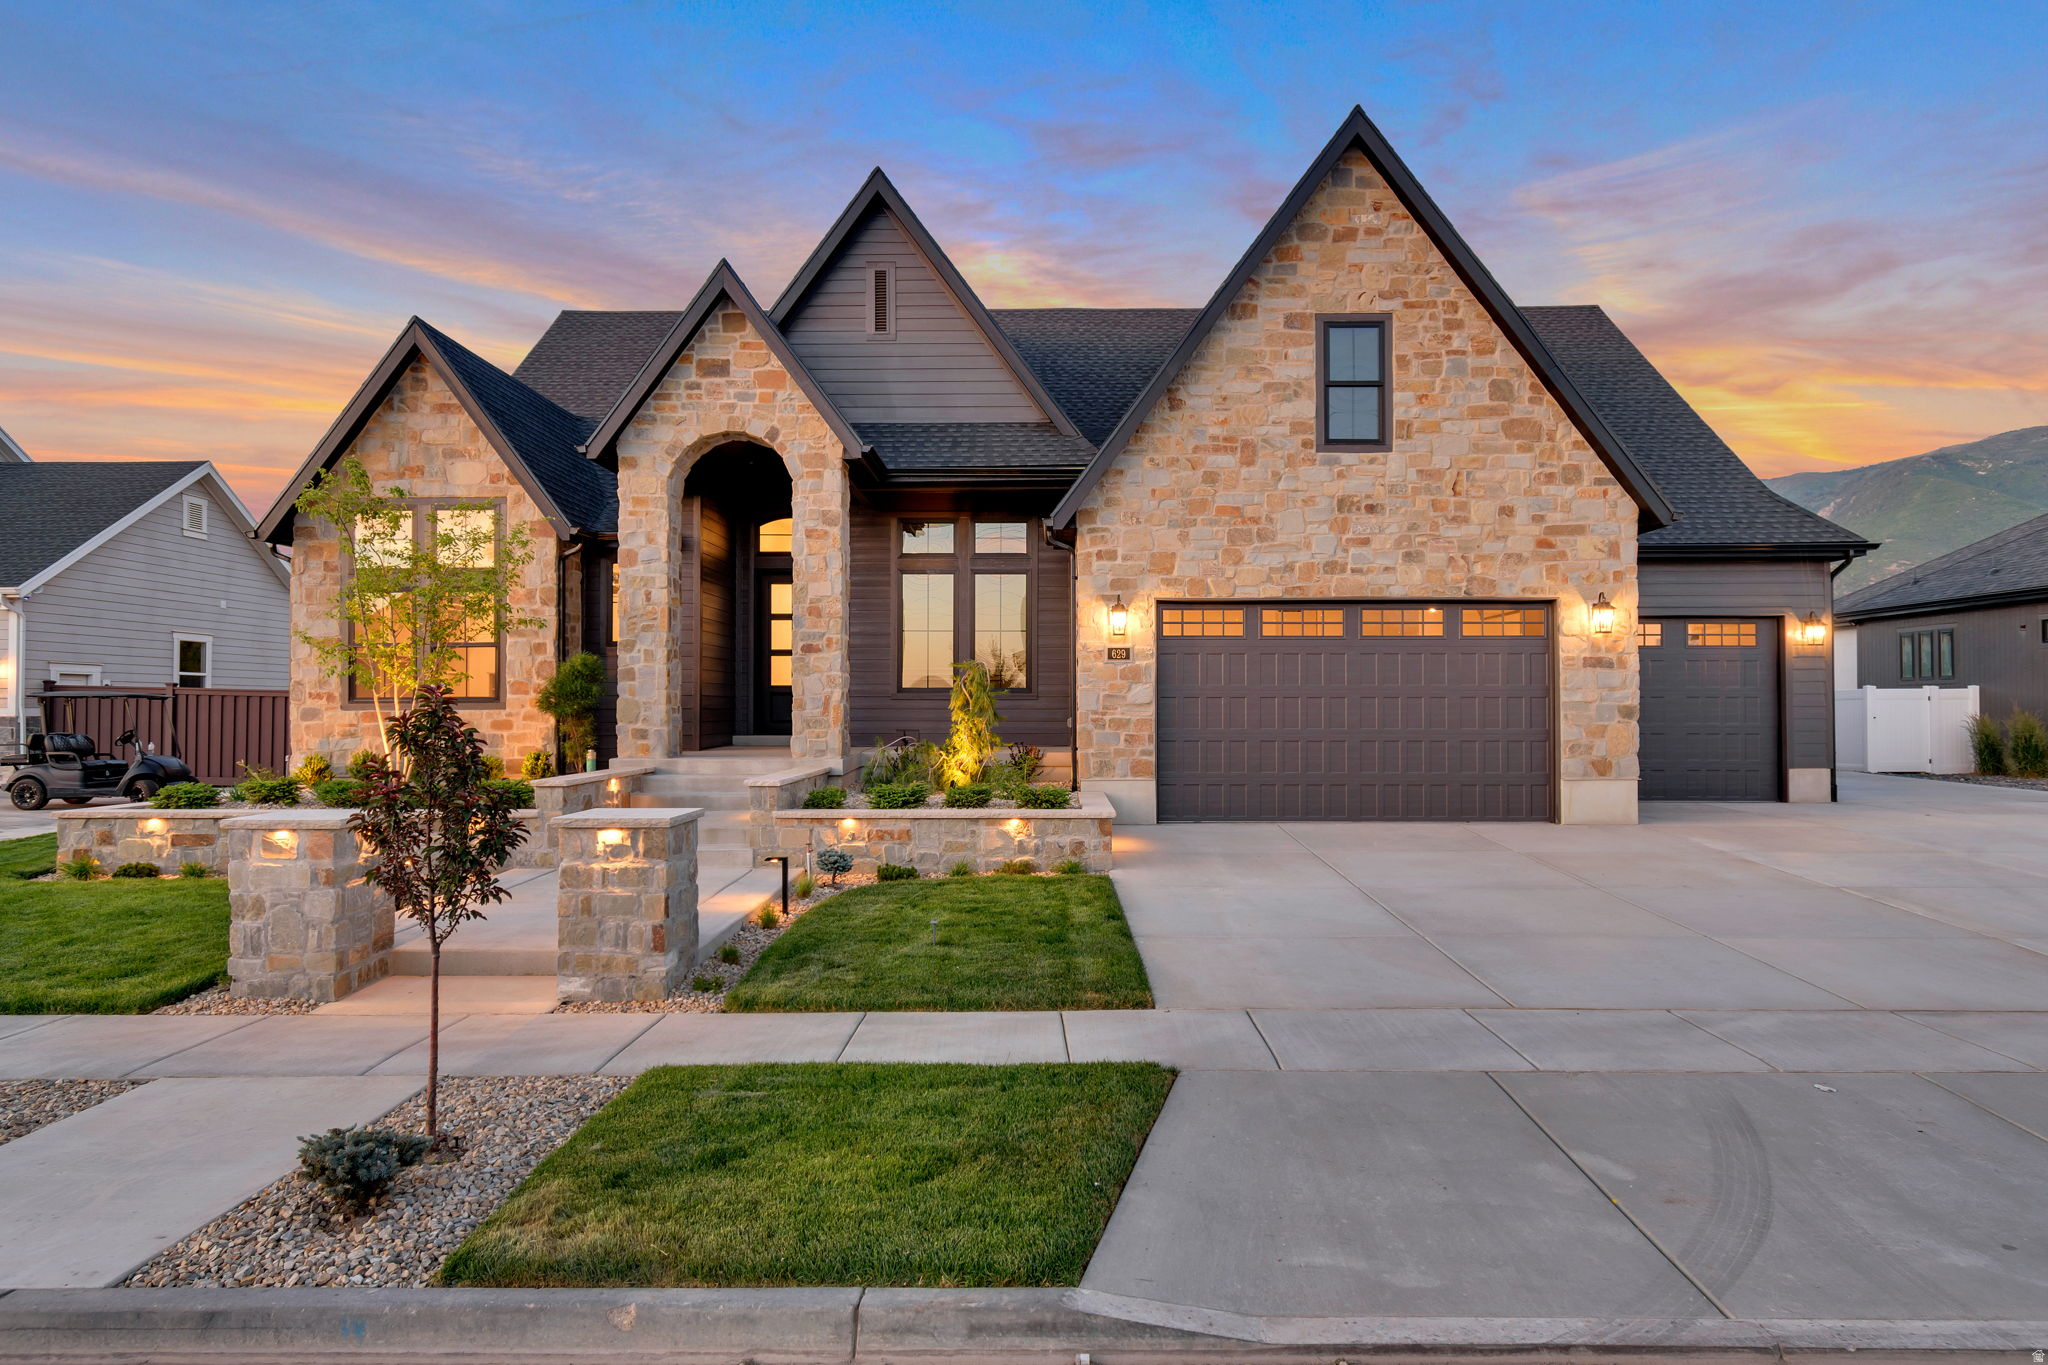
STOP SCROLLING-this is the one buyers regret missing. Lot #408 is currently under construction and sits on a deep, private + acre lot, offering rare space and flexibility. A true standout is the massive detached garage with capacity to park 4 vehicles (50' deep x 28' wide with 12' ceilings and 2x6 walls), plus a 42' deep third bay (2-car tandem) in the attached garage-ideal for cars, toys, or hobbies. Inside, enjoy a luxurious Owner's Suite with oversized shower, dual vanities, freestanding tub, and custom walk-in wardrobe with laundry hookups. The finished basement includes 3 bedrooms. 1 of them with en-suite  bath, full laundry room, and kitchenette-perfect for guests or multigenerational living. A designer kitchen features an oversized butler's pantry, 48" dual-fuel professional range, and commercial-grade built-in fridge/freezer. Fully landscaped with an outdoor sports court. Built with exceptional craftsmanship by renowned local builder Symphony Homes-homes like this don't last.
#2163319

Farmington

629 S 1475 W

4 Beds

2 Baths

4,649 Sq.Ft.

$2,174,900

MLS#: 2163319

Send a message

Message successfully sent.

Your message

What is 3 + 4 ?

Reason for contacting?

I agree to receive email communication and understand I can unsubscribe at any time.

I agree to be contacted by Summit Realty Utah via call, email, and text for real estate services. To opt out, you can reply 'stop' at any time or reply 'help' for assistance. You can also click the unsubscribe link in the emails. Message and data rates may apply. Message frequency may vary. Privacy Policy

Sign Out

Virtual Assistant

Would you like to take the next step with this property? We can help you schedule a showing or virtual tour, or send you more details.

Yes, I would like more information.

Thank You for Your Reply, One of Our Agents will contact you as soon as possible

No, maybe later.

Thank you, you can always contact me via email, phone number or through the contact form.

Realhub AI

Lucy - Your AI-Powered Realtor

Update Your Temporary Password

Personalize your search

Enter your email and we'll notify you immediately when new listings match what you're looking for.

or enter email address

Already have an account ? Login here

Continue your home search

I agree to receive communications and understand I can unsubscribe at any time.

I agree to be contacted by Summit Realty Utah via call, email, and text for real estate services. To opt out, you can reply 'stop' at any time or reply 'help' for assistance. You can also click the unsubscribe link in the emails. Message and data rates may apply. Message frequency may vary. Privacy Policy

Already have an account ? Login here

We use cookies

We use cookies primarily for analytics to enhance your experience. By accepting, you agree to our use of these cookies. You can manage your preferences or learn more about our cookies policy.