
Property
Beds
6
Full Baths
3
1/2 Baths
None
Year Built
2013
Sq.Footage
2,962
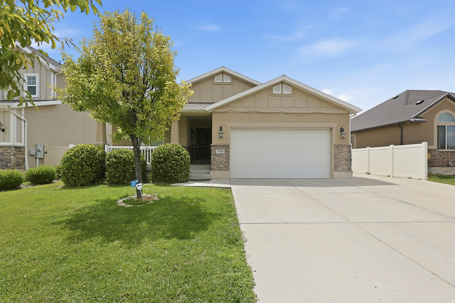
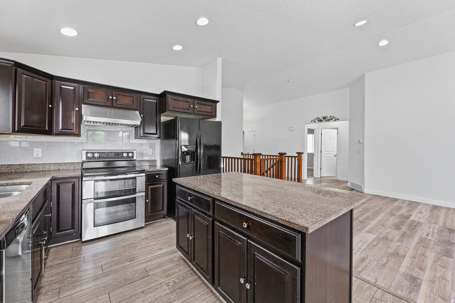
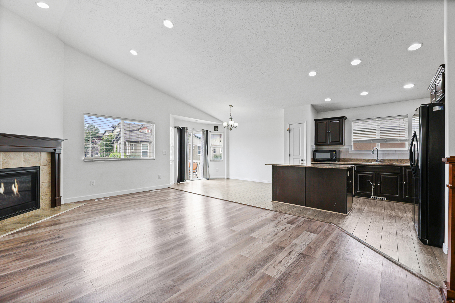
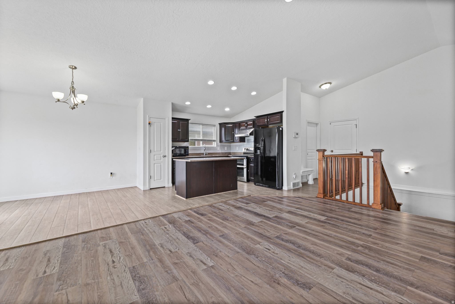
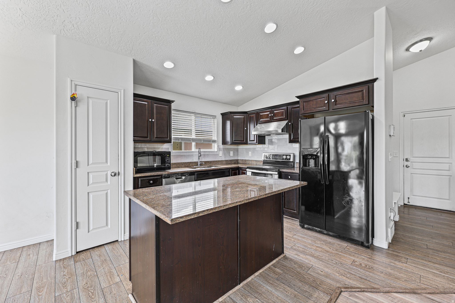
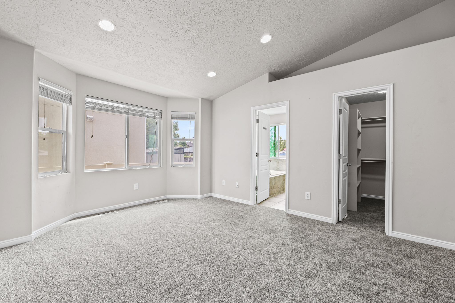
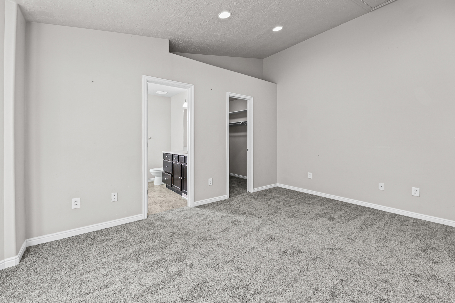
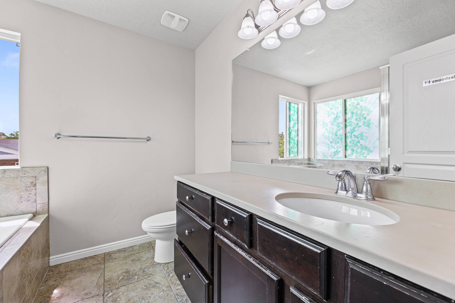
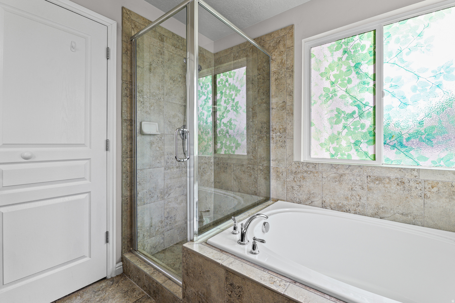
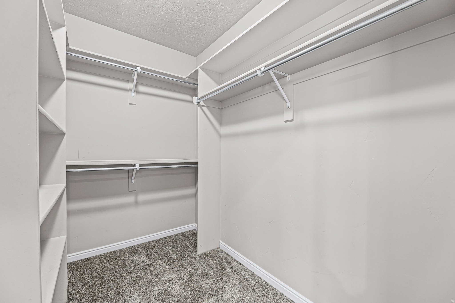
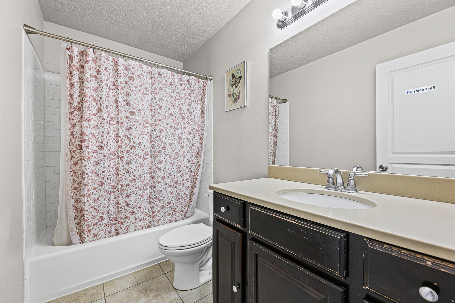
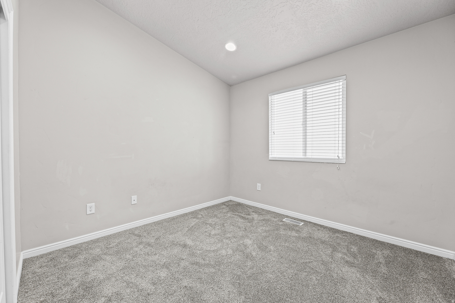
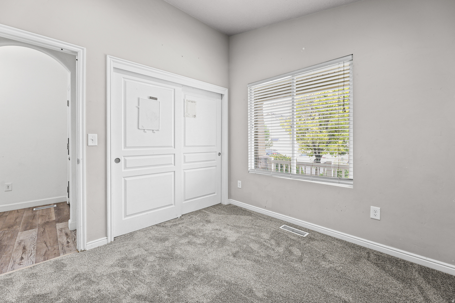
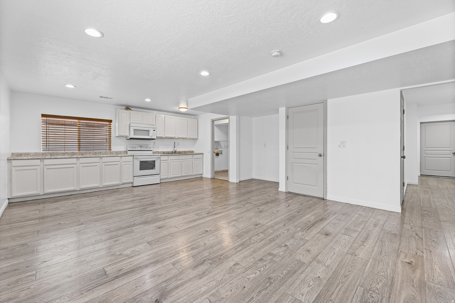
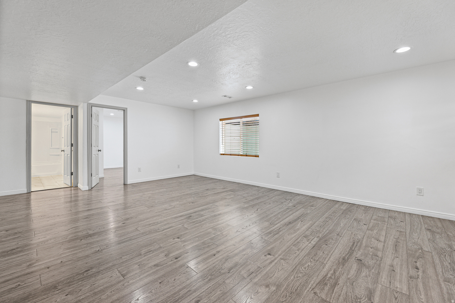
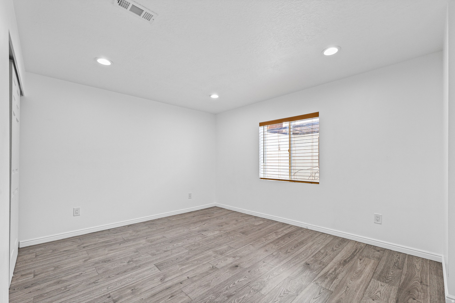
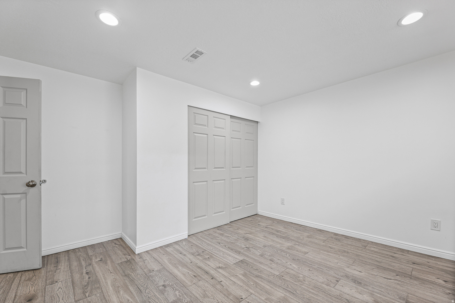
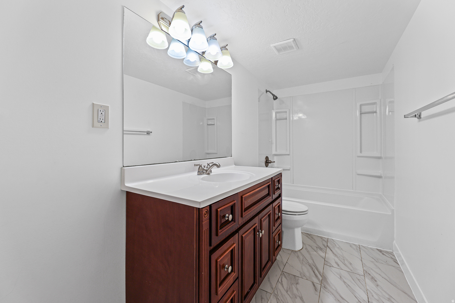
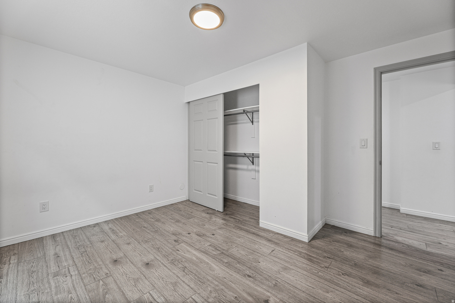
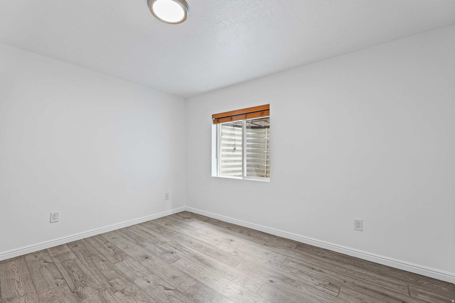
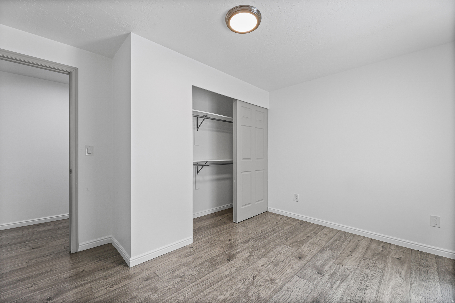
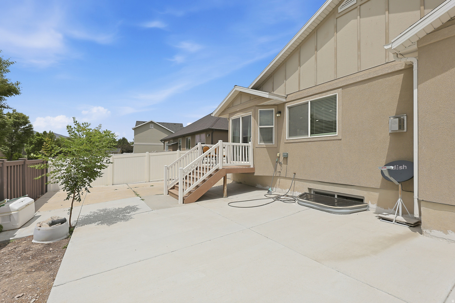
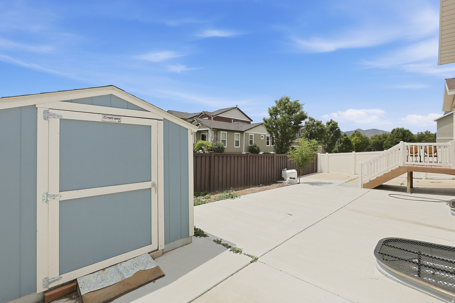
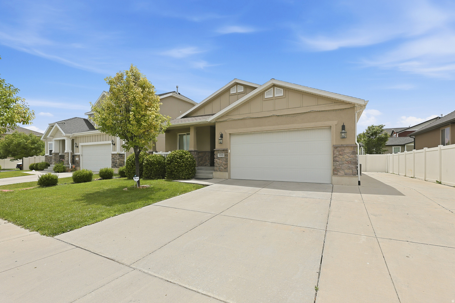
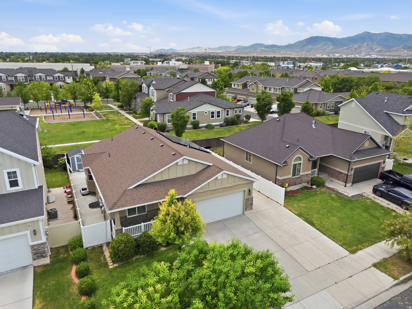
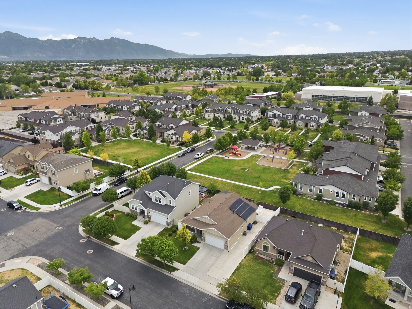
From the moment you step inside, this home simply feels right. Bright, open living spaces, soaring ceilings, and a thoughtfully designed floor plan create an inviting atmosphere that's equally comfortable for everyday living and entertaining. Comfortable new carpet throughout. The spacious kitchen opens seamlessly to the main gathering areas, while the private primary suite offers a relaxing retreat with a generous bath and walk-in closet. The fully finished lower level expands the home's versatility with a second kitchen, large family room, additional bedrooms, and flexible space that can adapt to your lifestyle. Outside, enjoy a low-maintenance backyard with plenty of patio space for relaxing or hosting friends. RV friendly with 49 foot cement pad! Located in one of the area's most desirable communities, this home offers an exceptional combination of space, functionality, and value that's difficult to duplicate at this price point. Some homes look great online. This is one you'll truly appreciate in person.
Features & Amenities
Interior
-
Other Interior Features
In-Law Floorplan, Vaulted Ceiling(s), Master Downstairs
-
Total Bedrooms
6
-
Bathrooms
3
-
Basement YN
YES
-
Cooling YN
YES
-
Cooling
Central Air
-
Fireplace YN
YES
-
Heating YN
YES
-
Heating
Central, Natural Gas, Forced Air
-
Main Level Bedrooms
3
-
Pet friendly
N/A
Exterior
-
Garage
Yes
-
Garage spaces
2
-
Construction Materials
Stone, Stucco, Cement Siding
-
Other Exterior Features
Lighting
-
Parking
RV Access/Parking, Attached, Garage
-
Patio and Porch Features
Patio
-
Pool
No
-
Waterfront YN
NO
-
View
Mountain(s)
Area & Lot
-
Lot Size(acres)
0.13
-
Lot Size(square feet)
5662.8
-
Property Type
Residential
-
Property Sub Type
Single Family Residence
-
Architectural Style
Rambler/Ranch
Price
-
Sales Price
$625,000
-
Tax Amount
$3,638
-
Zoning
PUD
-
Sq. Footage
2, 962
-
Price/SqFt
$211
HOA
-
Association
YES
-
Association Fee
$27
-
Association Fee Frequency
Monthly
-
Association Fee Includes
N/A
School District
-
Elementary School
Granite
-
Middle School
West Lake
-
High School
Granger
Property Features
-
New Construction
NO
-
Association Amenities
Playground
-
Senior Community YN
NO
Schedule a Showing
Showing scheduled successfully.
Mortgage calculator
Estimate your monthly mortgage payment, including the principal and interest, property taxes, and HOA. Adjust the values to generate a more accurate rate.
Your payment
Principal and Interest:
$
Property taxes:
$
HOA fees:
$
Total loan payment:
$
Total interest amount:
$
Location
County
Salt Lake
Elementary School
Granite
Middle School
West Lake
High School
Granger
Listing Courtesy of Kevin J Kilpatrick , EXIT Realty Success
RealHub Information is provided exclusively for consumers' personal, non-commercial use, and it may not be used for any purpose other than to identify prospective properties consumers may be interested in purchasing. All information deemed reliable but not guaranteed and should be independently verified. All properties are subject to prior sale, change or withdrawal. RealHub website owner shall not be responsible for any typographical errors, misinformation, misprints and shall be held totally harmless.

Principal Broker
Micah Pearson
Call Micah today to schedule a private showing.

* Listings on this website come from the FMLS IDX Compilation and may be held by brokerage firms other than the owner of this website. The listing brokerage is identified in any listing details. Information is deemed reliable but is not guaranteed. If you believe any FMLS listing contains material that infringes your copyrighted work please click here to review our DMCA policy and learn how to submit a takedown request.© 2024 FMLS.
Related Properties
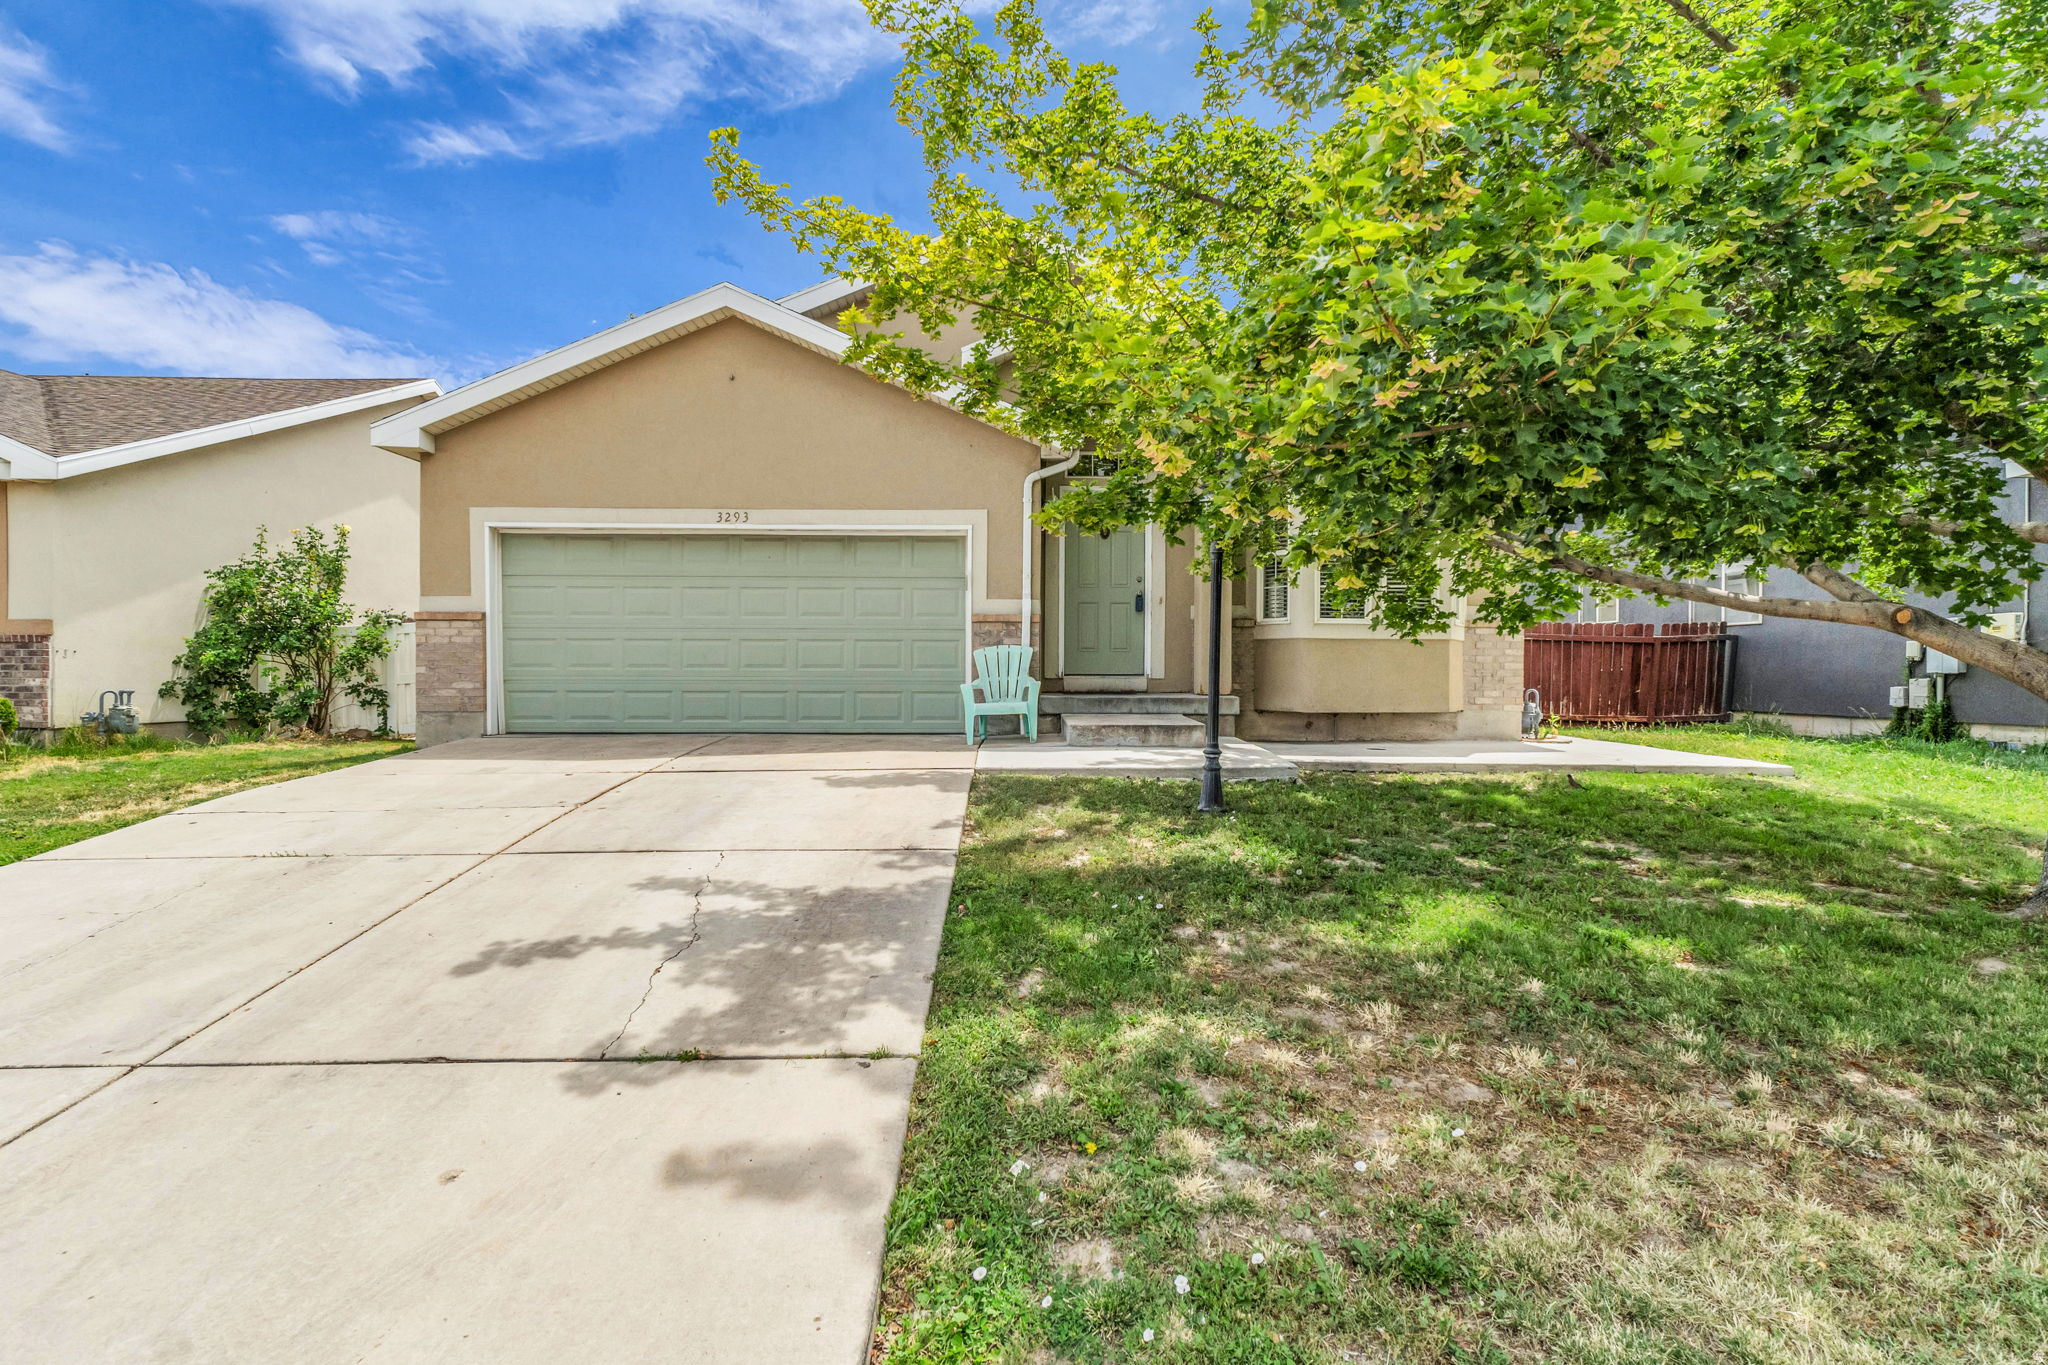
West Valley City
3293 W BROOKWAY DR
4 Beds
2 Baths
2,006 Sq.Ft.
$500,000
MLS#: 2170088
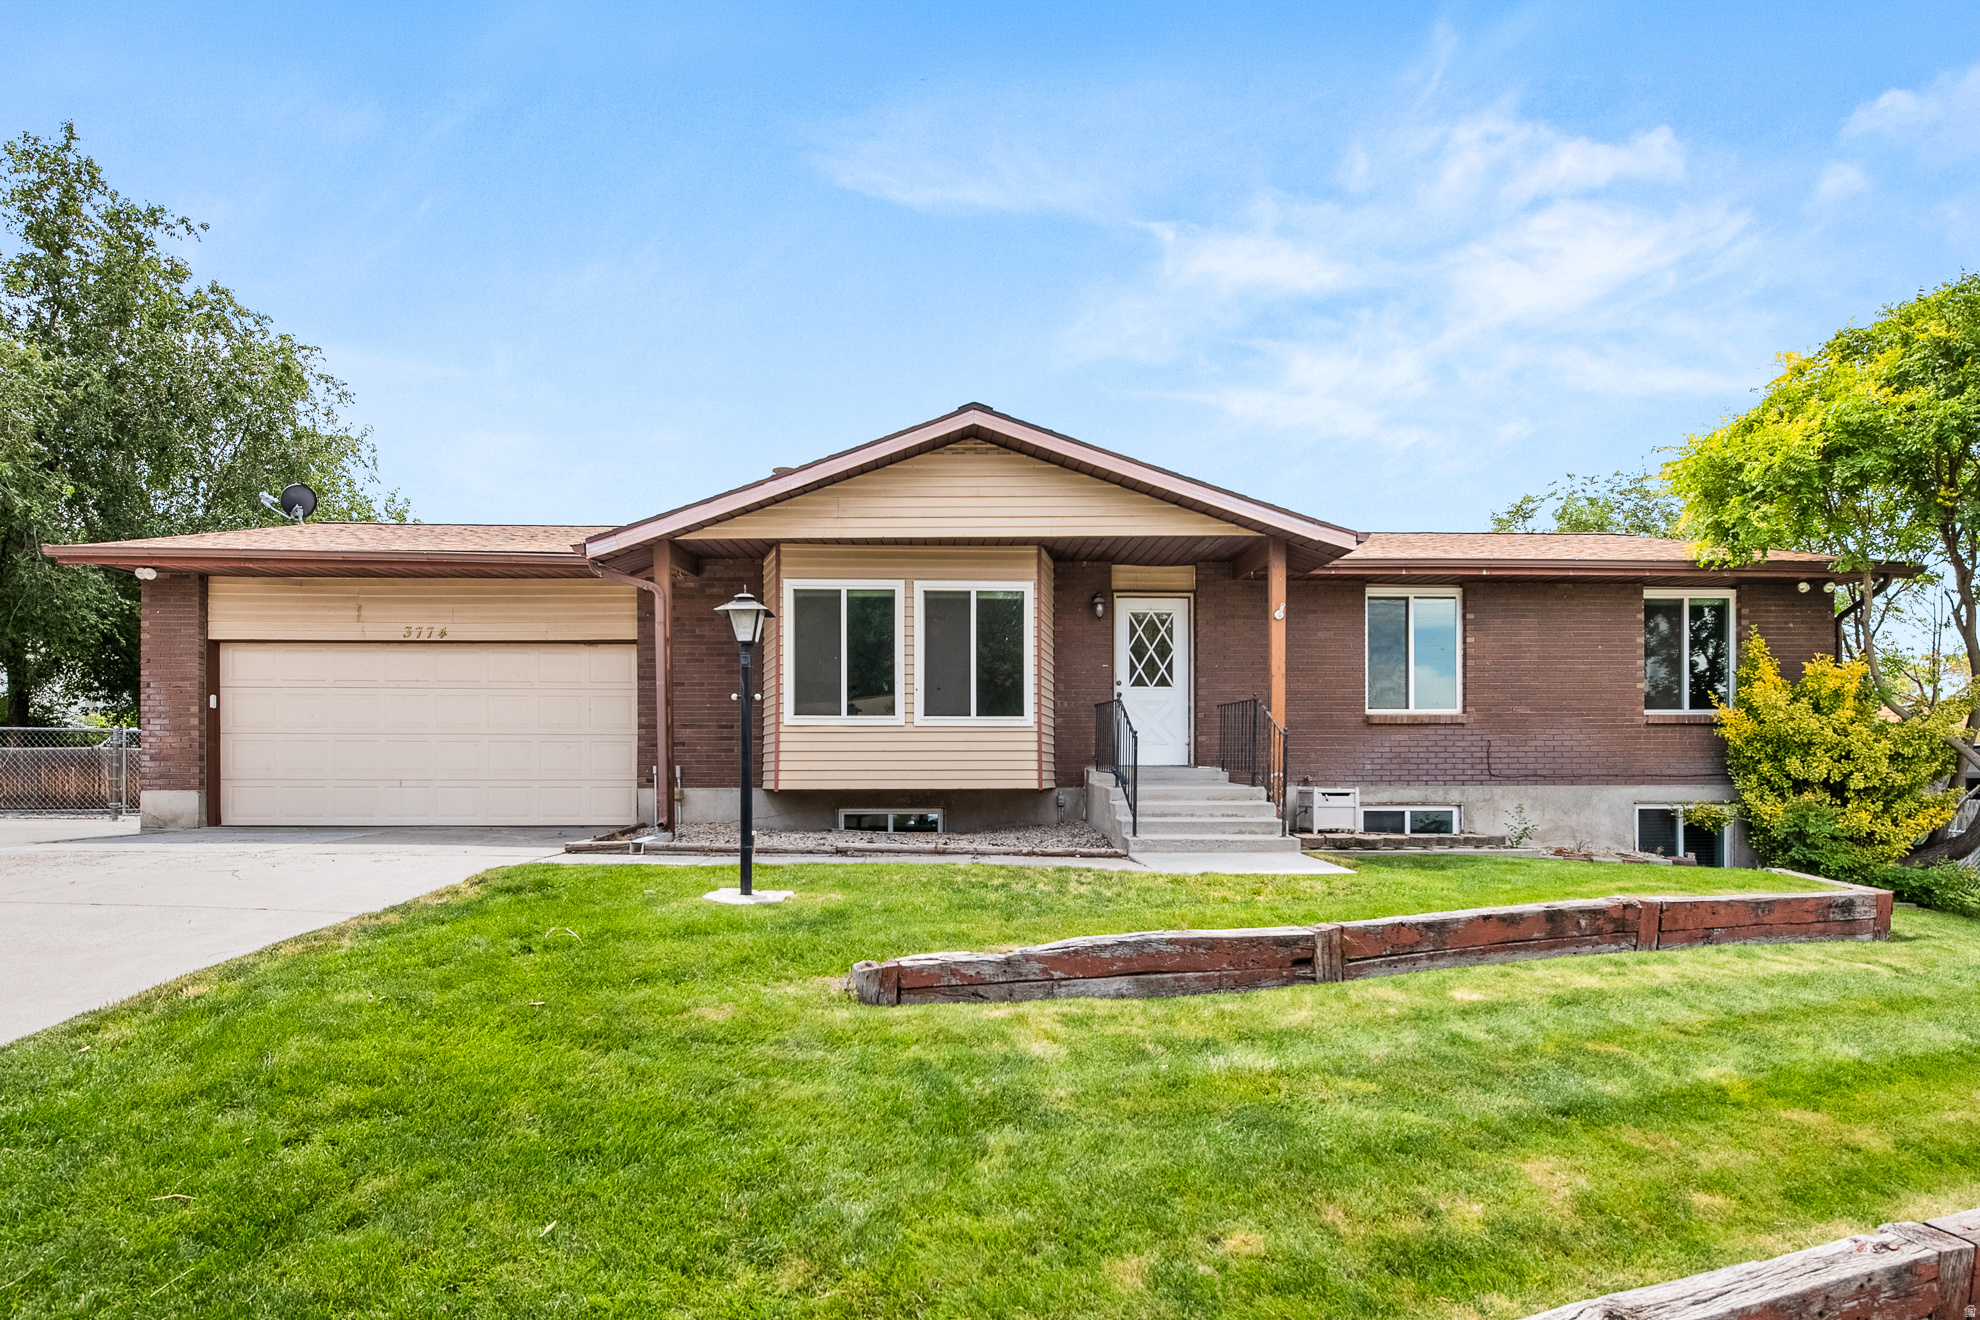
West Valley City
3774 S MARSHA DR W
4 Beds
2 Baths
2,380 Sq.Ft.
$535,000
MLS#: 2170173
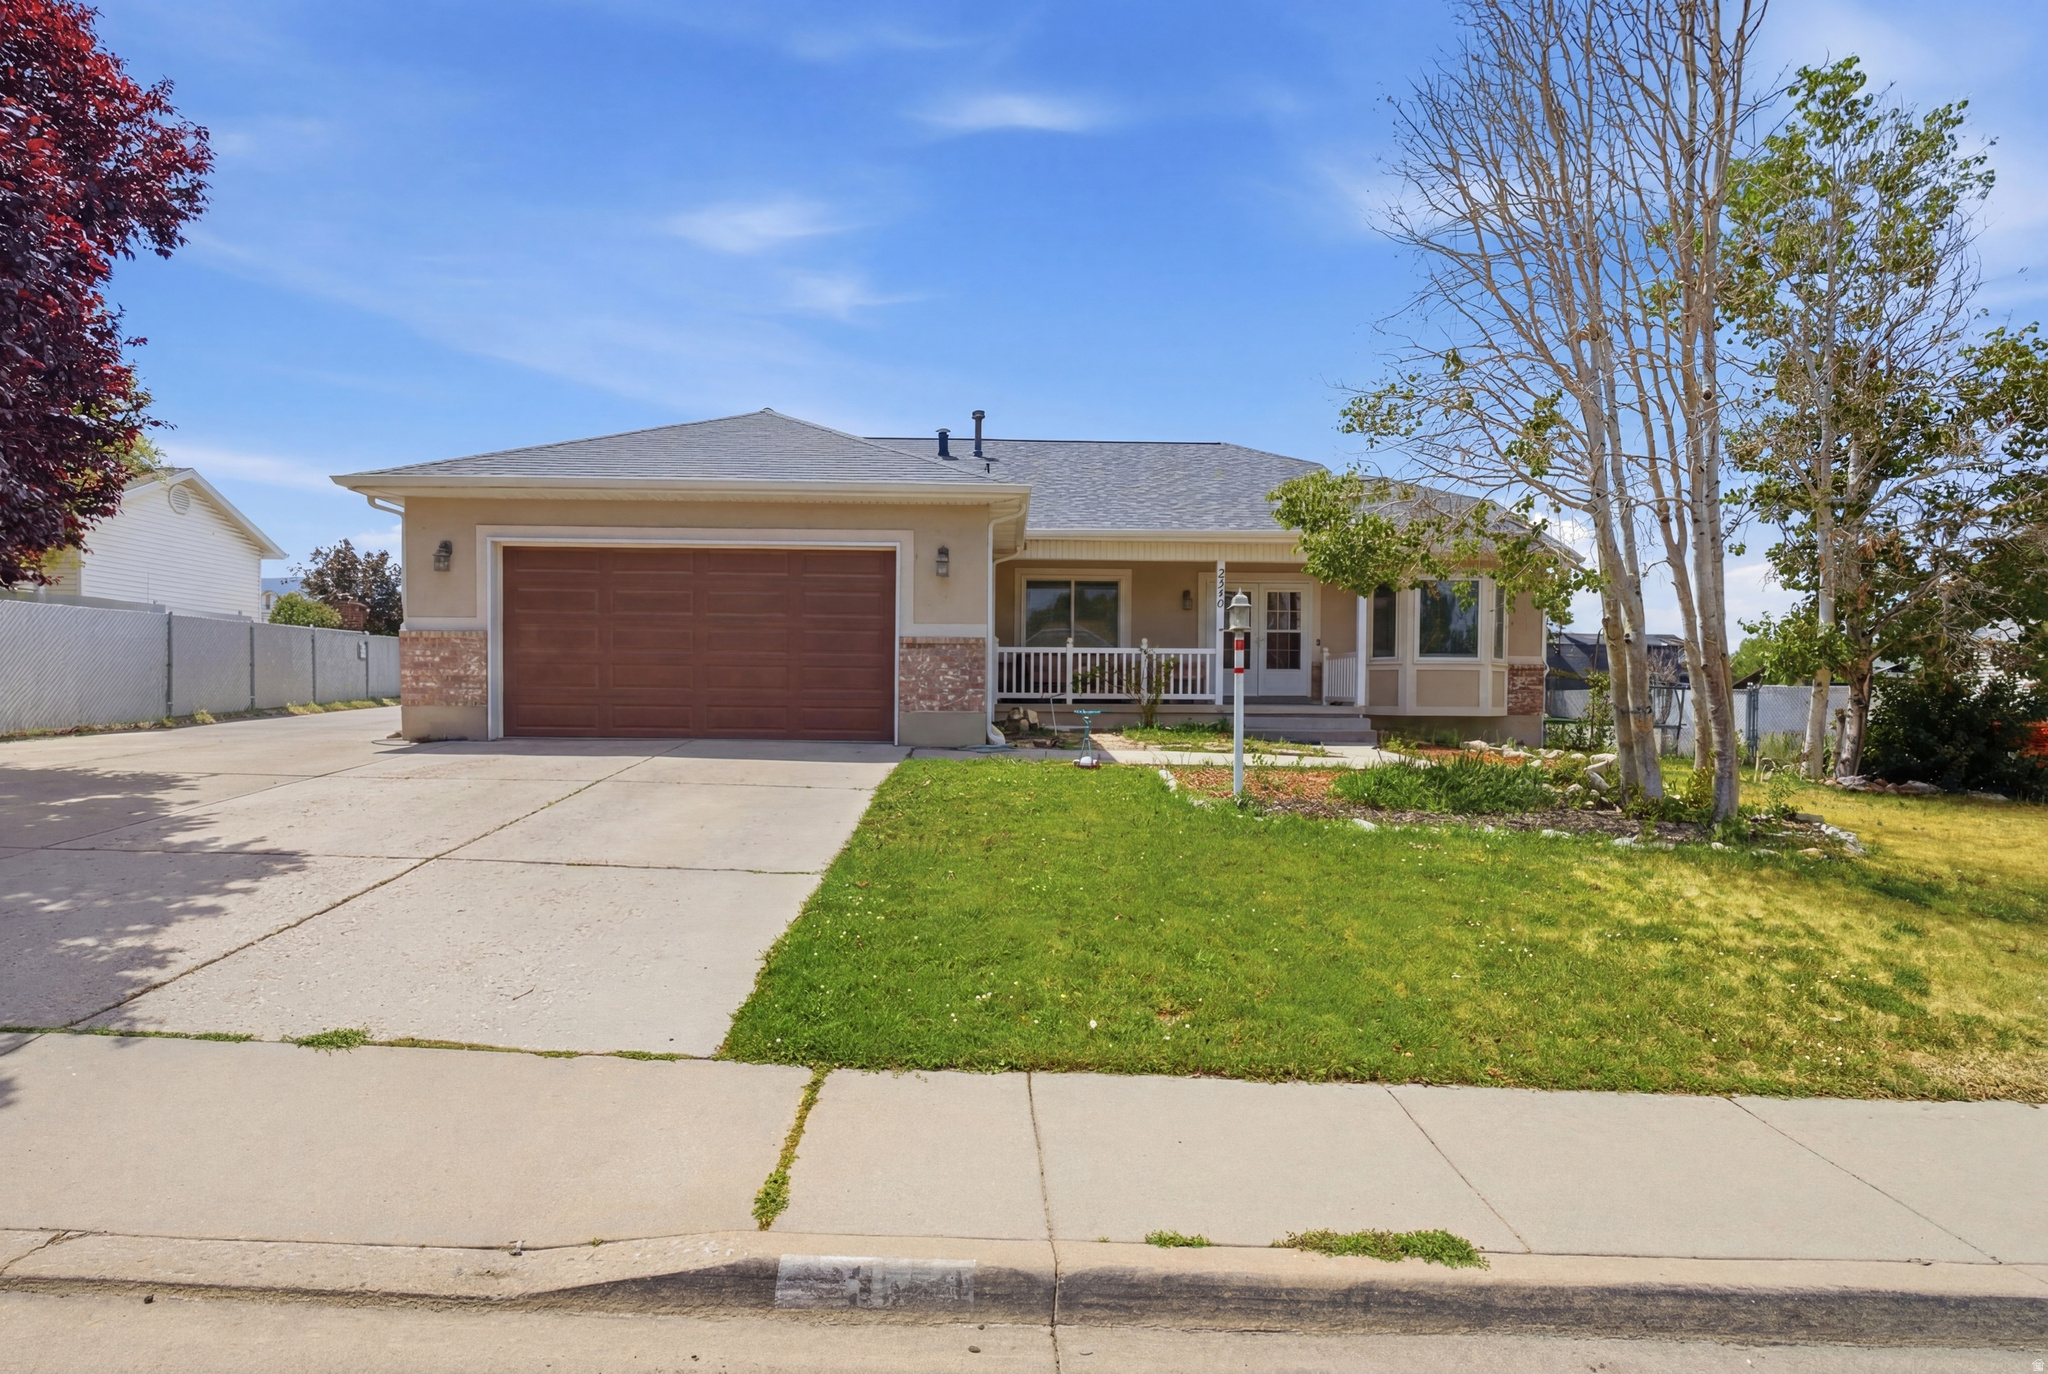
West Valley City
3550 S ORCHARD HILLS WAY
6 Beds
3 Baths
2,908 Sq.Ft.
$629,900
MLS#: 2170242
West Valley City
5788 W LOST VIEW WAY S 1-2
3 Beds
2 Baths
2,076 Sq.Ft.
$539,900
MLS#: 2169918
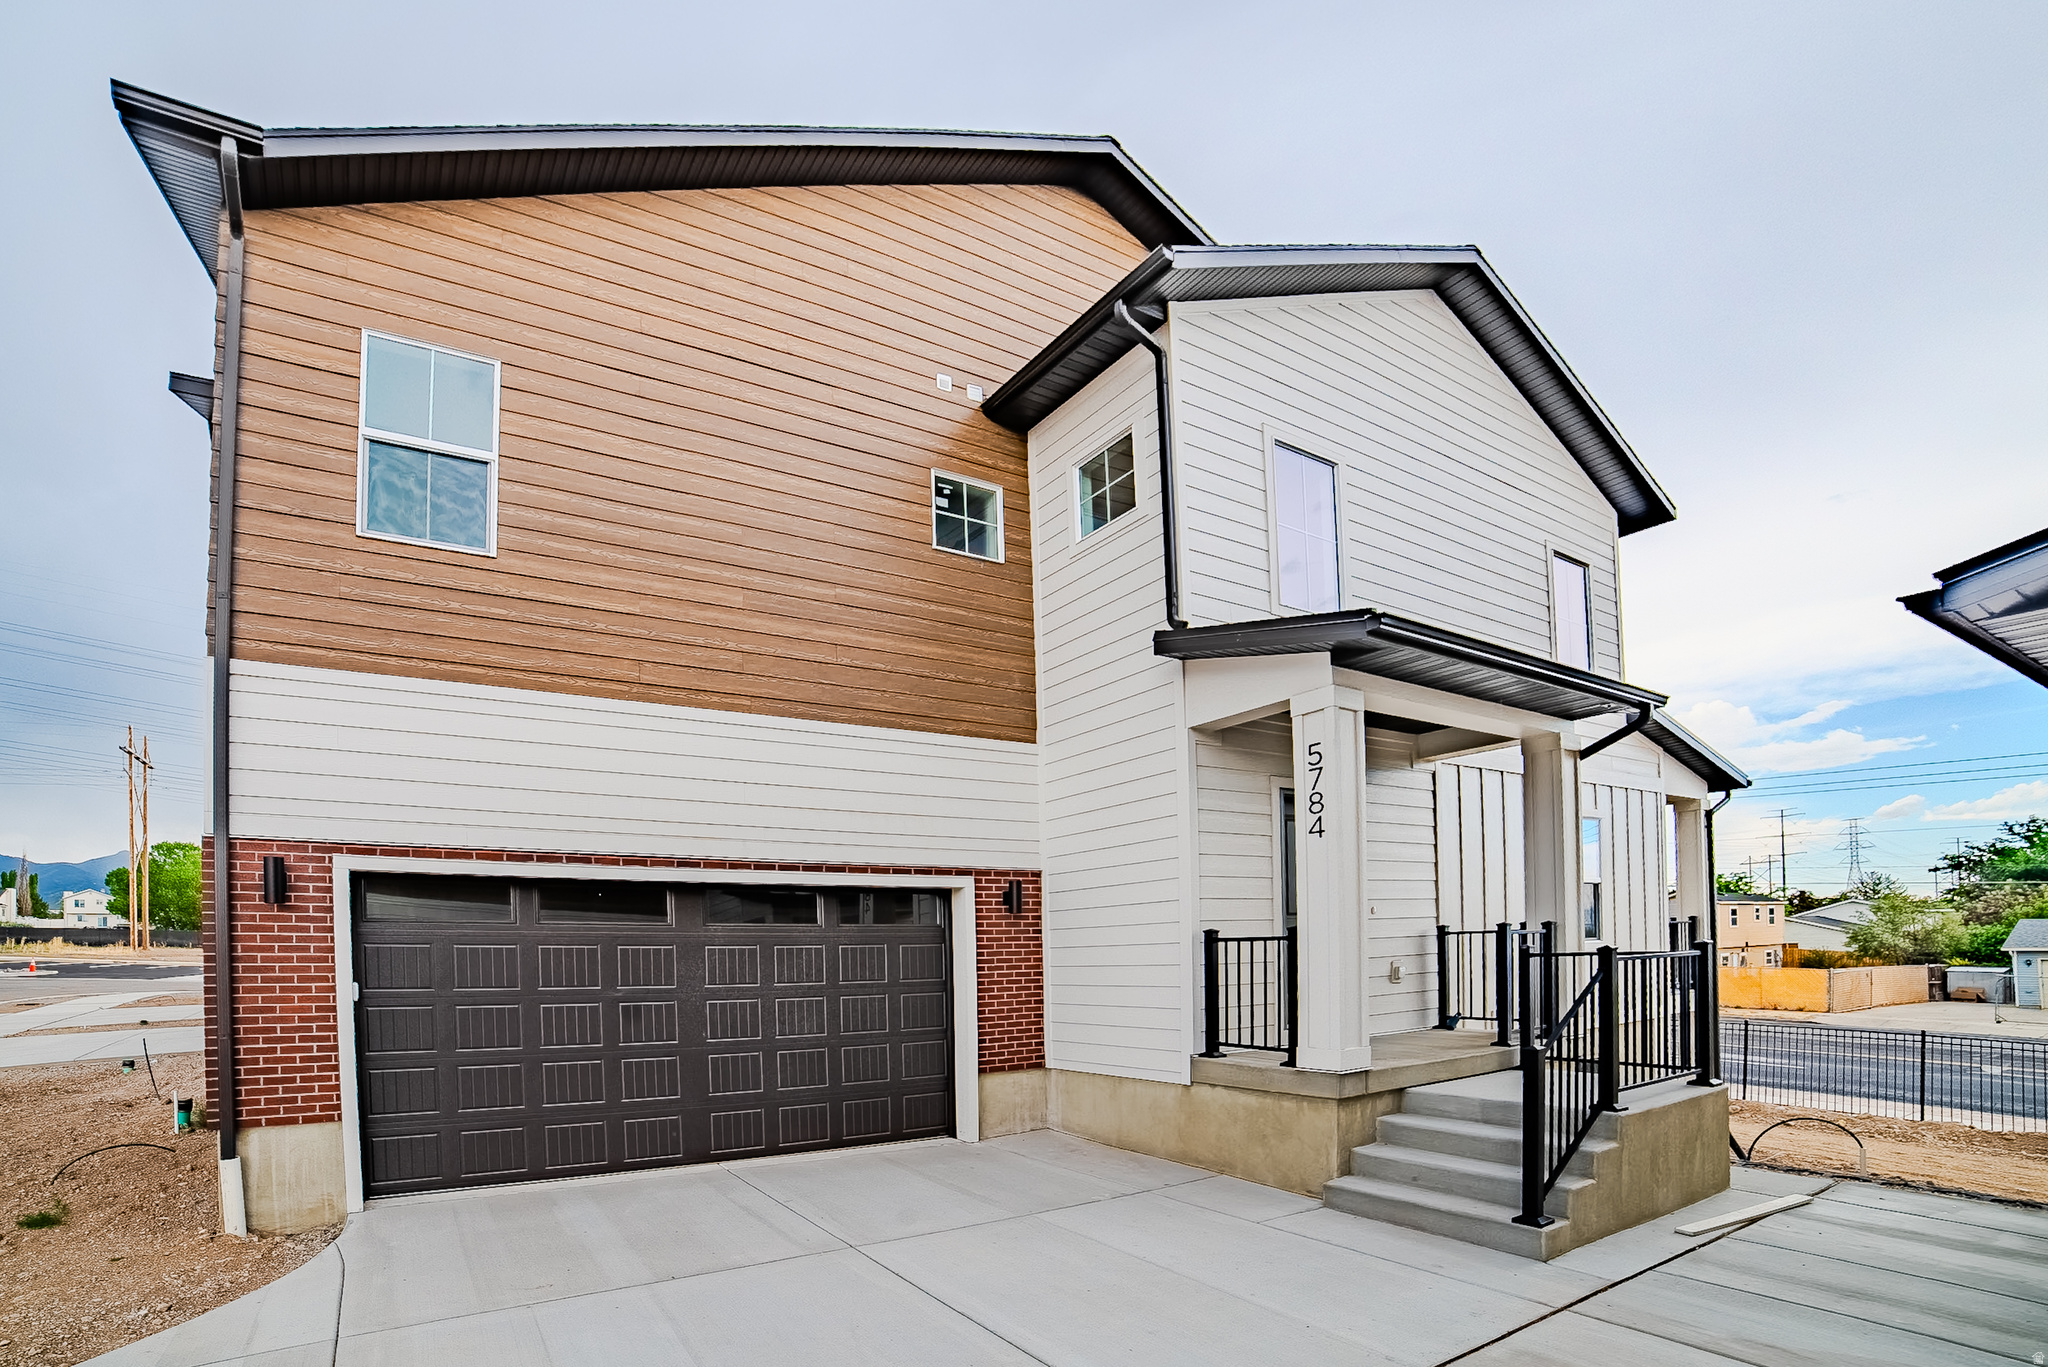
West Valley City
5784 W LOST VIEW WAY S 1-3
4 Beds
2 Baths
2,190 Sq.Ft.
$549,900
MLS#: 2169927
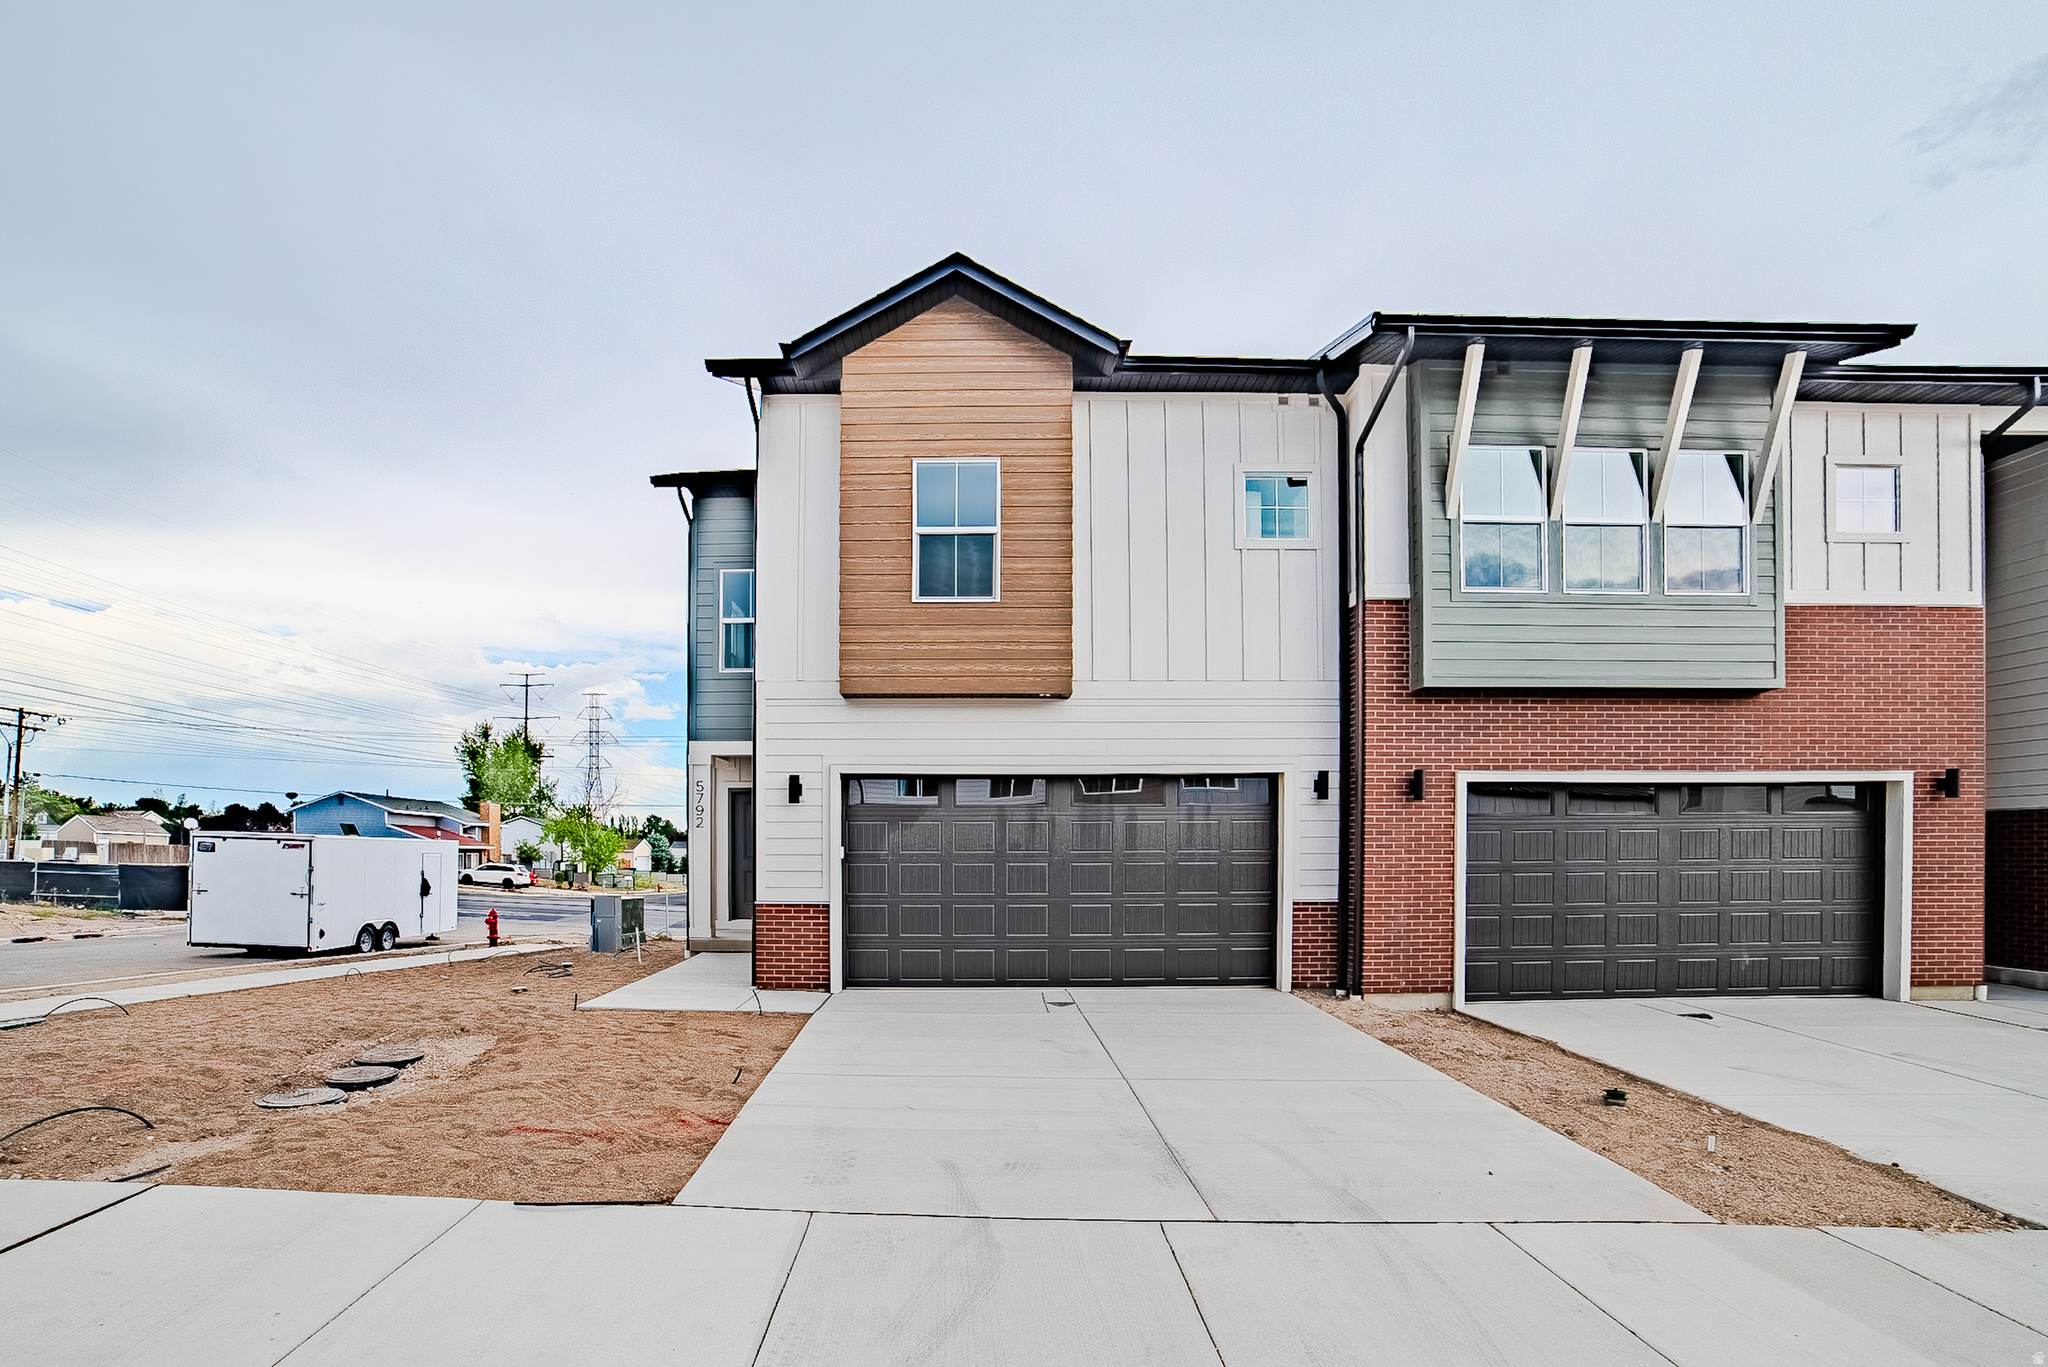
West Valley City
5792 W LOST VIEW WAY S 1-1
4 Beds
1 Baths
2,190 Sq.Ft.
$544,900
MLS#: 2169909
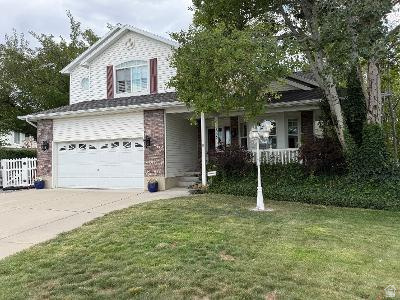
West Valley City
6685 W FEULNER CT S
4 Beds
3 Baths
2,332 Sq.Ft.
$519,000
MLS#: 2169572
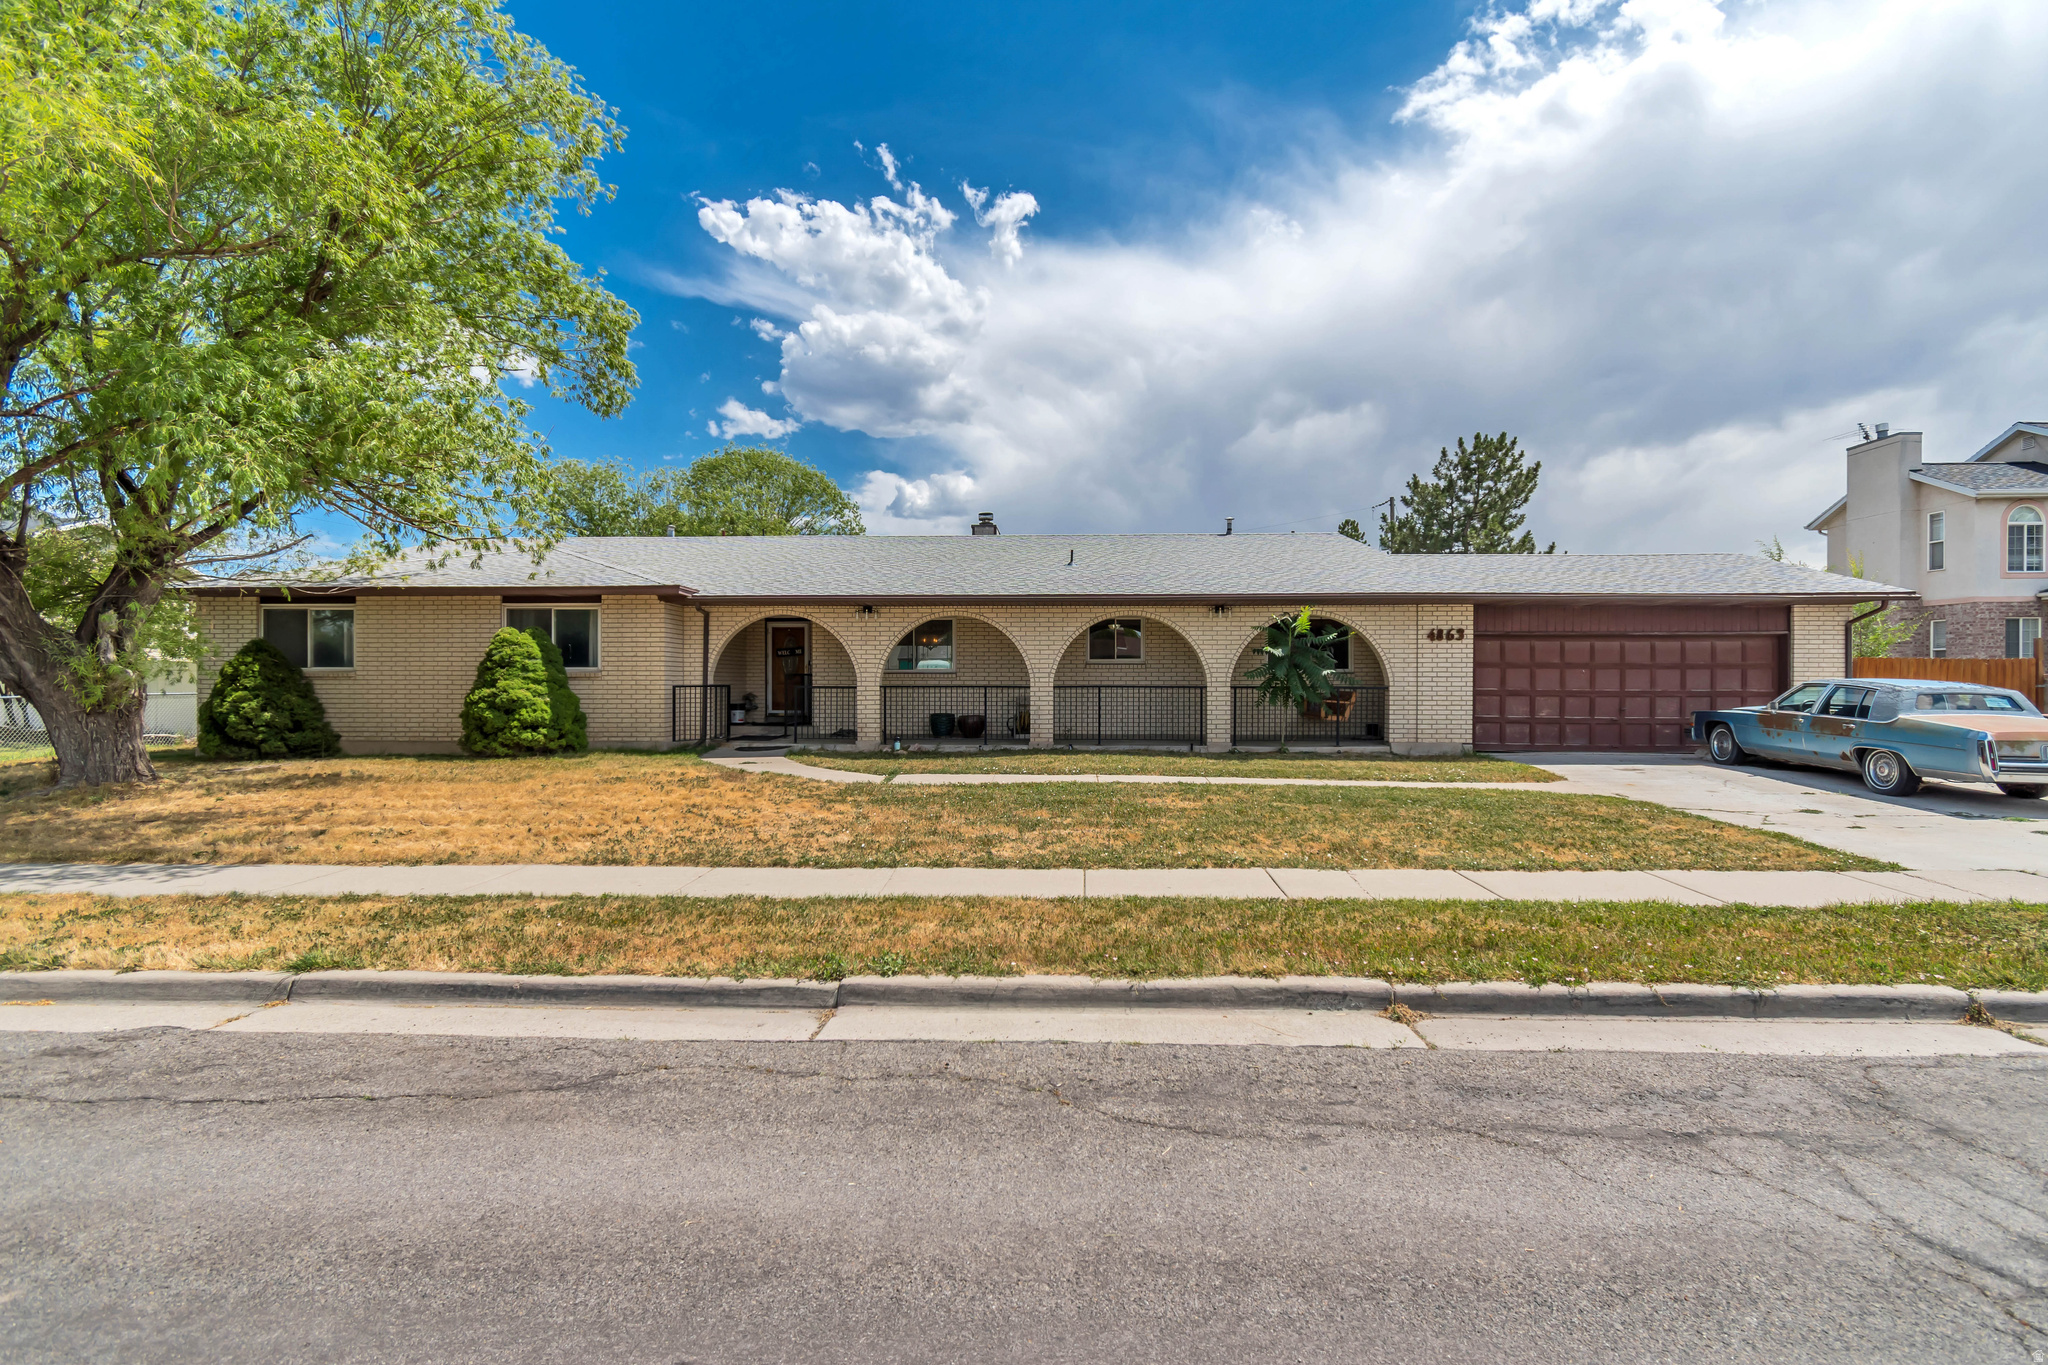
West Valley City
4863 W 3280 S
5 Beds
3 Baths
3,000 Sq.Ft.
$535,000
MLS#: 2169649
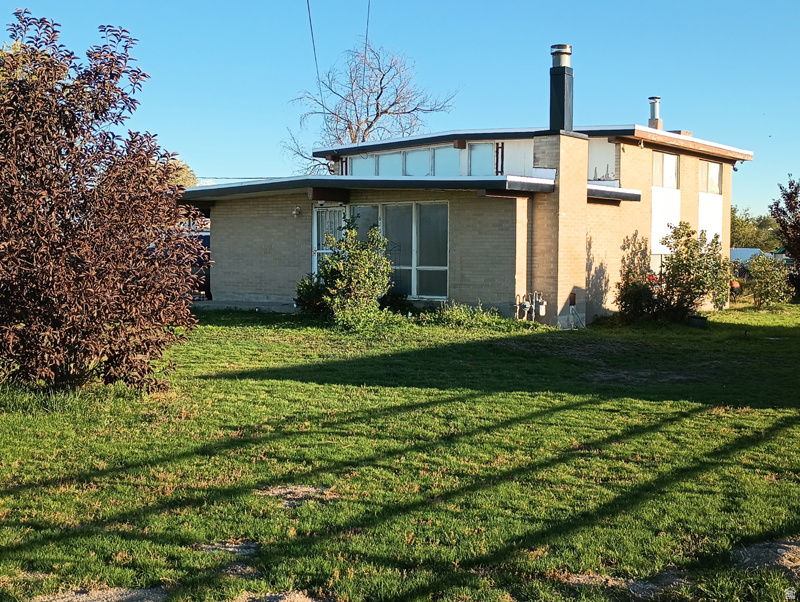
West Valley City
6151 W PARKWAY BLVD
4 Beds
1 Baths
1,798 Sq.Ft.
$599,900
MLS#: 2169704
