Features & Amenities

Interior

  • Other Interior Features

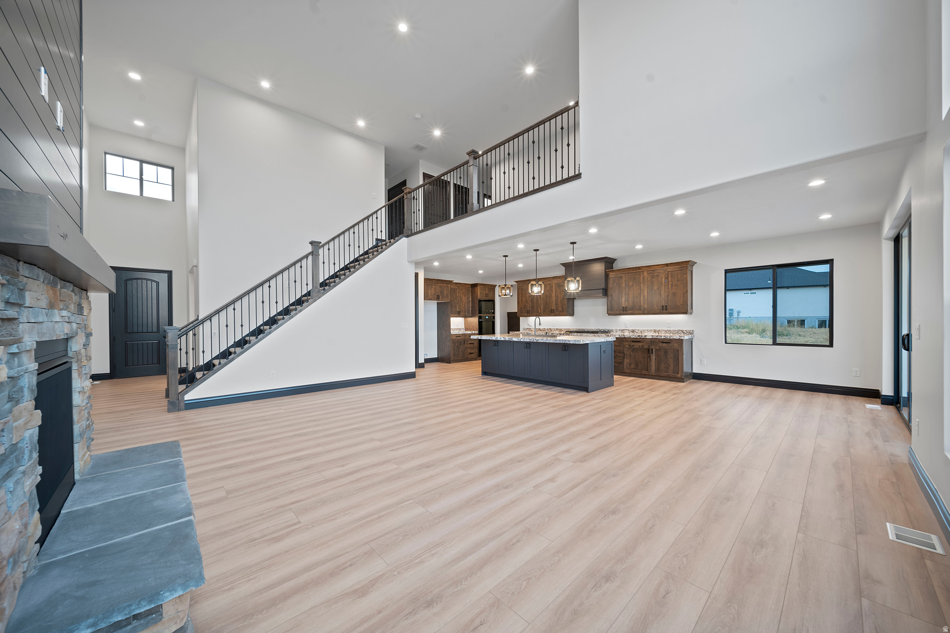
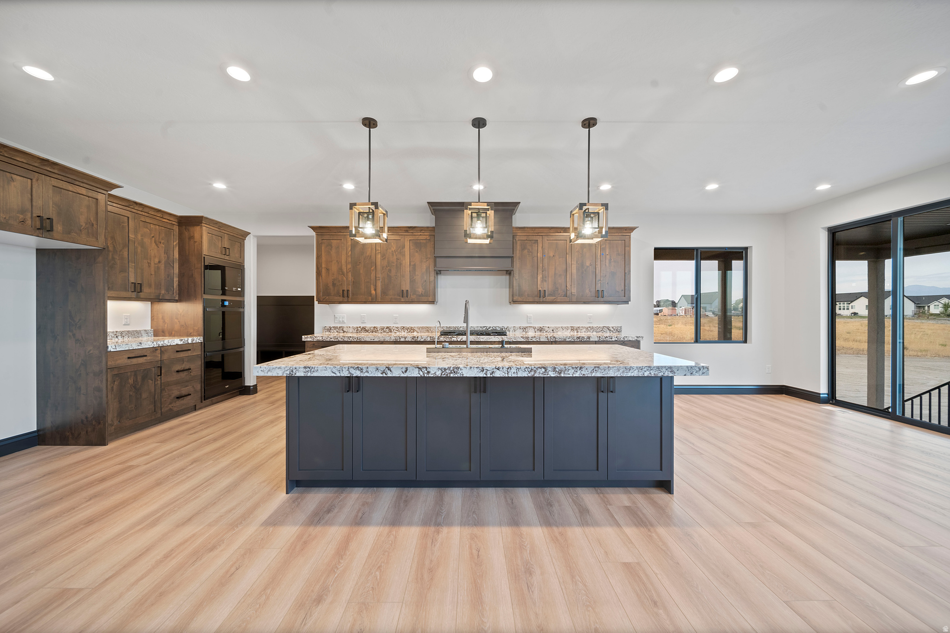
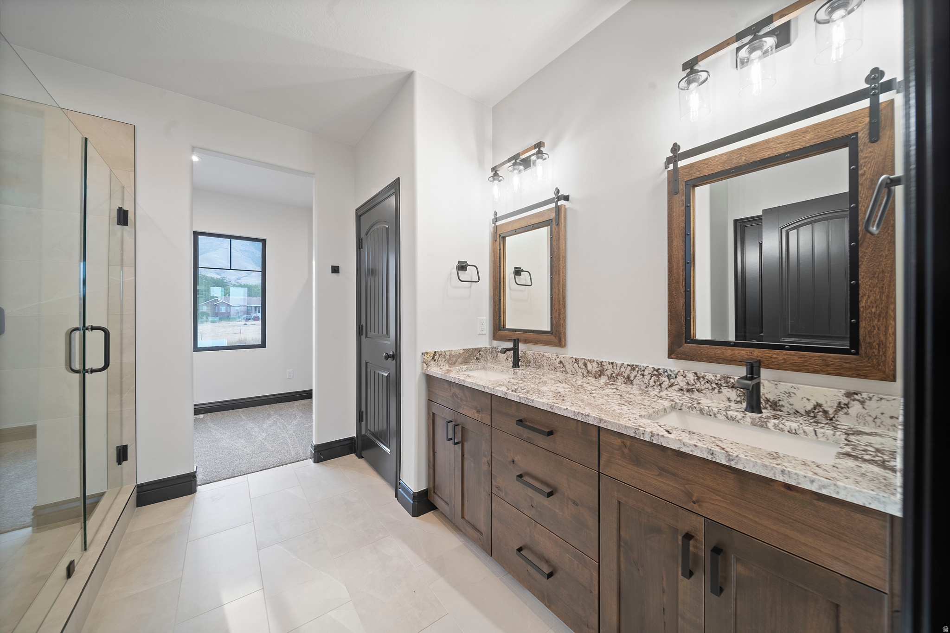
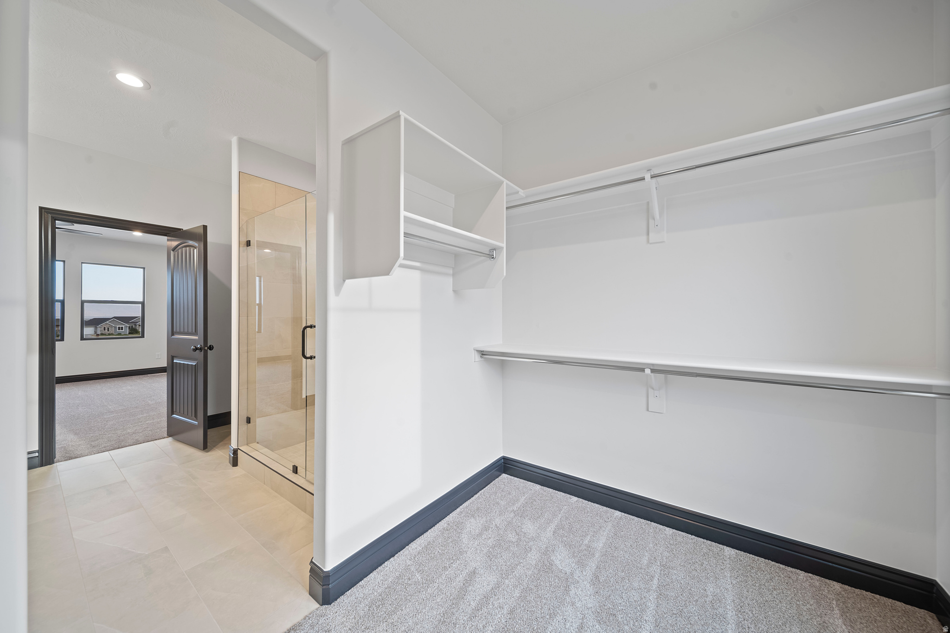
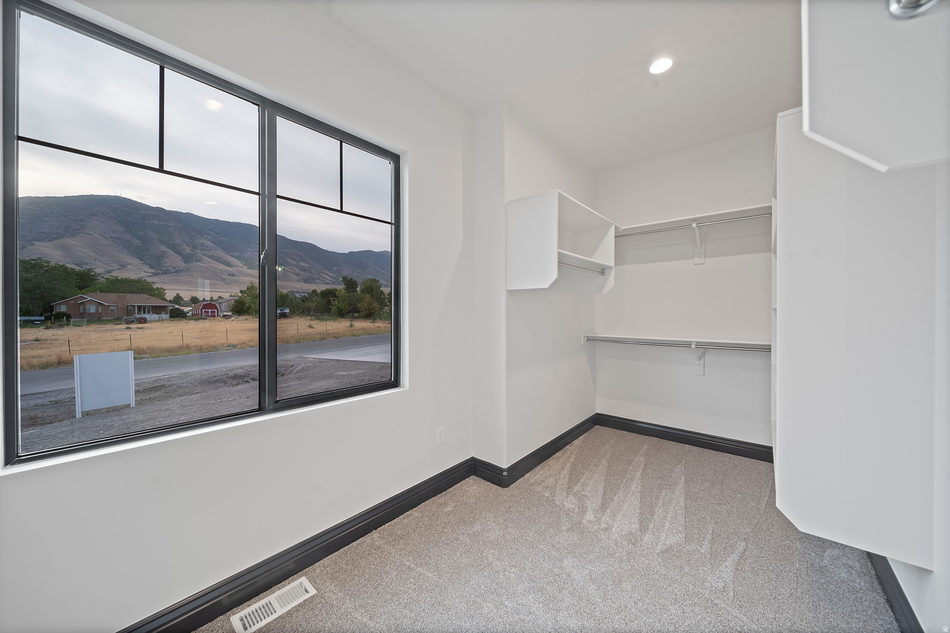
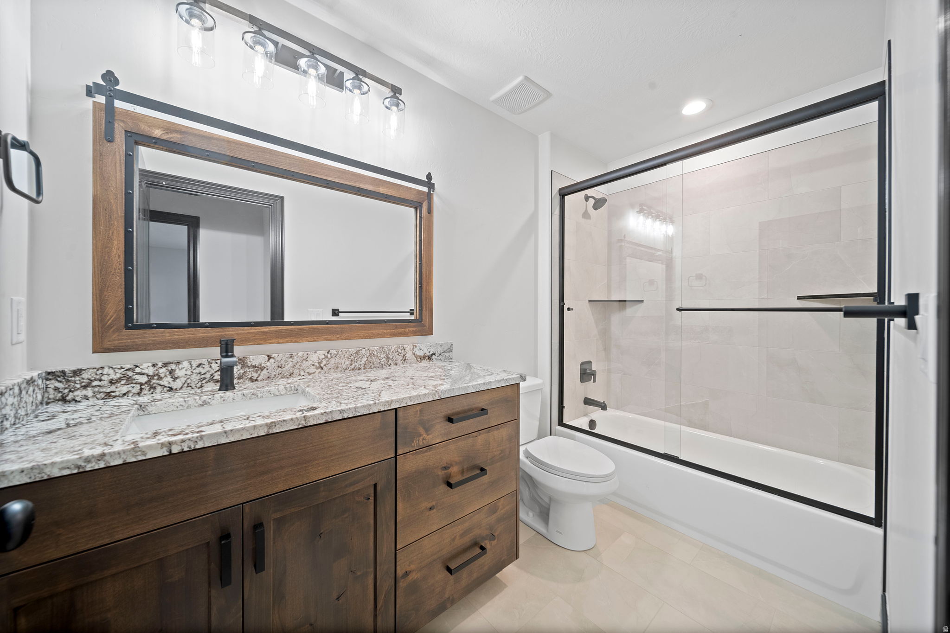
    Walk-In Closet(s), Vaulted Ceiling(s), Granite Counters

  • Total Bedrooms

    4

  • Bathrooms

    2

  • 1/2 Bathrooms

    1

  • Basement YN

    YES

  • Cooling YN

    YES

  • Cooling

    Central Air

  • Fireplace YN

    NO

  • Heating YN

    YES

  • Heating

    Central, Natural Gas

  • Main Level Bedrooms

    1

  • Pet friendly

    N/A

Exterior

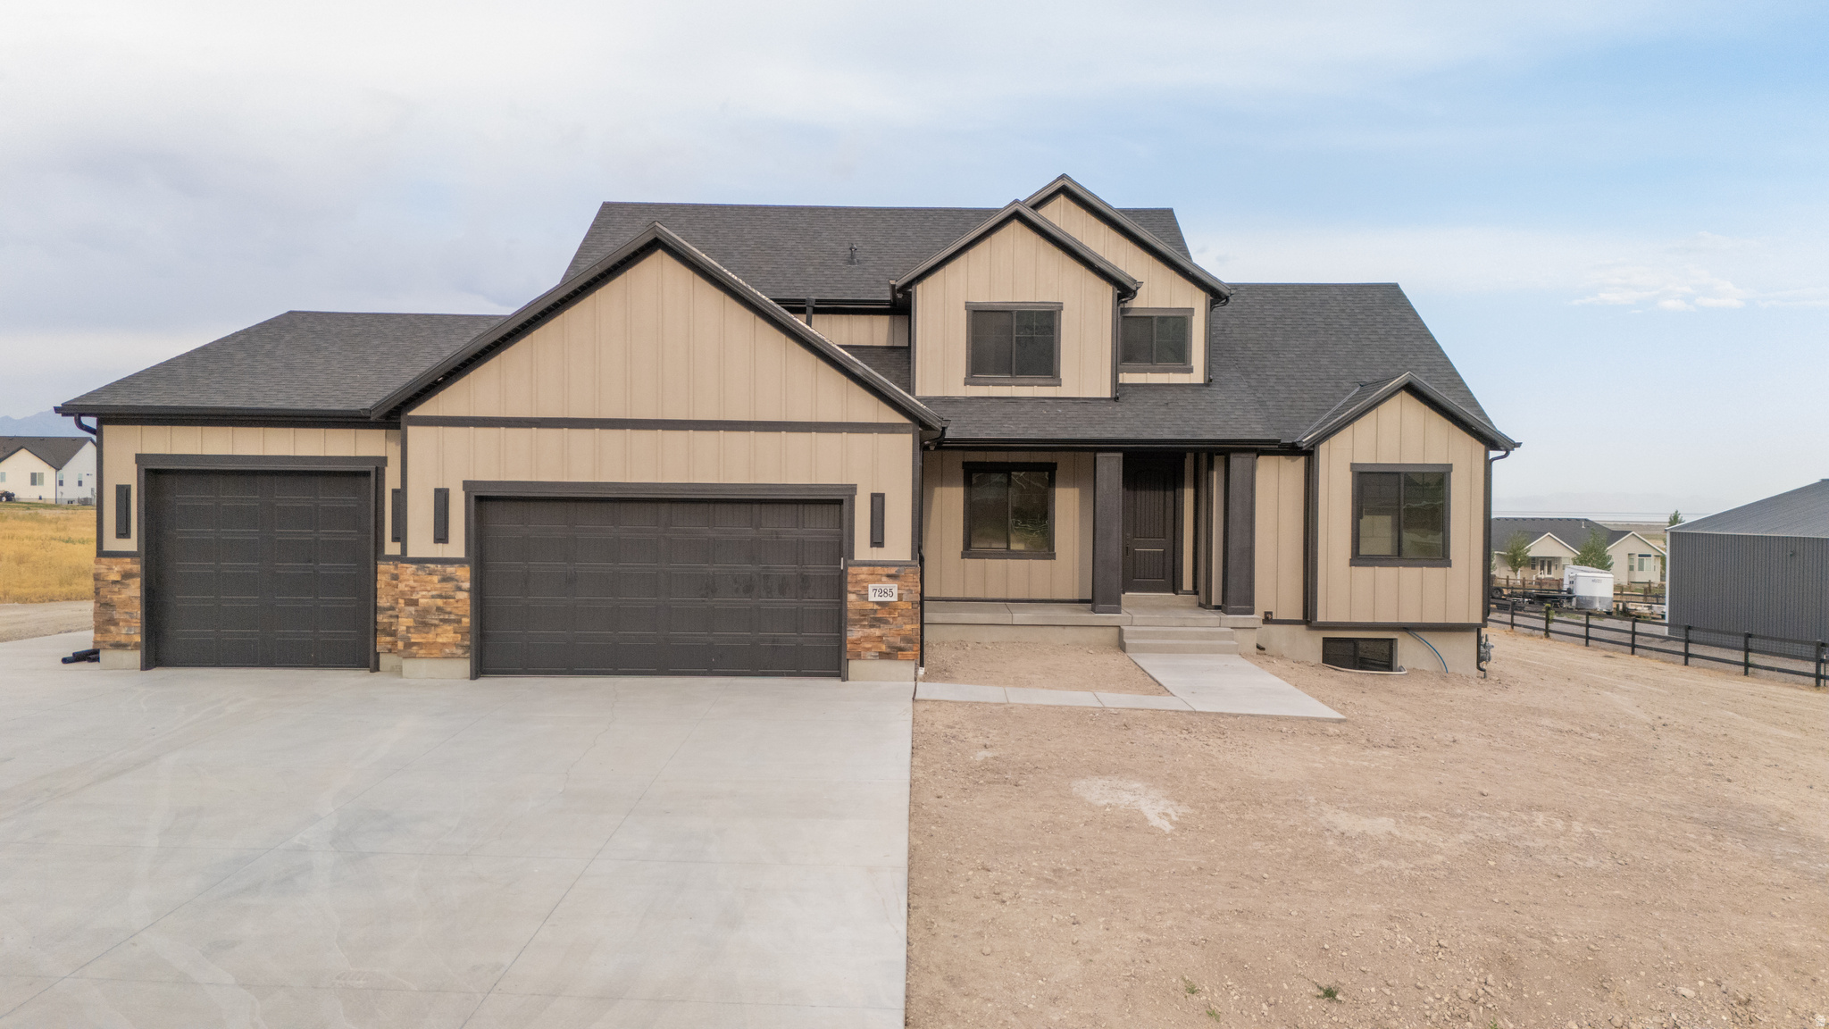
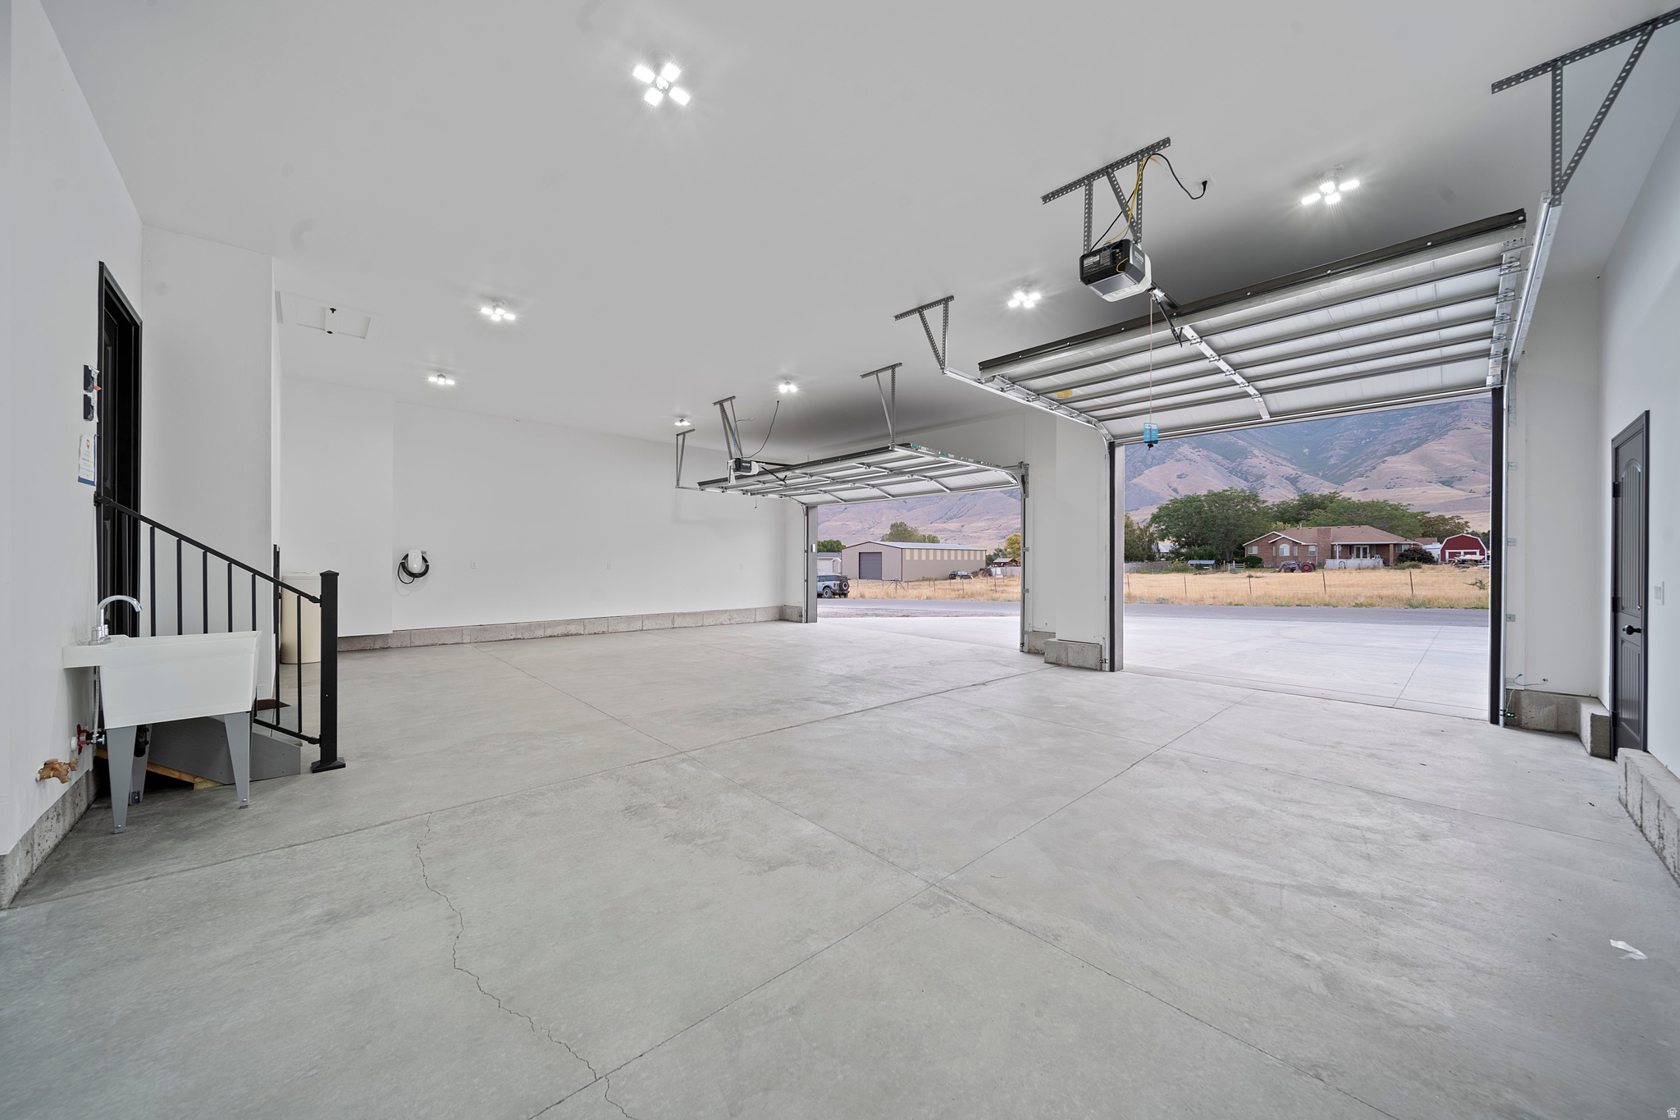
  • Garage

    Yes

  • Garage spaces

    3

  • Construction Materials

    Stone, Stucco, Cement Siding

  • Parking

    Attached, Garage

  • Patio and Porch Features

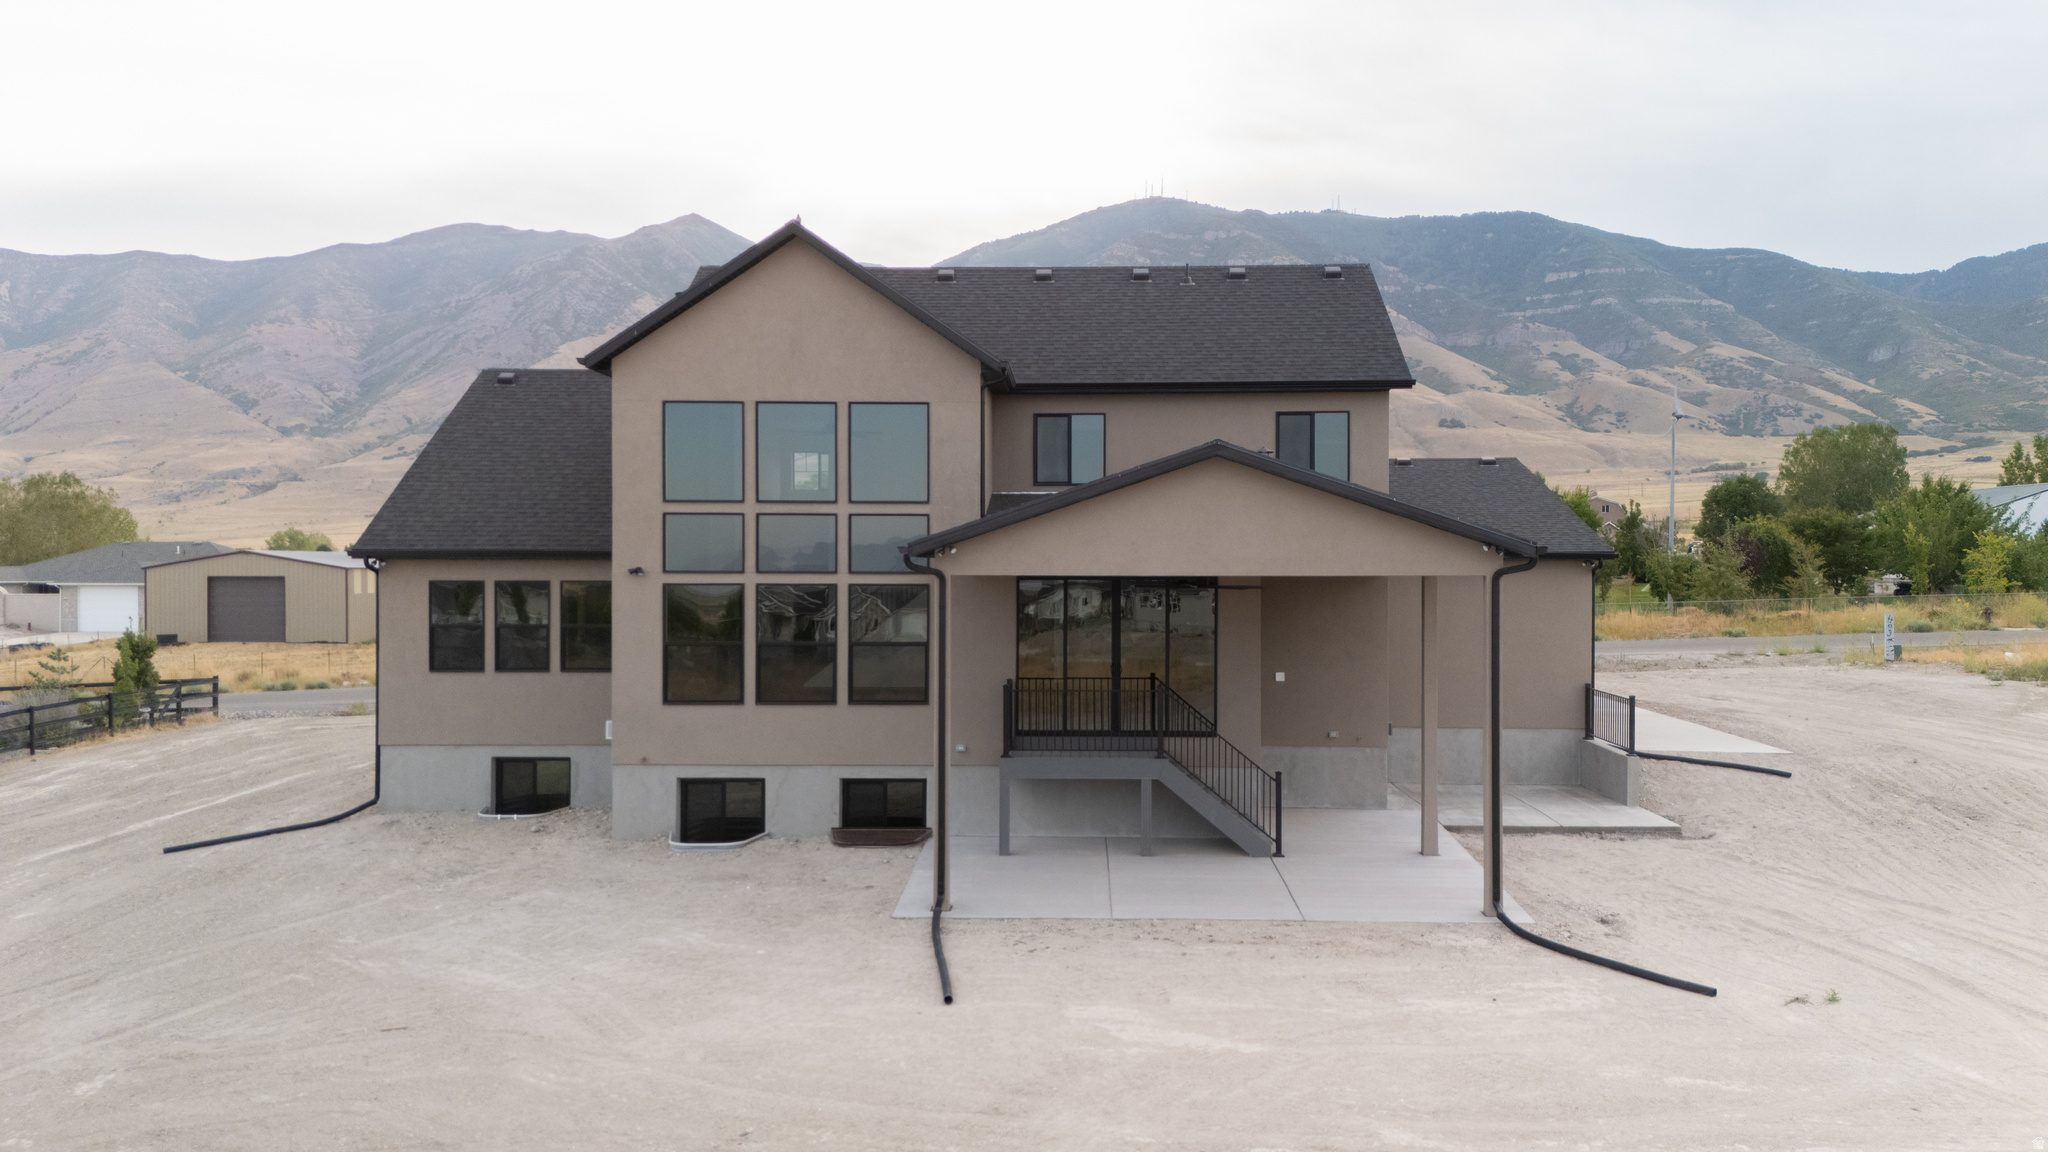
    Deck, Covered

  • Pool

    No

  • Waterfront YN

    NO

  • View

    Mountain(s)

Area & Lot

  • Lot Size(acres)

    0.5

  • Lot Size(square feet)

    21,780

  • Property Type

    Residential

  • Property Sub Type

    Single Family Residence

  • Architectural Style

    Rambler/Ranch

Price

  • Sales Price

    $940,900

  • Sq. Footage

    4,503

  • Price/SqFt

    $208

HOA

  • Association

    No

Property Resources

  • Horse Property

    NO

School District

  • Elementary School

    Tooele

  • Middle School

    Grantsville

  • High School

    Grantsville

Property Features

  • New Construction

    YES

  • Senior Community YN

    NO

  • Sewer

    Public Sewer

Schedule a Showing

Showing scheduled successfully.

<
>
IN PERSON
VIA CHAT

What is 3 + 4 ?


Change time

Mortgage calculator

Estimate your monthly mortgage payment, including the principal and interest, property taxes, and HOA. Adjust the values to generate a more accurate rate.

Your payment

Principal and Interest:

$

Property taxes:

$

HOA fees:

$

Total loan payment:

$

Total interest amount:

$

Location

County

Tooele

Elementary School

Tooele

Middle School

Grantsville

High School

Grantsville

Listing Courtesy of Blake Dellinger , Century 21 Everest

RealHub Information is provided exclusively for consumers' personal, non-commercial use, and it may not be used for any purpose other than to identify prospective properties consumers may be interested in purchasing. All information deemed reliable but not guaranteed and should be independently verified. All properties are subject to prior sale, change or withdrawal. RealHub website owner shall not be responsible for any typographical errors, misinformation, misprints and shall be held totally harmless.

Agent Micah Pearson

Principal Broker

Micah Pearson

Call Micah today to schedule a private showing.


* Listings on this website come from the FMLS IDX Compilation and may be held by brokerage firms other than the owner of this website. The listing brokerage is identified in any listing details. Information is deemed reliable but is not guaranteed. If you believe any FMLS listing contains material that infringes your copyrighted work please click here to review our DMCA policy and learn how to submit a takedown request.© 2024 FMLS.
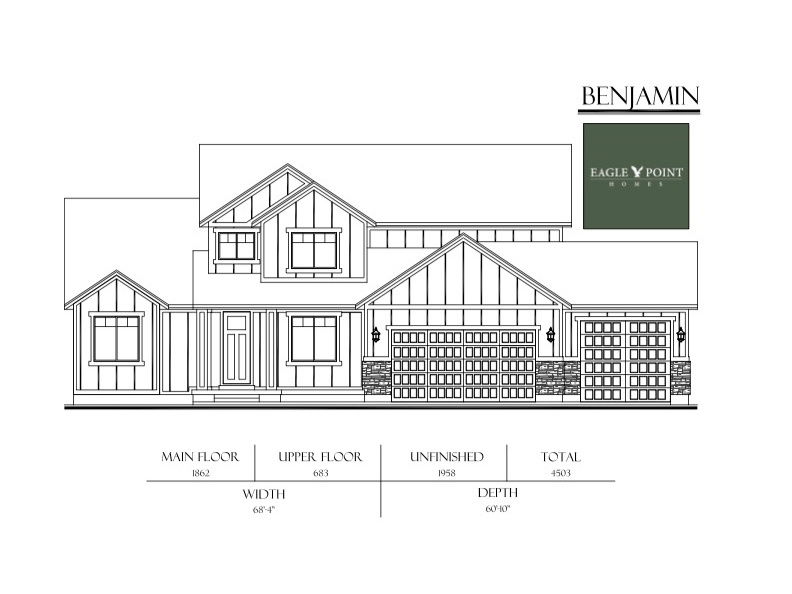
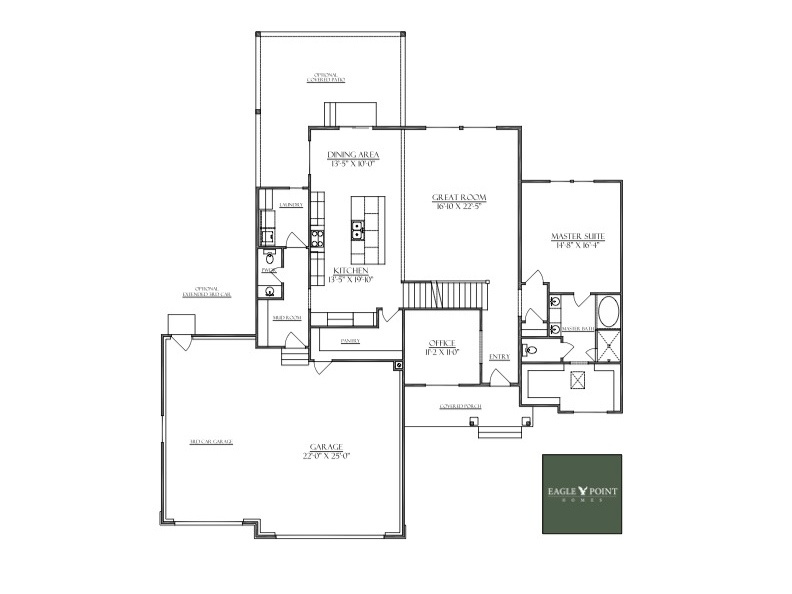
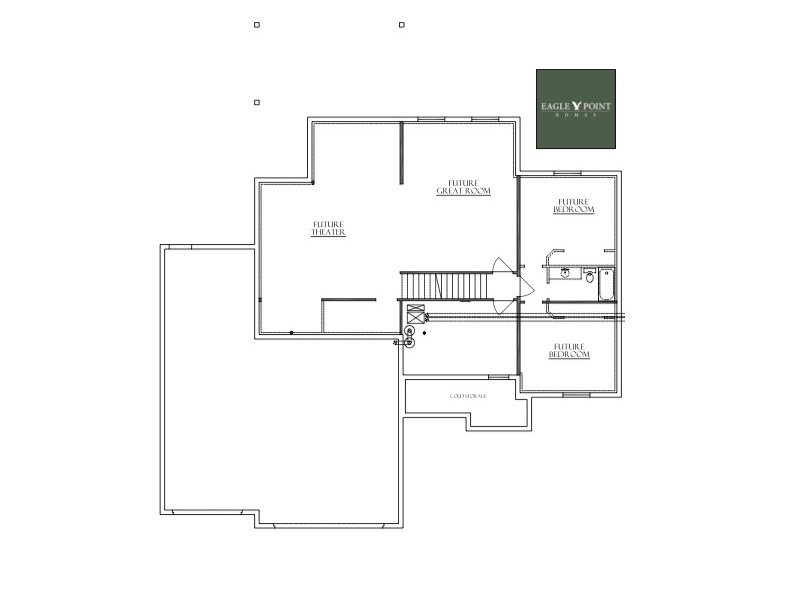
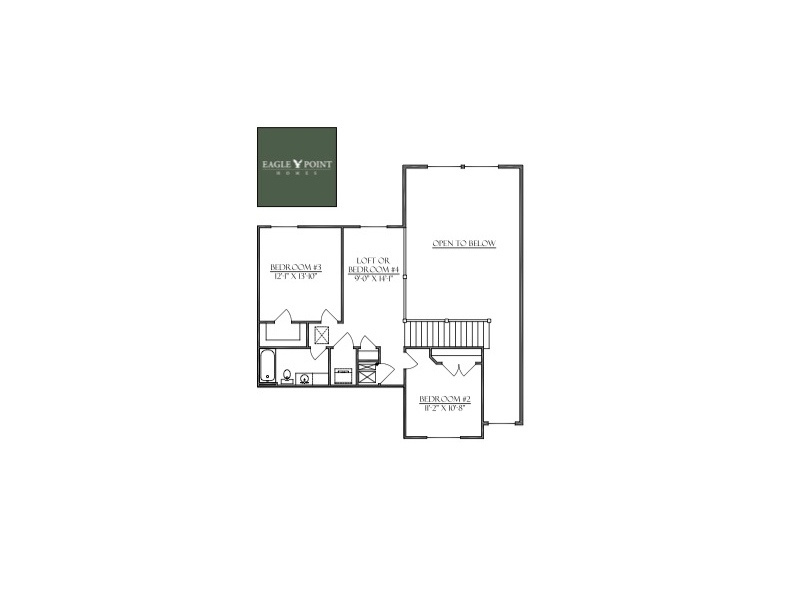
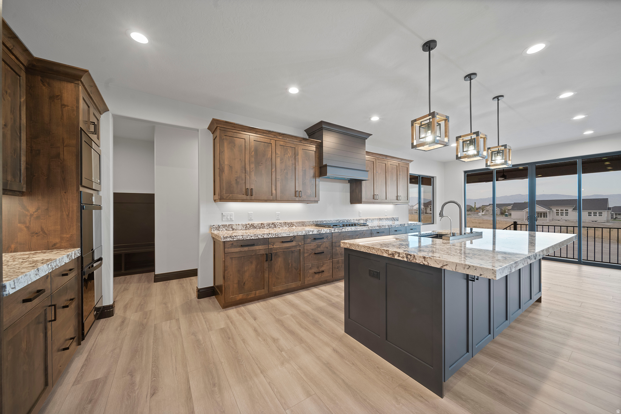
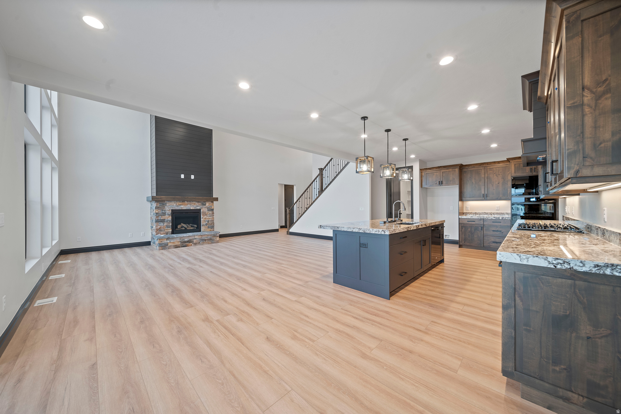
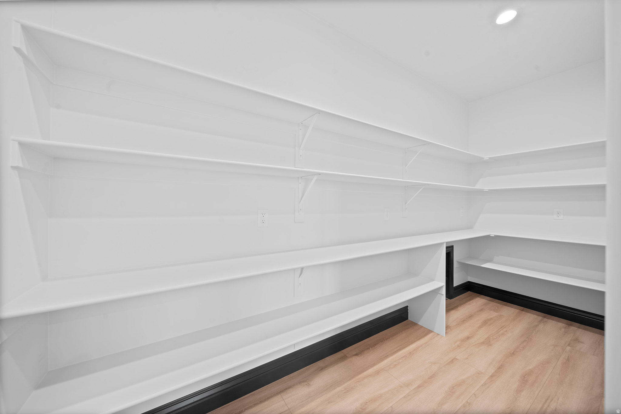
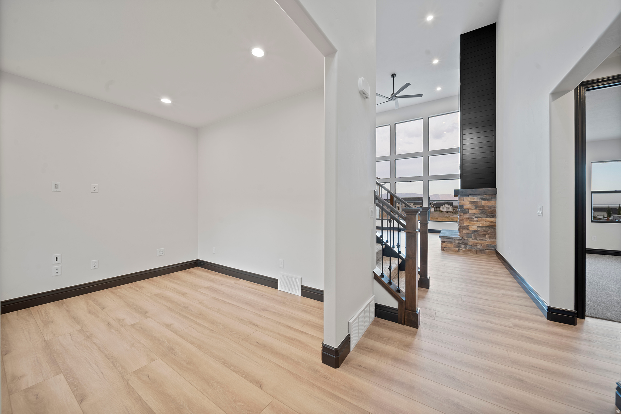
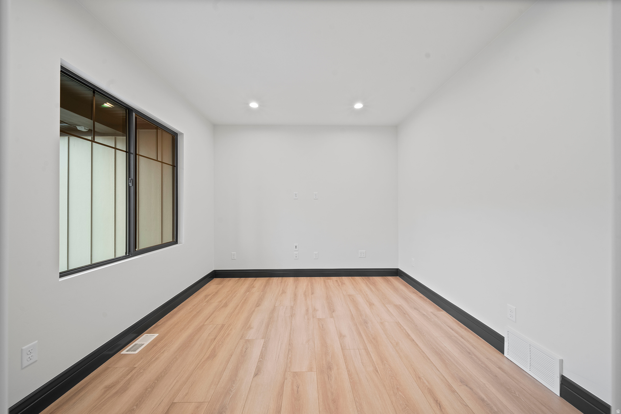
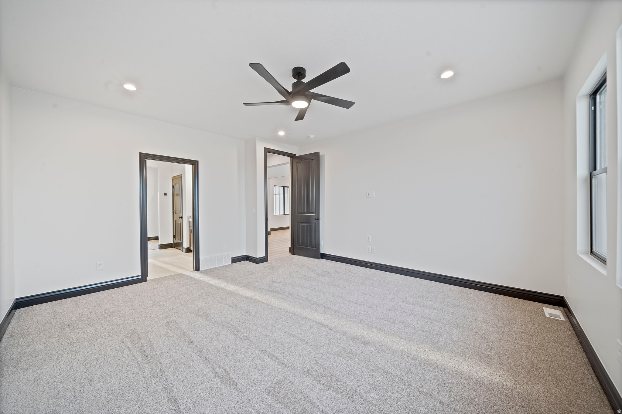
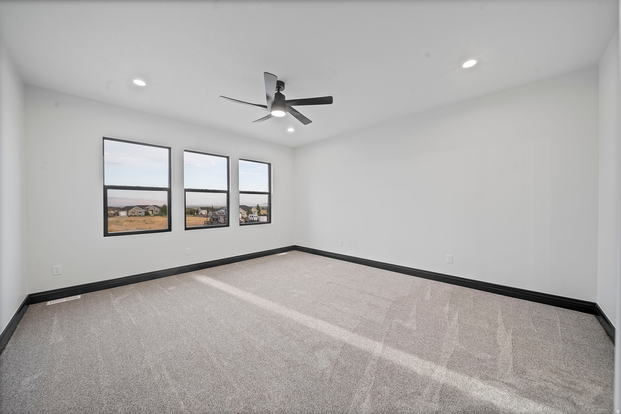
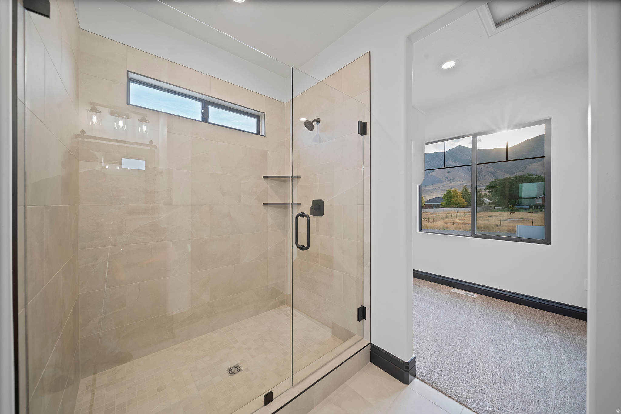
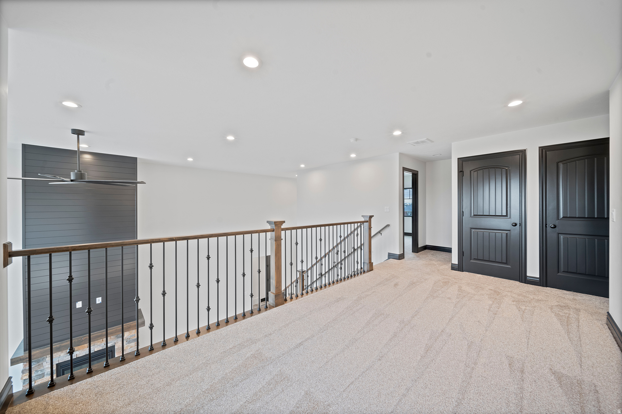
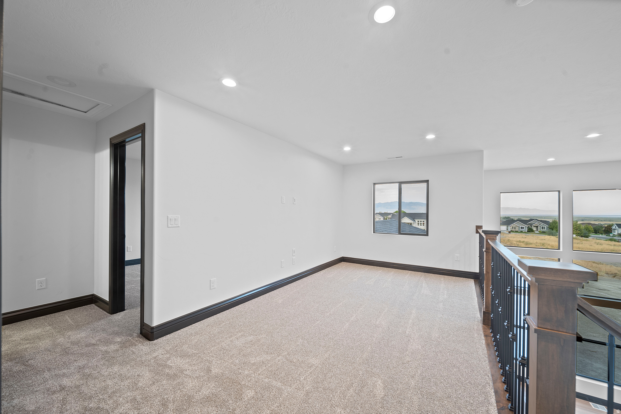
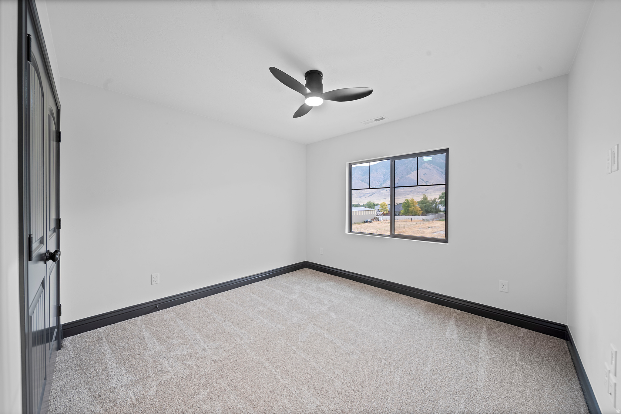
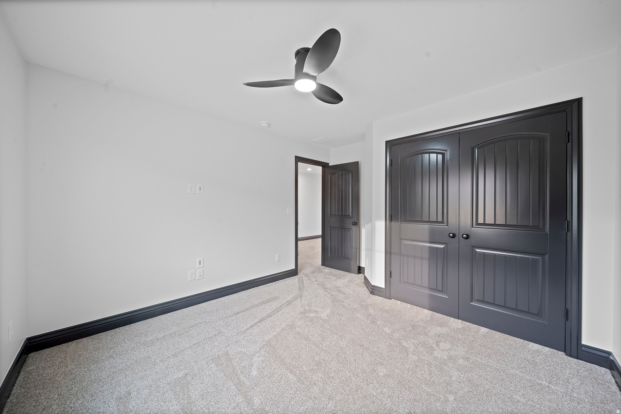
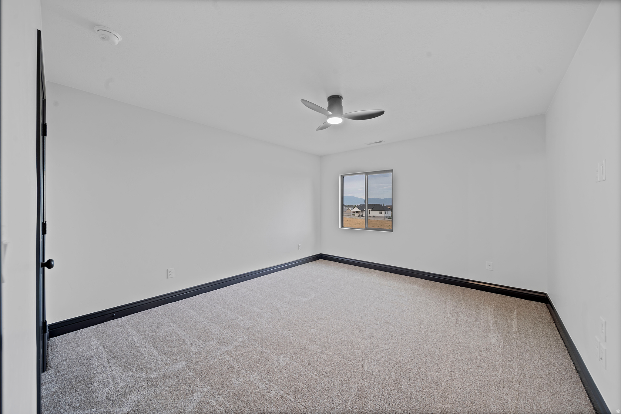
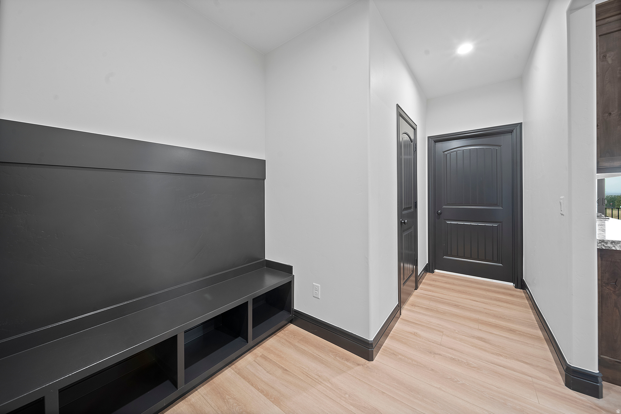
EAGLE POINT HOMES: Don't miss your opportunity to own a home with an AWARD WINNING, CUSTOM home builder, in the highly desired HERITAGE FARMS subdivision in GRANTSVILLE. This home (BENJAMIN FLOOR PLAN) features: SPACIOUS GOURMET KITCHEN W/STAINLESS STEEL APPLIANCES, DOUBLE WALL OVENS, GAS COOKTOP, 9' TALL BASEMENT CEILINGS, COVERED BACK PATIO, LVP FLOORING THROUGHOUT (CARPET IN BEDROOMS), GRANITE COUNTERTOPS THROUGHOUT, 1/2 ACRE, AND SO MUCH MORE!!! **** (PHOTOS ARE NOT OF ACTUAL HOME, PHOTOS ARE BEING SHOWN TO ALLOW BUYERS TO SEE FINISH QUALITY).

530 E HETFIELD DR 125

Message successfully sent.

What would you like to know?

What is 3 + 4 ?

I agree to receive email communication and understand I can unsubscribe at any time.

I agree to be contacted by Summit Realty Utah via call, email, and text for real estate services. To opt out, you can reply 'stop' at any time or reply 'help' for assistance. You can also click the unsubscribe link in the emails. Message and data rates may apply. Message frequency may vary. Privacy Policy

Related Properties

New on site 2 days ago
*2026 PARADE OF HOMES* EAGLE POINT HOMES (AWARD WINNING CUSTOM HOME BUILDER) *$15K PREFERRED LENDER INCENTIVE!!* This BEAUTIFUL AERIE floor plan is in the highly desired HERITAGE FARMS subdivision, in GRANTSVILLE. This home features a SPACIOUS FOUR-CAR WIDE/DEEP GARAGE, WITH A BASEMENT ENTRANCE IN THE GARAGE FOR PROTECTION FROM THE ELEMENTS, NINE-FOOT BASEMENT CEILINGS, A COVERED PATIO PERFECT FOR OUTDOOR LIVING, UPGRADED KITCHEN APPLIANCE PACKAGE (INCLUDES: STAINLESS STEEL DOUBLE WALL OVENS AND A GAS COOKTOP), QUARTZ COUNTERTOPS THROUGHOUT, LVP FLOORING IN ALL HIGH-TRAFFIC AREAS, FULLY FINISHED INTERIOR & EXTERIOR, FULL 2ND KITCHEN, ADU READY, RV PAD, AND A CUSTOM FIREPLACE, and SO MUCH MORE!
#2175712

Grantsville

527 E GILMOUR ST 120

6 Beds

3 Baths

3,858 Sq.Ft.

$1,049,900

MLS#: 2175712

New on site 4 days ago
Exceptional Property with Two ADUs & Extensive Recent Upgrades  This unique property offers incredible versatility with two separate accessory dwelling units - the primary ADU as noted, plus a detached studio featuring its own bathroom and laundry (on a tankless water heater), perfect for guests, rental income, or flexible living space. Buyer enjoys the added bonus of free internet for the life of ownership, with no additional cost or monthly fee.  The garage is a standout feature, finished with two private offices and two half baths - ideal for a home-based business or flexible workspace. Behind the garage, you'll find an additional outbuilding with a workshop, plus an impressive concrete tilt-up barn measuring 23'W x 46'D x 22'H, offering exceptional storage or workspace potential.  Recent Improvements Include:  New roof (2024) New stucco exterior, completed 2025 New insulation and vapor barrier All windows replaced (2025) Pellet stove installed (November 2025) Hot tub fully refurbished (2025)  With major systems updated and rare dual-ADU flexibility, this property is truly move-in ready and offers exceptional value for buyers seeking space, income potential, and peace of mind. All information deemed reliable but not guaranteed. Buyer to independently verify all measurements, square footage, and room dimensions.
#2174847

Grantsville

169 TAYLOR RD 101

4 Beds

1 Baths

4,499 Sq.Ft.

$990,000

MLS#: 2174847

New on site today
Welcome home to the Addie by Heritage Homes - A stunning two-story plan with a main floor primary suite. This home is designed with both beauty and function in mind. Step through the grand entry into a spacious office or formal living room, then continue into the open-concept family room filled with natural light. Gather around one of Heritage Homes signature fireplaces and enjoy a warm, inviting space perfect for relaxing or entertaining. The bright dining area flows seamlessly into the oversized kitchen complete with high end upgrades and a generous pantry offering plenty of storage. Whether you're preparing everyday meals or hosting friends and family, this kitchen is designed to impress. The luxurious primary suite features an oversized shower a large soaking tub and a spacious walk in closest. Upstairs you have flexible options, enjoy three generously sized bedrooms, or transform the third bedroom into an open loft space overlooking the the family room below. With the exceptional craftsmanship and thoughtful details Heritage Homes is known for, the Addie is a new construction opportunity you won't want to miss.
#2176025

Grantsville

732 S CHANCELOR WAY 108

4 Beds

2 Baths

4,433 Sq.Ft.

$819,000

MLS#: 2176025

Welcome to The Lily, a thoughtfully designed TO BE BUILT home crafted with GTM's signature quality. This stunning residence features 4 bedrooms, 2 baths, and an inviting openconcept living area that seamlessly blends the family room and kitchen. The gourmet kitchen showcases a single wall oven with microwave above, a 30" induction cooktop, custom wood hood, and knotty alder cabinetry, creating a warm, stylish space perfect for everyday living and effortless entertaining. A refrigerator is also included for added convenience from day one. With an impressive 90 day build time, buyers can move into their dream home faster than they ever imagined. Personalize every exterior and interior color to match your lifestyle and create a home that feels uniquely yours from the moment you walk in. Experience elevated craftsmanship, modern comfort, and the chance to design a home that truly reflects you. Reach out today and claim your chance to design this beautiful home from the ground up.
#2170341

Grantsville

780 S CHANCELOR WAY 111

4 Beds

2 Baths

4,223 Sq.Ft.

$779,000

MLS#: 2170341

To Be Built. Welcome to the Quincy floor plan by GTM Builders, located in the desirable Heritage Farms community in Grantsville. Situated on a spacious 0.59-acre lot, this beautifully designed home features 3 bedrooms, 2.5 bathrooms, and a 3-car garage. The open-concept layout offers vaulted ceilings, a spacious great room with a fireplace, a large kitchen island, a covered front porch, and a covered patio, making it perfect for everyday living and entertaining. Enjoy GTM Builders' quality standard features and exceptional craftsmanship throughout. Builder offering up to a $24,000 seller incentive when using the preferred lender. Square footage figures are provided as a courtesy estimate only and were obtained from Builder Plans. Buyer is advised to obtain an independent measurement.
#2170478

Grantsville

511 E HETFIELD DR 105

3 Beds

2 Baths

4,528 Sq.Ft.

$820,075

MLS#: 2170478

*TO BE BUILT* Welcome to The Leah, a beautifully crafted home designed with comfort, style, and functionality in mind. Its open-concept layout creates an inviting space for hosting family and friends or simply enjoying everyday living. Built with GTM Builders' signature quality, this home features granite countertops, knotty alder cabinetry, luxury vinyl plank (LVP) flooring, and elegant tile surrounds in the bathrooms. The primary suite is enhanced by a sleek European-style glass shower enclosure, adding a sophisticated, spa-inspired feel. The kitchen is equipped with premium appliances, including an induction cooktop with a decorative vent hood, built-in oven and microwave, dishwasher, and includes a refrigerator, offering a perfect blend of convenience and modern design. The finished garage includes sheetrock, paint, and matching baseboards for a clean, finished appearance that complements the rest of the home. Step outside to the covered deck, an ideal spot to unwind or entertain, while the professionally landscaped front yard adds to the home's outstanding curb appeal. Square footage figures are provided as a courtesy estimate only and were obtained from builder plans . Buyer is advised to obtain an independent measurement.
#2170631

Grantsville

727 S CHANCELOR WAY 106

4 Beds

2 Baths

4,465 Sq.Ft.

$790,540

MLS#: 2170631

SELLER IS OFFERING $8,000 toward CLOSING COSTS when you use our preferred lender ...***...  LUXURY HORSE PROPERTY on nearly 3 ACRES, OVERSIZED GARAGE, IRRIGATION SHARE, magnificent MOUNTAIN VIEWS, and NO HOA!!!  This is COUNTRY LIVING AT ITS BEST!!!  Imagine waking up to PEACE, QUIET, and WIDE-OPEN SPACE, where you have the PRIVACY to truly relax, unwind, and live life on your own terms.  The OVERSIZED GARAGE (30 x 30 approx.) could fit multiple cars in tandem, and still have additional space for tools, equipment, or recreational storage!  Plus RV PARKING, giving you plenty of room for all your cars, trailers, and toys.  The home was built with high-quality materials and custom-designed with SOARING CEILINGS, HARDWOOD FLOORS, GRANITE COUNTERTOPS, and much more!!  It's also a MAIN-LEVEL LIVING home with 4 Bedrooms and a LAUNDRY ROOM conveniently located on the main floor, while 2 additional Bedrooms can be found on the second floor.  The beautiful PRIMARY BEDROOM is spacious and includes a spa-like ENSUITE BATHROOM and DUAL WALK-IN CLOSETS.  The GREAT ROOM was beautifully designed with an OPEN LAYOUT and OVERSIZED WINDOWS, brightening the space with natural light and creating an inviting area, perfect for gathering or hosting guests!  There is plenty of room for relaxing and gathering, plus ROOM FOR FUTURE EXPANSION with the unfinished basement, ready to become whatever your vision brings to life.  The WRAP-AROUND PORCH, with stunning MOUNTAIN VIEWS, will quickly become your favorite place, whether it's a quiet morning or a cozy evening watching the sunset.  Sitting on nearly 3-ACRE with ONE IRRIGATION SHARE, this home is perfect for GARDENING, LIVESTOCK, and creating the lifestyle you've been dreaming about.  LOCATION is unbeatable! Enjoy the BEST OF BOTH WORLDS with peaceful, rural living while being just 5 minutes from Schools, Restaurants, and Grocery Shopping, and about 30 minutes to Salt Lake City.  This is more than just a home, it's a LIFESTYLE you've been waiting for - Come see it today!  Information and measurements are provided as a courtesy. Buyer is advised to obtain their own measurements and verify all information.
#2165902

Grantsville

497 N OLD LINCOLN HWY W

6 Beds

2 Baths

6,082 Sq.Ft.

$940,000

MLS#: 2165902

Don't miss your chance to own The Leah, now with a fresh, modern look and a $24,000 seller incentive. This beautifully designed two story home features an open concept layout, a gourmet kitchen with built in wall oven and microwave, 30" induction cooktop, custom wood hood, knotty alder cabinetry, and an included refrigerator. The main level primary suite offers a private retreat with an ensuite bath and walk in closet. Upstairs, three bedrooms and a spacious loft provide flexible living for work, play, or relaxation. Under construction and estimated to be completed in July, opportunities like this don't last. Thoughtful design, elevated finishes, and incredible incentives make The Leah a standout you'll want to secure quickly.
#2163004

Grantsville

345 E DUTTON CT 112

4 Beds

2 Baths

4,465 Sq.Ft.

$799,000

MLS#: 2163004

UNDER CONSTRUCTION:  Welcome to The Leah! This amazing home is being built in a cul-de-sac in Heritage Farms right across the street from three of the homes being built for the SL Parade of Homes. The Leah is a 4 Bedroom 2.5 Bath with Primary Suite on the Main level. *Home to include the following: Vaulted Ceilings in Primary bedroom and Living Room, LED Disc Lighting, Ceiling fan in Living room and Primary bedroom. Large walk-in closet in Primary suite. Tall decorative baseboards. LVP flooring in all main are as including bathrooms. Quality carpet in bedrooms. Fireplace in Living Room. *Kitchen: Soft close Knotty Alder Stained Cabinets and Granite Counter tops with Subway Tile backsplash. Cabinets featuring End Panels and Crown Moulding. Walk-in Pantry. Stainless under mounted sink with disposal, walk-in pantry, stainless steel refrigerator, induction stove top, oven, dishwasher and microwave that can be used as a convection oven. *Bathrooms: Tile surrounds in tub and showers. European glass in Primary ensuite. Adult height vanities. Taller, elongated toilets. Central HVAC, Energy efficient furnace, Tankless Water Heater. Passive Radon System included. *Garage & Exterior Features: Third car bay, garage door openers, and 30 year architectural roof shingles. Square footage figures are provided as a courtesy estimate only and were obtained from Builder Plans. Buyer is advised to obtain an independent measurement. -Photo is a rendering and not of the actual home. Photos are of a previous home build, color and options are subject to change.
#2162265

Grantsville

522 E GILMOUR 118

3 Beds

2 Baths

4,487 Sq.Ft.

$829,000

MLS#: 2162265

 - property

Send a message

Message successfully sent.

Your message

What is 3 + 4 ?

Reason for contacting?

I agree to receive email communication and understand I can unsubscribe at any time.

I agree to be contacted by Summit Realty Utah via call, email, and text for real estate services. To opt out, you can reply 'stop' at any time or reply 'help' for assistance. You can also click the unsubscribe link in the emails. Message and data rates may apply. Message frequency may vary. Privacy Policy

Sign Out

Virtual Assistant

Would you like to take the next step with this property? We can help you schedule a showing or virtual tour, or send you more details.

Yes, I would like more information.

Thank You for Your Reply, One of Our Agents will contact you as soon as possible

No, maybe later.

Thank you, you can always contact me via email, phone number or through the contact form.

Realhub AI

Lucy - Your AI-Powered Realtor

Update Your Temporary Password

Personalize your search

Enter your email and we'll notify you immediately when new listings match what you're looking for.

or enter email address

Already have an account ? Login here

Continue your home search

I agree to receive communications and understand I can unsubscribe at any time.

I agree to be contacted by Summit Realty Utah via call, email, and text for real estate services. To opt out, you can reply 'stop' at any time or reply 'help' for assistance. You can also click the unsubscribe link in the emails. Message and data rates may apply. Message frequency may vary. Privacy Policy

Already have an account ? Login here

We use cookies

We use cookies primarily for analytics to enhance your experience. By accepting, you agree to our use of these cookies. You can manage your preferences or learn more about our cookies policy.
