
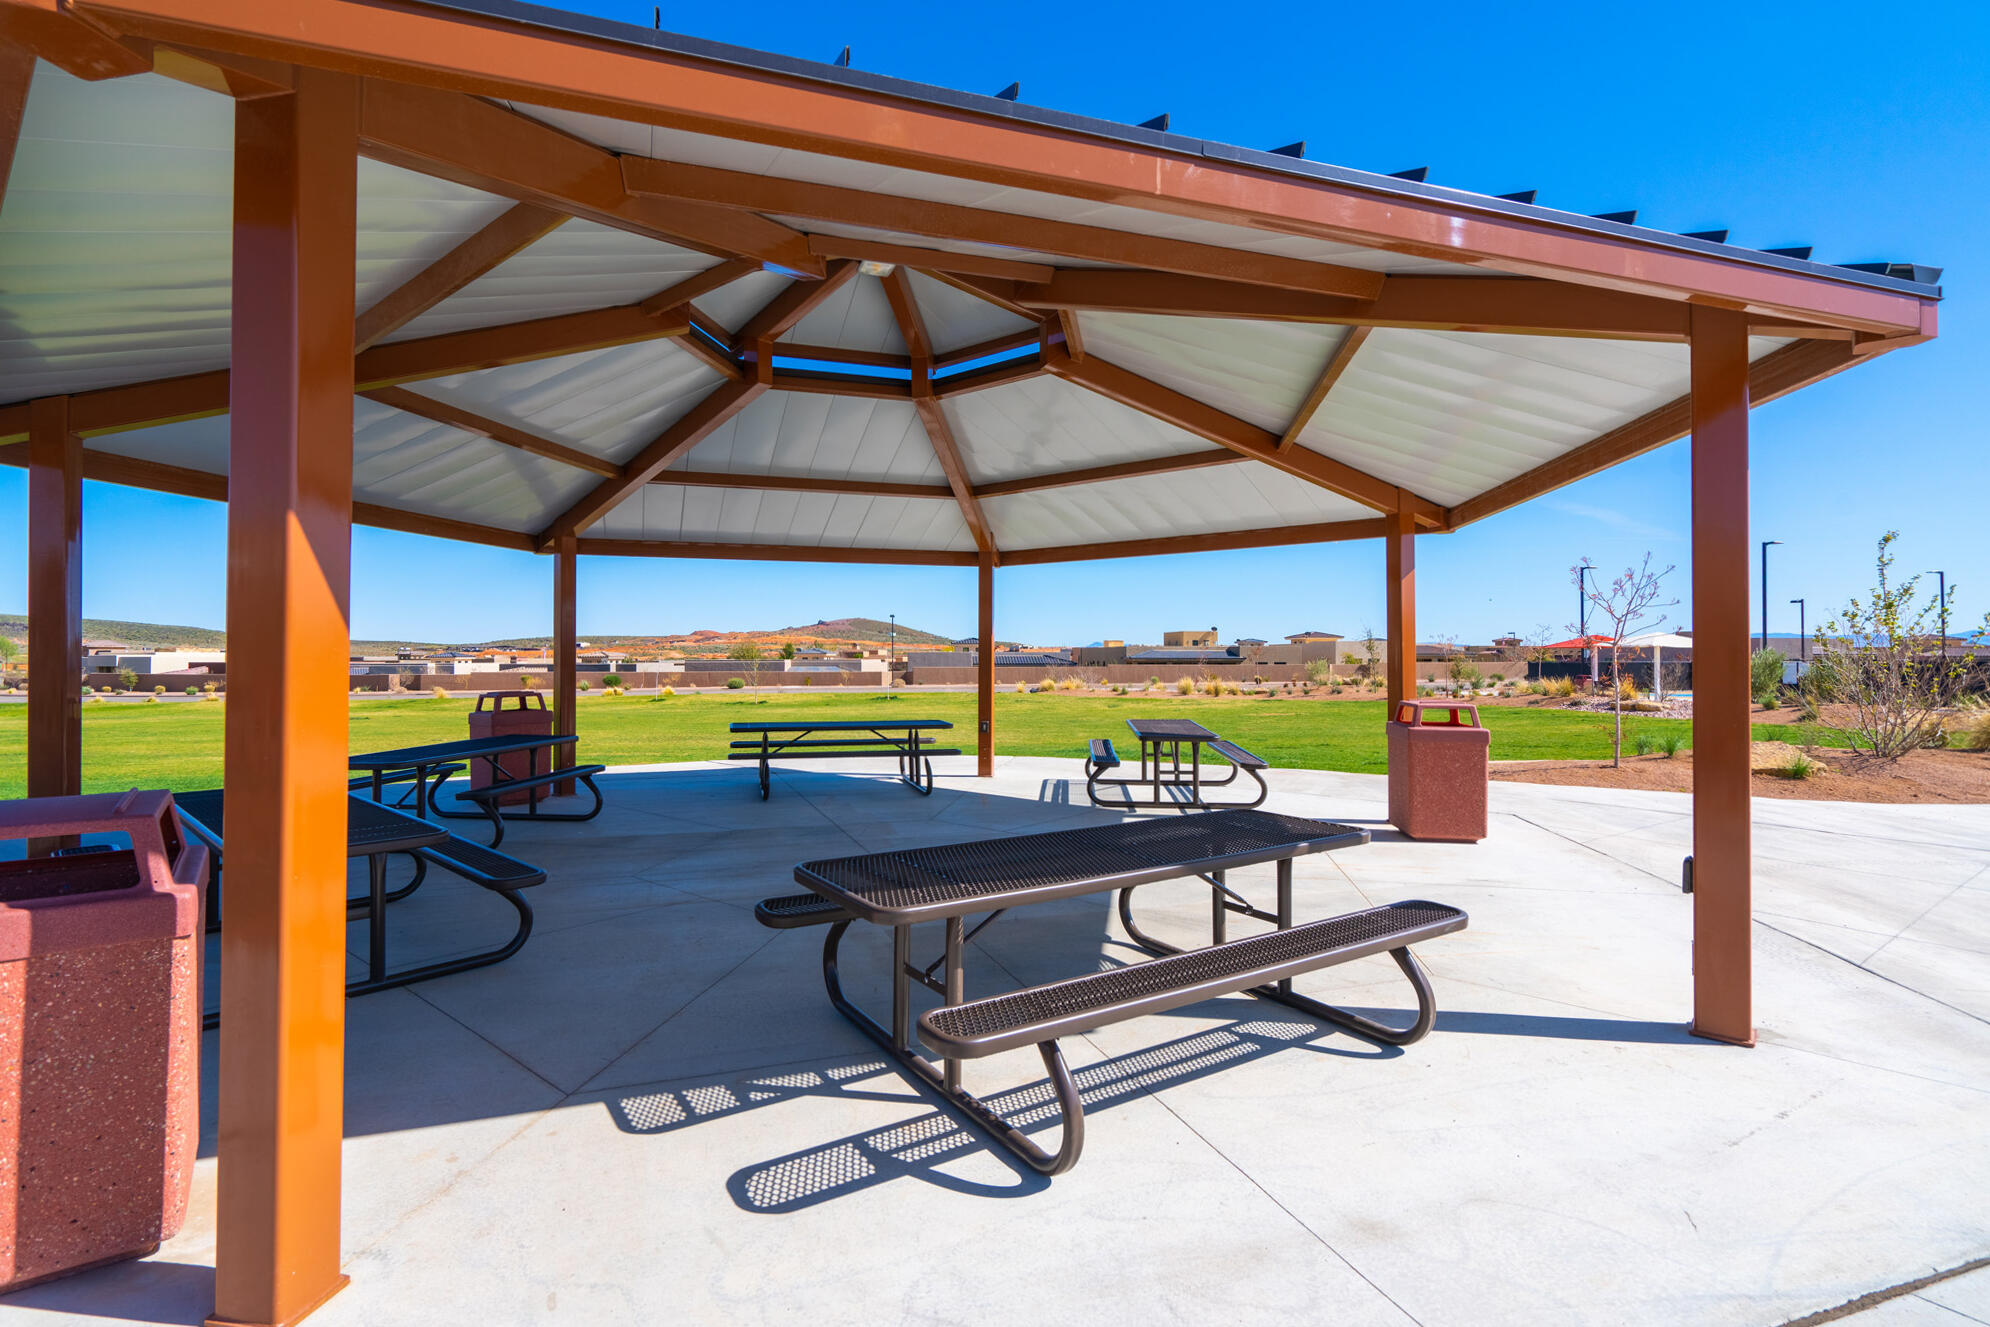
Property
Beds
3
Full Baths
None
1/2 Baths
None
Year Built
2018
Sq.Footage
2,822
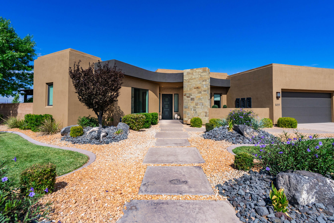
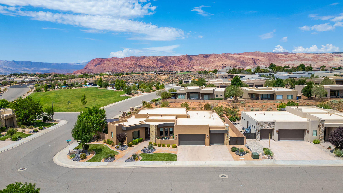
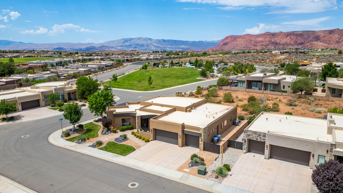
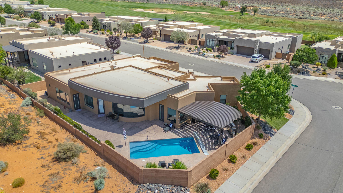
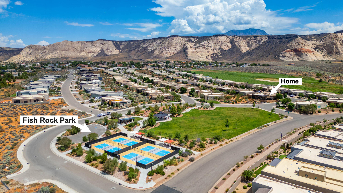
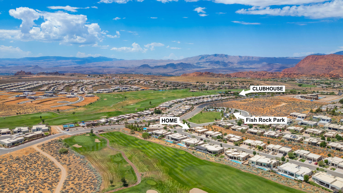
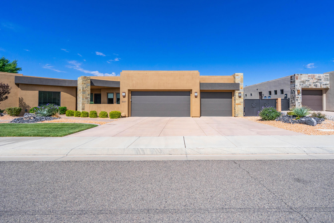
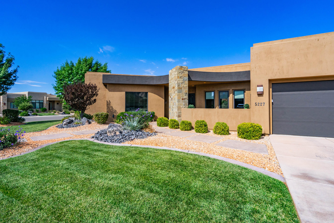
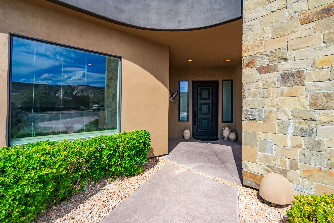
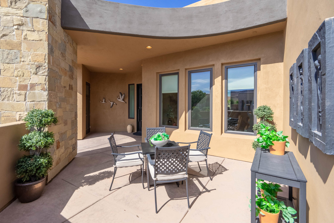
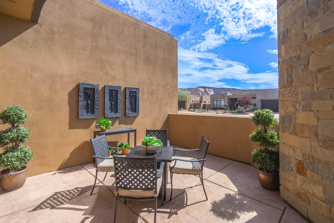
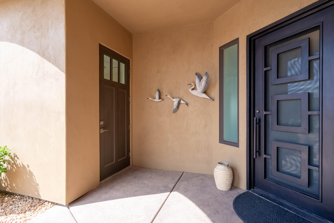
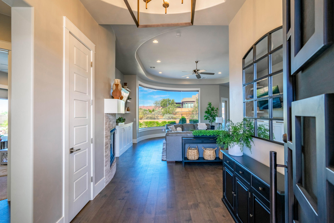
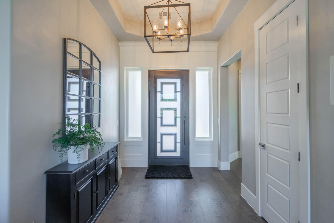
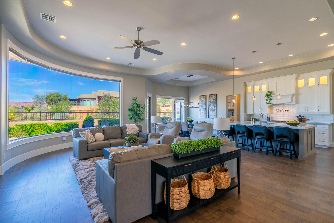
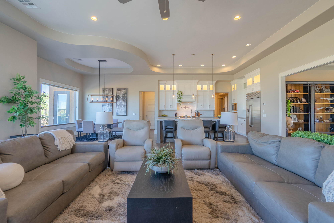
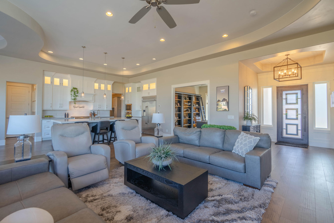
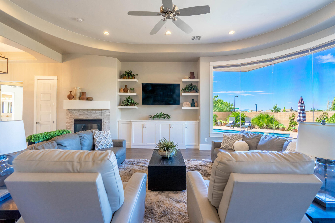
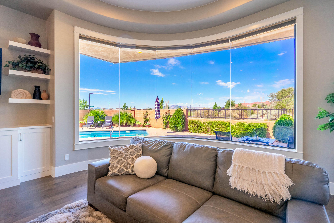
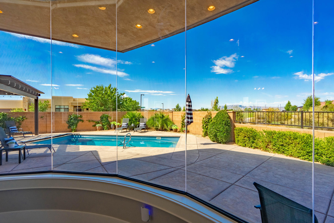
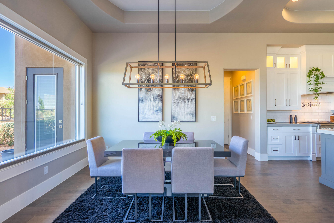
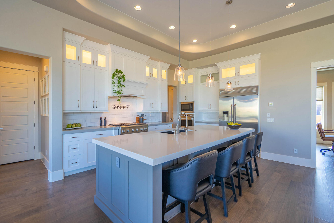
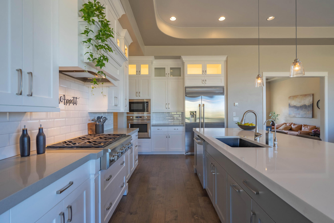
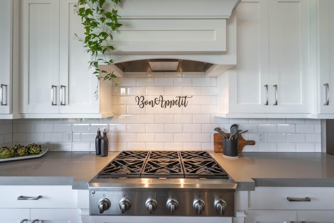
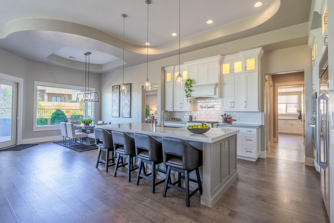
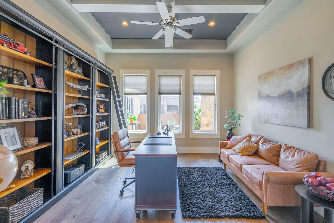
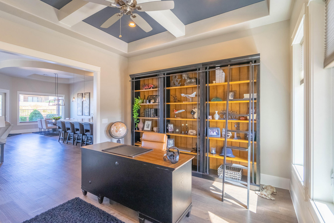
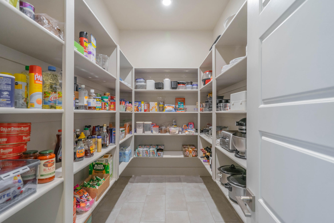
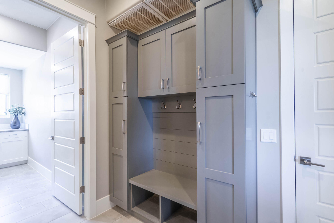
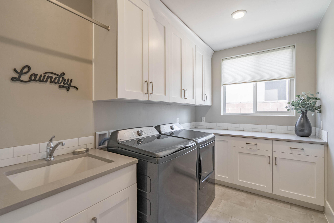
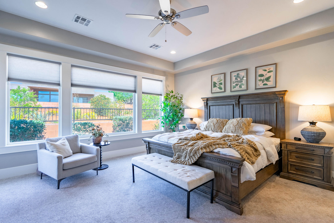
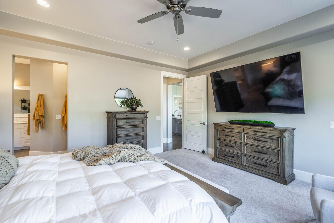
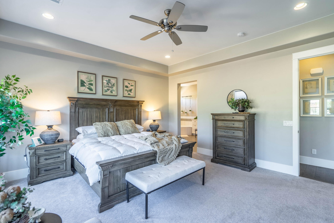
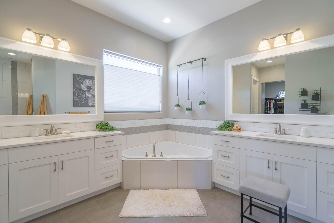
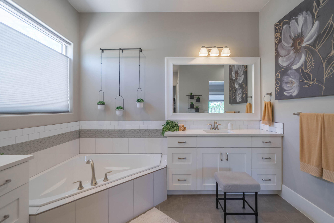
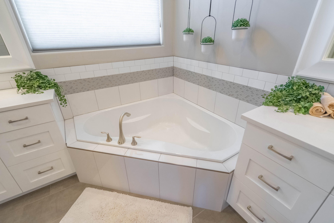
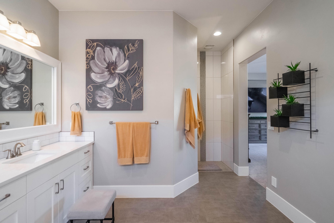
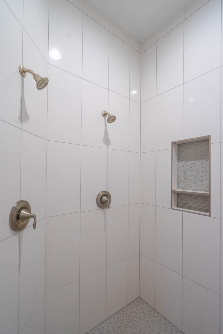
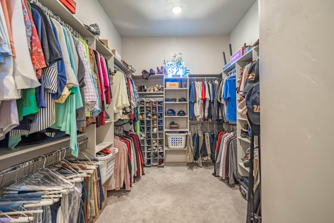
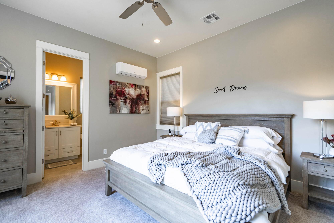
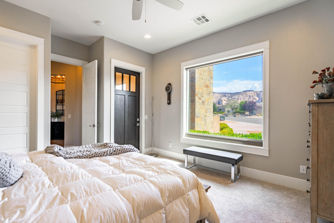
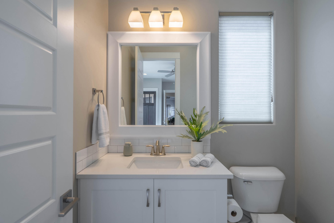
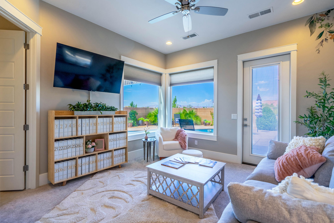
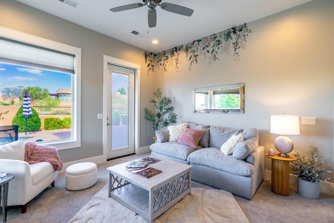
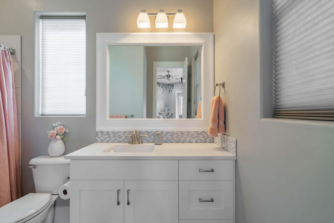
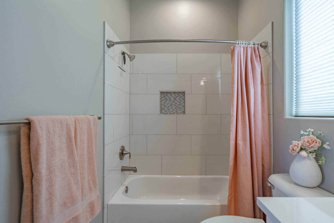
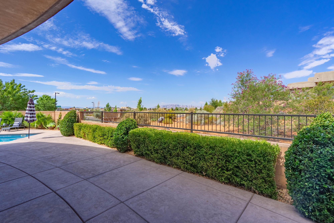
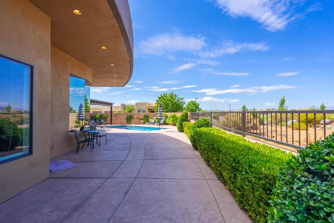
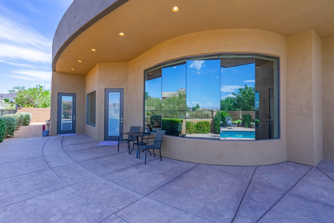
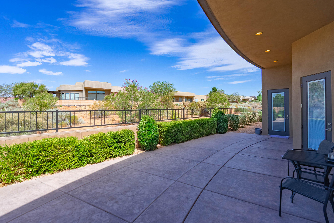
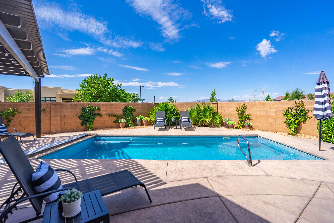
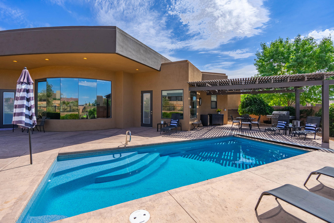
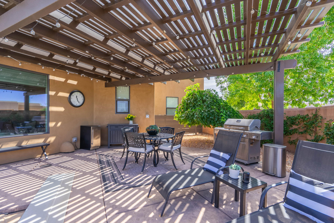
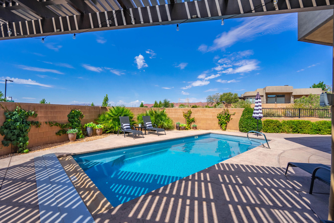
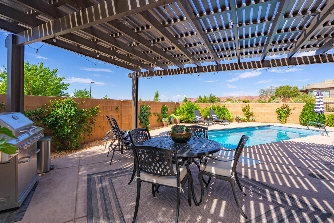
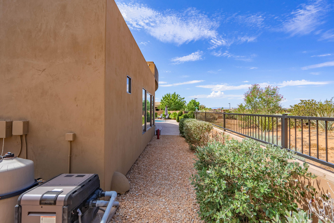
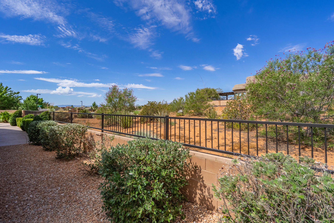
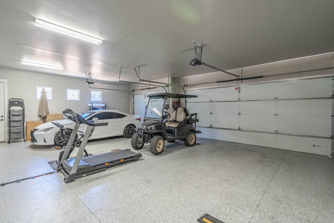
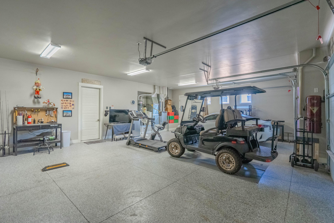
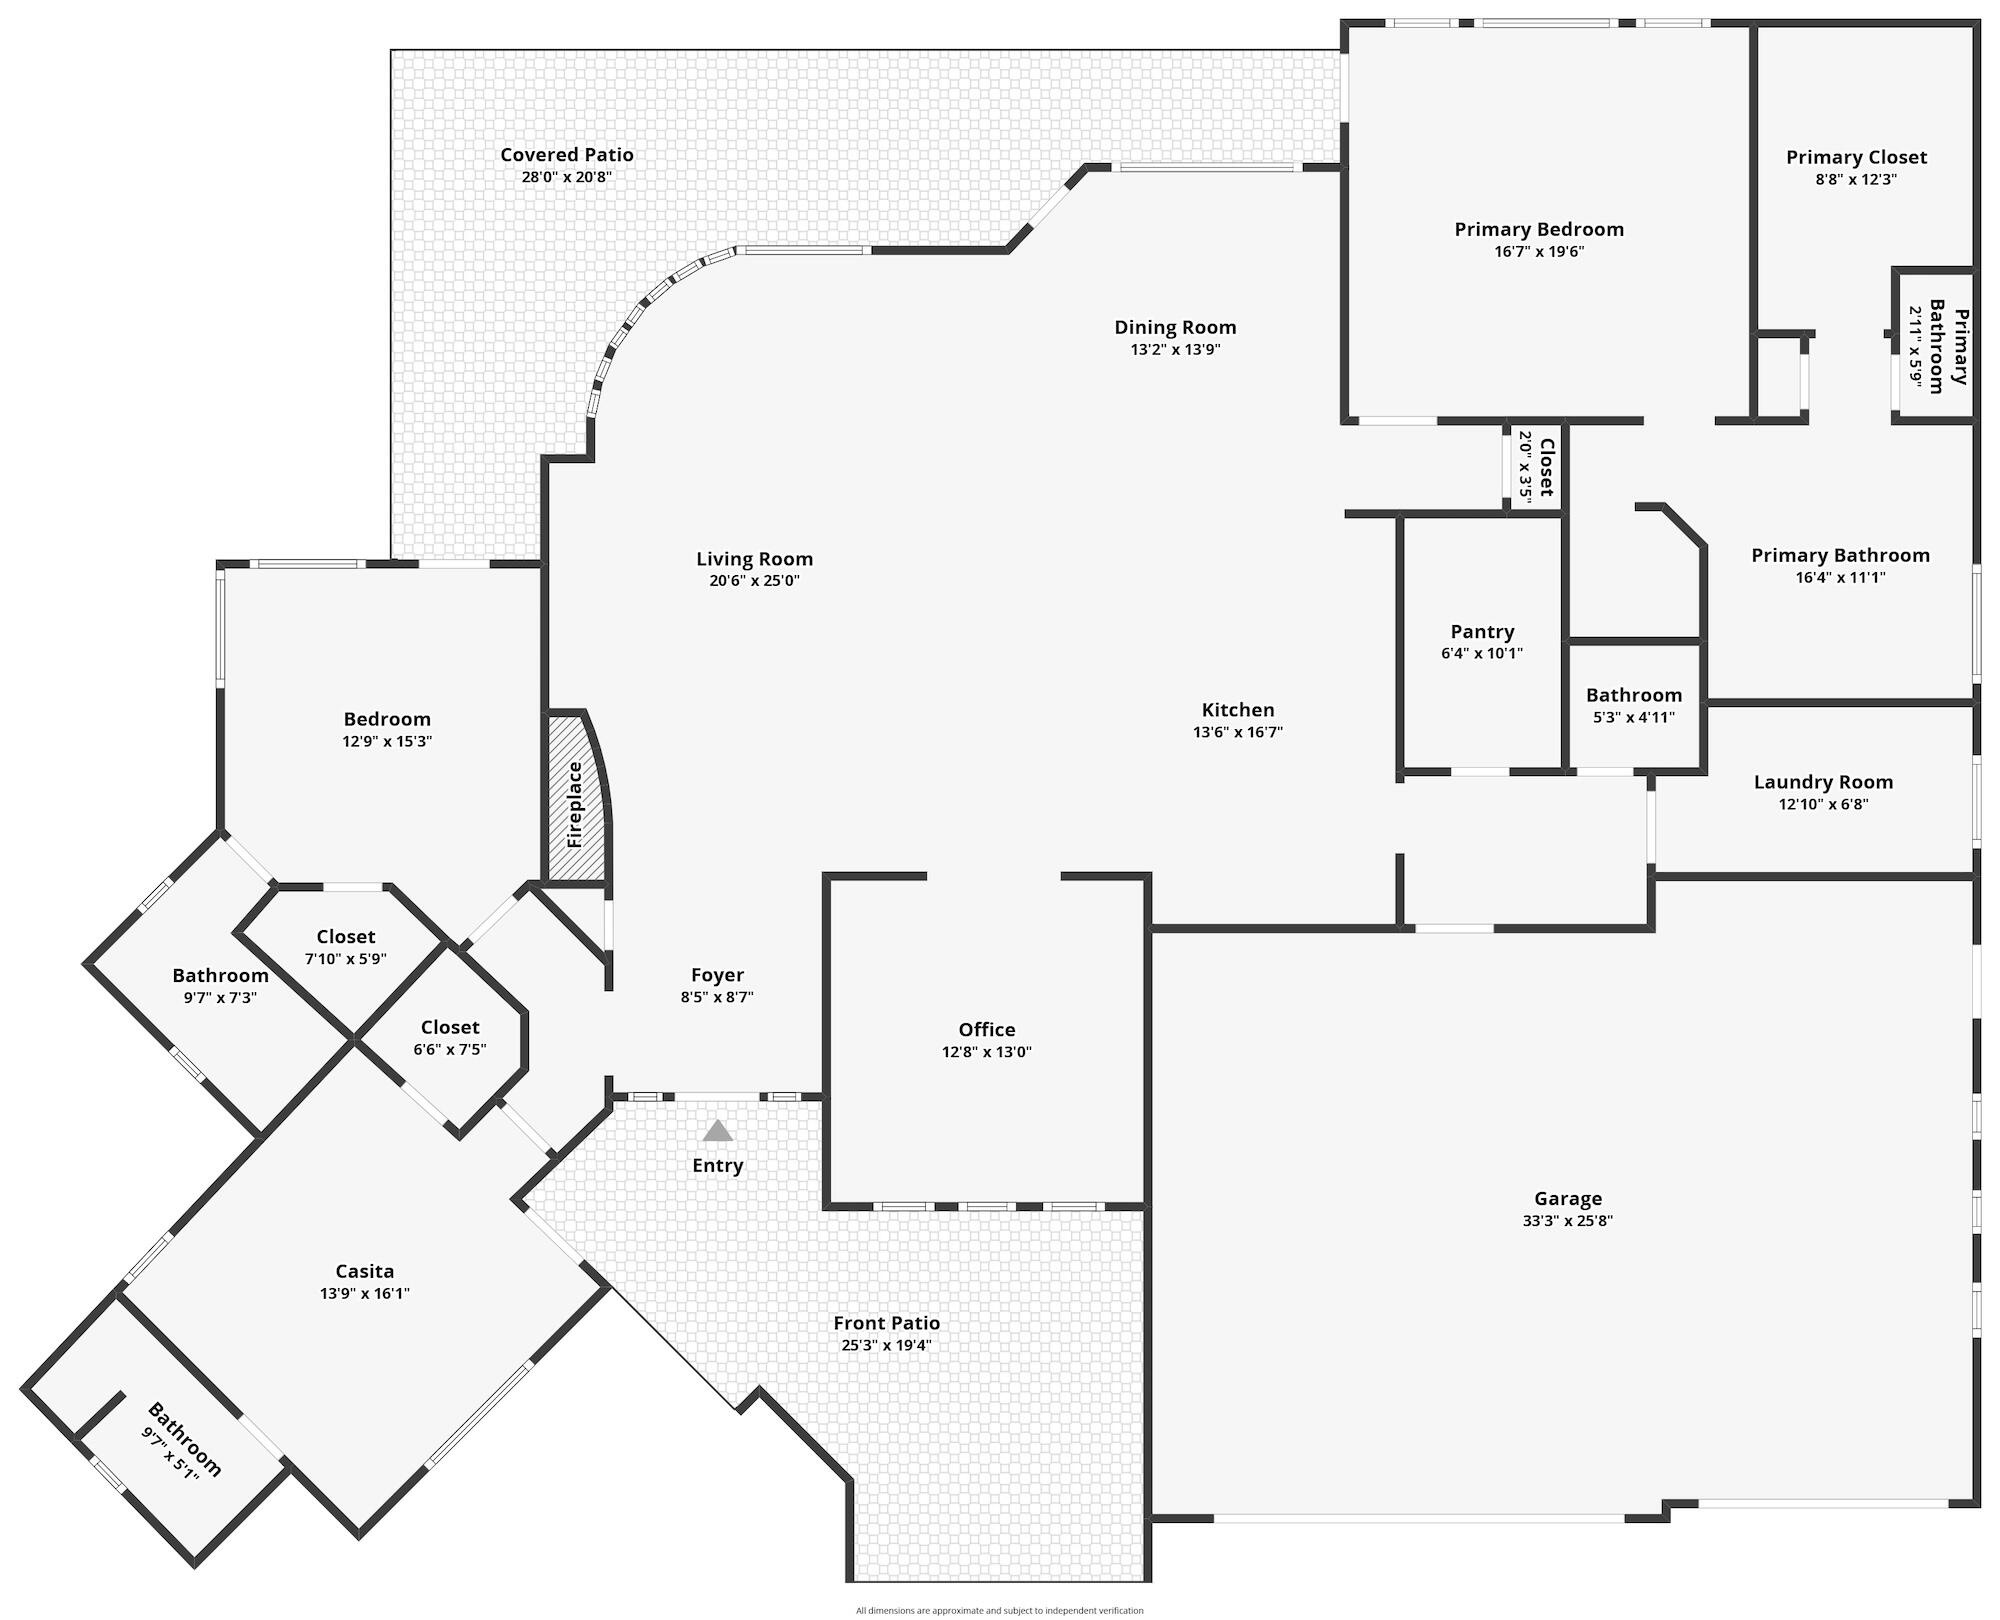
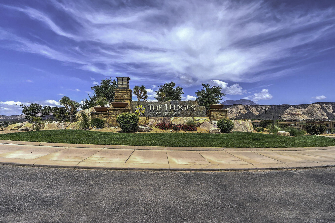
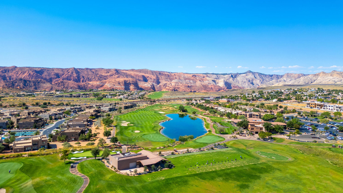
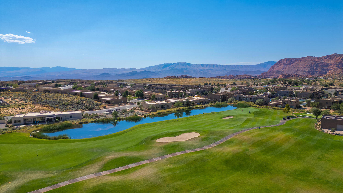
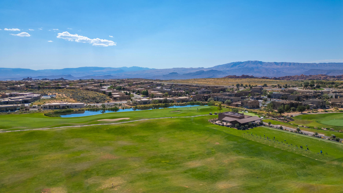
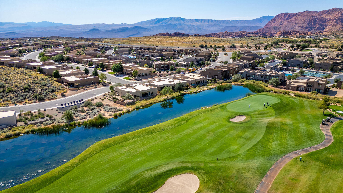
An incredible opportunity awaits at Hidden Pinyon in The Ledges of St. George! This beautifully maintained home combines luxury, privacy, and thoughtful design in one of Southern Utah's premier golf communities. From the moment you enter through the custom iron front door, you'll appreciate the quality craftsmanship throughout. The great room is a showstopper, featuring a dramatic curved wall of glass that frames the views and fills the home with natural light. Gracefully sculpted tray ceilings mirror the home's architectural curves, creating an elegant and sophisticated living space unlike anything else in the neighborhood. The gourmet kitchen features exquisite custom cabinetry, quartz countertops, upgraded stainless steel appliances, a huge walk-in pantry, and additional storage beneath the oversized island, making it as functional as it is beautiful. The spacious primary suite offers a true retreat with a spa-like bathroom and an exceptionally large walk-in closet. Each bedroom has its own private exterior access and ensuite bathroom, creating a seamless connection to the outdoor living spaces and providing convenience for family and guests alike. Step outside to your own private backyard oasis featuring a sparkling pool, expansive patio, and breathtaking mountain views. With open space directly behind the home and no rear neighbors, you'll enjoy exceptional privacy and peaceful surroundings. Recent exterior improvements include new painted stucco and attractive new landscaping rock, adding to the home's outstanding curb appeal. Additional features include an epoxy-coated garage floor, a spacious laundry room with abundant storage and a utility sink, and the lifestyle that only The Ledges has to offer. Experience luxury living, unmatched privacy, and spectacular views in one exceptional home.
Features & Amenities
Interior
-
Other Interior Features
Walk-In Closet(s)
-
Total Bedrooms
3
-
Bathrooms
N/A
-
Above Grade Finished Area
2822.0
-
Cooling YN
YES
-
Cooling
Ceiling Fan(s), Central Air
-
Fireplace YN
YES
-
Heating YN
YES
-
Heating
Natural Gas
-
Pet friendly
N/A
Exterior
-
Garage
Yes
-
Garage spaces
3
-
Construction Materials
Stone, Stucco
-
Parking
Attached, Garage
-
Pool
Yes
-
Pool Features
In Ground, Private
Area & Lot
-
Lot Features
Corner Lot
-
Lot Size(acres)
0.26
-
Lot Size(square feet)
11,325
-
Property Type
Residential
-
Property Sub Type
Single Family Residence
Price
-
Sales Price
$1,175,000
-
Tax Amount
$3,521.39
-
Zoning
Residential
-
Sq. Footage
2,822
-
Price/SqFt
$416
HOA
-
Association
YES
-
Association Fee
$48
-
Association Fee Frequency
Monthly
-
Association Fee Includes
N/A
Property Resources
-
Horse Property
NO
School District
-
Elementary School
Diamond Valley Elementary
-
Middle School
Dixie Middle
-
High School
Dixie High
Property Features
-
New Construction
NO
-
Foundation Details
Slab
-
Senior Community YN
NO
Schedule a Showing
Showing scheduled successfully.
Mortgage calculator
Estimate your monthly mortgage payment, including the principal and interest, property taxes, and HOA. Adjust the values to generate a more accurate rate.
Your payment
Principal and Interest:
$
Property taxes:
$
HOA fees:
$
Total loan payment:
$
Total interest amount:
$
Location
County
Washington
Elementary School
Diamond Valley Elementary
Middle School
Dixie Middle
High School
Dixie High
Listing Courtesy of Kimette Hughes , RED ROCK REAL ESTATE
RealHub Information is provided exclusively for consumers' personal, non-commercial use, and it may not be used for any purpose other than to identify prospective properties consumers may be interested in purchasing. All information deemed reliable but not guaranteed and should be independently verified. All properties are subject to prior sale, change or withdrawal. RealHub website owner shall not be responsible for any typographical errors, misinformation, misprints and shall be held totally harmless.

Principal Broker
Micah Pearson
Call Micah today to schedule a private showing.

* Listings on this website come from the FMLS IDX Compilation and may be held by brokerage firms other than the owner of this website. The listing brokerage is identified in any listing details. Information is deemed reliable but is not guaranteed. If you believe any FMLS listing contains material that infringes your copyrighted work please click here to review our DMCA policy and learn how to submit a takedown request.© 2024 FMLS.
Related Properties
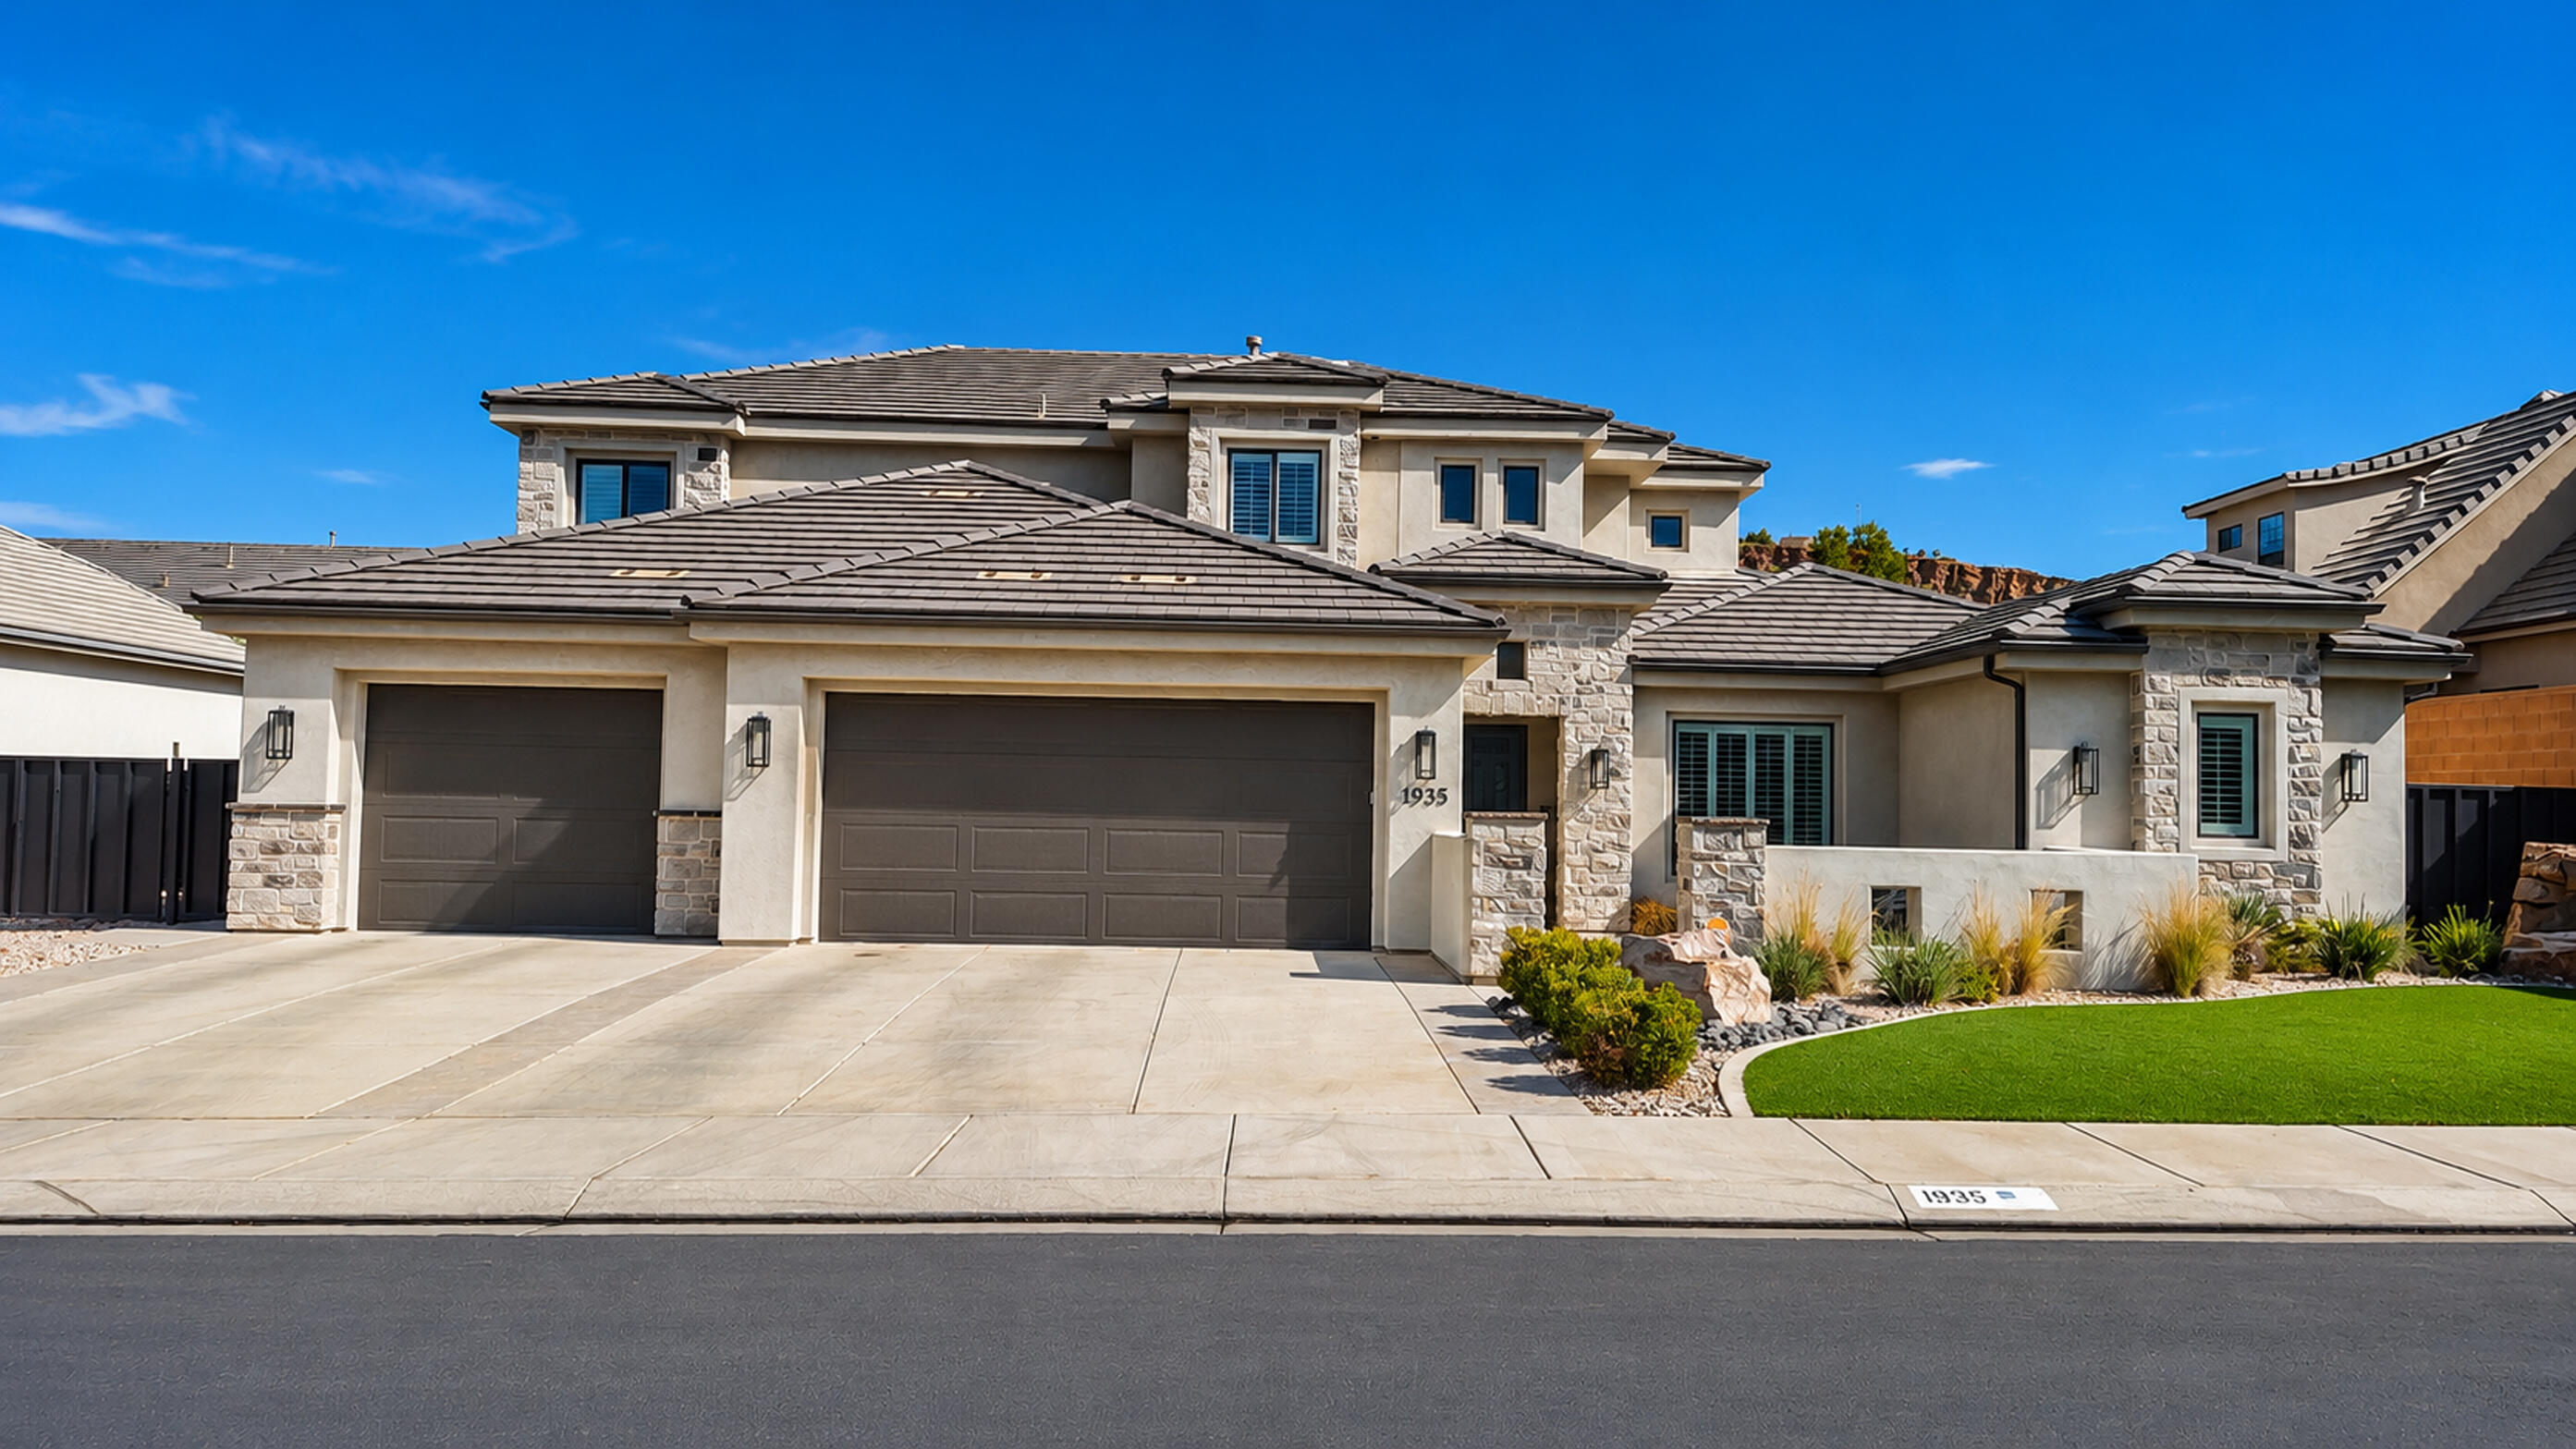
St George
1935 E 2540 S
5 Beds
None Baths
4,304 Sq.Ft.
$1,050,000
MLS#: 26-274513
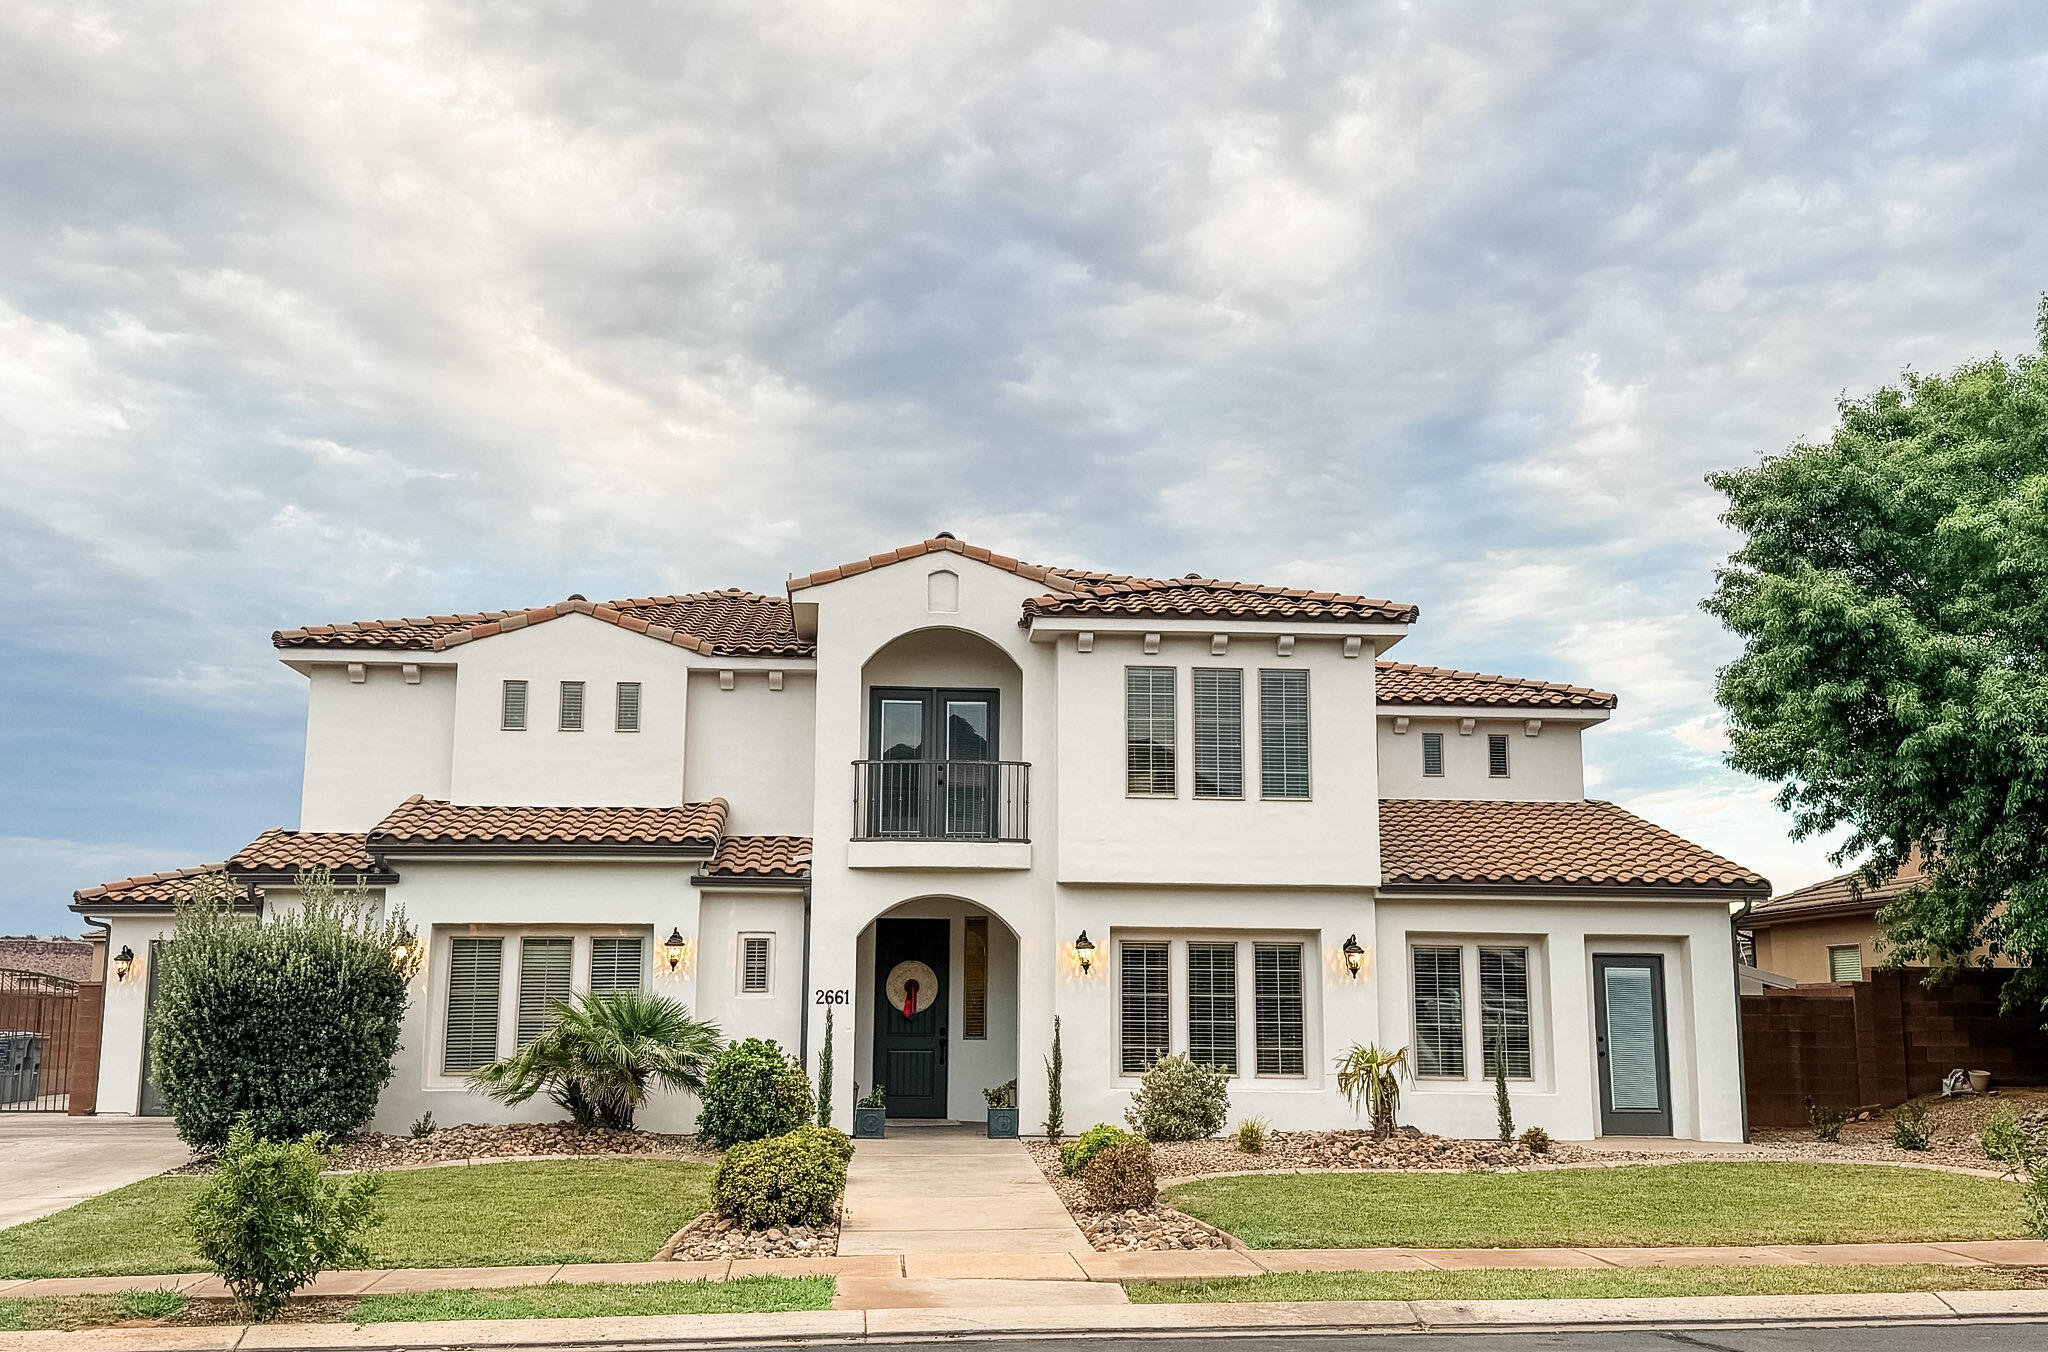
St George
2661 E 3580 South S
6 Beds
None Baths
4,260 Sq.Ft.
$1,049,000
MLS#: 26-274481
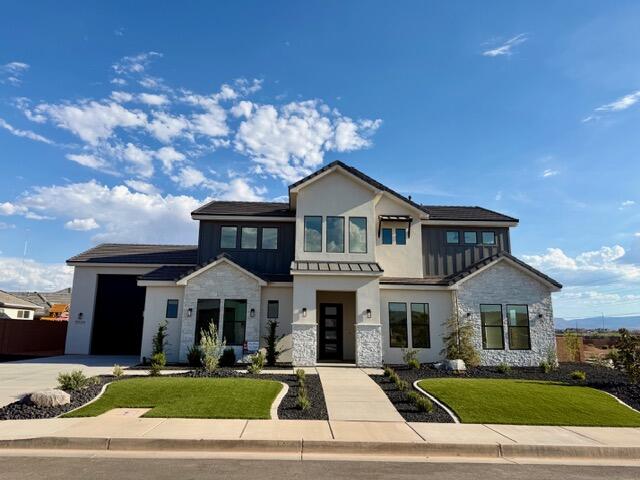
St George
3026 E 2170 S
6 Beds
None Baths
3,703 Sq.Ft.
$1,095,000
MLS#: 26-274478
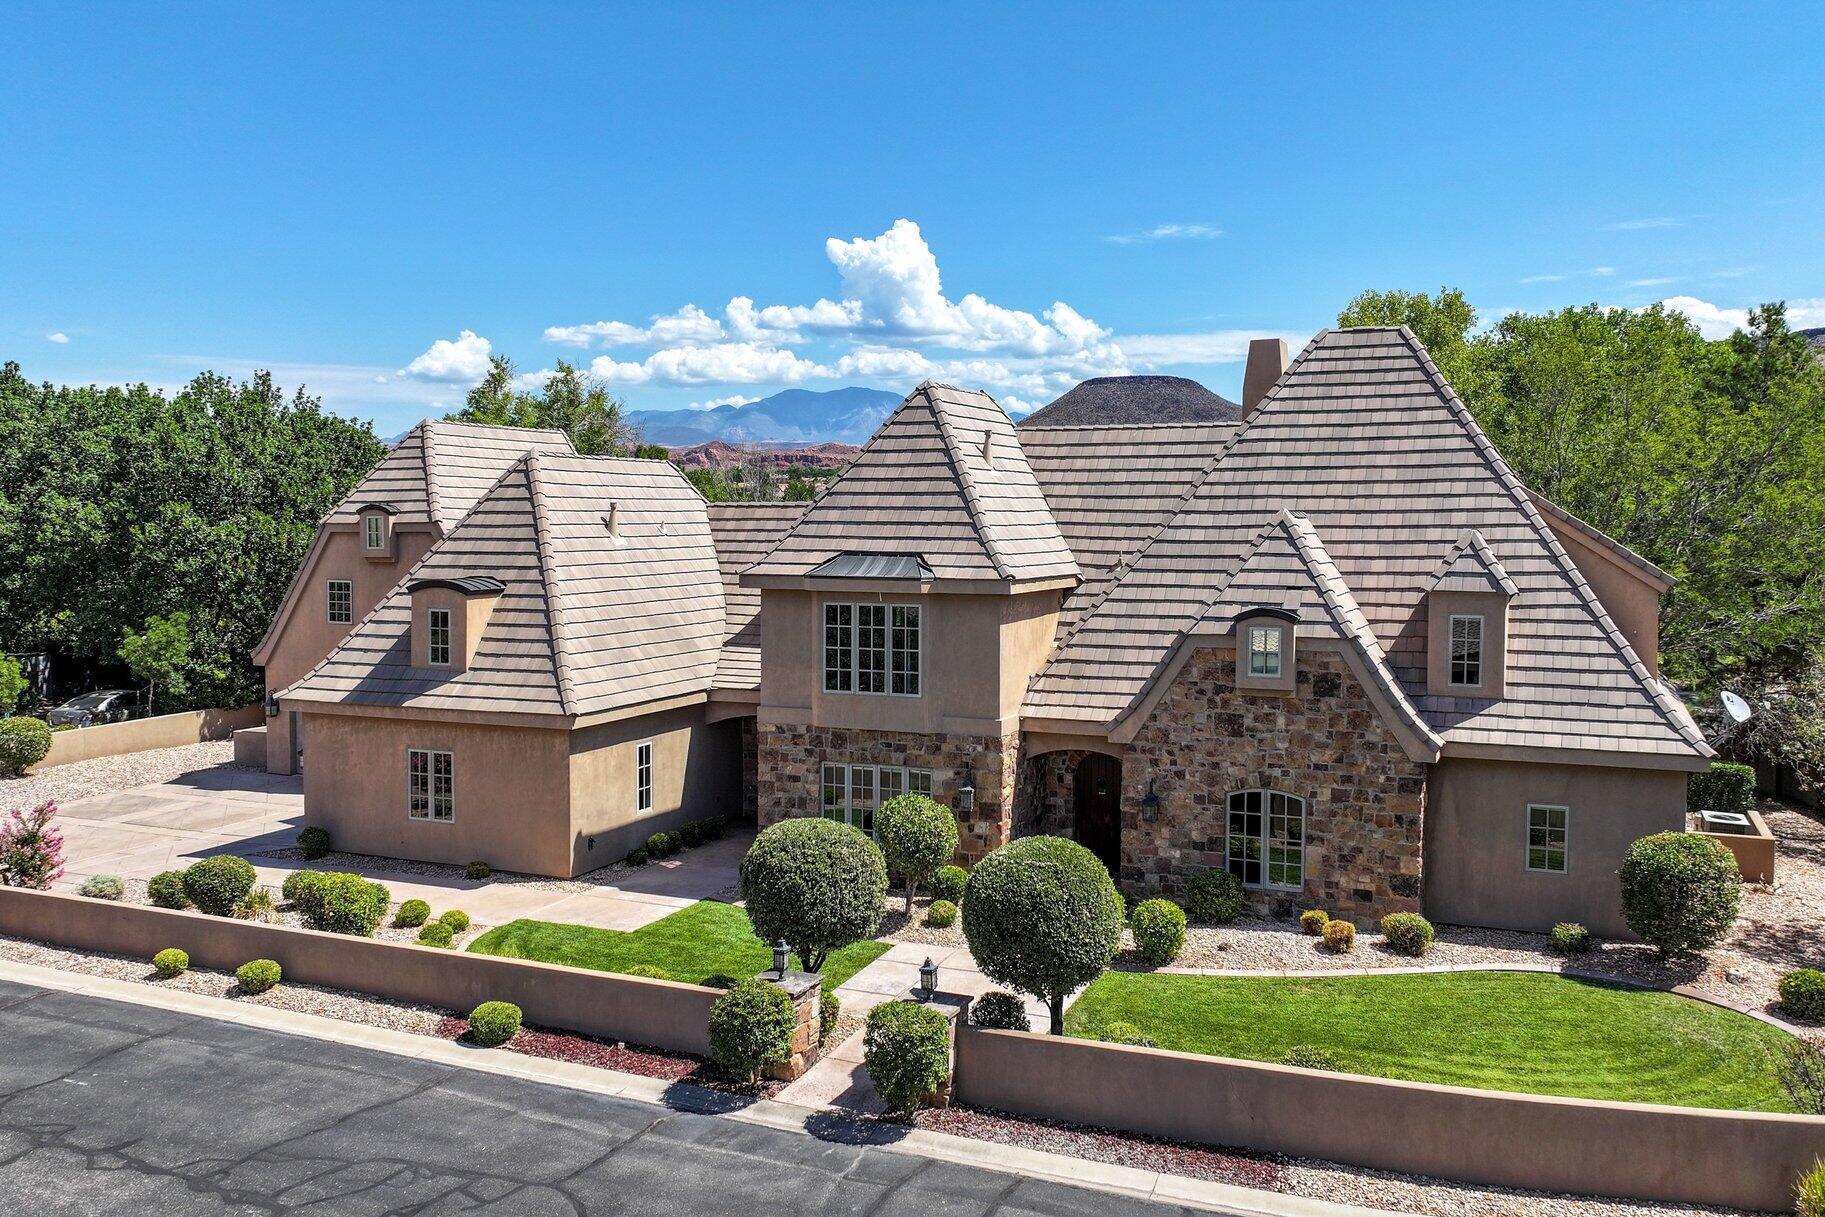
St George
1548 W Woodsview LN
6 Beds
None Baths
5,495 Sq.Ft.
$1,385,000
MLS#: 26-274412
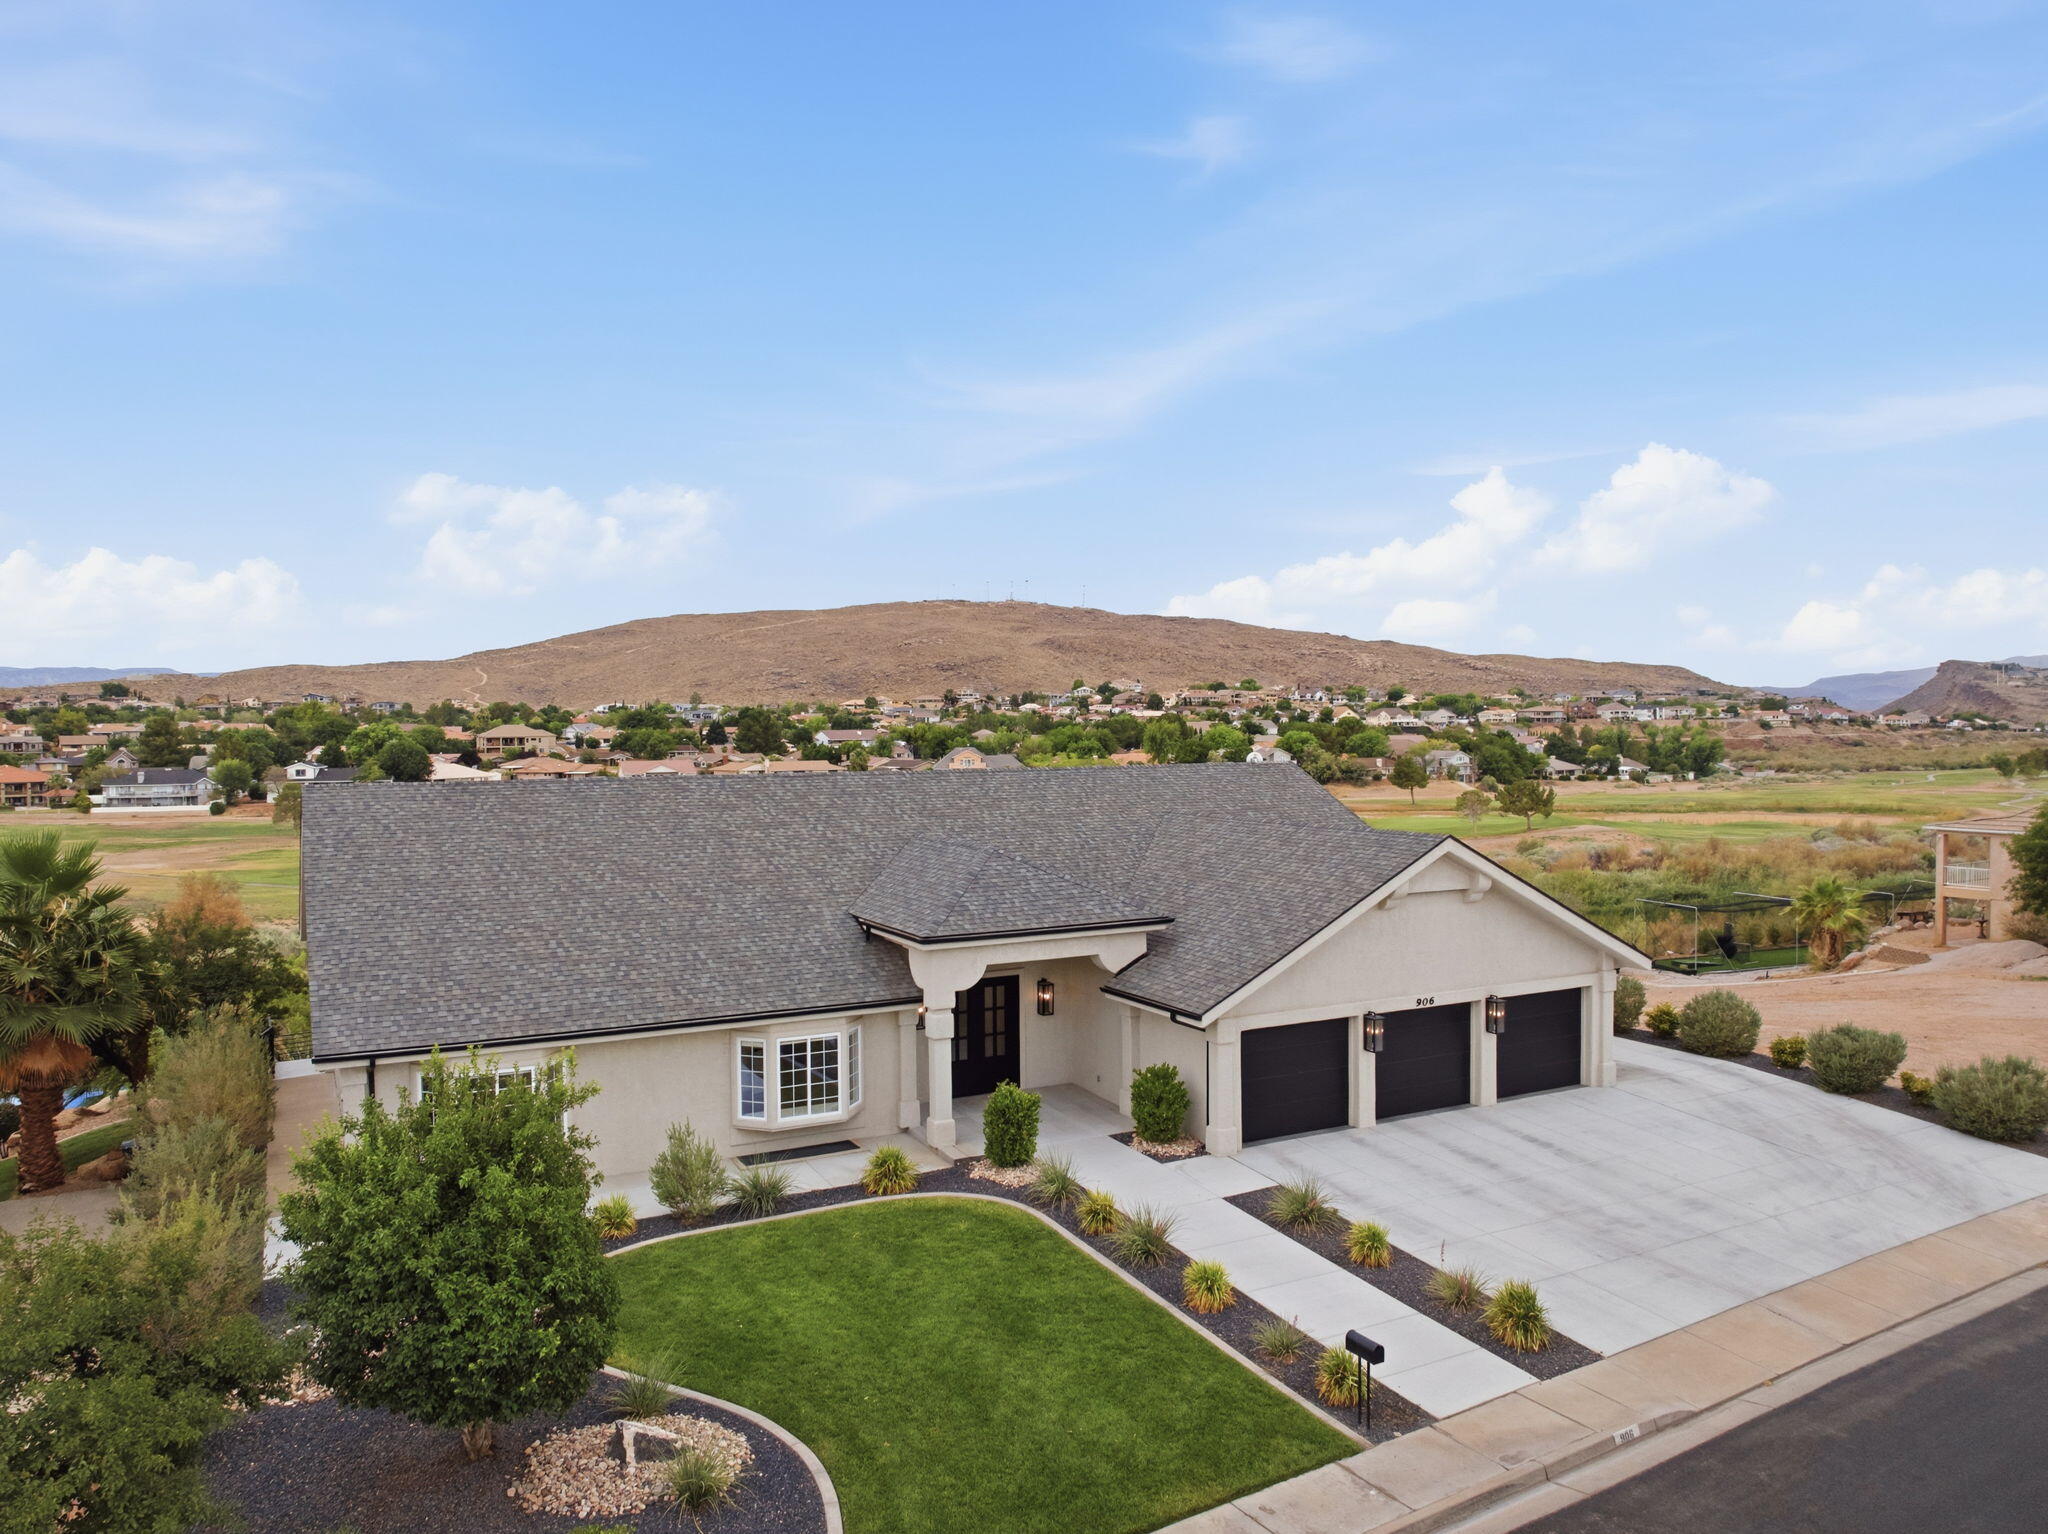
St George
906 Saint James LN
5 Beds
None Baths
4,802 Sq.Ft.
$999,000
MLS#: 26-274343
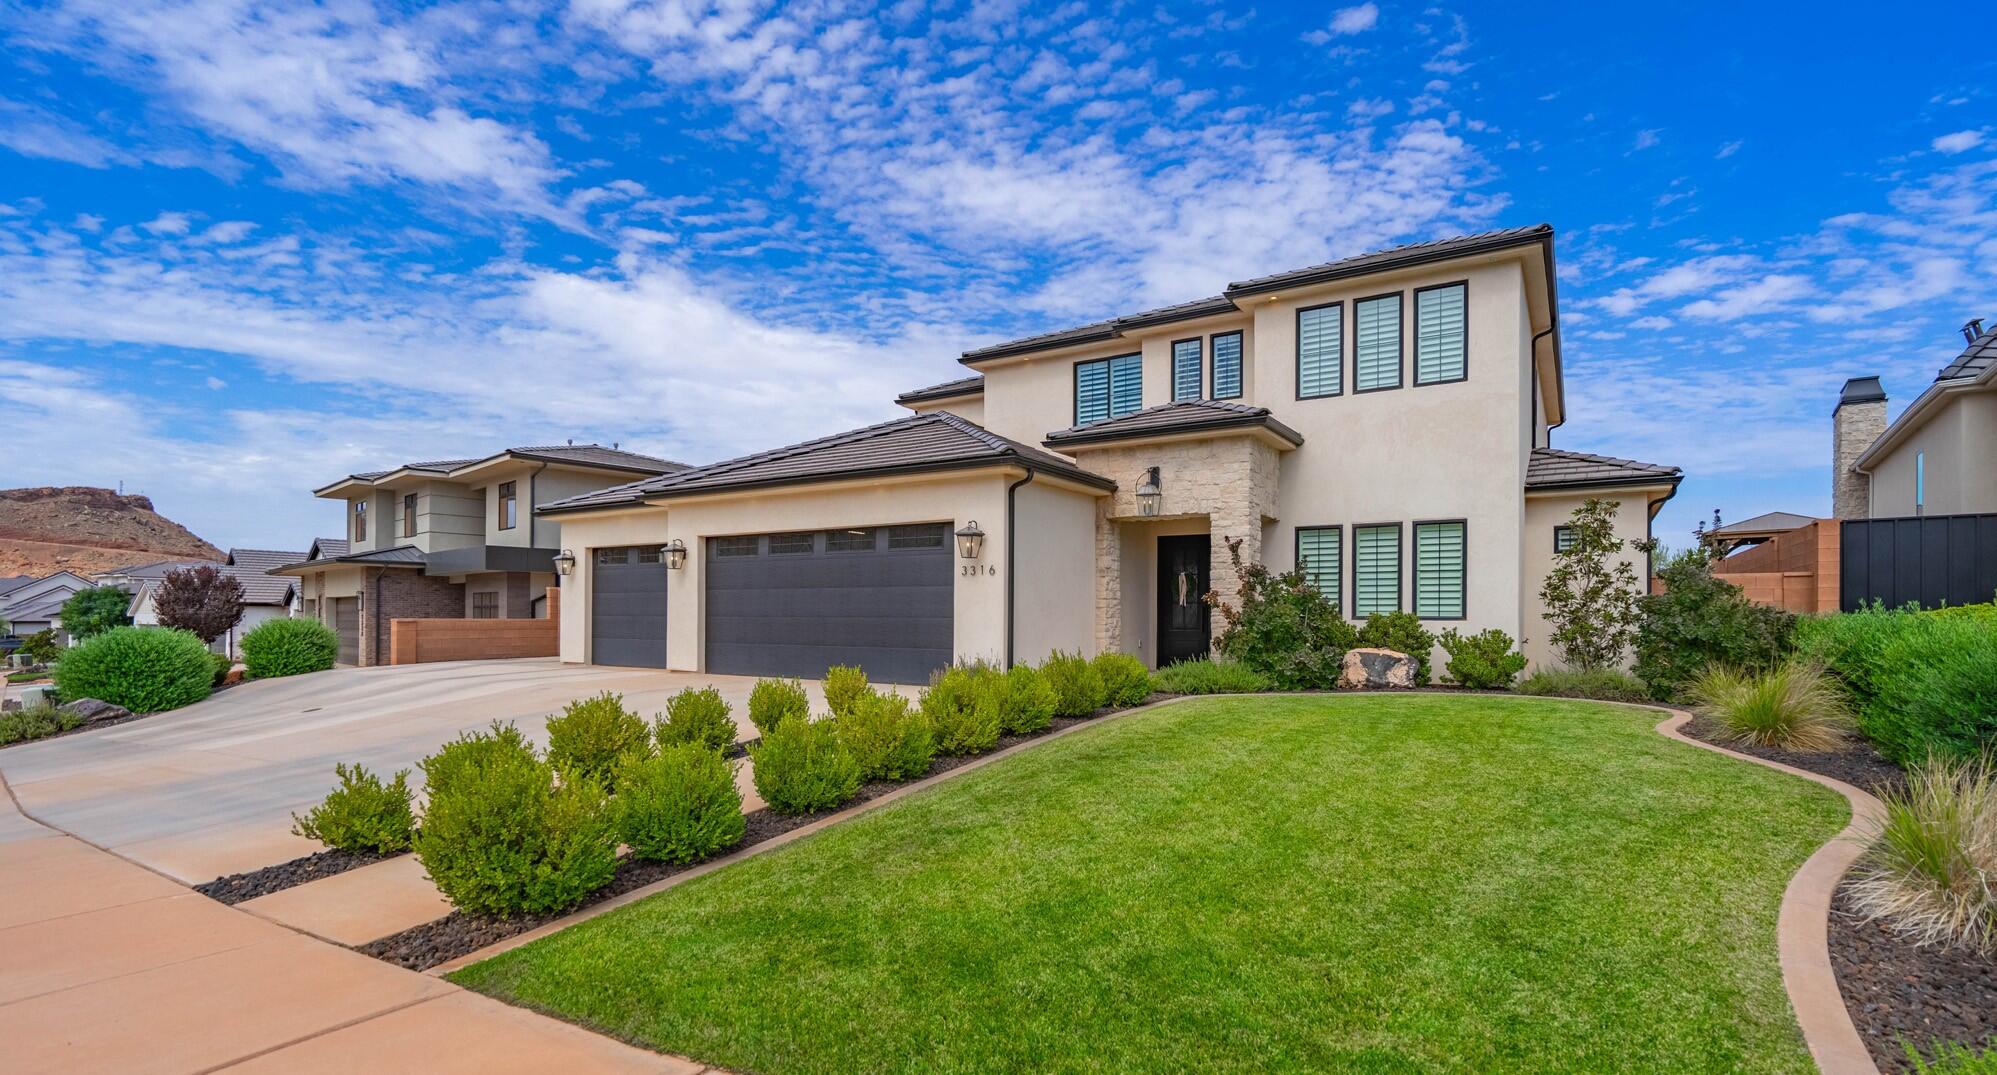
St George
3316 S TALLOW TREE DR
5 Beds
None Baths
3,989 Sq.Ft.
$1,390,000
MLS#: 26-274314
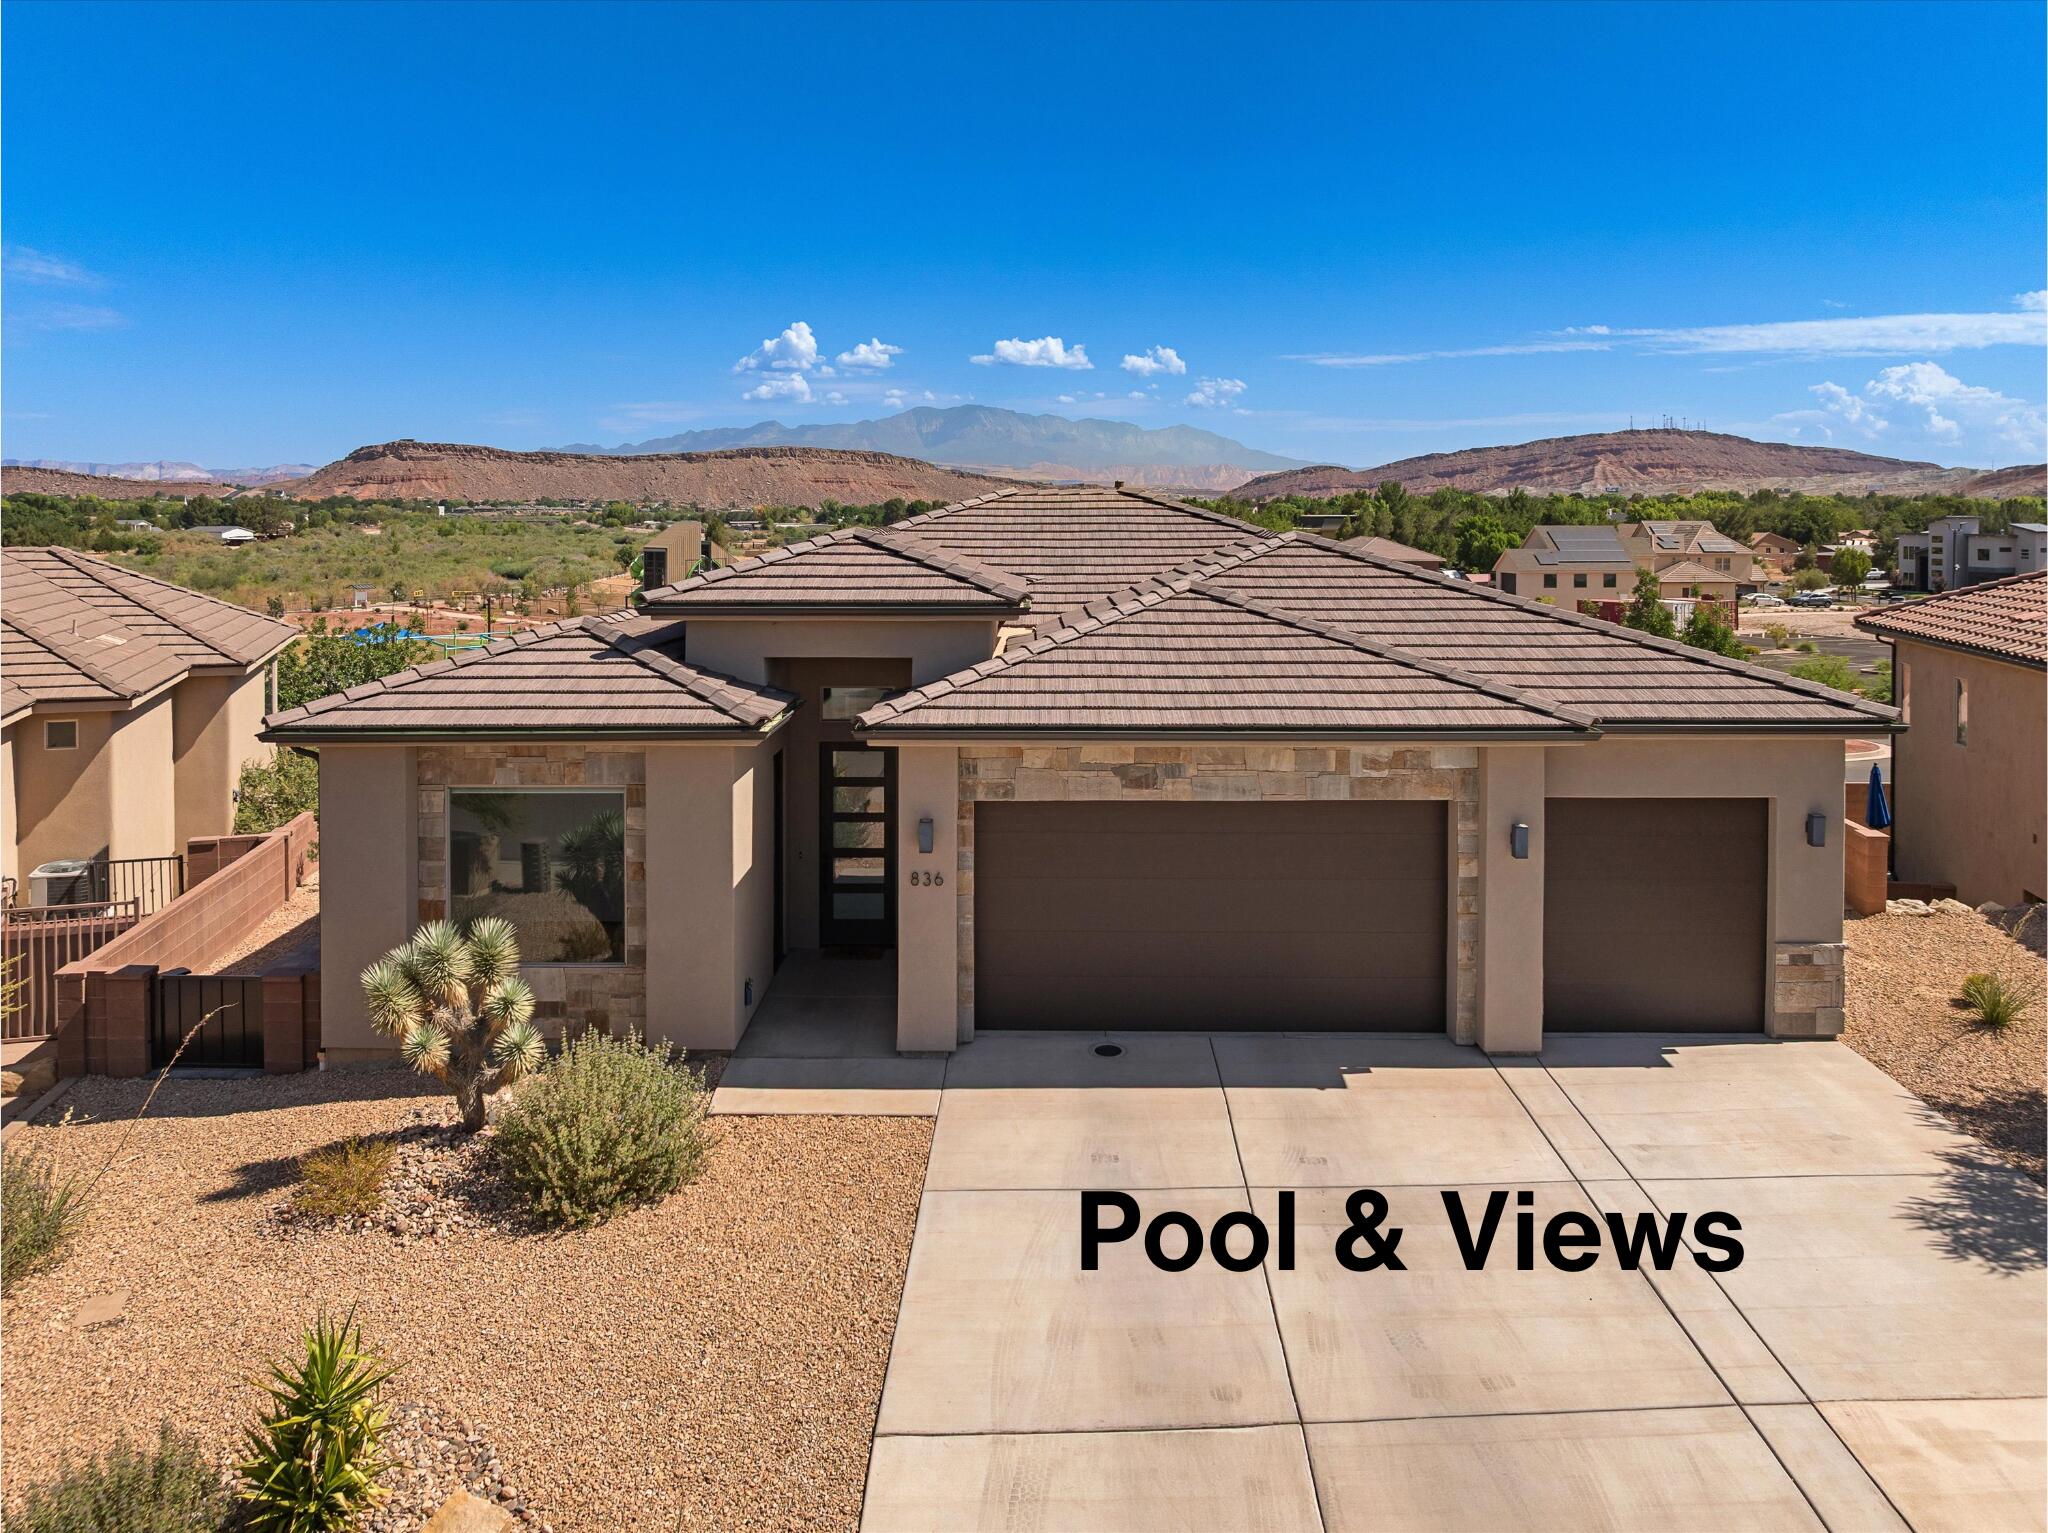
St George
836 W Las Colinas DR
6 Beds
None Baths
3,287 Sq.Ft.
$995,000
MLS#: 26-274299
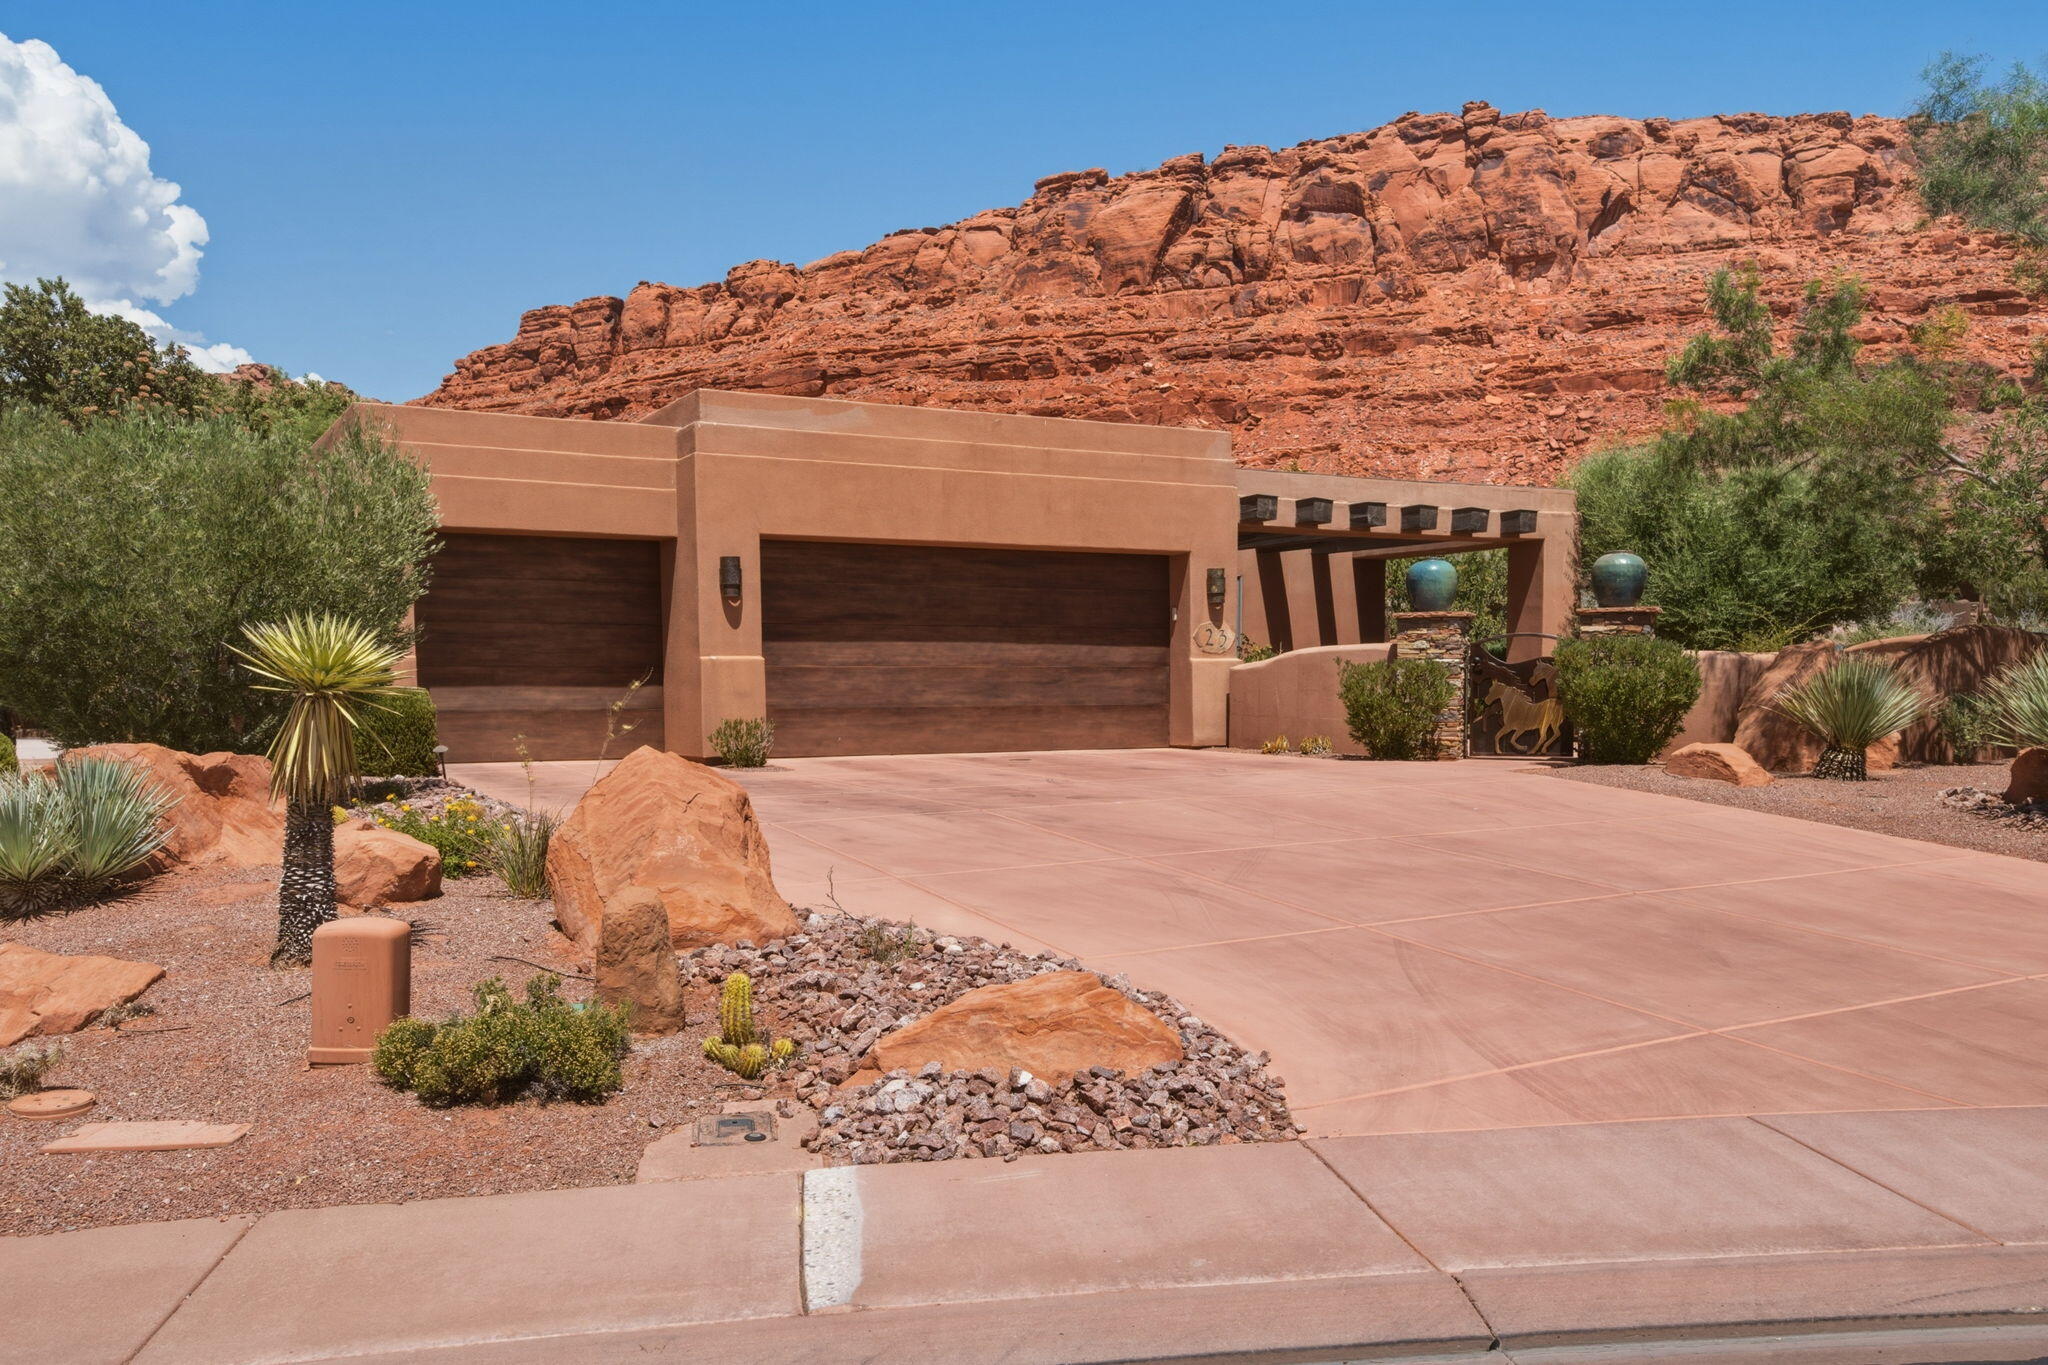
St George
2336 Entrada Trail 23
3 Beds
None Baths
2,142 Sq.Ft.
$975,000
MLS#: 26-274237
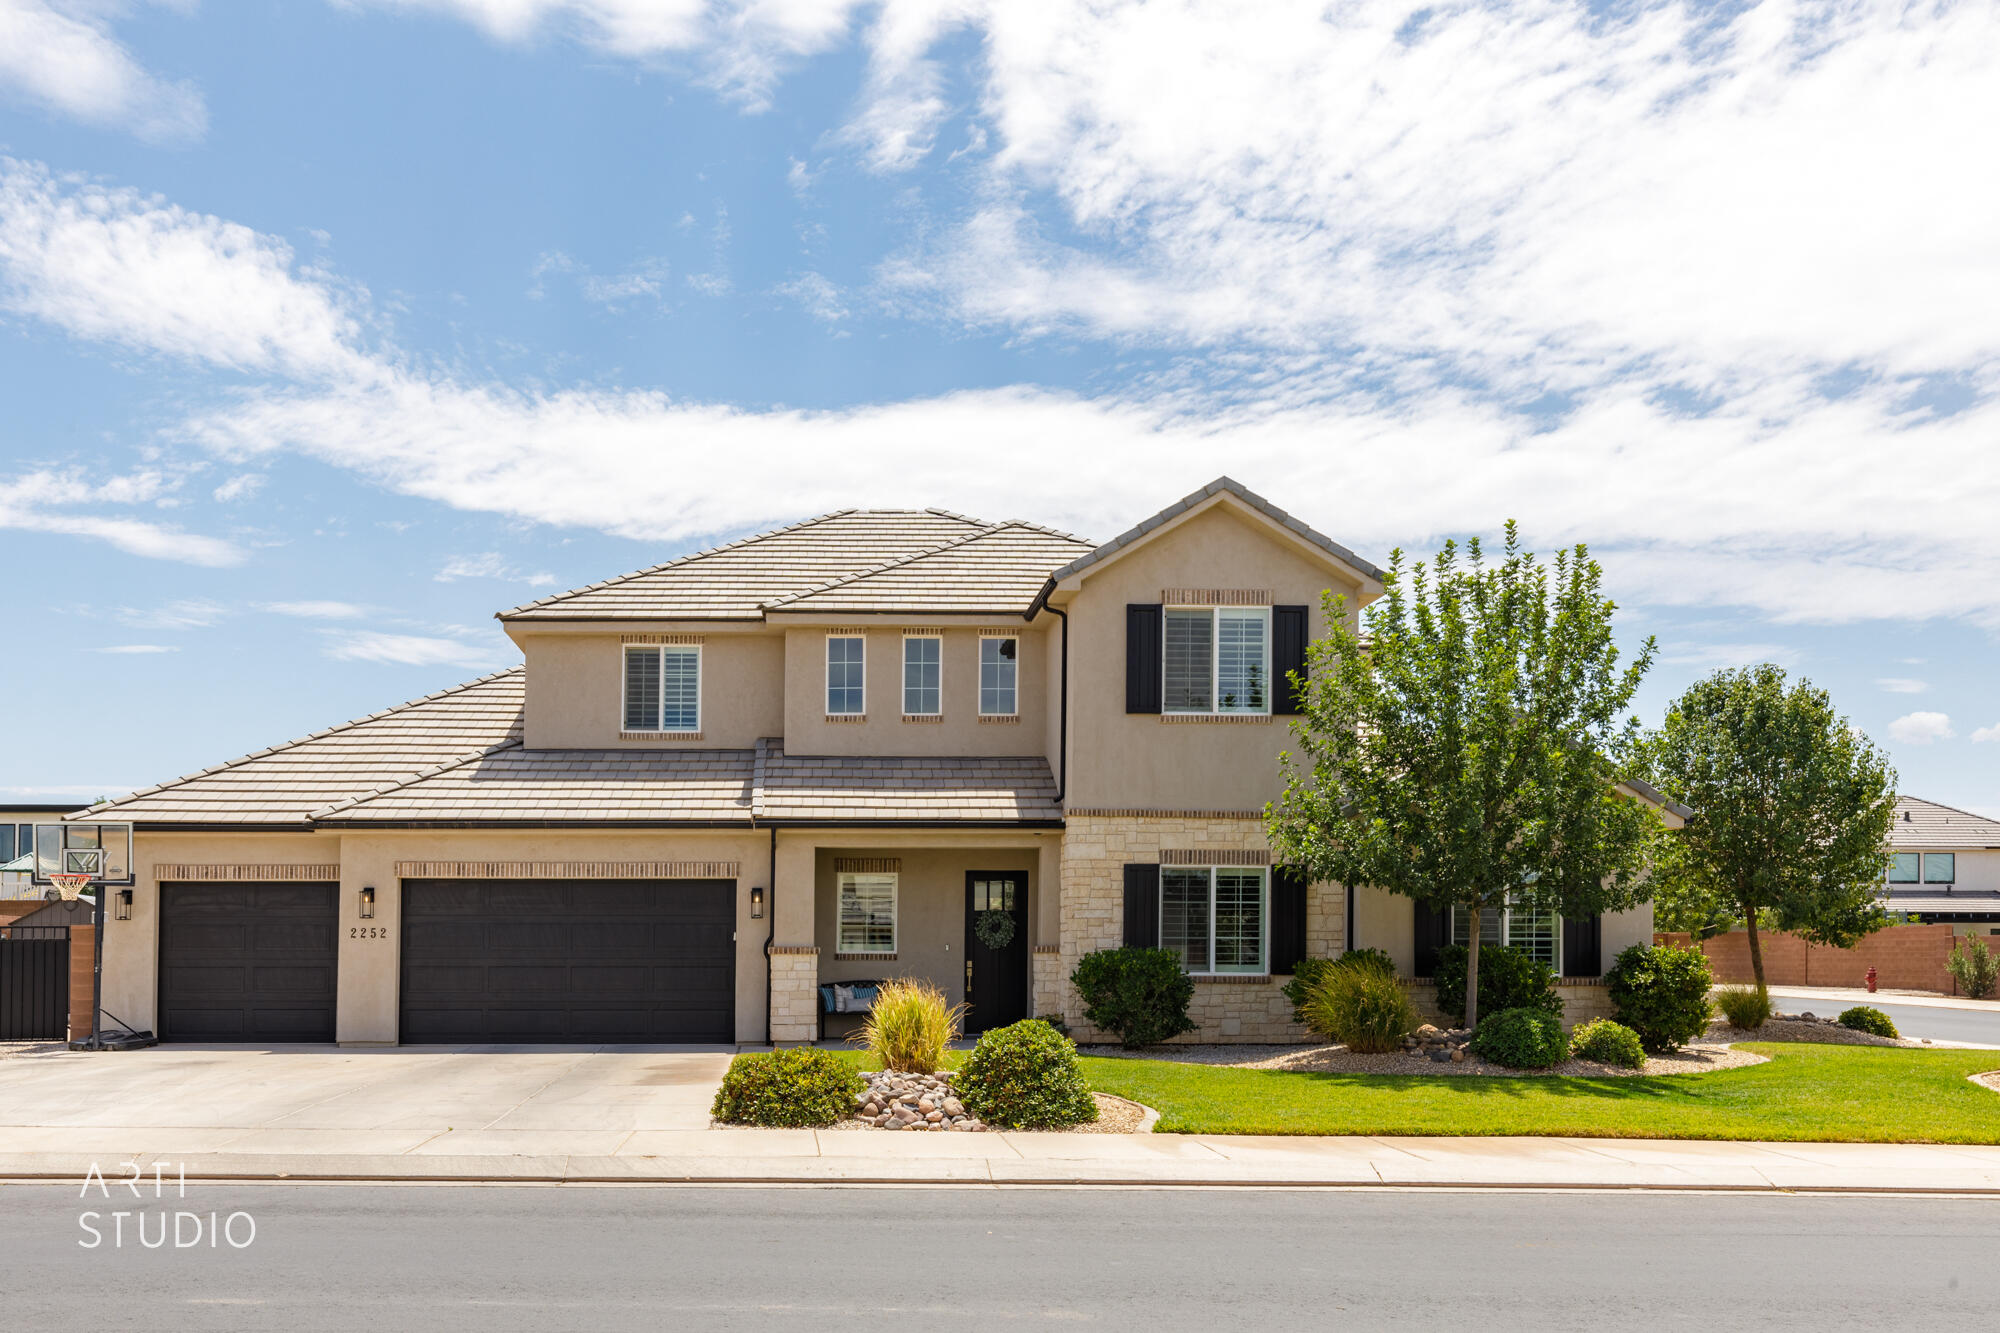
St George
2252 E Fieldstone CIR
5 Beds
None Baths
3,503 Sq.Ft.
$959,000
MLS#: 26-274026
