
Property
Beds
4
Full Baths
2
1/2 Baths
1
3/4 Baths
2
Year Built
2001
Sq.Footage
4,735
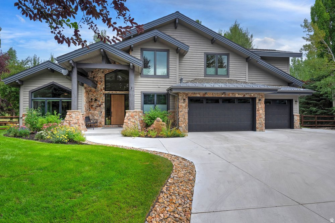
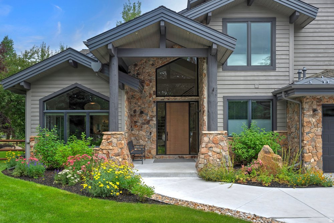
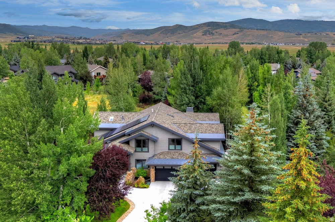
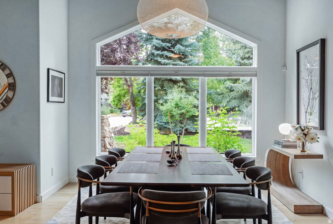
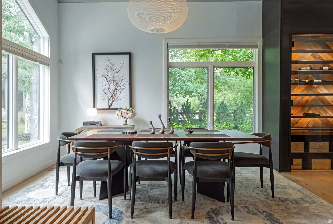
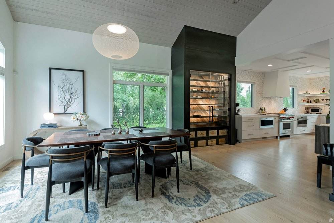
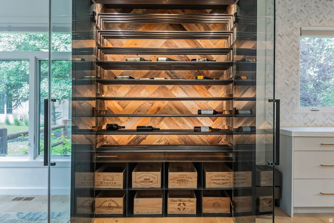
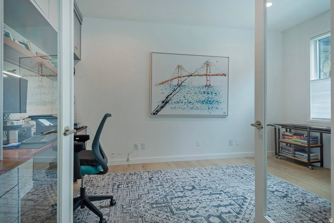
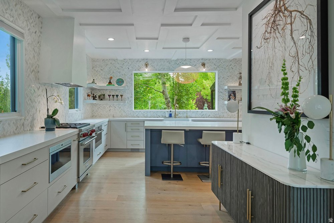
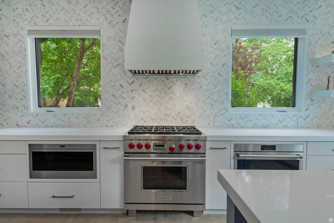
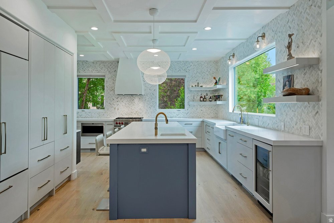
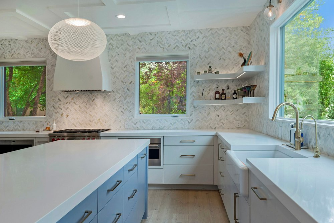
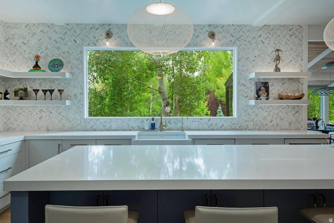
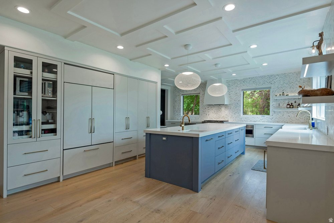
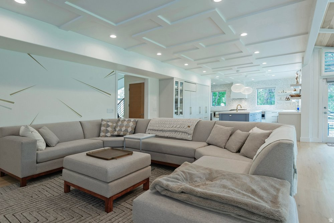
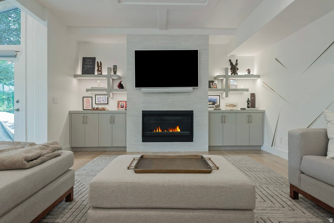
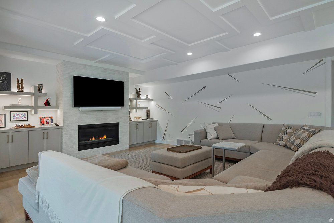
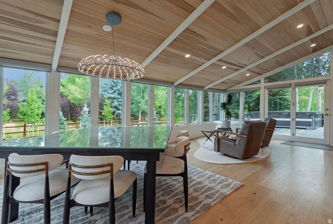
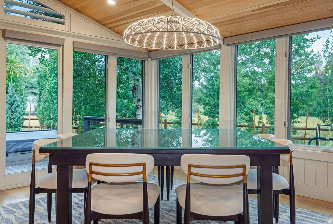
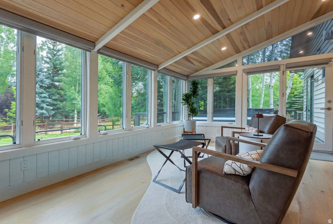
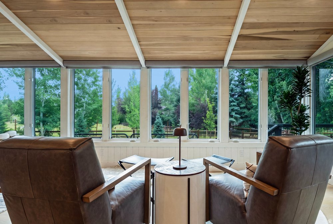
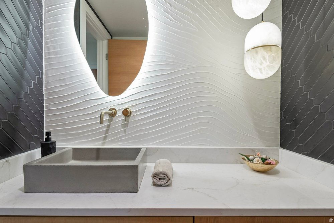
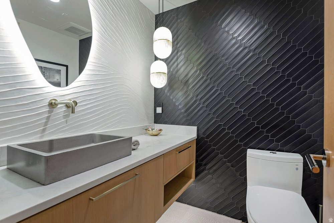
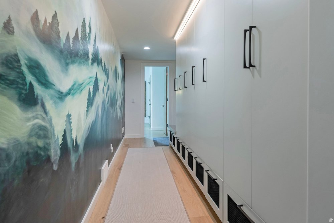
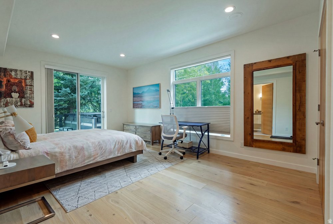
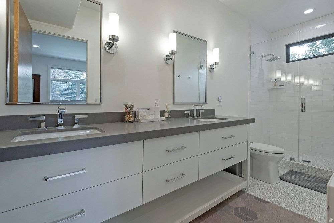
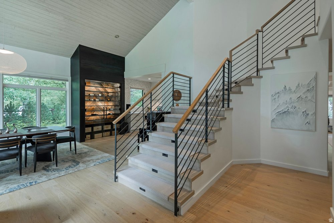
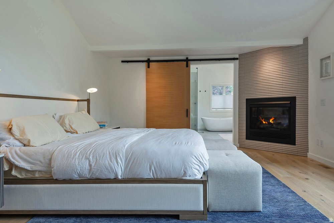
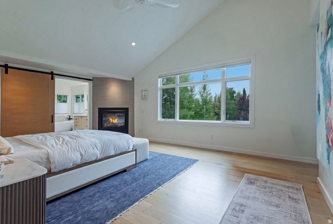
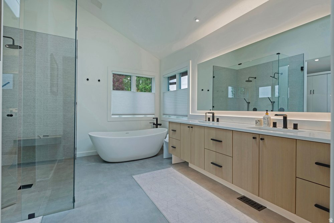
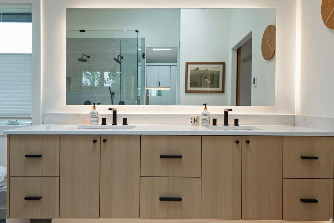
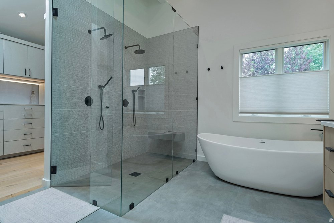
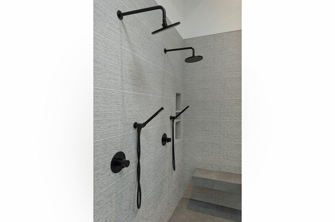
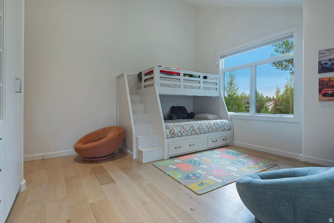
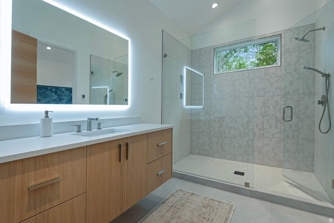
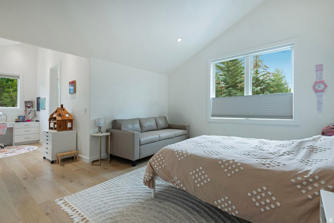
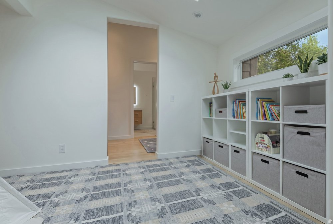
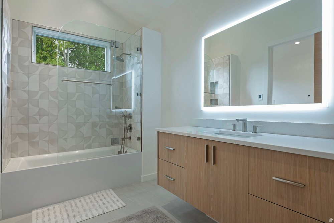
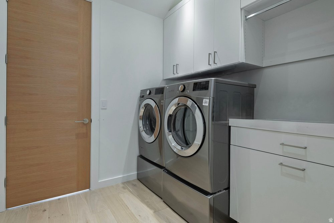
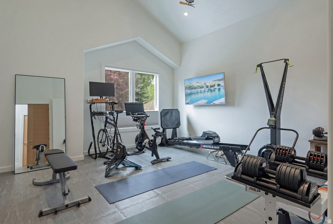
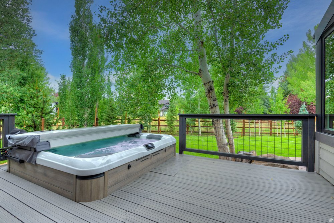
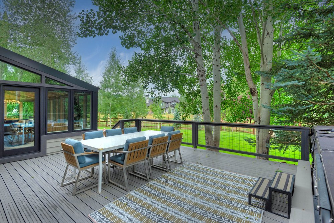
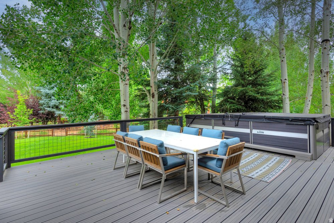
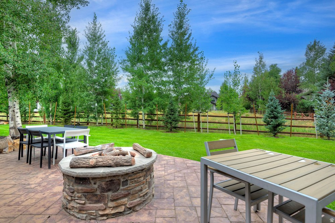
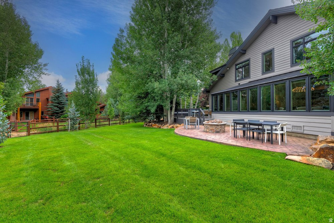
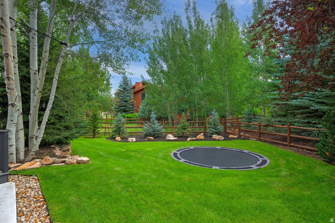
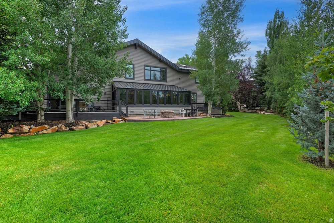
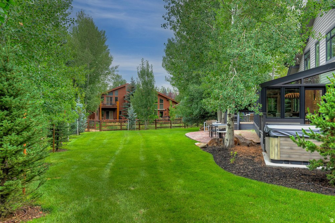
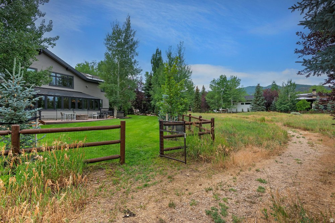
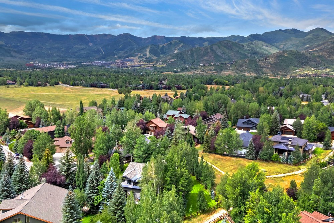
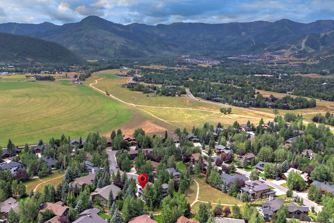
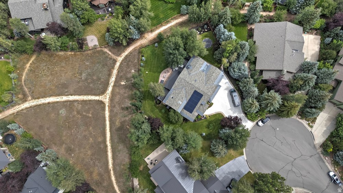
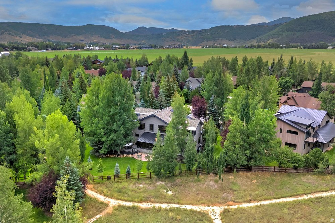
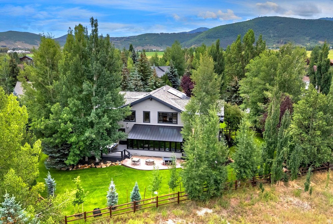
Completely Reimagined Modern Retreat in Ranch Place. Set on a private 0.41-acre lot in coveted Ranch Place with direct access to the neighborhood's beloved trail system, this home has been transformed through an extensive 20242026 renovation that touched nearly every surface and system. The result is a 4 bedroom, 5 bathroom home offering 4,735 square feet of thoughtfully reconfigured living space, including two offices, gym/flex room, and a light-filled sunroom, all within the acclaimed Park City School District and just minutes from Parley's Park Elementary. Inside the home boasts vaulted ceilings with custom paneling, white oak flooring, and designer lighting and finishes. The gourmet kitchen features a Wolf 48" range, Wolf steam oven, two dishwashers, a large island with prep sink, a hidden pantry, and a wraparound full-height marble backsplash. Custom built temperature-controlled wine storage and stone fireplace surround elevate the main living areas, while the fully remodeled upstairs adds two new bathrooms, custom wardrobes, and a redesigned primary suite with fireplace, private office, curbless European shower, soaking tub, and custom walk-in closet. The outdoor living is exceptional with an Endless Pool swim spa, Bullfrog spa, two new rear decks, fire pit, in-ground trampoline, and all-new landscaping within a fenced backyard backing to open space. Winter is effortless thanks to a radiant-heated driveway, walkways, and a PowderWatts AI-enabled roof snowmelt system. Other notable features include rooftop solar with battery backup, 400-amp electrical service, Lutron RadioRA 3 lighting, whole-house humidifier, water filtration + RO, fiber internet, and a heated 3-car garage with epoxy floors, two EV chargers, and extensive storage. New roof, windows, doors, furnace, and full interior/exterior repaint complete the package. From the trail out the back door to the last finish detail, this fully renovated home is a rare opportunity in one of Park City's most sought-after neighborhoods.
Features & Amenities
Interior
-
Other Interior Features
Walk-In Closet(s)
-
Total Bedrooms
4
-
Bathrooms
2
-
1/2 Bathrooms
1
-
3/4 Bathrooms
2
-
Basement YN
YES
-
Cooling YN
YES
-
Cooling
N/A
-
Fireplace YN
YES
-
Heating YN
YES
-
Heating
Fireplace Insert, Forced Air, Active Solar, Wall Furnace, Radiant Floor
-
Main Level Bedrooms
1
-
Pet friendly
N/A
Exterior
-
Garage
Yes
-
Garage spaces
3
-
Construction Materials
Cedar, Stone
-
Parking
Attached, Garage
-
Patio and Porch Features
Patio
-
Pool
Yes
-
Pool Features
Above Ground, Private
-
Waterfront YN
NO
Area & Lot
-
Lot Features
Cul-De-Sac, Secluded, Private
-
Lot Size(acres)
0.41
-
Lot Size(square feet)
17,859
-
Property Type
Residential
-
Property Sub Type
Single Family Residence
Price
-
Sales Price
$5,200,000
-
Tax Amount
$9,835
-
Sq. Footage
4,735
-
Price/SqFt
$1,098
HOA
-
Association
YES
-
Association Fee
$570
-
Association Fee Frequency
Annually
-
Association Fee Includes
N/A
Property Resources
-
Horse Property
NO
School District
-
Elementary School
Park City
-
Middle School
Treasure Mt
-
High School
Park City
Property Features
-
New Construction
NO
-
Senior Community YN
NO
Schedule a Showing
Showing scheduled successfully.
Mortgage calculator
Estimate your monthly mortgage payment, including the principal and interest, property taxes, and HOA. Adjust the values to generate a more accurate rate.
Your payment
Principal and Interest:
$
Property taxes:
$
HOA fees:
$
Total loan payment:
$
Total interest amount:
$
Location
County
Summit
Elementary School
Park City
Middle School
Treasure Mt
High School
Park City
Listing Courtesy of Jaime Pack , Christie's International Real Estate VUE
RealHub Information is provided exclusively for consumers' personal, non-commercial use, and it may not be used for any purpose other than to identify prospective properties consumers may be interested in purchasing. All information deemed reliable but not guaranteed and should be independently verified. All properties are subject to prior sale, change or withdrawal. RealHub website owner shall not be responsible for any typographical errors, misinformation, misprints and shall be held totally harmless.

Principal Broker
Micah Pearson
Call Micah today to schedule a private showing.

* Listings on this website come from the FMLS IDX Compilation and may be held by brokerage firms other than the owner of this website. The listing brokerage is identified in any listing details. Information is deemed reliable but is not guaranteed. If you believe any FMLS listing contains material that infringes your copyrighted work please click here to review our DMCA policy and learn how to submit a takedown request.© 2024 FMLS.
Related Properties
Park City
5380 COVE HOLLOW LN
5 Beds
2 Baths
5,597 Sq.Ft.
$4,200,000
MLS#: 2174520
Park City
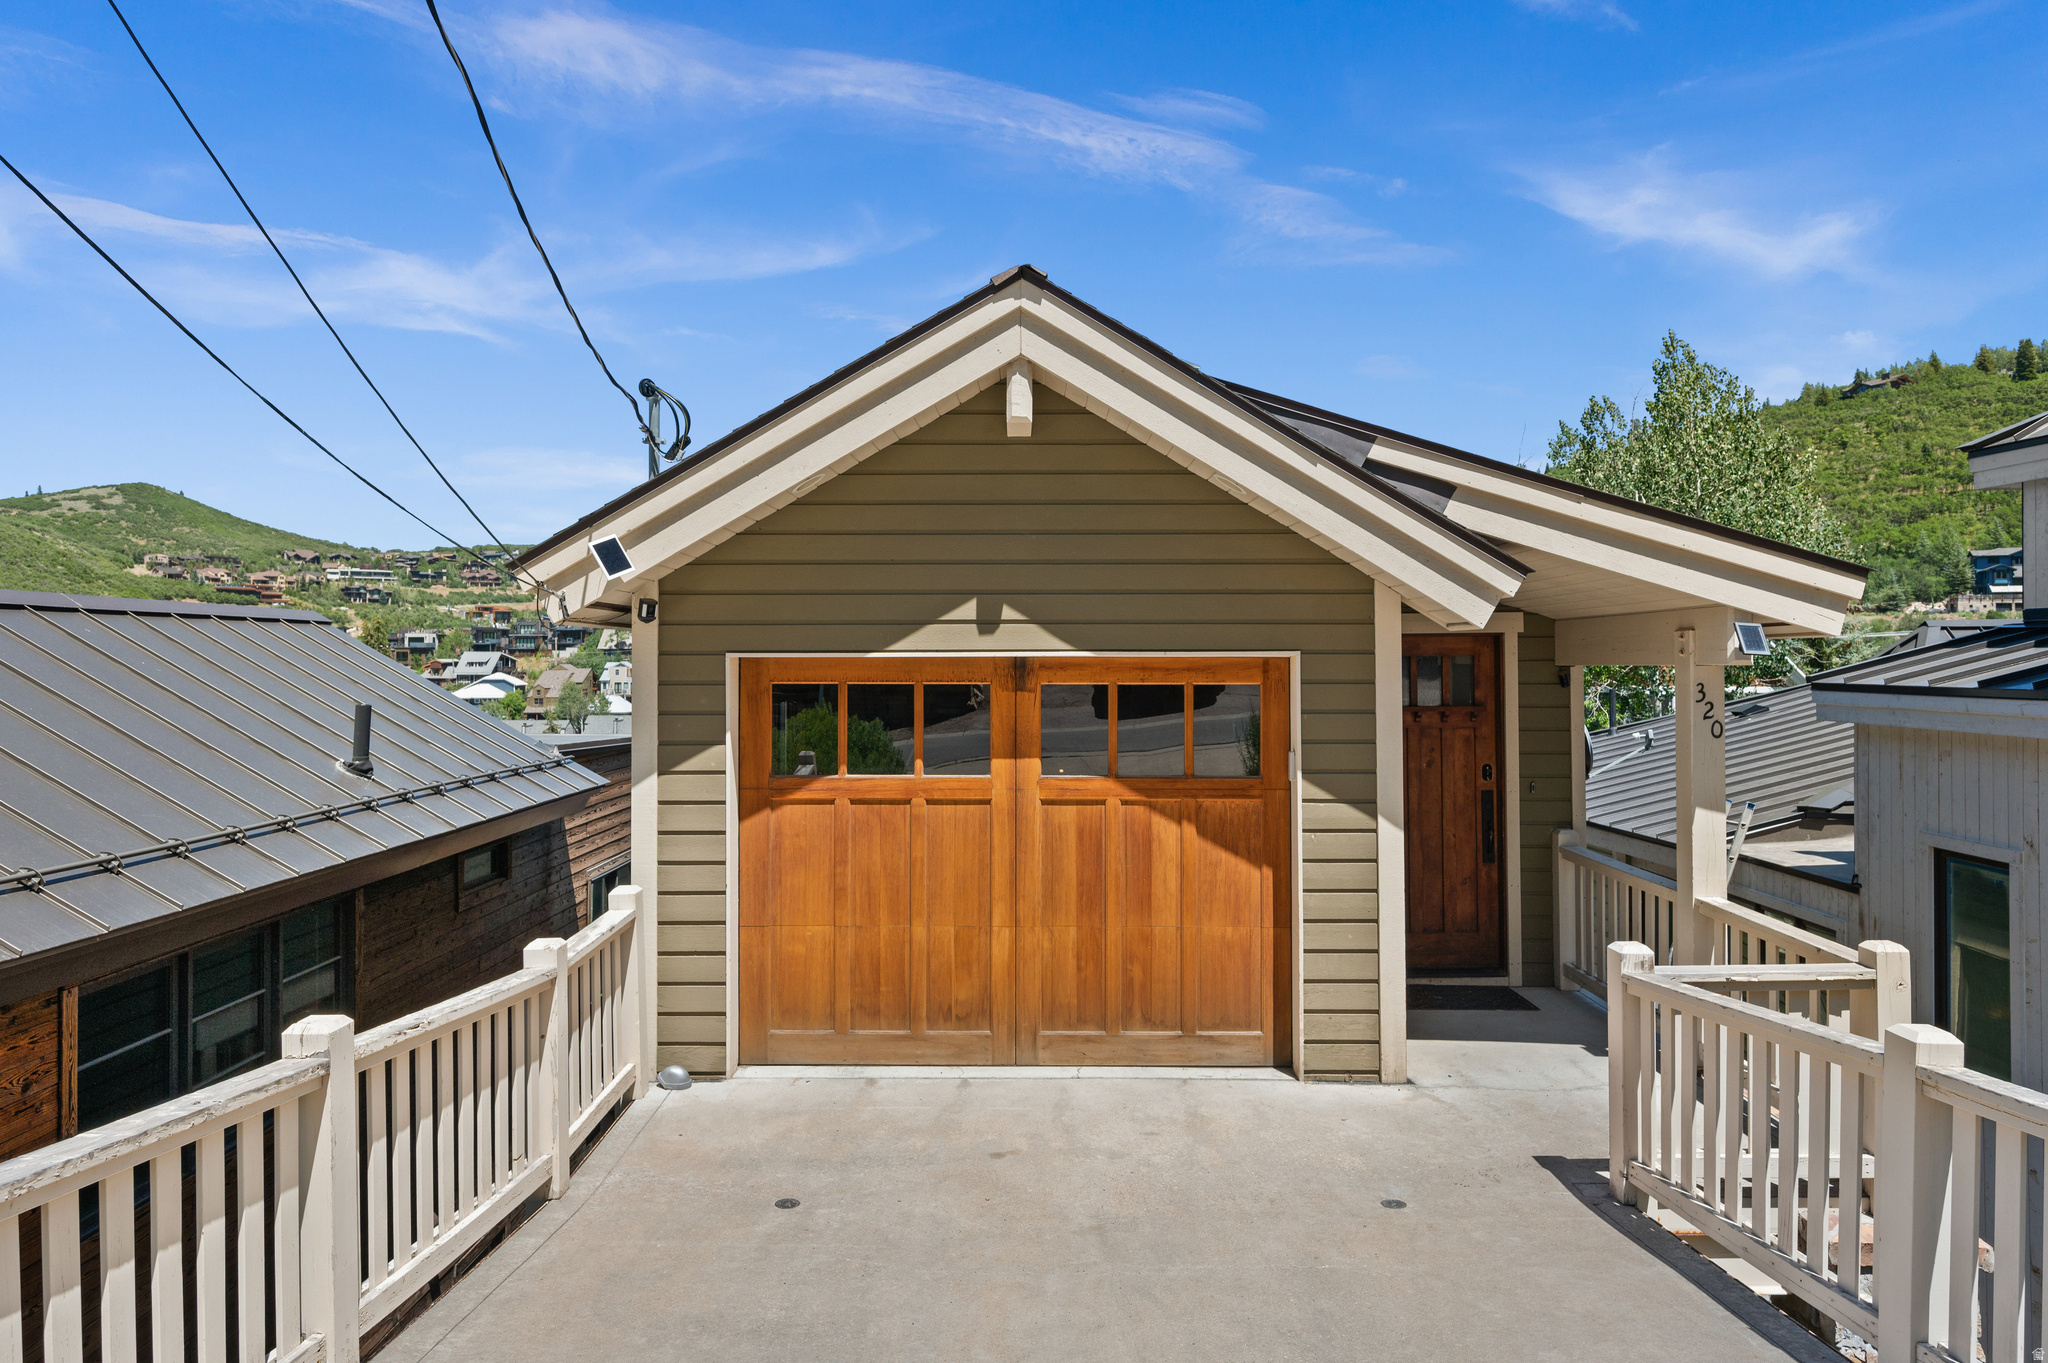
320 WOODSIDE AVE
4 Beds
4 Baths
2,806 Sq.Ft.
$4,499,999
MLS#: 2174169
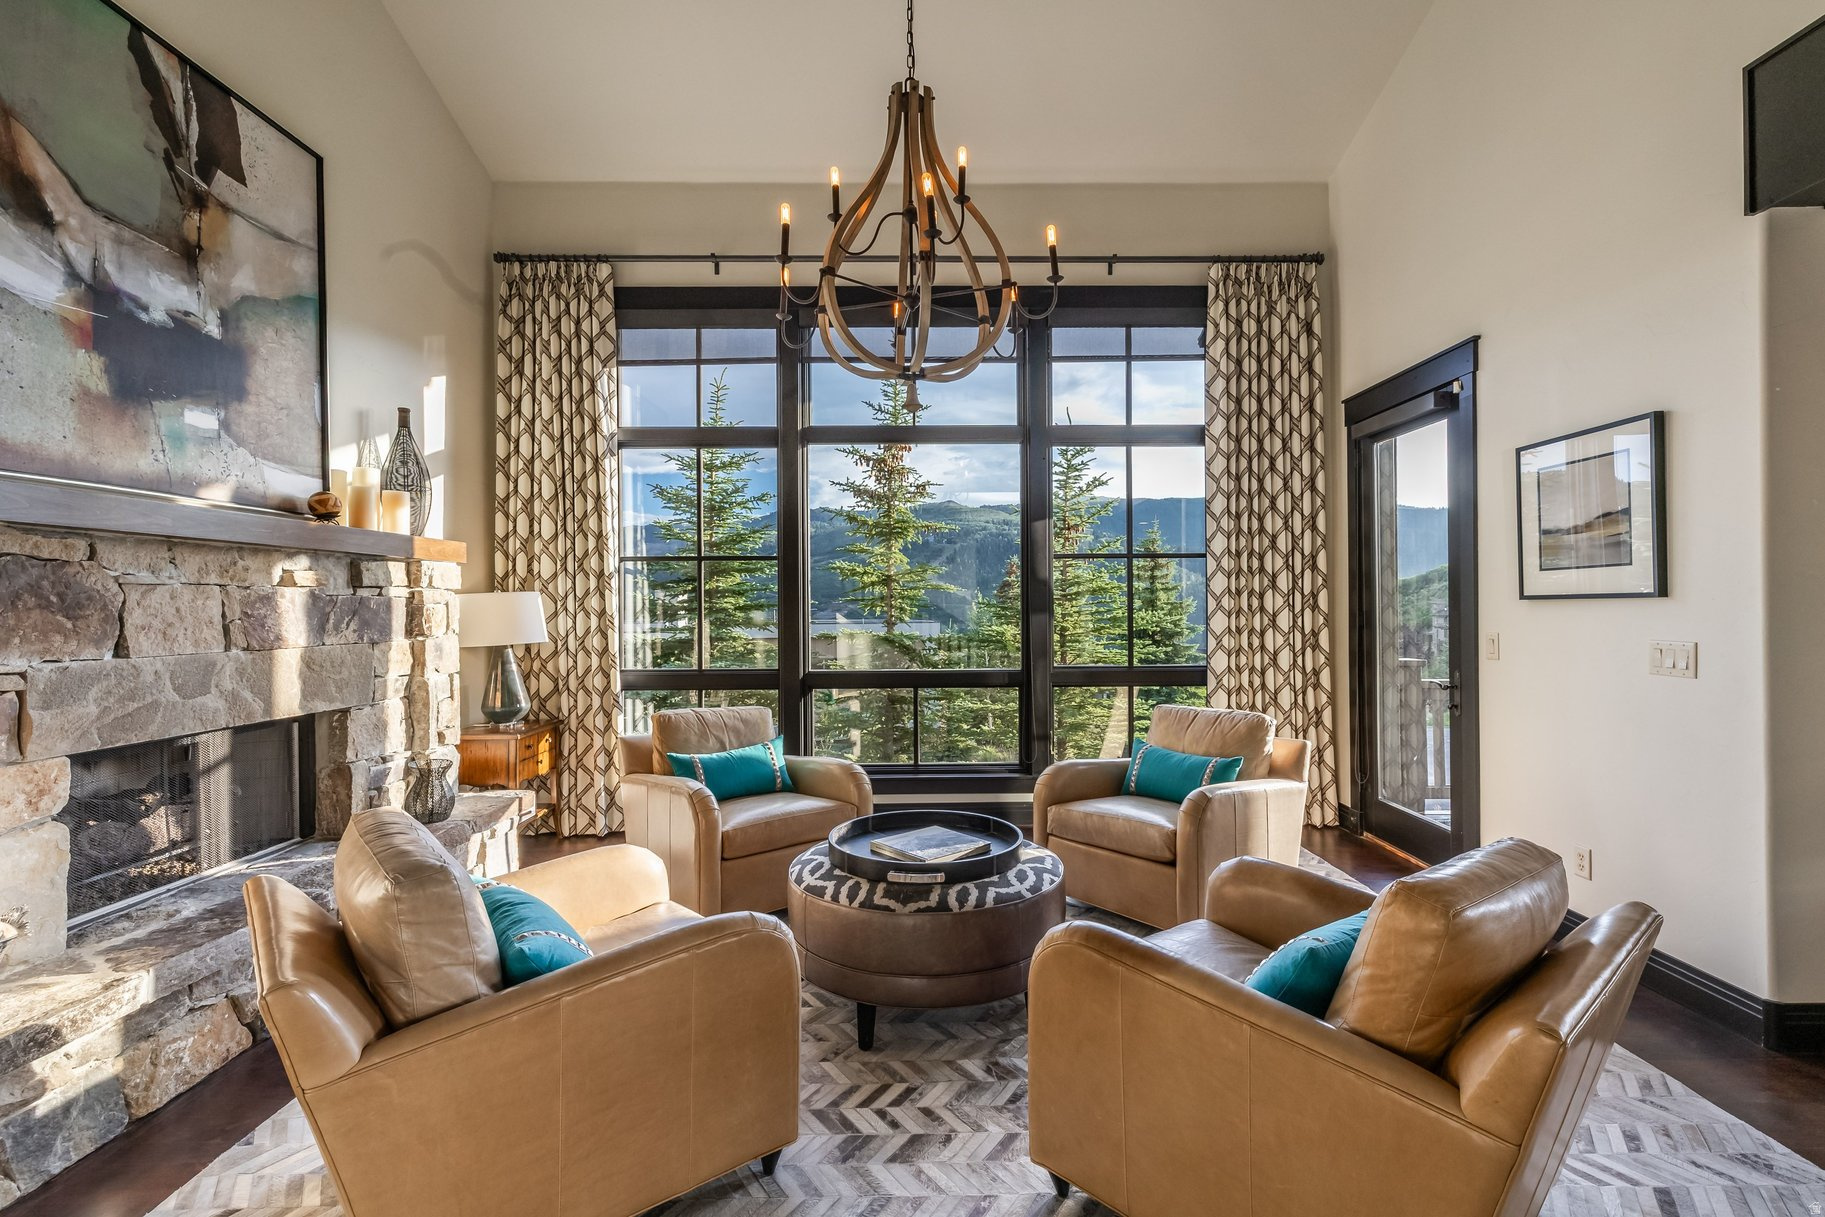
Park City
1435 APRIL MTN 12
5 Beds
5 Baths
3,918 Sq.Ft.
$4,750,000
MLS#: 2173929
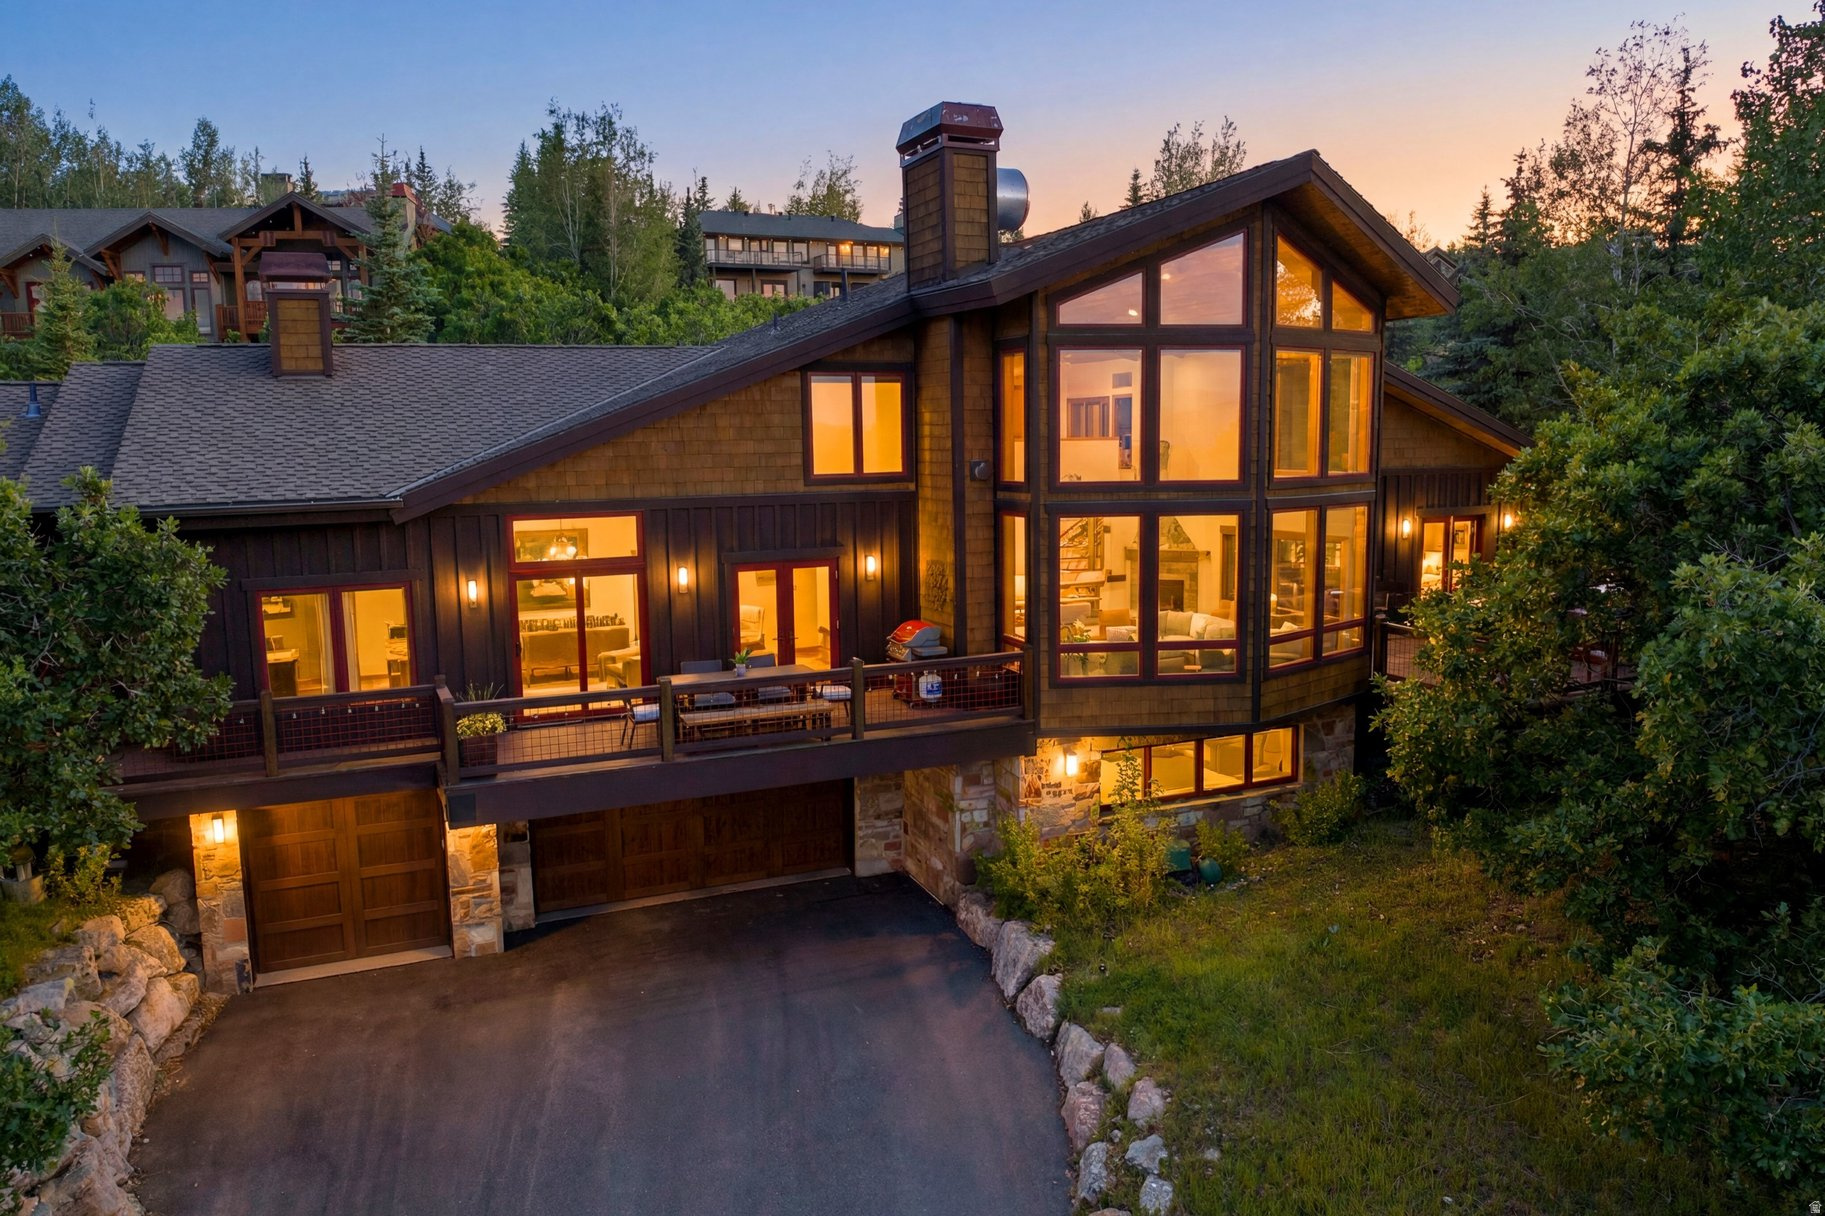
Park City
1554 AERIE DR
4 Beds
2 Baths
4,818 Sq.Ft.
$4,275,000
MLS#: 2173972
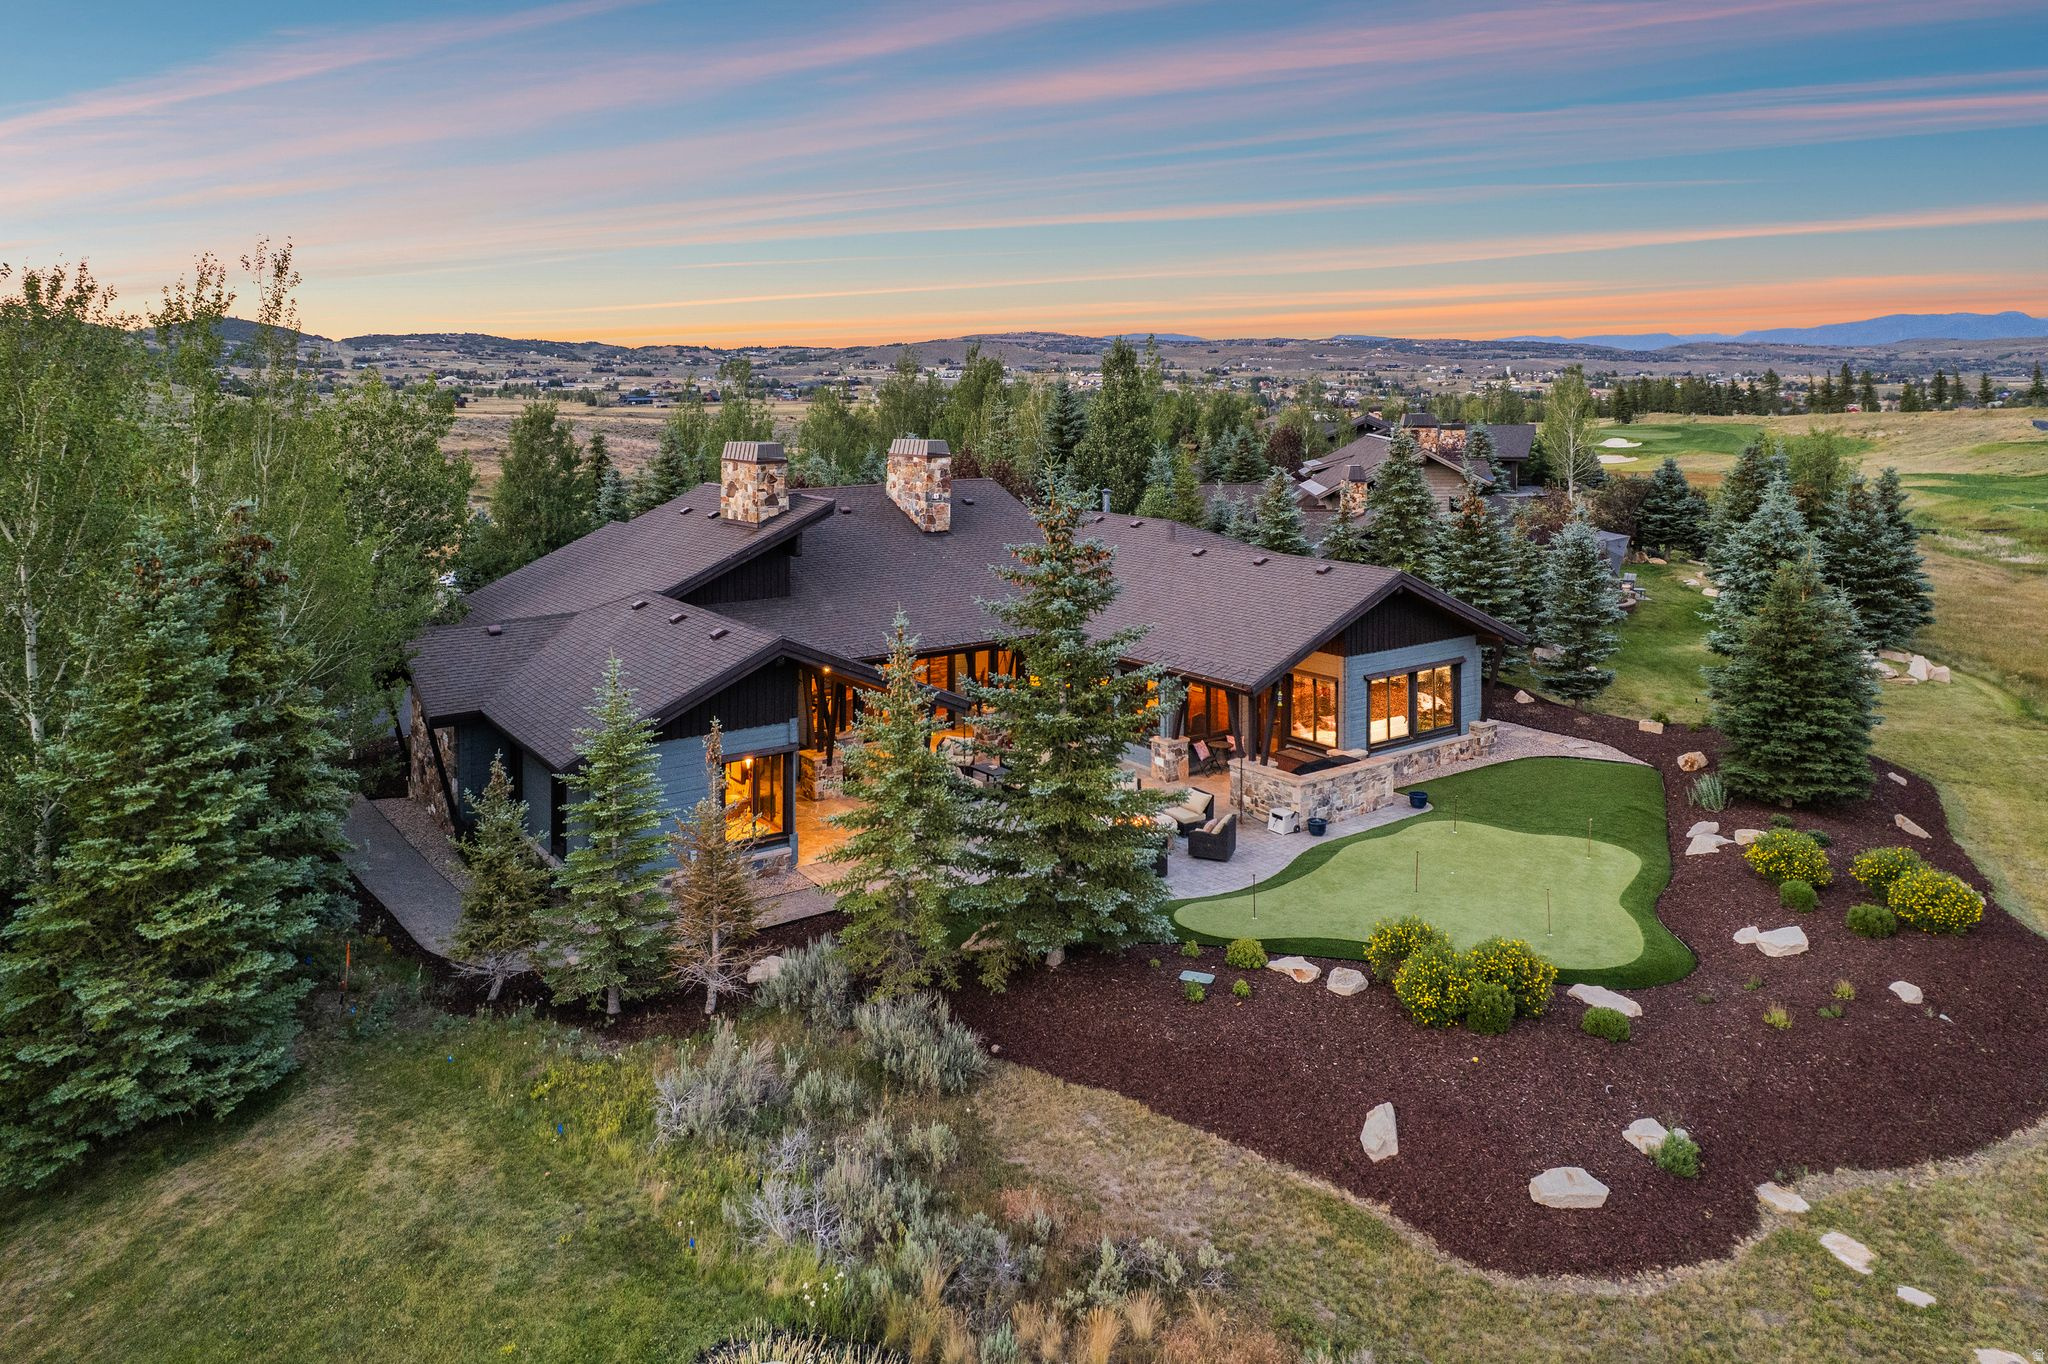
Park City
8105 GLENWILD DR
4 Beds
1 Baths
4,109 Sq.Ft.
$4,495,000
MLS#: 2173271
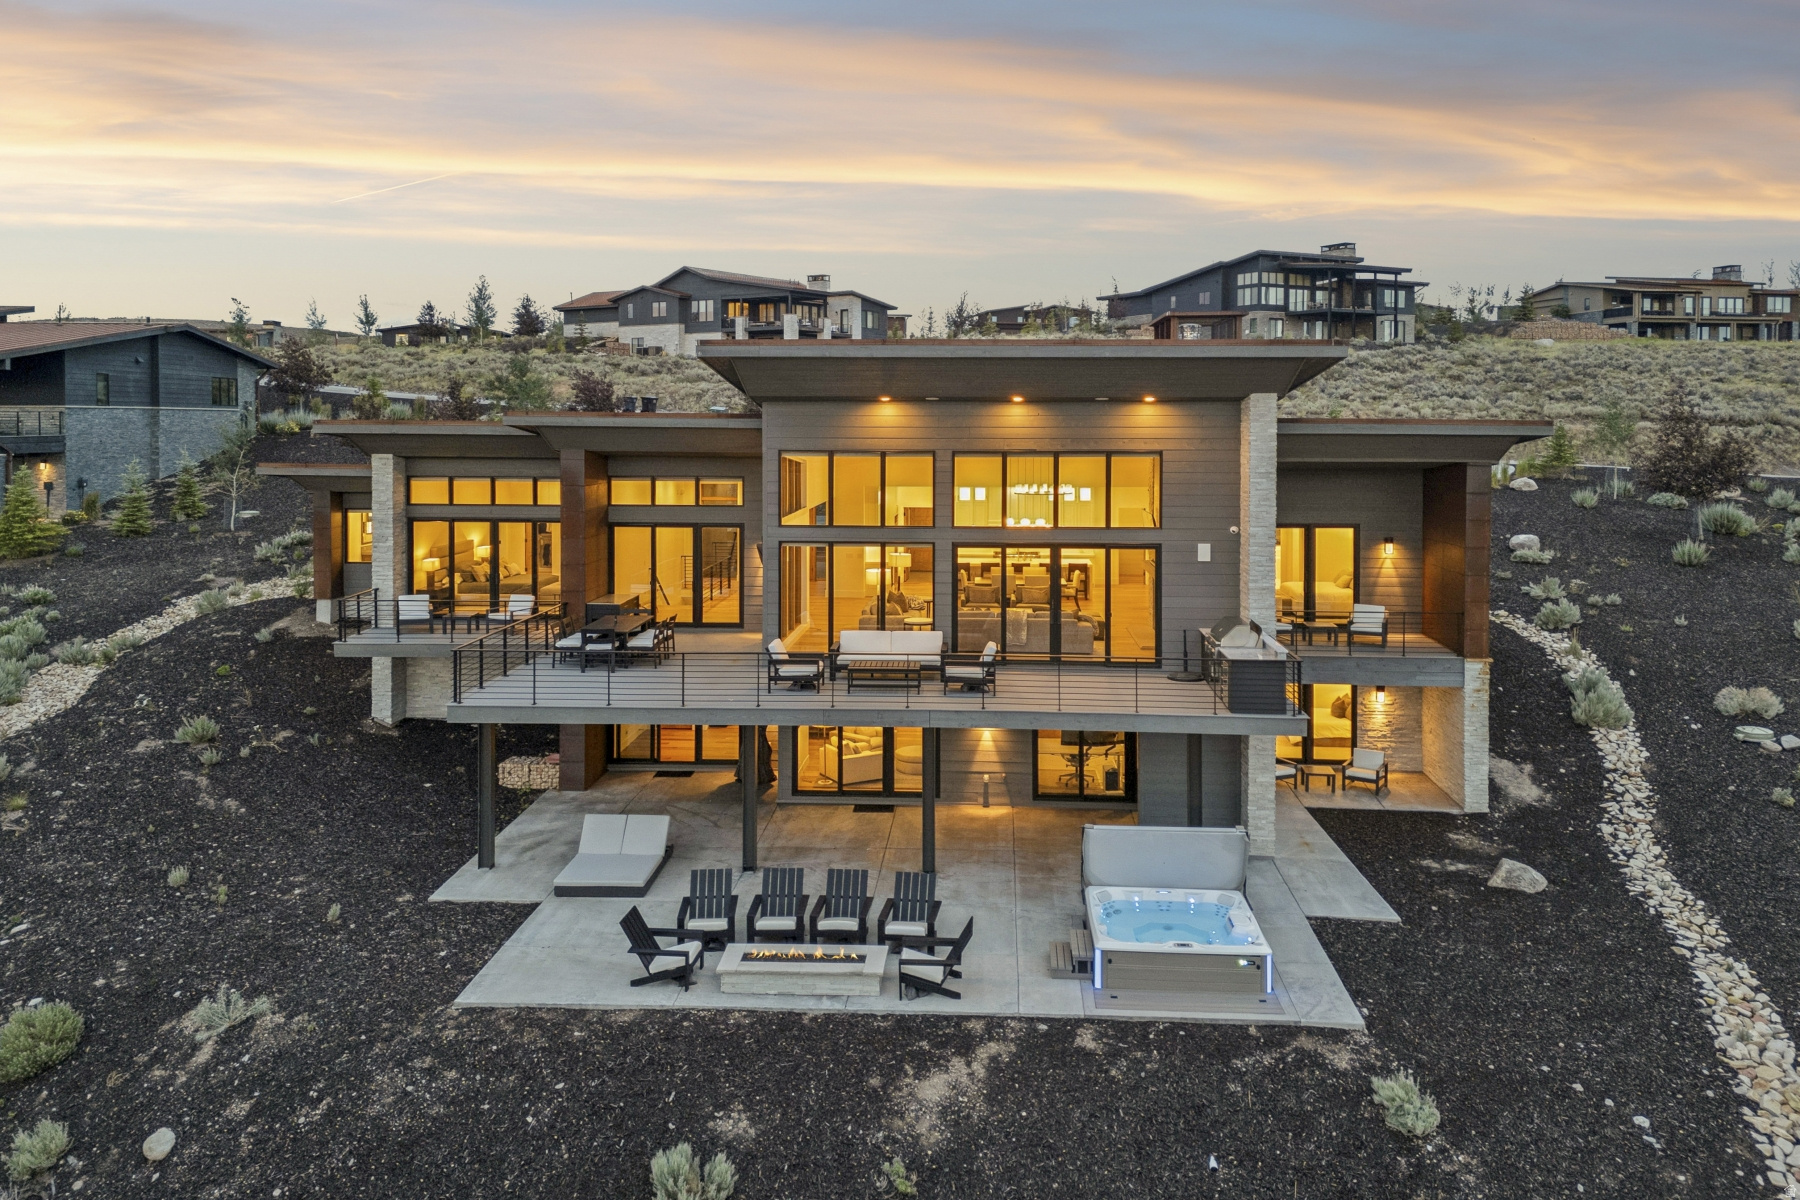
Park City
6973 ROBINS NEST LN
4 Beds
4 Baths
5,433 Sq.Ft.
$5,825,000
MLS#: 2173060
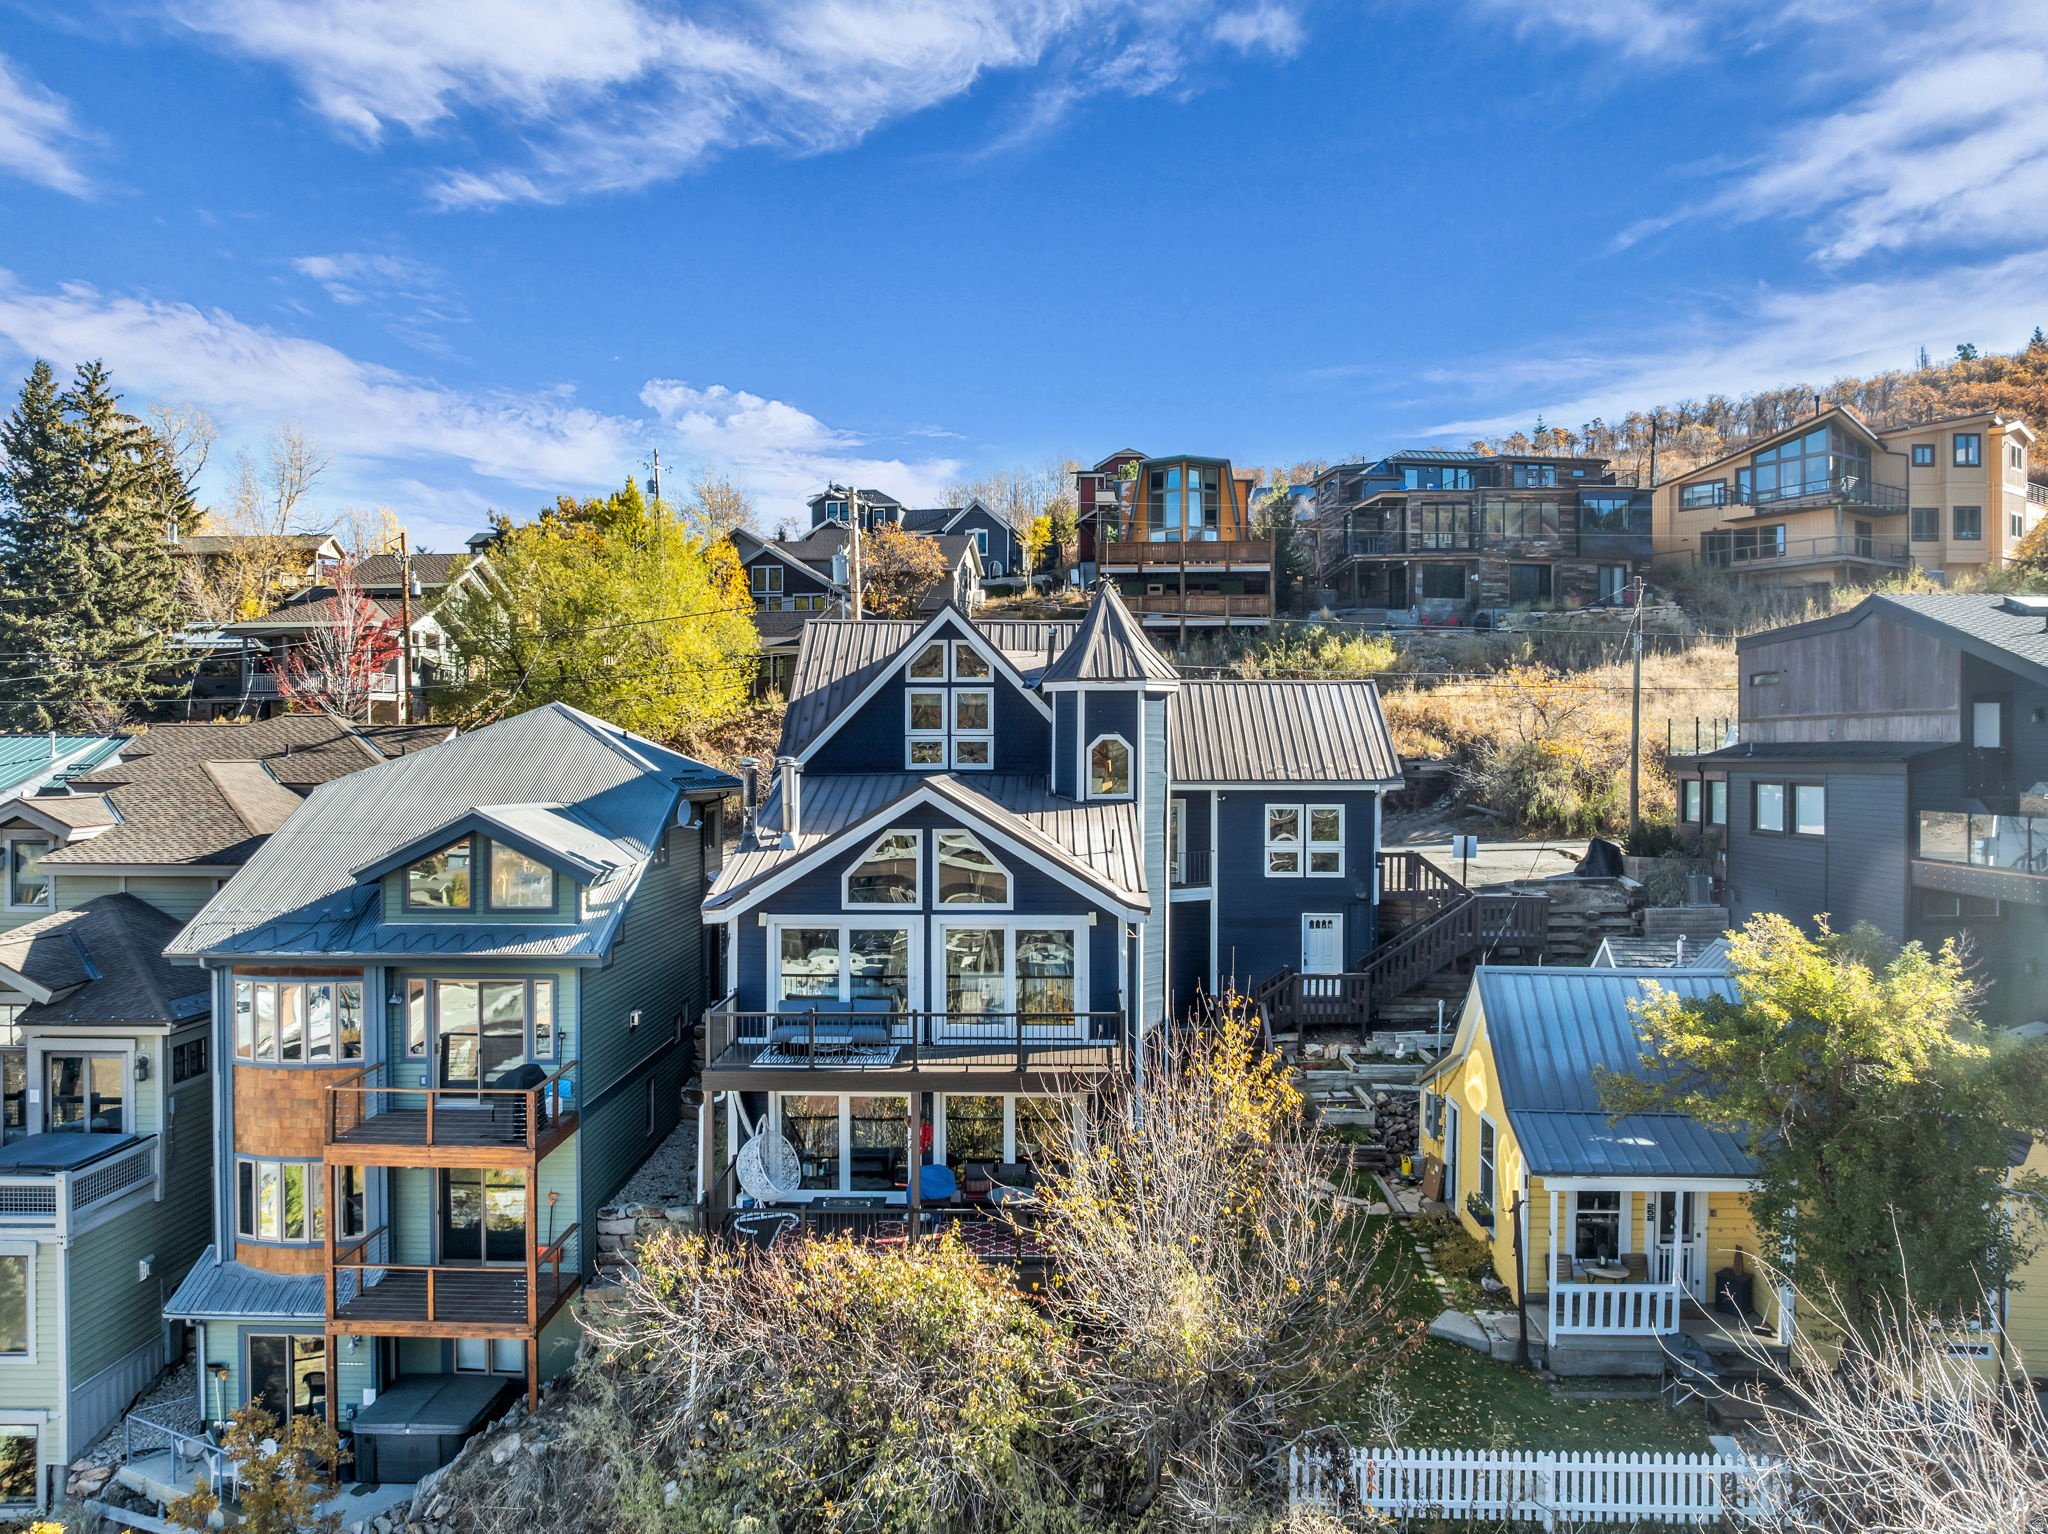
Park City
253 ONTARIO AVE 1 & 2
6 Beds
4 Baths
3,581 Sq.Ft.
$4,250,000
MLS#: 2172707
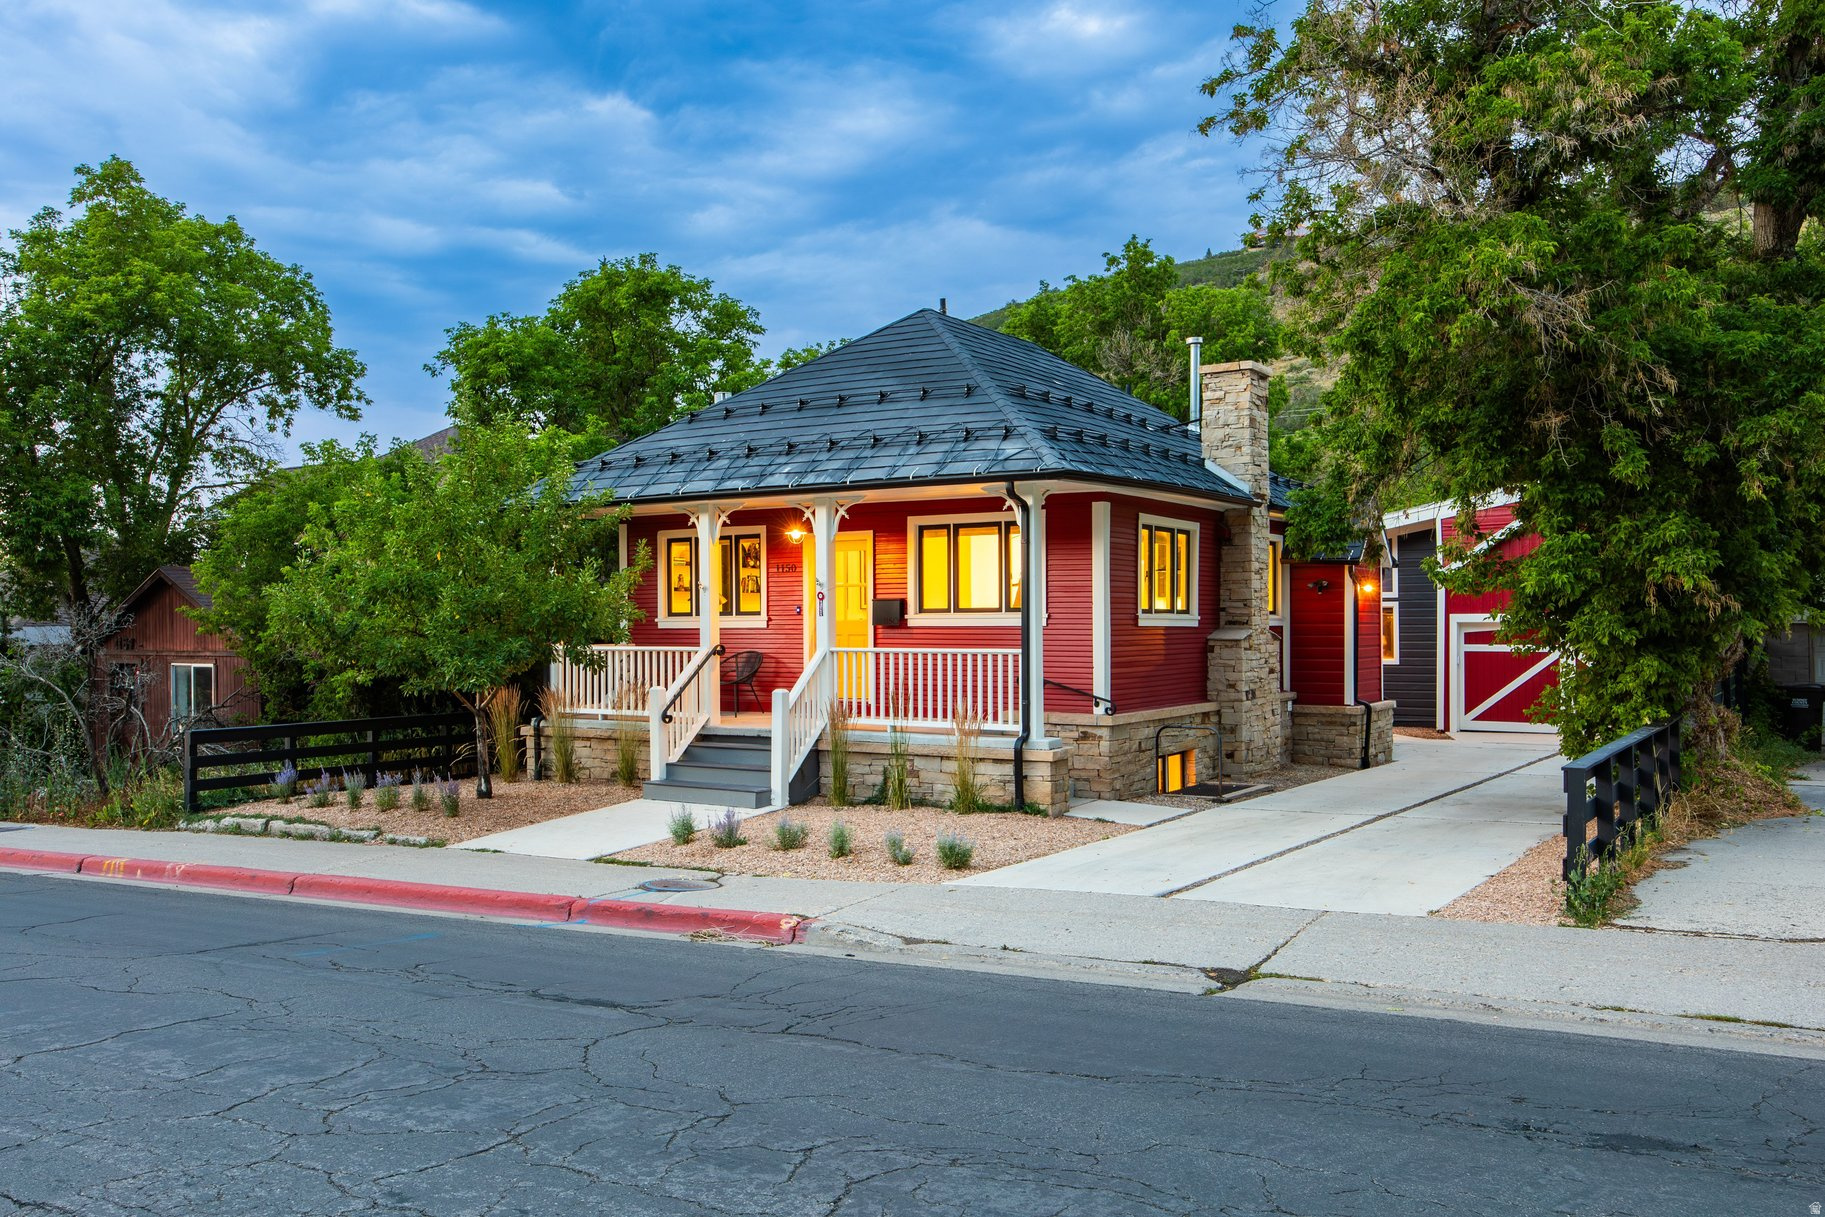
Park City
1150 PARK AVE
4 Beds
2 Baths
1,775 Sq.Ft.
$6,000,000
MLS#: 2172650
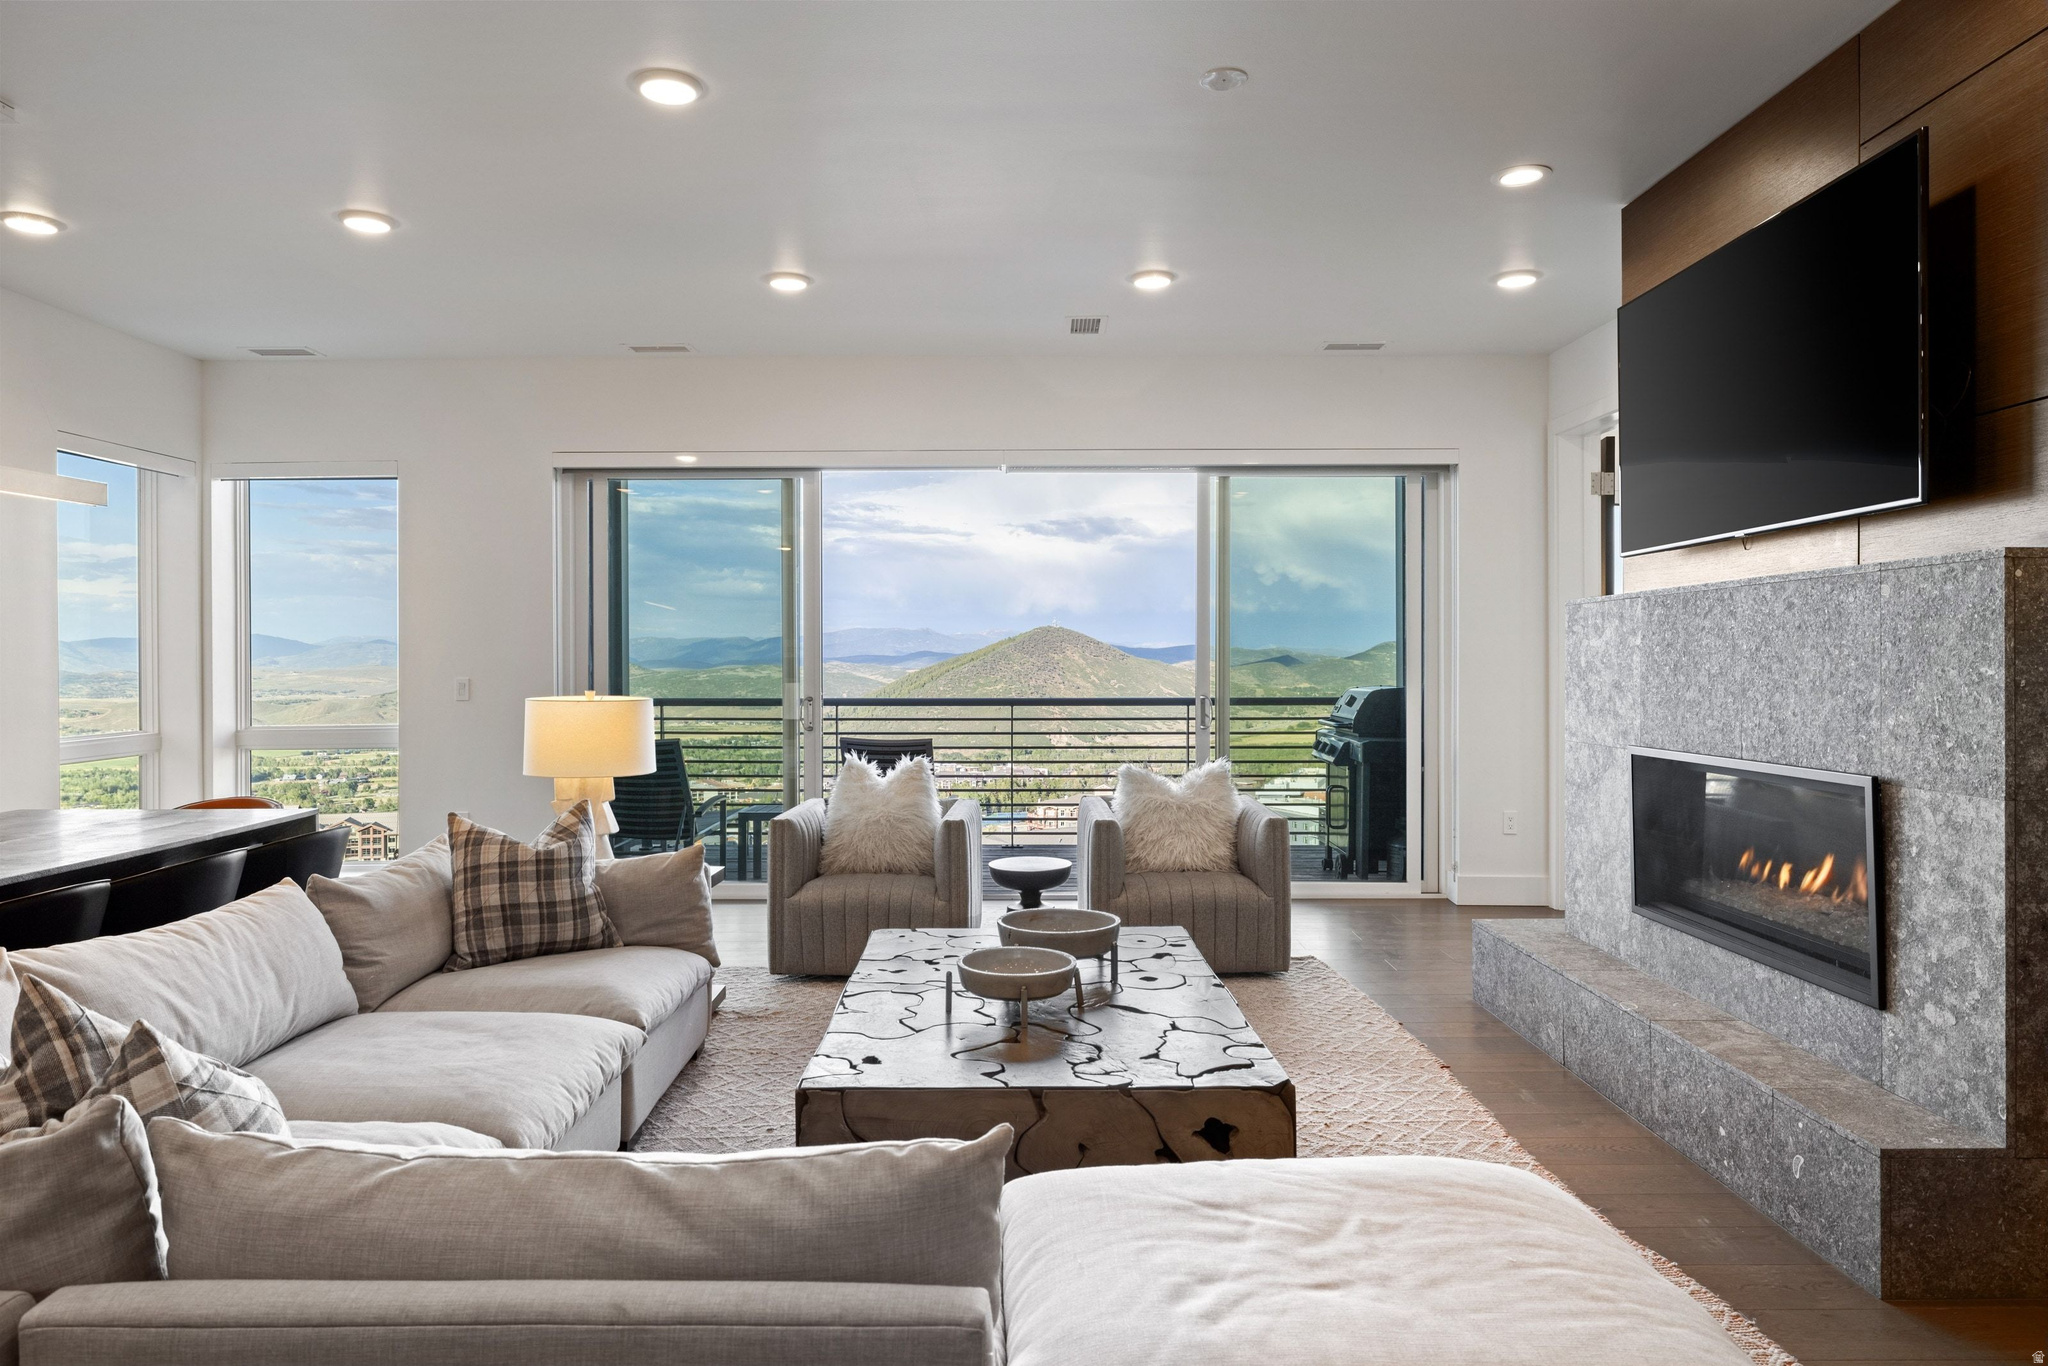
Park City
2752 W HIGH MOUNTAIN RD 306
4 Beds
2 Baths
2,753 Sq.Ft.
$4,800,000
MLS#: 2172588
