Features & Amenities

Interior

  • Other Interior Features

    Walk-In Closet(s), Vaulted Ceiling(s), Master Downstairs

  • Total Bedrooms

    7

  • Bathrooms

    4

  • 1/2 Bathrooms

    1

  • Basement YN

    YES

  • Cooling YN

    YES

  • Cooling

    Central Air

  • Fireplace YN

    YES

  • Heating YN

    YES

  • Heating

    Central, Natural Gas, Forced Air

  • Main Level Bedrooms

    1

  • Pet friendly

    N/A

Exterior

  • Garage

    Yes

  • Garage spaces

    3

  • Construction Materials

    Stone, Stucco

  • Parking

    Attached, Garage

  • Patio and Porch Features

    Deck, Patio

  • Pool

    No

  • Waterfront YN

    NO

Area & Lot

  • Lot Size(acres)

    0.49

  • Lot Size(square feet)

    21344.4

  • Property Type

    Residential

  • Property Sub Type

    Single Family Residence

  • Architectural Style

    Stories: 2

Price

  • Sales Price

    $2,290,900

  • Tax Amount

    $1

  • Sq. Footage

    6, 912

  • Price/SqFt

    $331

HOA

  • Association

    No

School District

  • Elementary School

    Morgan

  • Middle School

    Mountain Green Middle School

  • High School

    Morgan

Property Features

  • New Construction

    YES

  • Senior Community YN

    NO

Schedule a Showing

Showing scheduled successfully.

<
>
IN PERSON
VIA CHAT

What is 3 + 4 ?


Change time

Mortgage calculator

Estimate your monthly mortgage payment, including the principal and interest, property taxes, and HOA. Adjust the values to generate a more accurate rate.

Your payment

Principal and Interest:

$

Property taxes:

$

HOA fees:

$

Total loan payment:

$

Total interest amount:

$

Location

County

Morgan

Elementary School

Morgan

Middle School

Mountain Green Middle School

High School

Morgan

Listing Courtesy of Cash Knight , Bravo Realty Services, LLC

RealHub Information is provided exclusively for consumers' personal, non-commercial use, and it may not be used for any purpose other than to identify prospective properties consumers may be interested in purchasing. All information deemed reliable but not guaranteed and should be independently verified. All properties are subject to prior sale, change or withdrawal. RealHub website owner shall not be responsible for any typographical errors, misinformation, misprints and shall be held totally harmless.

Agent Micah Pearson

Principal Broker

Micah Pearson

Call Micah today to schedule a private showing.


* Listings on this website come from the FMLS IDX Compilation and may be held by brokerage firms other than the owner of this website. The listing brokerage is identified in any listing details. Information is deemed reliable but is not guaranteed. If you believe any FMLS listing contains material that infringes your copyrighted work please click here to review our DMCA policy and learn how to submit a takedown request.© 2024 FMLS.
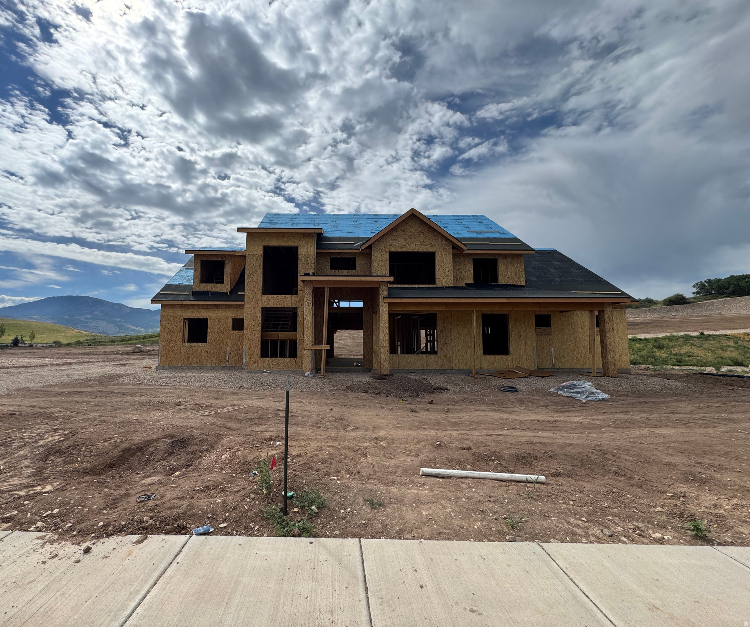
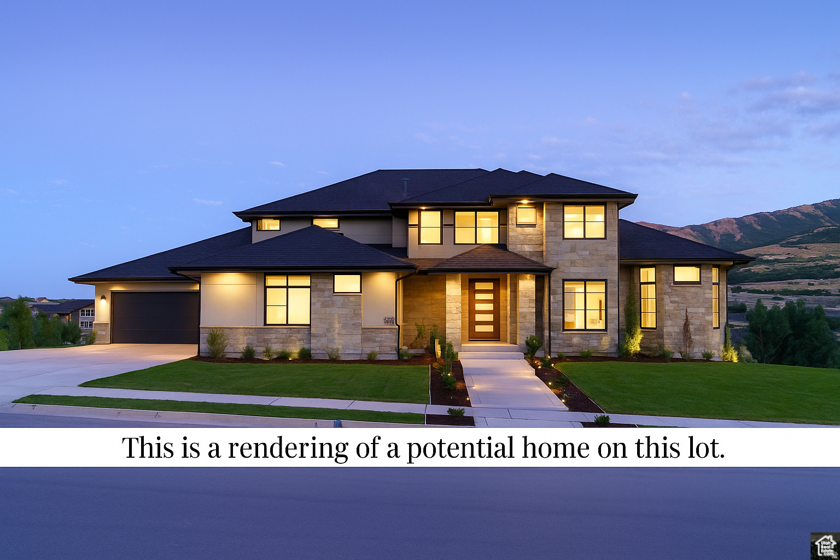
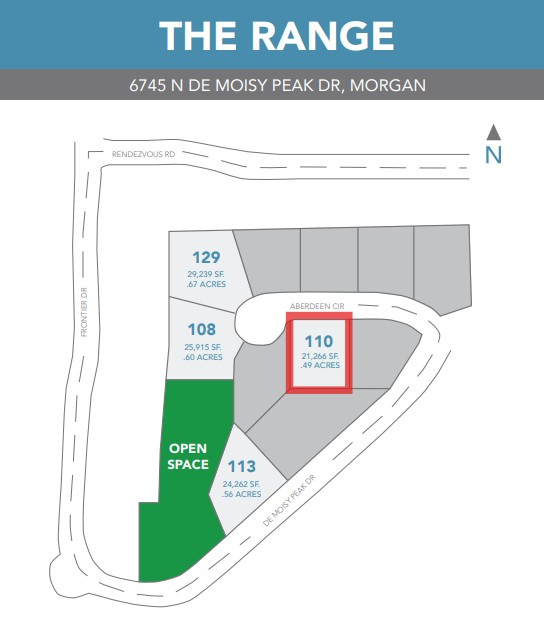
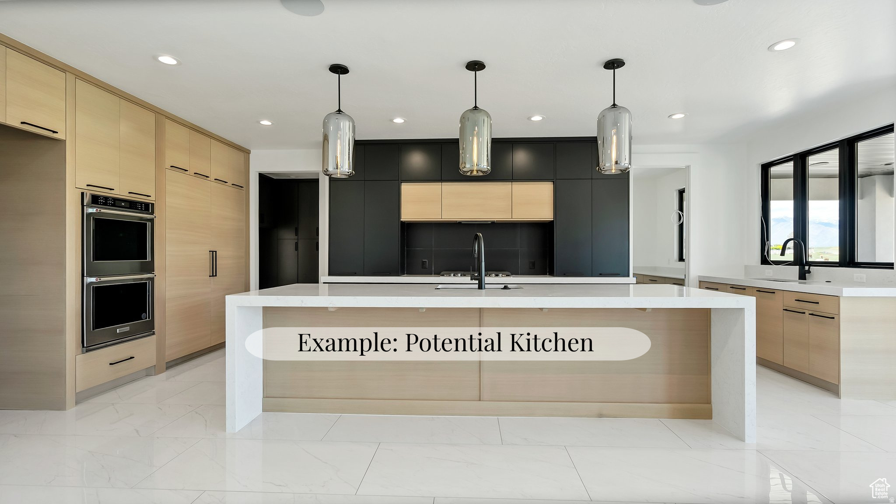
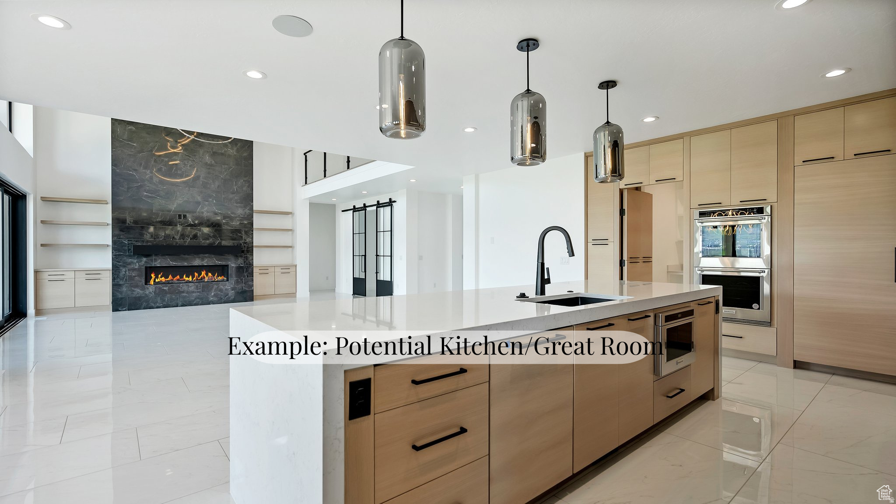
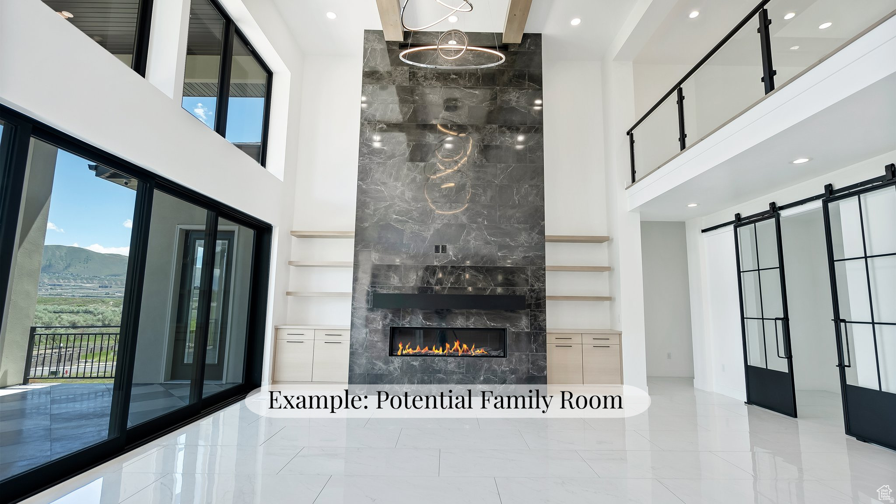
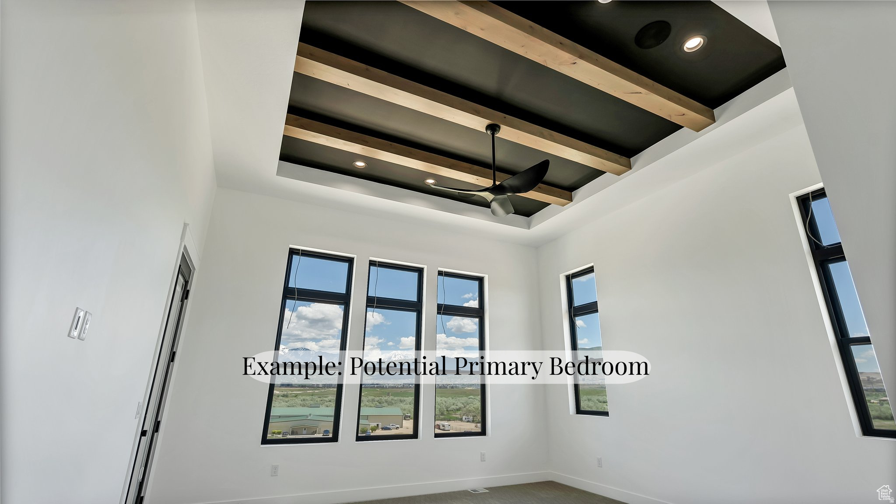
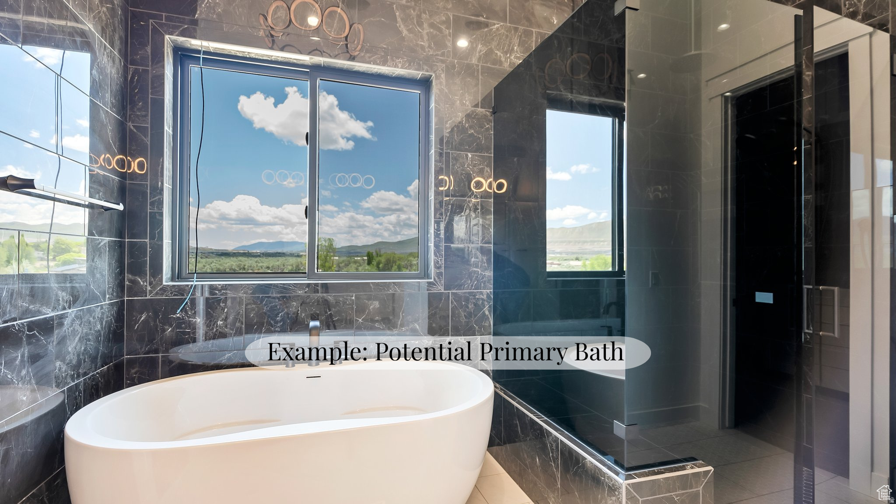
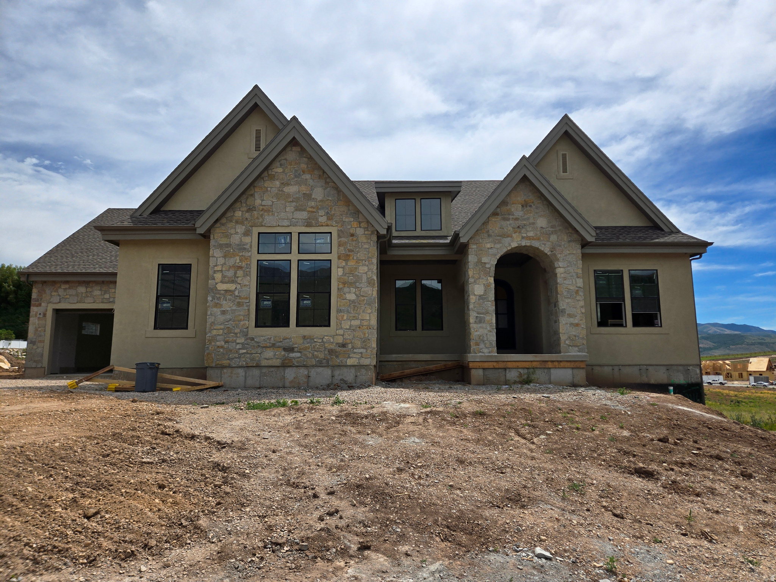
This is a To Be Built listing. Lot 113 is one of the few opportunities to build a home in our amazing new community, The Range! This is just one of the amazing floor plans you can build in this community (The Timpani XL). All homes in this community will include a finished basement, a covered patio, and so much more.

5189 W ABERDEEN CIR N

Message successfully sent.

What would you like to know?

What is 3 + 4 ?

I agree to receive email communication and understand I can unsubscribe at any time.

I agree to be contacted by Summit Realty Utah via call, email, and text for real estate services. To opt out, you can reply 'stop' at any time or reply 'help' for assistance. You can also click the unsubscribe link in the emails. Message and data rates may apply. Message frequency may vary. Privacy Policy

Related Properties

New on site 2 days ago
Here's something new! Experience mountain living without compromise in this exceptional custom home, thoughtfully designed to capture breathtaking panoramic views from nearly every room. Perfectly positioned just below Snowbasin Resort, just minutes from Pineview Reservoir, and a short 40-minute drive the the Salt Lake City International Airport, this remarkable home offers year-round recreation and stunning scenery. Set on a fully usable .57-acre lot, the property offers endless possibilities with ample space for a pool, pickleball court, detached garage, or additional outdoor amenities. The distinctive floor plan was created for both everyday comfort and effortless entertaining. Everything you need is located on the main level. The main floor features expansive living spaces with seamless indoor/outdoor flow through oversized sliding glass doors, including a dramatic 3-panel slider in the great room and an additional slider off the kitchen. A spacious covered patio provides the perfect setting to relax, entertain, and take in the surrounding scenery. The backyard is ideally suited for a future pool, while the crawl space offers convenient storage for pool equipment. The beautifully appointed kitchen is complemented by a spacious butler's pantry with a second refrigerator, sink, dishwasher, and second oven, providing exceptional prep and entertaining space. The gorgeous primary suite features double vanities, wet room with dual shower heads and freestanding tub, walk-in shower and soaker tub, and walk-in closet with laundry hookups. Upstairs, you'll find generously sized bedrooms and a versatile bonus room with a kitchenette, while the absence of a basement allows for an efficient and highly functional layout. The oversized garage includes a convenient half bath. An added advantage- there's still time to personalize the home's finishes and select colors to reflect your own style. A rare opportunity to own a truly custom mountain retreat in one of Northern Utah's most sought-after locations. Sq. footage per plans. Property facts are provided as a courtesy; Buyer to verify all information.
#2169917

Mountain Green

6744 N DE MOISY PEAK DR

6 Beds

4 Baths

5,491 Sq.Ft.

$1,995,500

MLS#: 2169917
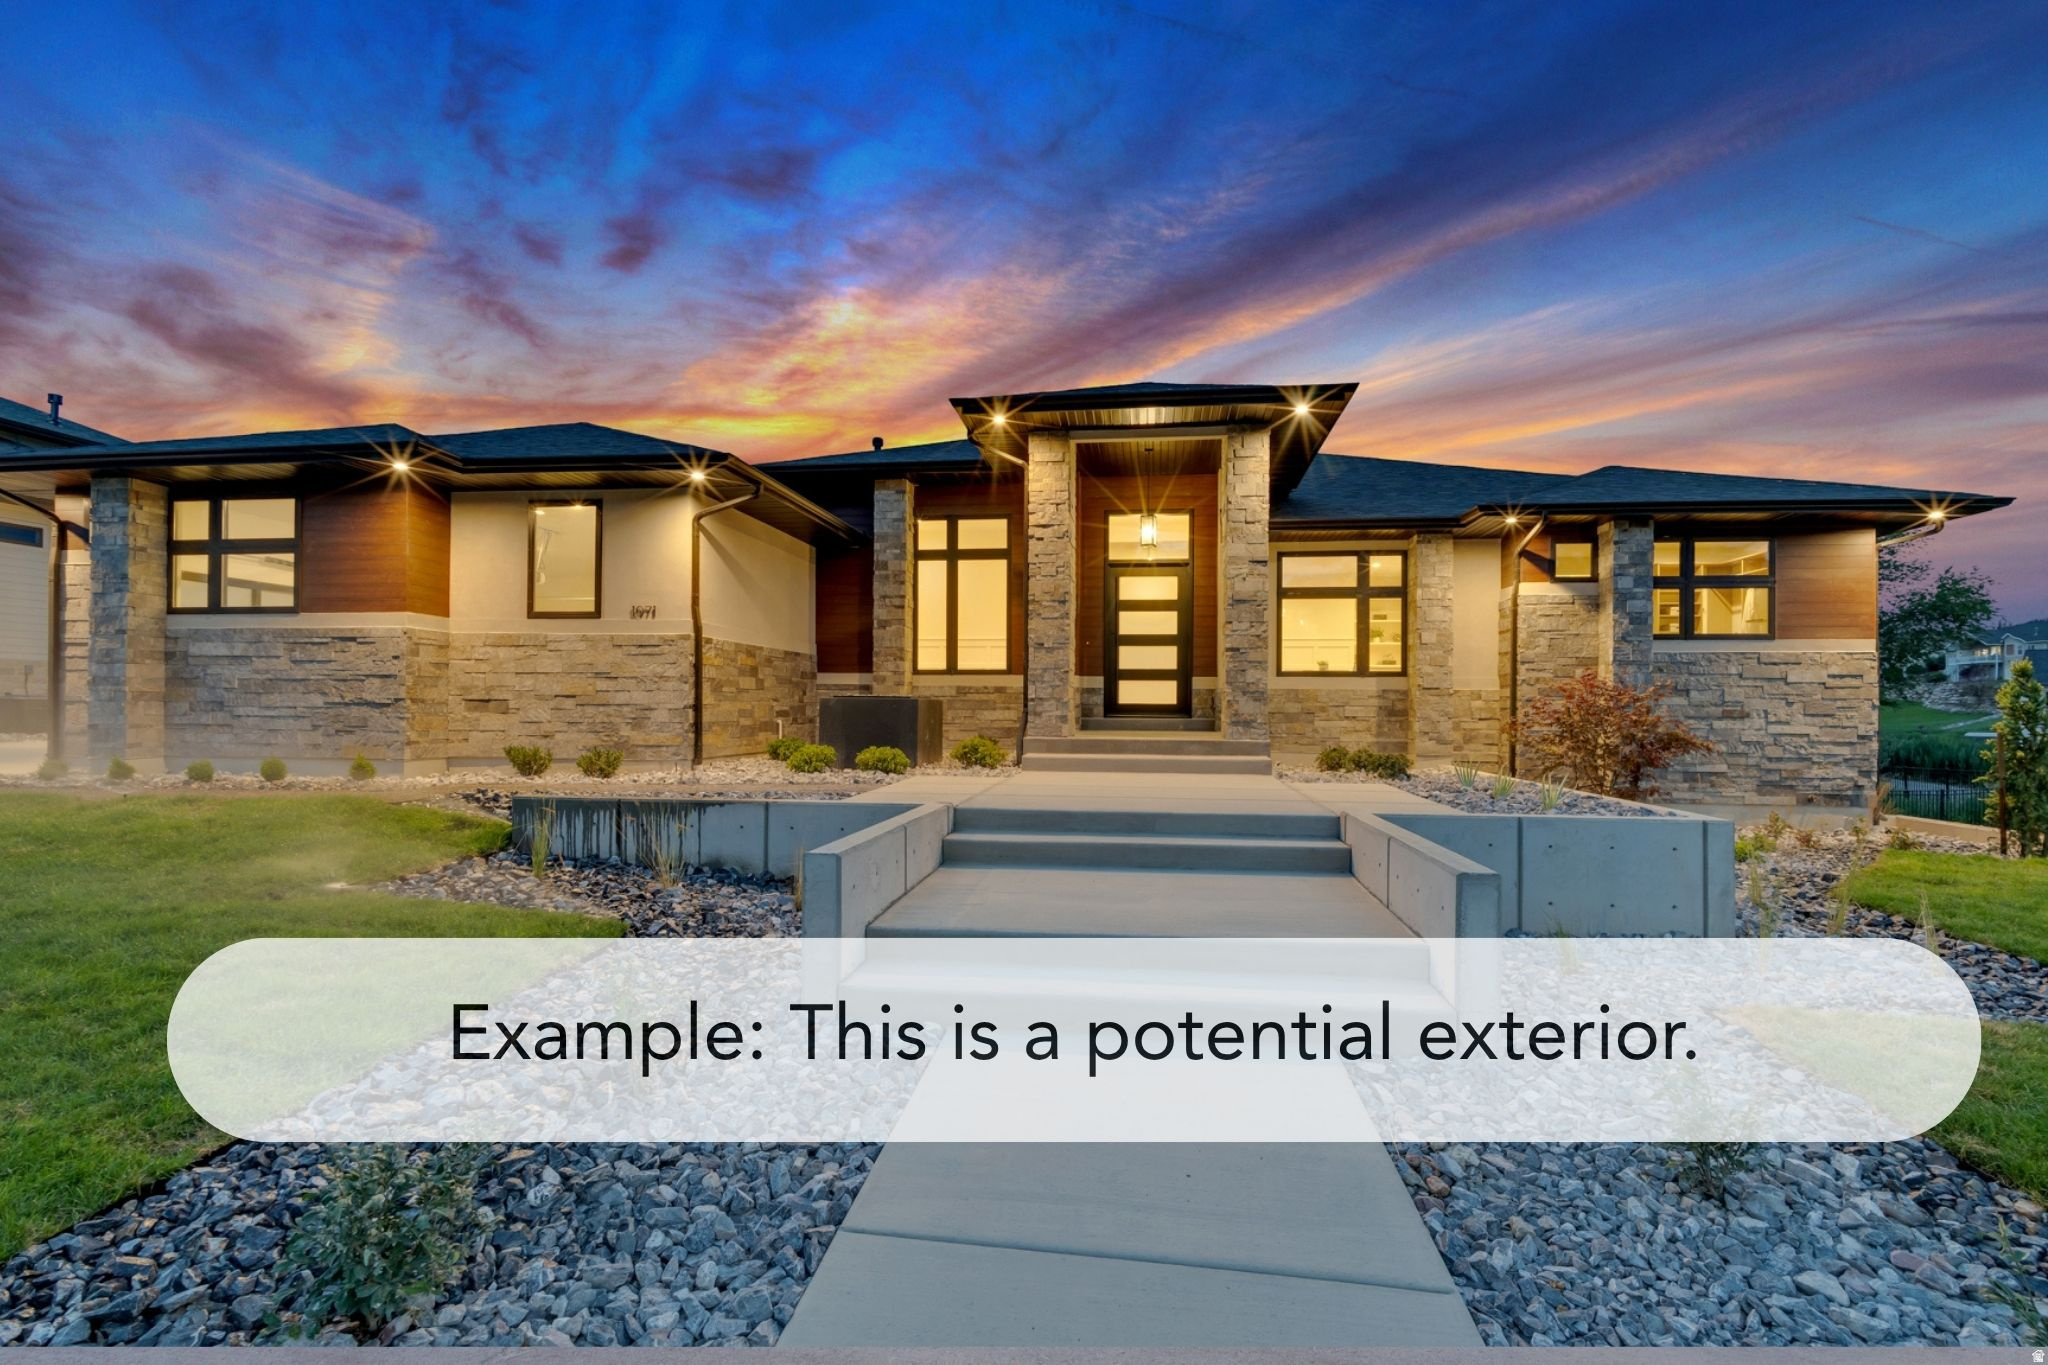
LOT#9 in Frontier Estates, one of Mountain Green's newest communities, nestled in the foothills of Snowbasin, a world-class ski resort. Built by renowned local builder, Symphony Homes, known for excellent craftsmanship and interior design. This home is currently under construction and estimated completion is August 2026. Beautiful curb appeal with a European Romantic elevation. True 4-car garage (two 2-car doors) will be finished to paint with epoxy floors. Walkout basement. 30'x14' covered deck. Gourmet galley kitchen with a 48" dual fuel range and built-in column fridge and freezer. Large butler's pantry with beverage fridge. Raised ceiling heights throughout and 13' ceiling in family room will have a stain-grade beam ceiling. Large dining nook. Impressive Owner's Suite features a fireplace, decorative beam ceiling, spa-like bathroom with a large walk-in tile shower, oversized free-standing tub, separate vanities, and huge wardrobe room with washer/dryer hookup for convenience. Huge suspended slab basement can be an ADU with its own separate entrance direct from the garage or from the covered patio, featuring a full kitchen, laundry room, 3 bedrooms (two of them with own en-suite bathrooms and walk-in closets), and also has a finished gym and a theater room. List price includes 150k in full yard landscaping. Also equipped with active radon system and upgraded insulation.
#2160137

Mountain Green

6778 N FRONTIER DR

4 Beds

2 Baths

6,943 Sq.Ft.

$2,599,900

MLS#: 2160137
This is a To Be Built listing. Lot 10 is one of the few opportunities to build a home in our amazing NEW Frontier Estates community! This is just one of the amazing floor plans you can build in this community (The Adagio). All homes in this community will include a finished basement, a covered patio, and so much more.
#2145177

Mountain Green

6748 N FRONTIER DR

5 Beds

3 Baths

5,768 Sq.Ft.

$1,959,900

MLS#: 2145177
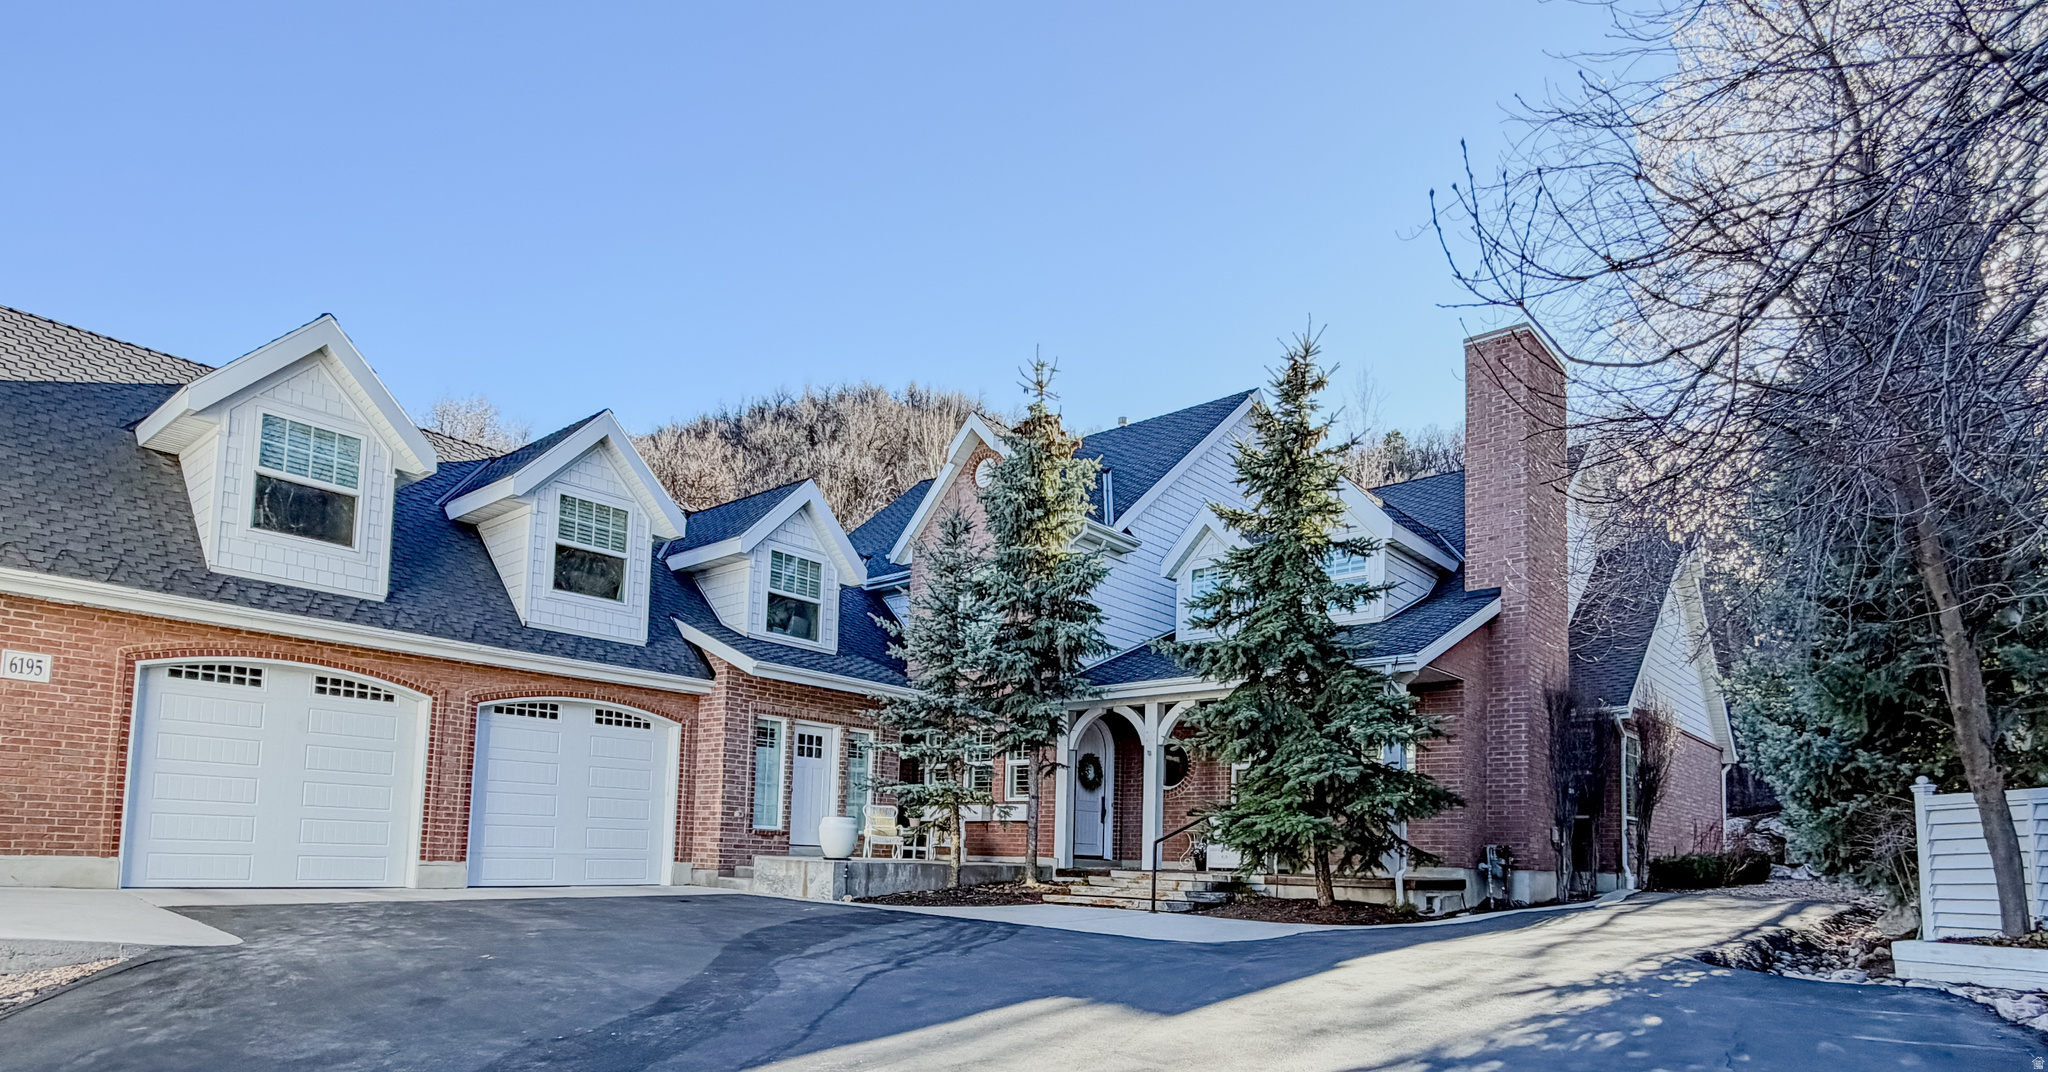
Price Reduced $300,000 below appraised value!!  The Ultimate Mountain Sanctuary: 2.72 Private Acres | 5-Car Garage | ADU Potential | Discover a hidden paradise in the rolling hills of Mountain Green. This custom 5,100 sq. ft. estate is the perfect blend of high-end luxury and rugged nature, set on a sprawling 2.72-acre lot surrounded by mature scrub oak and pines. | Interior Excellence: Designed for the Discerning Artisan Finishes: Experience the warmth of heated natural quartzite stone floors and exquisite custom woodwork under soaring vaulted ceilings.  Take in the beauty including the 5 Fireplaces throughout this elegant home! | Dual Primary Suites: A rare, highly functional layout featuring two master suites, both conveniently located on the main level. Enjoy your own fireplace in your master bedroom and don't forget the heated floors in the master bath!  | Chef's Gourmet Kitchen: Entertain effortlessly with a massive 6-person island, custom-white cabinetry, induction cooktop, convection ovens, and a classic farmhouse sink.  Or enjoy each meal in the Dining room with custom windows that show off the privacy of this home! | Work & Create: Includes a massive dedicated office/craft room-the ultimate footprint for the remote professional or hobbyist.  | The Grounds: A Private Family Resort Adventure Awaits: Tucked among the pines is a private custom treehouse, offering a magical escape for kids and a unique feature that sets this property apart. | Outdoor Oasis: Relax on the back patio to the sound of your private professionally landscaped Waterfall and splash pad with mood-setting outdoor lighting. | Recreation: Features a private on-site basketball court and 2.72 acres of forested land to explore. | The Workshop & ADU: A massive 5-car garage plus a dedicated professional workshop. Above the garage sits an expansive unfinished ADU space, ready to be converted into a guest apartment, gym, or rental. This is a "forever home" designed for privacy, hobbyists, and multi-generational living. Experience the peace of Mountain Green-schedule your private tour today.
#2144928

Mountain Green

6195 CREEKSIDE DR

5 Beds

1 Baths

5,100 Sq.Ft.

$2,200,000

MLS#: 2144928

 - property

Send a message

Message successfully sent.

Your message

What is 3 + 4 ?

Reason for contacting?

I agree to receive email communication and understand I can unsubscribe at any time.

I agree to be contacted by Summit Realty Utah via call, email, and text for real estate services. To opt out, you can reply 'stop' at any time or reply 'help' for assistance. You can also click the unsubscribe link in the emails. Message and data rates may apply. Message frequency may vary. Privacy Policy

Sign Out

Virtual Assistant

Would you like to take the next step with this property? We can help you schedule a showing or virtual tour, or send you more details.

Yes, I would like more information.

Thank You for Your Reply, One of Our Agents will contact you as soon as possible

No, maybe later.

Thank you, you can always contact me via email, phone number or through the contact form.

Realhub AI

Lucy - Your AI-Powered Realtor

Update Your Temporary Password

Personalize your search

Enter your email and we'll notify you immediately when new listings match what you're looking for.

or enter email address

Already have an account ? Login here

Continue your home search

I agree to receive communications and understand I can unsubscribe at any time.

I agree to be contacted by Summit Realty Utah via call, email, and text for real estate services. To opt out, you can reply 'stop' at any time or reply 'help' for assistance. You can also click the unsubscribe link in the emails. Message and data rates may apply. Message frequency may vary. Privacy Policy

Already have an account ? Login here

We use cookies

We use cookies primarily for analytics to enhance your experience. By accepting, you agree to our use of these cookies. You can manage your preferences or learn more about our cookies policy.