Features & Amenities

Interior

  • Other Interior Features

    Walk-In Closet(s), Vaulted Ceiling(s)

  • Total Bedrooms

    2

  • Bathrooms

    2

  • Basement YN

    YES

  • Cooling YN

    YES

  • Cooling

    Ceiling Fan(s), Central Air

  • Fireplace YN

    YES

  • Heating YN

    YES

  • Heating

    Central, Natural Gas, Forced Air

  • Main Level Bedrooms

    2

  • Pet friendly

    N/A

Exterior

  • Garage

    Yes

  • Garage spaces

    3

  • Construction Materials

    Asphalt, Stone

  • Other Exterior Features

    Lighting

  • Parking

    Attached, Garage

  • Patio and Porch Features

    Covered

  • Pool

    No

  • Waterfront YN

    NO

  • View

    Mountain(s), Valley

Area & Lot

  • Lot Size(acres)

    0.07

  • Lot Size(square feet)

    3,049

  • Property Type

    Residential

  • Architectural Style

    Rambler/Ranch

Price

  • Sales Price

    $679,900

  • Tax Amount

    $4,095

  • Sq. Footage

    3,832

  • Price/SqFt

    $177

HOA

  • Association

    YES

  • Association Fee

    $356

  • Association Fee Frequency

    Monthly

  • Association Fee Includes

    N/A

Property Resources

  • Horse Property

    NO

School District

  • Elementary School

    Ogden

  • Middle School

    Mount Ogden

  • High School

    Ogden

Property Features

  • New Construction

    NO

  • Association Amenities

    Clubhouse, Insurance, Playground, Snow Removal

  • Senior Community YN

    NO

  • Sewer

    Public Sewer

Schedule a Showing

Showing scheduled successfully.

<
>
IN PERSON
VIA CHAT

What is 3 + 4 ?


Change time

Mortgage calculator

Estimate your monthly mortgage payment, including the principal and interest, property taxes, and HOA. Adjust the values to generate a more accurate rate.

Your payment

Principal and Interest:

$

Property taxes:

$

HOA fees:

$

Total loan payment:

$

Total interest amount:

$

Location

County

Weber

Elementary School

Ogden

Middle School

Mount Ogden

High School

Ogden

Listing Courtesy of Spence A McDonald , LPT REALTY, LLC

RealHub Information is provided exclusively for consumers' personal, non-commercial use, and it may not be used for any purpose other than to identify prospective properties consumers may be interested in purchasing. All information deemed reliable but not guaranteed and should be independently verified. All properties are subject to prior sale, change or withdrawal. RealHub website owner shall not be responsible for any typographical errors, misinformation, misprints and shall be held totally harmless.

Agent Micah Pearson

Principal Broker

Micah Pearson

Call Micah today to schedule a private showing.


* Listings on this website come from the FMLS IDX Compilation and may be held by brokerage firms other than the owner of this website. The listing brokerage is identified in any listing details. Information is deemed reliable but is not guaranteed. If you believe any FMLS listing contains material that infringes your copyrighted work please click here to review our DMCA policy and learn how to submit a takedown request.© 2024 FMLS.
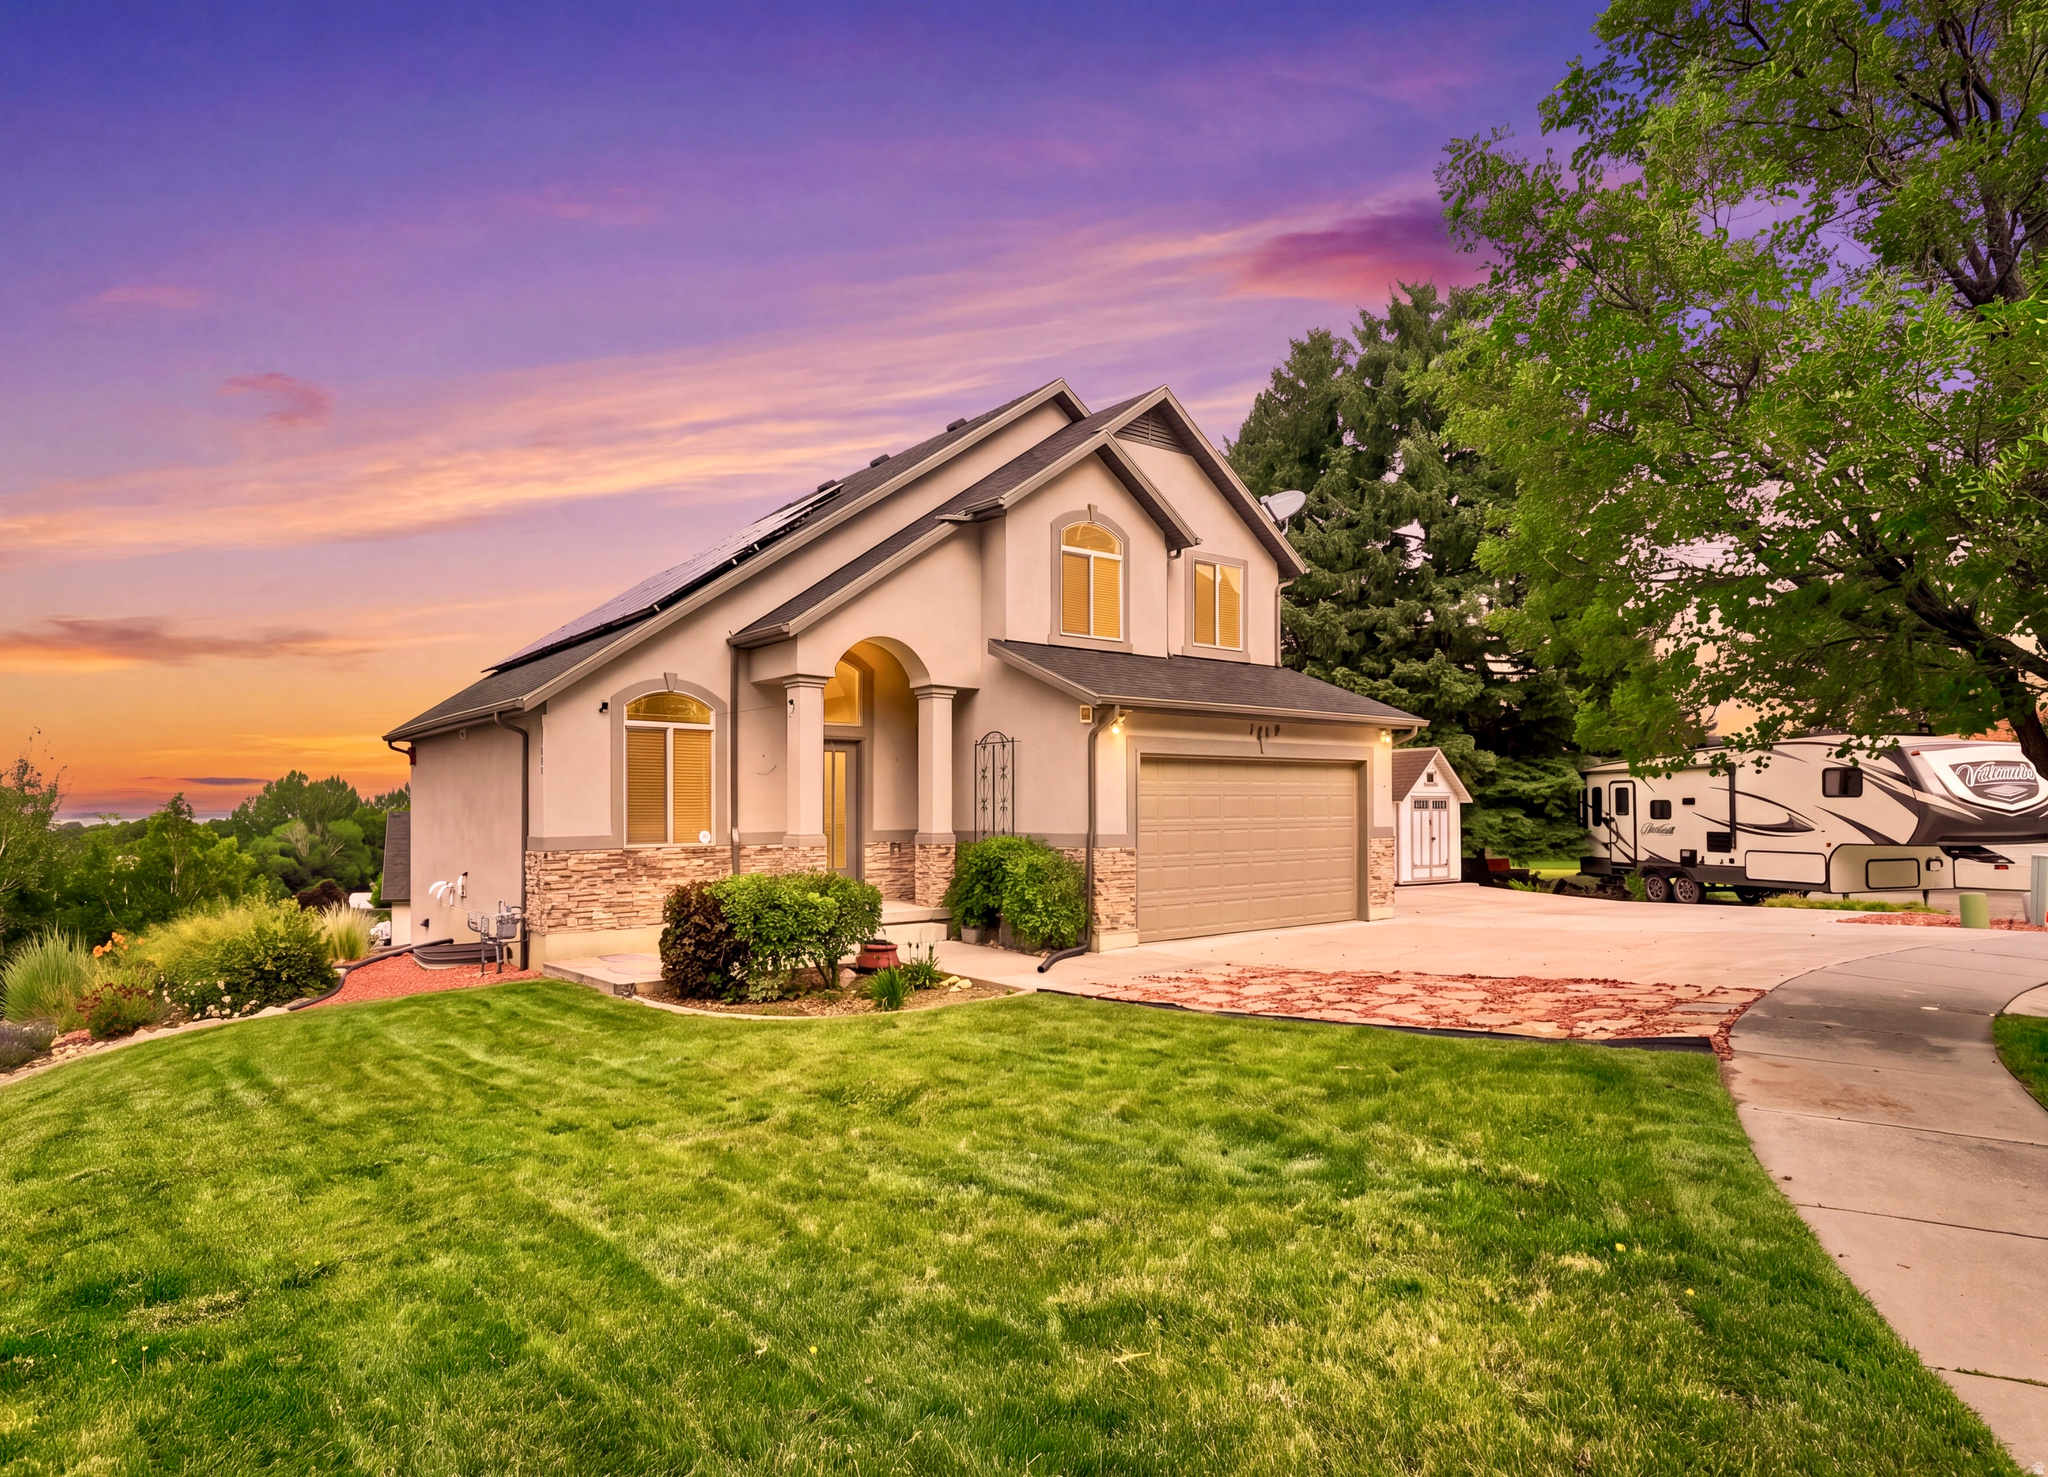
Potential opportunity to assume the seller's FHA loan at approximately 2.58%, subject to buyer qualification, lender approval, and verification of all loan terms. This beautifully upgraded twin home features an open main-level layout, vaulted ceilings, quartz countertops, modern finishes, solar panels, an EV charger, and an extra-deep garage with room for up to three vehicles. Step outside onto the spacious deck and enjoy impressive valley and mountain views. The large unfinished basement is already framed and insulated, includes a separate walkout entrance, and offers excellent potential for additional bedrooms, living space, or a future mother-in-law setup. All information is provided as a courtesy. Buyer and buyer's agent to verify all information.

5183 S SUNSET WAY

Message successfully sent.

What would you like to know?

What is 3 + 4 ?

I agree to receive email communication and understand I can unsubscribe at any time.

I agree to be contacted by Summit Realty Utah via call, email, and text for real estate services. To opt out, you can reply 'stop' at any time or reply 'help' for assistance. You can also click the unsubscribe link in the emails. Message and data rates may apply. Message frequency may vary. Privacy Policy

Related Properties

GET A LOWER INTEREST RATE - SELLER IS OFFERING a 2:1 BUYDOWN or $16,000 toward CLOSING COSTS when you use our preferred lender ...***...    Beautiful East Bench CUL-DE-SAC home with SOLAR PANELS, a DAYLIGHT WALKOUT ADU, breathtaking MOUNTAIN and SUNSET VIEWS, and NO HOA!   Approximately $100,000 in UPDATES were completed just 1.5 years ago.   So much to love, including NEW high-quality LVP FLOORING and BRAND-NEW APPLIANCES throughout the home.   Nestled at the base of the mountains, this home enjoys a spectacular mountain backdrop that feels just beyond your backyard.   Take in stunning sunsets from your Living Room, Kitchen, and Primary Suite.    The Mother-in-Law Apartment/ ADU features its own SEPARATE ENTRANCE, KITCHEN, and LAUNDRY hookups.    Unwind in the backyard HOT TUB while enjoying breathtaking mountain views and unforgettable sunsets.   Enjoy the benefits of SOLAR PANELS, helping keep your electricity bills low year-round.   The LOCATION is unbeatable!    Just minutes from schools, shopping, dining, and entertainment, with quick access to hiking and biking trails, Ogden Canyon, Snowbasin Resort, and Pineview Reservoir.     This home offers the perfect blend of outdoor adventure and everyday convenience.   This is the home you've been waiting for-schedule your private showing today!   Photos are virtually staged to illustrate the home's potential. The home is vacant. Information and measurements are provided as a courtesy only. Buyers are advised to verify all information and obtain their own measurements.
#2173996

Ogden

1126 E BENCHVIEW DR

5 Beds

3 Baths

2,310 Sq.Ft.

$700,000

MLS#: 2173996
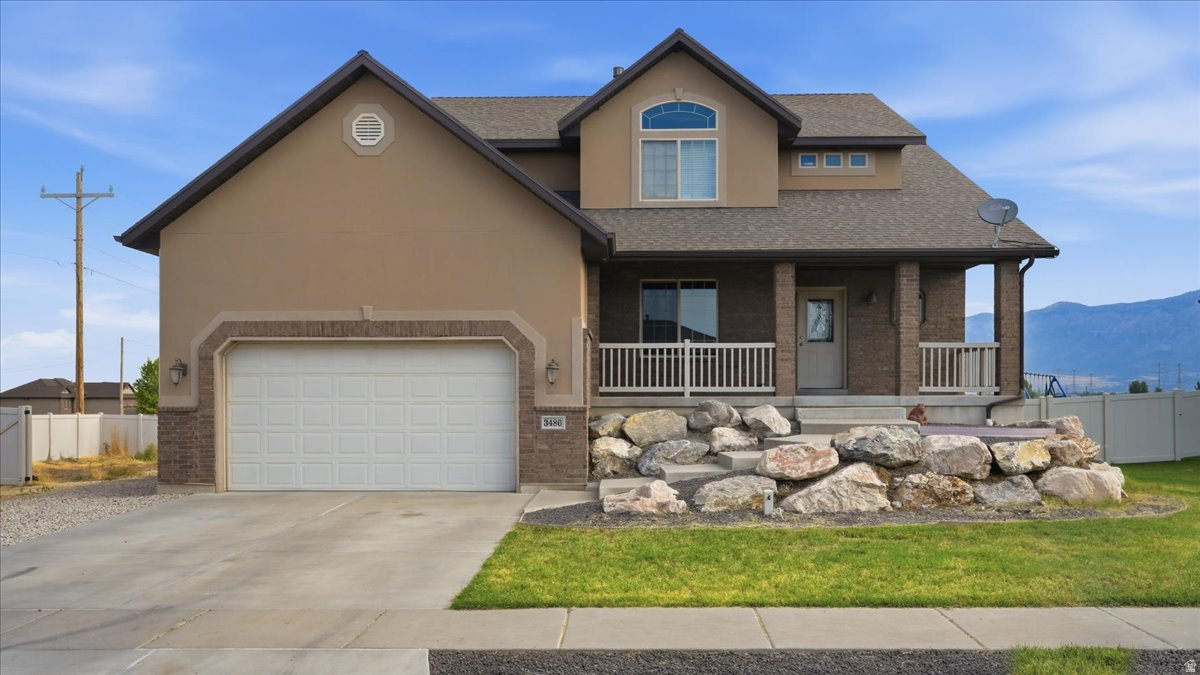
You'll love this beautiful 2-story home situated on a corner lot with a welcoming covered front porch, RV parking, and no backyard neighbors. Inside, you'll find a flexible formal living room that also makes a great home office, along with a cozy family room featuring a fireplace. The kitchen is well-equipped with stainless steel appliances, a gas range with double ovens, granite countertops, a tile backsplash, and an undermount sink. The main floor also includes a laundry room and convenient half bath. Upstairs offers generously sized bedrooms, including a spacious primary suite with a walk-in closet, separate tub and shower, and plenty of room to unwind. The unfinished daylight basement provides endless opportunities to create the space you've been dreaming of, plus there's a large cold storage room. Outside, the expansive backyard is ready for your personal touch, whether you envision a garden, play area, or outdoor entertaining space. Sq. footage per tax data records. Property facts are provided as a courtesy; Buyer to verify all information.
#2173025

Ogden

3486 W 2000 S

4 Beds

2 Baths

2,941 Sq.Ft.

$550,000

MLS#: 2173025
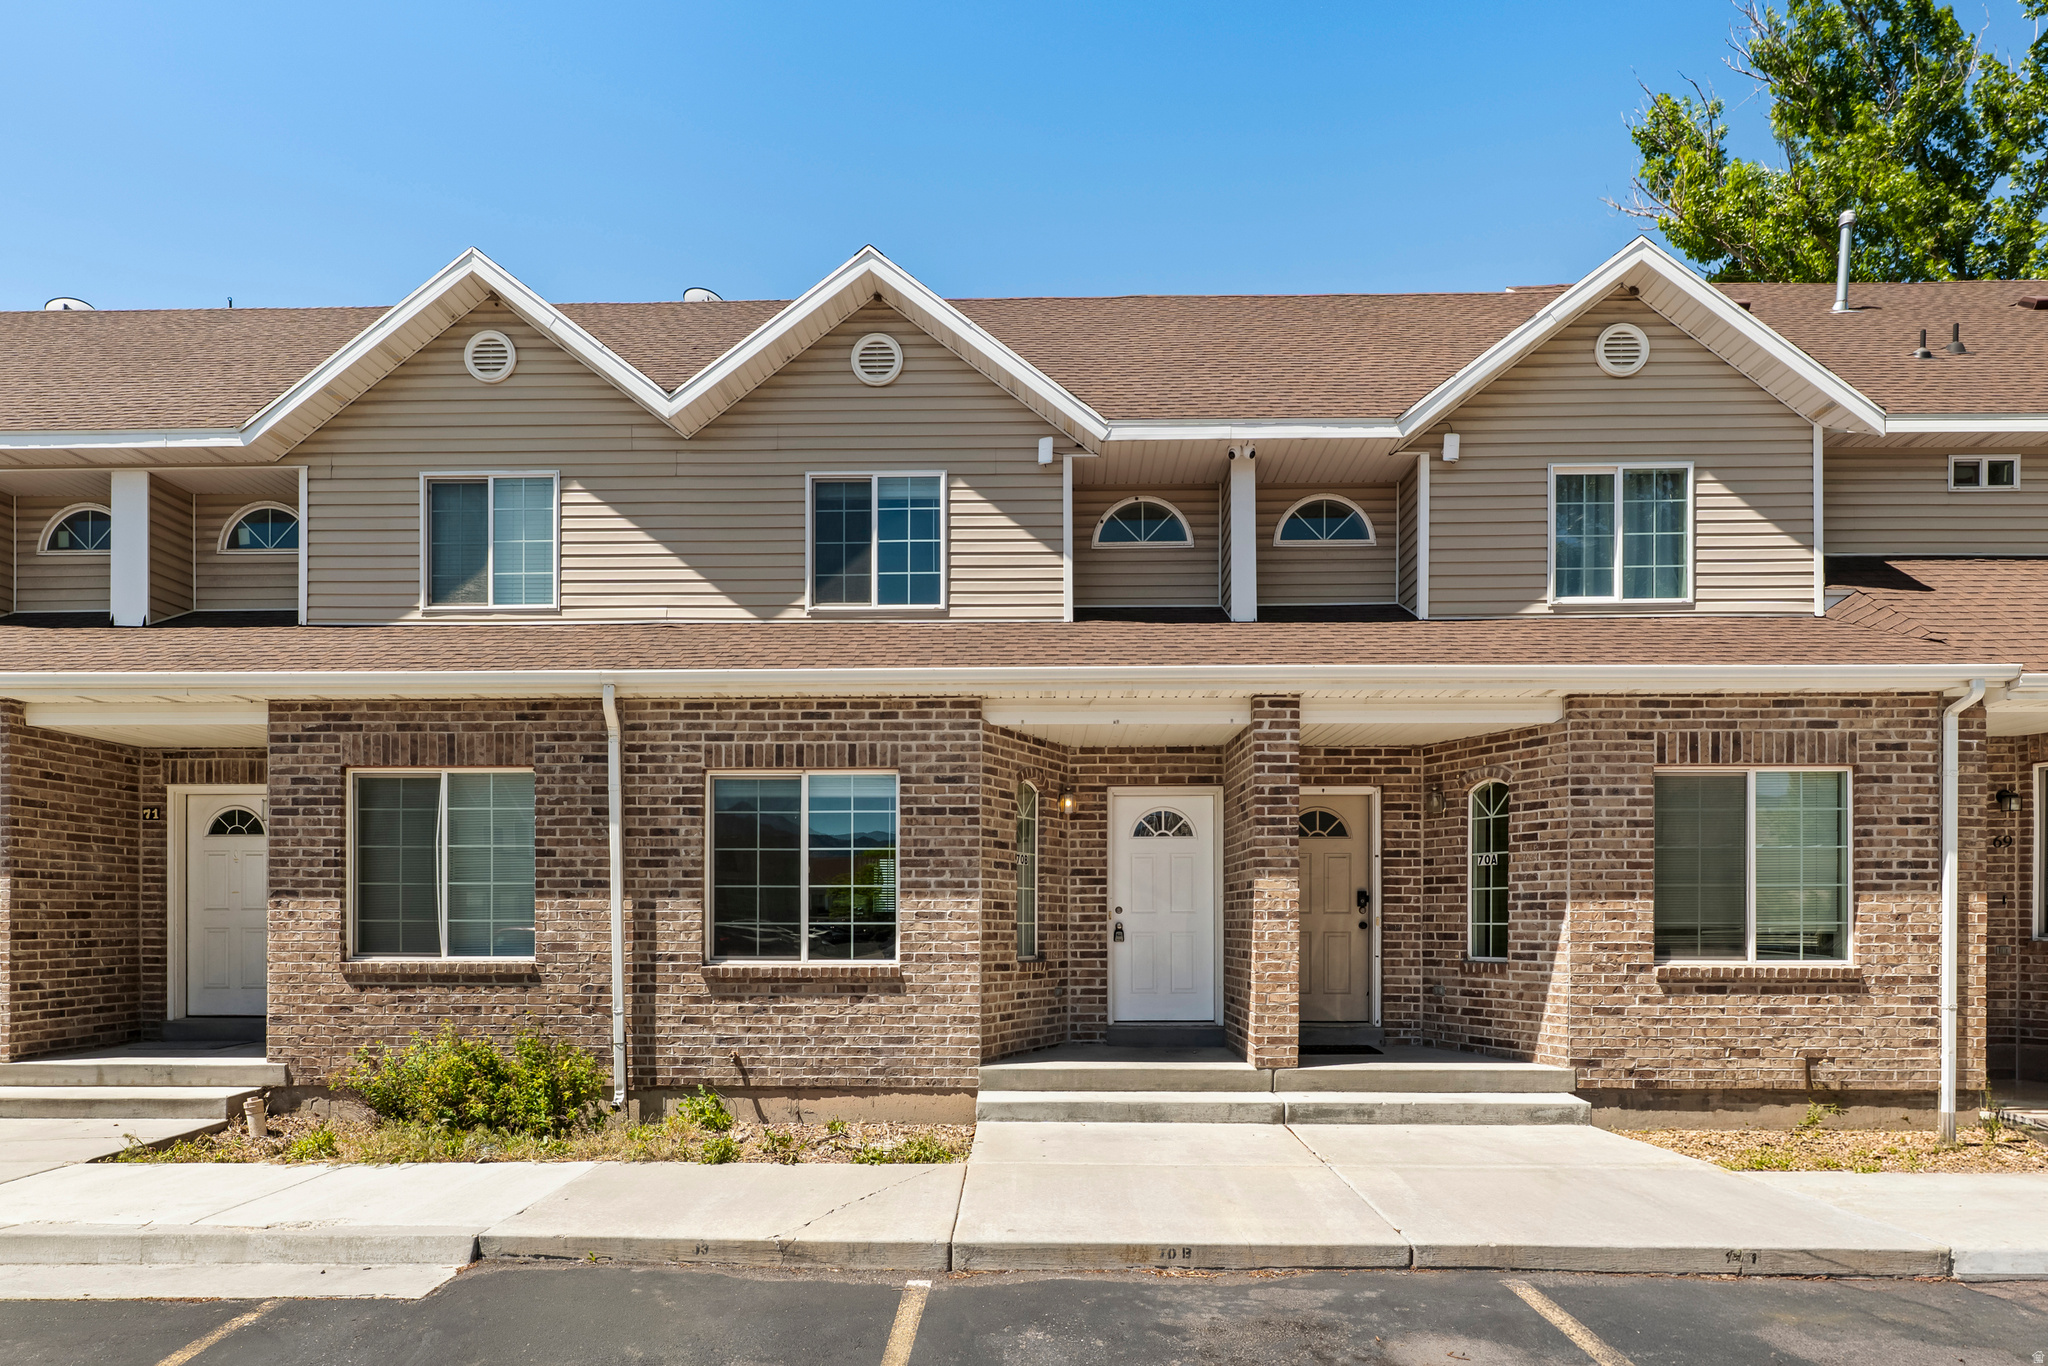
Both 3-bedroom, 2-bath townhomes offer a super functional layout designed for comfortable everyday living. With brand-new carpet throughout, spacious bedrooms, and a practical floor plan, these homes are great options for buyers looking for low-maintenance living or investors searching for their next rental opportunity. Clean, comfortable, and ready for their next owners! Square footage figures are provided as courtesy estimates only and were obtained from county records. Buyer is advised to obtain an independent measurement.
#2170234

Ogden

1045 S 1200 W 70

6 Beds

None Baths

2,698 Sq.Ft.

$550,000

MLS#: 2170234
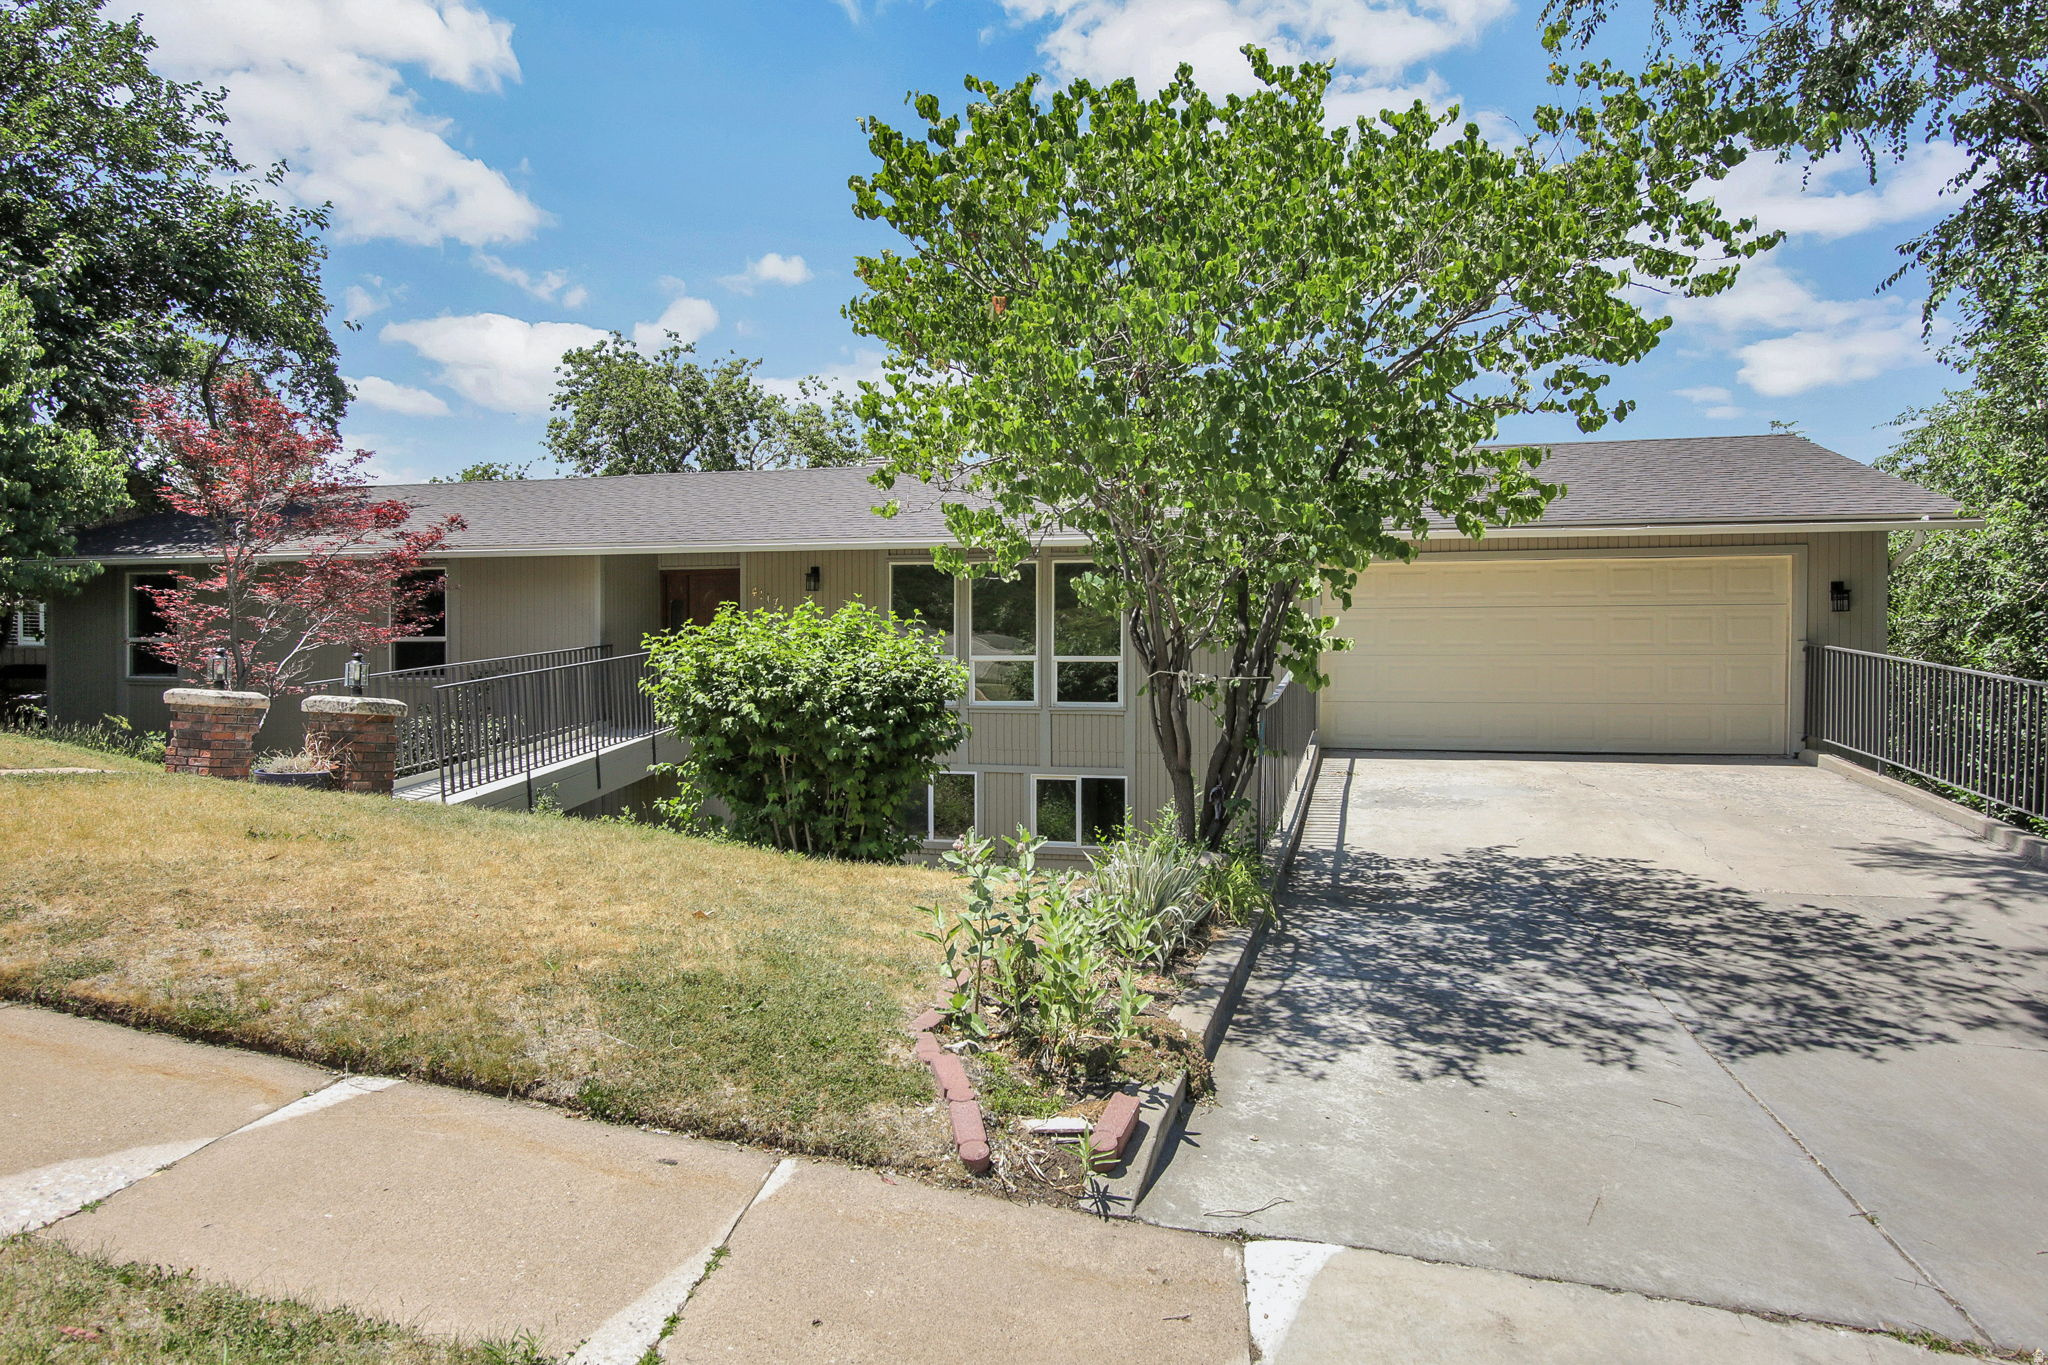
Fantastic high east bench location above Weber State. Lovely cedar rambler with mountain views to the east and three levels of valley views to west. Seller is motivated and home has been priced well for some kitchen, and tile floor updates. Great for multi-generational living or space for extra income. Home has just been freshly painted and new carpet throughout! Not a cookie cutter layout with formal dining room, bayed windows on all levels, wood beams in kitchen and large fireplace in great room. 5 Spacious bedrooms and four baths.  Home boasts two of those as primary bdrms, on main and lower level. 480 feet of the lower level is a separate space used as a sports court. This home has real potential for bringing your creative ideas into a higher level of living while maximizing its value.
#2168893

Ogden

4117 BONA VILLA DR

6 Beds

2 Baths

5,575 Sq.Ft.

$738,000

MLS#: 2168893
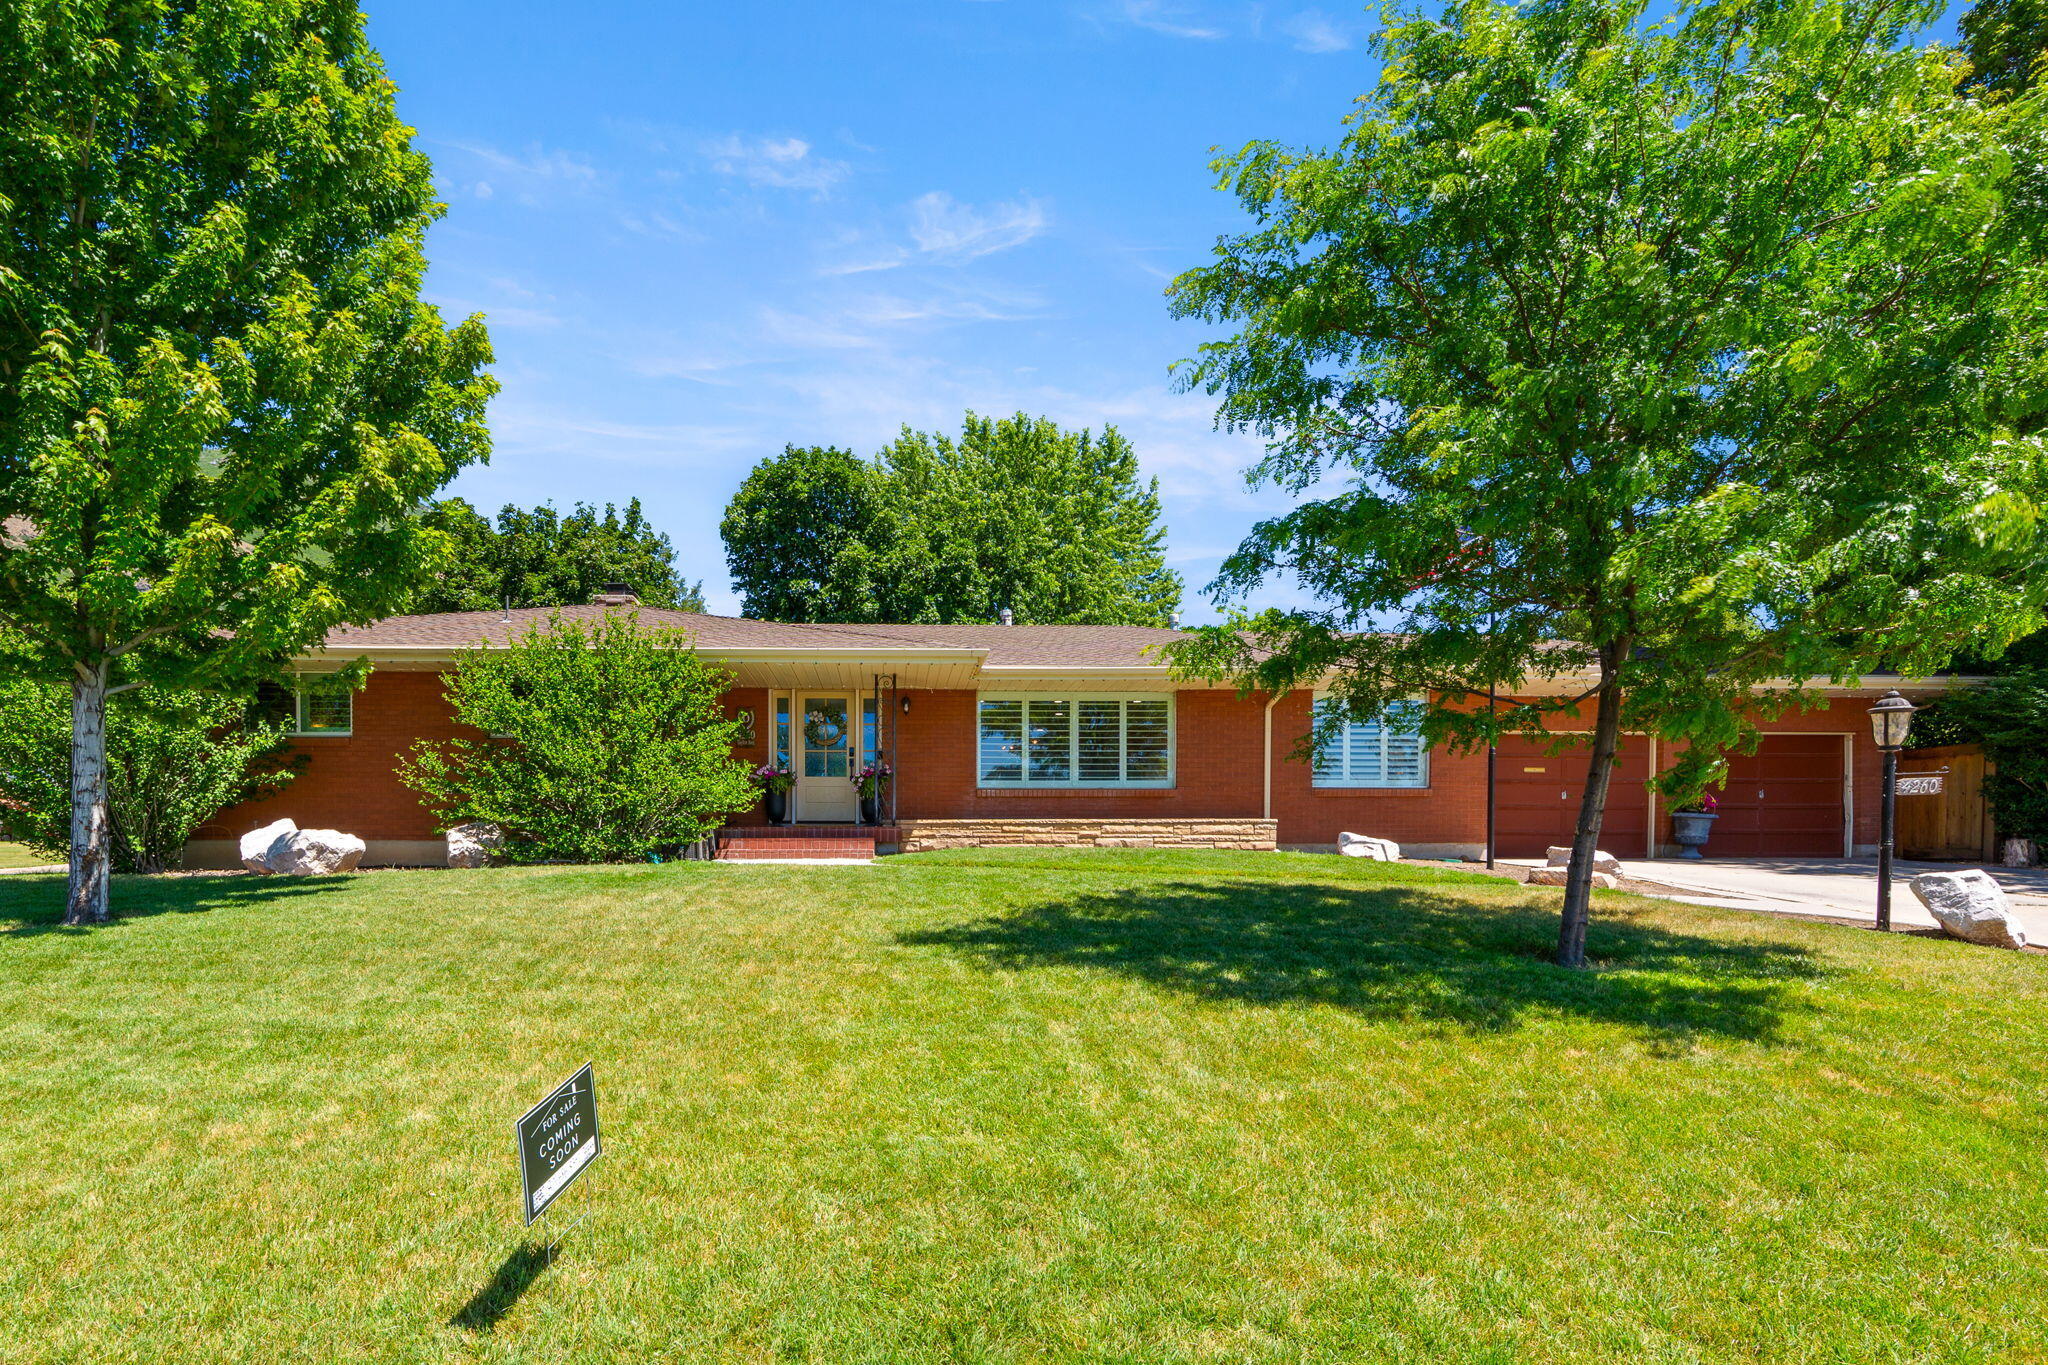
Price reduced
Nestled in East Bench Neighborhood just between Dee Event Center & Weber State University!  This Beautiful Large Brick Rambler home spans 4,524 square feet on a Spacious 0.33 acre Corner lot, featuring 90% Updated living spaces.  It offers a Full Mother in Law Apartment with it's own entrance!   Plus, an Extra Large 2 car garage 588 s.f.. As you enter into the main floor, the home features an Open Concept living space with a large custom Chef's Kitchen, Dining Room, Living Room, Office/Den all presenting with Custom Cabinetry, High End Appliances, and attention to detail like the Herringbone patterned hardwood entry floors and custom lighting sprinkled throughout!    Three bedrooms on main level, all with Solid Oak Hardwood floors; Mud Room, Utility Area & 3 baths. The downstairs includes a Full Mother In Law Apartment with it's Own Entrance, New Updated Full kitchen, Living area and Bathroom with Tub Shower Combo.  Mother in Law apartment has its own fireplace and washer & dryer There is also an extra room that is large and it has a closet and could be repurposed for who lives in that part of the basement. The basement also has a totally separate  Super Large Family Area with a very large storage area as well as a 2nd area for storage.
#26-273634

Ogden

4260 Taylor Ave

4 Beds

None Baths

4,524 Sq.Ft.

$729,988

MLS#: 26-273634
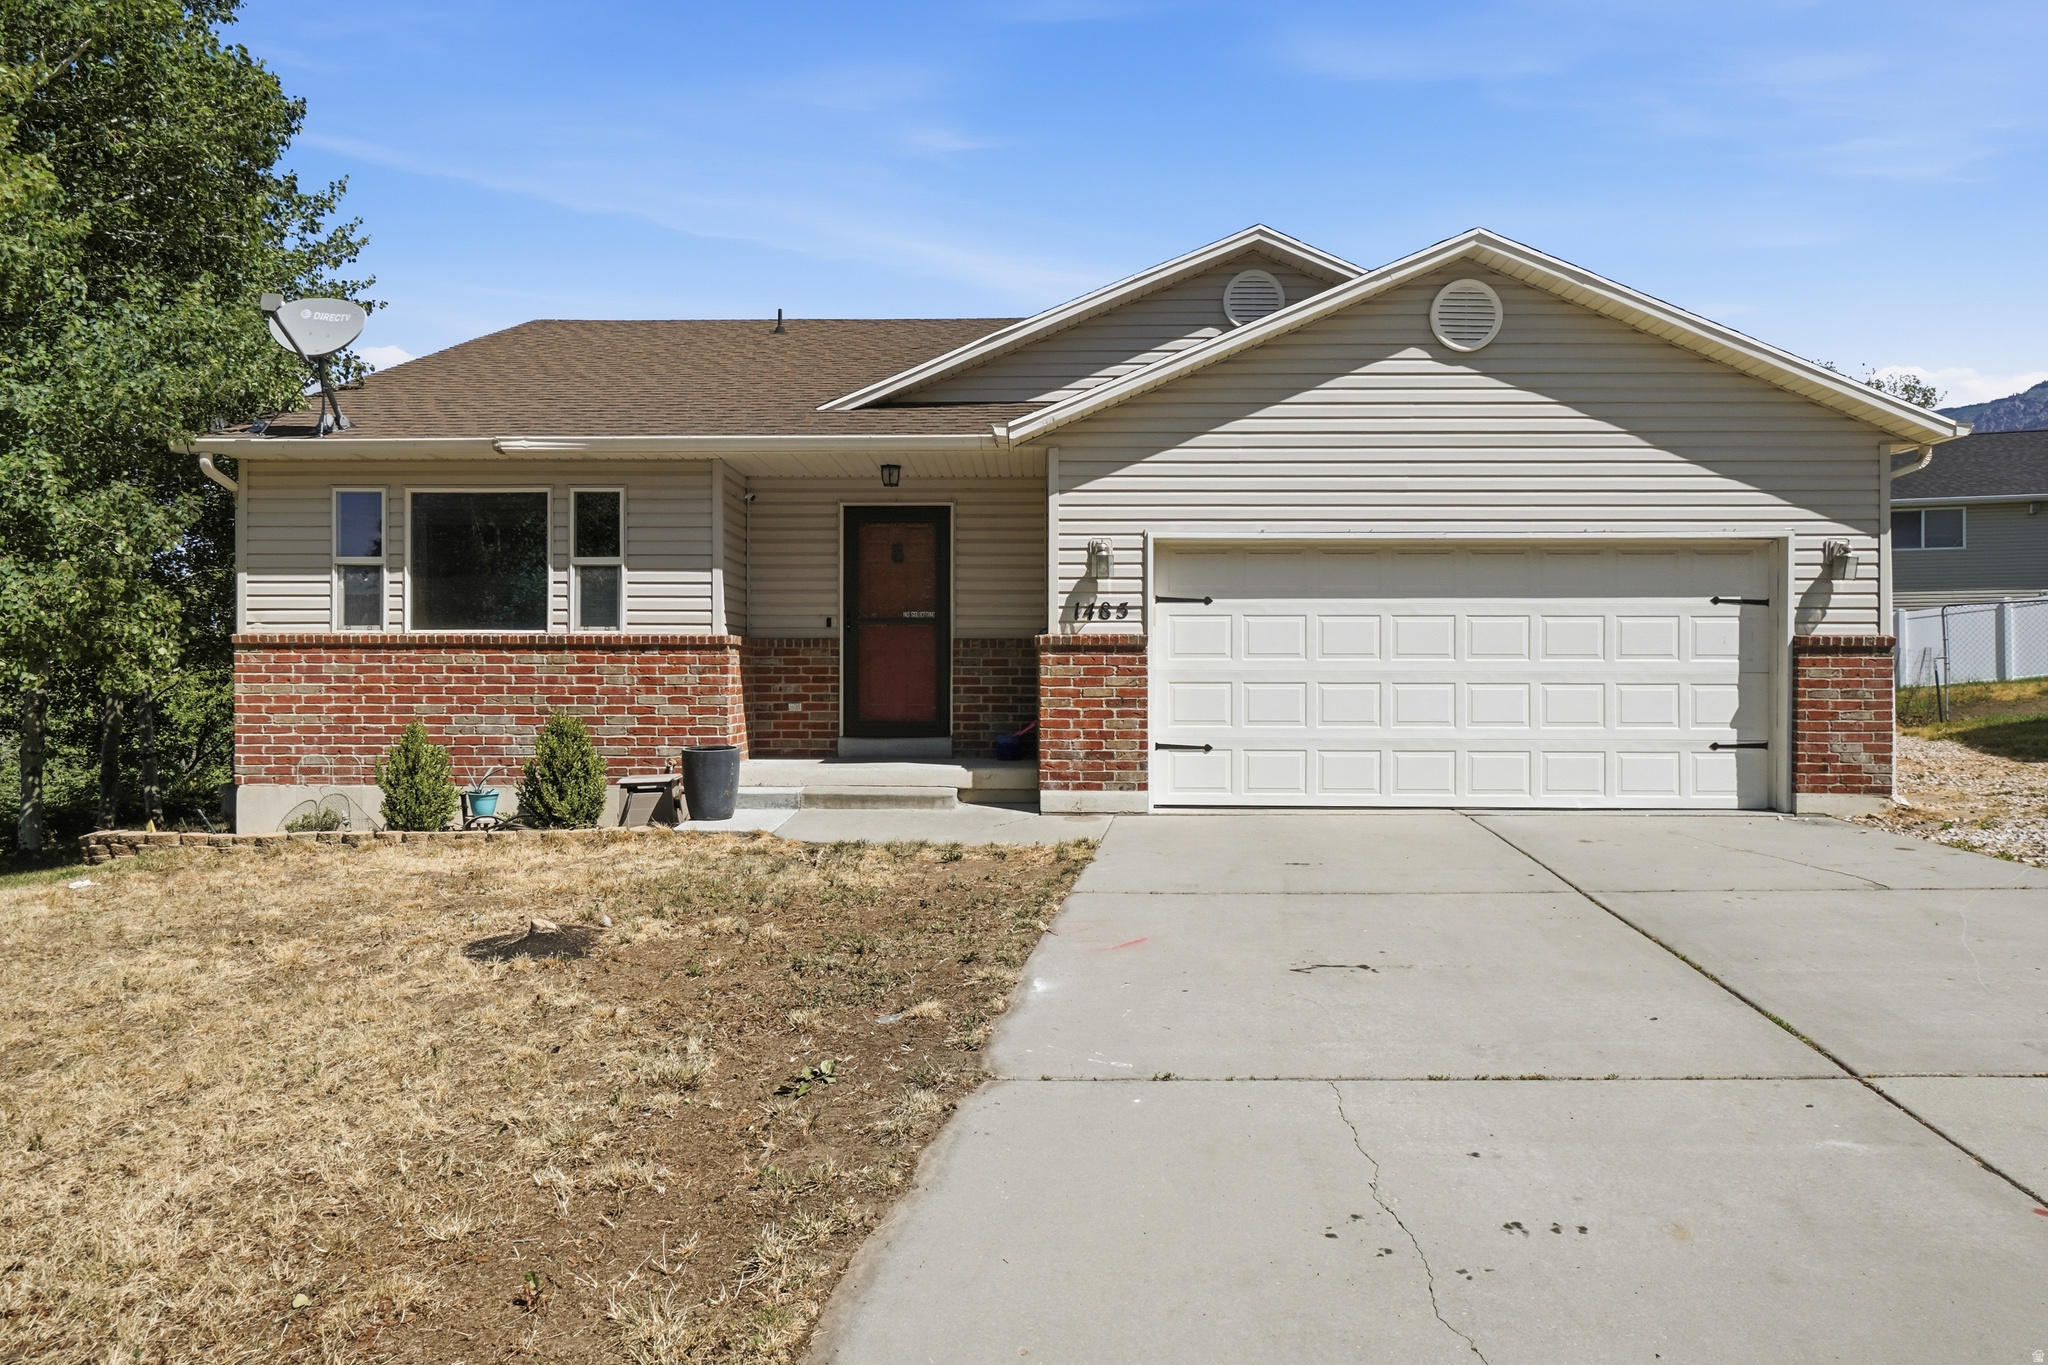
Nestled at the end of a quiet cul-de-sac, this spacious 6-bedroom, 3-bath rambler offers over 3,000 square feet of comfortable living space with beautiful mountain, and valley views. Inside, you'll find vaulted ceilings, a functional floor plan, and a finished daylight basement providing plenty of room for family, guests, or hobbies. Outside, enjoy a fully fenced backyard featuring a patio, firepit, mature landscaping, RV parking, and an attached two-car garage. Conveniently located near hiking trails, schools, shopping, and everyday amenities, this home offers the perfect opportunity to make it your own while enjoying all that this desirable neighborhood has to offer.
#2168189

Ogden

1485 OGDEN PEAK CIR

6 Beds

2 Baths

3,062 Sq.Ft.

$579,000

MLS#: 2168189
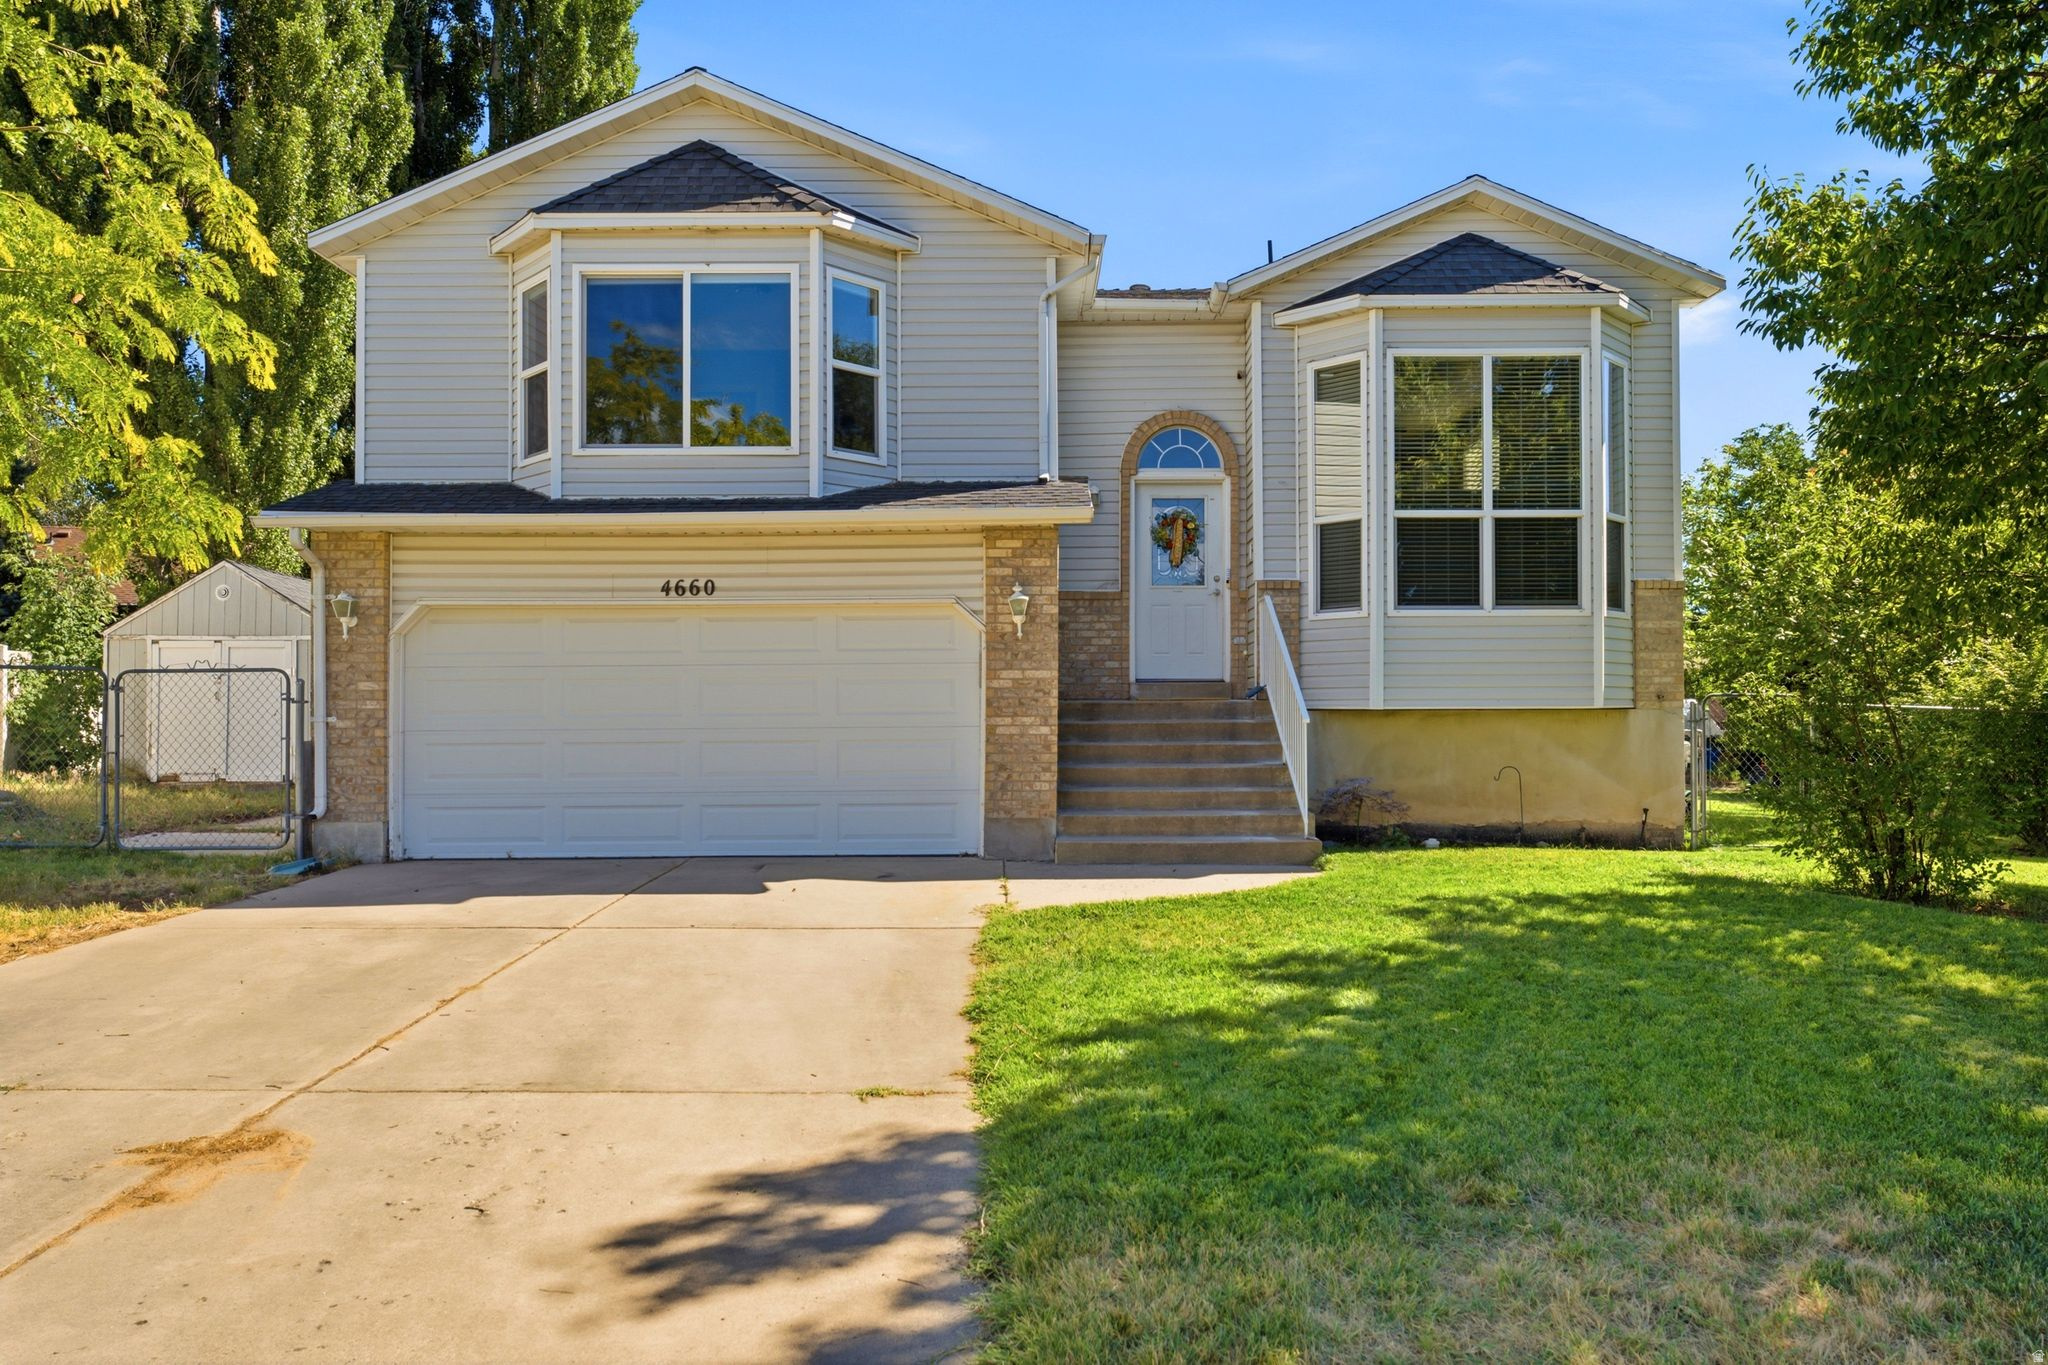
Enjoy beautiful Ben Lomond Peak views from this inviting home tucked away in a quiet cul-de-sac just west of Harrison Boulevard. The convenient location places you only minutes from McKay-Dee Hospital, Weber State University, shopping, dining, and recreation. Inside, you'll find a bright and functional open floor plan enhanced by new carpet and updated LVP flooring. The spacious primary suite offers a walk-in closet and private bath, creating a comfortable retreat at the end of the day. The walk-out basement expands the living space with a large family room featuring a cozy gas fireplace and plumbing for a future wet bar or possible 2nd kitchen.  A versatile bonus room provides the perfect space for a home office, playroom, fitness room, or additional bedroom. With flexible living areas, recent updates, and a desirable location, this home is ready to enjoy.  Square feet per county records buyer to verify all.
#2168822

Ogden

4660 S 1025 E

5 Beds

1 Baths

2,316 Sq.Ft.

$549,000

MLS#: 2168822
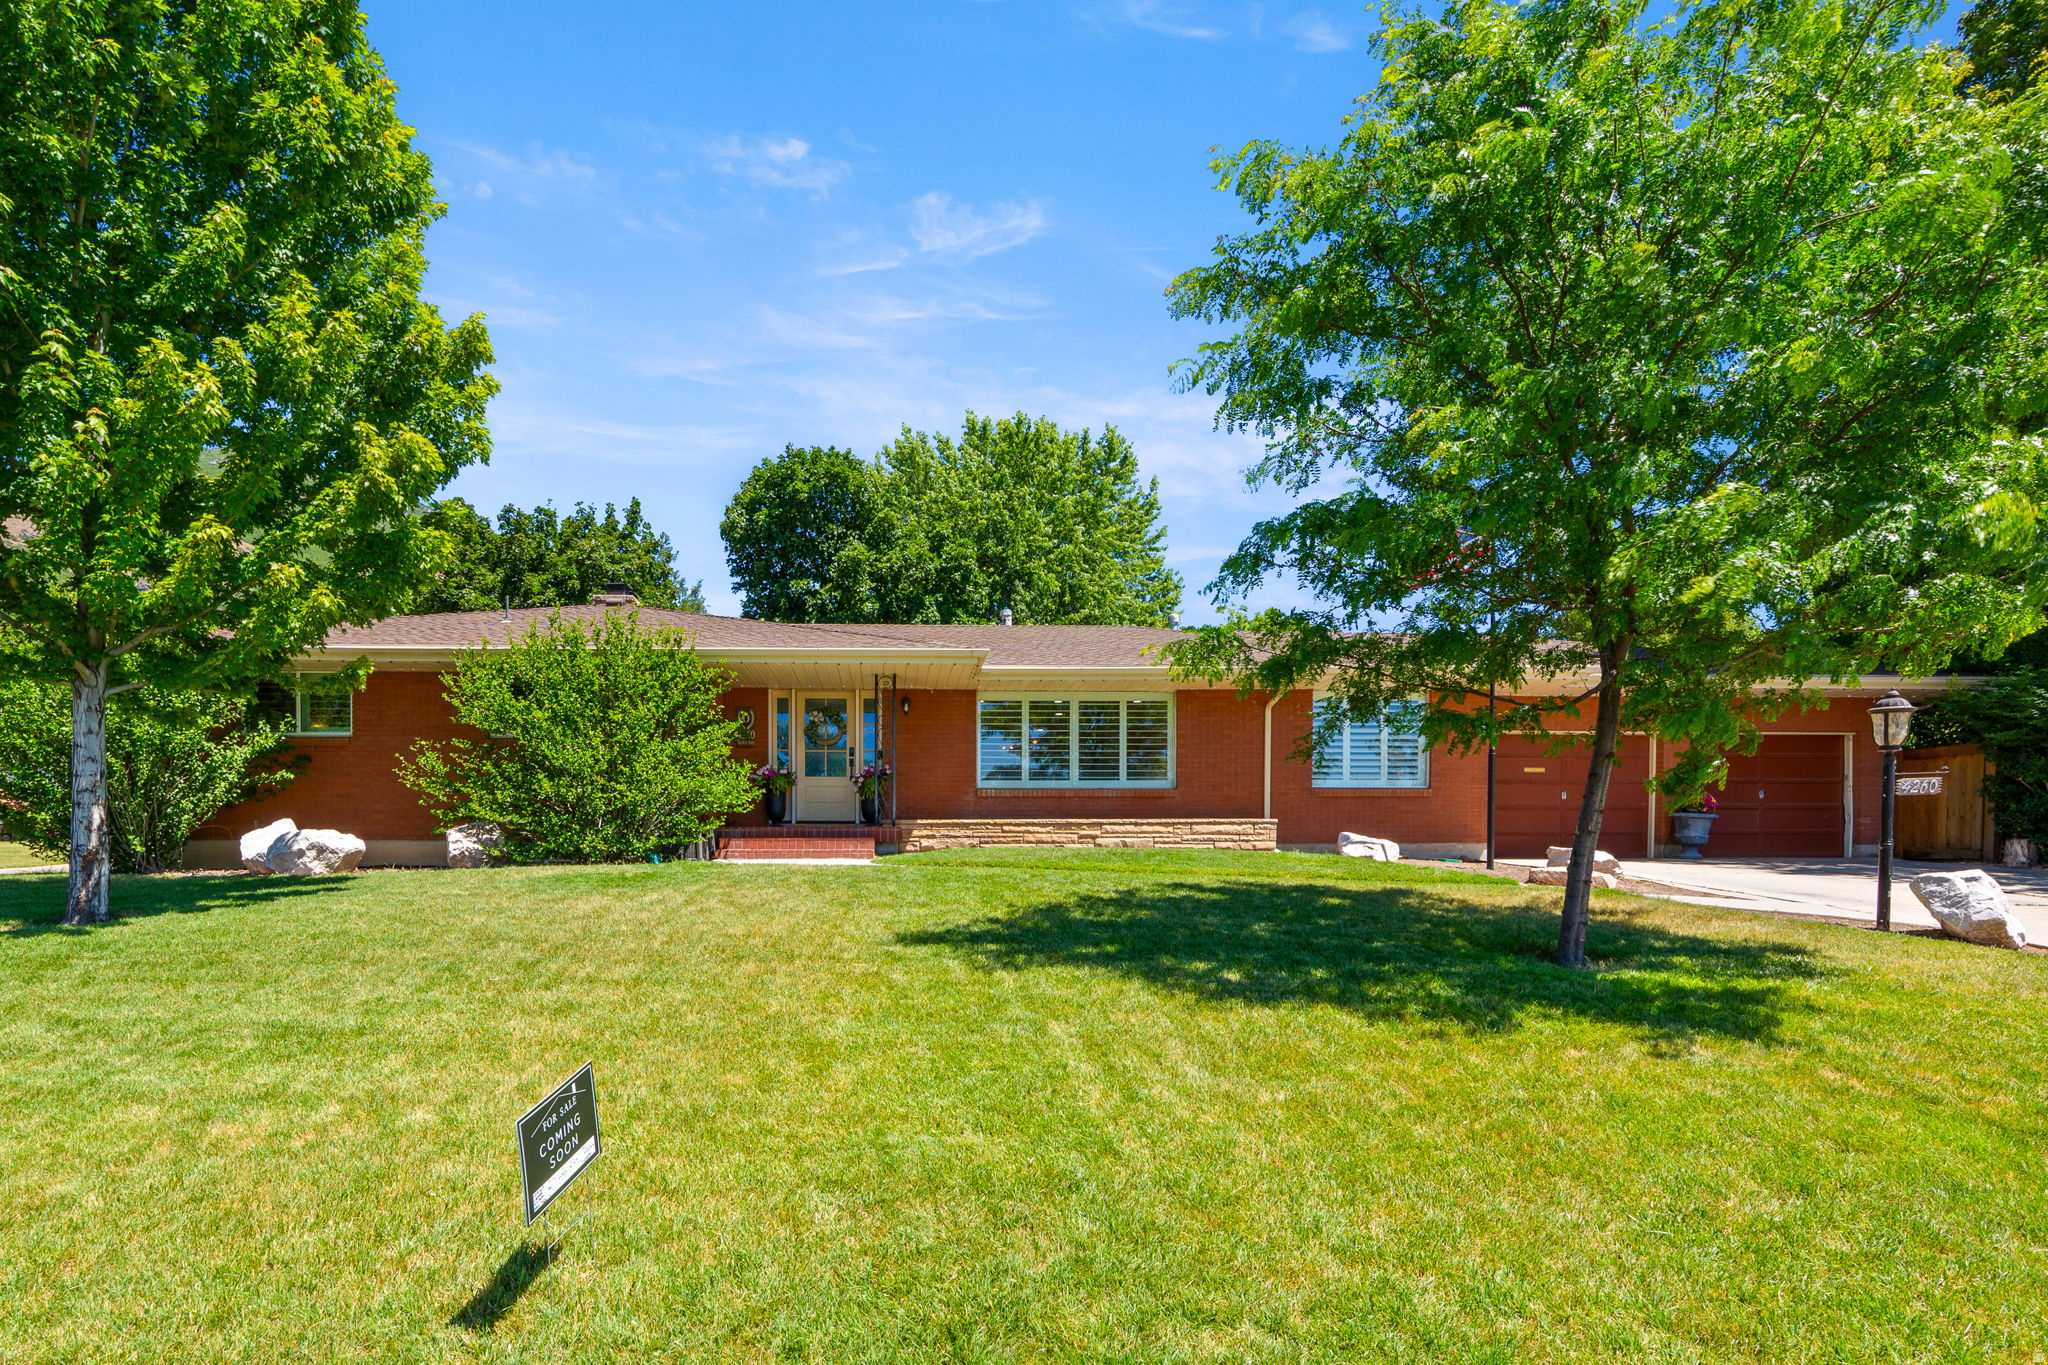
Nestled in East Bench Neighborhood just between Dee Event Center & Weber State University!  This Beautiful Large Brick Rambler home spans 4,524 square feet on a Spacious 0.33 acre Corner lot, featuring 90% Updated living spaces. It offers a Full Mother-In-Law Apartment with it's Own Entrance!  Plus, an Extra Large 2 car garage 588 s.f. .  As you enter into the main floor, the home features an Open Concept living space with a large custom Chef's Kitchen, Dining Room, Living Room, Office/Den all presenting with Custom Cabinetry, High End Appliances, and attention to detail like the Herringbone patterned hardwood entry floors and custom lighting sprinkled throughout!    Three bedrooms on main level, all with Solid Oak Hardwood floors; Mud Room, Utility Area & 3 baths. The downstairs includes a Full Mother In Law Apartment with it's Own Entrance, New Updated Full kitchen, Living area and Bathroom with Tub Shower Combo.  Mother in Law apartment has its own fireplace and washer & dryer There is also an extra room that is large and it has a closet and could be repurposed for who lives in that part of the basement. The basement also has a totally separate  Super Large Family Area with a very large storage area as well as a 2nd area for storage.
#2166448

Ogden

4260 TAYLOR AVE

4 Beds

2 Baths

4,524 Sq.Ft.

$729,988

MLS#: 2166448
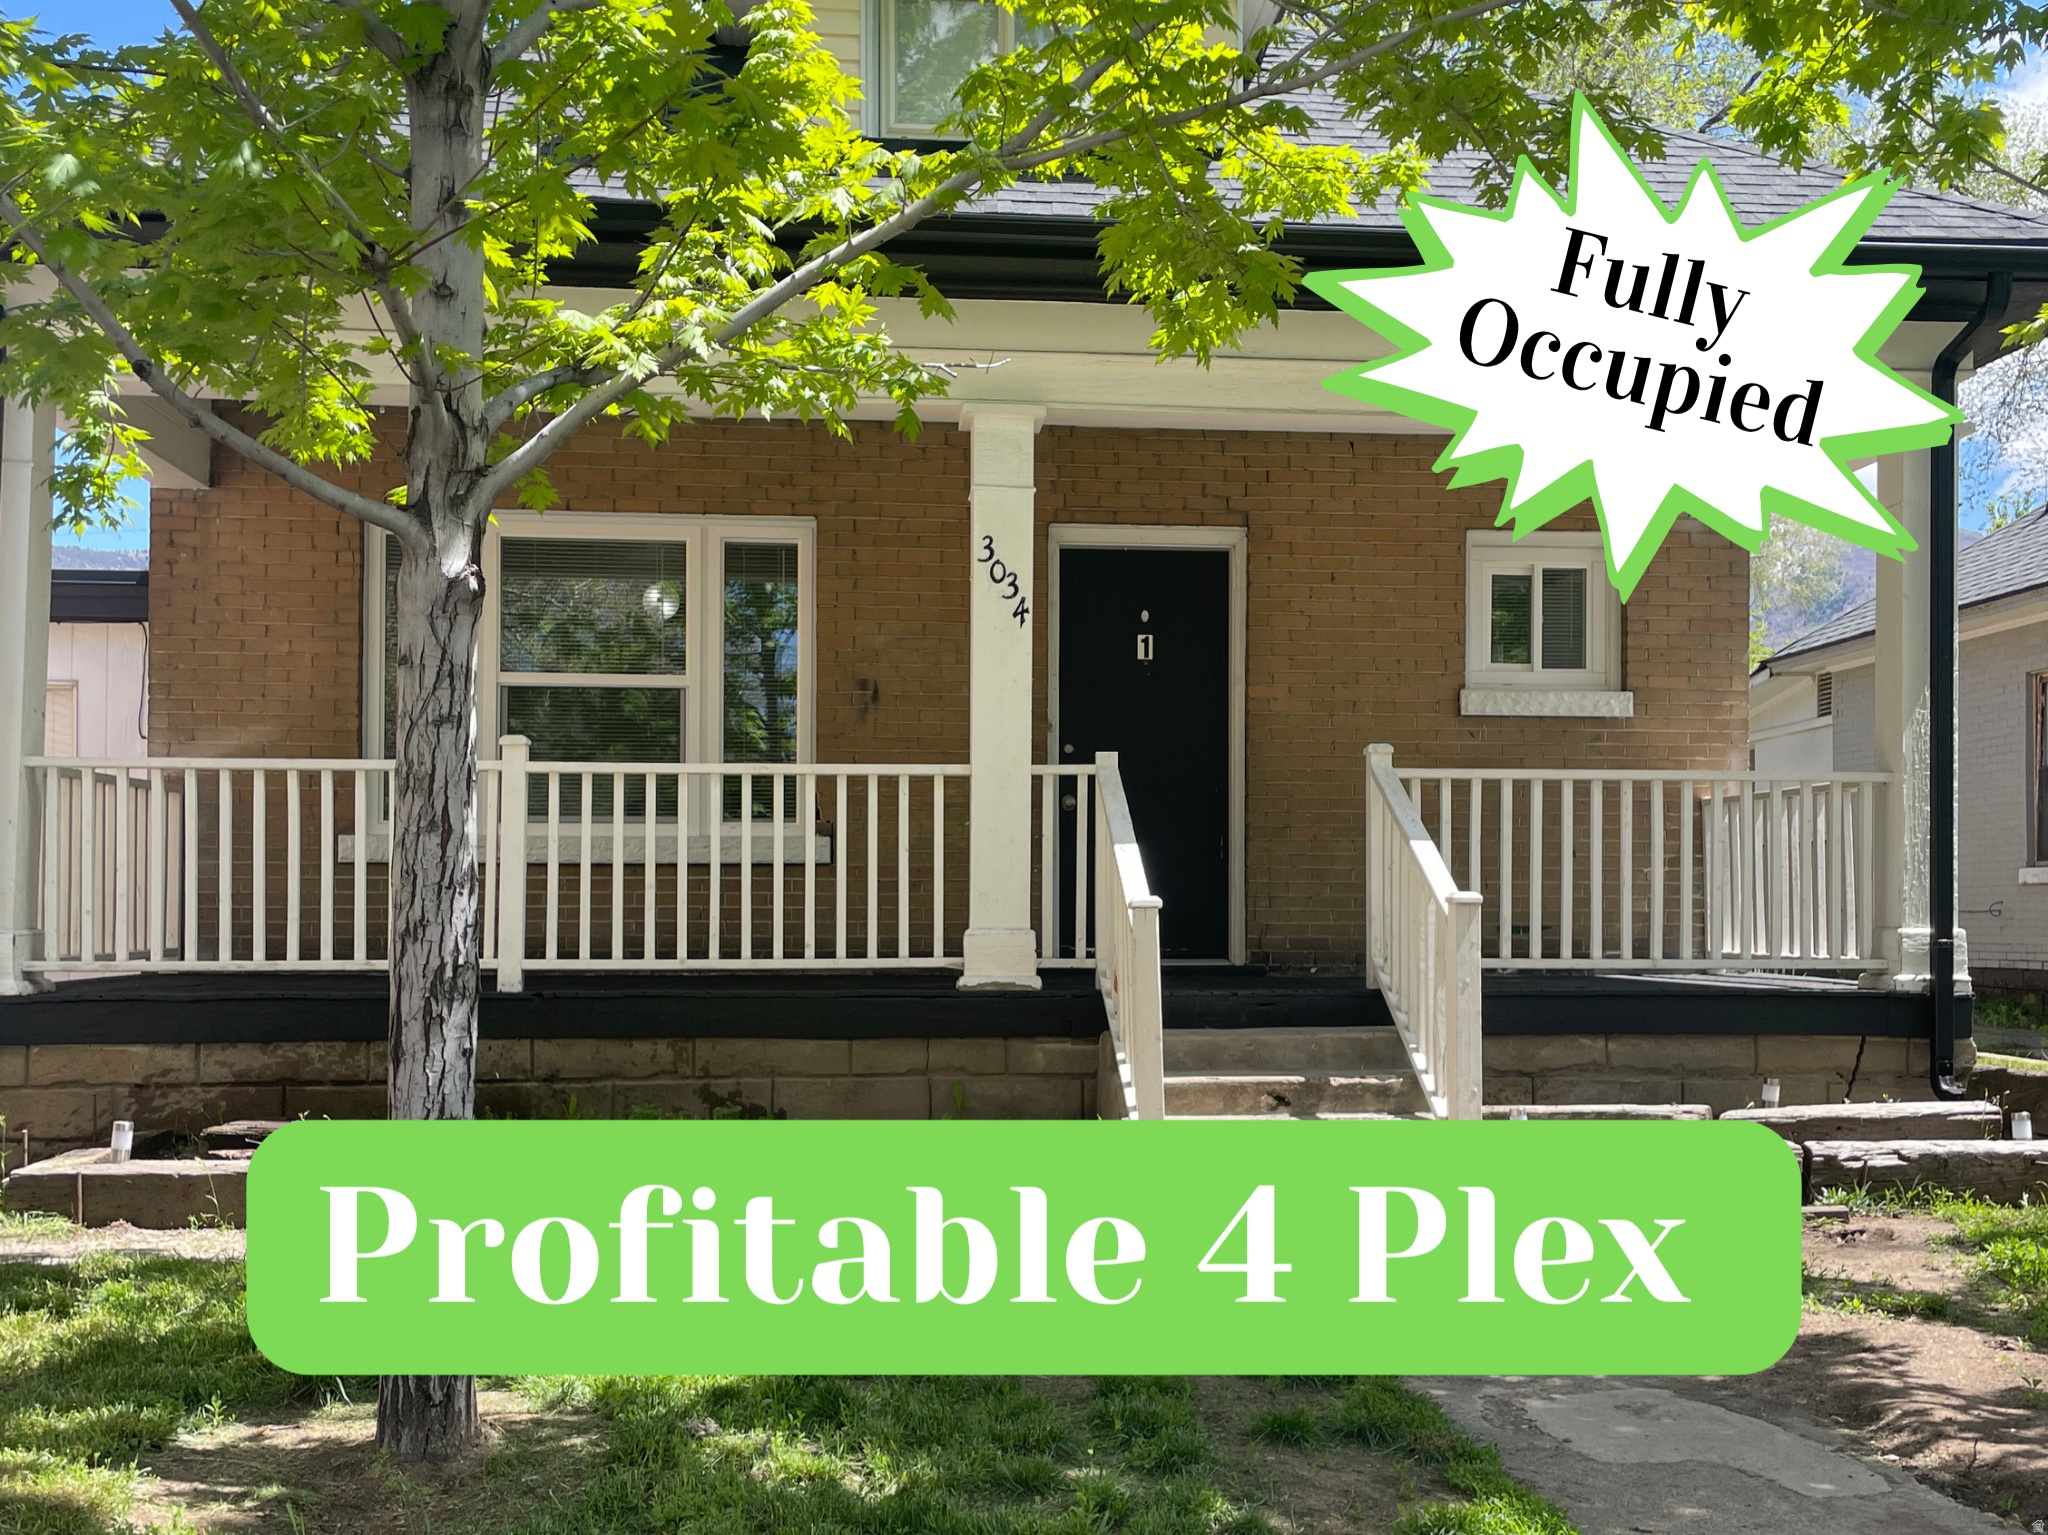
Excellent investment opportunity with this well-maintained 4-plex featuring one studio unit and three 1-bedroom units. The property offers numerous updates throughout, including new roofs on both buildings, newer individual water heaters for each unit, and furnaces updated within the last 5 years. One unit also features a newer mini split system for added comfort and efficiency. The property has a strong rental history with well-established tenants in all 4 units. Separate gas and electricity meters for each unit help simplify management and tenant utilities. Coin-operated laundry and additional storage units on the property provide extra income potential. A fantastic opportunity to add a solid, income-producing multi-family property to your portfolio! This property consists of 2 buildings connected by breezeway. 3030 Porter Ave & 3034 Porter Ave, with 2 units in each. Laundry is located in the basement of 3034 Porter Ave. *No showings until offer is accepted, please do not disturb tenants.*
#2165290

Ogden

3030 PORTER AVE

3 Beds

None Baths

2,995 Sq.Ft.

$625,000

MLS#: 2165290

 - property

Send a message

Message successfully sent.

Your message

What is 3 + 4 ?

Reason for contacting?

I agree to receive email communication and understand I can unsubscribe at any time.

I agree to be contacted by Summit Realty Utah via call, email, and text for real estate services. To opt out, you can reply 'stop' at any time or reply 'help' for assistance. You can also click the unsubscribe link in the emails. Message and data rates may apply. Message frequency may vary. Privacy Policy

Sign Out

Virtual Assistant

Would you like to take the next step with this property? We can help you schedule a showing or virtual tour, or send you more details.

Yes, I would like more information.

Thank You for Your Reply, One of Our Agents will contact you as soon as possible

No, maybe later.

Thank you, you can always contact me via email, phone number or through the contact form.

Realhub AI

Lucy - Your AI-Powered Realtor

Update Your Temporary Password

Personalize your search

Enter your email and we'll notify you immediately when new listings match what you're looking for.

or enter email address

Already have an account ? Login here

Continue your home search

I agree to receive communications and understand I can unsubscribe at any time.

I agree to be contacted by Summit Realty Utah via call, email, and text for real estate services. To opt out, you can reply 'stop' at any time or reply 'help' for assistance. You can also click the unsubscribe link in the emails. Message and data rates may apply. Message frequency may vary. Privacy Policy

Already have an account ? Login here

We use cookies

We use cookies primarily for analytics to enhance your experience. By accepting, you agree to our use of these cookies. You can manage your preferences or learn more about our cookies policy.