
Features & Amenities

Interior

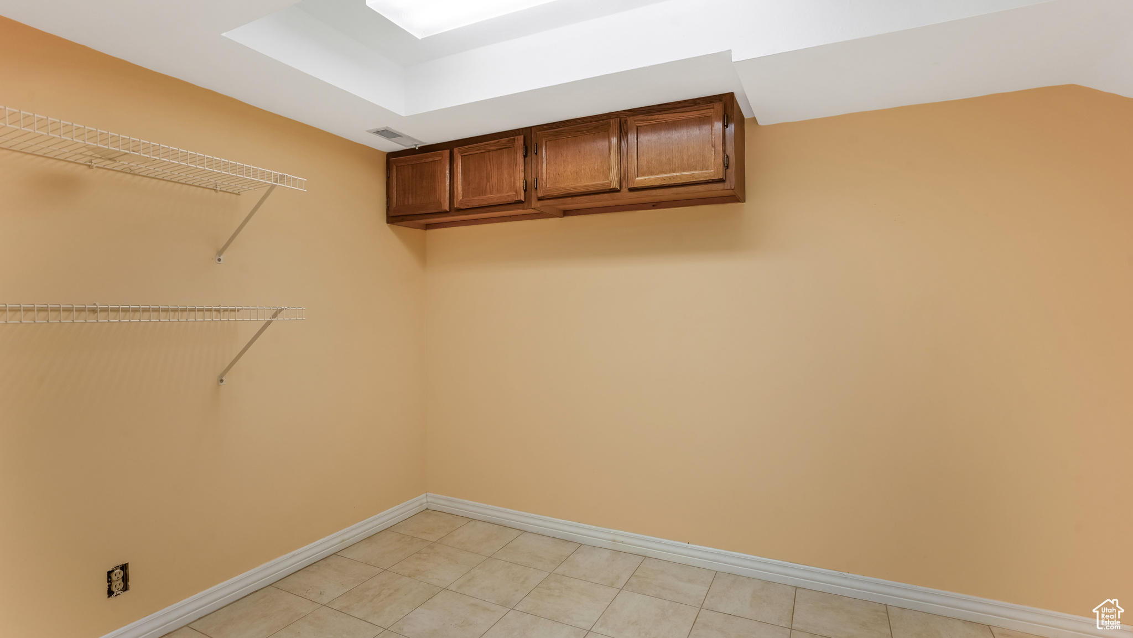
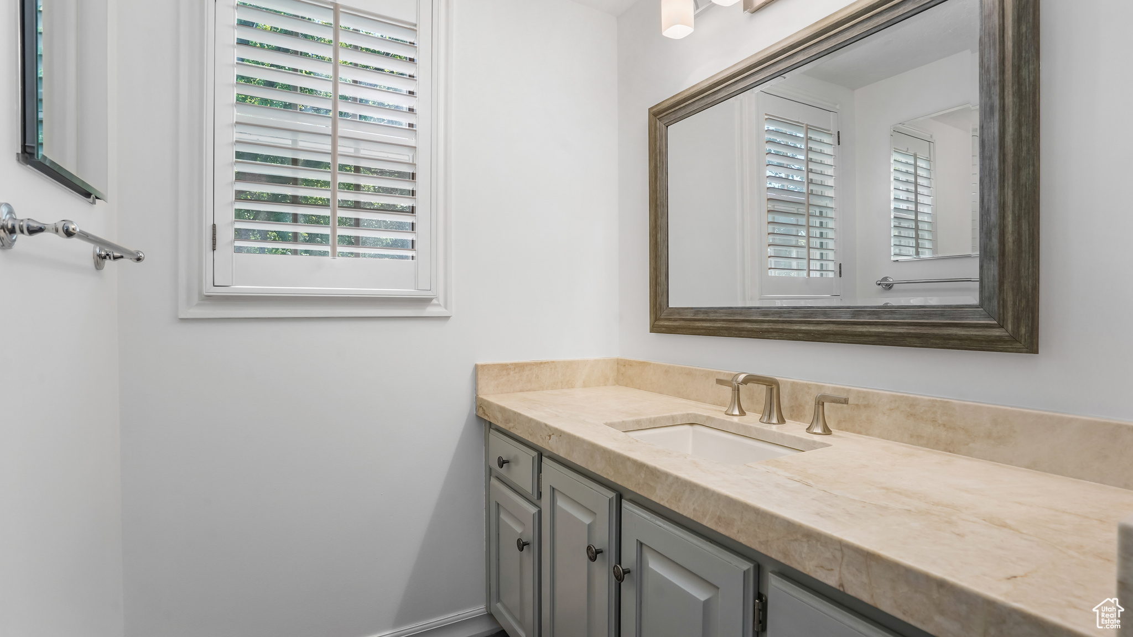
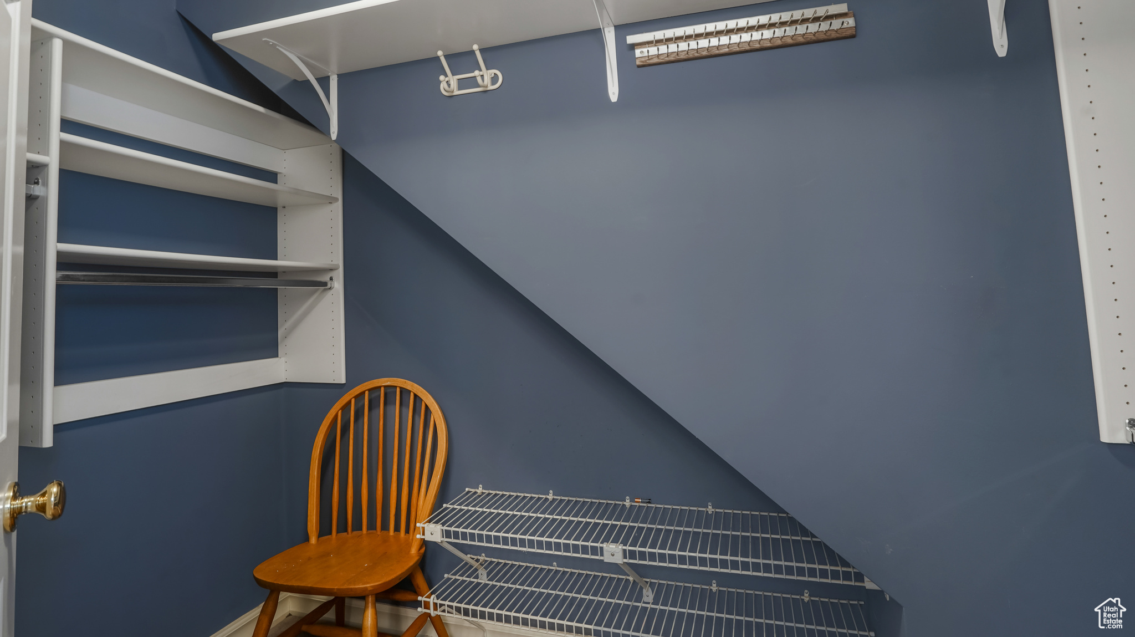
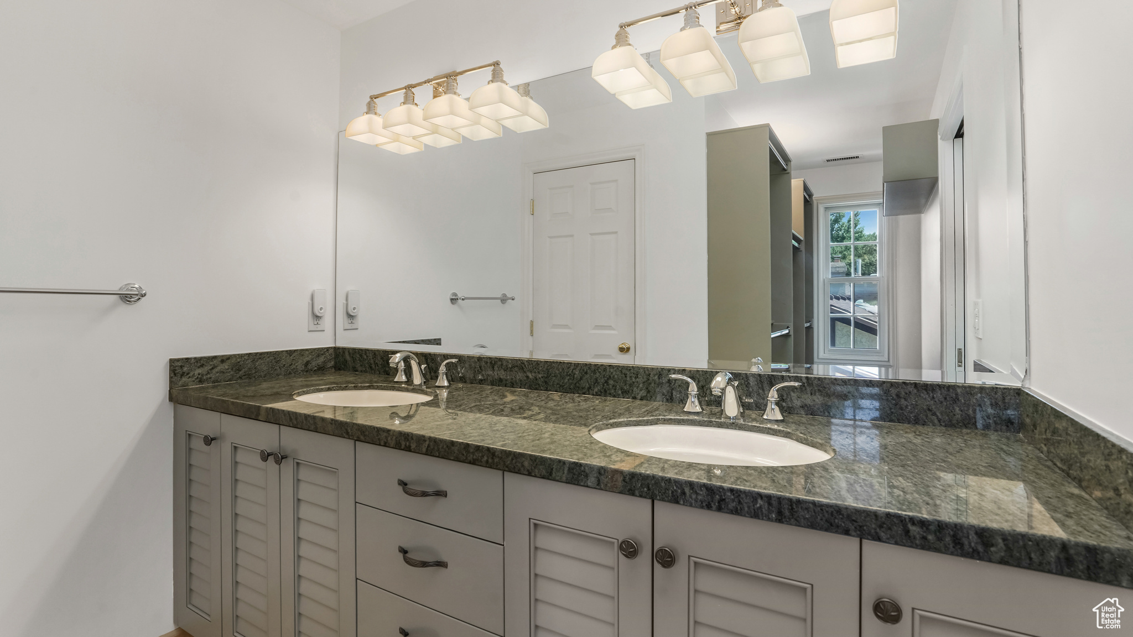
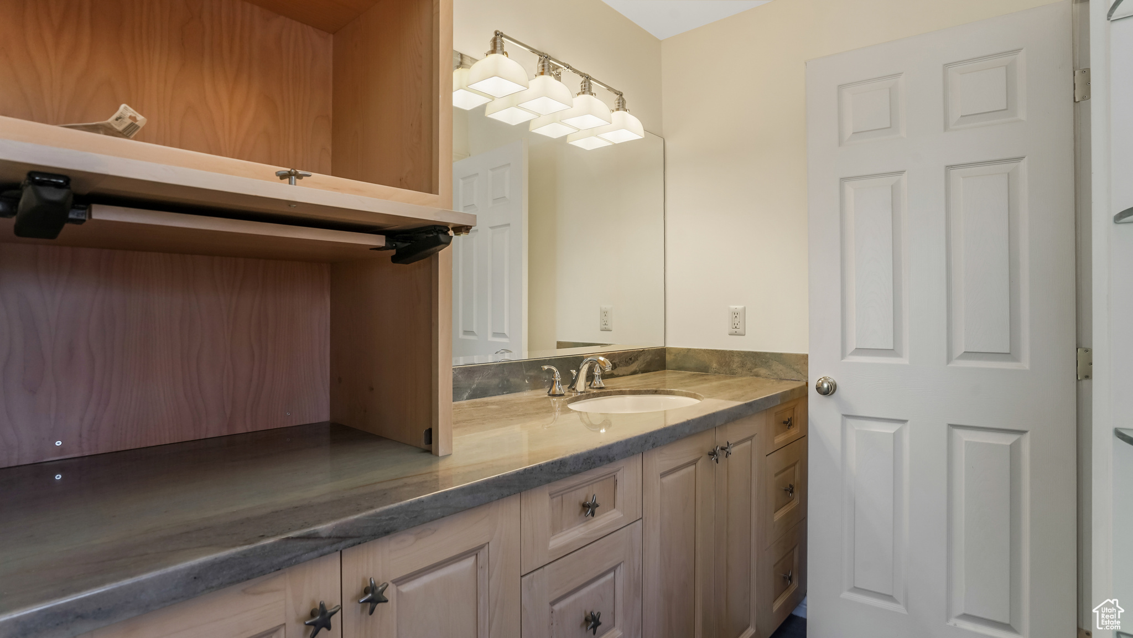
  • Other Interior Features

    Walk-In Closet(s)

  • Total Bedrooms

    7

  • Bathrooms

    5

  • 1/2 Bathrooms

    1

  • Basement YN

    YES

  • Cooling YN

    YES

  • Cooling

    Central Air

  • Fireplace YN

    NO

  • Heating YN

    YES

  • Heating

    Forced Air

  • Pet friendly

    N/A

Exterior

  • Garage

    Yes

  • Garage spaces

    2

  • Construction Materials

    Brick

  • Other Exterior Features

    Lighting

  • Parking

    Attached, Garage

  • Patio and Porch Features

    Covered

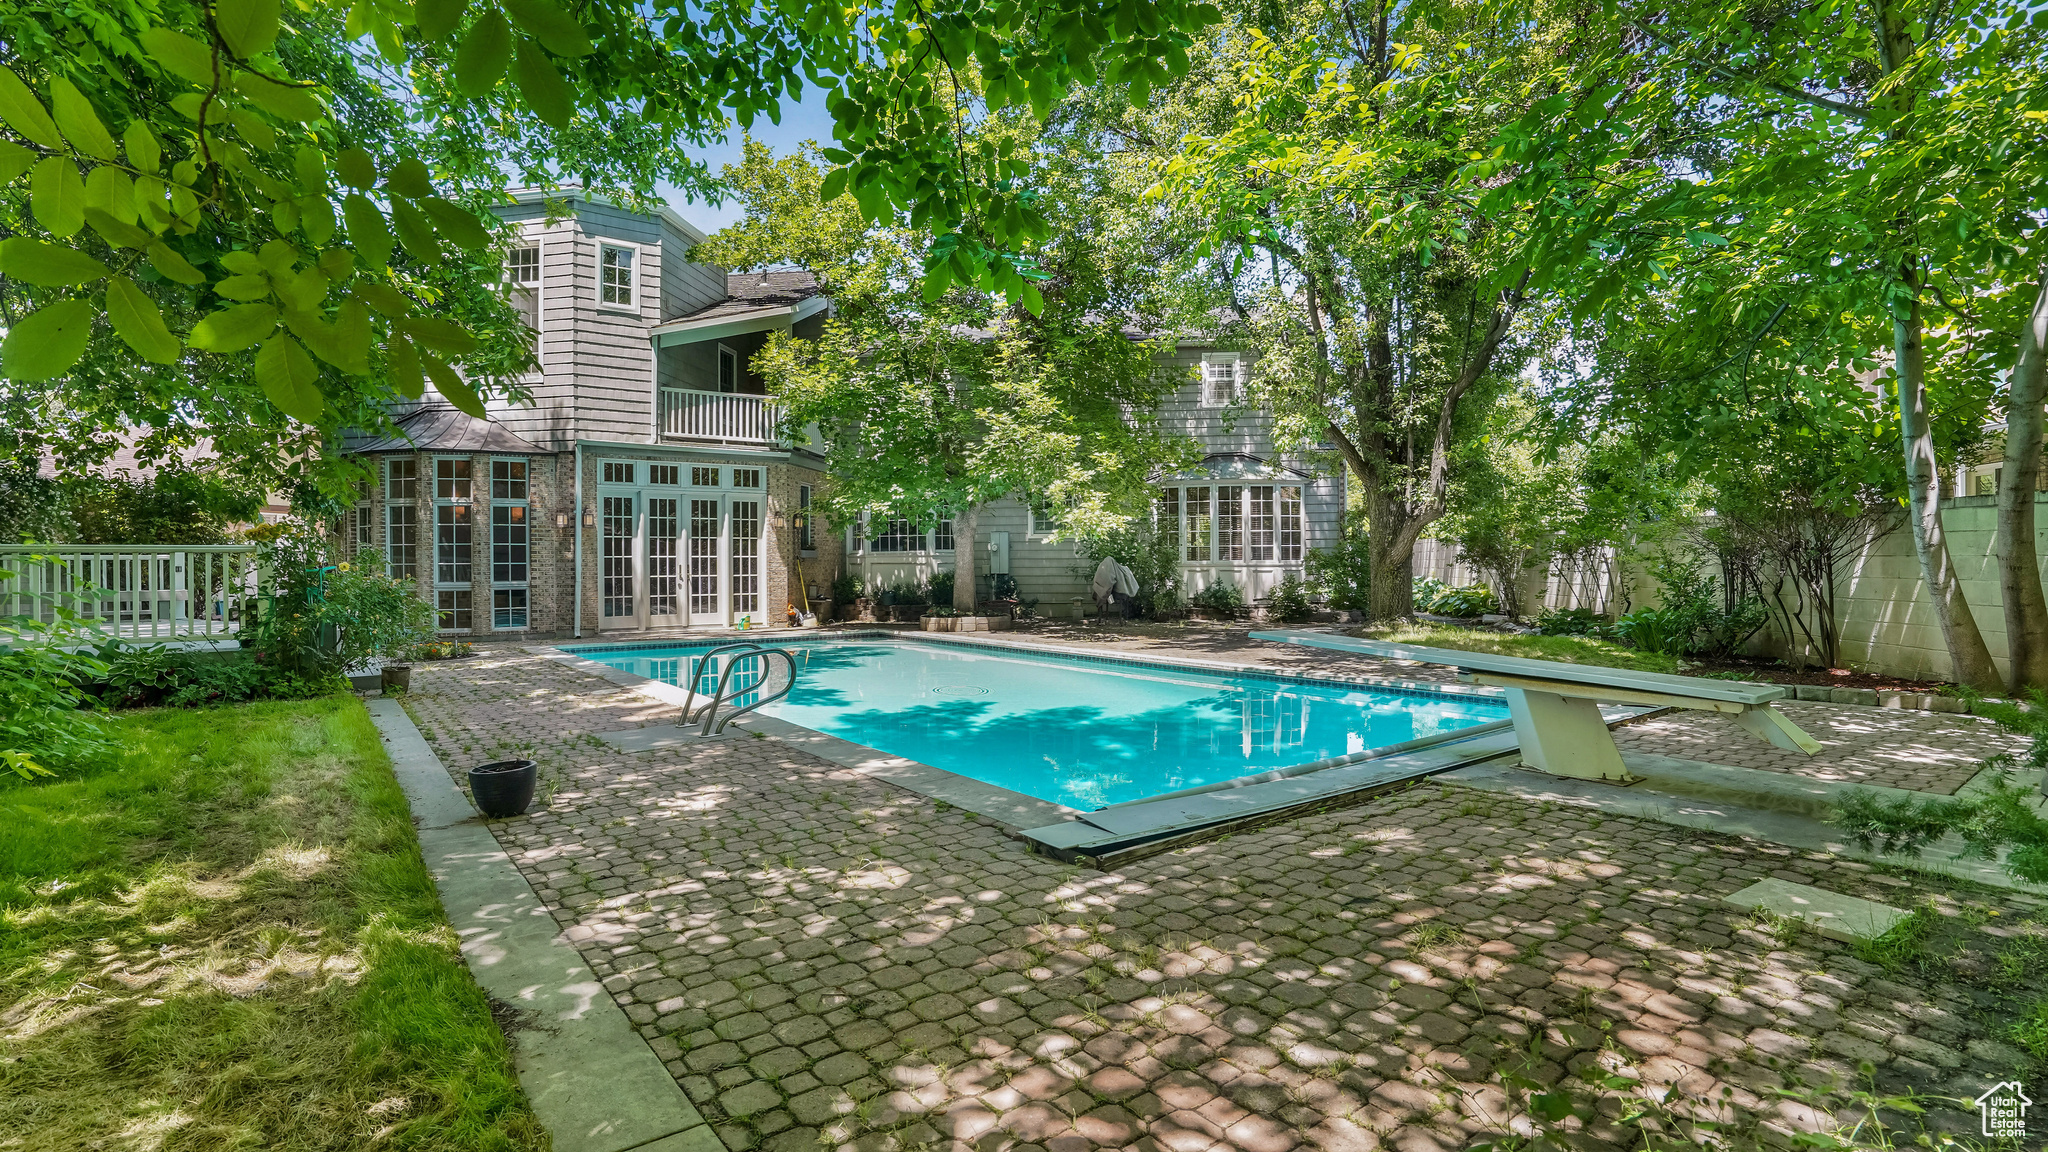
  • Pool

    Yes

  • Pool Features

    Gunite, In Ground, Private

  • Waterfront YN

    NO

Area & Lot

  • Lot Size(acres)

    0.28

  • Lot Size(square feet)

    12,196

  • Property Type

    Residential

  • Property Sub Type

    Single Family Residence

  • Architectural Style

    Stories: 2

Price

  • Sales Price

    $1,500,000

  • Tax Amount

    $6,532

  • Zoning

    1110

  • Sq. Footage

    5,421

  • Price/SqFt

    $276

HOA

  • Association

    No

Property Resources

  • Horse Property

    NO

School District

  • Elementary School

    Granite

  • Middle School

    Bonneville

  • High School

    Cottonwood

Property Features

  • New Construction

    NO

  • Senior Community YN

    NO

  • Sewer

    Public Sewer

Schedule a Showing

Showing scheduled successfully.

<
>
IN PERSON
VIA CHAT

What is 3 + 4 ?


Change time

Mortgage calculator

Estimate your monthly mortgage payment, including the principal and interest, property taxes, and HOA. Adjust the values to generate a more accurate rate.

Your payment

Principal and Interest:

$

Property taxes:

$

HOA fees:

$

Total loan payment:

$

Total interest amount:

$

Location

County

Salt Lake

Elementary School

Granite

Middle School

Bonneville

High School

Cottonwood

Listing Courtesy of Ryan Kramer , RE/MAX Associates

RealHub Information is provided exclusively for consumers' personal, non-commercial use, and it may not be used for any purpose other than to identify prospective properties consumers may be interested in purchasing. All information deemed reliable but not guaranteed and should be independently verified. All properties are subject to prior sale, change or withdrawal. RealHub website owner shall not be responsible for any typographical errors, misinformation, misprints and shall be held totally harmless.

Agent Micah Pearson

Principal Broker

Micah Pearson

Call Micah today to schedule a private showing.


* Listings on this website come from the FMLS IDX Compilation and may be held by brokerage firms other than the owner of this website. The listing brokerage is identified in any listing details. Information is deemed reliable but is not guaranteed. If you believe any FMLS listing contains material that infringes your copyrighted work please click here to review our DMCA policy and learn how to submit a takedown request.© 2024 FMLS.
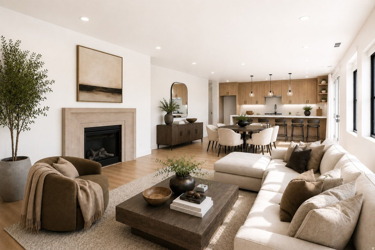
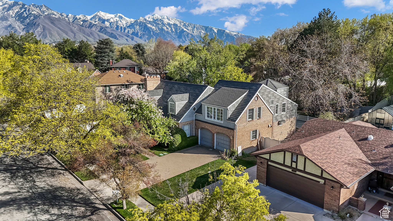
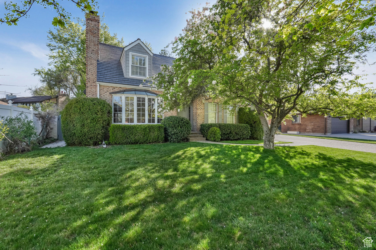
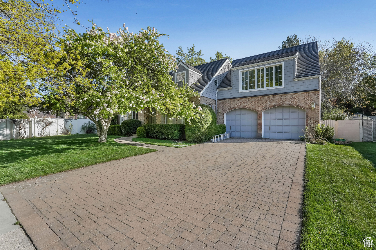
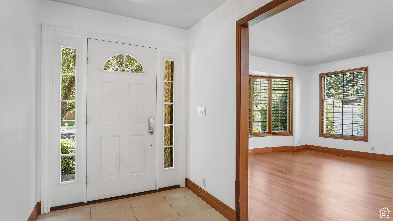
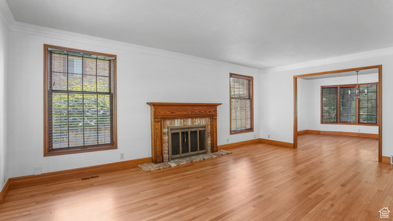
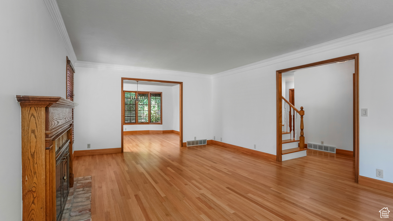
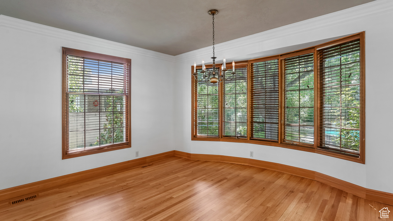
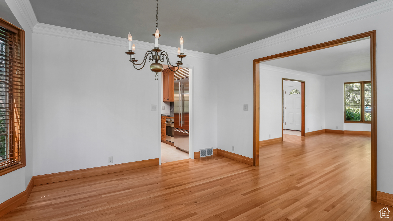
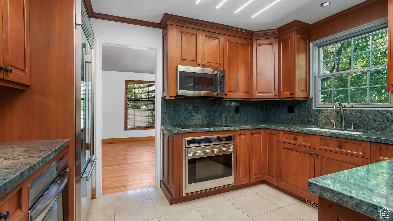
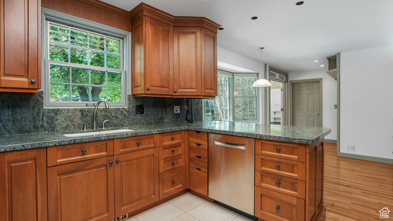
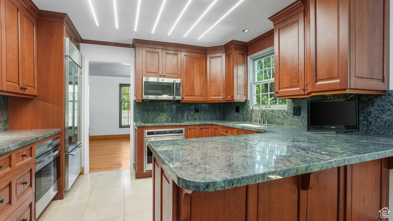
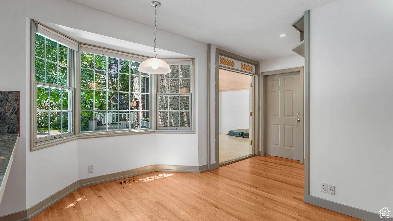
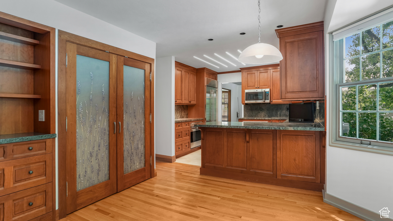
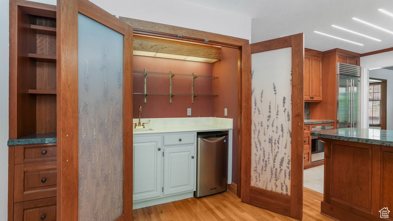
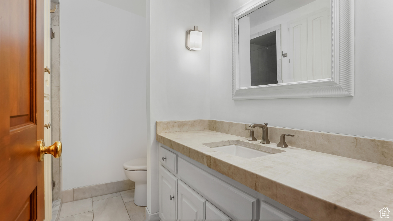
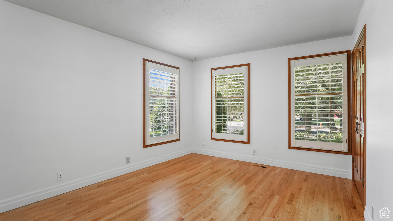
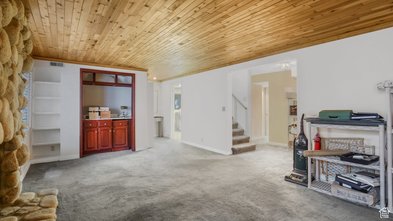
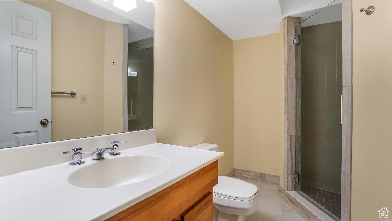
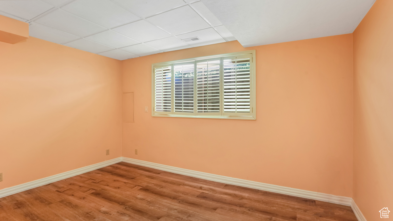
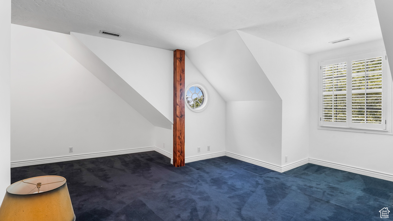
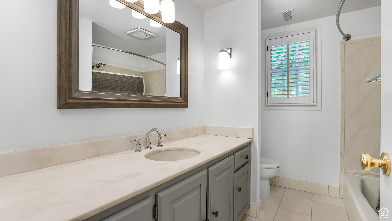
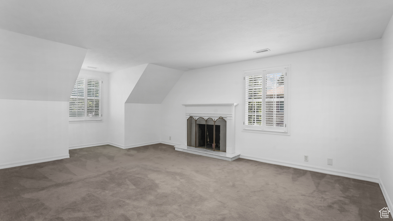
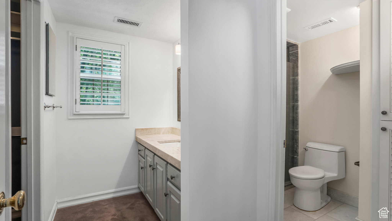
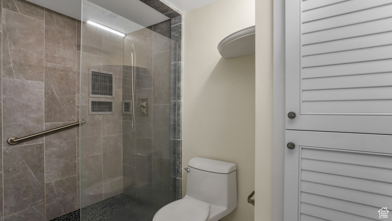
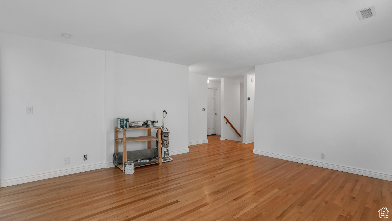
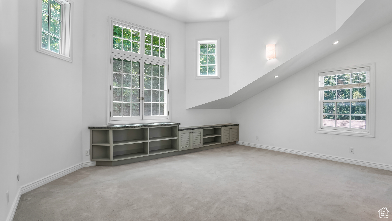
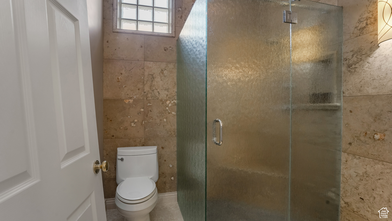
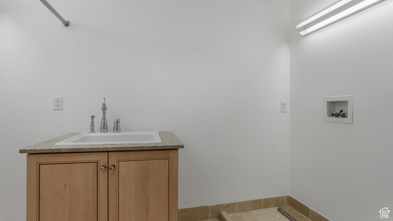
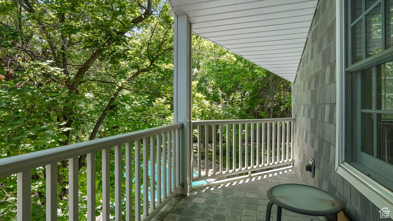
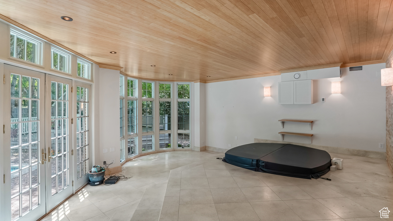
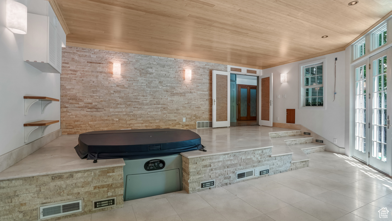
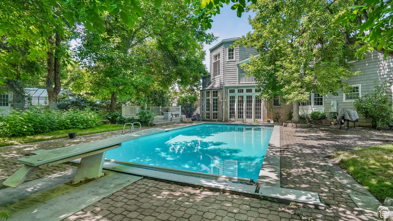
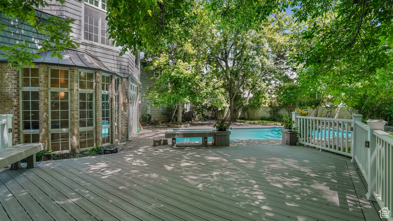
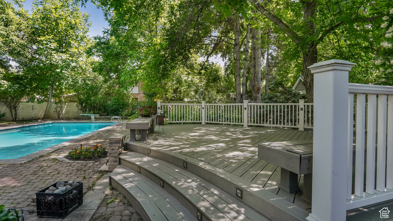
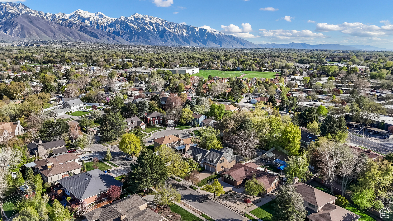
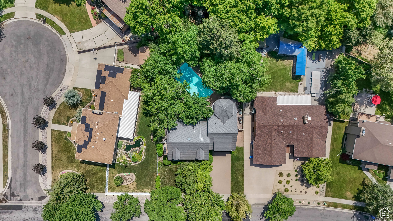
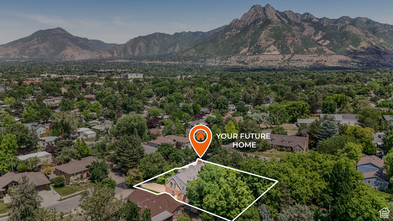
This beautiful crafted home is rich in charm and character, offering timeless details and luxurious finishes throughout. Located in desirable neighborhood of Holladay, it combines upscale living with an unbeatable setting. Thoughtful design features include wood floors throughout, crown molding in the living and dining rooms, copper-roofed bay and bow windows, durable Owens Corning slate roof. The gourmet kitchen is equipped with 2 Wolf ovens, sub zero refrigerator, granite countertop and plenty of storage space. Stone flooring enhances the main and upper level bathrooms, and double laundry rooms add convenience. Enjoy year round relaxation in the sunroom with its spa, limestone floor, and bamboo ceiling. The private backyard boasts a sparkling swimming pool, brick pool deck, spacious deck and upper level balcony overlooking the pool. Recent updates include new furnace, adding to the homes comfort and efficiency.

5072 S BOABAB DR

Message successfully sent.

What would you like to know?

What is 3 + 4 ?

I agree to receive email communication and understand I can unsubscribe at any time.

I agree to be contacted by Summit Realty Utah via call, email, and text for real estate services. To opt out, you can reply 'stop' at any time or reply 'help' for assistance. You can also click the unsubscribe link in the emails. Message and data rates may apply. Message frequency may vary. Privacy Policy

Related Properties

New on site 3 days ago
OPEN HOUSE 8-8-26. No showings until then.  Beautiful custom rambler tucked into the corner of an exclusive six-home gated community, just a short stroll from Holladay Town Center. Enjoy the convenience of low-maintenance living with beautifully manicured common grounds, mature trees, colorful perennial gardens, and the security and ease of an HOA-governed community. A welcoming covered front porch opens to a bright, open living and dining area featuring a cozy gas fireplace, soaring 10-foot ceilings, extensive crown molding, plantation shutters, recently refinished hardwood floors and beautiful new carpet throughout the main level with quality finishes throughout. The spacious maple kitchen features abundant custom cabinetry, a center island, updated appliances including double ovens, a gas cooktop, built-in microwave, and a Caf refrigerator, included with the home. The kitchen flows seamlessly into the bright family room with a second gas fireplace, creating an inviting gathering space filled with natural light. Step outside to the covered patio and private backyard, perfect for year-round indoor/outdoor entertaining. The main level also includes a convenient laundry room with built-in cabinetry and utility sink, a handsome study lined with custom bookshelves, a powder room, and a guest bedroom with an adjacent  bath. The spacious, tastefully updated primary suite features dual vanities, two walk-in closets, and a separate soaking tub and shower.  The fully finished basement offers an expansive family room, a large bonus room ideal for a home theater, gym, craft room, or hobby space, three additional bedrooms, and a Jack-and-Jill bath with separate vanity area, tub, and shower. Ample built-in storage, an oversized utility room, two furnaces, two water heaters, and a water softener provide exceptional functionality. Additional features include an oversized two-car garage, added attic insulation for improved energy efficiency, abundant storage, thoughtful updates throughout, and the ease of a lock-and-leave lifestyle in one of Holladay's most desirable locations. Meticulously maintained and lovingly updated over the years, this home is an absolute gem and truly move-in ready.  Square footage figures are provided as a courtesy estimate only and were obtained from county records.  Buyer is advised to obtain an independent measurement.
#2176662

Holladay

2321 E MAKENNA CT

5 Beds

3 Baths

5,400 Sq.Ft.

$1,449,000

MLS#: 2176662

New on site 3 days ago
A home reimagined in one of Holladay's most desirable pockets. Professionally designed around a Mountain Modern aesthetic, this residence was rebuilt with intention, from the vaulted ceilings to the oversized windows that frame mountain views throughout. The renovation extends to every system and surface, creating a home built for lasting quality rather than a simple cosmetic refresh.  The architecturally thoughtful layout is anchored by a custom suspended fireplace and complemented by custom wood paneling, natural quartzite, and wide plank wood flooring. A full butler's pantry adds everyday function and additional storage. Behind the scenes, all mechanical systems have been updated, including high efficiency equipment, a whole home humidifier, and a tankless water heater.  The private amenities are where this home truly distinguishes itself. A fully detached wellness center includes a private gym, sauna, steam shower, and cold plunge, creating a boutique spa experience within its own dedicated space. It is an exceptional setting for anyone who values fitness, recovery, and wellness as part of daily life.  Outside, a grassy backyard and private patio offer space to relax and entertain, while the oversized two car garage provides added practicality. From the metal roof to the custom interior finishes, every detail reflects the same standard of craftsmanship.  Fully rebuilt, thoughtfully designed, and entirely one of a kind, this Holladay residence offers a living experience rarely found on the market.  Square footage attributed to the second level represents the detached wellness center. All square footage figures are estimates only. Buyers are encouraged to obtain an independent measurement.
#2176058

Holladay

3983 S MERCURY DR

4 Beds

2 Baths

3,698 Sq.Ft.

$1,750,000

MLS#: 2176058

Welcome to Residence 301, one of only four exclusive residences in Apollo Square's private collection and a floor plan never before released. Featuring private elevator access, an exceptionally spacious layout, and generous private outdoor living spaces, this move-in-ready residence offers a level of privacy and design unique to the community. As one of the final move in ready condos available at Apollo Square, it combines exclusive living with the unmatched convenience of Holladay Village, where dining, shopping, entertainment, fitness, and daily essentials are all within an easy walk from your front door.
#2173802

Holladay

2250 E MURRAY HOLLADAY RD 301

2 Beds

2 Baths

2,012 Sq.Ft.

$1,350,000

MLS#: 2173802

Introducing Residence 201, one of only four residences in Apollo Square's private collection. Never before seen, this exclusive condo features private elevator access, expansive open living spaces, and oversized private outdoor living areas unlike anything previously available at Apollo Square. Move-in ready and among the final opportunities to own in the community, Residence 201 is ideally located in the heart of Holladay Village, where restaurants, cafs, shopping, groceries, fitness, and everyday conveniences are all just a short walk from your front door.
#2173511

Holladay

2250 E MURRAY HOLLADAY RD 201

2 Beds

2 Baths

2,224 Sq.Ft.

$1,299,000

MLS#: 2173511

Beautiful custom built home in highly desirable Canyon Cove with city and mountain views. Totally remodeled 2015. Wrap-around deck with city views. Large master bedroom, large master bath, walk-in closet and private deck with city views. Professionally landscaped and secluded large yard with lighted sport court. Easy access to freeways, ski resorts, golf course and great schools. New AC 2025, main floor furnace replaced 2024, roof replaced 2024, 3 new french doors 2026, deck upgraded 2025, stucco resurface 2026. Square footage figures are provided as a courtesy estimate only and were obtained from county records. Buyer is advised to obtain an independent measurement.
#2170917

Holladay

3439 E CANYON COVE DR

5 Beds

3 Baths

4,554 Sq.Ft.

$1,650,000

MLS#: 2170917

A truly distinctive residence where timeless architecture and modern design come together seamlessly. From the moment you step inside, soaring vaulted ceilings, expansive skylights, and stunning natural stone elements create an inviting atmosphere filled with warmth and character. Extensively remodeled and expanded in 2007, the home offers an open-concept layout centered around a beautifully appointed kitchen featuring a large island, granite countertops, a gas range, and a cozy gas fireplace. The flexible floor plan includes two spacious primary suites-one on the main level and one upstairs-making it ideal for multi-generational living, guests, or a variety of lifestyle needs. The home can also be easily converted into a four-bedroom residence. Designed for entertaining, the lower level features a wet bar and walkout access to a private backyard retreat. Take in spectacular views of Mount Olympus and the valley while enjoying the Trex deck, hot tub, raised garden beds, and mature landscaping that provide exceptional privacy and tranquility. Additional highlights include a fully fenced yard, abundant parking, and a convenient circular driveway. Approved by the city for short-term rental use, this one-of-a-kind property offers an extraordinary opportunity as either a private residence or investment property. Homes with this level of character, flexibility, and setting are rarely available
#26-273459

Holladay

3200 E 3900 S

4 Beds

None Baths

4,309 Sq.Ft.

$1,250,000

MLS#: 26-273459

A truly distinctive residence where timeless architecture and modern design come together seamlessly. From the moment you step inside, soaring vaulted ceilings, expansive skylights, and stunning natural stone elements create an inviting atmosphere filled with warmth and character. Extensively remodeled and expanded in 2007, the home offers an open-concept layout centered around a beautifully appointed kitchen featuring a large island, granite countertops, a gas range, and a cozy gas fireplace. The flexible floor plan includes two spacious primary suites-one on the main level and one upstairs-making it ideal for multi-generational living, guests, or a variety of lifestyle needs. The home can also be easily converted into a four-bedroom residence. Designed for entertaining, the lower level features a wet bar and walkout access to a private backyard retreat. Take in spectacular views of Mount Olympus and the valley while enjoying the Trex deck, hot tub, raised garden beds, and mature landscaping that provide exceptional privacy and tranquility. Additional highlights include a fully fenced yard, abundant parking, and a convenient circular driveway. Approved by the city for short-term rental use, this one-of-a-kind property offers an extraordinary opportunity as either a private residence or investment property. Homes with this level of character, flexibility, and setting are rarely available
#2165918

Holladay

3200 E 3900 S

4 Beds

2 Baths

4,309 Sq.Ft.

$1,250,000

MLS#: 2165918

Nestled in one of Holladay's most desirable neighborhoods, this beautifully updated residence offers the perfect blend of timeless elegance, modern comfort, and exceptional indoor-outdoor living. Situated on a picturesque .60 acre lot surrounded by mature landscaping, the home welcomes you with light-filled living spaces, refined finishes, and thoughtfully designed gathering areas ideal for both everyday living and entertaining.  The spacious floor plan features generous living and dining spaces, a stunning chef's kitchen, and inviting family areas that seamlessly connect to the outdoor retreat. Expansive windows frame beautiful views while filling the home with natural light. Private bedroom suites provide elevate comfort and flexibility, including a luxurious primary retreat designed for relaxation.  Step outside to enjoy professionally landscaped grounds, multiple entertaining spaces, and a backyard setting that feels like a private oasis. Whether hosting summer gatherings, enjoying quiet mornings, or spending time with family and friends, the outdoor spaces offer year-round enjoyment.  Located just minutes from Holladay's premier dining, shopping, parks, and recreation, this exceptional property combines privacy, convenience, and luxury living in one of Salt Lake County's most sought-after communities. A rare opportunity to own a truly special home in an unbeatable Holladay location.
#2164951

Holladay

4539 S WILLOW RD

4 Beds

2 Baths

3,116 Sq.Ft.

$1,680,000

MLS#: 2164951

Discover effortless urban living at Apollo Square Condos in the heart of downtown Holladay. Now offering move-in ready, meticulously-designed luxury residences. These condos offer single-level living, open floor plans, natural light, and amazing views of the surrounding mountains and valley. Each unit boasts designer finishes, private outdoor spaces, and spacious kitchens. The complex offers secure underground climate-controlled parking, elevators, and ample storage, ensuring your comfort and peace of mind. Enjoy living in the vibrant Holladay City Village, where everything is within walking distance, including dining, shopping, grocery, food trucks, coffee shops, bakeries, post office, and entertainment. When you're ready to relax or gather with friends, head up to the rooftop patio, complete with a fire pit, BBQ, TV, gazebo, and lounge area and soak in the 360 degree views of the mountains and Salt Lake Valley. Make Apollo Square your new home and enjoy the best of urban and mountain living with lock-and-leave convenience!
#2163007

Holladay

2250 E MURRAY HOLLADAY RD 202

2 Beds

2 Baths

2,012 Sq.Ft.

$1,225,000

MLS#: 2163007

Beautiful modern home located on a quiet cul-de-sac in Holladay's Heather Circle. This fully updated 5-bedroom, 4-bathroom home offers mountain views, mature trees, and an established neighborhood setting. Thoughtfully remodeled throughout, the home blends quality finishes with functional living spaces. Inside, you'll find high ceilings, large windows, marble countertops and backsplash, new hardwood floors, custom cabinetry, Restoration Hardware finishes, Thermador appliances, a new garage door, and smart home features. The spacious primary suite features a large walk-in closet and a beautifully updated bath. The upstairs finishes off with 2 additional bedrooms and jack and jill bathroom and custom built-ins. Lower level features 2 additional bedrooms and a spacious family room. The private, terraced backyard is surrounded by towering mature trees and includes a large patio just off the kitchen, creating an ideal space for outdoor dining and entertaining. Move-in ready and extensively updated, this home is a rare opportunity in a beautiful Holladay setting while remaining conveniently close to freeway access, downtown Salt Lake City, Salt Lake International Airport, and year-round outdoor recreation, as well as walking distance to the new and vibrant Holladay village with shops and restaurants. Some photos in this listing are virtually staged.
#2162468

Holladay

2882 E HEATHER CIR S

5 Beds

1 Baths

4,081 Sq.Ft.

$1,549,000

MLS#: 2162468

 - property

Send a message

Message successfully sent.

Your message

What is 3 + 4 ?

Reason for contacting?

I agree to receive email communication and understand I can unsubscribe at any time.

I agree to be contacted by Summit Realty Utah via call, email, and text for real estate services. To opt out, you can reply 'stop' at any time or reply 'help' for assistance. You can also click the unsubscribe link in the emails. Message and data rates may apply. Message frequency may vary. Privacy Policy

Sign Out

Virtual Assistant

Would you like to take the next step with this property? We can help you schedule a showing or virtual tour, or send you more details.

Yes, I would like more information.

Thank You for Your Reply, One of Our Agents will contact you as soon as possible

No, maybe later.

Thank you, you can always contact me via email, phone number or through the contact form.

Realhub AI

Lucy - Your AI-Powered Realtor

Update Your Temporary Password

Personalize your search

Enter your email and we'll notify you immediately when new listings match what you're looking for.

or enter email address

Already have an account ? Login here

Continue your home search

I agree to receive communications and understand I can unsubscribe at any time.

I agree to be contacted by Summit Realty Utah via call, email, and text for real estate services. To opt out, you can reply 'stop' at any time or reply 'help' for assistance. You can also click the unsubscribe link in the emails. Message and data rates may apply. Message frequency may vary. Privacy Policy

Already have an account ? Login here

We use cookies

We use cookies primarily for analytics to enhance your experience. By accepting, you agree to our use of these cookies. You can manage your preferences or learn more about our cookies policy.