Features & Amenities

Interior

  • Other Interior Features

    Walk-In Closet(s), In-Law Floorplan, Central Vacuum, Vaulted Ceiling(s), Granite Counters, Master Downstairs

  • Total Bedrooms

    6

  • Bathrooms

    5

  • 1/2 Bathrooms

    2

  • Basement YN

    YES

  • Cooling YN

    YES

  • Cooling

    Central Air

  • Fireplace YN

    YES

  • Heating YN

    YES

  • Heating

    Central, Natural Gas, Forced Air, Hot Water, Radiant Floor, Radiant

  • Main Level Bedrooms

    1

  • Pet friendly

    N/A

Exterior

  • Garage

    Yes

  • Garage spaces

    6

  • Construction Materials

    Stone, Stucco

  • Other Exterior Features

    Lighting

  • Parking

    Covered, Attached, RV Access/Parking, Garage

  • Patio and Porch Features

    Deck, Covered, Patio

  • Pool

    No

  • Waterfront YN

    NO

  • View

    Lake, Mountain(s), Valley

Area & Lot

  • Lot Features

    Wooded, Cul-De-Sac, Secluded, Private

  • Lot Size(acres)

    5.11

  • Lot Size(square feet)

    222,591

  • Property Type

    Residential

  • Property Sub Type

    Single Family Residence

  • Architectural Style

    Stories: 2

Price

  • Sales Price

    $1,800,000

  • Tax Amount

    $10,054

  • Sq. Footage

    10,729

  • Price/SqFt

    $167

HOA

  • Association

    YES

  • Association Fee

    $1,500

  • Association Fee Frequency

    Annually

  • Association Fee Includes

    N/A

Property Resources

  • Horse Property

    NO

School District

  • Elementary School

    Weber

  • Middle School

    Orion

  • High School

    Weber

Property Features

  • New Construction

    NO

  • Association Amenities

    Gated, Snow Removal

  • Senior Community YN

    NO

  • Sewer

    Private Sewer

Schedule a Showing

Showing scheduled successfully.

<
>
IN PERSON
VIA CHAT

What is 3 + 4 ?


Mortgage calculator

Estimate your monthly mortgage payment, including the principal and interest, property taxes, and HOA. Adjust the values to generate a more accurate rate.

Your payment

Principal and Interest:

$

Property taxes:

$

HOA fees:

$

Total loan payment:

$

Total interest amount:

$

Location

County

Weber

Elementary School

Weber

Middle School

Orion

High School

Weber

Listing Courtesy of Kennedy Cox, Jefferson Street Properties, LLC

RealHub Information is provided exclusively for consumers' personal, non-commercial use, and it may not be used for any purpose other than to identify prospective properties consumers may be interested in purchasing. All information deemed reliable but not guaranteed and should be independently verified. All properties are subject to prior sale, change or withdrawal. RealHub website owner shall not be responsible for any typographical errors, misinformation, misprints and shall be held totally harmless.

Agent Micah Pearson

Principal Broker

Micah Pearson

Call Micah today to schedule a private showing.


* Listings on this website come from the FMLS IDX Compilation and may be held by brokerage firms other than the owner of this website. The listing brokerage is identified in any listing details. Information is deemed reliable but is not guaranteed. If you believe any FMLS listing contains material that infringes your copyrighted work please review our DMCA policy and learn how to submit a takedown request.© 2024 FMLS.
Breathtaking Views, Mountain Serenity & Extraordinary Space!  Experience the best of mountain living in this magnificent rustic retreat, situated on over 5 private acres in the prestigious, gated Pole Patch community. Perched high above the valley on a secluded, wooded lot, this one-of-a-kind property offers incredible panoramic views of the surrounding mountains, valley, Great Salt Lake, and Willard Bay.  Inside, you'll find an inviting open floor plan with soaring ceilings, abundant natural light, beautiful exposed woodwork, and impressive timber beams that create the perfect blend of rustic charm and spacious mountain living. The generously sized kitchen features a 48-inch commercial-style range and an oversized walk-in pantry. The main level also offers a spacious primary suite and a dedicated office.  Step outside onto the expansive covered deck and take in the spectacular scenery. It's the perfect place to enjoy morning coffee, entertain guests, or simply unwind while overlooking some of Northern Utah's most beautiful landscapes.  The upper level features an impressive 1,900+ square-foot accessory apartment with its own separate entrance, two bedrooms, two bathrooms, a full kitchen, fireplace, and laundry room. Whether you're looking for multigenerational living, guest accommodations, rental potential, or additional private living space, the possibilities are endless. This level also includes a separate craft room or office overlooking the main living area.  The lower level offers even more flexibility, including three additional bedrooms, 2.5 bathrooms, and a spacious family room with walkout access to a covered patio and more incredible views. Relax and enjoy the included Bullfrog hot tub! One of the property's standout features is the approximately 1,568-square-foot heated shop/man cave, accessible from the basement as well as through a garage door at the rear of the home.   Enjoy the peace and privacy of mountain living while remaining conveniently close to freeway access, shopping, and everyday amenities. Outdoor recreation is right at your doorstep, with boating, hiking, camping, trail riding, and world-class skiing at Powder Mountain, Snowbasin, and Nordic Valley nearby. Salt Lake City International Airport is less than an hour away.

5056 N RIDGE CANYON RD

Message successfully sent.

What would you like to know?

What is 3 + 4 ?

I agree to receive email communication and understand I can unsubscribe at any time.

I agree to be contacted by Summit Realty Utah via call, email, and text for real estate services. To opt out, you can reply 'stop' at any time or reply 'help' for assistance. You can also click the unsubscribe link in the emails. Message and data rates may apply. Message frequency may vary. Privacy Policy

Related Properties

New on site today
This home has tons of upgrades: Mother-in-law apartment with separate entrance or used as a fully finished basement with a Kitchen and laundry. The main kitchen has a high end 8 burner double gas oven/ range. Double-extra wide refrigerator and freezer, all stainless-steel appliances, huge island, 9ft and 10 ft ceilings, fireplace, both covered and uncovered extra- large Patio for entertaining or just enjoying the views. Large tile master shower and bathtubs surround with tile back splash in the main kitchen. Large Garage for toys or workshop with storage under the stairs. This home has a gas BBQ line out back with extra gas available if someone chooses to install a swimming pool or other gas appliances later. This home has upgraded faucets throughout the kitchen and bathrooms. Euro glass shower in the master bathroom. This home has been roughed in for a water softener if desired. Extra storage space in the master bedroom closet. Upgraded light fixtures, huge office area on the main floor. Front yard is Landscaped. Large RV pad. The back yard grading is flat with lots of room to build a possible ADU building on.  This home has a large bonus room above the garage with 2 very large bedrooms (12 x 18 1/2 ft, full bathroom, living room and a den and theater room in the basement. This is a must-see home with so many possibilities. Great view of the mountains in the back and a view of the valley out the front and side.
#2195251

Pleasant View

1340 W 4275 N 105

7 Beds

4 Baths

5,890 Sq.Ft.

$1,480,000

MLS#: 2195251

Price reduced
Stunning Yorktown Traditional with Luxury Upgrades and Custom Finishes Throughout! This exceptional home showcases premium craftsmanship and designer details at every turn. The gourmet kitchen features custom cabinetry with LED lighting, granite countertops, tile backsplash, and white gas appliances with double ovens, creating a perfect space for cooking and entertaining. Rich hardwood, tile, and carpet flooring flow seamlessly throughout the home. Designed for comfort and functionality, this home includes 9-foot basement walls, a 3-car expanded finished courtyard garage with exit and pantry access door. Enjoy year-round efficiency with tankless water heaters and a water softener, along with added convenience from a gas line to BBQ and dryer. The spacious interior is enhanced with can lighting, pendant lighting, a security system, and ceiling fans in the family room, owner's bedroom, loft, and covered deck. A cozy gas log fireplace with shiplap accents creates a stunning focal point in the family room. Retreat to the beautifully finished owner's suite featuring wainscoting accents and a spa-like bathroom with quartz countertops, tile surrounds, and elegant polished nickel hardware. Additional highlights include textured walls, 2-tone paint, and custom base and casing throughout. A rare combination of luxury, design, and thoughtful upgrades-this home is move in ready and truly stands out!
#2188933

Pleasant View

298 W 3100 N

4 Beds

2 Baths

6,803 Sq.Ft.

$1,899,000

MLS#: 2188933

Set against Pleasant View's mountain backdrop, this custom residence blends timeless architecture with elevated, thoughtfully selected finishes. Expansive windows bring in natural light and capture incredible views from nearly every direction. The primary suite offers a spa-inspired bath, separate tub and shower, oversized walk-in closet, and laundry hookups. The fully finished basement features 9' ceilings, adding to the bright, open feel, while custom tile and designer details carry throughout the home. Outside, the large, flat lot offers no backyard neighbors and plenty of room for a future pool or sport court. The covered patio is perfectly positioned to enjoy the surrounding views, while the double-deep 3-car garage and 36' RV pad provide plenty of space for vehicles, storage, and toys. All furniture is available for purchase. Builder willing to add a pool or sport court at an additional cost.
#2188479

Pleasant View

1258 W CARIBOU CT

6 Beds

3 Baths

5,819 Sq.Ft.

$1,699,000

MLS#: 2188479
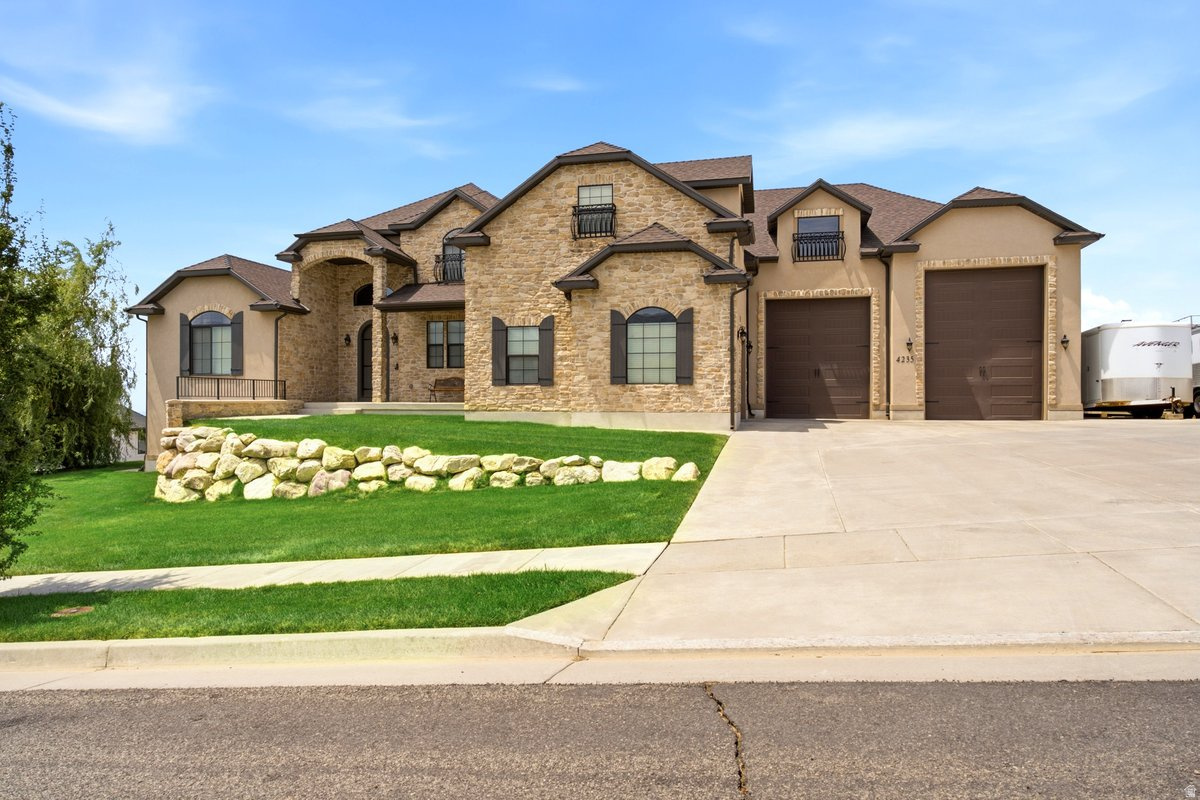
Easy to show! Please provide One hr showing notice.. Welcome to a truly exceptional custom estate where timeless craftsmanship, luxurious finishes, and breathtaking mountain views come together to create an unforgettable place to call home. Situated on an expansive 0.40-acre lot, this stunning 5,513 sq. ft. two-story residence offers 5 spacious bedrooms, 4 beautifully appointed bathrooms, an impressive 4-car garage, and a large bonus room above the garage, delivering the perfect blend of elegance, comfort, and functionality.  From the moment you arrive, you'll be captivated by the home's striking curb appeal, highlighted by exquisite custom stonework, meticulous landscaping, and panoramic mountain views that provide a spectacular backdrop in every season. The oversized front, side, and backyard spaces offer room to relax, entertain, and enjoy the beauty of the outdoors.  Inside, every detail has been thoughtfully designed with quality and sophistication in mind. The grand open floor plan is enhanced by high-end finishes, custom craftsmanship, and abundant natural light throughout. The gourmet kitchen is truly the heart of the home, featuring rich custom cabinetry, beautiful granite countertops, premium appliances, and generous workspace, making it ideal for both everyday living and entertaining on any scale.  The expansive bonus room above the garage offers incredible flexibility and can easily serve as a game room, theater, home office, fitness studio, playroom, or additional gathering space to fit your lifestyle.  The fully finished walkout basement expands the home's versatility with its own complete kitchen, offering an ideal space for multigenerational living, extended guests, private entertaining, or future rental possibilities.  Step outside to enjoy multiple covered patios and an expansive deck, where you can unwind while taking in the stunning mountain scenery or host unforgettable gatherings in the beautifully landscaped backyard.  Practicality meets luxury with an oversized 4-car garage and an expansive driveway offering exceptional parking for guests, recreational vehicles, or multiple family vehicles.  Every inch of this remarkable home reflects superior craftsmanship, thoughtful design, and pride of ownership. From the elegant stone accents and premium finishes to the spacious living areas and incredible outdoor spaces, this one-of-a-kind custom residence offers an extraordinary lifestyle rarely found. If you've been searching for luxury, space, breathtaking views, and uncompromising quality, this magnificent home is ready to exceed every expectation    Square footage figures are provided as a courtesy estimate only and were obtained from county records . Buyer is advised to obtain an independent measurement. Broker will be present during showings
#2172587

Pleasant View

4235 N 1150 W

5 Beds

4 Baths

5,513 Sq.Ft.

$1,491,000

MLS#: 2172587

Experience refined living in this immaculate custom-built estate nestled against the scenic foothills of Pleasant View. Showcasing exceptional craftsmanship and HIGH-END FINISHES throughout, this remarkable home offers breathtaking mountain and valley views from nearly every angle. Expansive windows, massive sliding doors in the great room, soaring ceilings, decorative beams, and 8-foot interior doors with transom windows create a bright, open atmosphere filled with natural light. The GOURMET KITCHEN is designed to impress, featuring custom cabinetry, quartz countertops, premium finishes, and a fully appointed BUTLER'S PANTRY. The open-concept floor plan seamlessly connects the living, dining, and entertaining spaces, making it ideal for both everyday living and hosting guests. Luxurious primary suite provide a spa-like retreat, while SMART HOME automation adds convenience and modern sophistication throughout the home. Outdoor living is equally impressive with two covered decks and two covered patios that perfectly capture the stunning surrounding views. Comfort is ensured year-round with three furnaces serving the home's spacious layout. The FULLY FINISHED DAYLIGHT BASEMENT offers incredible flexibility and could easily function as an ADU. Complete with a full kitchen, theater room, gym, media room, laundry, and private suites, it provides the perfect setup for multigenerational living, guests, or extended stays. A large three-car garage with extra height and length accommodates oversized vehicles, recreational equipment, and additional storage. This extraordinary residence combines luxury, functionality, and unmatched views in one of Pleasant View's most desirable foothill locations. Sq. footage per plans. Property facts are provided as a courtesy; Buyer to verify all information. ESTIMATED COMPLETION: OCTOBER-NOVEMBER 2026
#2166530

Pleasant View

1290 W CARIBOU CT

7 Beds

4 Baths

6,763 Sq.Ft.

$1,999,400

MLS#: 2166530
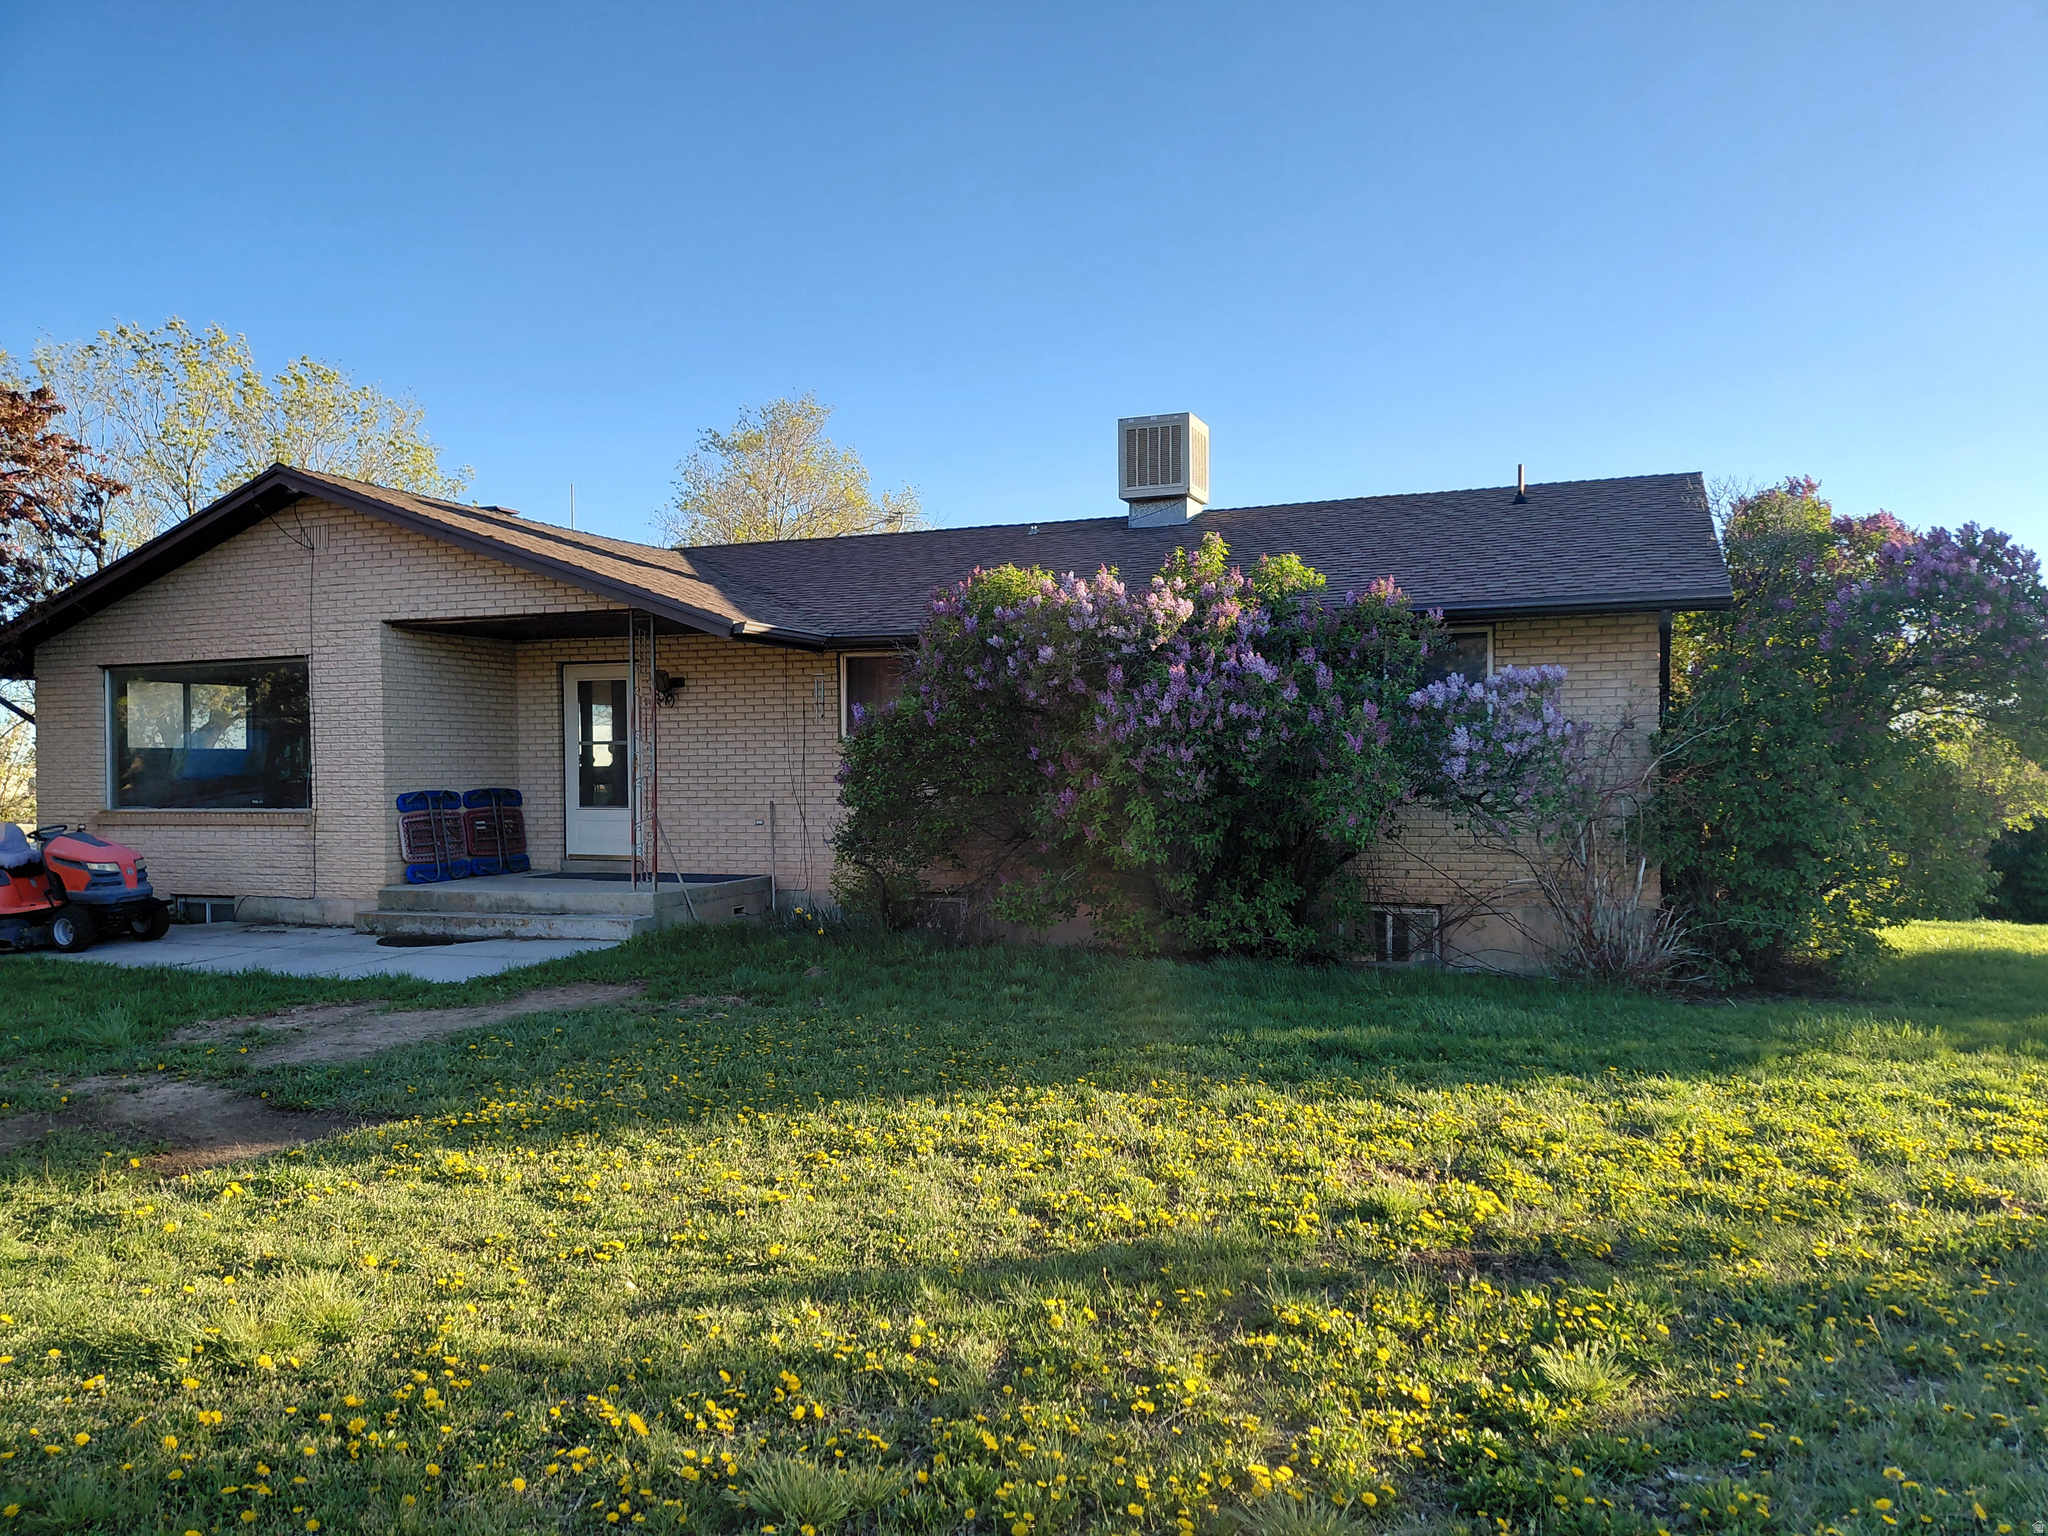
Own your own mini farm or ranch in the middle of Pleasant View. This home sits on 3.55 acres (parcel 190160015) and has three other parcels (190160080, 190160008,17620034) that will be sold with it for a total of 7.56 acres. The property has plenty of potential. Large six-bedroom home with a detached carport and large barn. It is possible to subdivide, since there is roadway access on the South from Hwy 89 and Casey Lane on the North. The home's Water source is a well. The home is all electric (there is NO Gas line stubbed to the house) and has a Septic System. The home is dated, repairs will not be made, the home is sold "As Is". Utilities such as Gas, Fiber, Electricity, Culinary and Secondary water can be brought into the land from Casey Lane. Pleasant View City has recently installed a new sewer line along Highway 89 and the home or other buildings could be piped to it. Property is currently zoned RE-20. The subdivision adjacent to the North is zoned RE-15. The North or East Fields are great for horses or cattle.
#2145885

Pleasant View

3090 N HWY 89 HWY

6 Beds

2 Baths

3,962 Sq.Ft.

$1,600,000

MLS#: 2145885

Experience refined mountain living in this stunning executive estate, perfectly situated on 5 private acres within an exclusive gated community at the base of Ben Lomond Mountain. Enjoy breathtaking panoramic views of the valley, lake, and surrounding mountains from nearly every window.  This custom-built, open-concept rambler welcomes you with soaring vaulted ceilings and an abundance of natural light, creating a bright and expansive atmosphere from the moment you step inside. Rich hardwood and elegant travertine flooring set the tone for timeless sophistication.  The spacious great room features a dramatic floor-to-ceiling rock fireplace, offering both warmth and a striking focal point. The gourmet kitchen is designed for both everyday living and entertaining, complete with custom cabinetry, high-end appliances, double ovens, a gas cooktop, and a large island with dual sinks.  Upstairs, enjoy a private theater room equipped with tiered seating, projector, and screen-perfect for movie nights at home. A unique rounded glass sitting room with its own fireplace and turret adds charm and character to this one-of-a-kind property.  The grand primary suite is a true retreat, featuring a beautiful rounded glass alcove and private deck access. The luxurious en-suite bath includes dual vanities, a spacious walk-in closet with built-ins, a jetted soaking tub, and a separate shower.  Architectural details continue throughout the home, including a stunning curved staircase with a rock accent wall and abundant natural light. The fully finished basement offers extended ceiling height, generously sized bedrooms, a second kitchen, and a walkout to a patio complete with a tranquil water feature-ideal for guests or multi-generational living. It also features a fire suppression system, alarm and surround sound.  Nestled on a secluded, wooded lot, this exceptional property offers privacy, elegance, and unparalleled views in a truly remarkable setting.
#2145078

Pleasant View

5055 N WATERFALL DR W

5 Beds

2 Baths

7,142 Sq.Ft.

$2,095,000

MLS#: 2145078
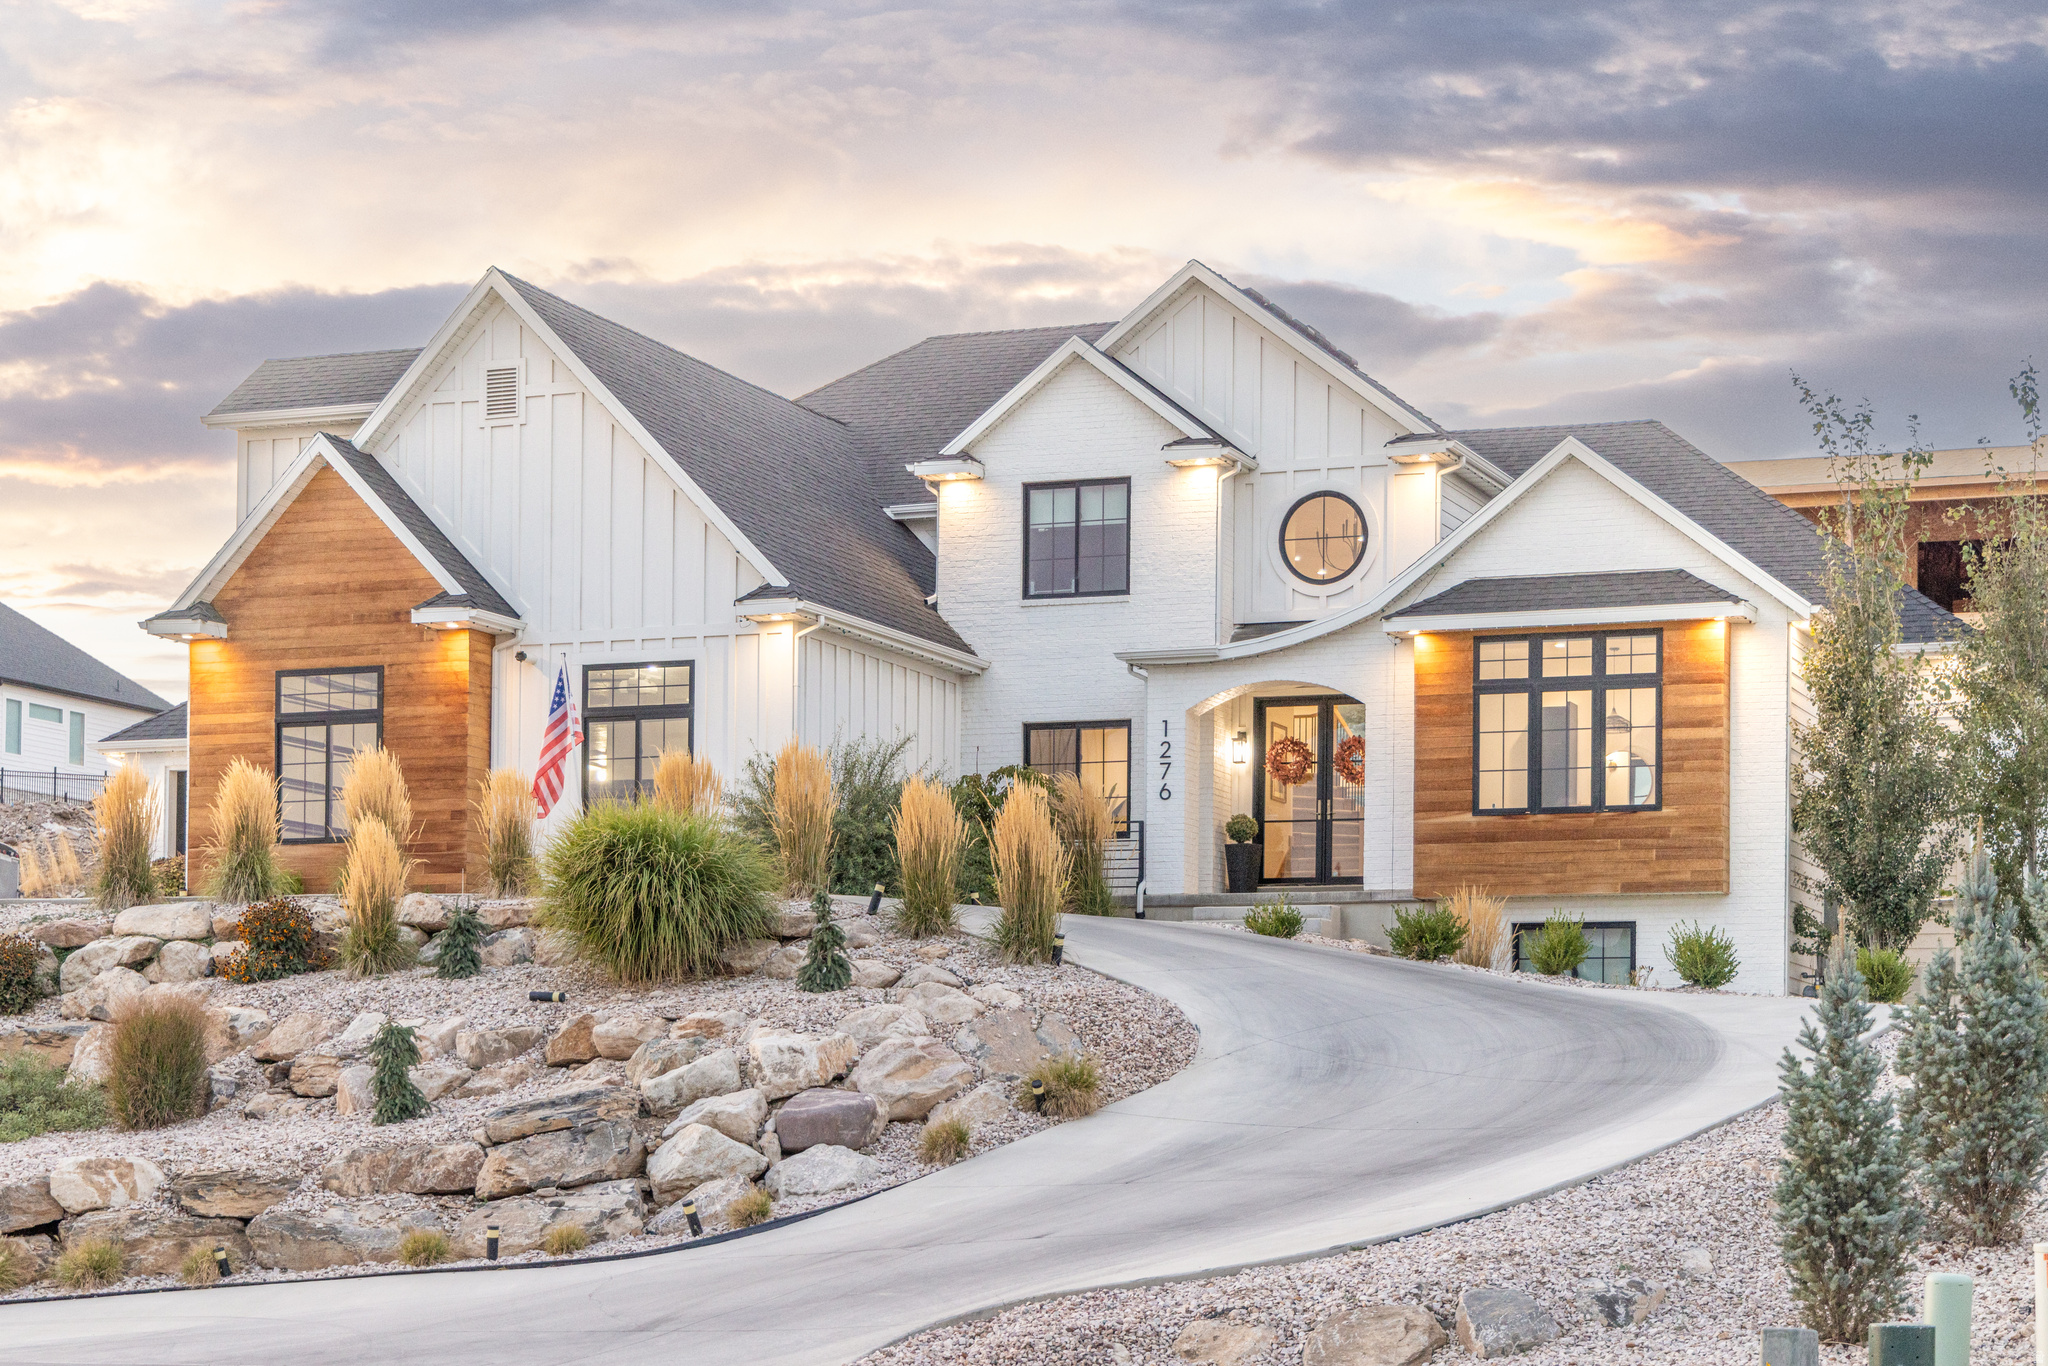
PLEASE TXT AGENT FOR SHOWINGS! Please give a days notice  for all showings. $20,000 dollars towards rate buy down and another $6,000 from our preferred lender!!  Custom built home with all the upgrades, Driveway has just been extended and loops around and out the other side huge parking area and extra yard space , or to build a shop . fully landscaped and fenced in big privacy trees, pool out back with a slide and diving board, on the main level is the mater bedroom with the laundry room in a large walk in closet  Extra large island in the kitchen with Butlers pantry ,sink, bottle filler . Upstairs has 3 bedrooms and 2 bathrooms with a large bonus room and the best views. Downstairs has extra storage space a large family room with kitchen, 2 bedrooms that have walk in closets and bathrooms with built in desks. Large gym under the garage .
#2140853

Pleasant View

1276 W FALLOW WAY 76

6 Beds

6 Baths

6,565 Sq.Ft.

$1,699,000

MLS#: 2140853

Send a message

Message successfully sent.

Your message

What is 3 + 4 ?

Reason for contacting?

I agree to receive email communication and understand I can unsubscribe at any time.

I agree to be contacted by Summit Realty Utah via call, email, and text for real estate services. To opt out, you can reply 'stop' at any time or reply 'help' for assistance. You can also click the unsubscribe link in the emails. Message and data rates may apply. Message frequency may vary. Privacy Policy

Sign Out

Virtual Assistant

Would you like to take the next step with this property? We can help you schedule a showing or virtual tour, or send you more details.

Yes, I would like more information.

Thank You for Your Reply, One of Our Agents will contact you as soon as possible

No, maybe later.

Thank you, you can always contact me via email, phone number or through the contact form.

Realhub AI

Lucy - Your AI-Powered Realtor

Update Your Temporary Password

Personalize your search

Enter your email and we'll notify you immediately when new listings match what you're looking for.

or enter email address

Already have an account ? Login here

Continue your home search

I agree to receive communications and understand I can unsubscribe at any time.

I agree to be contacted by Summit Realty Utah via call, email, and text for real estate services. To opt out, you can reply 'stop' at any time or reply 'help' for assistance. You can also click the unsubscribe link in the emails. Message and data rates may apply. Message frequency may vary. Privacy Policy

Already have an account ? Login here

We use cookies

We use cookies primarily for analytics to enhance your experience. By accepting, you agree to our use of these cookies. You can manage your preferences or learn more about our cookies policy.