


Property
Beds
4
Full Baths
1
1/2 Baths
1
3/4 Baths
2
Year Built
1986
Sq.Footage
2,110
This 4-bed, 3.5-bath townhome with 2,110 finished square feet across two stories plus a full basement, gives you more room to roam than a lot of single family homes! Plus you'll love this community where a scenic, tree-lined drive brings you to your new home, tucked into a quiet cul-de-sac. Inside, the living room has 2-story vaulted ceilings and big windows that let in a ton of natural light. It even has an updated kitchen and new LVP flooring throughout the home. Upstairs, the primary bedroom is huge, with an updated en-suite bathroom, plus laundry right there on the top floor so you're not hauling it up and down. Out back is a great private little yard, with a covered patio for outdoor space. Add in that it has a 2 car garage and room for 2 cars in the driveway (if you've looked at a lot of townhomes you know that's not always the case). The HOA includes a fantastic clubhouse and pool. Location's hard to beat too - you're right across the street from the Taylorsville Rec Center and Valley Regional Park (yes, that means front-row seats for 4th of July fireworks), plus easy access to shopping, restaurants, and I-215 for getting anywhere in the valley. Click on that "Tour" button for a 3D walk through and then call for you private in person tour!
Features & Amenities
Interior
-
Other Interior Features
Walk-In Closet(s), Vaulted Ceiling(s)
-
Total Bedrooms
4
-
Bathrooms
1
-
1/2 Bathrooms
1
-
3/4 Bathrooms
2
-
Basement YN
YES
-
Cooling YN
YES
-
Cooling
Ceiling Fan(s), Central Air
-
Fireplace YN
YES
-
Heating YN
YES
-
Heating
Central, Natural Gas, Forced Air
-
Pet friendly
N/A
Exterior
-
Garage
Yes
-
Garage spaces
2
-
Construction Materials
Brick, Aluminum Siding
-
Other Exterior Features
Balcony, Lighting
-
Parking
RV Access/Parking, Attached, Garage
-
Patio and Porch Features
Covered
-
Pool
No
-
Waterfront YN
NO
-
View
Mountain(s)
Area & Lot
-
Lot Features
Cul-De-Sac
-
Lot Size(acres)
0.01
-
Lot Size(square feet)
435
-
Property Type
Residential
-
Property Sub Type
Townhouse
-
Architectural Style
Stories: 2
Price
-
Sales Price
$425,000
-
Tax Amount
$2,745
-
Zoning
1208
-
Sq. Footage
2,110
-
Price/SqFt
$201
HOA
-
Association
YES
-
Association Fee
$373
-
Association Fee Frequency
Monthly
-
Association Fee Includes
N/A
Property Resources
-
Horse Property
NO
School District
-
Elementary School
Granite
-
Middle School
Bennion
-
High School
Taylorsville
Property Features
-
New Construction
NO
-
Association Amenities
Clubhouse, RV Parking, Maintenance, Pool, Snow Removal, Trash, Water
-
Senior Community YN
NO
-
Sewer
Public Sewer
Schedule a Showing
Showing scheduled successfully.
Mortgage calculator
Estimate your monthly mortgage payment, including the principal and interest, property taxes, and HOA. Adjust the values to generate a more accurate rate.
Your payment
Principal and Interest:
$
Property taxes:
$
HOA fees:
$
Total loan payment:
$
Total interest amount:
$
Location
County
Salt Lake
Elementary School
Granite
Middle School
Bennion
High School
Taylorsville
Listing Courtesy of DJ Jones , The Agency Salt Lake City
RealHub Information is provided exclusively for consumers' personal, non-commercial use, and it may not be used for any purpose other than to identify prospective properties consumers may be interested in purchasing. All information deemed reliable but not guaranteed and should be independently verified. All properties are subject to prior sale, change or withdrawal. RealHub website owner shall not be responsible for any typographical errors, misinformation, misprints and shall be held totally harmless.

Principal Broker
Micah Pearson
Call Micah today to schedule a private showing.

* Listings on this website come from the FMLS IDX Compilation and may be held by brokerage firms other than the owner of this website. The listing brokerage is identified in any listing details. Information is deemed reliable but is not guaranteed. If you believe any FMLS listing contains material that infringes your copyrighted work please click here to review our DMCA policy and learn how to submit a takedown request.© 2024 FMLS.
Related Properties

Taylorsville
6113 S 2795 W
4 Beds
2 Baths
2,094 Sq.Ft.
$475,000
MLS#: 2176763

Taylorsville
5626 S 4015 W
4 Beds
1 Baths
1,002 Sq.Ft.
$399,900
MLS#: 2176468

Taylorsville
1908 W 4700 S
3 Beds
2 Baths
1,926 Sq.Ft.
$356,600
MLS#: 2176478

Taylorsville
3759 W ETTENMORE CIR
4 Beds
2 Baths
1,888 Sq.Ft.
$450,000
MLS#: 2175967
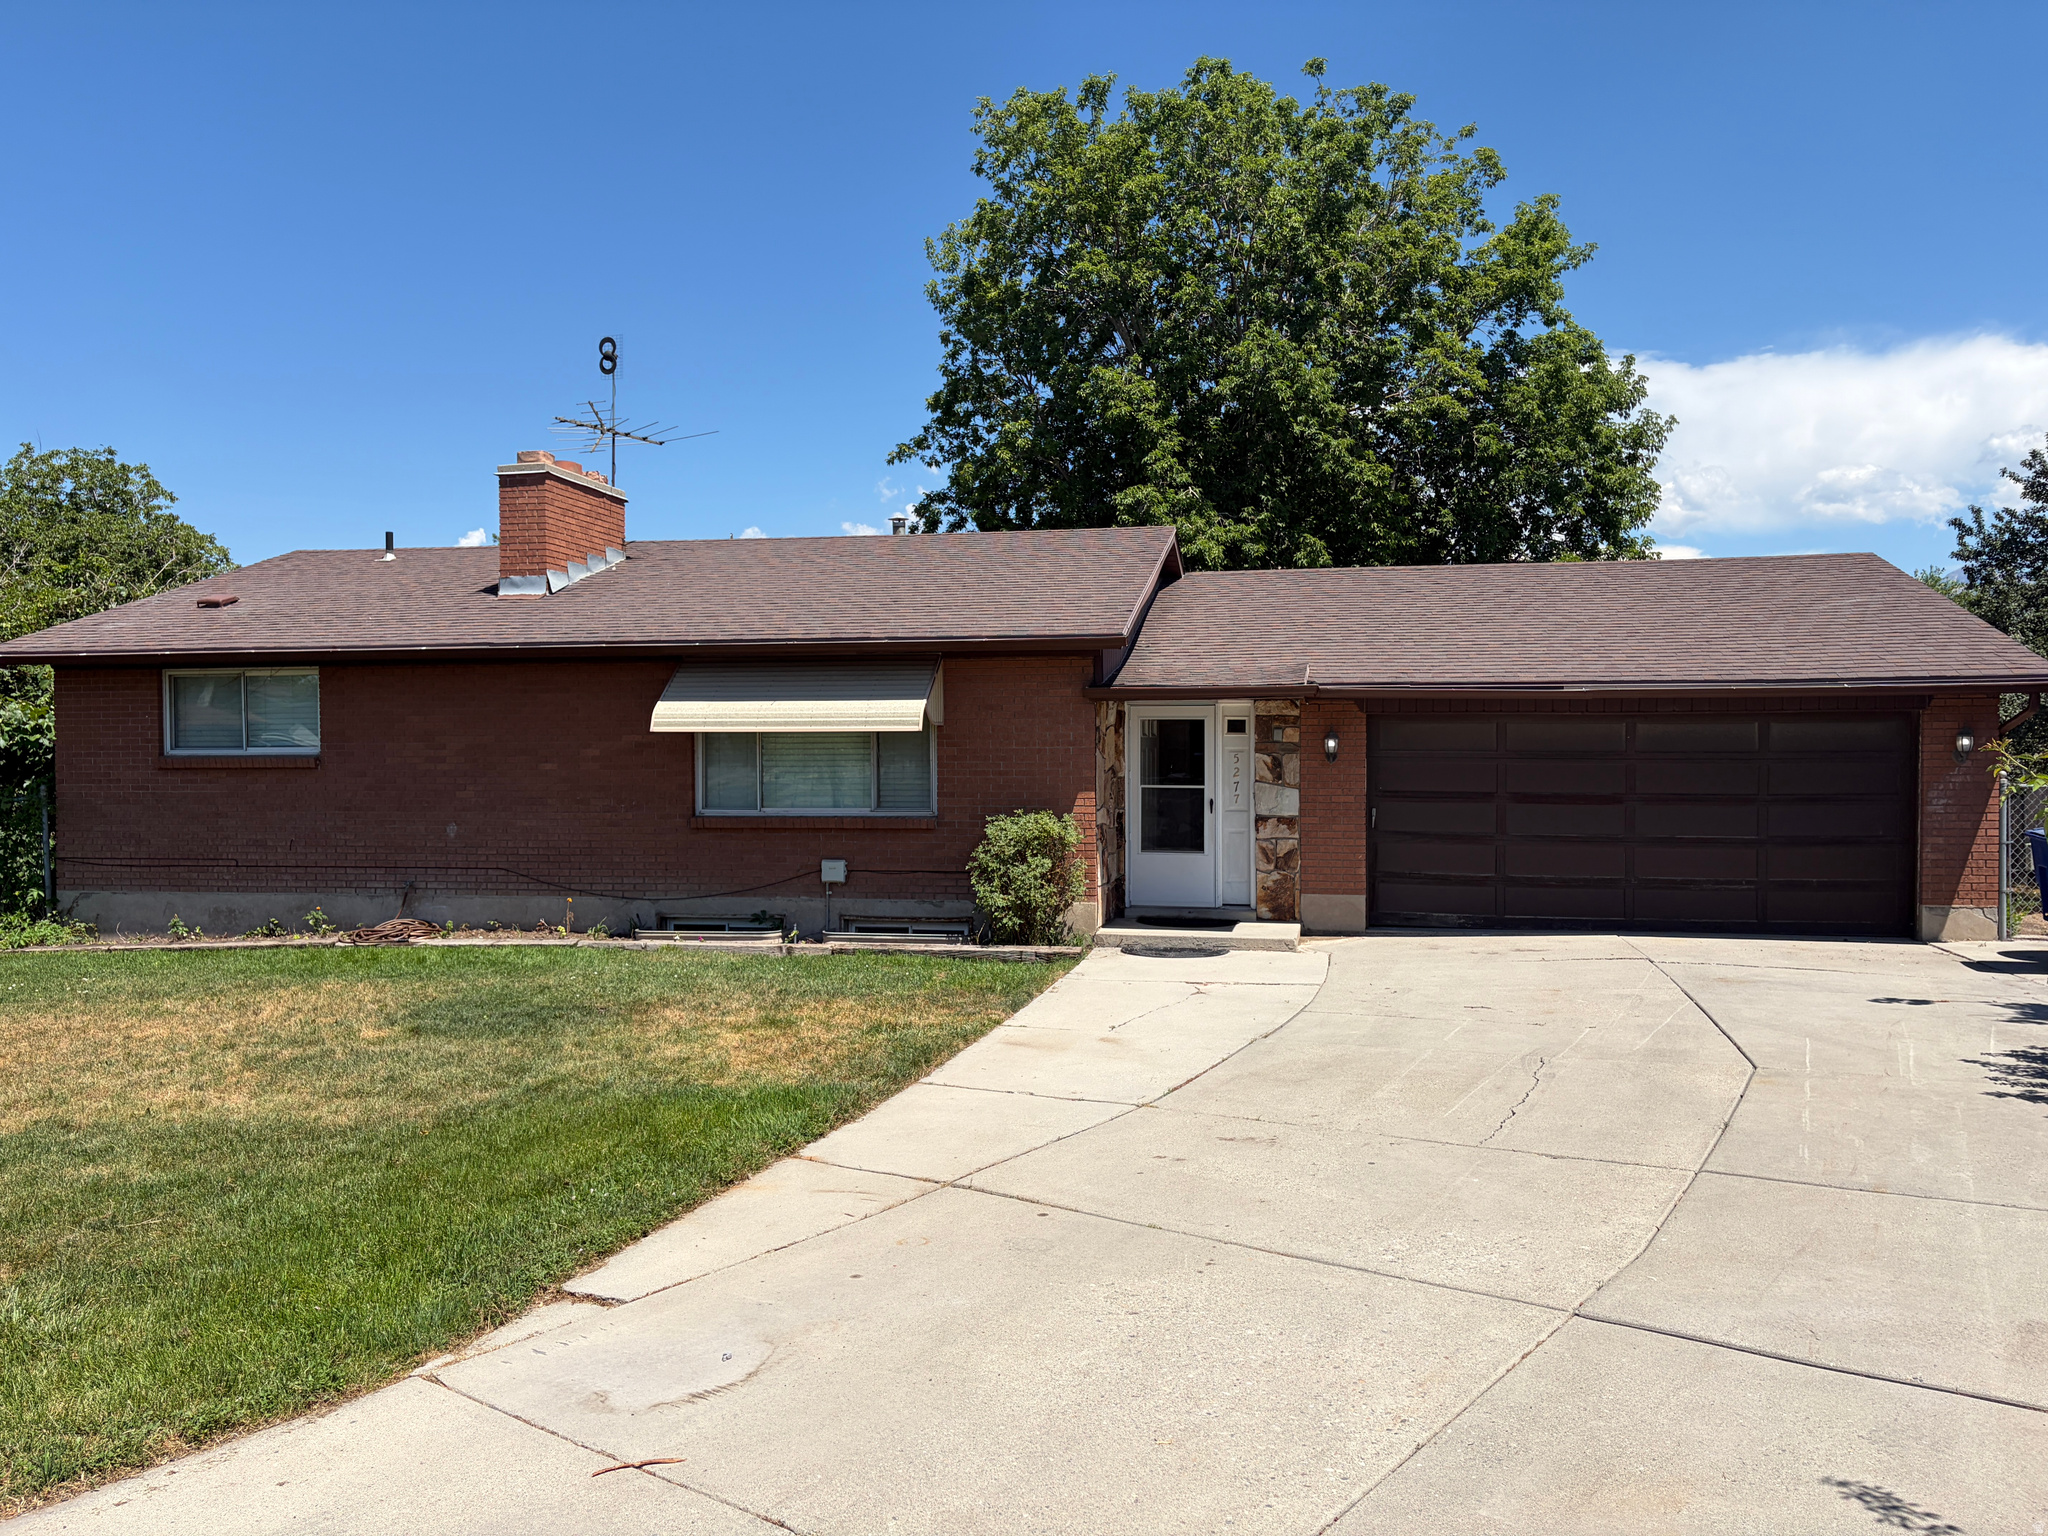
Taylorsville
5277 S SAMUEL CT
4 Beds
1 Baths
2,352 Sq.Ft.
$495,000
MLS#: 2173319

Taylorsville
4289 S WINFIELD RD W
3 Beds
1 Baths
1,254 Sq.Ft.
$350,000
MLS#: 2172962
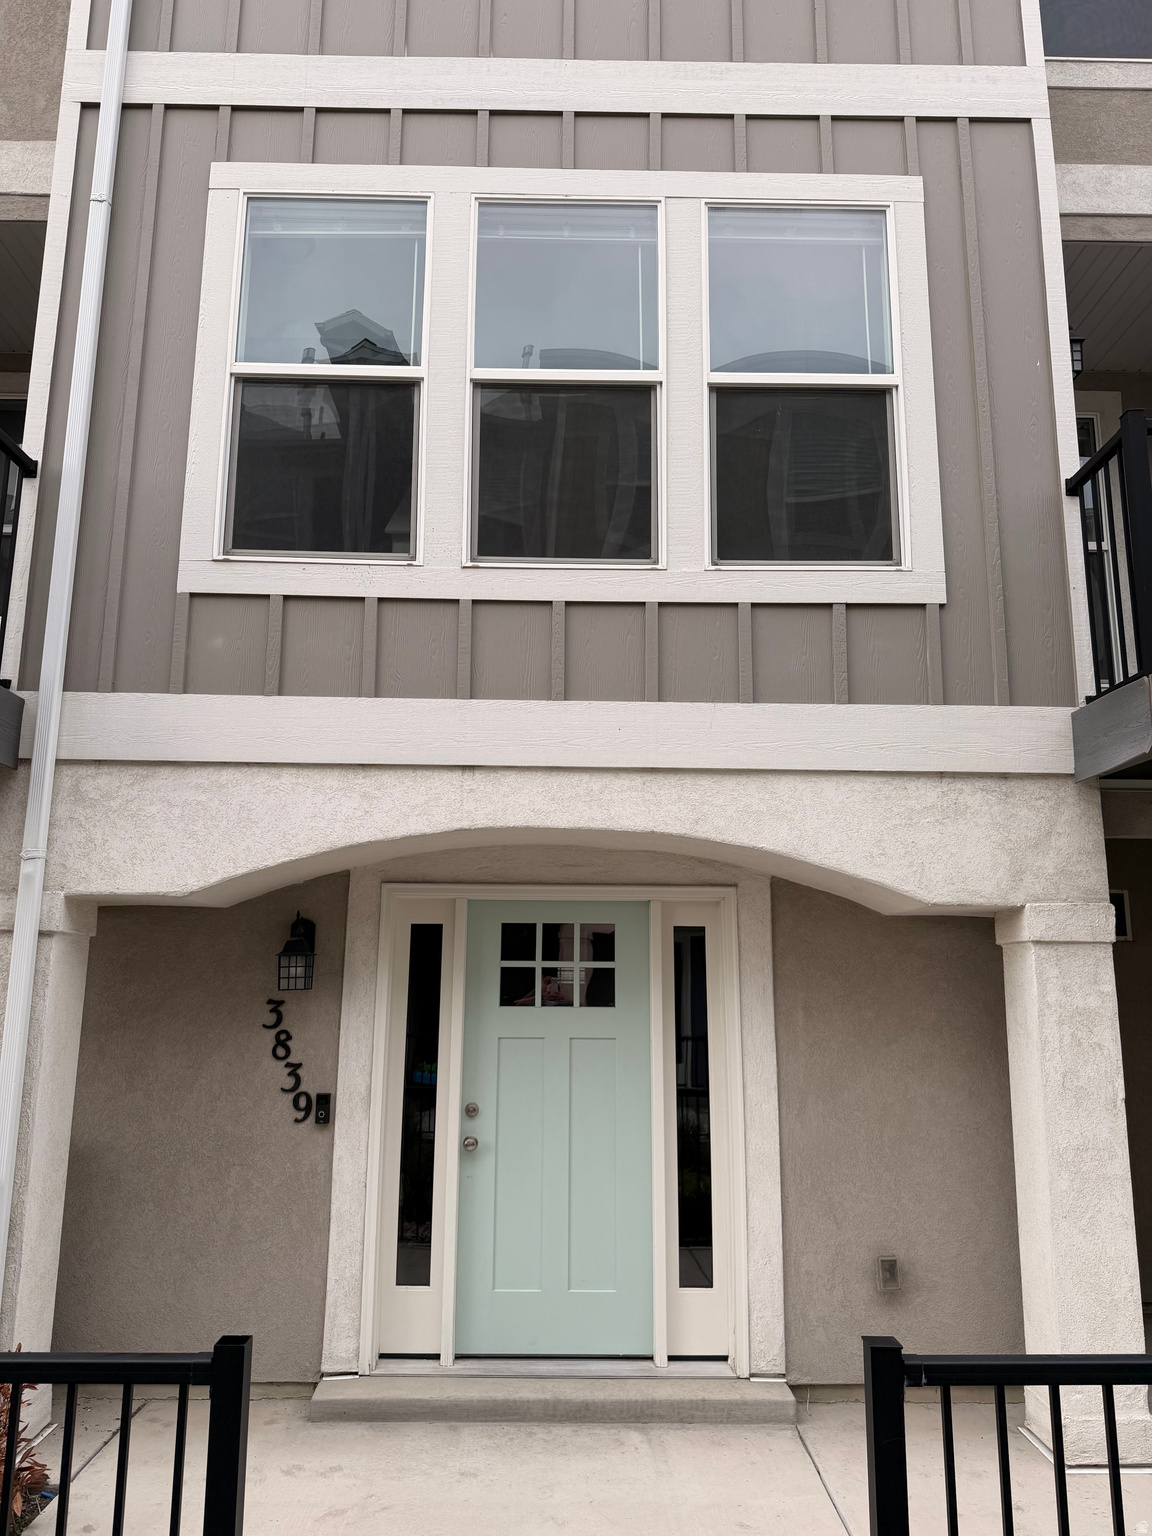
Taylorsville
3839 W GARTMORE LN
3 Beds
2 Baths
1,896 Sq.Ft.
$425,000
MLS#: 2173201

Taylorsville
5096 S JOLLY ST
4 Beds
1 Baths
1,736 Sq.Ft.
$445,000
MLS#: 2172780
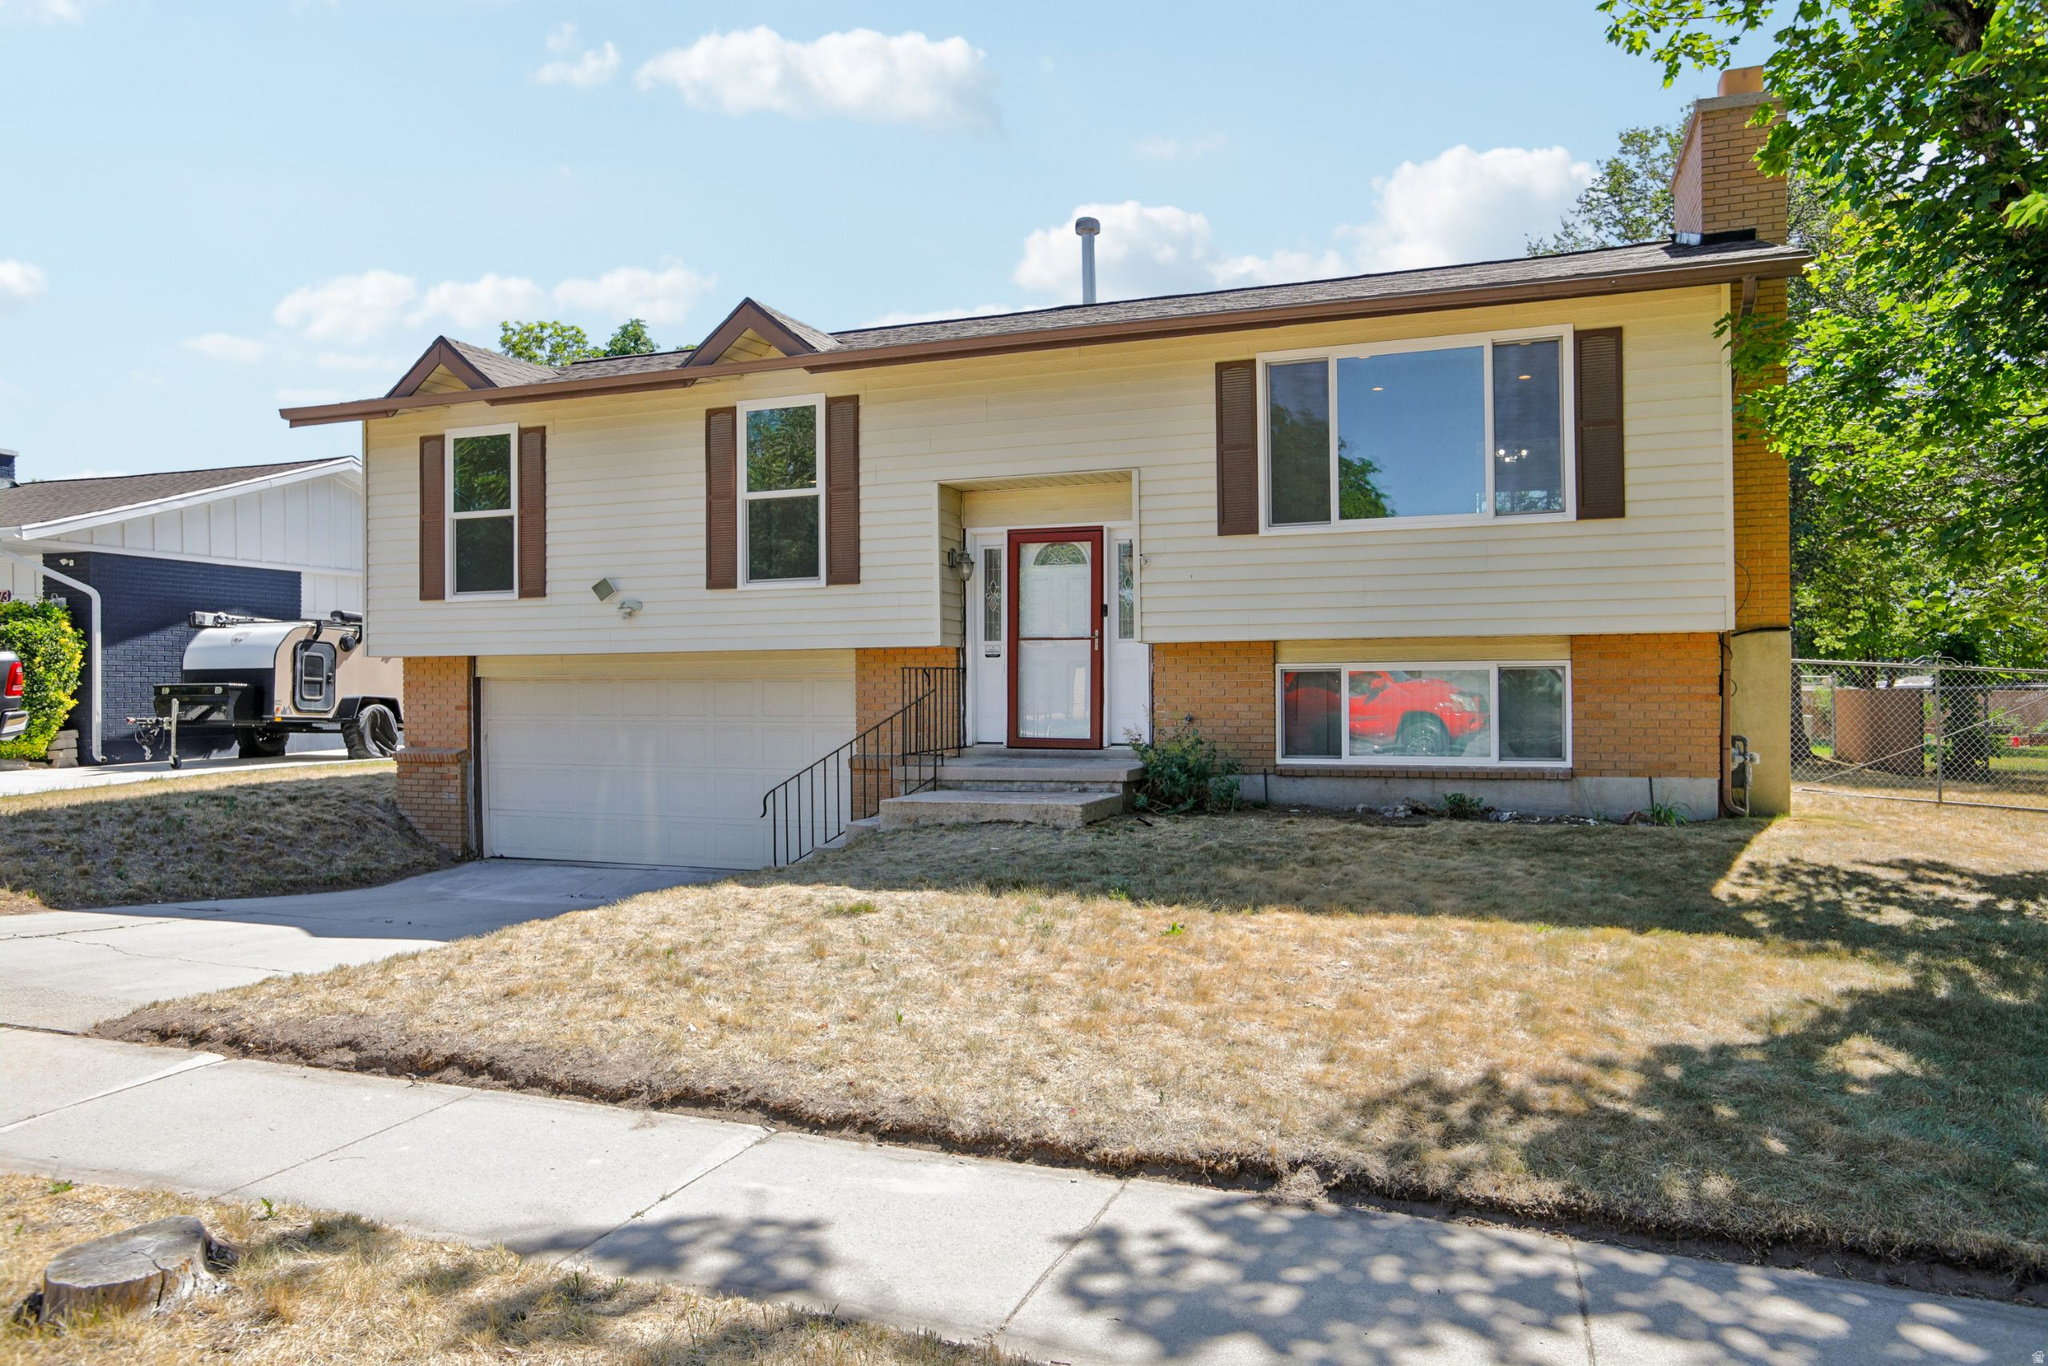
Taylorsville
6383 S LAURITZEN DR
3 Beds
2 Baths
1,183 Sq.Ft.
$480,000
MLS#: 2172963
