


Property
Beds
5
Full Baths
2
1/2 Baths
1
3/4 Baths
1
Year Built
1993
Sq.Footage
4,706
**Open House: Saturday, September 12th from 11-1.** Situated on one of Pepperwood's most desirable streets, this light-filled home is surrounded by mature trees and offers a wonderful flat lot designed for both entertaining and everyday enjoyment. A grand foyer and beautiful staircase create an impressive first impression, opening to elegant formal living and dining rooms accented by warm hardwood flooring. At the heart of the home is a newly remodeled chef's kitchen featuring stunning quartz countertops, professional-grade built-in appliances, generous workspace, and plenty of room for gathering and entertaining. The spacious primary suite provides a comfortable private retreat, complete with a beautifully remodeled primary bathroom. Large windows throughout the home bring in abundant natural light and showcase the surrounding scenery. The finished basement is designed for gathering and entertaining, offering a spacious setting to relax with family and friends. A wet bar, kitchenette, and beautiful fireplace create a warm and inviting atmosphere, while additional flexible space provides the perfect area for exercise equipment, a home gym, or recreation. A convenient basement entrance provides direct access to the backyard, creating an easy connection between the indoor and outdoor entertaining spaces. Outdoor living is equally impressive. A large deck provides the perfect setting for dining, entertaining, or simply relaxing while taking in beautiful views of the surrounding mountains. The expansive, flat backyard is surrounded by mature landscaping and features a fire pit, trampoline, and playground-creating a wonderful space for gatherings, recreation, and evenings spent outdoors. Beyond the home, Pepperwood offers one of Sandy's most sought-after community lifestyles, with a guard-gated setting and fabulous amenities including a community pool, tennis and pickleball courts, parks, playgrounds, walking and biking trails, and year-round neighborhood activities. The east-bench location also offers convenient access to the Wasatch Mountains, nearby canyons, hiking and biking trails, world-class skiing, shopping, dining, and everyday amenities. A rare opportunity to enjoy a beautifully updated home, exceptional indoor and outdoor living spaces, mature landscaping, mountain views, and the distinctive lifestyle that makes Pepperwood such a special place to call home. Square footage figures are provided as a courtesy estimate only and were obtained from county records. Buyer is advised to obtain an independent measurement.
Features & Amenities
Interior
-
Other Interior Features
Wet Bar, Walk-In Closet(s), Vaulted Ceiling(s)
-
Total Bedrooms
5
-
Bathrooms
2
-
1/2 Bathrooms
1
-
3/4 Bathrooms
1
-
Basement YN
YES
-
Cooling YN
YES
-
Cooling
Ceiling Fan(s), Central Air
-
Fireplace YN
YES
-
Heating YN
YES
-
Heating
Central, Natural Gas, Forced Air
-
Pet friendly
N/A
Exterior
-
Garage
Yes
-
Garage spaces
3
-
Construction Materials
Asphalt, Brick, Stucco, Cement Siding
-
Parking
Attached, Garage
-
Patio and Porch Features
Porch
-
Pool
No
-
Waterfront YN
NO
-
View
Mountain(s)
Area & Lot
-
Lot Features
Private
-
Lot Size(acres)
0.47
-
Lot Size(square feet)
20,473
-
Property Type
Residential
-
Property Sub Type
Single Family Residence
-
Architectural Style
Stories: 2
Price
-
Sales Price
$1,549,000
-
Tax Amount
$5,427
-
Zoning
RES
-
Sq. Footage
4,706
-
Price/SqFt
$329
HOA
-
Association
YES
-
Association Fee
$210
-
Association Fee Frequency
Monthly
-
Association Fee Includes
N/A
Property Resources
-
Horse Property
NO
School District
-
Elementary School
Canyons
-
Middle School
Indian Hills
-
High School
Alta
Property Features
-
New Construction
NO
-
Association Amenities
Barbecue, Clubhouse, Gated, Management, Picnic Area, Playground, Pool, Snow Removal, Spa/Hot Tub, Tennis Court(s), Security
-
Senior Community YN
NO
-
Sewer
Public Sewer
Schedule a Showing
Showing scheduled successfully.
Mortgage calculator
Estimate your monthly mortgage payment, including the principal and interest, property taxes, and HOA. Adjust the values to generate a more accurate rate.
Your payment
Principal and Interest:
$
Property taxes:
$
HOA fees:
$
Total loan payment:
$
Total interest amount:
$
Location
County
Salt Lake
Elementary School
Canyons
Middle School
Indian Hills
High School
Alta
Listing Courtesy of Dan Evans, Summit Realty, Inc.
RealHub Information is provided exclusively for consumers' personal, non-commercial use, and it may not be used for any purpose other than to identify prospective properties consumers may be interested in purchasing. All information deemed reliable but not guaranteed and should be independently verified. All properties are subject to prior sale, change or withdrawal. RealHub website owner shall not be responsible for any typographical errors, misinformation, misprints and shall be held totally harmless.

Principal Broker
Micah Pearson
Call Micah today to schedule a private showing.

* Listings on this website come from the FMLS IDX Compilation and may be held by brokerage firms other than the owner of this website. The listing brokerage is identified in any listing details. Information is deemed reliable but is not guaranteed. If you believe any FMLS listing contains material that infringes your copyrighted work please click here to review our DMCA policy and learn how to submit a takedown request.© 2024 FMLS.
Related Properties

Sandy
9652 S 2720 E
7 Beds
1 Baths
4,127 Sq.Ft.
$1,399,000
MLS#: 2183936

Sandy
2343 E GERMANIA
4 Beds
4 Baths
3,937 Sq.Ft.
$1,399,999
MLS#: 2181581

Sandy
330 E SANDY OAKS DR S
4 Beds
2 Baths
4,380 Sq.Ft.
$1,290,000
MLS#: 2181245

Sandy
8554 S LYNWOOD ST
5 Beds
4 Baths
5,344 Sq.Ft.
$1,649,000
MLS#: 2179640

Sandy
5 QUIETWOOD LN
7 Beds
3 Baths
6,154 Sq.Ft.
$1,399,900
MLS#: 2179164
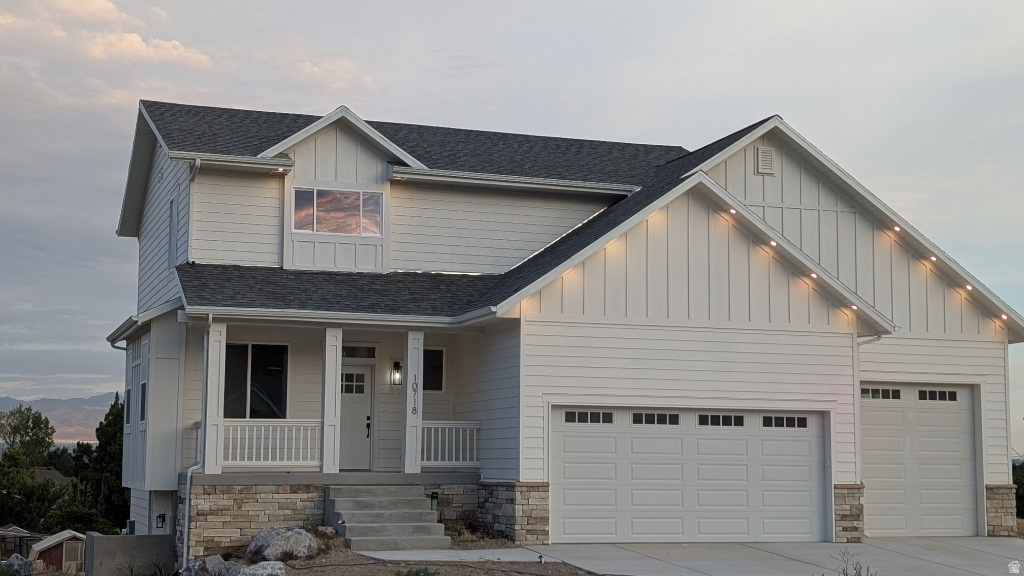
Sandy
10718 S 580 E
5 Beds
3 Baths
3,082 Sq.Ft.
$1,275,000
MLS#: 2172297
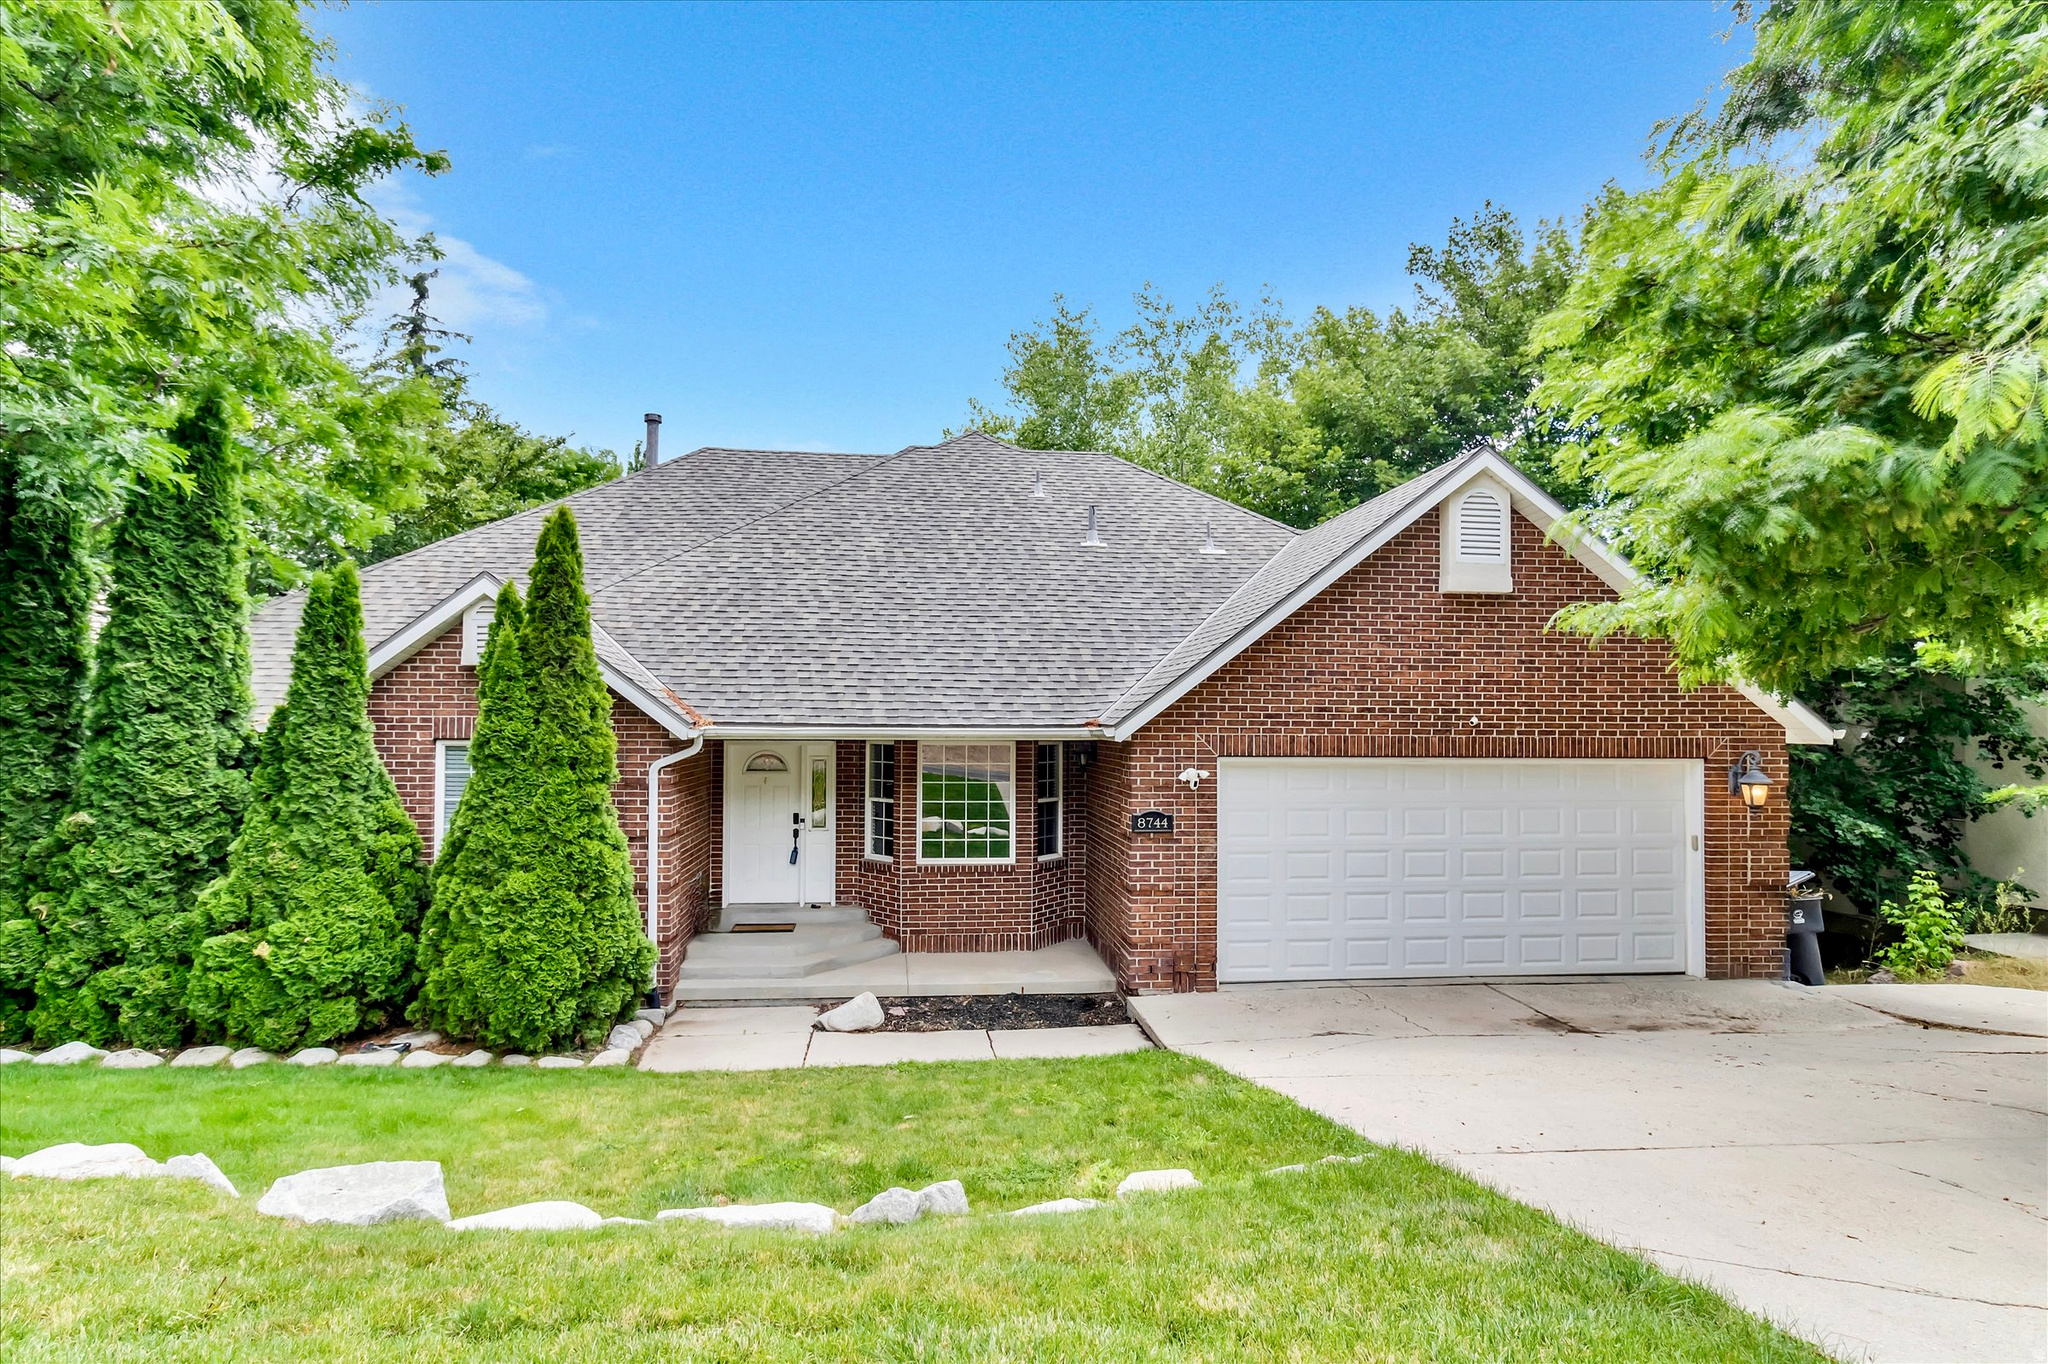
Sandy
8744 S DANISH RD E
6 Beds
3 Baths
4,331 Sq.Ft.
$1,299,900
MLS#: 2171572

Sandy
1675 E PRESCOTT DR
7 Beds
4 Baths
4,969 Sq.Ft.
$1,399,000
MLS#: 2170541

Sandy
2882 E ETIENNE WAY
4 Beds
3 Baths
3,652 Sq.Ft.
$1,369,900
MLS#: 2171199
