


Property
Beds
4
Full Baths
2
1/2 Baths
1
3/4 Baths
2
Year Built
2024
Sq.Footage
5,485
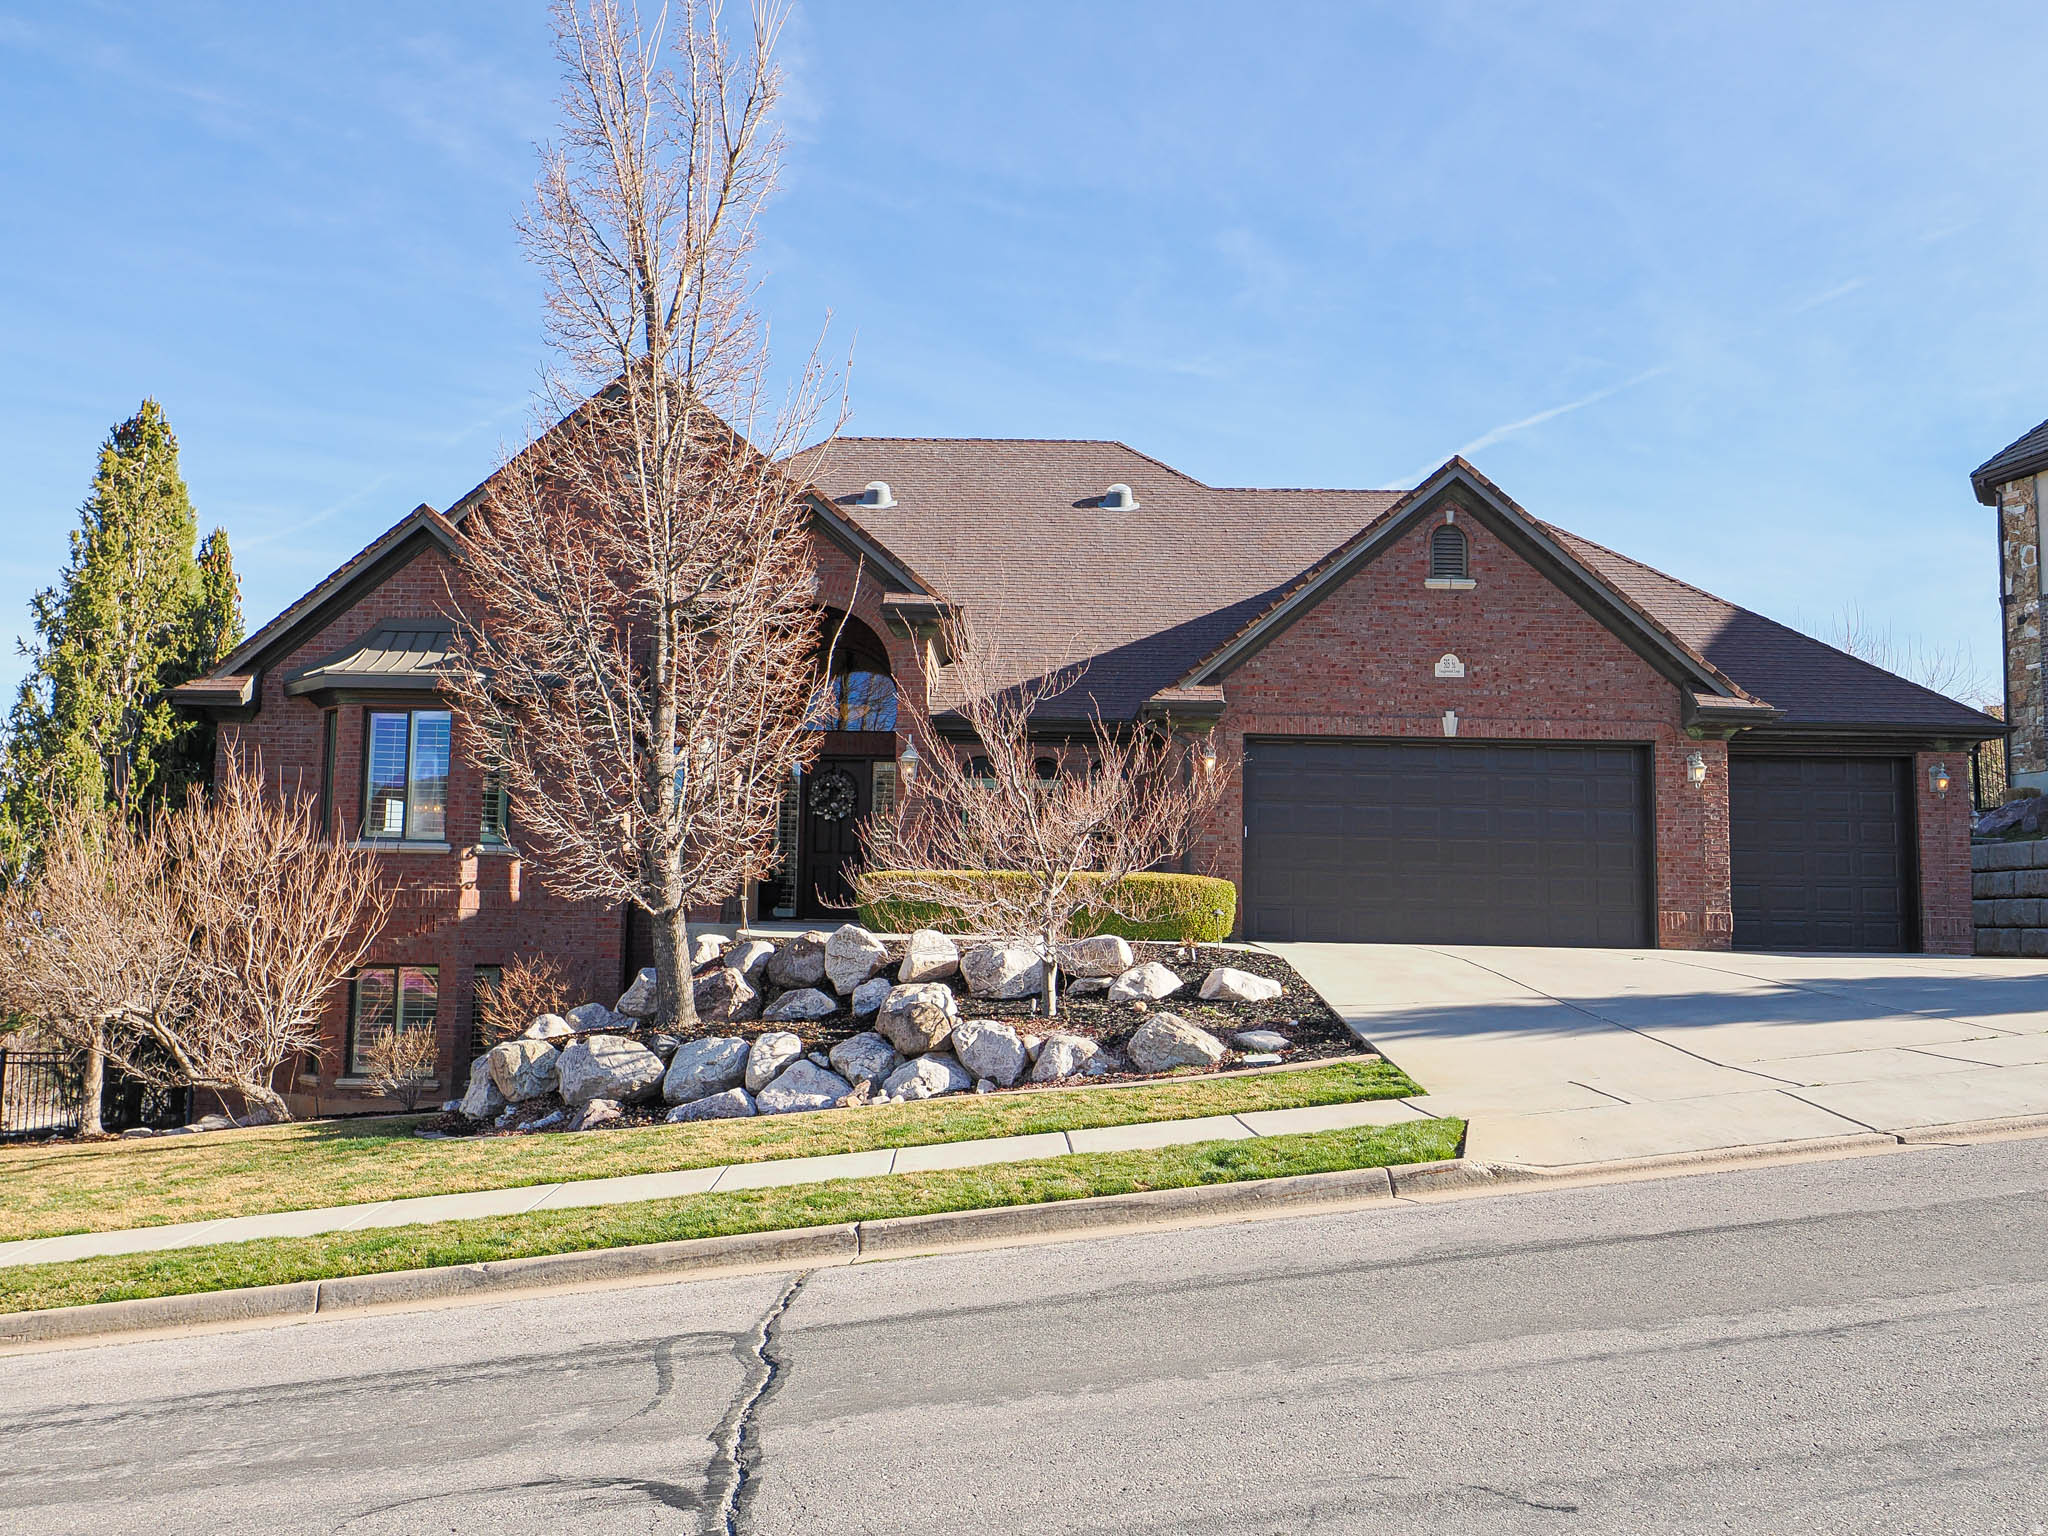
Custom North Salt Lake home designed to capture sweeping views of the Salt Lake Valley, Great Salt Lake, and surrounding mountains. Nearly all 5,400+ finished sq ft are above grade, allowing the main living spaces to take full advantage of the views through expansive floor-to-ceiling windows. The open floor plan features a chef's kitchen with quartzite countertops, an oversized island, a butler's pantry, and two dishwashers. The main-level primary suite includes a private balcony, steam shower, soaking tub, walk-in closet, and adjacent laundry. Radiant heated floors run throughout the home, complemented by a heated driveway. Dedicated theater room with a wet bar. Two must-see HUGE heated garages that include a tandem lower garage with room for a workshop, flex room, and adjoining 3/4 bath and abundant storage, along with a separate oversized upper garage with easy family access to the main floor. There is also an **Elevator shaft that is framed and easily accessible for future installation of an elevator**. Conveniently located just minutes from downtown Salt Lake City and Salt Lake International Airport. Square footage figures are provided as a courtesy estimate only and were obtained from Architectural Drawings. Buyer is advised to obtain an independent measurement of the home.
Features & Amenities
Interior
-
Other Interior Features
Elevator, Wet Bar, Walk-In Closet(s)
-
Total Bedrooms
4
-
Bathrooms
2
-
1/2 Bathrooms
1
-
3/4 Bathrooms
2
-
Basement YN
YES
-
Cooling YN
YES
-
Cooling
Ceiling Fan(s), Central Air
-
Fireplace YN
YES
-
Heating YN
YES
-
Heating
Fireplace Insert, Radiant Floor, Radiant
-
Pet friendly
N/A
Exterior
-
Garage
Yes
-
Garage spaces
6
-
Construction Materials
Asphalt, Stone, Stucco, ICFs (Insulated Concrete Forms)
-
Other Exterior Features
Balcony
-
Parking
Attached, Garage
-
Patio and Porch Features
Covered, Patio
-
Pool
No
-
Waterfront YN
NO
-
View
Lake, Mountain(s), Valley
Area & Lot
-
Lot Size(acres)
1.02
-
Lot Size(square feet)
44,431
-
Property Type
Residential
-
Property Sub Type
Single Family Residence
Price
-
Sales Price
$1,785,000
-
Tax Amount
$6,763
-
Zoning
R-1
-
Sq. Footage
5,485
-
Price/SqFt
$325
HOA
-
Association
No
Property Resources
-
Horse Property
NO
School District
-
Elementary School
Davis
-
Middle School
South Davis
-
High School
Woods Cross
Property Features
-
New Construction
NO
-
Accessibility Features
Accessible Doors, Accessible Hallway(s), Accessible Electrical and Environmental Controls, Accessible Elevator Installed, Accessible Kitchen Appliances, Accessible Entrance
-
Senior Community YN
NO
-
Sewer
Public Sewer
Schedule a Showing
Showing scheduled successfully.
Mortgage calculator
Estimate your monthly mortgage payment, including the principal and interest, property taxes, and HOA. Adjust the values to generate a more accurate rate.
Your payment
Principal and Interest:
$
Property taxes:
$
HOA fees:
$
Total loan payment:
$
Total interest amount:
$
Location
County
Davis
Elementary School
Davis
Middle School
South Davis
High School
Woods Cross
Listing Courtesy of Darin Izatt, RE/MAX Associates
RealHub Information is provided exclusively for consumers' personal, non-commercial use, and it may not be used for any purpose other than to identify prospective properties consumers may be interested in purchasing. All information deemed reliable but not guaranteed and should be independently verified. All properties are subject to prior sale, change or withdrawal. RealHub website owner shall not be responsible for any typographical errors, misinformation, misprints and shall be held totally harmless.

Principal Broker
Micah Pearson
Call Micah today to schedule a private showing.

* Listings on this website come from the FMLS IDX Compilation and may be held by brokerage firms other than the owner of this website. The listing brokerage is identified in any listing details. Information is deemed reliable but is not guaranteed. If you believe any FMLS listing contains material that infringes your copyrighted work please click here to review our DMCA policy and learn how to submit a takedown request.© 2024 FMLS.
Related Properties

North Salt Lake
31 N EAGLEWOOD DR
6 Beds
3 Baths
4,860 Sq.Ft.
$1,449,000
MLS#: 2176396
North Salt Lake
515 S TANGLEWOOD LOOP E
6 Beds
3 Baths
7,383 Sq.Ft.
$1,549,000
MLS#: 2143341
