Features & Amenities

Interior

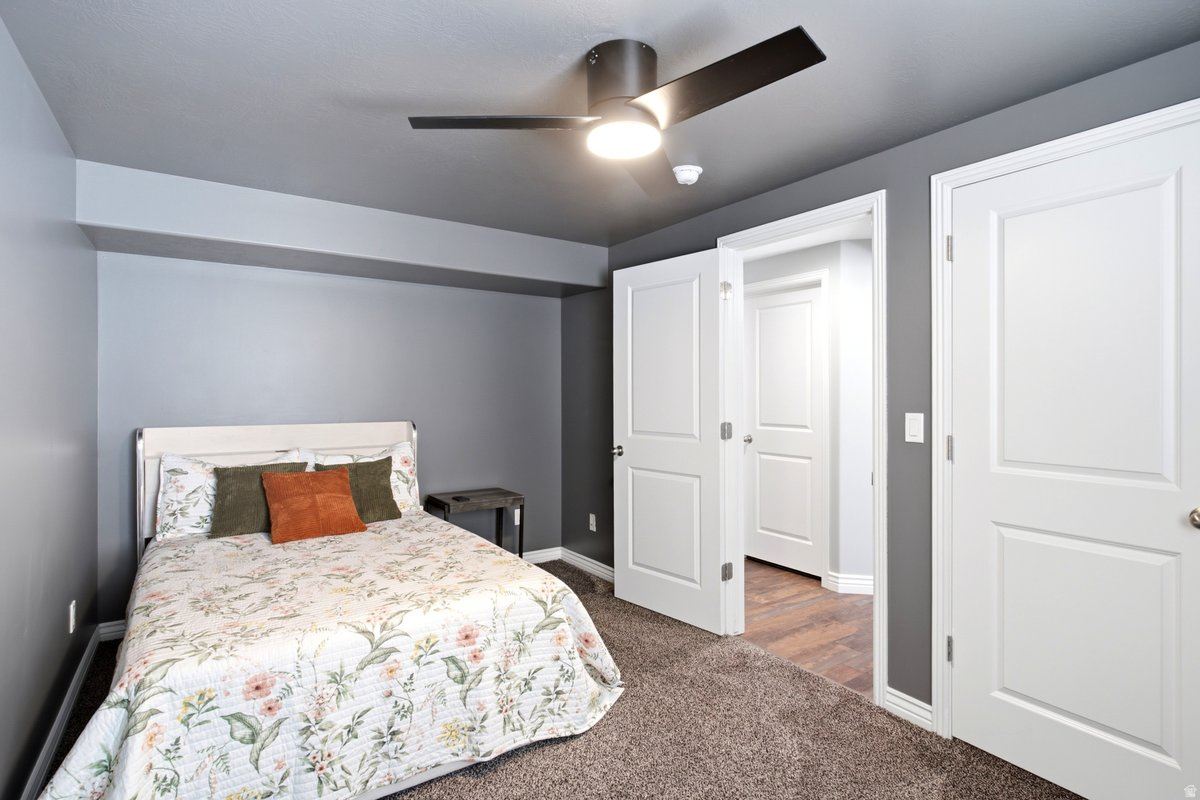
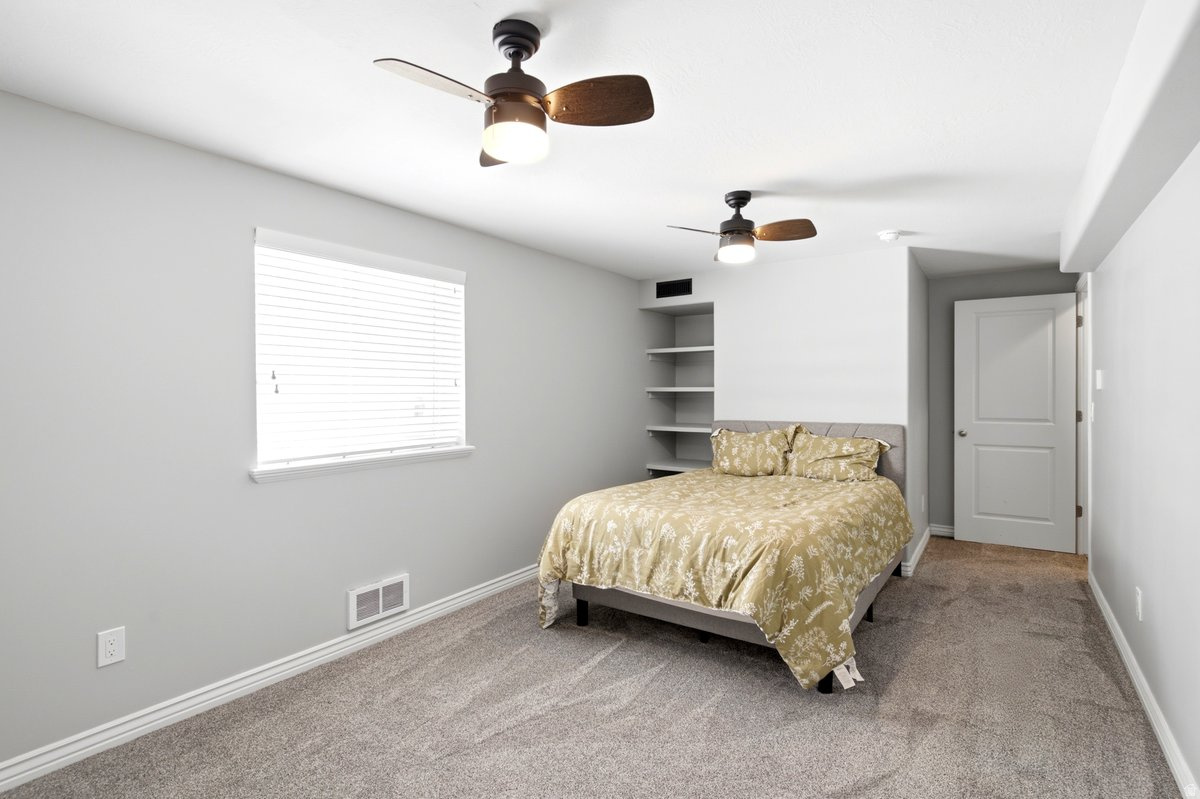
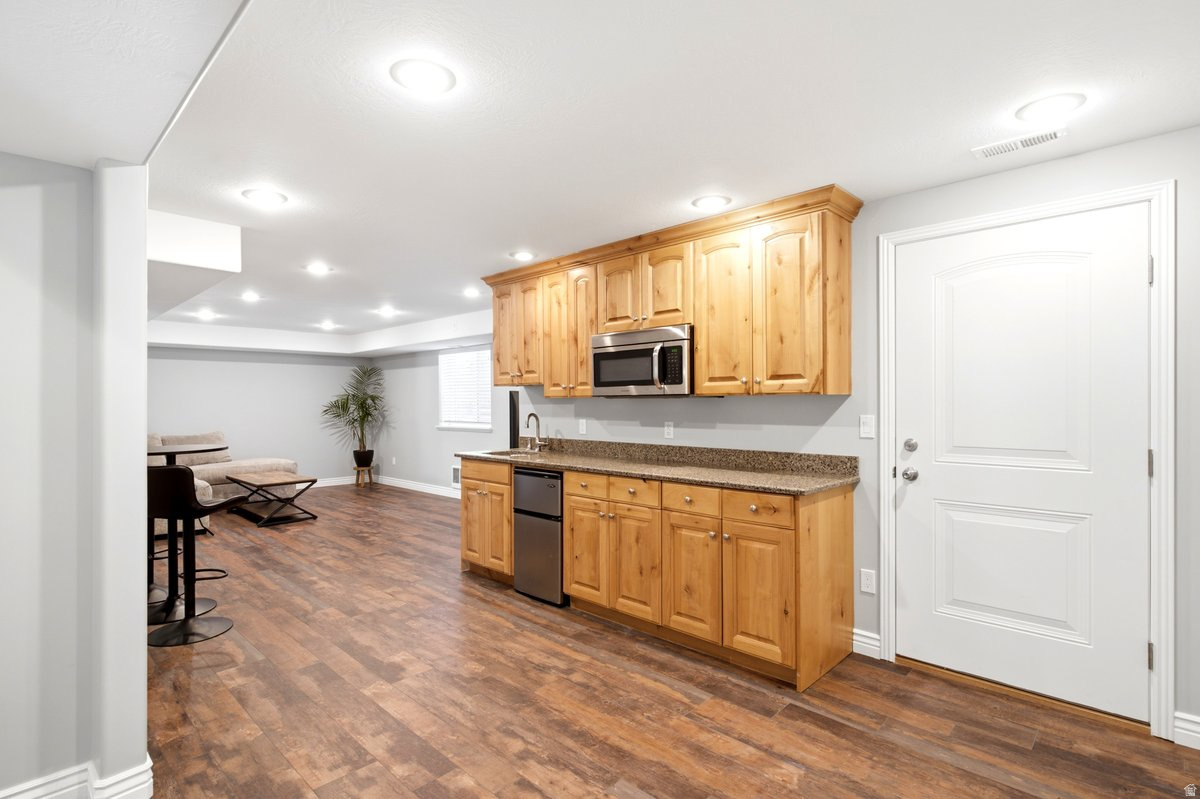
  • Other Interior Features

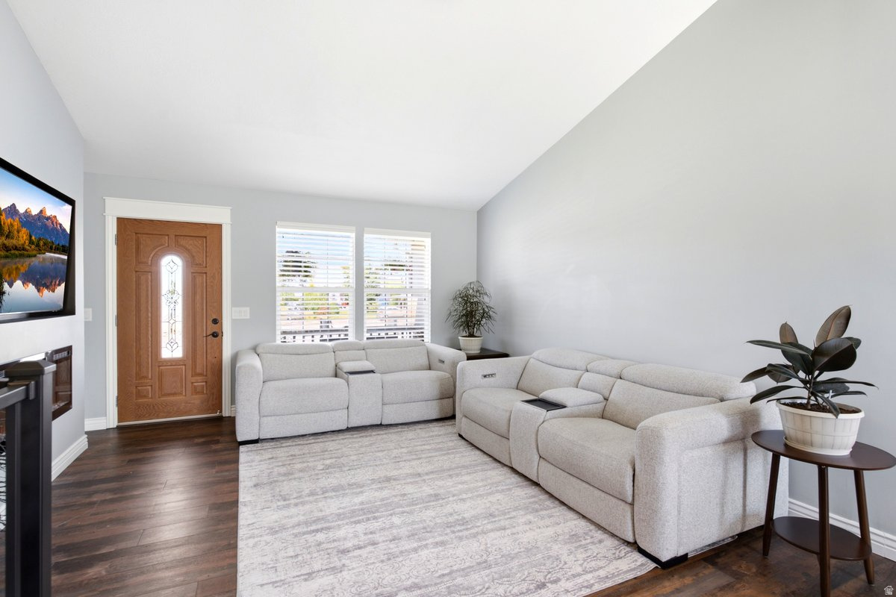
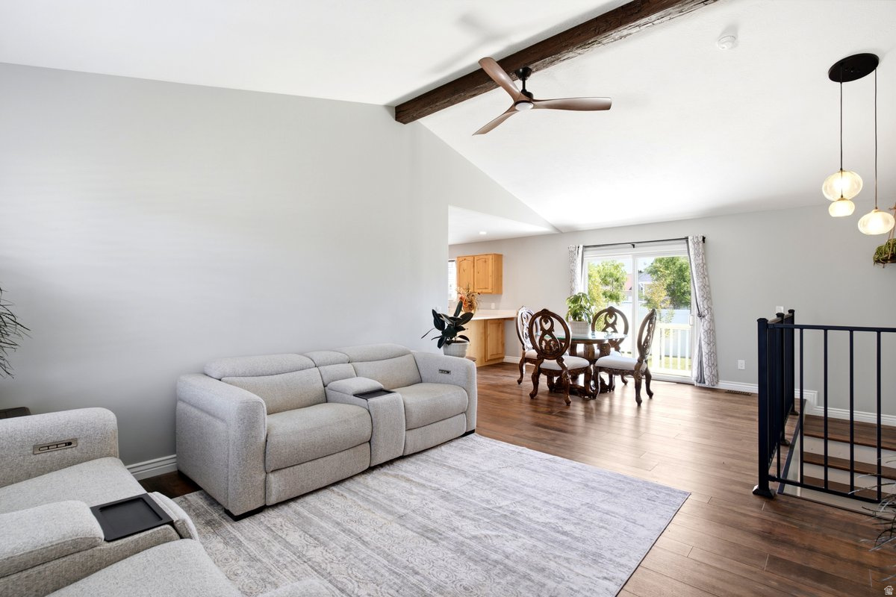
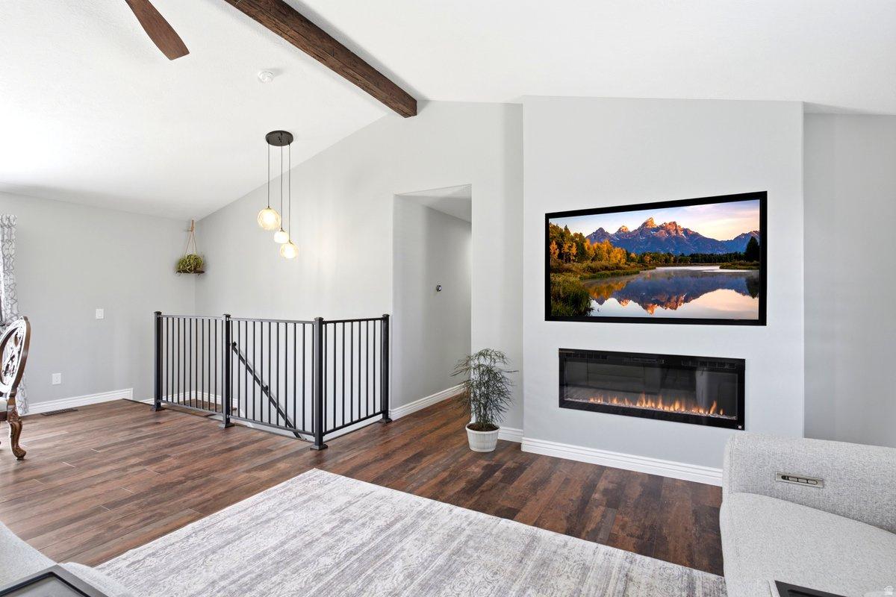
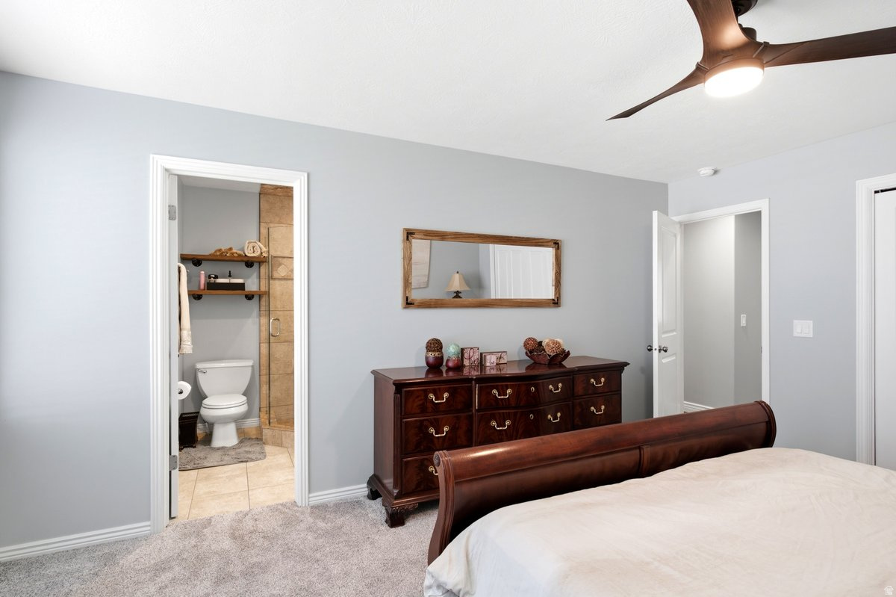
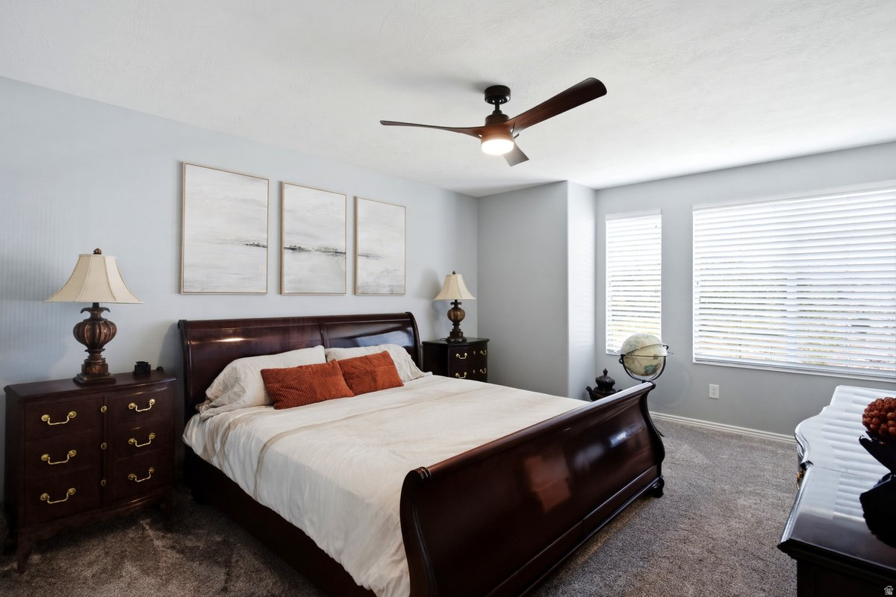
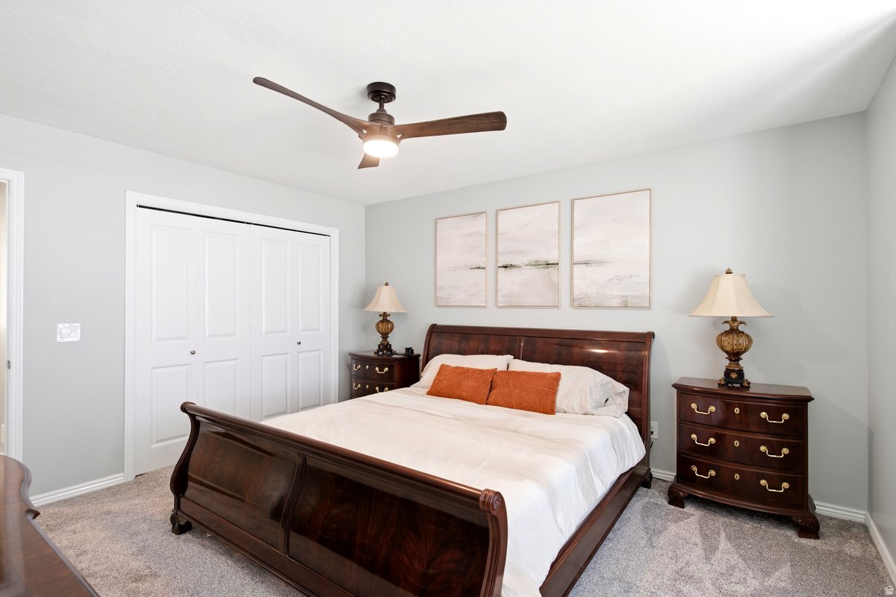
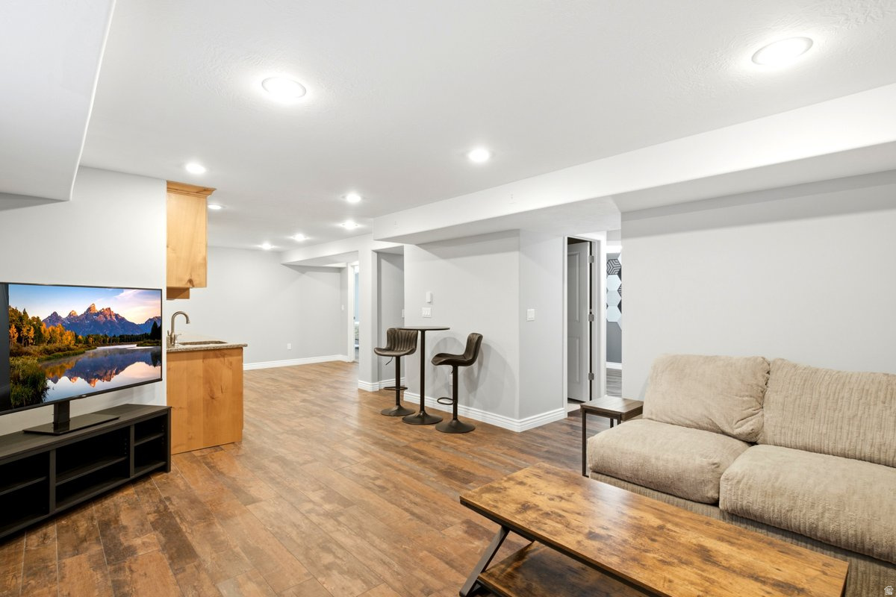
    Wet Bar, Walk-In Closet(s), Vaulted Ceiling(s), Master Downstairs

  • Total Bedrooms

    5

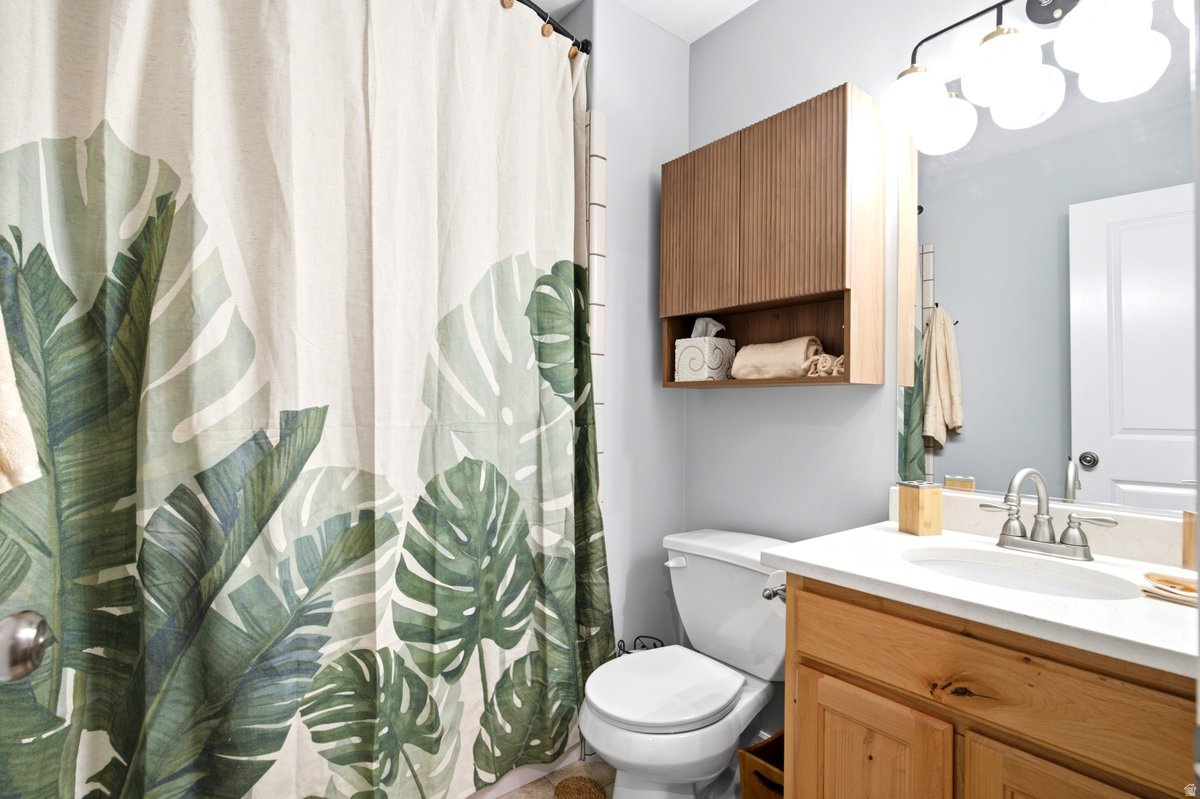
  • Bathrooms

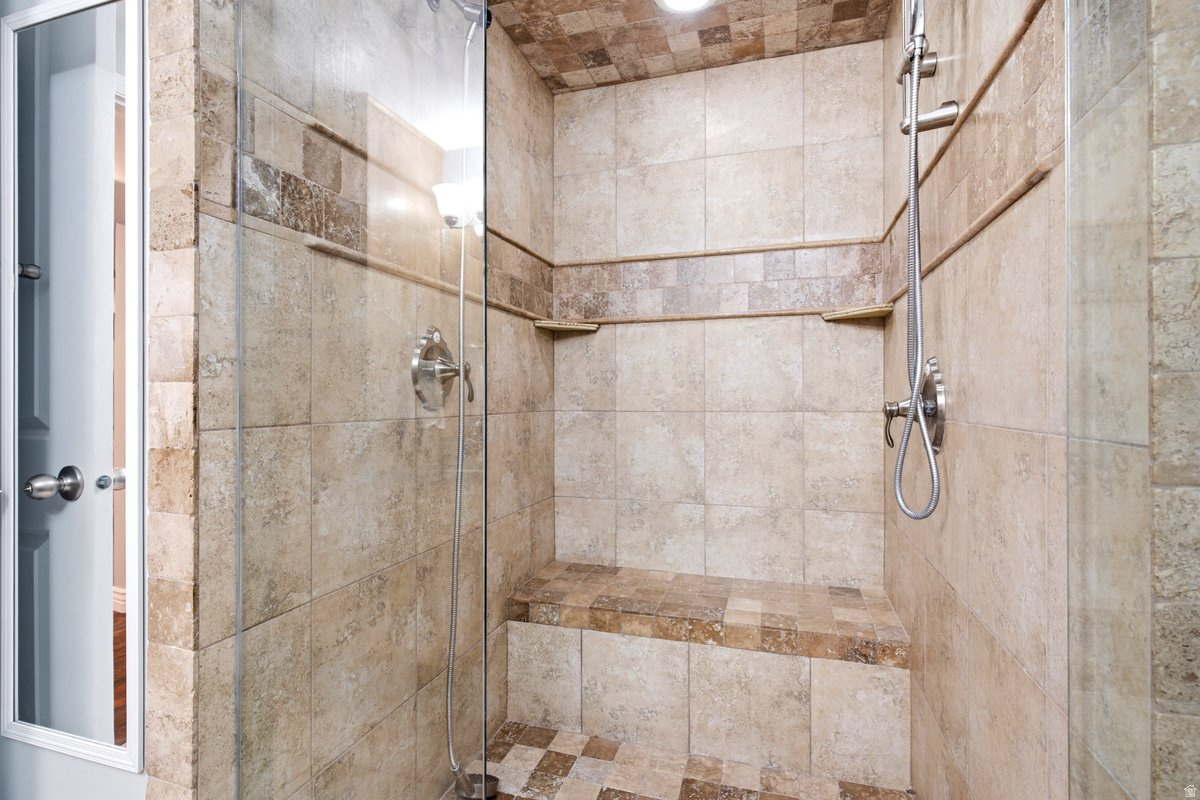
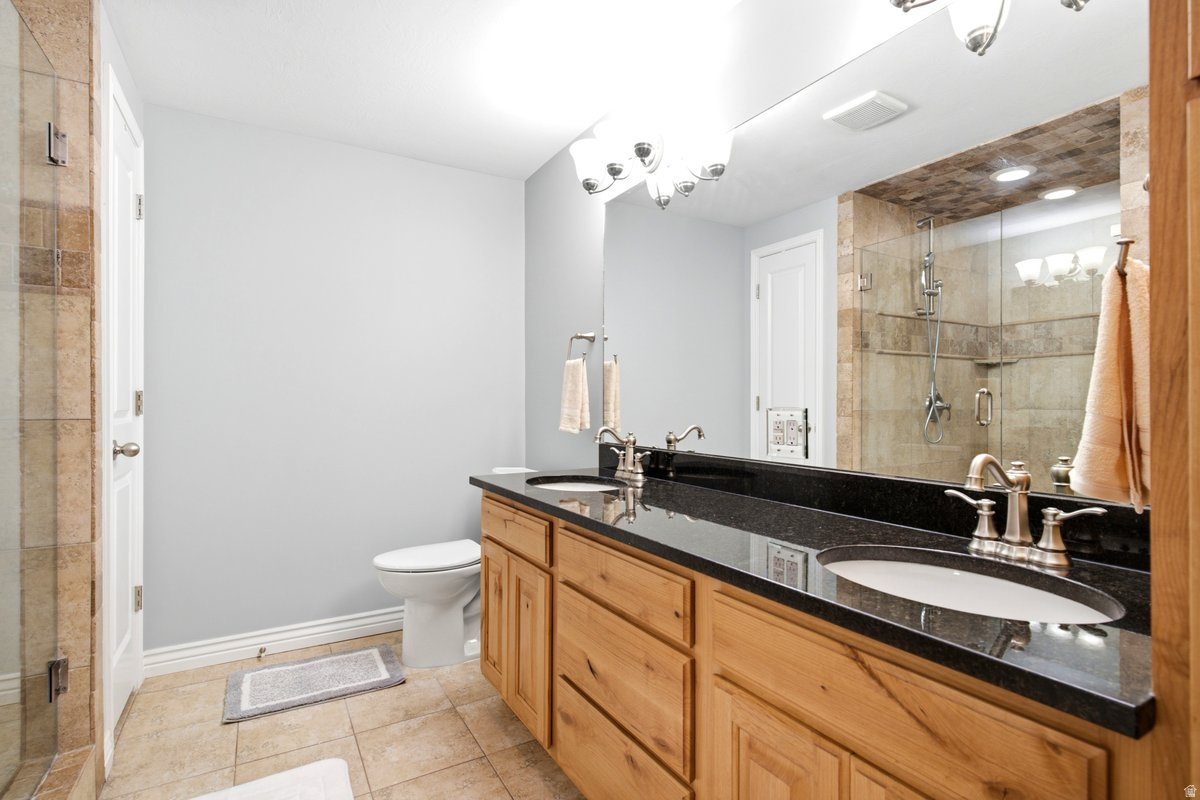
    2

  • 3/4 Bathrooms

    1

  • Basement YN

    YES

  • Cooling YN

    YES

  • Cooling

    Ceiling Fan(s), Central Air

  • Fireplace YN

    NO

  • Heating YN

    YES

  • Heating

    Fireplace Insert, Central, Natural Gas, Wall Furnace

  • Main Level Bedrooms

    3

  • Pet friendly

    N/A

Exterior

  • Garage

    Yes

  • Garage spaces

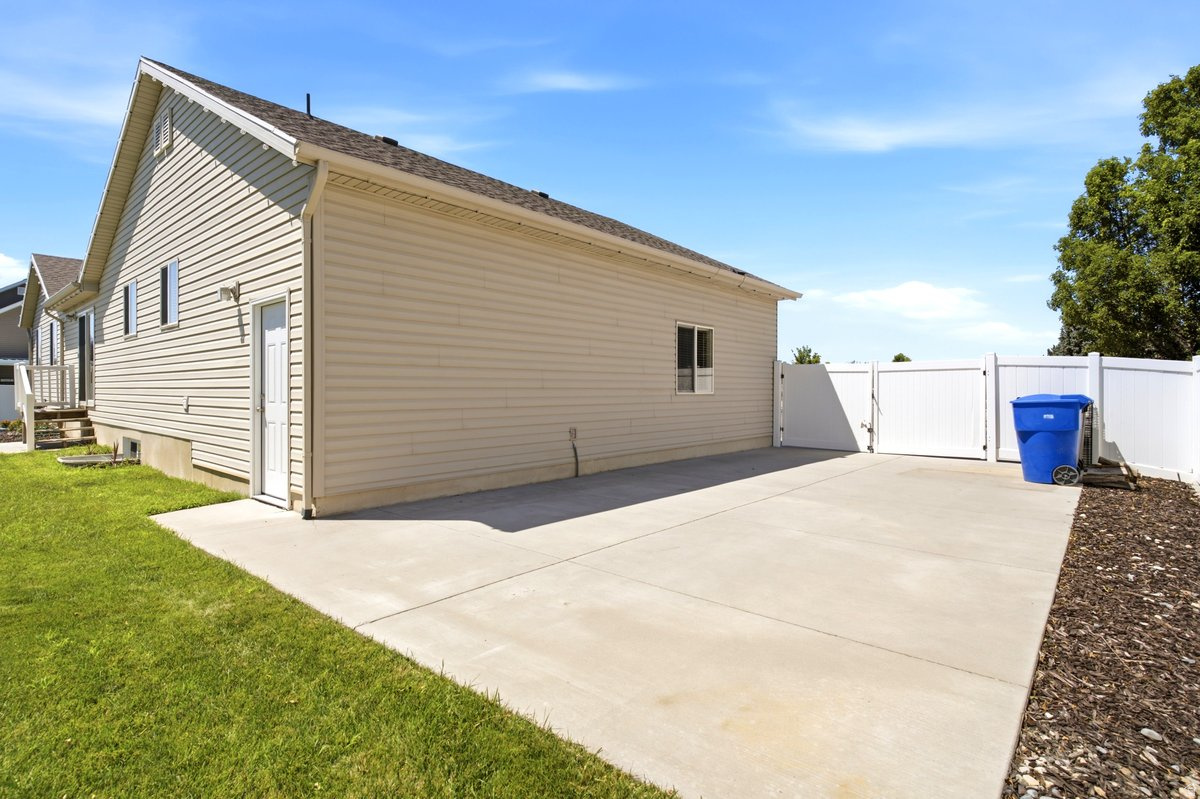
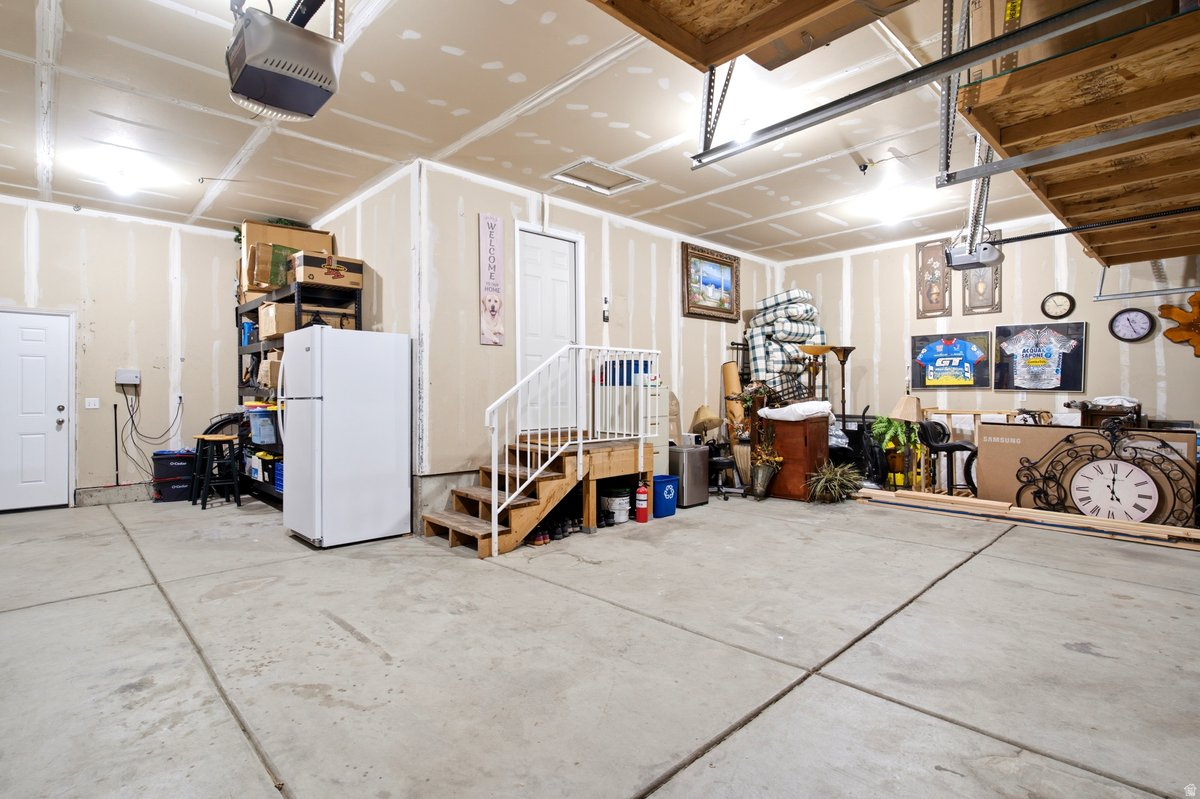
    3

  • Construction Materials

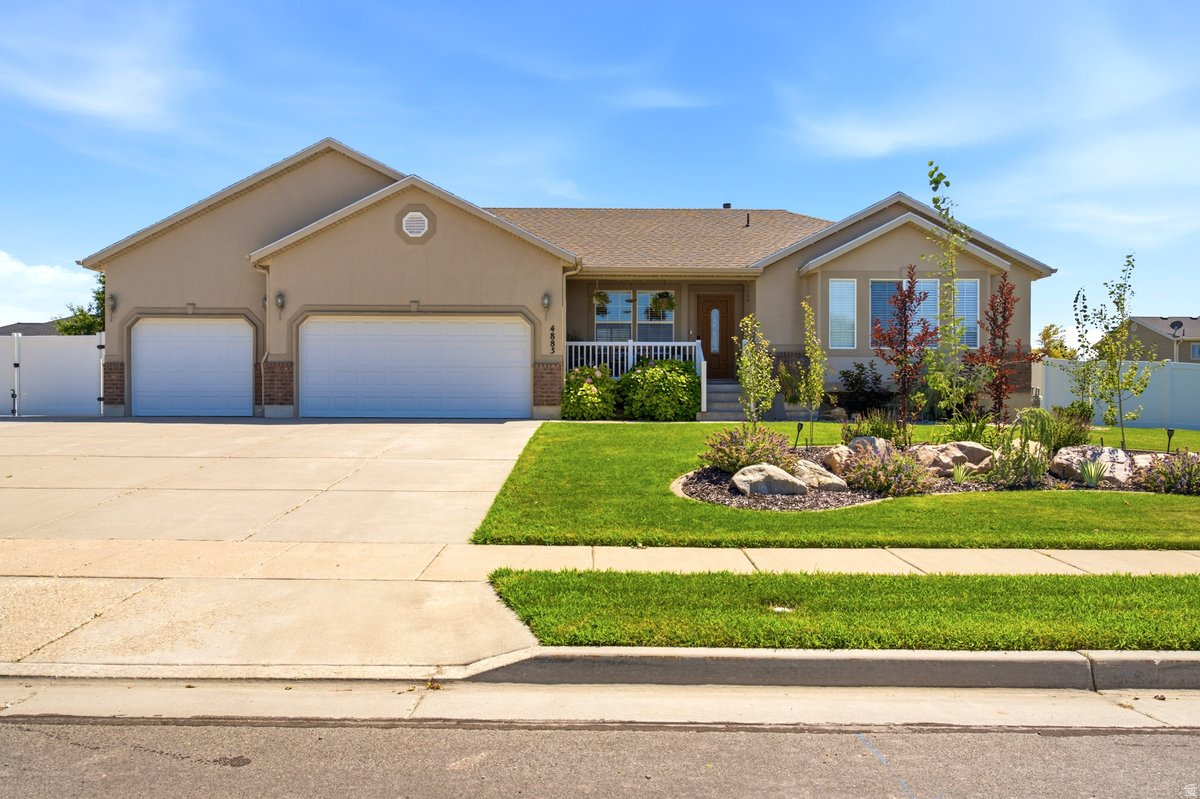
    Brick, Stucco

  • Parking

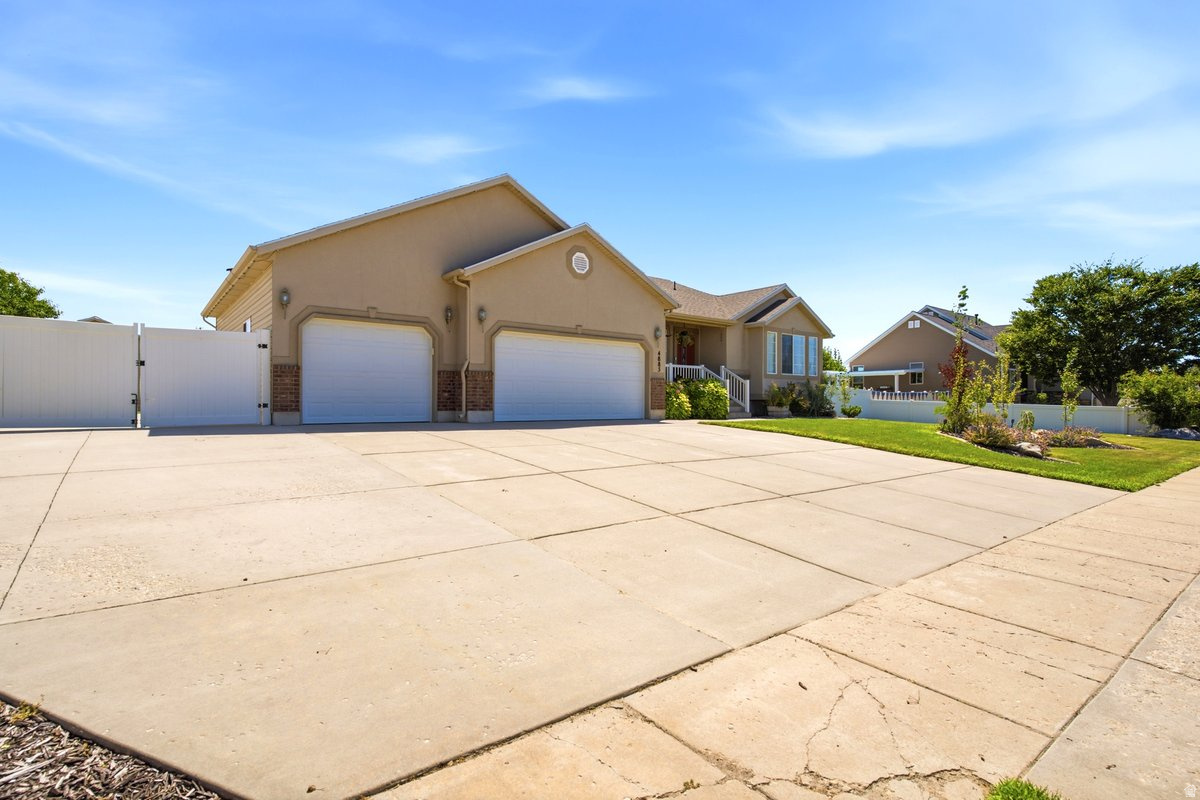
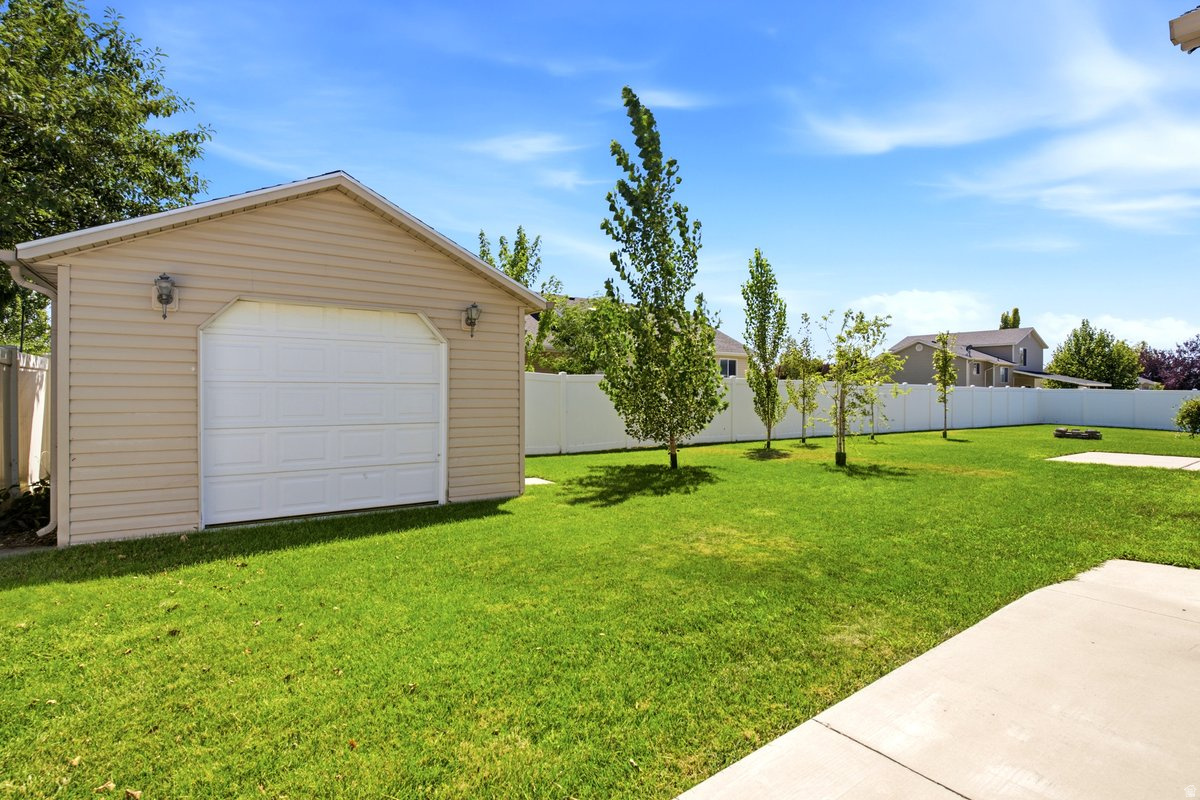
    Attached, RV Access/Parking, Garage

  • Pool

    No

  • Waterfront YN

    NO

Area & Lot

  • Lot Size(acres)

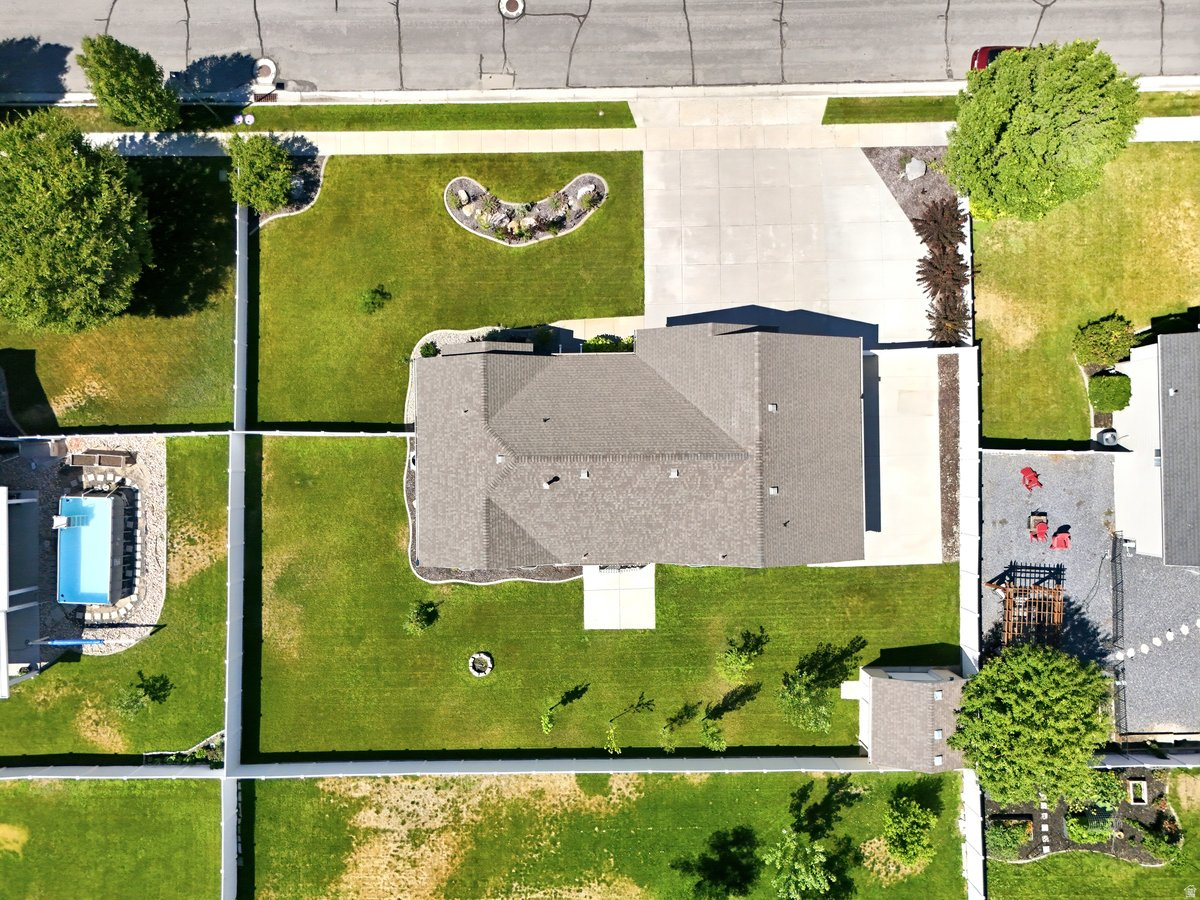
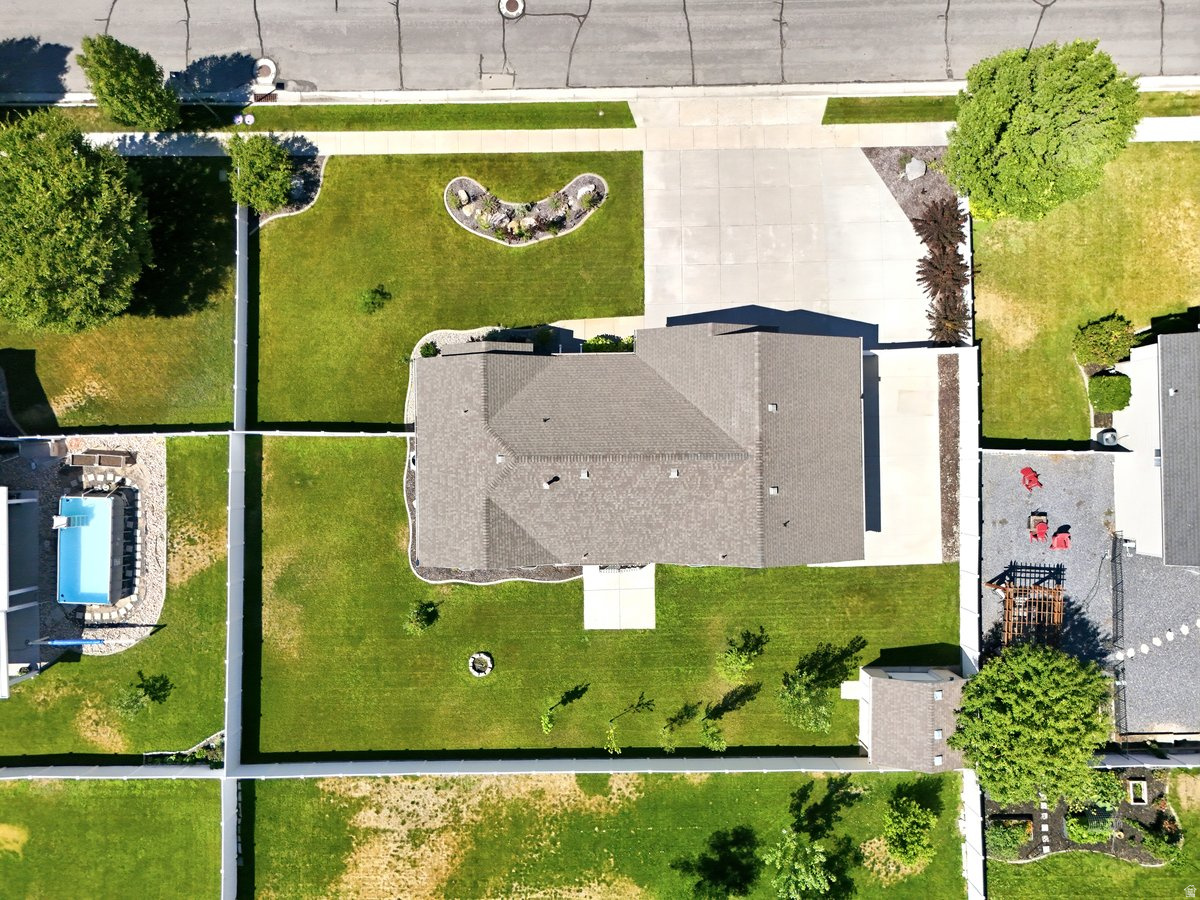
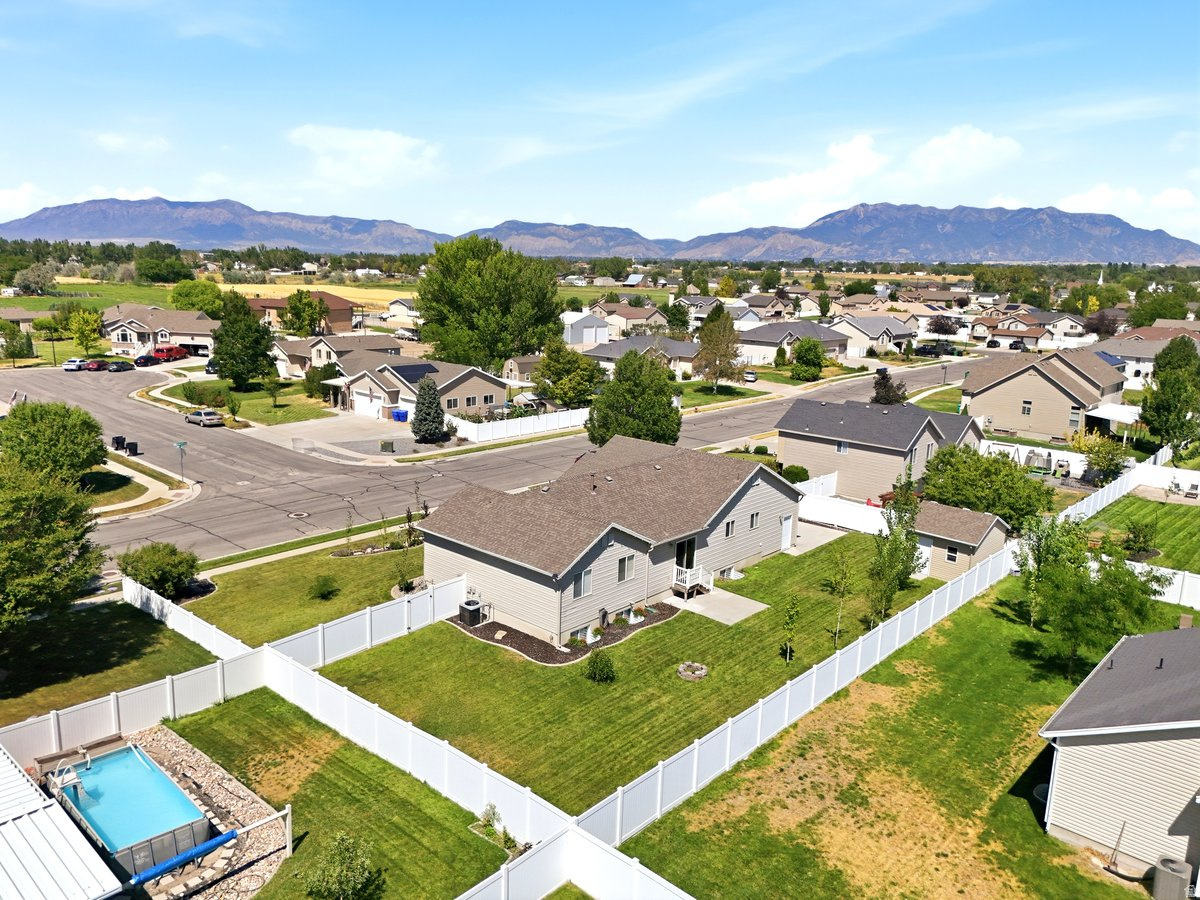
    0.28

  • Lot Size(square feet)

    12,196

  • Property Type

    Residential

  • Property Sub Type

    Single Family Residence

  • Architectural Style

    Rambler/Ranch

Price

  • Sales Price

    $579,900

  • Tax Amount

    $3,059

  • Zoning

    R-1

  • Sq. Footage

    2,528

  • Price/SqFt

    $229

HOA

  • Association

    No

Property Resources

  • Horse Property

    NO

School District

  • Elementary School

    Davis

  • Middle School

    West Point

  • High School

    Syracuse

Property Features

  • New Construction

    NO

  • Senior Community YN

    NO

  • Sewer

    Public Sewer

Schedule a Showing

Showing scheduled successfully.

<
>
IN PERSON
VIA CHAT

What is 3 + 4 ?


Mortgage calculator

Estimate your monthly mortgage payment, including the principal and interest, property taxes, and HOA. Adjust the values to generate a more accurate rate.

Your payment

Principal and Interest:

$

Property taxes:

$

HOA fees:

$

Total loan payment:

$

Total interest amount:

$

Location

County

Davis

Elementary School

Davis

Middle School

West Point

High School

Syracuse

Listing Courtesy of Amy Miller, Equity Real Estate (Select)

RealHub Information is provided exclusively for consumers' personal, non-commercial use, and it may not be used for any purpose other than to identify prospective properties consumers may be interested in purchasing. All information deemed reliable but not guaranteed and should be independently verified. All properties are subject to prior sale, change or withdrawal. RealHub website owner shall not be responsible for any typographical errors, misinformation, misprints and shall be held totally harmless.

Agent Micah Pearson

Principal Broker

Micah Pearson

Call Micah today to schedule a private showing.


* Listings on this website come from the FMLS IDX Compilation and may be held by brokerage firms other than the owner of this website. The listing brokerage is identified in any listing details. Information is deemed reliable but is not guaranteed. If you believe any FMLS listing contains material that infringes your copyrighted work please review our DMCA policy and learn how to submit a takedown request.© 2024 FMLS.
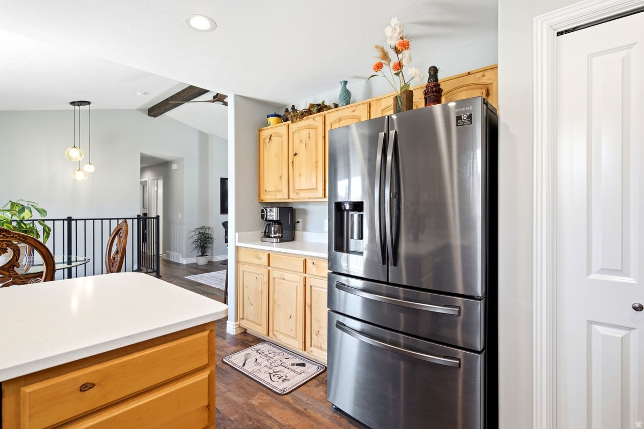
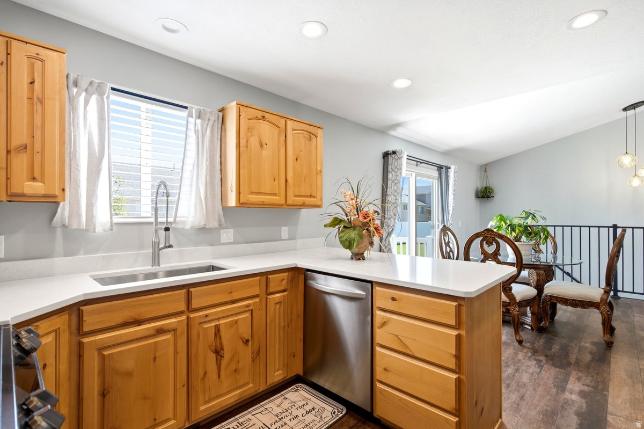
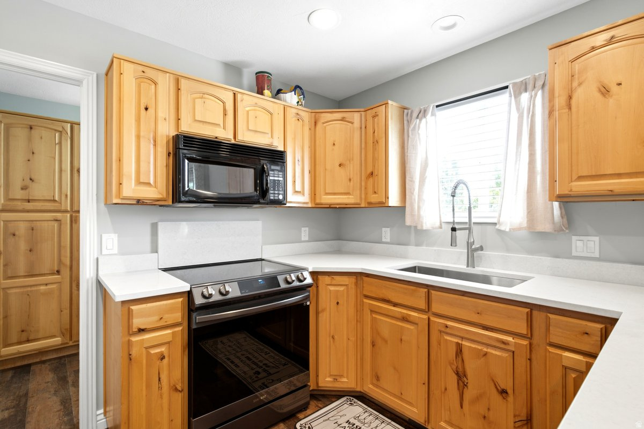
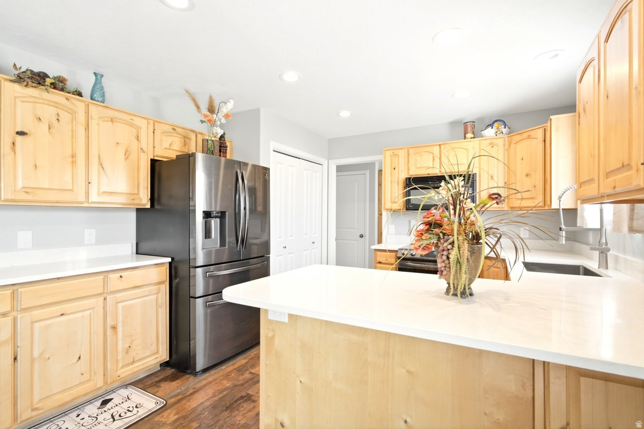
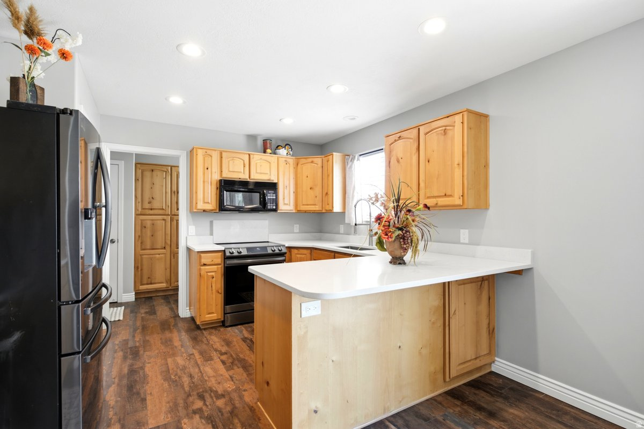
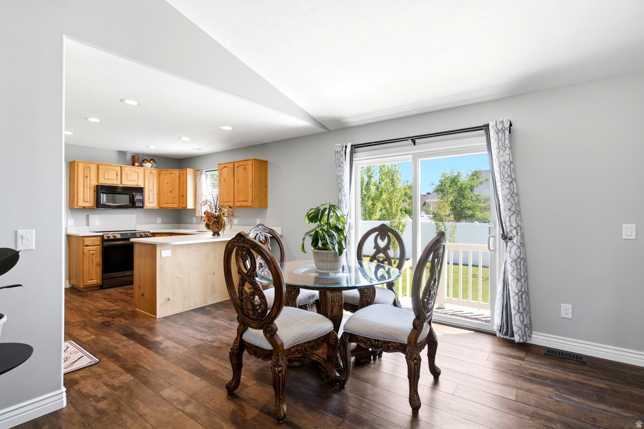
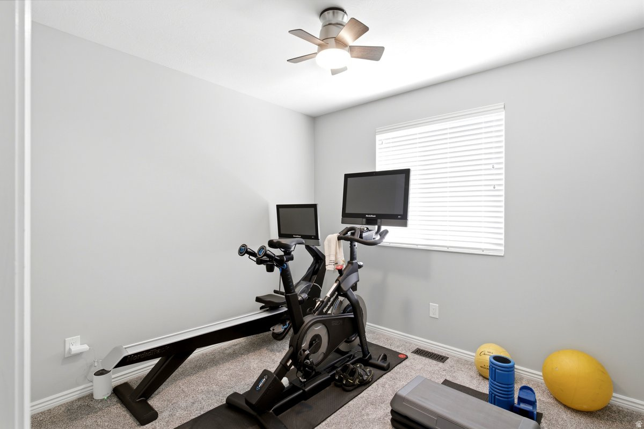
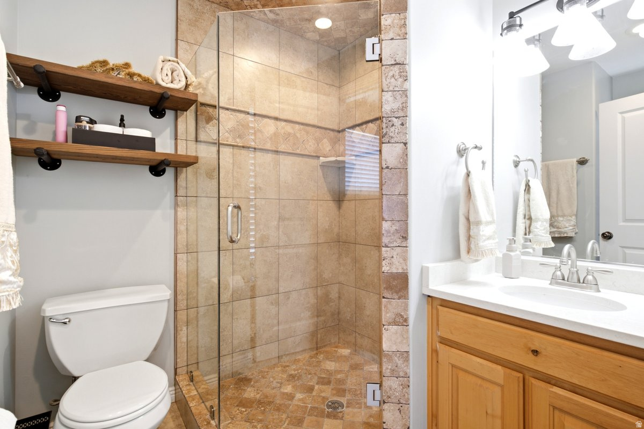
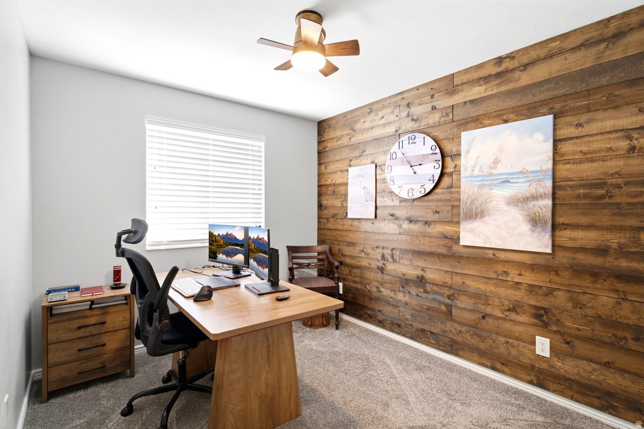
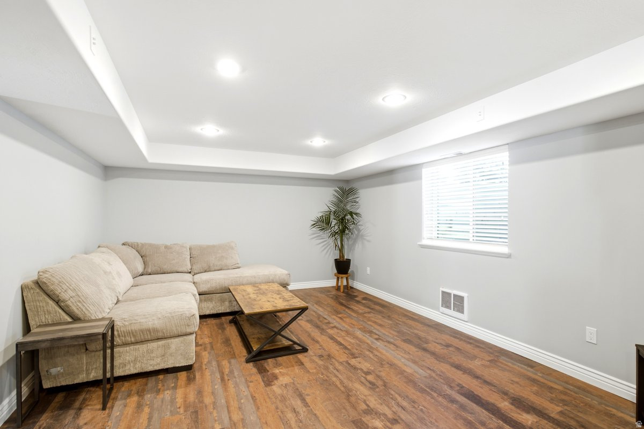
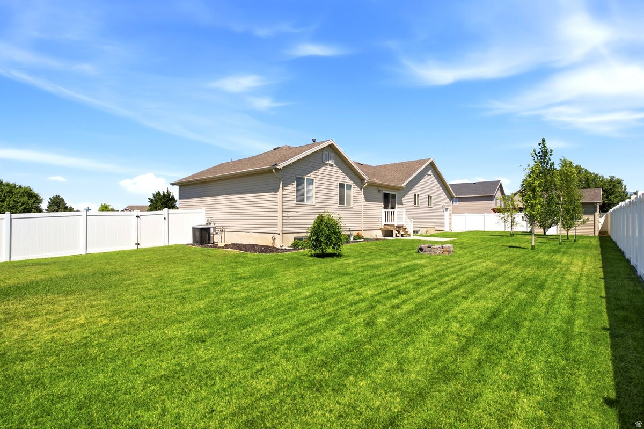
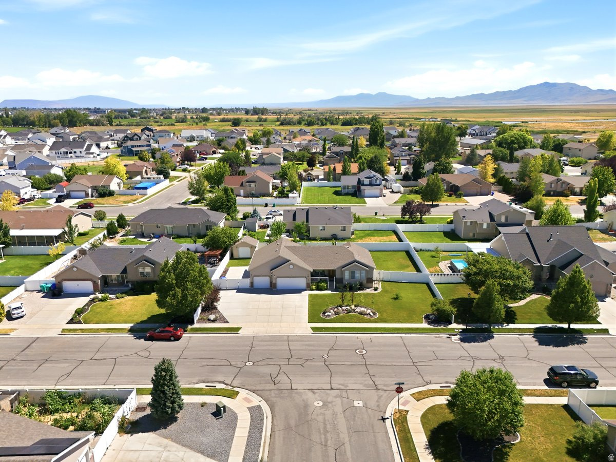
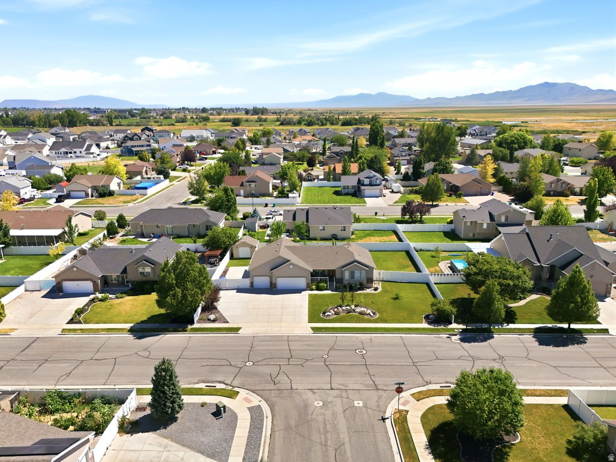
Welcome to modern living in West Point! This beautifully updated home features a newly renovated open-concept floor plan designed for effortless daily living and seamless entertaining. Step inside to light-filled spaces, fresh finishes, and a seamless flow from the living area directly into the kitchen.  Downstairs, the finished lower level boasts a stylish wet bar-the ultimate setup for hosting game nights, weekend gatherings, or creating a private retreat. Curb appeal abounds with stunning, professionally designed landscaping that was newly planted within a year, giving you a fresh, lush backdrop with zero immediate yard work required.  Nestled in a quiet, highly desirable neighborhood known for fantastic top-rated schools, this home offers an unbeatable location. Commuting is a breeze with rapid access to the West Davis Corridor and Hill Air Force Base, while local shopping, dining, and daily conveniences are just minutes away. Outdoor enthusiasts will love being close to the Great Salt Lake and surrounding trail networks for endless weekend adventures.

4883 W 175 N

Message successfully sent.

What would you like to know?

What is 3 + 4 ?

I agree to receive email communication and understand I can unsubscribe at any time.

I agree to be contacted by Summit Realty Utah via call, email, and text for real estate services. To opt out, you can reply 'stop' at any time or reply 'help' for assistance. You can also click the unsubscribe link in the emails. Message and data rates may apply. Message frequency may vary. Privacy Policy

Related Properties

New on site 3 days ago
$$$ 15,000.00 Buyer INCENTIVE for rate buy down, closing costs, appliances (new fridge, washer and dryer).  Brand new home designed as model home with LOTS of upgrades to enjoy at a reduced price.  Home is READY NOW!!  Beautiful, bright and airy floor plan waiting for you to enjoy the holidays in!  This is one of our most popular plans.  You will love ZERO stairs, having your front yard taken care of and NO more shoveling just in time for winter.  Take advantage of our amazing incentives and welcome the holiday's in your brand new gorgeous home.  Builder says bring all offers.
#2194626

West Point

327 N 3259 W 13

3 Beds

2 Baths

1,761 Sq.Ft.

$649,000

MLS#: 2194626

New on site 4 days ago
Builder is offering 2-1 buydown on first two homes under contract. Welcome to the new West Meadows development in West Point!  Build your new patio home and be in by summer!  Prime location with Mountain Views, easy access to freeways, excellent schools, and all amenities.  Located at 4456 W 1950 N, Lot 126, this plan features 1,760 sq ft, with 3 bedrooms, 3 baths, and a two car garage. List price includes the lot and completed home.  Buyer to build with seller's designated builder.  Don't miss this great opportunity!  Call now for more information!
#2194425

West Point

4456 W 1950 N 126

3 Beds

2 Baths

1,760 Sq.Ft.

$635,000

MLS#: 2194425

CRAYTHORNE HOMES - Homestead Phase 6. $22,000 Buyer Incentive!! Quality craftsmanship meets affordability. Don't miss your chance to own in this cost-effective neighborhood. This home has amazing living space and tall ceilings. We have several desirable home plans to meet your needs. Choose a lot, choose your colors and lets build your dream home! See the attached pdfs for available lots. CRAYTHORNE HOMES HAS SEVERAL OTHER SUBDIVISIONS IN WEST POINT AND CLINTON. Contact listing agent for more info. TO BE BUILT HOME.
#2192620

West Point

363 S 4250 W 626

4 Beds

2 Baths

2,420 Sq.Ft.

$630,000

MLS#: 2192620

**** SELLER IS OFFERING 3.875% RATE WITH PREFERRED LENDER OAC!!! ****  Amazing updated 5-bedroom, 3-bathroom home in desirable West Point! Spacious layout, fresh updates throughout, and plenty of room to enjoy. Don't miss this opportunity!
#2191601

West Point

1130 N 3050 W

5 Beds

3 Baths

3,010 Sq.Ft.

$595,000

MLS#: 2191601

Welcome to the newest phase of Craythorn Homestead featuring an exclusive Builder Incentive when using our preferred lender: Up to $22,000 available toward upgrades, closing costs, prepaid expenses, and/or an interest rate buydown. Incentive expires 11/30/2026 and requires a fully executed contract prior to expiration. Contact listing agent for full details and qualifications. Discover the Heston Plan at Craythorn Homestead, where modern prairie design meets timeless comfort. This stunning two-story, slab-on-grade home offers the perfect blend of style and functionality, featuring 9' ceilings on both the main floor and second floor for an open, airy feel throughout. Upstairs, you'll find three spacious bedrooms, two full bathrooms including a Jack-and-Jill bath, and a conveniently located laundry room. The main floor welcomes you with a bright, expansive great room that flows seamlessly into a chef-inspired kitchen complete with a large island, dining nook, oversized walk-in pantry, and all kitchen appliances included - even the refrigerator. Additional highlights include a welcoming mudroom and a thoughtfully placed half bath for guests. Experience quality craftsmanship, modern design, and exceptional value in one of Craythorn Homestead's newest phases.
#2191378

West Point

4296 W 350 S 614

3 Beds

2 Baths

2,137 Sq.Ft.

$584,900

MLS#: 2191378

CRAYTHORNE HOMES - Homestead Phase 6. $22,000 Buyer Incentive!! Quality craftsmanship meets affordability. Don't miss your chance to own in this cost-effective neighborhood. This home has amazing living space and tall ceilings. We have several desirable home plans to meet your needs. Choose a lot and lets build your dream home. See the attached pdfs for available lots. CRAYTHORNE HOMES HAS SEVERAL OTHER SUBDIVISIONS IN WEST POINT AND CLINTON. Contact listing agent for more info. Estimated Completion 1/15/27
#2190223

West Point

371 S 4250 W 627

3 Beds

2 Baths

2,500 Sq.Ft.

$631,000

MLS#: 2190223

YOU ARE JUST IN TIME TO CUSTOMIZE THIS NEW BUILD!!! This home qualifies for just over $20,000 in Flex funds (3% of contracted price). You can use towards Home Gallery finishes or to buy down the rate! Construction is about to begin on this stunning Two-Story Hemingway home on this .24-acre lot with mountain views & NO back yard neighbors...Just breathtaking views & expansive living spaces. This home does NOT include any additional upgrades at our Home Gallery, but our Curator designed finishes already include MANY standard upgraded finishes, such as quartz countertops, LVT flooring, Video doorbell and so much more. You can just go pick your colors if you'd like or add additional items at our Home Gallery! The Builder has included a 6' white vinyl fence along the back side of the property, and front yard landscaping will also be included. This breathtaking two-story home is designed for comfort, entertainment, and adventure. With panoramic mountain views as your backdrop. This home offers an unbeatable combination of elegance and functionality. Step inside the front entry where a large formal family room is perfectly situated. A massive entertaining space towards the back of the home with a well-appointed, gourmet kitchen including stainless steel appliances (double ovens and a gas cooktop, single bowl sink, dishwasher and a microwave). A spacious island flows seamlessly into the large sunroom/dining room and sits adjacent to the great room. Upstairs you will find 4 bedrooms, a spacious loft, and a grand Primary suite with a luxurious shower and large oval tub in the ensuite bathroom. Whether hosting gatherings or love enjoying quiet evenings, this home is designed for making memories. The three-car garage ensures plenty of storage for vehicles, outdoor gear, and more. Surrounded by a quite rural community, you can relax while taking in the views but still enjoy the convenience of nearby shopping and a quick (UNDER 15 minute) commute to Hill AFB. Don't miss the chance to own this exceptional property where luxury and country living come together in perfect harmony! YOU CAN ALSO COME BUILD YOUR DREAM HOME WITH US! We are able to CUSTOMIZE homes in the beautiful BRAND-NEW Smith Ranch Subdivision. Build with us and receive up to 4% in flex funds (from the base price, ILO a Special Financing Rate)! Some restrictions may apply. Call and ask about our Build to order incentives. Price for this home is the total purchase price (EXCLUDING ANY HOME GALLERY UPGRADES) and includes Base Price AND Lot Premium as well as many standard finishes! We have other models in varying price ranges also available with some move in ready homes! Schedule a tour today! Buyer to verify square footage. It is provided as an estimate and as a courtesy only.
#2189403

West Point

3917 W 1500 N 113

4 Beds

2 Baths

2,673 Sq.Ft.

$675,109

MLS#: 2189403

YOU ARE JUST IN TIME TO CUSTOMIZE THIS NEW BUILD!!! This home qualifies for just over $18,800 in Flex funds (3% of contracted price). You can use towards Home Gallery finishes or to buy down the rate! Construction is about to begin on this stunning Two-Story Hemingway home on this .30-acre lot with mountain views & NO back yard neighbors...Just breathtaking views & expansive living spaces. This home does NOT include any additional upgrades at our Home Gallery, but our Curator designed finishes already include MANY standard upgraded finishes, such as quartz countertops, LVT flooring, Video doorbell and so much more. You can just go pick your colors if you'd like! The Builder has included a 6' white vinyl fence along the back side of the property. This breathtaking two-story home is designed for comfort, entertainment, and adventure. With panoramic mountain views as your backdrop. This home offers an unbeatable combination of elegance and functionality. Step inside the front entry where a large formal family room is perfectly situated. A massive entertaining space towards the back of the home with a well-appointed, gourmet kitchen including stainless steel appliances (double ovens and a gas cooktop, single bowl sink, dishwasher and a microwave). A spacious island is included which flows seamlessly into the open-concept dining space and great room. Upstairs you will find 4 bedrooms, a spacious loft, and a grand Primary suite with a luxurious double wide shower in the bathroom. Whether hosting gatherings or love enjoying quiet evenings, this home is designed for making memories. The three-car garage ensures plenty of storage for vehicles, outdoor gear, and more. Surrounded by a quite rural community, you can relax while taking in the views but still enjoy the convenience of nearby shopping and a quick (UNDER 15 minute) commute to Hill AFB. Don't miss the chance to own this exceptional property where luxury and country living come together in perfect harmony! YOU CAN ALSO COME BUILD YOUR DREAM HOME WITH US! We are able to CUSTOMIZE homes in the beautiful BRAND-NEW Smith Ranch Subdivision. Build with us and receive up to 4% in flex funds (from the base price, ILO a Special Financing Rate)! Some restrictions may apply. Call and ask about our Build to order incentives. Price for this home is the total purchase price (EXCLUDING ANY HOME GALLERY UPGRADES) and includes Base Price AND Lot Premium as well as many standard finishes! We have other models in varying price ranges also available with some move in ready homes! Schedule a tour today! Buyer to verify square footage. It is provided as an estimate and as a courtesy only.
#2189193

West Point

3633 W 1500 N 110

4 Beds

2 Baths

2,544 Sq.Ft.

$628,230

MLS#: 2189193

Price reduced
Beautifully maintained rambler in highly desirable Edgehill Estates offering thoughtful updates and a functional layout. The home features an updated kitchen and flooring, creating a fresh and inviting feel throughout the main living areas. The huge living room is perfect for everyday living and entertaining, while the finished basement provides additional flexibility for guests, hobbies, or recreation.  Outside, enjoy a private patio with natural gas plumbed directly to the BBQ and griddle, making outdoor entertaining easy and convenient. The fully fenced yard provides a great setting for relaxing or entertaining. A new roof installed in 2025 adds peace of mind.  Conveniently located close to elementary and junior high schools, this Edgehill Estates home combines comfortable living with a great location and desirable updates.   Square footage figures are provided as a courtesy estimate only and were obtained from county records .  Buyer is advised to obtain an independent measurement.
#2185820

West Point

652 N 2750 W

5 Beds

2 Baths

3,103 Sq.Ft.

$618,000

MLS#: 2185820

Come look at this 4-bedroom home nestled in a quiet, established neighborhood! Whether you're looking for an affordable home with great potential or a property you can update and make your own, this home is worth a look. Enjoy the convenience of being just blocks from the local elementary school and only about 5 minutes from shopping, dining, and entertainment, including Walmart, Lowe's, and FatCats. The spacious, well-landscaped yard features plenty of green space and beautiful mature trees, providing a peaceful outdoor setting. The property also includes a large approximately 10' x 15' storage shed, offering plenty of room for tools, equipment, or additional storage. Square footage is based on a recent appraisal. Buyer is advised to independently verify all information.
#2186500

West Point

3048 W 1050 N

4 Beds

1 Baths

3,092 Sq.Ft.

$499,000

MLS#: 2186500
Send a message

Message successfully sent.

Your message

What is 3 + 4 ?

Reason for contacting?

I agree to receive email communication and understand I can unsubscribe at any time.

I agree to be contacted by Summit Realty Utah via call, email, and text for real estate services. To opt out, you can reply 'stop' at any time or reply 'help' for assistance. You can also click the unsubscribe link in the emails. Message and data rates may apply. Message frequency may vary. Privacy Policy

Sign Out

Virtual Assistant

Would you like to take the next step with this property? We can help you schedule a showing or virtual tour, or send you more details.

Yes, I would like more information.

Thank You for Your Reply, One of Our Agents will contact you as soon as possible

No, maybe later.

Thank you, you can always contact me via email, phone number or through the contact form.

Realhub AI

Lucy - Your AI-Powered Realtor

Update Your Temporary Password

Personalize your search

Enter your email and we'll notify you immediately when new listings match what you're looking for.

or enter email address

Already have an account ? Login here

Continue your home search

I agree to receive communications and understand I can unsubscribe at any time.

I agree to be contacted by Summit Realty Utah via call, email, and text for real estate services. To opt out, you can reply 'stop' at any time or reply 'help' for assistance. You can also click the unsubscribe link in the emails. Message and data rates may apply. Message frequency may vary. Privacy Policy

Already have an account ? Login here

We use cookies

We use cookies primarily for analytics to enhance your experience. By accepting, you agree to our use of these cookies. You can manage your preferences or learn more about our cookies policy.