
Property
Beds
3
Full Baths
2
1/2 Baths
None
Year Built
2017
Sq.Footage
2,880
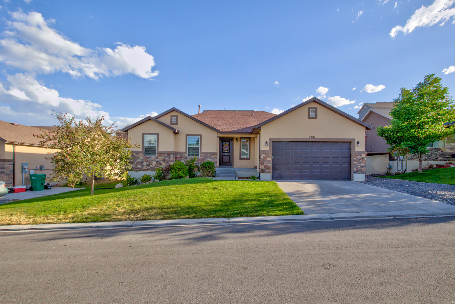
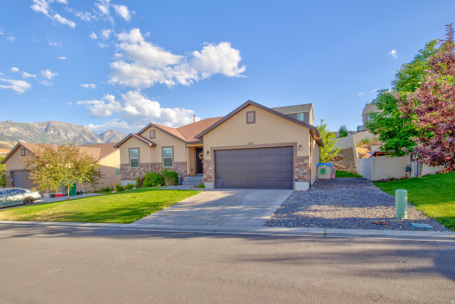
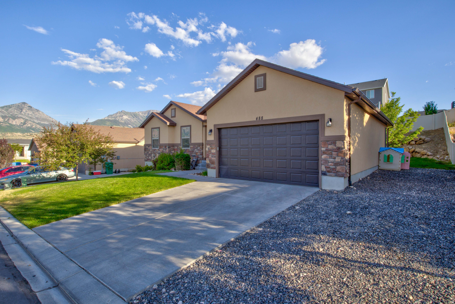
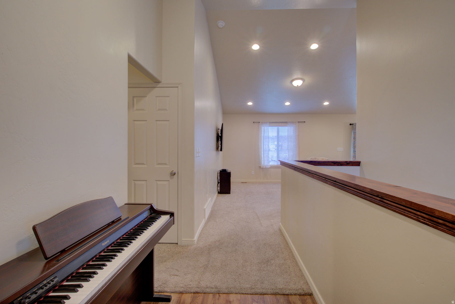
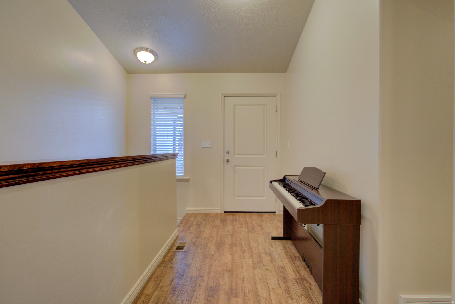
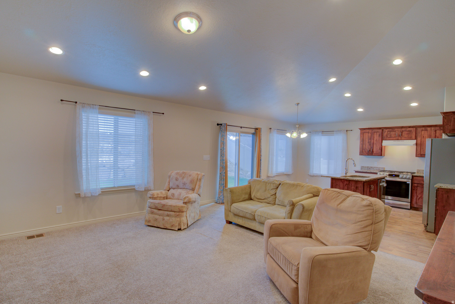
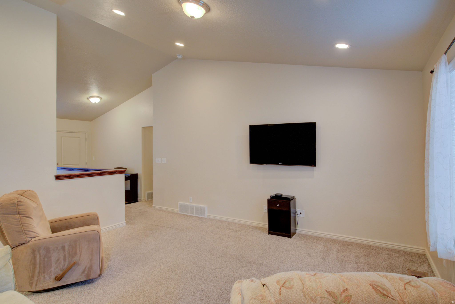
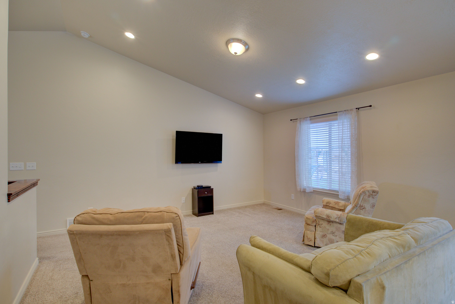
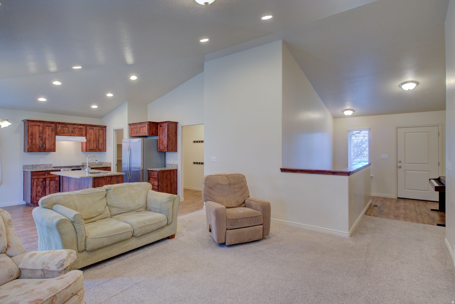
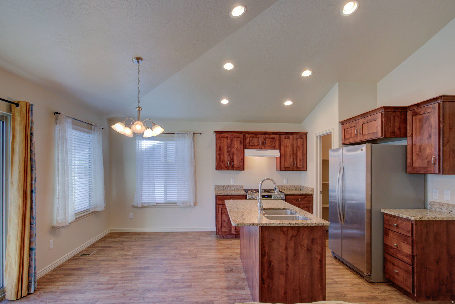
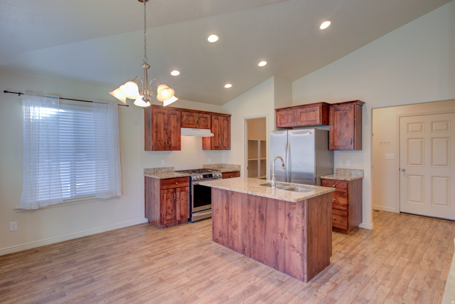
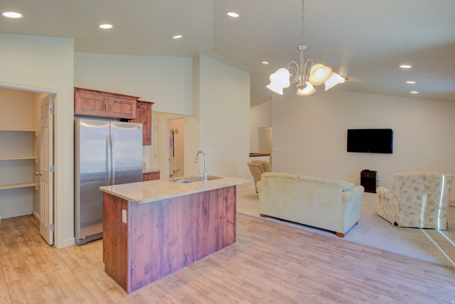
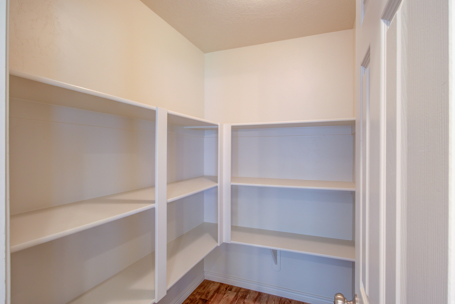
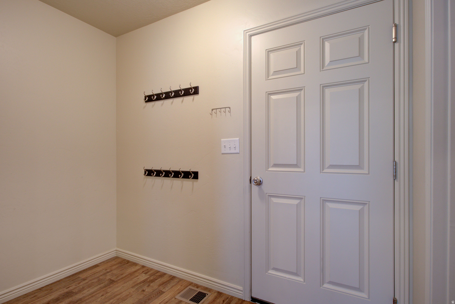
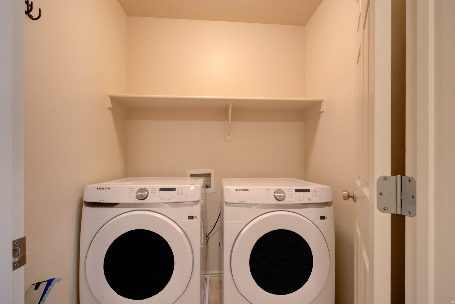
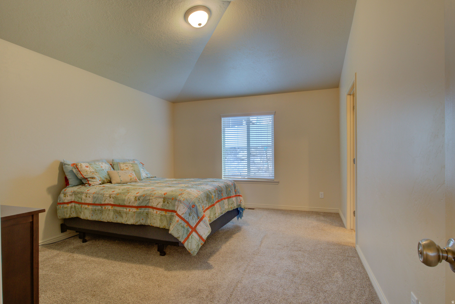
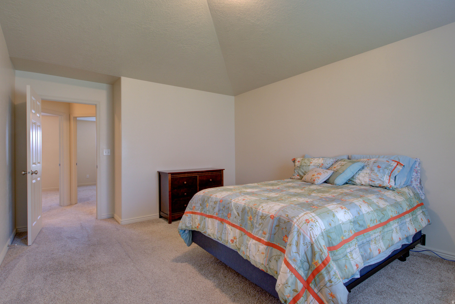
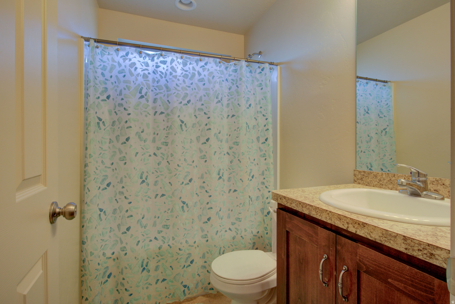
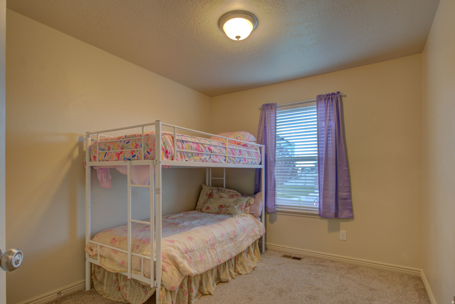
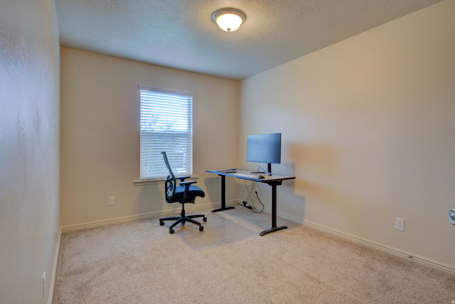
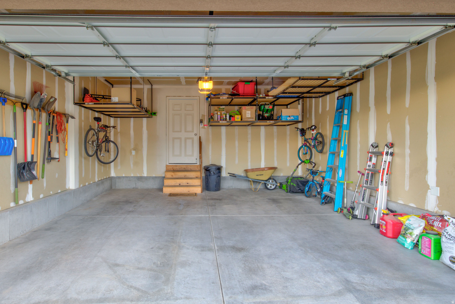
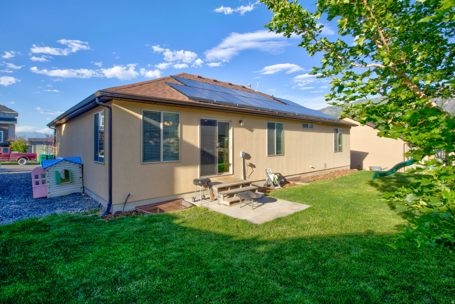
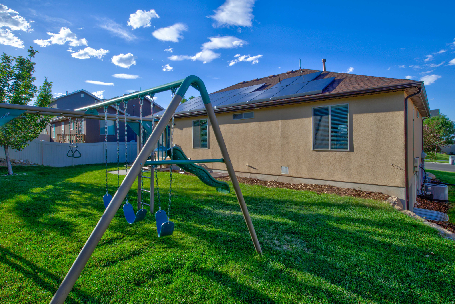
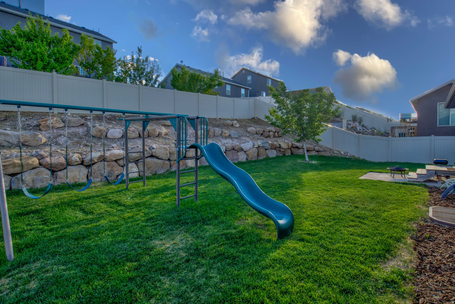
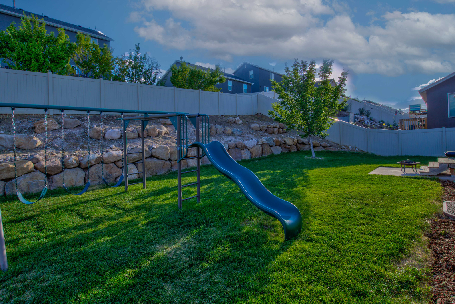
Welcome to this beautifully maintained 2017 rambler nestled in one of South Utah County's fastest-growing and most sought-after communities. With 1,440 sq ft of thoughtfully designed main-floor living plus a full 1,440 sq ft unfinished basement, this home offers the perfect canvas to grow into - whether that means a home gym, additional bedrooms, or a future family room. The open floor plan flows effortlessly from a modern kitchen into the main living area, making everyday living and entertaining feel natural and spacious. Sound-resistant insulation keeps the home quiet and energy-efficient year-round, a feature that sets this home apart from standard new construction. Owned solar panels - paid off at closing - further reduce energy costs, giving the next homeowner the benefit of lower utility bills from day one. Step outside to a fully landscaped yard and enjoy stunning mountain views from the comfort of home. A 2-car garage completes the package. But the real story here is the location. Santaquin sits directly on the I-15 corridor - Spanish Fork is just 12 minutes north, Provo approximately 23 minutes, and Silicon Slopes roughly 4045 minutes off-peak - giving you small-town living without sacrificing access to Utah County's major employment centers. UDOT has secured funding for I-15 widening from Payson to Rocky Ridge and a new Santaquin Main Street interchange, included in its 20262030 Statewide Transportation Improvement Program - meaning connectivity here is only getting better. Santaquin Canyon, the Nebo Loop, Centennial Park, and the city's beloved fruit orchards are all minutes away, rounding out a lifestyle that balances outdoor recreation, community, and convenience. Don't miss your opportunity to own in one of Utah's most strategically positioned communities. Square footage figures are provided as a courtesy estimate only and were obtained from floorplans provided by the builder. Buyer is advised to obtain an independent measurement.
Features & Amenities
Interior
-
Other Interior Features
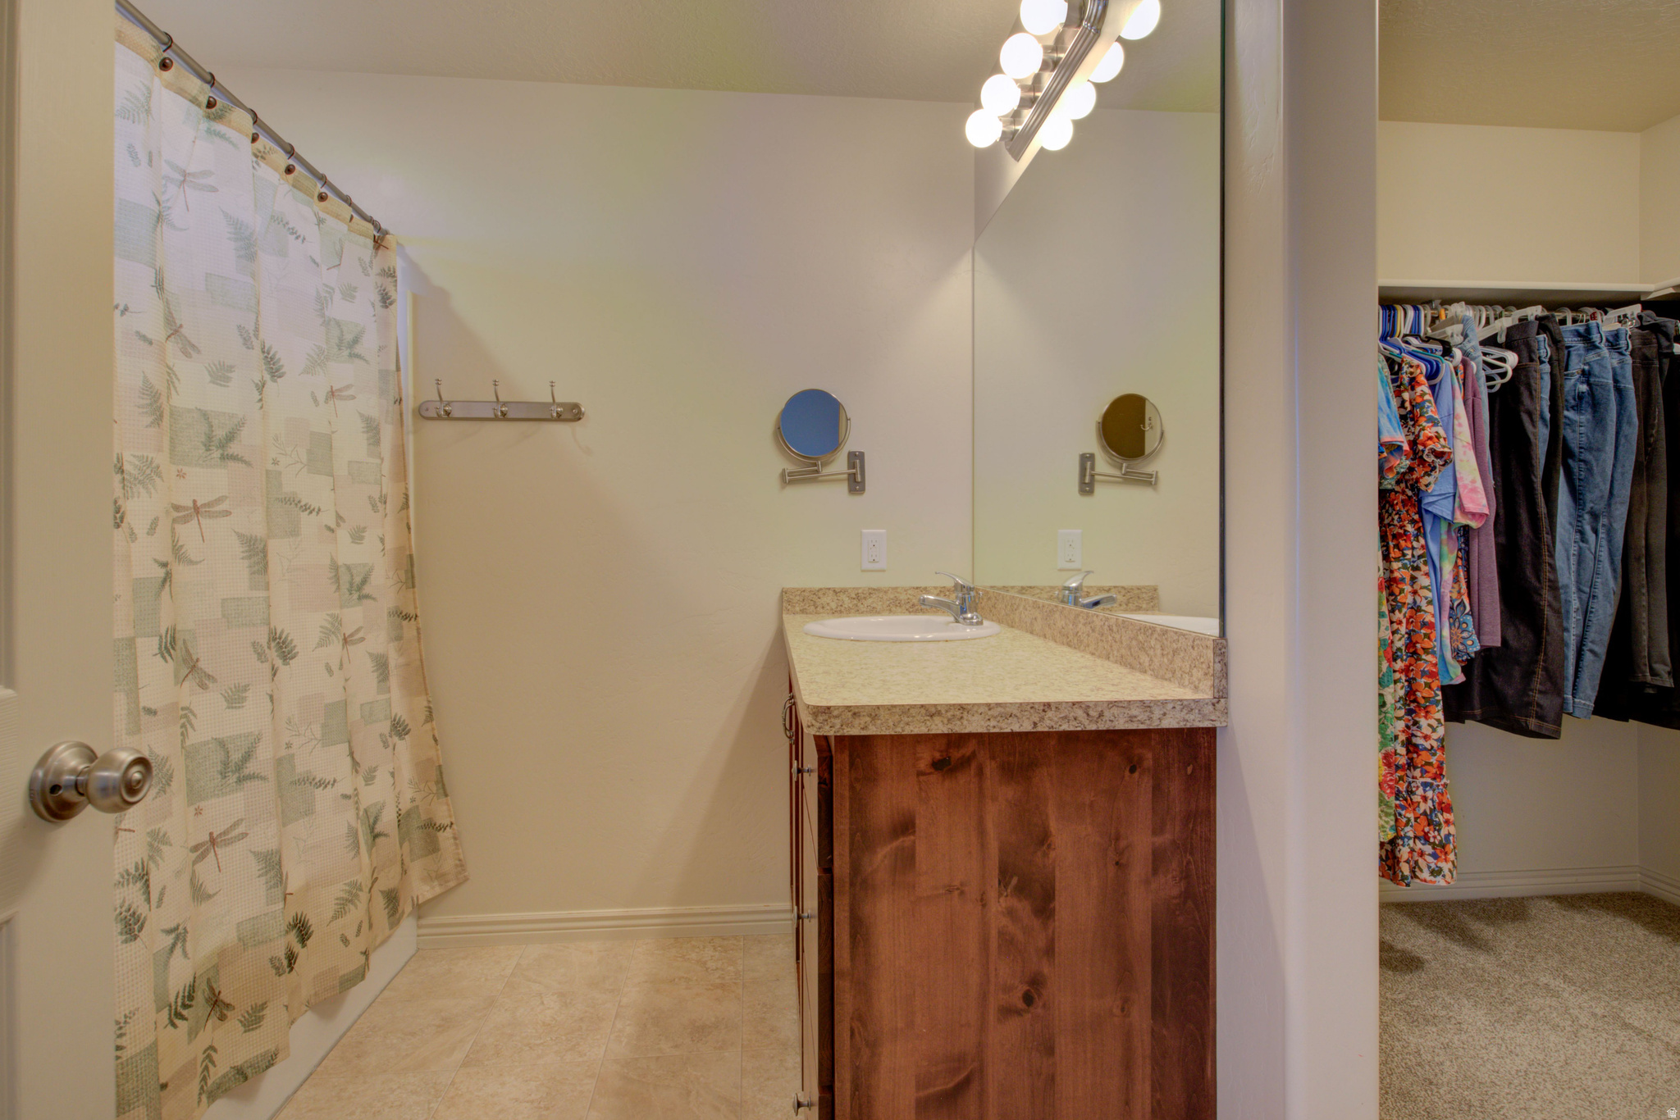
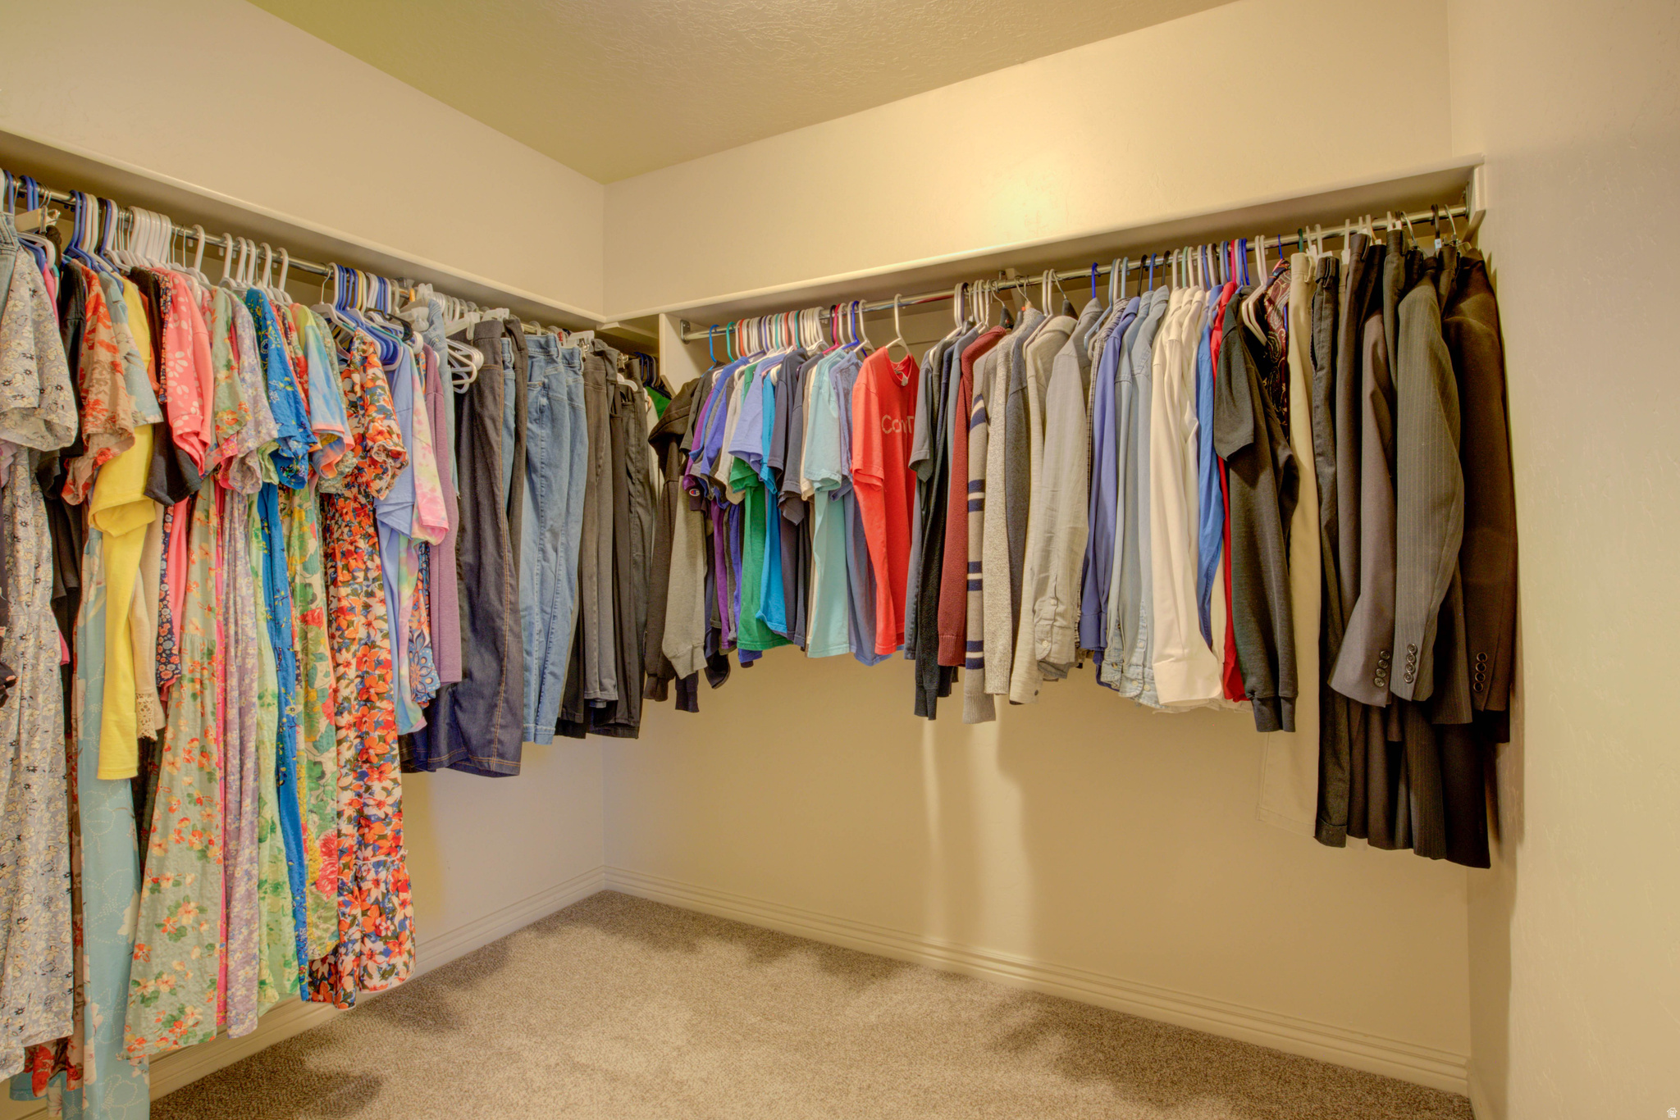
Walk-In Closet(s), Granite Counters, Master Downstairs
-
Total Bedrooms
3
-
Bathrooms
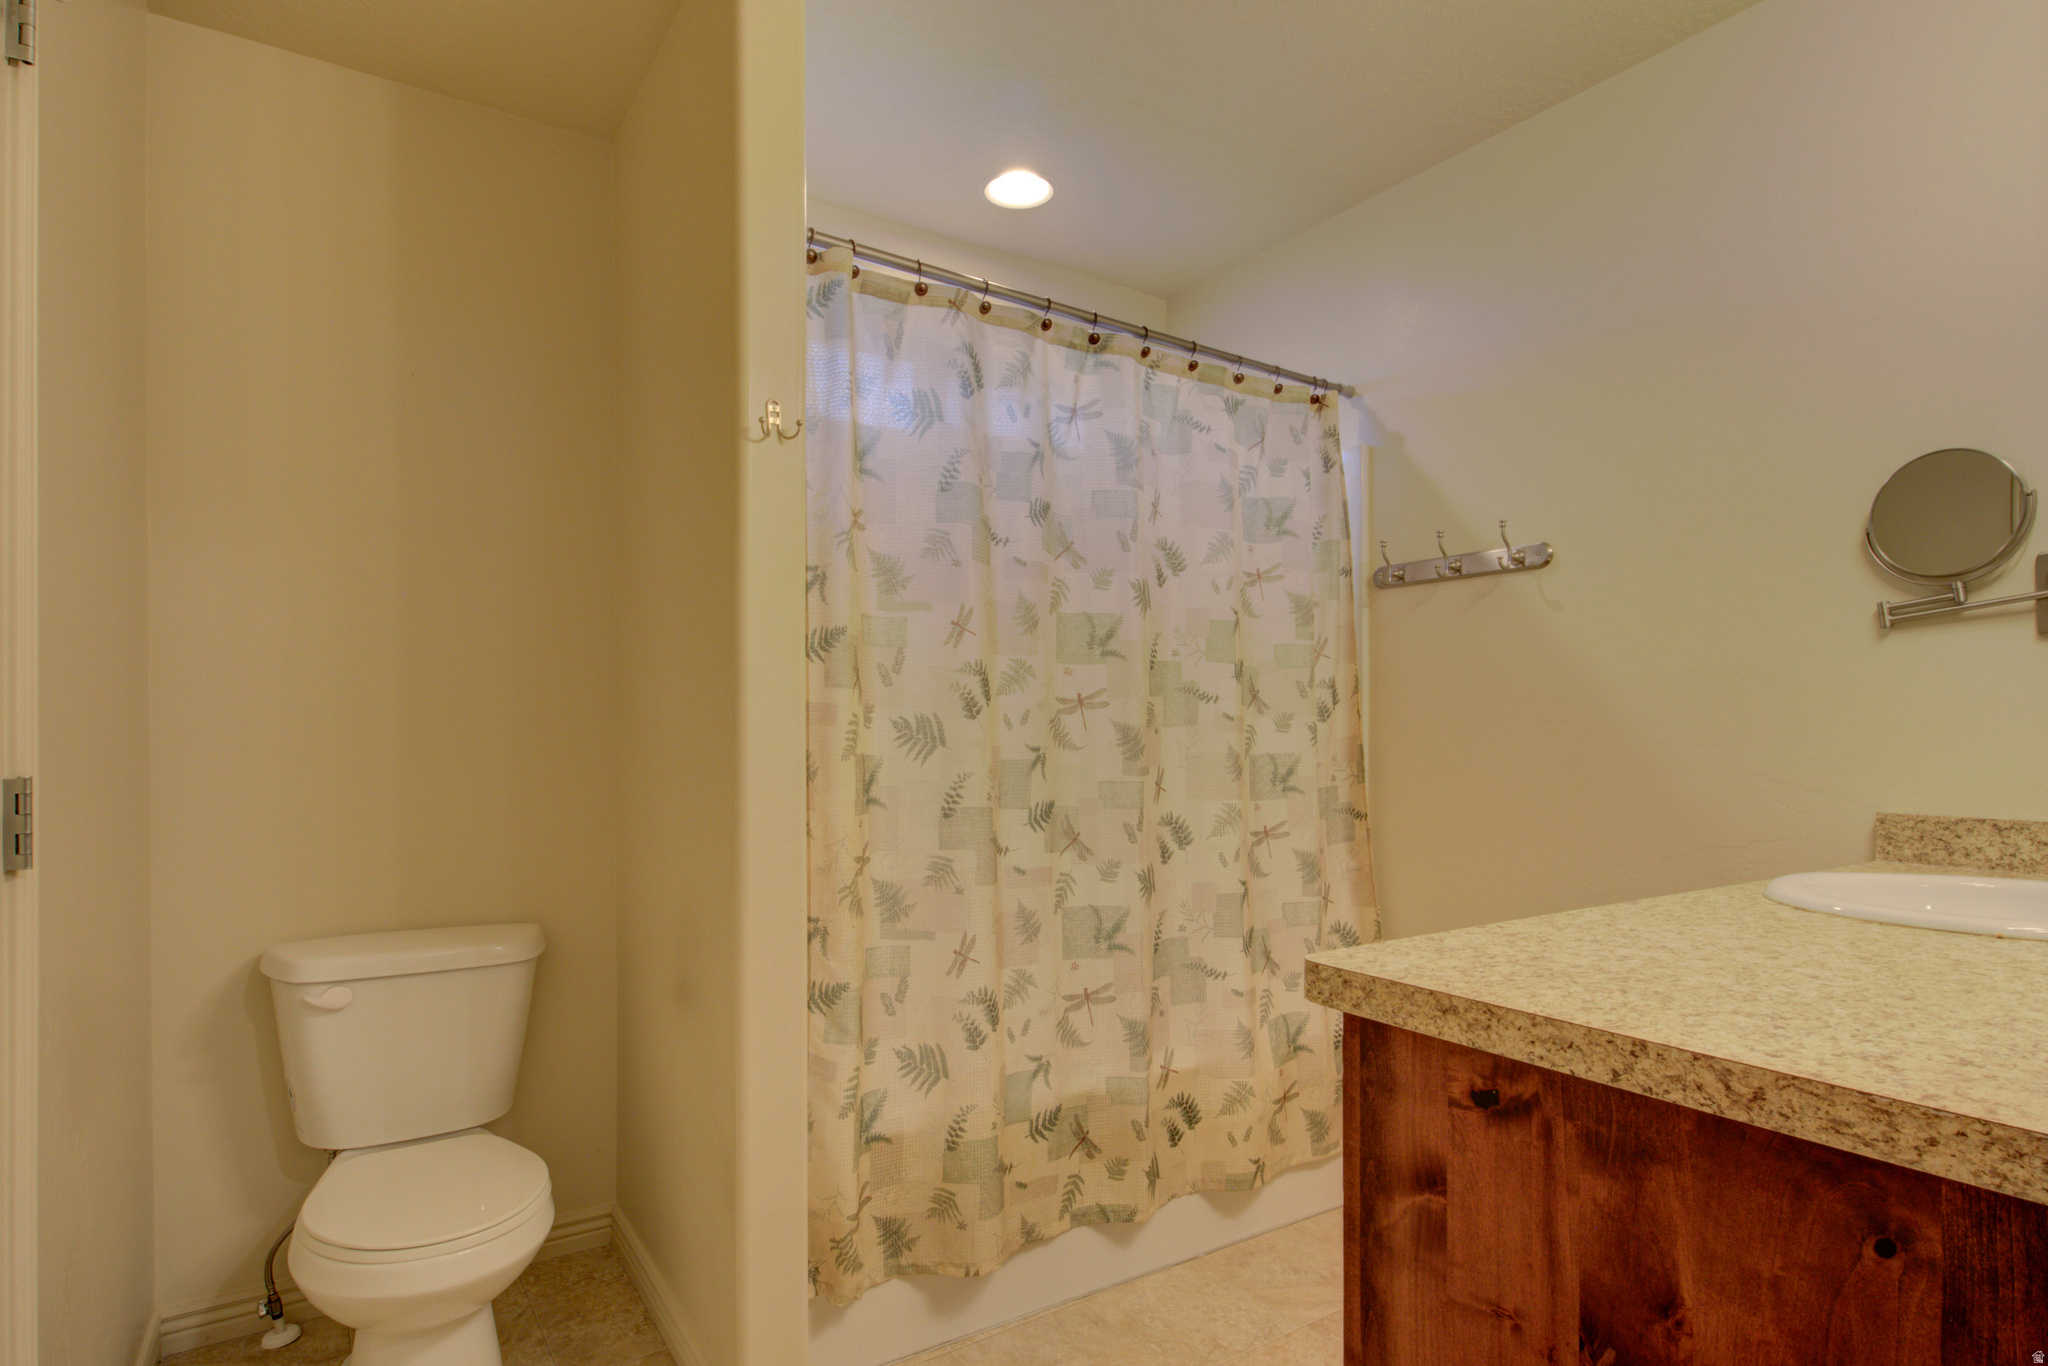
2
-
Basement YN
YES
-
Cooling YN
YES
-
Cooling
Central Air
-
Fireplace YN
NO
-
Heating YN
YES
-
Heating
Central, Natural Gas, Forced Air
-
Main Level Bedrooms
3
-
Pet friendly
N/A
Exterior
-
Garage
Yes
-
Garage spaces
2
-
Construction Materials
Asphalt, Stone, Stucco
-
Patio and Porch Features
Patio
-
Pool
No
-
Waterfront YN
NO
Area & Lot
-
Lot Size(acres)
0.25
-
Lot Size(square feet)
10,890
-
Property Type
Residential
-
Property Sub Type
Single Family Residence
-
Architectural Style
Rambler/Ranch
Price
-
Sales Price
$492,800
-
Tax Amount
$1,500
-
Sq. Footage
2,880
-
Price/SqFt
$171
HOA
-
Association
YES
-
Association Fee
$10
-
Association Fee Frequency
Monthly
-
Association Fee Includes
N/A
Property Resources
-
Horse Property
NO
School District
-
Elementary School
Nebo
-
Middle School
Payson Jr
-
High School
Payson
Property Features
-
New Construction
NO
-
Senior Community YN
NO
-
Sewer
Public Sewer
Schedule a Showing
Showing scheduled successfully.
Mortgage calculator
Estimate your monthly mortgage payment, including the principal and interest, property taxes, and HOA. Adjust the values to generate a more accurate rate.
Your payment
Principal and Interest:
$
Property taxes:
$
HOA fees:
$
Total loan payment:
$
Total interest amount:
$
Location
County
Utah
Elementary School
Nebo
Middle School
Payson Jr
High School
Payson
Listing Courtesy of Hyrum B Worthen, Professional Real Estate Services
RealHub Information is provided exclusively for consumers' personal, non-commercial use, and it may not be used for any purpose other than to identify prospective properties consumers may be interested in purchasing. All information deemed reliable but not guaranteed and should be independently verified. All properties are subject to prior sale, change or withdrawal. RealHub website owner shall not be responsible for any typographical errors, misinformation, misprints and shall be held totally harmless.

Principal Broker
Micah Pearson
Call Micah today to schedule a private showing.

* Listings on this website come from the FMLS IDX Compilation and may be held by brokerage firms other than the owner of this website. The listing brokerage is identified in any listing details. Information is deemed reliable but is not guaranteed. If you believe any FMLS listing contains material that infringes your copyrighted work please click here to review our DMCA policy and learn how to submit a takedown request.© 2024 FMLS.
Related Properties

Santaquin
96 W 820 N
5 Beds
3 Baths
2,521 Sq.Ft.
$485,000
MLS#: 2185802

Santaquin
1321 W TRAILSIDE DR
4 Beds
3 Baths
3,170 Sq.Ft.
$580,000
MLS#: 2185412

Santaquin
1648 S WINDSONG DR SR 367
5 Beds
3 Baths
4,605 Sq.Ft.
$569,900
MLS#: 2185572

Santaquin
332 STONE DR
4 Beds
3 Baths
3,009 Sq.Ft.
$545,000
MLS#: 2185324

Santaquin
1713 S WINDSONG DR SR 378
3 Beds
2 Baths
3,418 Sq.Ft.
$529,900
MLS#: 2185026

Santaquin
1661 S WINDSONG DR SR 373
3 Beds
2 Baths
2,686 Sq.Ft.
$504,900
MLS#: 2185023

Santaquin
1767 S WINDSONG DR SR 383
4 Beds
2 Baths
3,636 Sq.Ft.
$519,900
MLS#: 2185028

Santaquin
1669 S SAGEBERRY DR SR 343
3 Beds
2 Baths
2,880 Sq.Ft.
$489,900
MLS#: 2184607

Santaquin
1038 N 120 E
4 Beds
3 Baths
2,646 Sq.Ft.
$420,000
MLS#: 2184328

Santaquin
1681 S SAGEBERRY DR SR 344
3 Beds
2 Baths
2,203 Sq.Ft.
$469,900
MLS#: 2184609
