Features & Amenities

Interior

  • Other Interior Features

    Master Downstairs

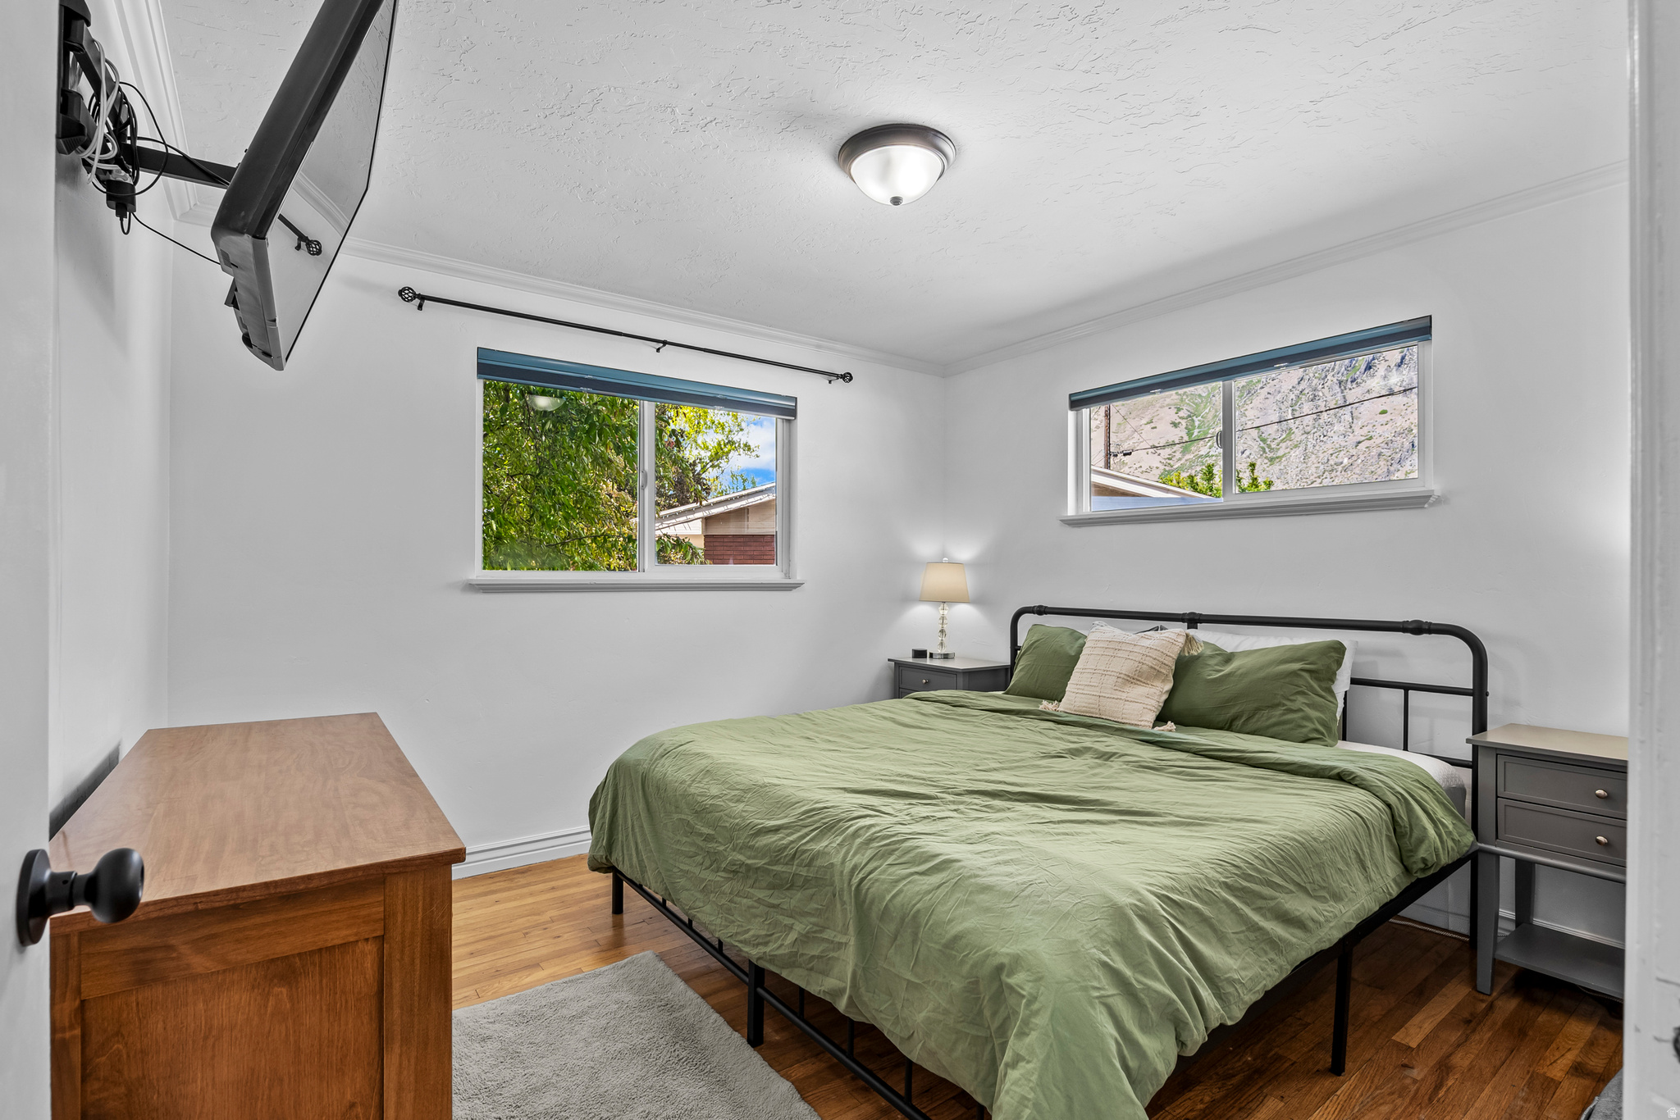
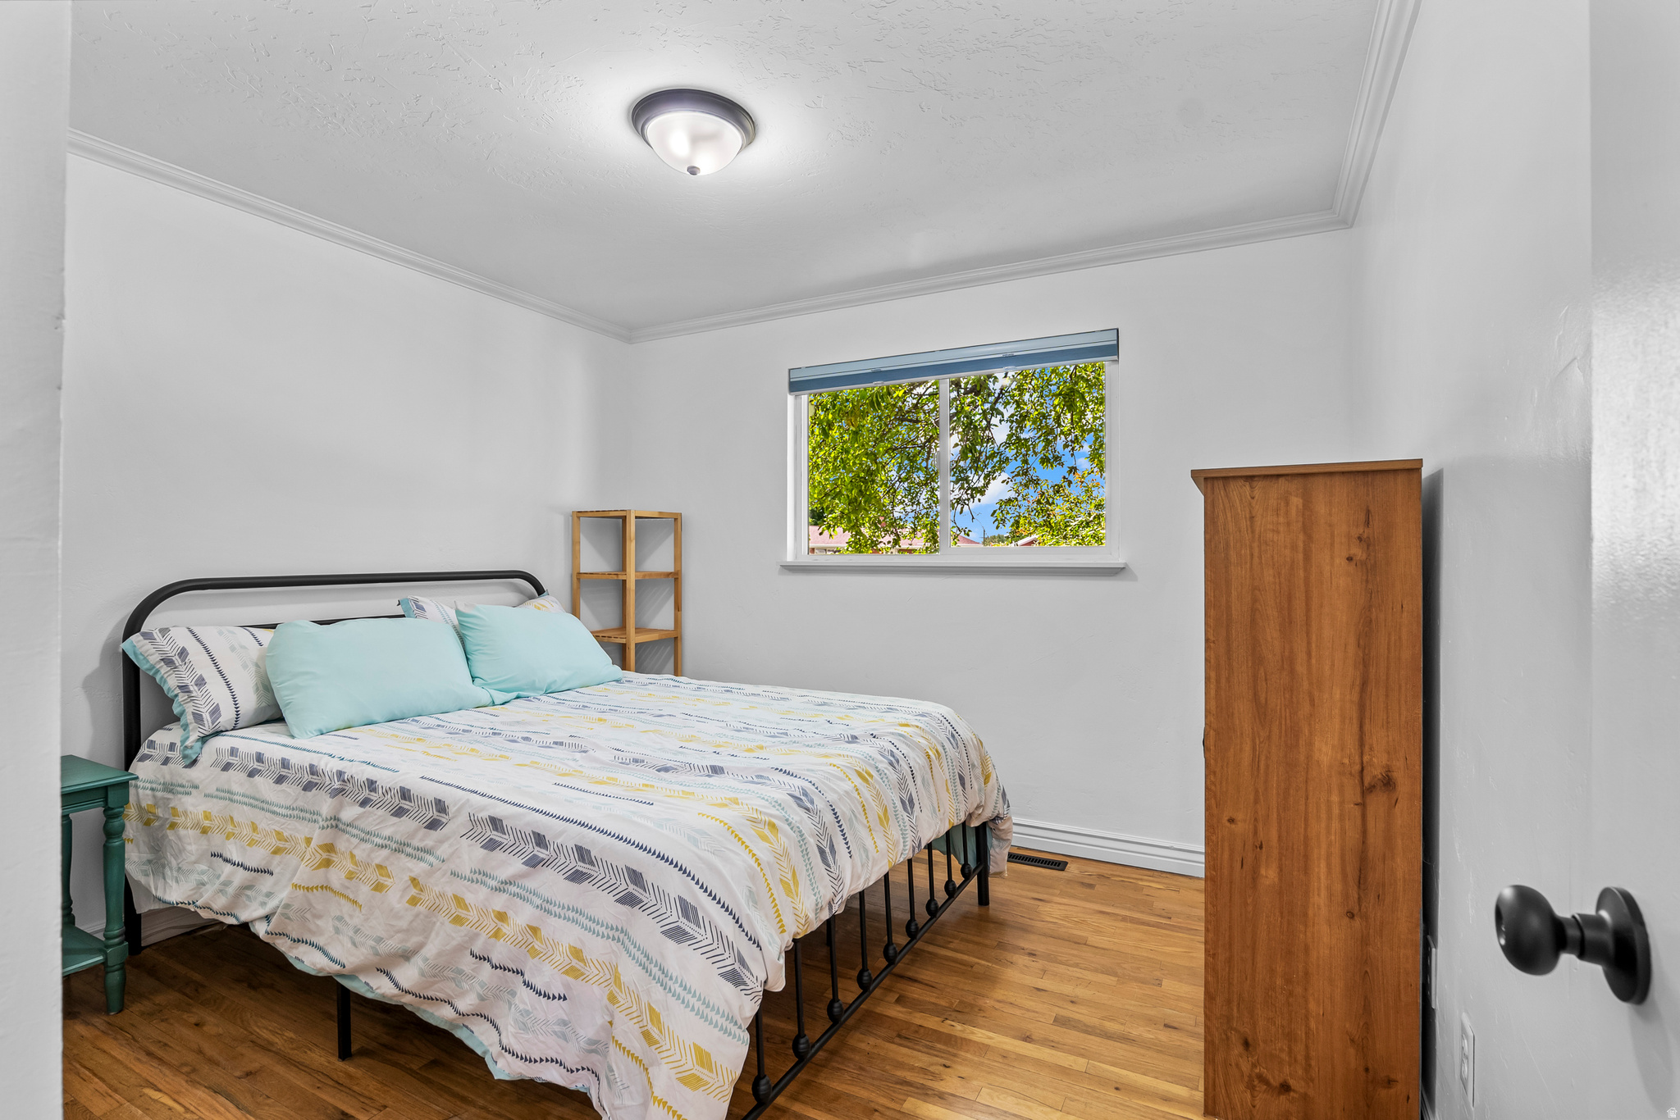
  • Total Bedrooms

    4

  • Bathrooms

    1

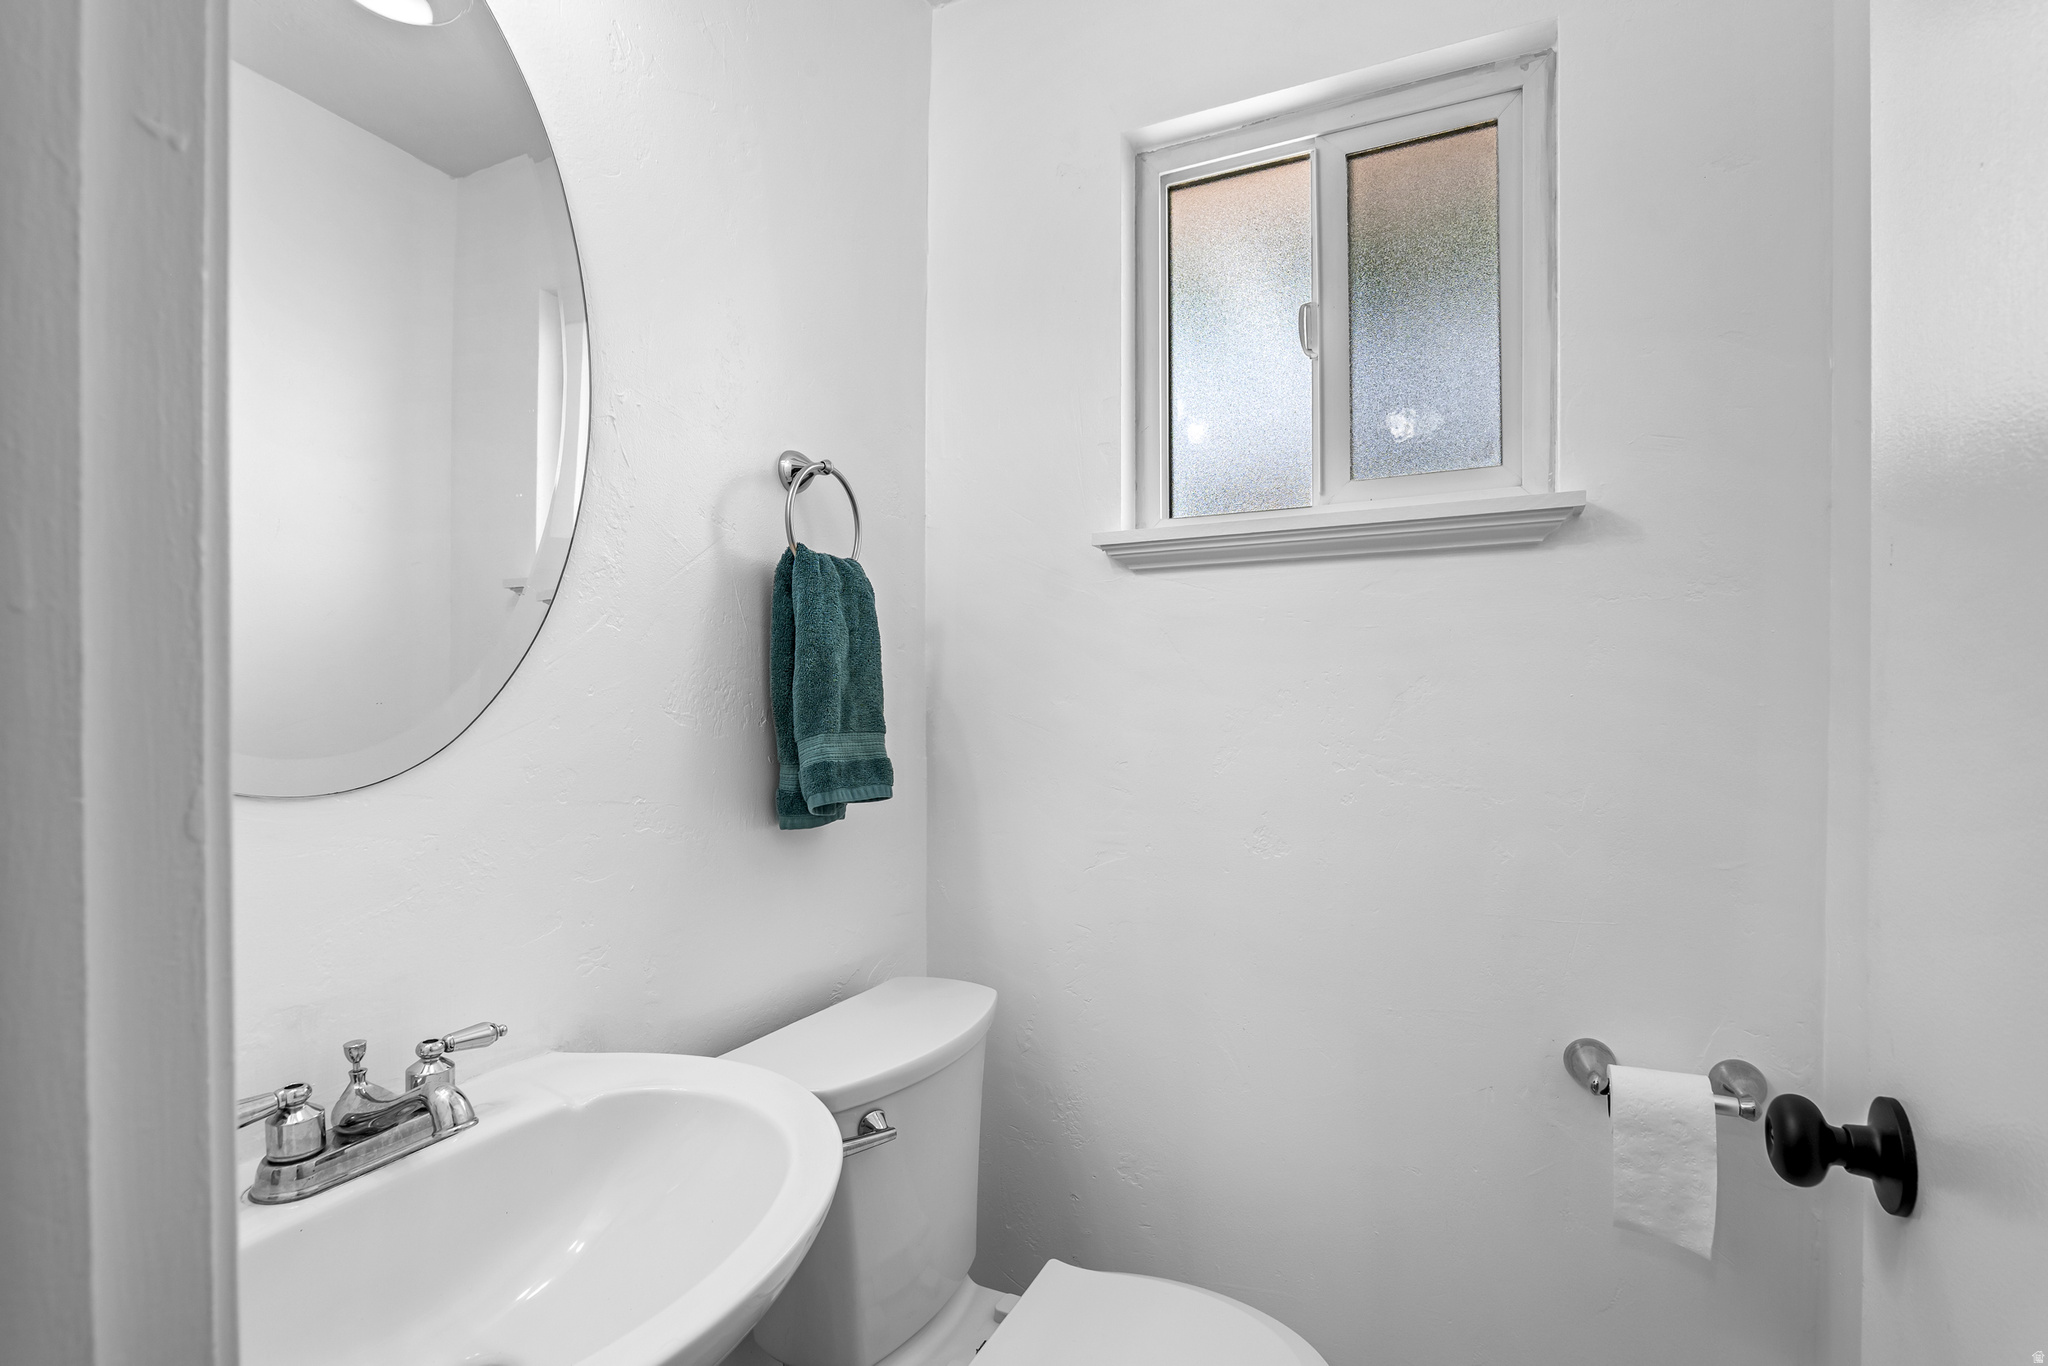
  • 1/2 Bathrooms

    1

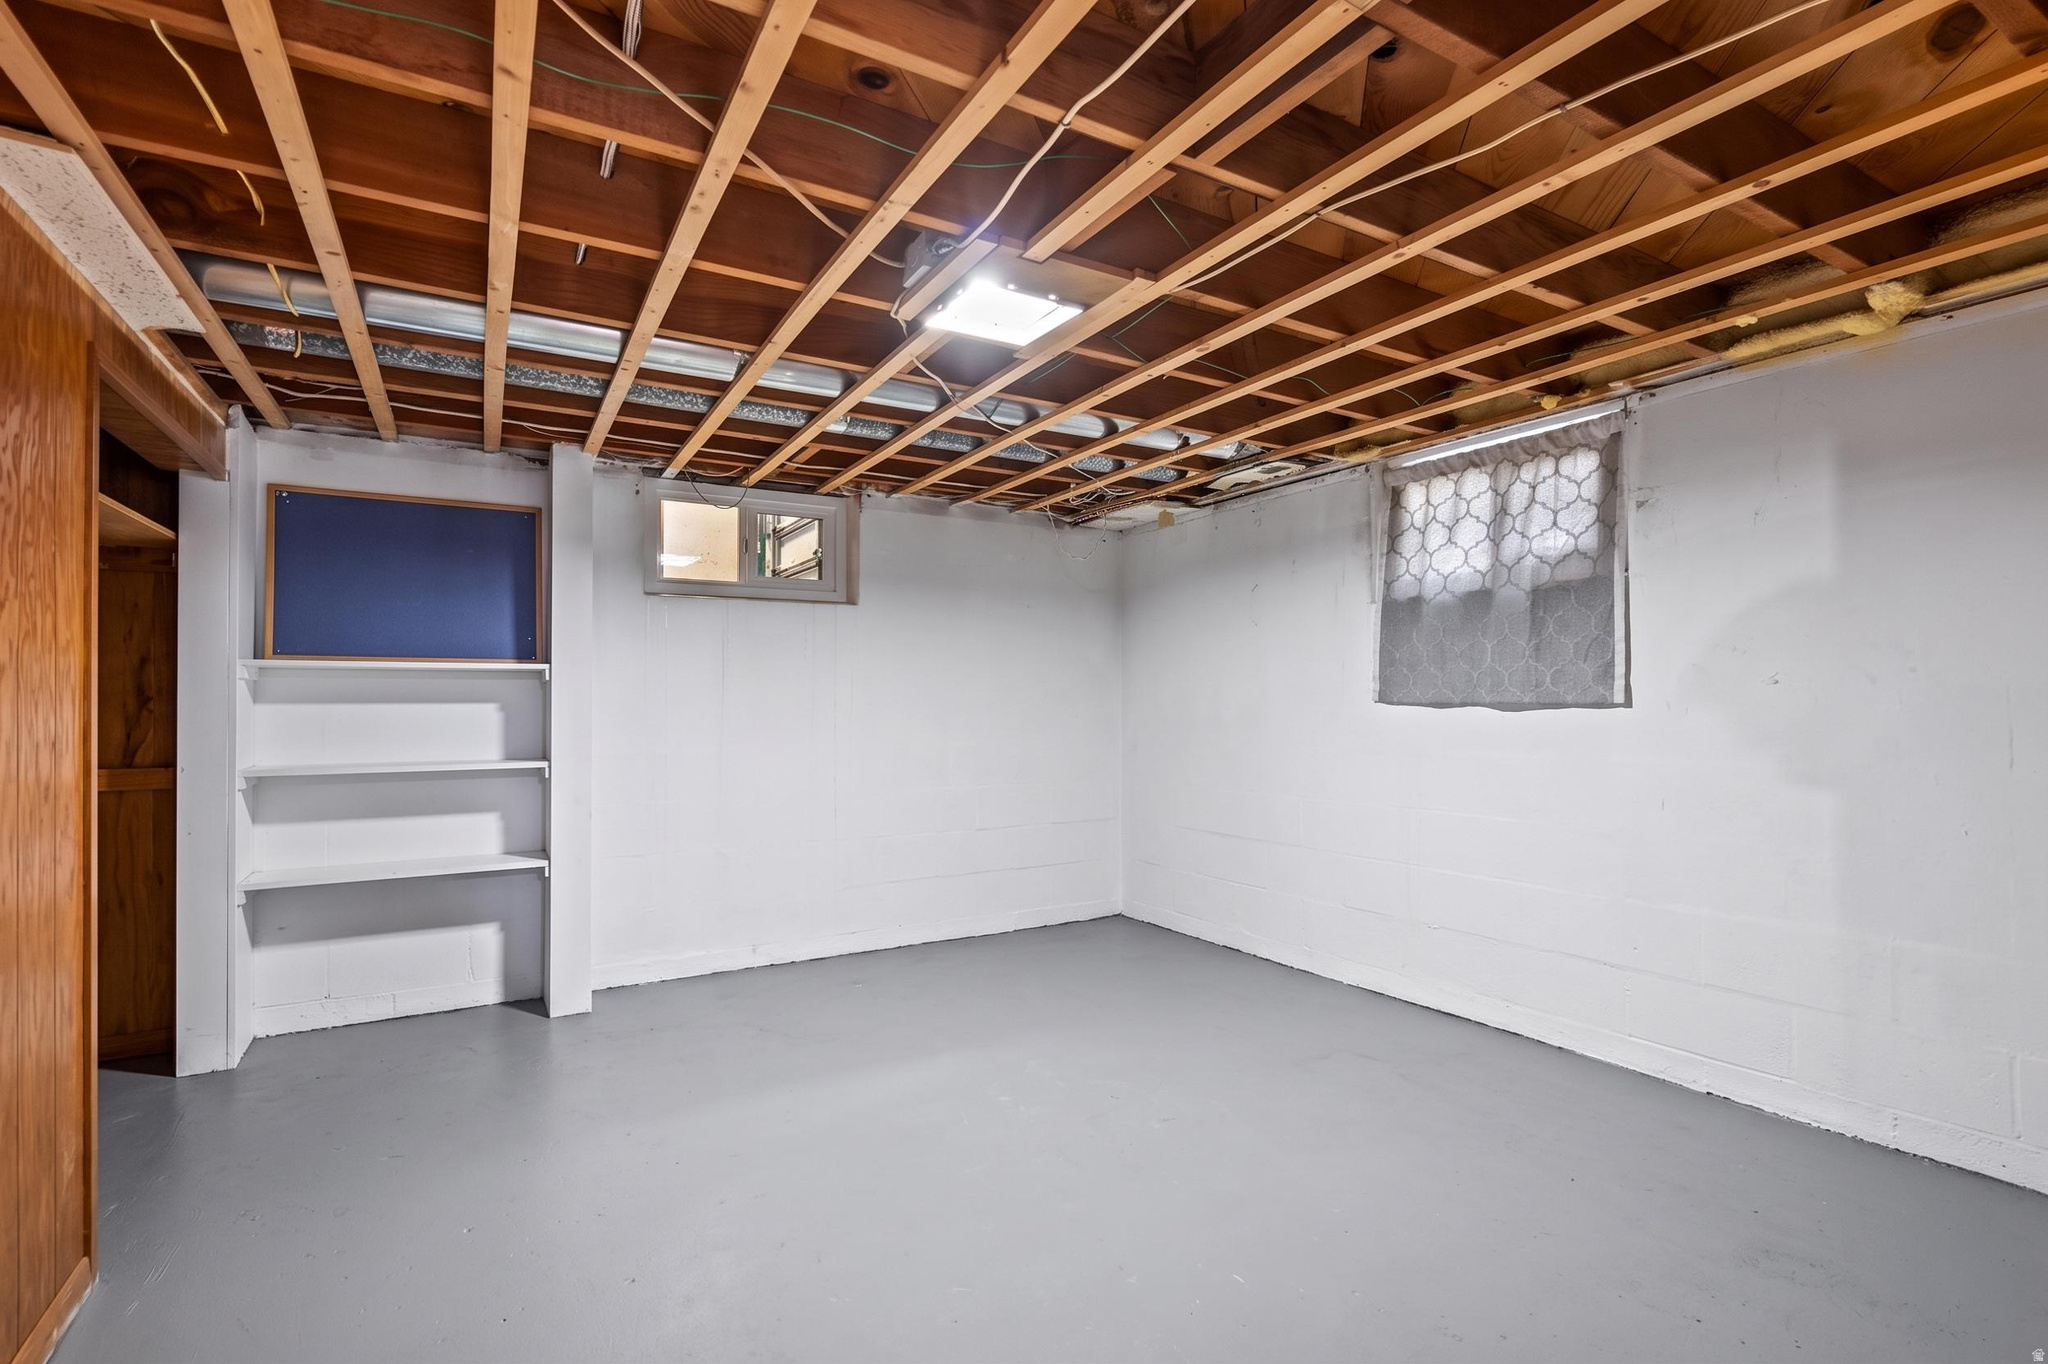
  • Basement YN

    YES

  • Cooling YN

    YES

  • Cooling

    Central Air

  • Fireplace YN

    NO

  • Heating YN

    YES

  • Heating

    Central, Natural Gas, Forced Air

  • Main Level Bedrooms

    3

  • Pet friendly

    N/A

Exterior

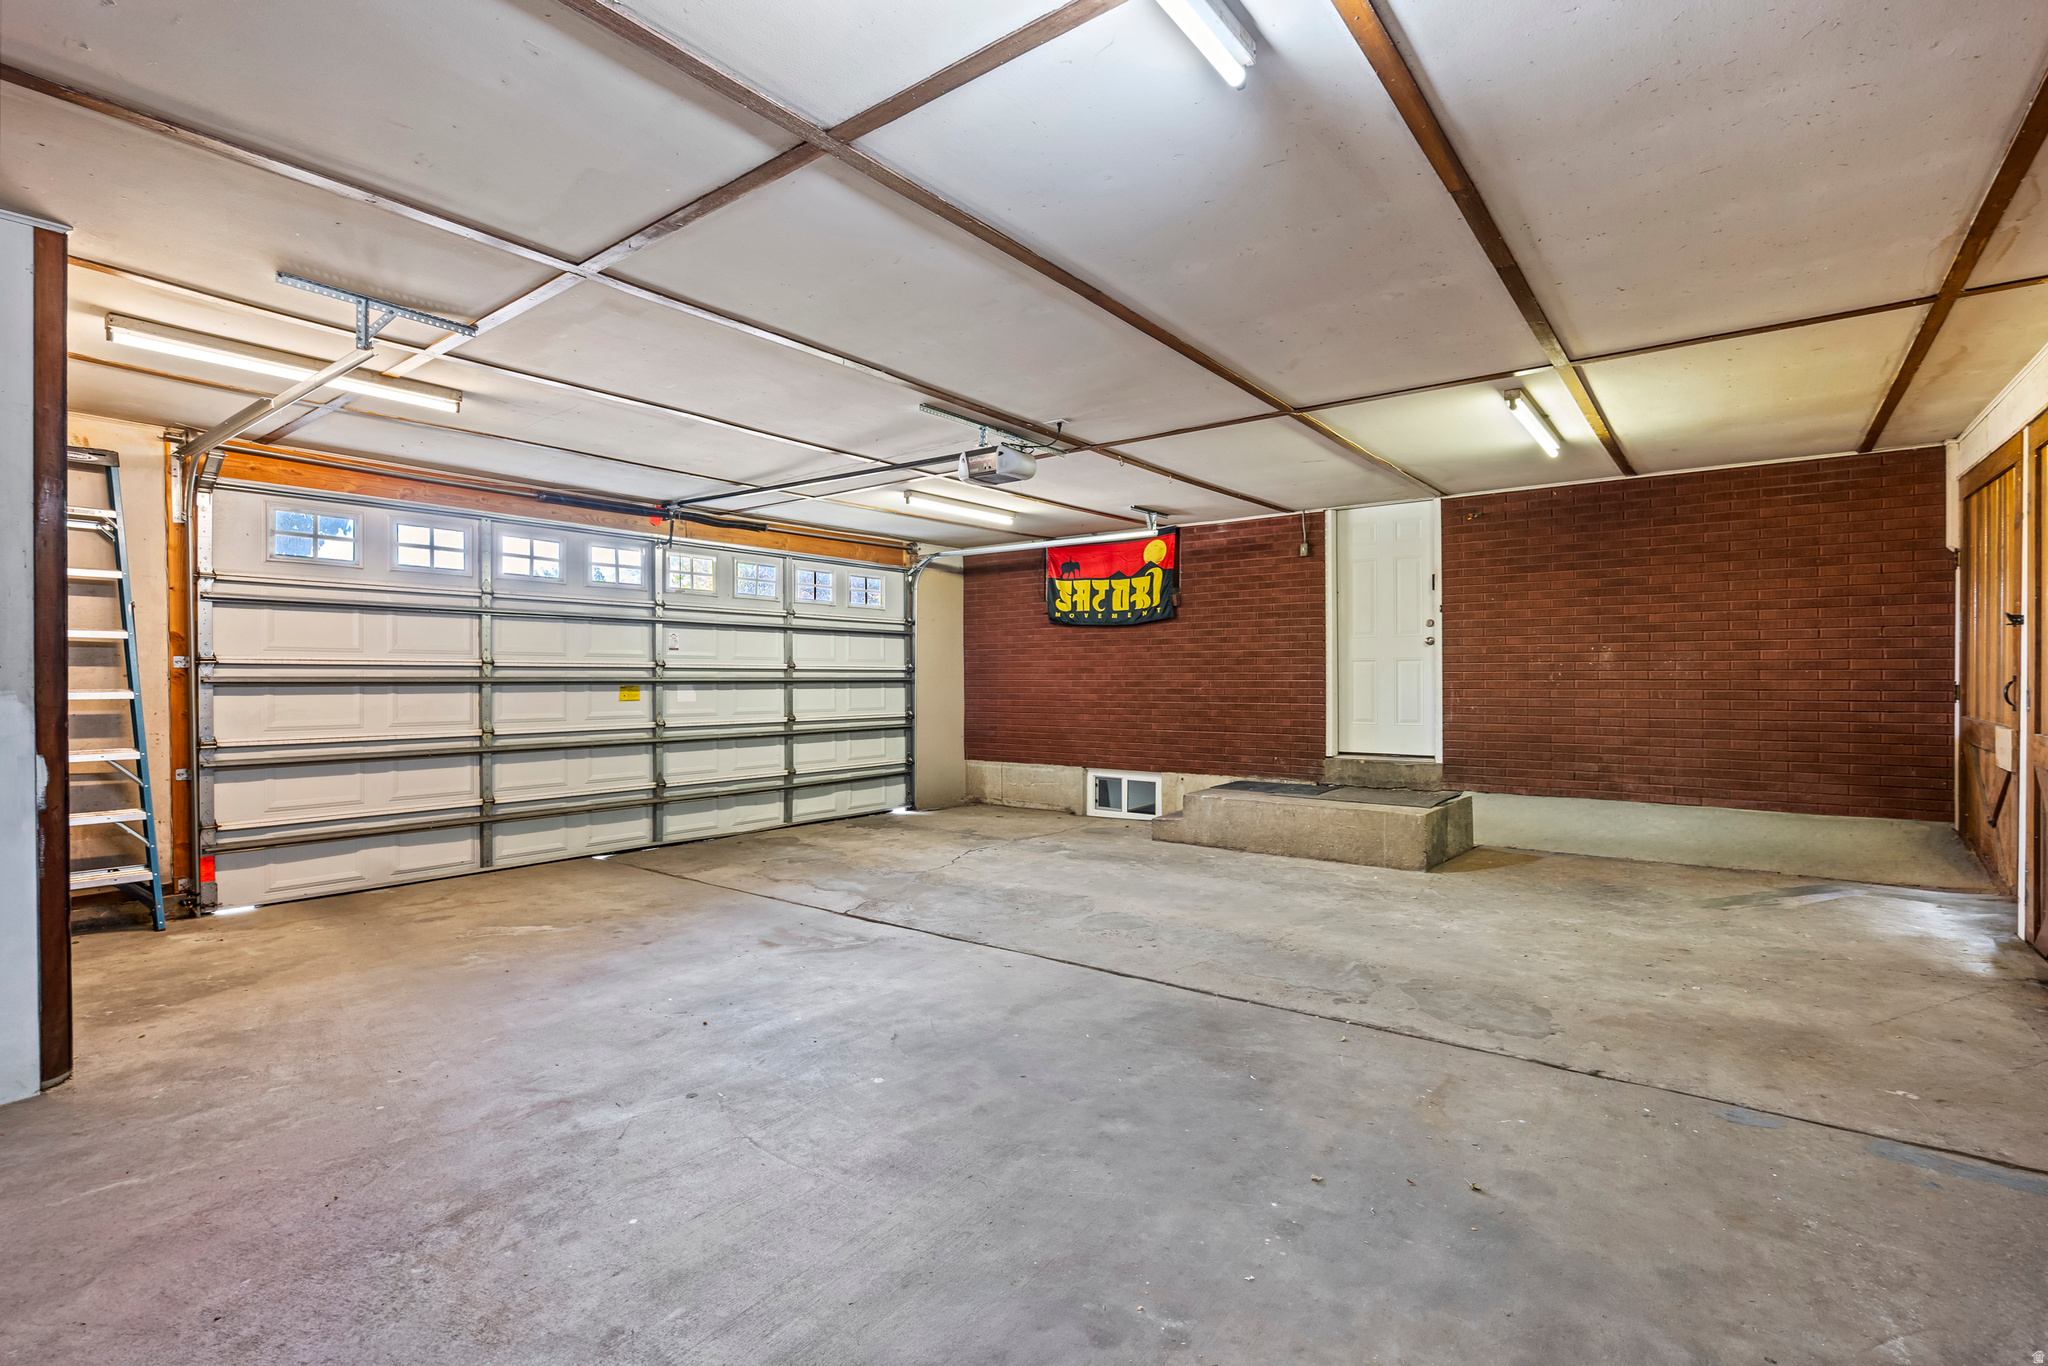
  • Garage

    Yes

  • Garage spaces

    2

  • Construction Materials

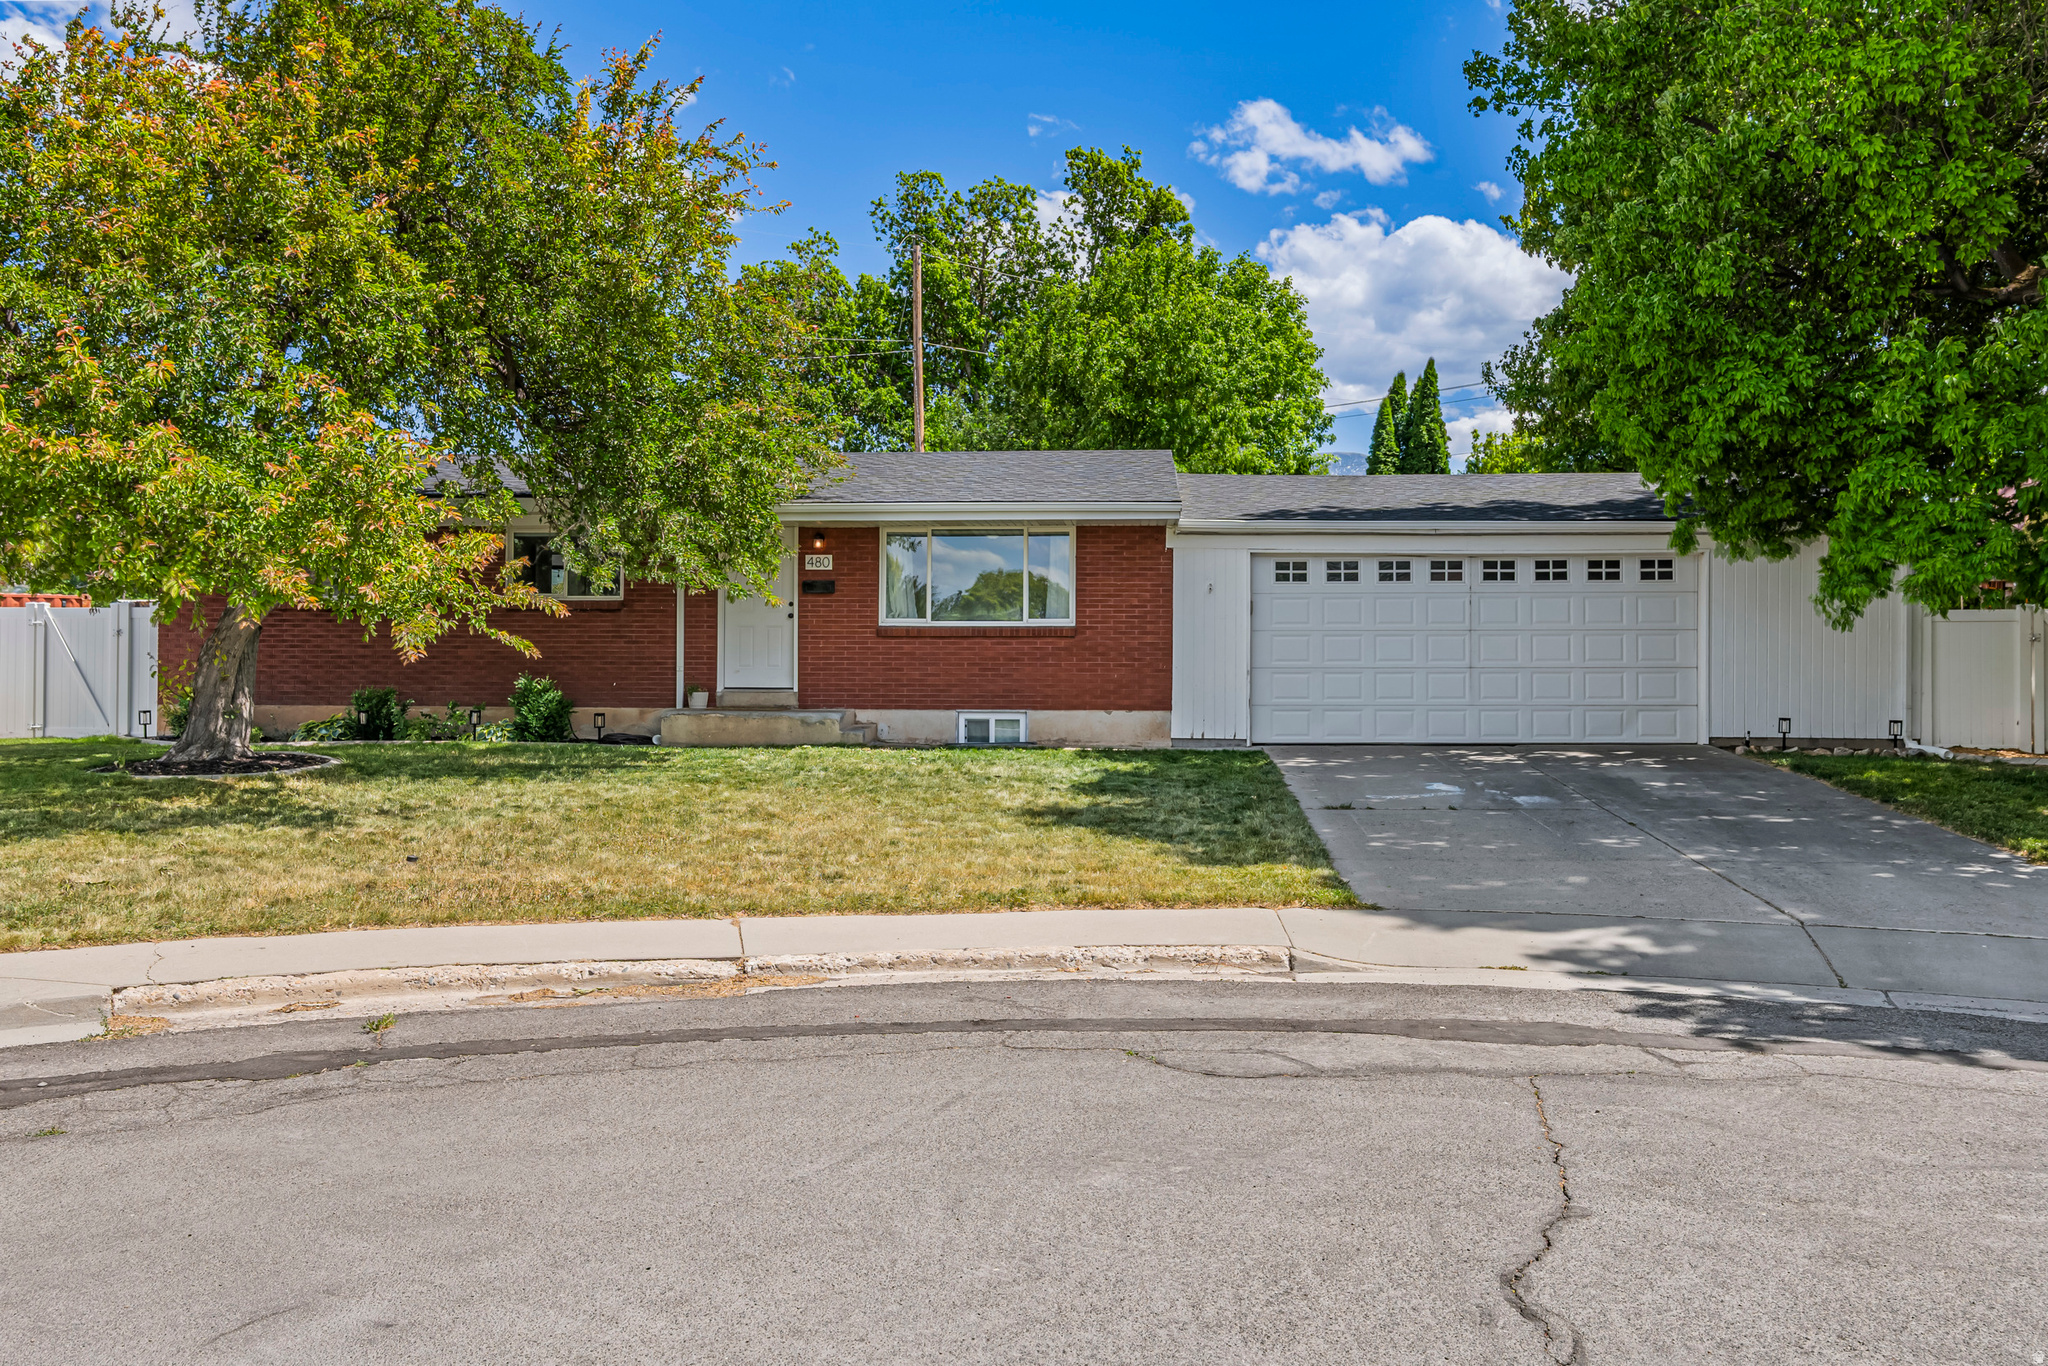
    Brick, Cement Siding

  • Parking

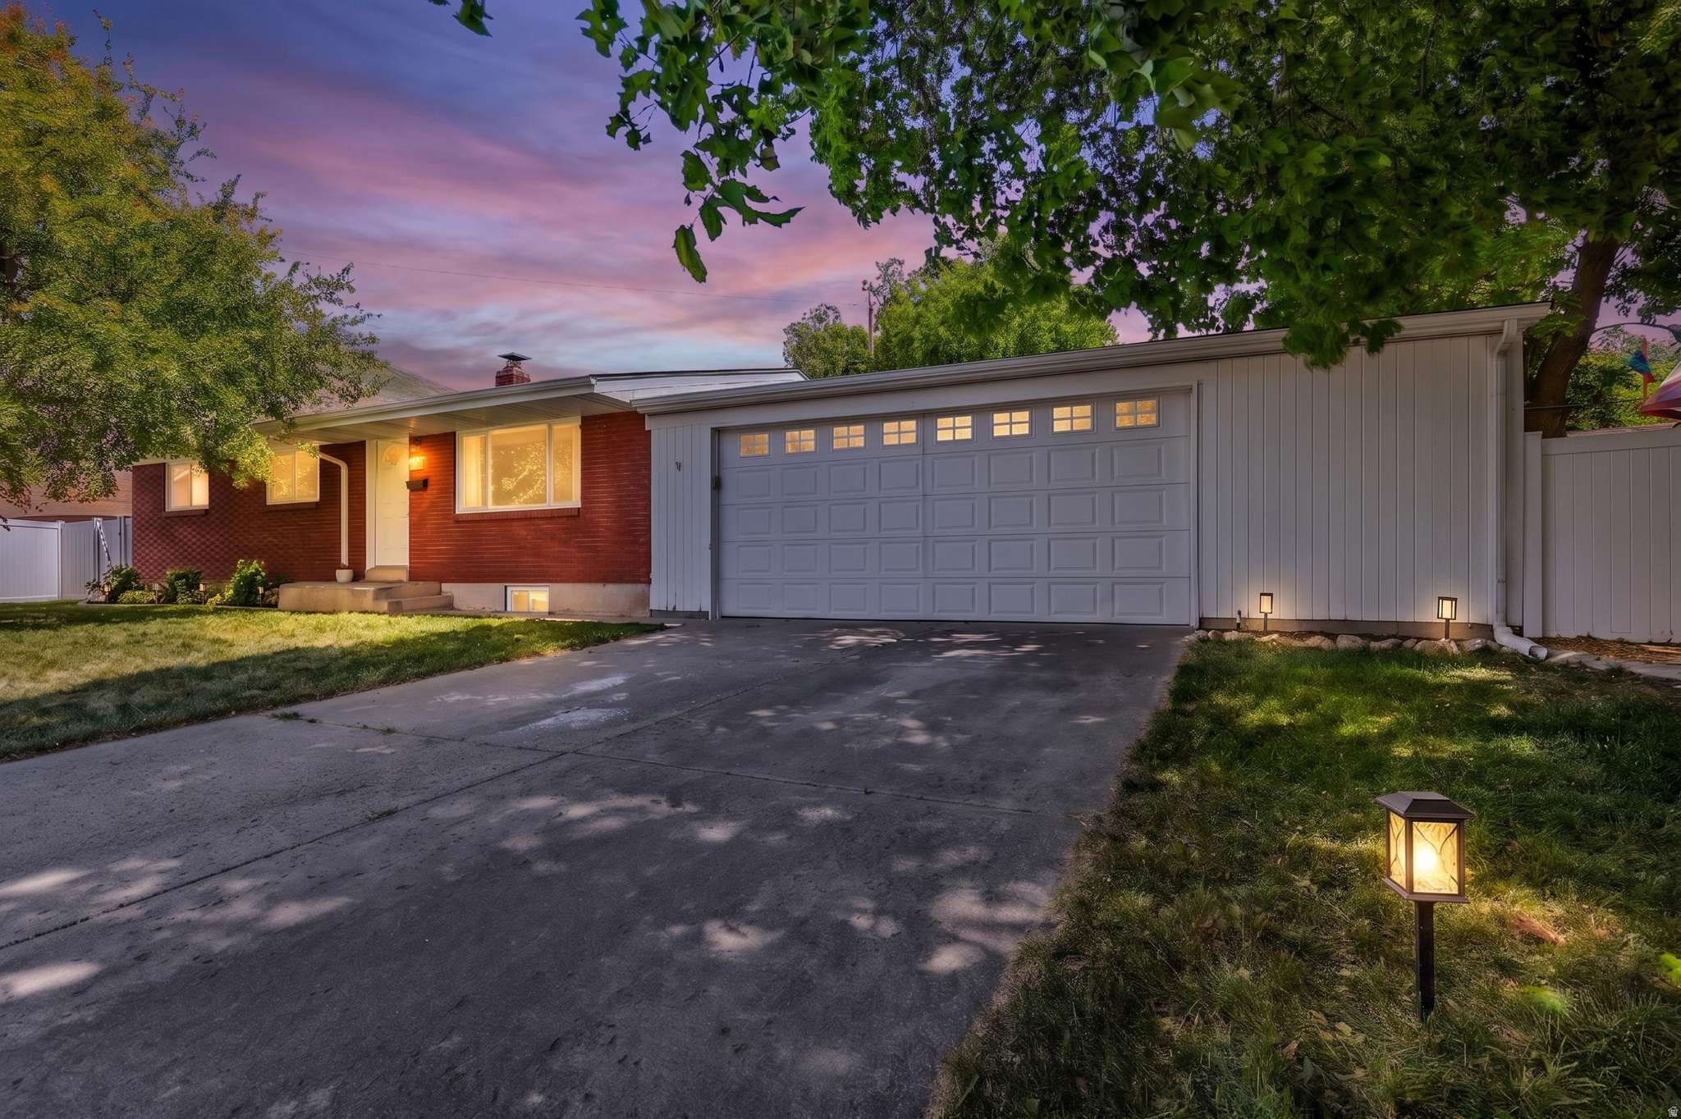
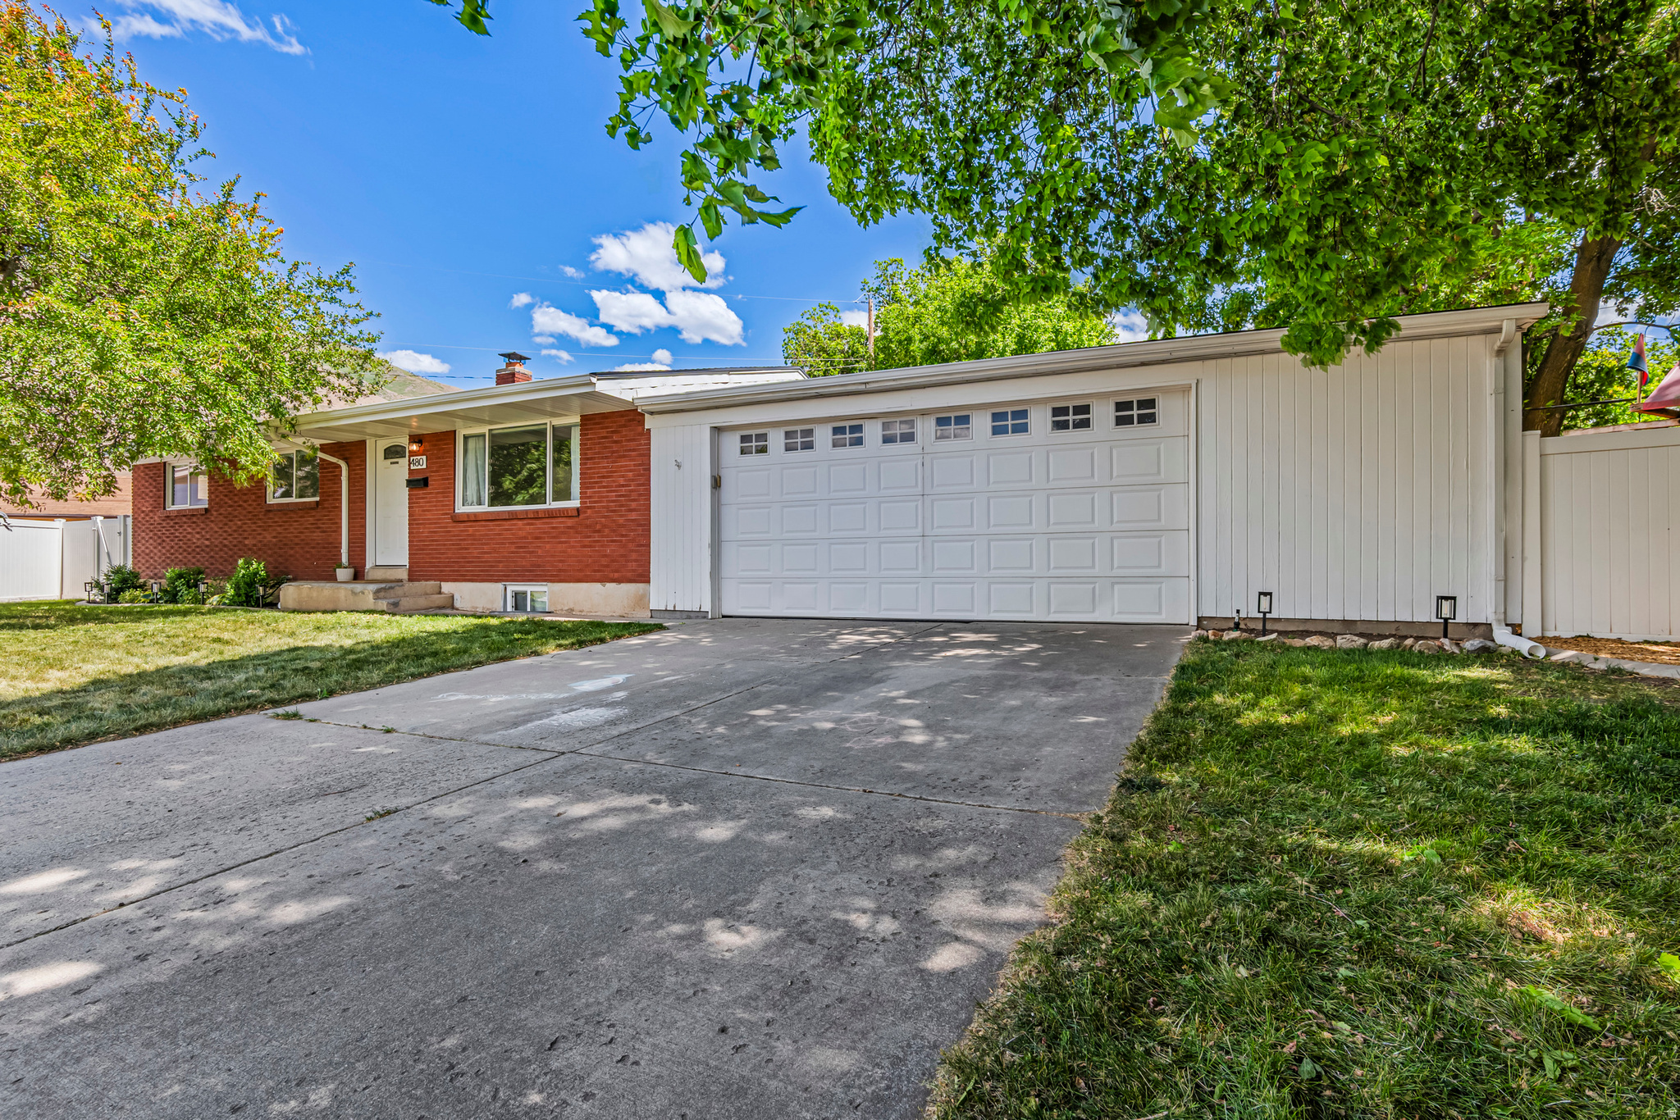
    Covered, Attached, Garage

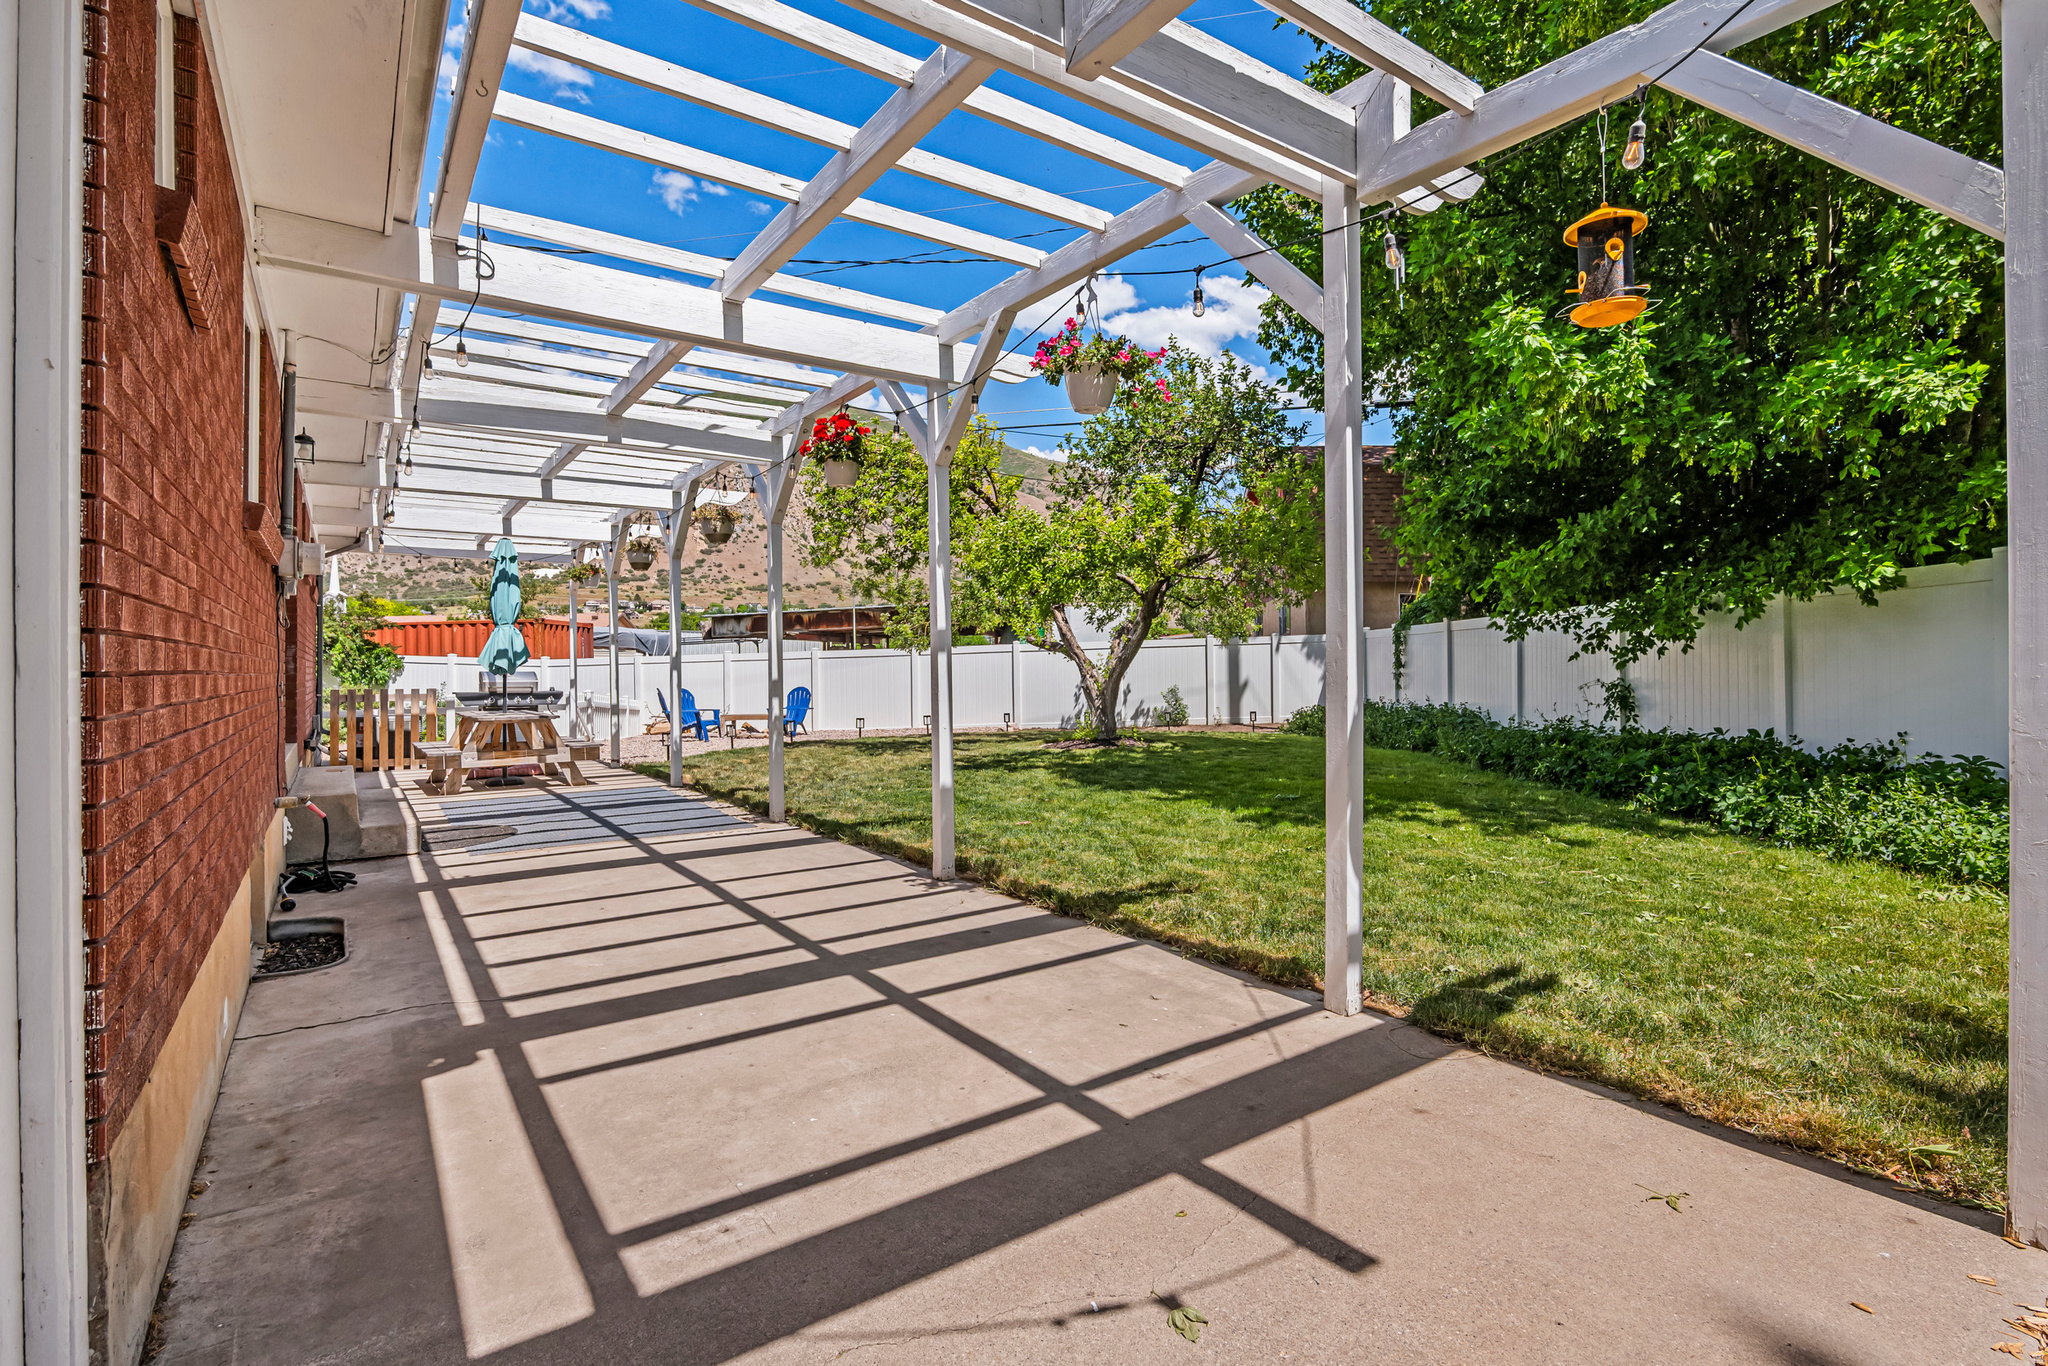
  • Patio and Porch Features

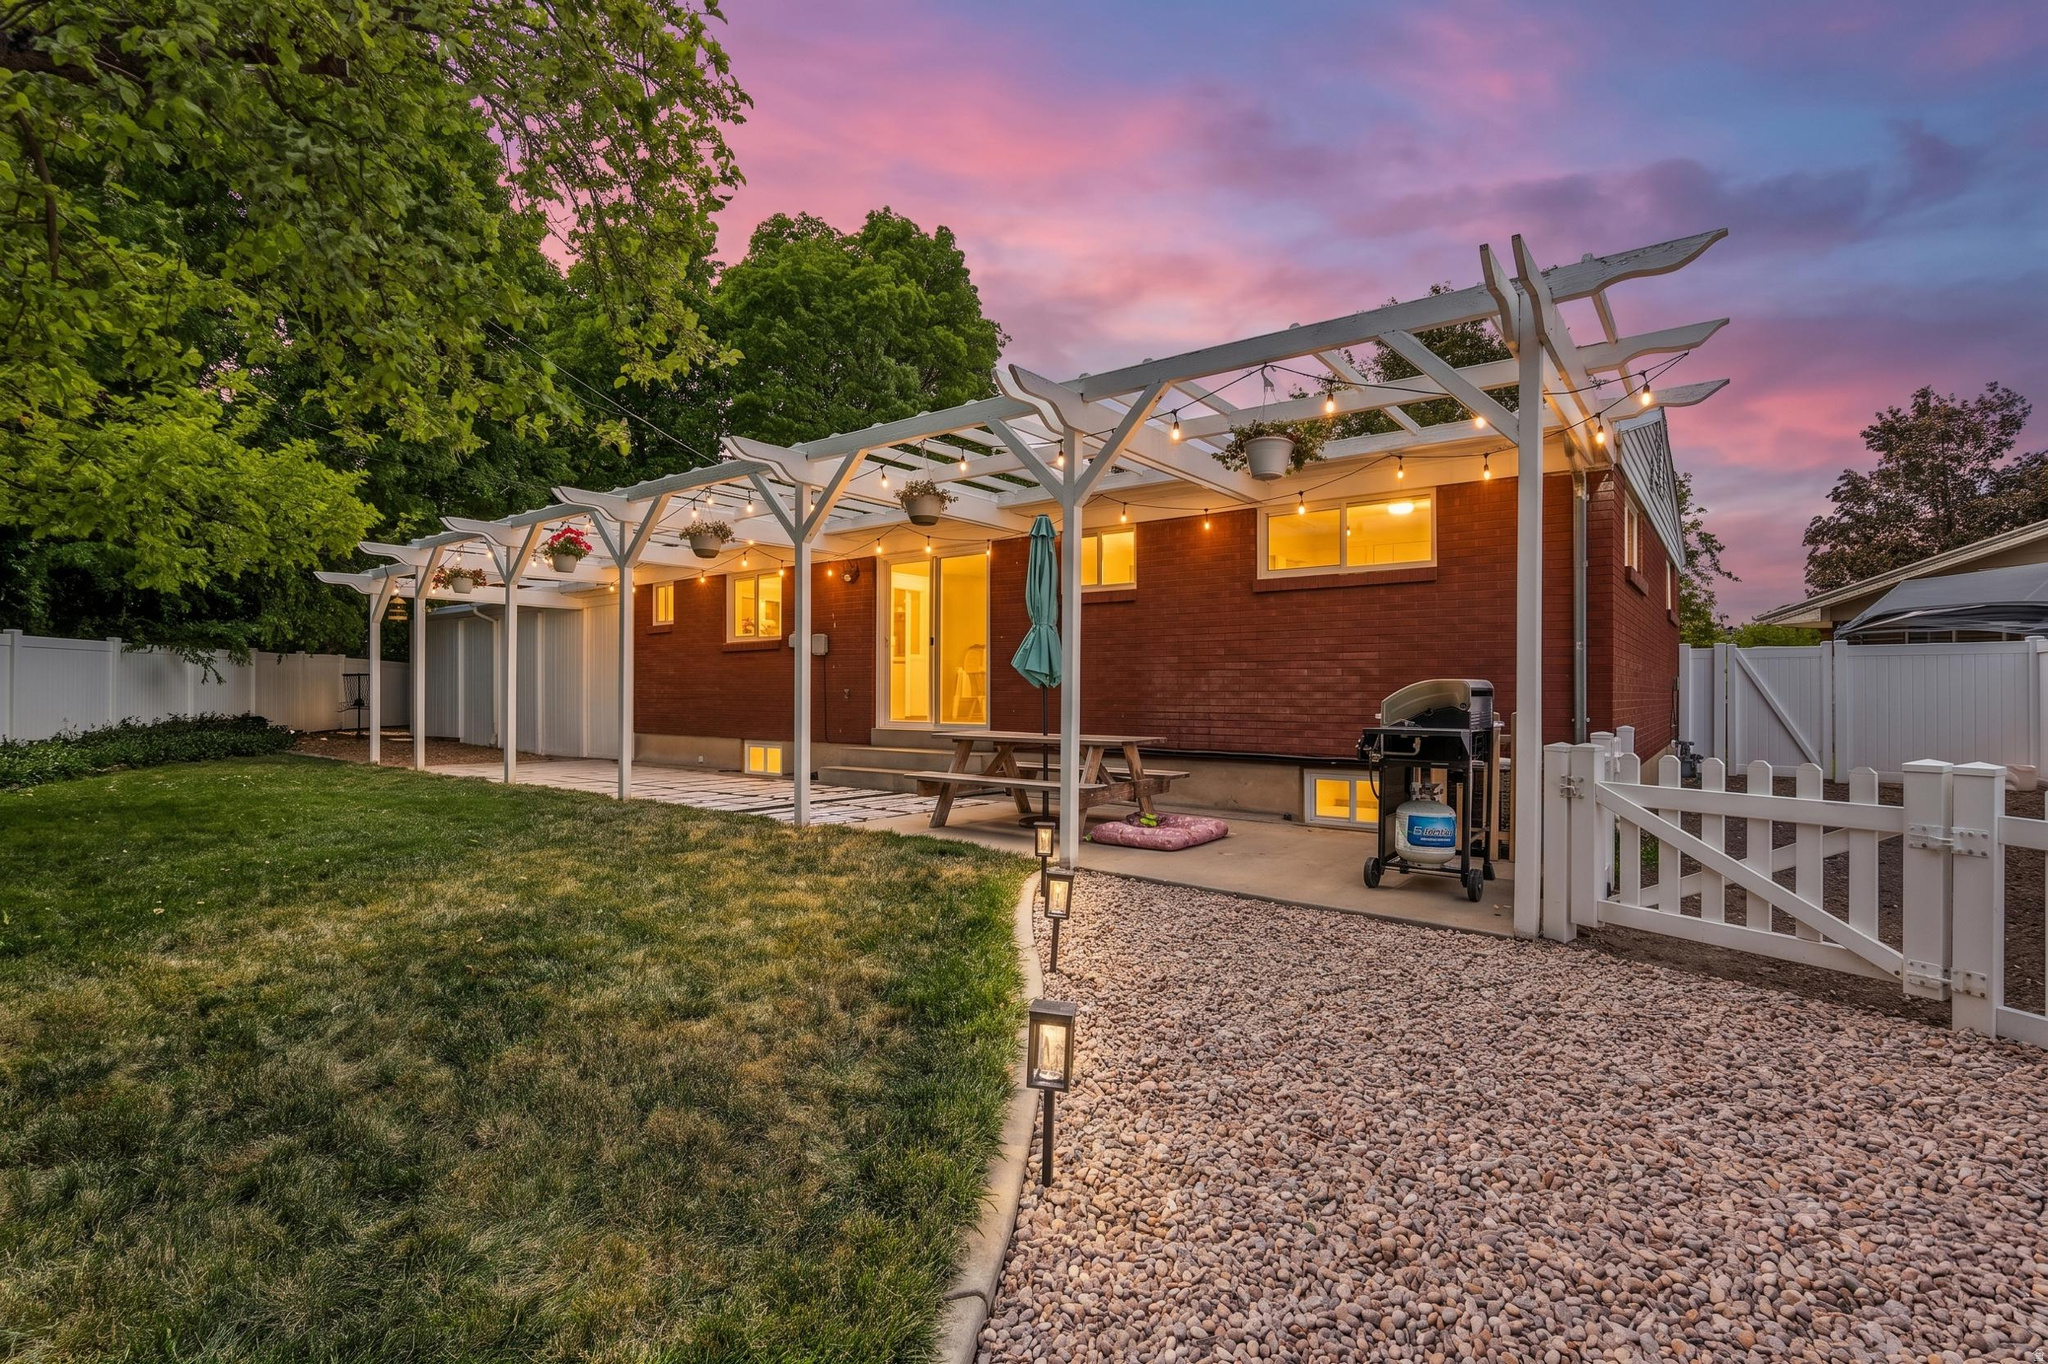
    Patio

  • Pool

    No

  • Waterfront YN

    NO

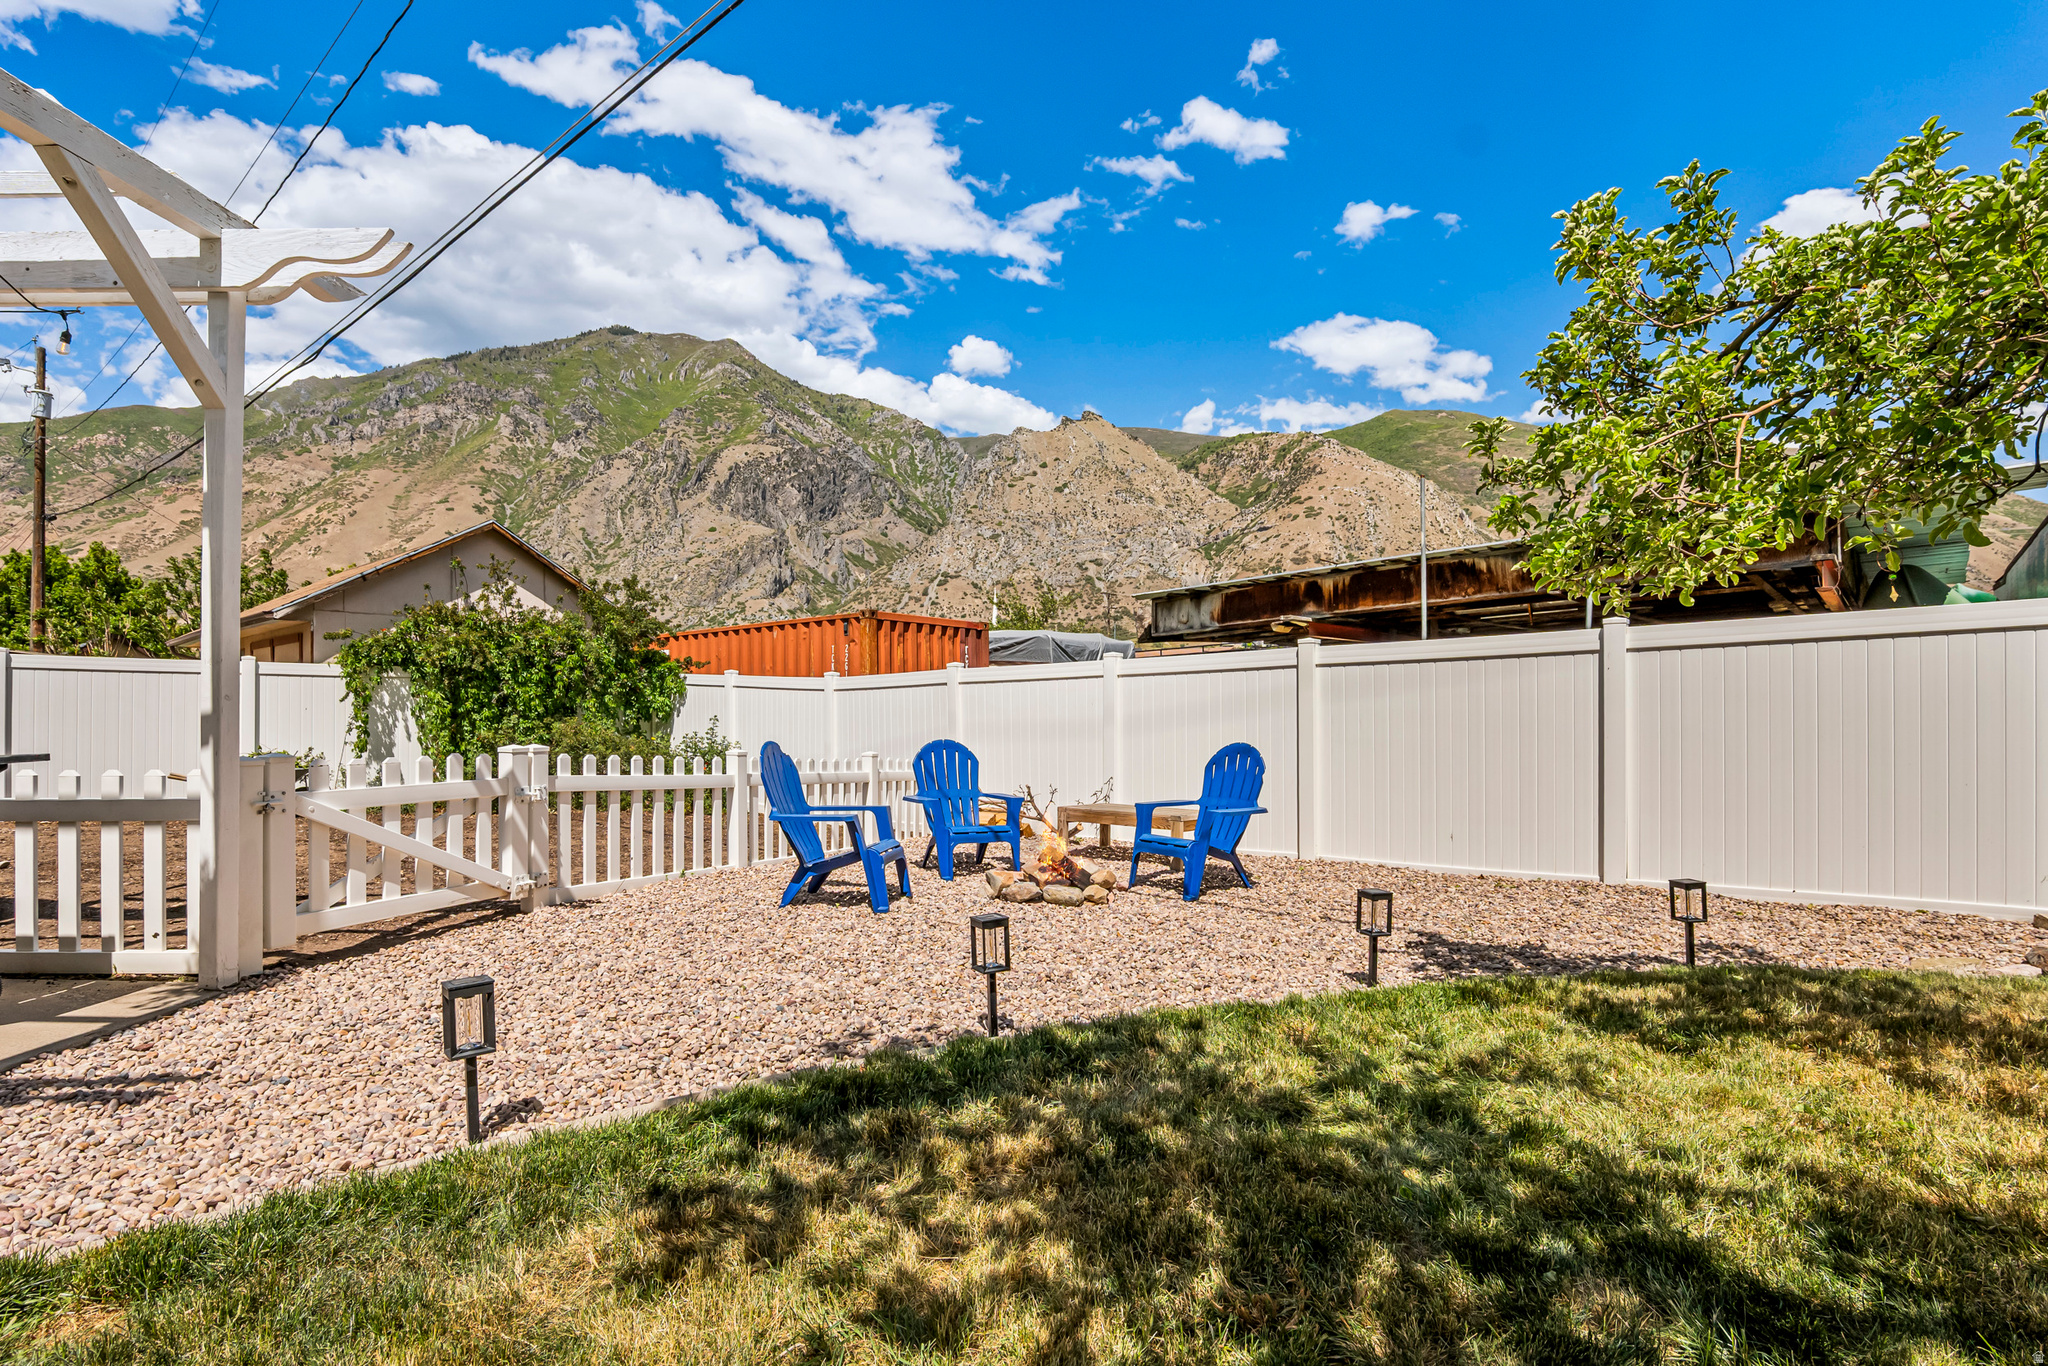
  • View

    Mountain(s)

Area & Lot

  • Lot Features

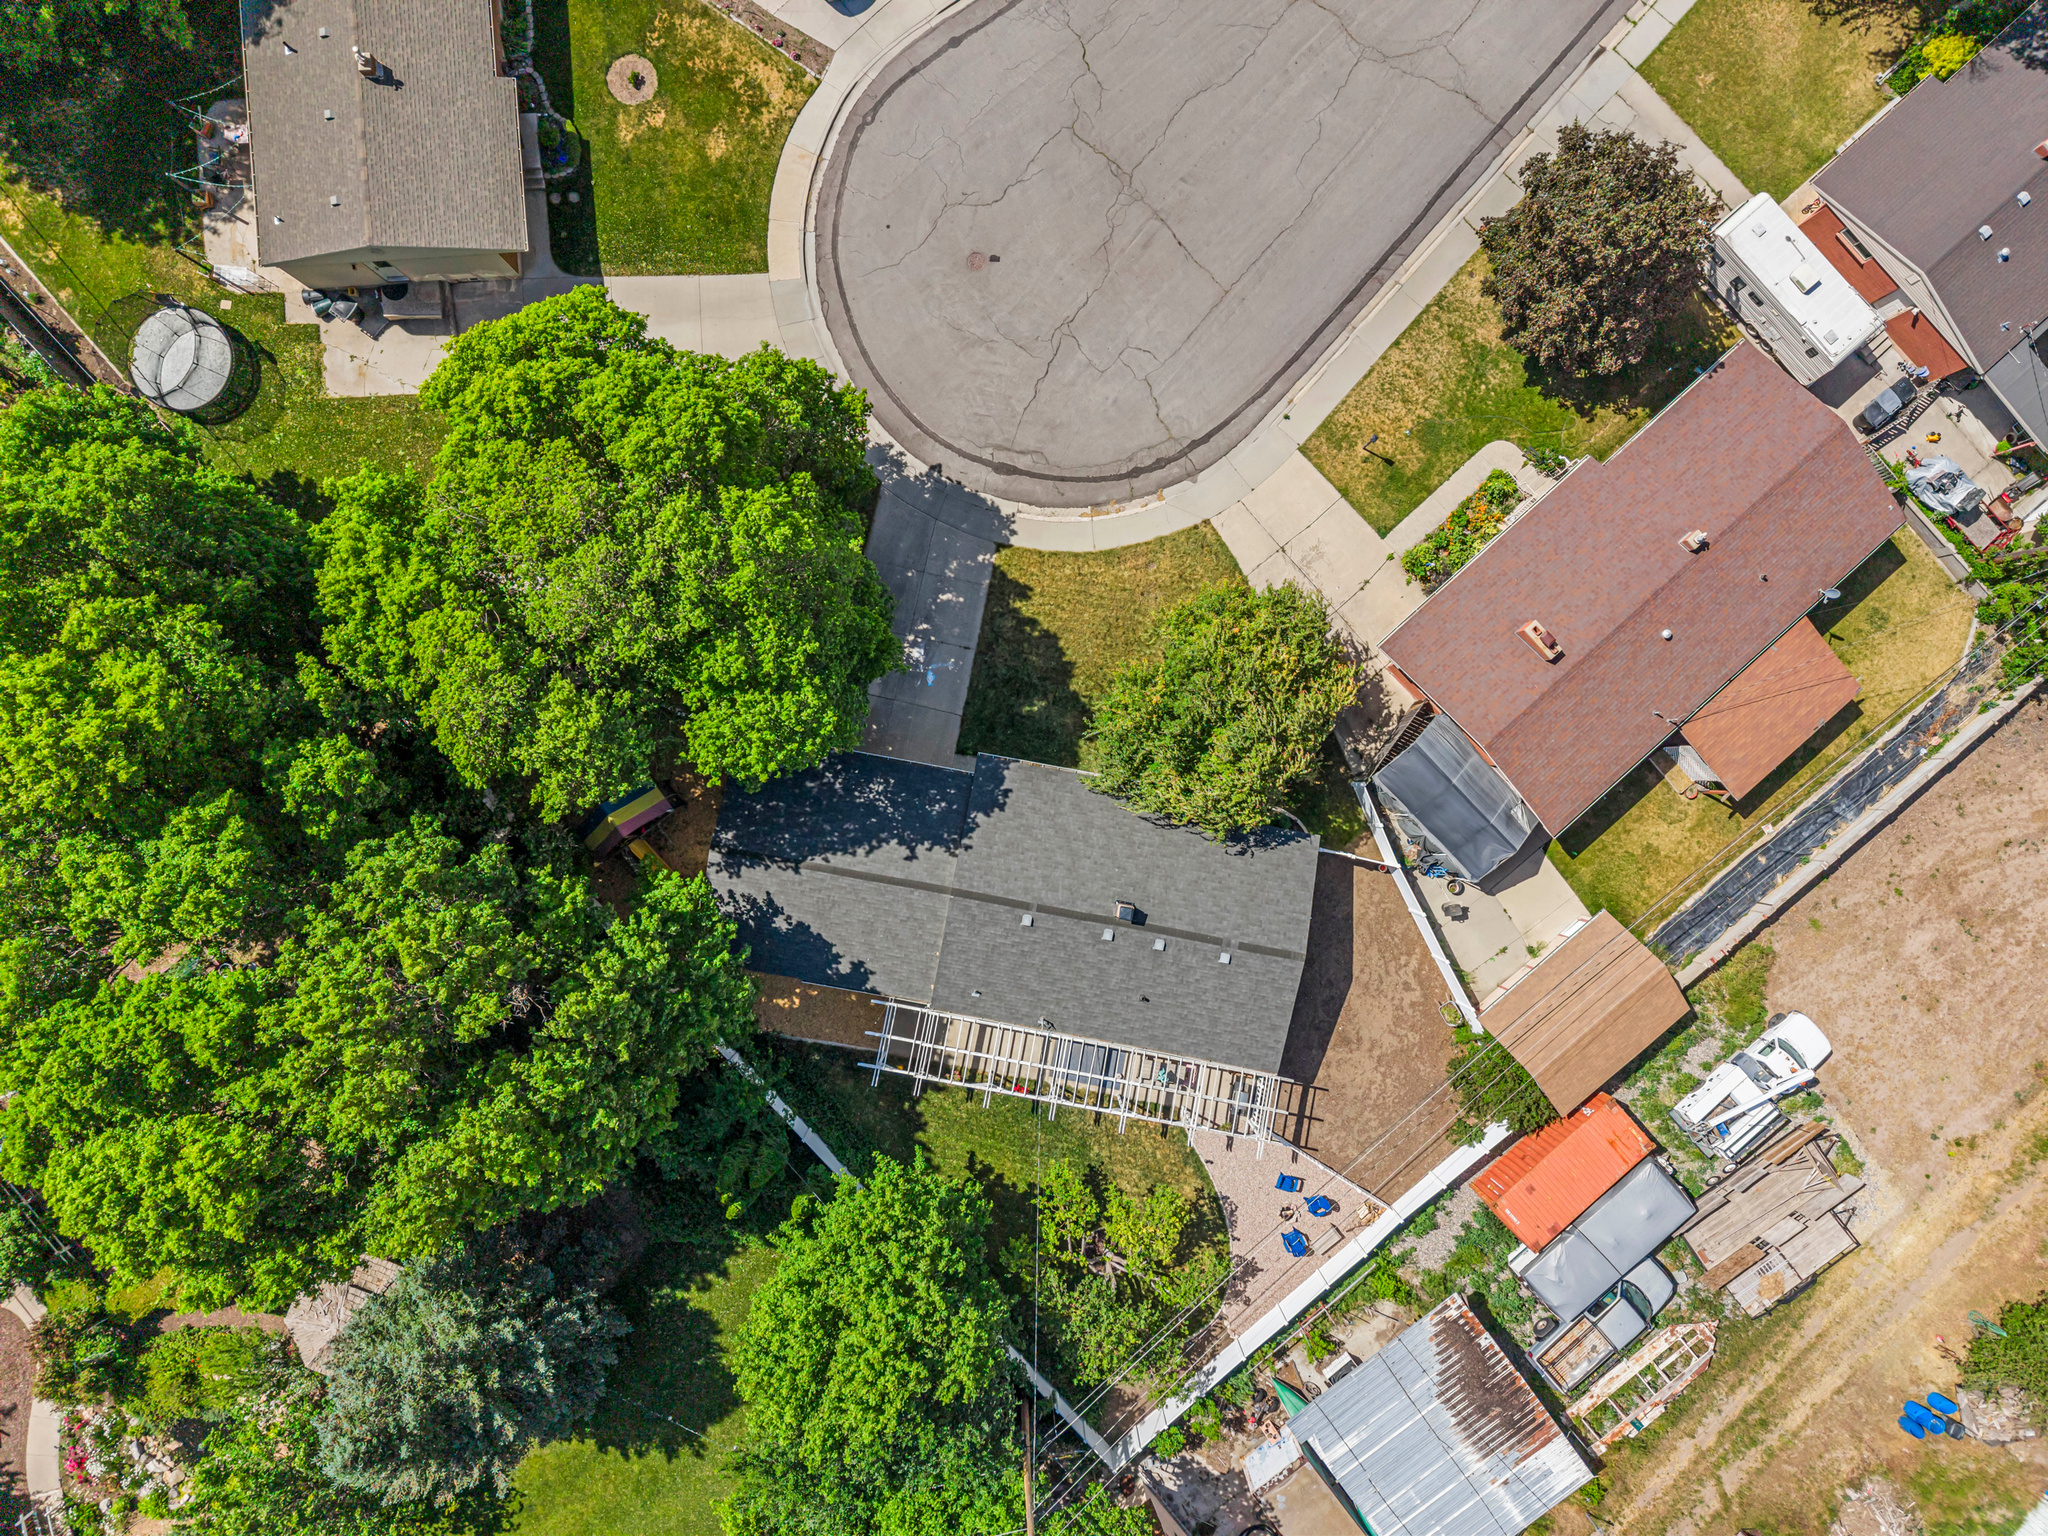
    Cul-De-Sac

  • Lot Size(acres)

    0.21

  • Lot Size(square feet)

    9,147

  • Property Type

    Residential

  • Property Sub Type

    Single Family Residence

  • Architectural Style

    Rambler/Ranch

Price

  • Sales Price

    $485,000

  • Tax Amount

    $2,348

  • Zoning

    RES

  • Sq. Footage

    2,184

  • Price/SqFt

    $222

HOA

  • Association

    No

Property Resources

  • Horse Property

    NO

School District

  • Elementary School

    Nebo

  • Middle School

    Springville Jr

  • High School

    Springville

Property Features

  • New Construction

    NO

  • Senior Community YN

    NO

  • Sewer

    Public Sewer

Schedule a Showing

Showing scheduled successfully.

<
>
IN PERSON
VIA CHAT

What is 3 + 4 ?


Change time

Mortgage calculator

Estimate your monthly mortgage payment, including the principal and interest, property taxes, and HOA. Adjust the values to generate a more accurate rate.

Your payment

Principal and Interest:

$

Property taxes:

$

HOA fees:

$

Total loan payment:

$

Total interest amount:

$

Location

County

Utah

Elementary School

Nebo

Middle School

Springville Jr

High School

Springville

Listing Courtesy of Jessica Higginson , Bybee & Co Realty, LLC

RealHub Information is provided exclusively for consumers' personal, non-commercial use, and it may not be used for any purpose other than to identify prospective properties consumers may be interested in purchasing. All information deemed reliable but not guaranteed and should be independently verified. All properties are subject to prior sale, change or withdrawal. RealHub website owner shall not be responsible for any typographical errors, misinformation, misprints and shall be held totally harmless.

Agent Micah Pearson

Principal Broker

Micah Pearson

Call Micah today to schedule a private showing.


* Listings on this website come from the FMLS IDX Compilation and may be held by brokerage firms other than the owner of this website. The listing brokerage is identified in any listing details. Information is deemed reliable but is not guaranteed. If you believe any FMLS listing contains material that infringes your copyrighted work please click here to review our DMCA policy and learn how to submit a takedown request.© 2024 FMLS.
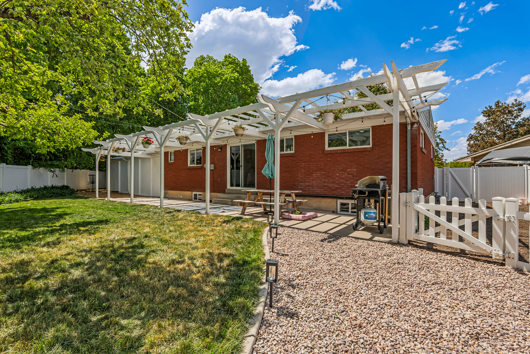
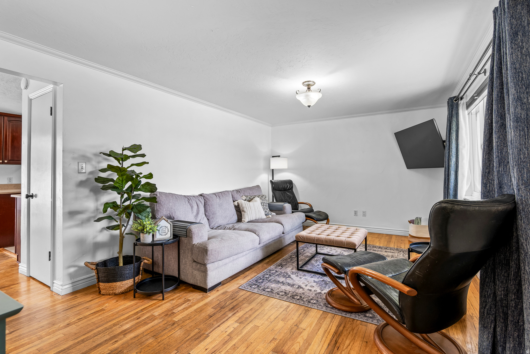
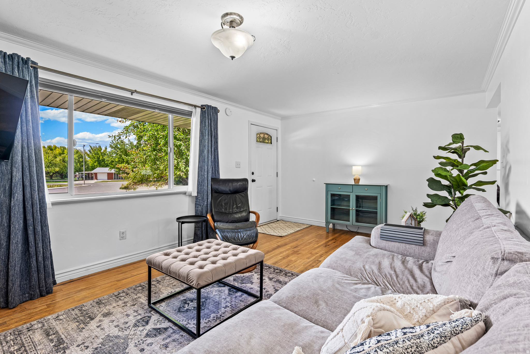
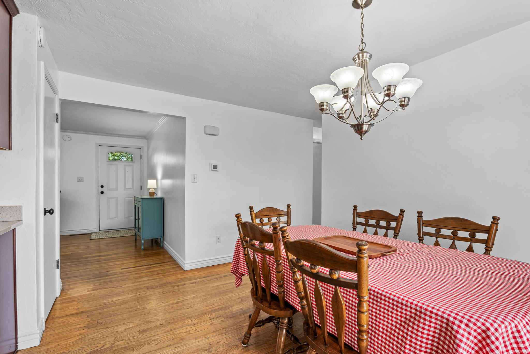
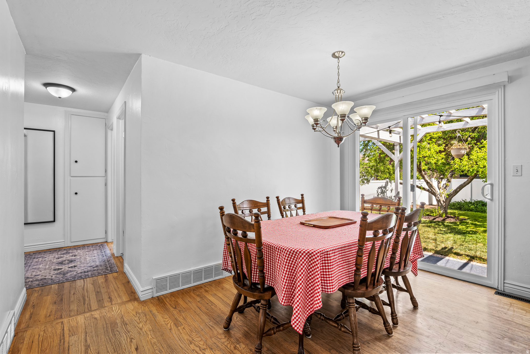
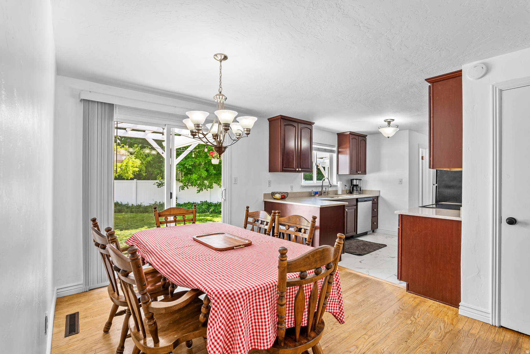
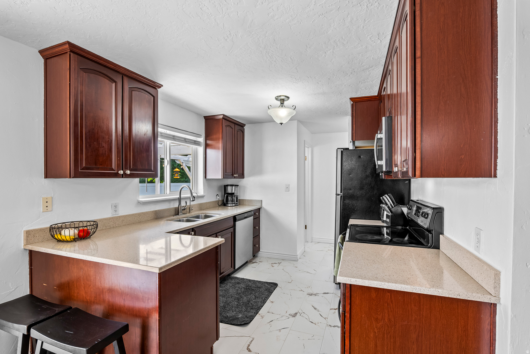
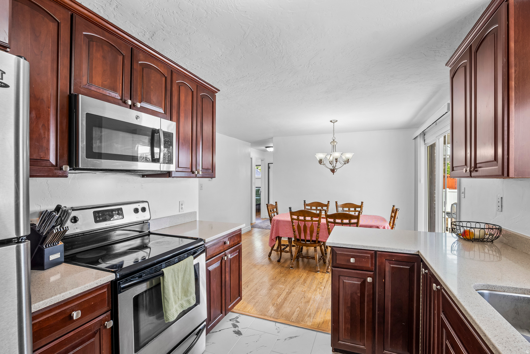
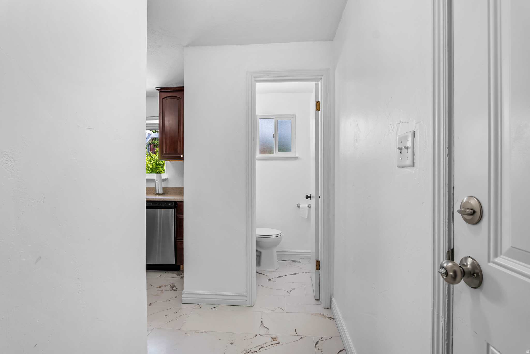
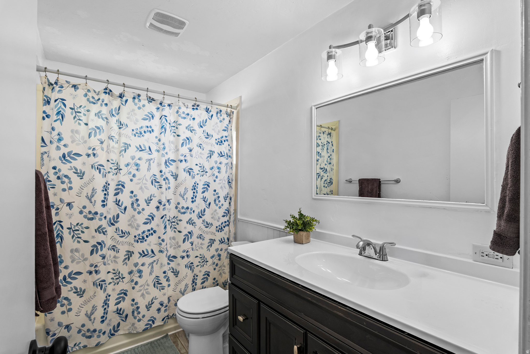
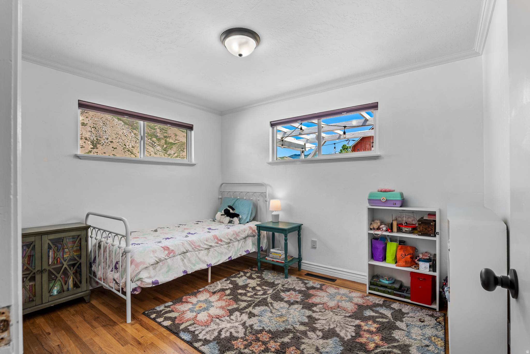
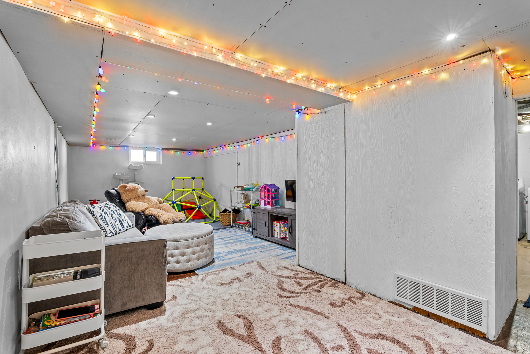
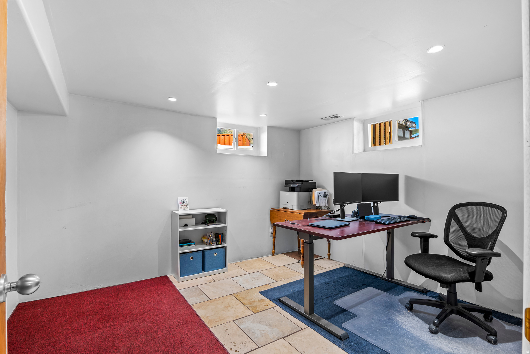
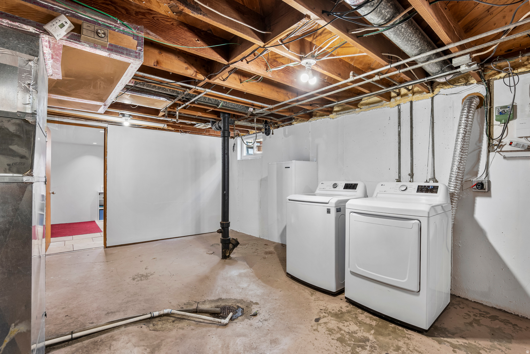
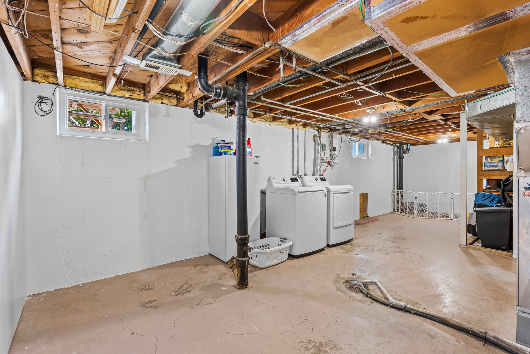
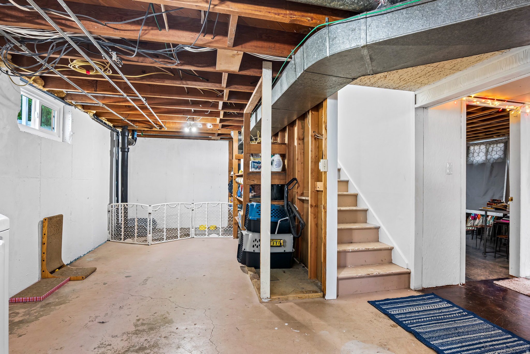
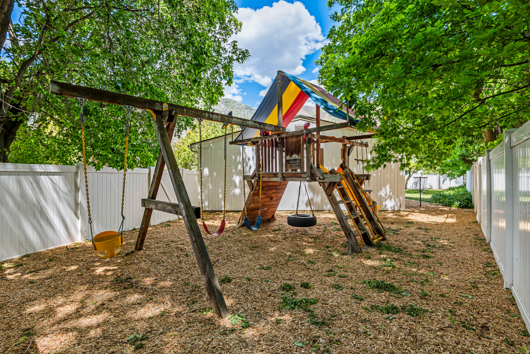
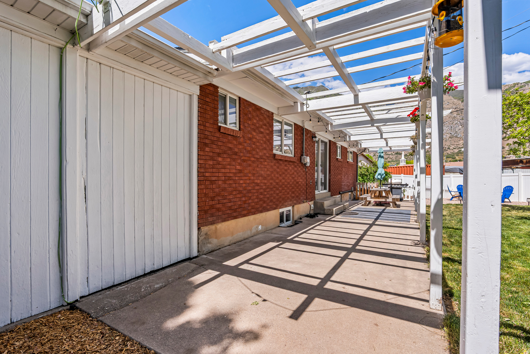
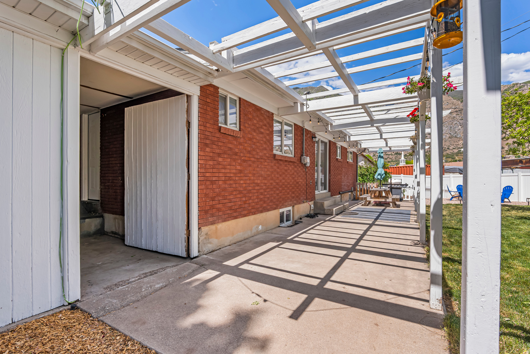
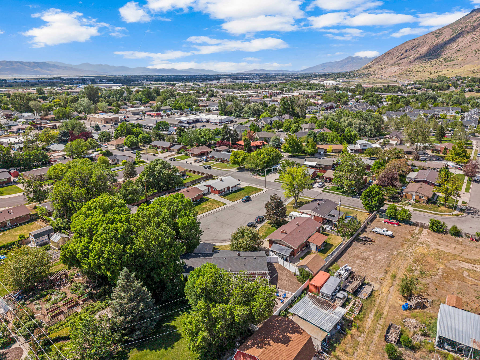
Come check out this fantastic brick rambler at the end of the cul-de-sac with real hardwood floors and a large yard. This home features a brand-new HVAC system, basement windows, upstairs paint, and tile floor in the kitchen. The roof was replaced in 2019. Private and fully fenced backyard includes a mature McIntosh apple tree, fire pit, Rainbow brand playground, and a gated side garden ready for your unique vision. Attached two-car garage with extra storage space. Located in a fantastic and family-friendly neighborhood within walking distance to shops and restaurants. Easily add equity by finishing the basement. Square footage figures are provided as a courtesy estimate only. Buyer is advised to obtain an independent measurement.

480 N 150 E

Message successfully sent.

What would you like to know?

What is 3 + 4 ?

I agree to receive email communication and understand I can unsubscribe at any time.

I agree to be contacted by Summit Realty Utah via call, email, and text for real estate services. To opt out, you can reply 'stop' at any time or reply 'help' for assistance. You can also click the unsubscribe link in the emails. Message and data rates may apply. Message frequency may vary. Privacy Policy

Related Properties

New on site 1 day ago
YOU CAN'T MISS THIS ONE; it shows pride of ownership and is remodeled throughout, new concrete driveway, updated kitchen and cabinets , lot of items newly replaced: windows,roof,fridge,ac,water heater, new metal shed on the back patio,new floor and carpet, new lighting, fresh paint troughout the house, newer wood counters, lots of storage in the basement, finishing the 2nd bathroom down stairs will be easy and is up to the buyers to do it after closing, move in ready, everything has been updated, sellers moving to another state, ready to close asap, please send offers to jroboloba@gmail.com, this is not a short sale, do not bother offering low, you will be rejected.
#2173045

Springville

692 BROOKSIDE DR

4 Beds

1 Baths

1,560 Sq.Ft.

$419,900

MLS#: 2173045

New on site 4 days ago
Enjoy the ease of single-level living in this charming all-brick, 3-bedroom home. Beautiful updated kitchen with large island designed with a functional layout, this property offers comfort and convenience throughout. Step outside to the backyard, where a beautiful pergola creates the perfect space for relaxing or entertaining, a large new shed for storage or turn it into a creative space. Square footage figures are provided as a courtesy estimate only and were obtained from County Records. Buyer is advised to obtain an independent measurement.
#2172535

Springville

978 E 40 N

3 Beds

1 Baths

936 Sq.Ft.

$425,000

MLS#: 2172535

Welcome to The Towns at Huntington Ranch by Iron Oak Homes! This stunning end-unit Plan 1 offers an exceptional combination of space and flexibility with 2,273 sq. ft., 5 bedrooms, 4 bathrooms, and an oversized 2-car garage. Whether you need room for a growing family, guests, or a home office, this thoughtfully designed floor plan delivers the versatility today's buyers are looking for. The bright, open-concept main living area is perfect for entertaining, featuring designer finishes, generous natural light, and modern craftsmanship throughout. Located in the desirable Huntington Ranch community, you'll enjoy a LOW HOA, convenient access to schools, shopping, dining, recreation, and the future Westfield Central Park. For a limited time, take advantage of incredible buyer incentives, including a FREE first-year interest rate buy-down plus a $10,000 preferred lender incentive to help lower your monthly payment. Experience the quality, style, and value that make Iron Oak Homes one of Springville's most exciting new builders. Schedule your private tour today!
#2172451

Springville

892 W 850 S 103C

4 Beds

2 Baths

2,273 Sq.Ft.

$580,000

MLS#: 2172451

Welcome to The Towns at Huntington Ranch, Springville's newest collection of thoughtfully designed townhomes by Iron Oak Homes. This desirable end-unit Plan 2 offers 2,278 sq. ft., 4 bedrooms, 3.5 bathrooms, a dedicated main-level study, and an oversized 2-car garage-perfect for working from home or creating extra flex space. Designed with modern living in mind, the open-concept floor plan features spacious gathering areas, designer finishes, and abundant natural light throughout. Located just minutes from schools, shopping, dining, recreation, and the future Westfield Central Park, you'll enjoy the perfect balance of convenience and outdoor living. Take advantage of our LOW HOA and incredible limited-time incentives, including a FREE first-year interest rate buy-down plus a $10,000 preferred lender incentive to help make homeownership even more affordable. Don't miss your opportunity to own one of the premier end units in Huntington Ranch!
#2172431

Springville

876 W 850 S 103A

3 Beds

2 Baths

2,278 Sq.Ft.

$575,000

MLS#: 2172431

Fully remodeled Springville bench home on a spacious 0.34-acre lot with exceptional parking, storage, and workshop potential. Originally built in 1959, the interior has been extensively rebuilt from the studs, combining established-home charm with modern finishes and major system upgrades. Improvements include a new roof, furnace, central air conditioning, full electrical system, new plumbing, and new electrical service from the utility pole. The updated floor plan offers four bedrooms, three full bathrooms, a private primary bathroom, and a versatile den. The all-new kitchen features granite countertops, ceramic tile flooring and new appliances. Additional interior upgrades include new carpet, fresh paint, updated bathrooms, fixtures, and finishes throughout. Outside, the large lot provides abundant RV parking and space for multiple vehicles, trailers, recreational equipment, or future outdoor improvements. The oversized, high-clearance covered carport is ideal for a mechanic, workshop, boat or RV storage, and well-suited for future enclosure. A distinctive Springville property offering a comprehensive renovation, generous land, extensive parking, and outstanding utility.
#2171997

Springville

120 N 1300 E

4 Beds

3 Baths

2,484 Sq.Ft.

$574,900

MLS#: 2171997

Check out this great home in a great location, close to city center, amenities, shopping and more! Not to mention the awesome two car detached garage with a little work shop as well. Features a private upper back yard with garden area with fruit trees, black berries, and even raspberries on the side of the home. Also with a fully enclosed large dog run. If it's hot out, come sit under the shade of the beautiful maple tree in the front, and we mean seriously, come sit under it. It is great! Cozy home with two beds, comes with a just serviced fireplace, as well as separate dinging room off the kitchen! This home has been well maintained, new roof within the last few years, most of the windows have been replaced, bathroom just freshly updated, and touch up paint done! Easy to show, just schedule with your agent on aligned.   Square footage figures are provided as a courtesy estimate only and were obtained from county records.  Buyer is advised to obtain an independent measurement.
#2171497

Springville

44 N 300 W

2 Beds

1 Baths

1,450 Sq.Ft.

$415,000

MLS#: 2171497

Incredible opportunity in a fantastic Springville location! Four stunning units are available and will be ready for move-in in approximately two weeks after an accepted offer. Nestled right next to the beautiful Westfield Central Park, this property offers the perfect blend of outdoor recreation and urban convenience, situated less than 5 minutes from premier shopping, dining, and entertainment. Available Units: 721, 727, & 729: Spacious, larger-layout units designed for comfortable living. 717: A charming, cozy smaller unit-perfect for those seeking a lower-maintenance lifestyle.  Qualified first-time homebuyers may be eligible for a $20,000 New Build Grant. Please note: All listing photos showcase Unit 727. Contact the listing agent today for more information, to schedule a tour, or to secure your spot!
#2171401

Springville

717 S HARRISON DR W

3 Beds

2 Baths

1,493 Sq.Ft.

$414,900

MLS#: 2171401

Incredible opportunity in a fantastic Springville location! Four stunning units are available and will be ready for move-in in approximately two weeks after an accepted offer. Nestled right next to the beautiful Westfield Central Park, this property offers the perfect blend of outdoor recreation and urban convenience, situated less than 5 minutes from premier shopping, dining, and entertainment. Available Units: 721, 727, & 729: Spacious, larger-layout units designed for comfortable living. 717: A charming, cozy smaller unit-perfect for those seeking a lower-maintenance lifestyle.  Qualified first-time homebuyers may be eligible for a $20,000 New Build Grant. Please note: All listing photos showcase Unit 727. Contact the listing agent today for more information, to schedule a tour, or to secure your spot!
#2171404

Springville

727 S HARRISON DR W

4 Beds

2 Baths

1,601 Sq.Ft.

$449,900

MLS#: 2171404

Welcome home to this spacious and well-maintained 4-bedroom, 2.5-bath residence in a desirable Springville neighborhood. Built in 2007, this home offers over 2,400 square feet of thoughtfully designed living space with an open floor plan that is perfect for both everyday living and entertaining.  The inviting main level features generous living and dining areas, abundant natural light, and a functional kitchen with ample cabinetry and workspace. Upstairs, you'll find four comfortable bedrooms, including a spacious primary suite with a private bath and walk-in closet.  Situated on a beautifully sized lot, the backyard offers plenty of room for outdoor entertaining, gardening, or simply relaxing. An attached 2-car garage provides convenient parking and additional storage.  Conveniently located near parks, schools, shopping, dining, and easy freeway access, this home combines comfort, functionality, and an excellent location. Don't miss this opportunity to own a wonderful home in one of Springville's established neighborhoods.
#2171119

Springville

1038 W 950 S

4 Beds

2 Baths

2,545 Sq.Ft.

$549,000

MLS#: 2171119

 - property

Send a message

Message successfully sent.

Your message

What is 3 + 4 ?

Reason for contacting?

I agree to receive email communication and understand I can unsubscribe at any time.

I agree to be contacted by Summit Realty Utah via call, email, and text for real estate services. To opt out, you can reply 'stop' at any time or reply 'help' for assistance. You can also click the unsubscribe link in the emails. Message and data rates may apply. Message frequency may vary. Privacy Policy

Sign Out

Virtual Assistant

Would you like to take the next step with this property? We can help you schedule a showing or virtual tour, or send you more details.

Yes, I would like more information.

Thank You for Your Reply, One of Our Agents will contact you as soon as possible

No, maybe later.

Thank you, you can always contact me via email, phone number or through the contact form.

Realhub AI

Lucy - Your AI-Powered Realtor

Update Your Temporary Password

Personalize your search

Enter your email and we'll notify you immediately when new listings match what you're looking for.

or enter email address

Already have an account ? Login here

Continue your home search

I agree to receive communications and understand I can unsubscribe at any time.

I agree to be contacted by Summit Realty Utah via call, email, and text for real estate services. To opt out, you can reply 'stop' at any time or reply 'help' for assistance. You can also click the unsubscribe link in the emails. Message and data rates may apply. Message frequency may vary. Privacy Policy

Already have an account ? Login here

We use cookies

We use cookies primarily for analytics to enhance your experience. By accepting, you agree to our use of these cookies. You can manage your preferences or learn more about our cookies policy.
