Features & Amenities

Interior

  • Total Bedrooms

    5

  • Bathrooms

    2

  • Basement YN

    YES

  • Cooling YN

    YES

  • Cooling

    N/A

  • Fireplace YN

    NO

  • Heating YN

    YES

  • Heating

    Electric

  • Main Level Bedrooms

    2

  • Pet friendly

    N/A

Exterior

  • Garage

    Yes

  • Garage spaces

    1

  • Parking

    Detached, RV Access/Parking

  • Patio and Porch Features

    Patio

  • Pool

    No

  • Waterfront YN

    NO

Area & Lot

  • Lot Features

    Secluded

  • Lot Size(acres)

    0.28

  • Lot Size(square feet)

    12,196

  • Property Type

    Residential

  • Property Sub Type

    Single Family Residence

  • Architectural Style

    Basement

Price

  • Sales Price

    $340,000

  • Tax Amount

    $1,086

  • Zoning

    RES

  • Sq. Footage

    2,184

  • Price/SqFt

    $155

HOA

  • Association

    No

Property Resources

  • Horse Property

    NO

School District

  • Elementary School

    BEAR LAKE COUNTY

  • Middle School

    Bear Lake

  • High School

    Bear Lake

Property Features

  • New Construction

    NO

  • Accessibility Features

    Accessible Doors, Accessible Hallway(s)

  • Senior Community YN

    NO

Schedule a Showing

Showing scheduled successfully.

<
>
IN PERSON
VIA CHAT

What is 3 + 4 ?


Mortgage calculator

Estimate your monthly mortgage payment, including the principal and interest, property taxes, and HOA. Adjust the values to generate a more accurate rate.

Your payment

Principal and Interest:

$

Property taxes:

$

HOA fees:

$

Total loan payment:

$

Total interest amount:

$

Location

County

Bear Lake

Elementary School

BEAR LAKE COUNTY

Middle School

Bear Lake

High School

Bear Lake

Listing Courtesy of Kimberly Johnson, Rogue Real Estate

RealHub Information is provided exclusively for consumers' personal, non-commercial use, and it may not be used for any purpose other than to identify prospective properties consumers may be interested in purchasing. All information deemed reliable but not guaranteed and should be independently verified. All properties are subject to prior sale, change or withdrawal. RealHub website owner shall not be responsible for any typographical errors, misinformation, misprints and shall be held totally harmless.

Agent Micah Pearson

Principal Broker

Micah Pearson

Call Micah today to schedule a private showing.


* Listings on this website come from the FMLS IDX Compilation and may be held by brokerage firms other than the owner of this website. The listing brokerage is identified in any listing details. Information is deemed reliable but is not guaranteed. If you believe any FMLS listing contains material that infringes your copyrighted work please review our DMCA policy and learn how to submit a takedown request.© 2024 FMLS.
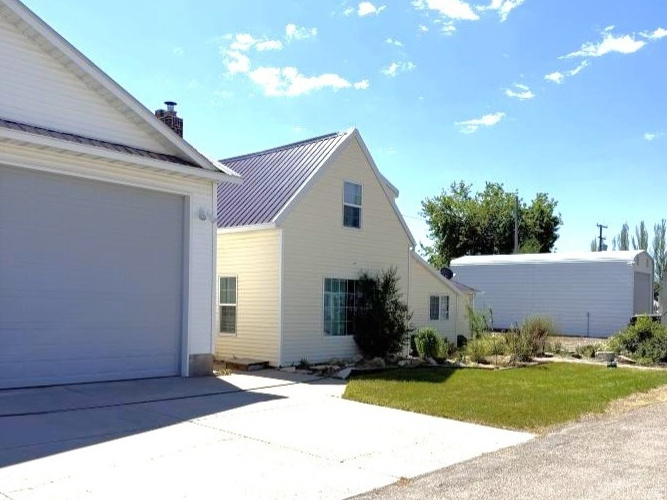
Are you a salon owner or a business owner looking for a private at home place to operate? This could be it! The original garage was converted to a kitchen but could easily be changed into a salon or private office space with direct access from the street and not through your home! This 5 bed 2 bath home has a wonderful updated kitchen, lots of bedroom spaces, and a great fenced yard with ally access and a detached heated garage with power and a paved floor!

476 N 10TH ST

Message successfully sent.

What would you like to know?

What is 3 + 4 ?

I agree to receive email communication and understand I can unsubscribe at any time.

I agree to be contacted by Summit Realty Utah via call, email, and text for real estate services. To opt out, you can reply 'stop' at any time or reply 'help' for assistance. You can also click the unsubscribe link in the emails. Message and data rates may apply. Message frequency may vary. Privacy Policy

Related Properties

This 4-bedroom, 2-bathroom single-story home offers comfortable, convenient living with a spacious .52-acre lot. Features include an attached garage and a newly installed vinyl privacy fence. Enjoy the benefits of single-level living, ample outdoor space, and a fully fenced yard. A great opportunity for buyers seeking a home with four bedrooms, functional living space, and room to enjoy the outdoors. Shed, dog run, and chicken coop all included.
#2193676

Montpelier

1215 S MOOSE LOOP RD W

4 Beds

2 Baths

1,671 Sq.Ft.

$399,000

MLS#: 2193676

2,108 square foot home with 4-bedrooms, 2-bathrooms in Montpelier. This home blends modern finishes with functional flexibility, featuring a beautifully renovated kitchen and  bathroom, with laundry hookups that allow for complete single-level living as well as an option to have the laundry room downstairs. Creating space for another bedroom upstairs. Downstairs boasts a spacious gathering room perfect for entertaining, while the exterior offers a fully landscaped yard with a sprinkler system, partial fencing, and an extra-wide garage with ample space for vehicles and outdoor gear. Ideally situated just 20 minutes from Bear Lake's North Beach and surrounding canyons with miles of scenic trails, this property is the perfect hub for both comfort and mountain adventure.
#2193441

Montpelier

420 N 5TH ST

4 Beds

1 Baths

2,108 Sq.Ft.

$310,000

MLS#: 2193441

Enjoy the comfort and peace of mind that comes with a home featuring numerous major updates. Improvements include a new furnace, AC, and all ductwork in 2019, along with all-new plumbing from the road. The home also features a new roof and water heater in 2023, rain gutters, and new concrete along the front and side of the home in 2024. With convenient alley access and additional trailer parking, this property offers both practicality and functionality, with many important improvements already completed.
#2191247

Montpelier

812 LINCOLN ST

4 Beds

1 Baths

1,952 Sq.Ft.

$325,000

MLS#: 2191247

Sellers offering $5,000 seller concessions for buyer closing costs or interest rate buydown!! A REMARKABLE TRANSFORMATION IN THE HEART OF MONTPELIER.This is not your typical remodeled home-it's a high-quality transformation! Featuring elevated comfort, technology, and aesthetics you would expect in an expensive custom home.The main level features waterproof, scratch-resistant stone polymer composite flooring, while the upstairs loft bedroom has brand-new carpet and premium pad. Approximately 30 recessed can lights and 2 gorgeous chandeliers thoughtfully illuminate the home.1.450 sqft includes 4 bedrooms and 2 beautifully remodeled bathrooms, including a private primary suite. The primary bathroom features an impressive custom-tiled shower, while the second bathroom showcases a custom-tiled bathtub/shower combination. Both bathrooms feature heated, illuminated mirrors.The kitchen features 21 linear feet of butcher-block countertops, brand-new cabinetry, a white porcelain farmhouse sink, and high-end appliances, including a Samsung SmartThings double oven with convection and air-fry capabilities, over-the-range microwave, dishwasher, garbage disposal, and refrigerator.Cool down the summer heat with 3 impressive 72-inch fans on the main level and a 4th fan in the loft.A digital touchpad keypad entry and a video doorbell improve safety and convenience. The front yard was intelligently designed for low maintenance, featuring attractive landscape rock with a weed barrier beneath. New curb, gutter, sidewalk, and walkway add to the home's finished appearance and curb appeal.The backyard includes a covered two-car carport, while the generous lot provides potential space for a future detached garage and/or RV parking. The metal roof is 60% new and 100% newly painted.The location is exceptionally convenient. Situated close to many of Montpelier's everyday amenities, including the U.S. Post Office, Zions Bank, Broulim's grocery store, Maverik, Ace Hardware, Studebaker's Pizza, Bear Lake Athletic Club, Bear Lake Middle School, A.J. Winters Elementary, the Bear Lake County Library, Centre Theatre, and Lincoln Park. The new Montpelier Idaho Temple is within view.A pre-listing inspection has been completed courtesy of the sellers by Jacob Fullmer with National Property Inspections and provided for your consideration. SELLER FINANCING AVAILABLE! Denied traditional financing? Own a 4 bedroom 2 bathroom home for about $2080 per month in Bear Lake! That's $1979.28 principal and interest per month + an estimated $100 per month for property tax and hazard insurance.Terms to be renegotiated after 5 years. Requires a $30,000 downpayment. No pre-payment penalty. Call or text listing agent for more seller financing details.
#2189090

Montpelier

916 GRANT ST

4 Beds

1 Baths

1,450 Sq.Ft.

$279,900

MLS#: 2189090

Price reduced
This 2-story home sits in the heart of Bear Lake Valley with the kind of layout that works for growing families and multigenerational living alike. The family room centers on a cozy fireplace, and updated flooring runs through the kitchen, entry hall, dining area, main floor laundry, and both the half bath and upstairs bath. Big picture windows bring in the light, including one at the staircase landing.  Step outside to a covered front porch built for watching the sunrise over M-Hill, a privacy-fenced backyard, a deck off the mud room, and a covered deck off the dining room wired and ready for a hot tub.  The basement walks out to a covered patio and up to the backyard, with tall ceilings and walls already framed for a bedroom, private laundry, and bathroom, plus room left for a kitchenette. Whether you need a mother-in-law apartment, a studio rental, or just more space, it's already started for you.   The garage includes a small workshop, workbench, and additional storage.Conveniently located near downtown Montpelier, shopping, a playground across the street, and other local amenities. Bear Lake, mountain trails, the Bear River, and year-round outdoor recreation are all within easy reach.  Come see everything this Montpelier home has to offer! Information taken from county records. Buyer and/or buyer's agent to verify all information, including square footage.
#2186455

Montpelier

195 N 6TH ST W

4 Beds

1 Baths

2,352 Sq.Ft.

$285,000

MLS#: 2186455

The house, a garage with patio, a small garage and a smaller building that has been used for storage. Huge yard on  the north end of the property. For a total of .52 acres.  Call 208-406-7315 if interested in a showing.
#2176904

Montpelier

457 N 11TH ST

4 Beds

2 Baths

2,450 Sq.Ft.

$390,000

MLS#: 2176904

This lovely home has a detached garage, new roof, windows, siding and so much more. If interested in a showing please reach out.
#2176905

Montpelier

648 LINCOLN ST

5 Beds

3 Baths

3,275 Sq.Ft.

$400,000

MLS#: 2176905
HUGE price improvement!! DON'T MISS OUT on this beautiful, upgraded home with space for all your recreational toys. Need a place to store your boat or RV? This property has a 12 x 36 building with an 11x12 ft door. Need a garage with doors that are wide and tall? This property has a 30 x 30 garage/shop with doors that are 10x12 and 12x12. NEW flooring in the dining room, kitchen, office, and basement. NEW countertops in the kitchen. Large living room with NEW wood fireplace. The kitchen/dining area has french doors out to the covered patio. Bonus room/office off the kitchen that could be made into a 4th bedroom. Downstairs is a family room and bedroom with a walk-in closet. Call the listing agent today for a tour!!
#2166988

Montpelier

244 N COURT ST

3 Beds

1 Baths

2,395 Sq.Ft.

$275,000

MLS#: 2166988

Come take a look at this beautifully updated 5-bedroom, 3-bathroom home situated on a spacious 0.49-acre lot with mature trees, automatic sprinklers, and excellent outdoor storage options. Conveniently backing directly to Adams Park, this property offers a rare combination of privacy, functionality, and room to grow.  The home features an updated kitchen with abundant cabinet space, perfect for everyday living and entertaining. Major mechanical updates include a newer furnace, water heater, and water softener, providing added efficiency and peace of mind.  The spacious basement offers a huge family room with ample storage throughout the home. Bedrooms are generously sized, including two upstairs bedrooms featuring large walk-in closets.  Outside, the property is exceptionally well-equipped with multiple outbuildings. The smaller storage building includes power and a concrete floor, making it ideal for lawn equipment or additional storage. The impressive shop measures approximately 30' x 48' and includes an additional 15-foot-wide lean-to. Oversized shop doors measuring 10' x 14' and 10' x 10' provide excellent access for RVs, boats, trailers, or equipment.  This is a rare opportunity to own a move-in ready property with outstanding shop space, mature landscaping, and direct access to park amenities.  Contact the listing agent today for additional information or to schedule your private showing.
#2152579

Montpelier

440 S 7TH ST

5 Beds

1 Baths

2,598 Sq.Ft.

$395,000

MLS#: 2152579

Send a message

Message successfully sent.

Your message

What is 3 + 4 ?

Reason for contacting?

I agree to receive email communication and understand I can unsubscribe at any time.

I agree to be contacted by Summit Realty Utah via call, email, and text for real estate services. To opt out, you can reply 'stop' at any time or reply 'help' for assistance. You can also click the unsubscribe link in the emails. Message and data rates may apply. Message frequency may vary. Privacy Policy

Sign Out

Virtual Assistant

Would you like to take the next step with this property? We can help you schedule a showing or virtual tour, or send you more details.

Yes, I would like more information.

Thank You for Your Reply, One of Our Agents will contact you as soon as possible

No, maybe later.

Thank you, you can always contact me via email, phone number or through the contact form.

Realhub AI

Lucy - Your AI-Powered Realtor

Update Your Temporary Password

Personalize your search

Enter your email and we'll notify you immediately when new listings match what you're looking for.

or enter email address

Already have an account ? Login here

Continue your home search

I agree to receive communications and understand I can unsubscribe at any time.

I agree to be contacted by Summit Realty Utah via call, email, and text for real estate services. To opt out, you can reply 'stop' at any time or reply 'help' for assistance. You can also click the unsubscribe link in the emails. Message and data rates may apply. Message frequency may vary. Privacy Policy

Already have an account ? Login here

We use cookies

We use cookies primarily for analytics to enhance your experience. By accepting, you agree to our use of these cookies. You can manage your preferences or learn more about our cookies policy.