Features & Amenities

Interior

  • Other Interior Features

    Walk-In Closet(s)

  • Total Bedrooms

    3

  • Bathrooms

    N/A

  • Above Grade Finished Area

    1435.0

  • Cooling YN

    YES

  • Cooling

    Ceiling Fan(s), Central Air

  • Heating YN

    YES

  • Heating

    Natural Gas

  • Pet friendly

    N/A

Exterior

  • Garage

    Yes

  • Garage spaces

    2

  • Construction Materials

    Stone, Stucco

  • Parking

    Attached, Garage Door Opener, Garage

  • Pool

    No

Area & Lot

  • Lot Features

    Level

  • Lot Size(acres)

    0.17

  • Lot Size(square feet)

    7,405

  • Property Type

    Residential

  • Property Sub Type

    Single Family Residence

Price

  • Sales Price

    $455,000

  • Tax Amount

    $1,553.65

  • Financing Options

    FHA, Conventional, Cash, 1031 Exchange

  • Zoning

    Residential

  • Sq. Footage

    1,435

  • Price/SqFt

    $317

HOA

  • Association

    YES

  • Association Fee

    $25

  • Association Fee Frequency

    Monthly

  • Association Fee Includes

    N/A

Property Resources

  • Horse Property

    NO

School District

  • Elementary School

    Sandstone Elementary

  • Middle School

    N/A

  • High School

    Pine View High

Property Features

  • New Construction

    NO

  • Foundation Details

    Slab

  • Senior Community YN

    NO

Schedule a Showing

Showing scheduled successfully.

<
>
IN PERSON
VIA CHAT

What is 3 + 4 ?


Mortgage calculator

Estimate your monthly mortgage payment, including the principal and interest, property taxes, and HOA. Adjust the values to generate a more accurate rate.

Your payment

Principal and Interest:

$

Property taxes:

$

HOA fees:

$

Total loan payment:

$

Total interest amount:

$

Location

County

Washington

Elementary School

Sandstone Elementary

Middle School

High School

Pine View High

Listing Courtesy of Robert D Richards, BHHS UTAH PROPERTIES SG

RealHub Information is provided exclusively for consumers' personal, non-commercial use, and it may not be used for any purpose other than to identify prospective properties consumers may be interested in purchasing. All information deemed reliable but not guaranteed and should be independently verified. All properties are subject to prior sale, change or withdrawal. RealHub website owner shall not be responsible for any typographical errors, misinformation, misprints and shall be held totally harmless.

Agent Micah Pearson

Principal Broker

Micah Pearson

Call Micah today to schedule a private showing.


* Listings on this website come from the FMLS IDX Compilation and may be held by brokerage firms other than the owner of this website. The listing brokerage is identified in any listing details. Information is deemed reliable but is not guaranteed. If you believe any FMLS listing contains material that infringes your copyrighted work please review our DMCA policy and learn how to submit a takedown request.© 2024 FMLS.
And then there's the location. Costco, Walmart, Home Depot, WinCo, shopping, restaurants, theaters, medical services and northbound or southbound I-15access are approximately 8 minutes away. Golfers can be at Green Spring Golf Course and ready for the #1 tee box in about 5 minutes. When so much of everyday life is this close to home, you spend less time getting there and more time doing what you enjoy. Built in 2021 and exceptionally well cared for, this single-level home has the modern, fresh appearance and condition buyer's demand. The open great room brings the living, dining and kitchen areas together naturally, whether it's a quiet evening at home or a houseful of friends and family. If you enjoy cooking, you'll appreciate this kitchen. Quartz countertops, stainless steel appliances, pendant lighting over the kitchen bar and a convenient corner pantry create an inviting place to prepare everything from a quick breakfast to dinner for a crowd. LVP flooring throughout the high-traffic areas makes every day upkeep easier, while carpet adds a softer touch to all three bedrooms. The split-bedroom design creates welcome separation, with the primary suite located on the opposite side of the home from the two additional bedrooms--ideal for family, overnight guests or turning one bedroom into a home office. Outside, everything is already in place with full landscaping, a completely fenced backyard and a 2-car garage. HOA dues are just $20 per month and cover common-area maintenance.

475 E Dry Springs Ln.

Message successfully sent.

What would you like to know?

What is 3 + 4 ?

I agree to receive email communication and understand I can unsubscribe at any time.

I agree to be contacted by Summit Realty Utah via call, email, and text for real estate services. To opt out, you can reply 'stop' at any time or reply 'help' for assistance. You can also click the unsubscribe link in the emails. Message and data rates may apply. Message frequency may vary. Privacy Policy

Related Properties

New on site today
Incredible VIEWS of the Pine Valley Mnts., Red Rocks and Valley out your front door. Located in a 55+ community is where you will find this beauty. Single level, spacious open floor plan, loads of light, private backyard, bay window, solar screens to keep the house cool in the summer months, granite countertops, newer appliances. Low HOA dues of $108 monthly, clubhouse, swimming pool, work out area and loads of activities. A must to see.
#26-277610

Washington

1360 E Telegraph ST 112

3 Beds

None Baths

1,512 Sq.Ft.

$479,000

MLS#: 26-277610

New on site today
Incredible VIEWS of the Pine Valley Mnts., Red Rocks and Valley out your front door. Located in a 55+ community is where you will find this beauty. Single level, spacious open floor plan, loads of light, private backyard, bay window, solar screens to keep the house cool in the summer months, granite countertops, newer appliances. Low HOA dues of $108 monthly, clubhouse, swimming pool, work out area and loads of activities. A must to see.
#2194551

Washington

1360 E TELEGRAPH ST N 112

3 Beds

2 Baths

1,512 Sq.Ft.

$479,000

MLS#: 2194551

New on site today
Last few units. Ready to move in.  Crimson Park Townhomes is nearing completion.  Don't miss out on this great area to live or invest. These townhomes are close to Crimson Cliffs High School.  Common areas include 2 pickleball courts, playground area.  Photos are of a previous unit. Owner/Agent
#26-277629

Washington

4144 S 545 E 43

3 Beds

None Baths

1,600 Sq.Ft.

$390,000

MLS#: 26-277629

Price reduced
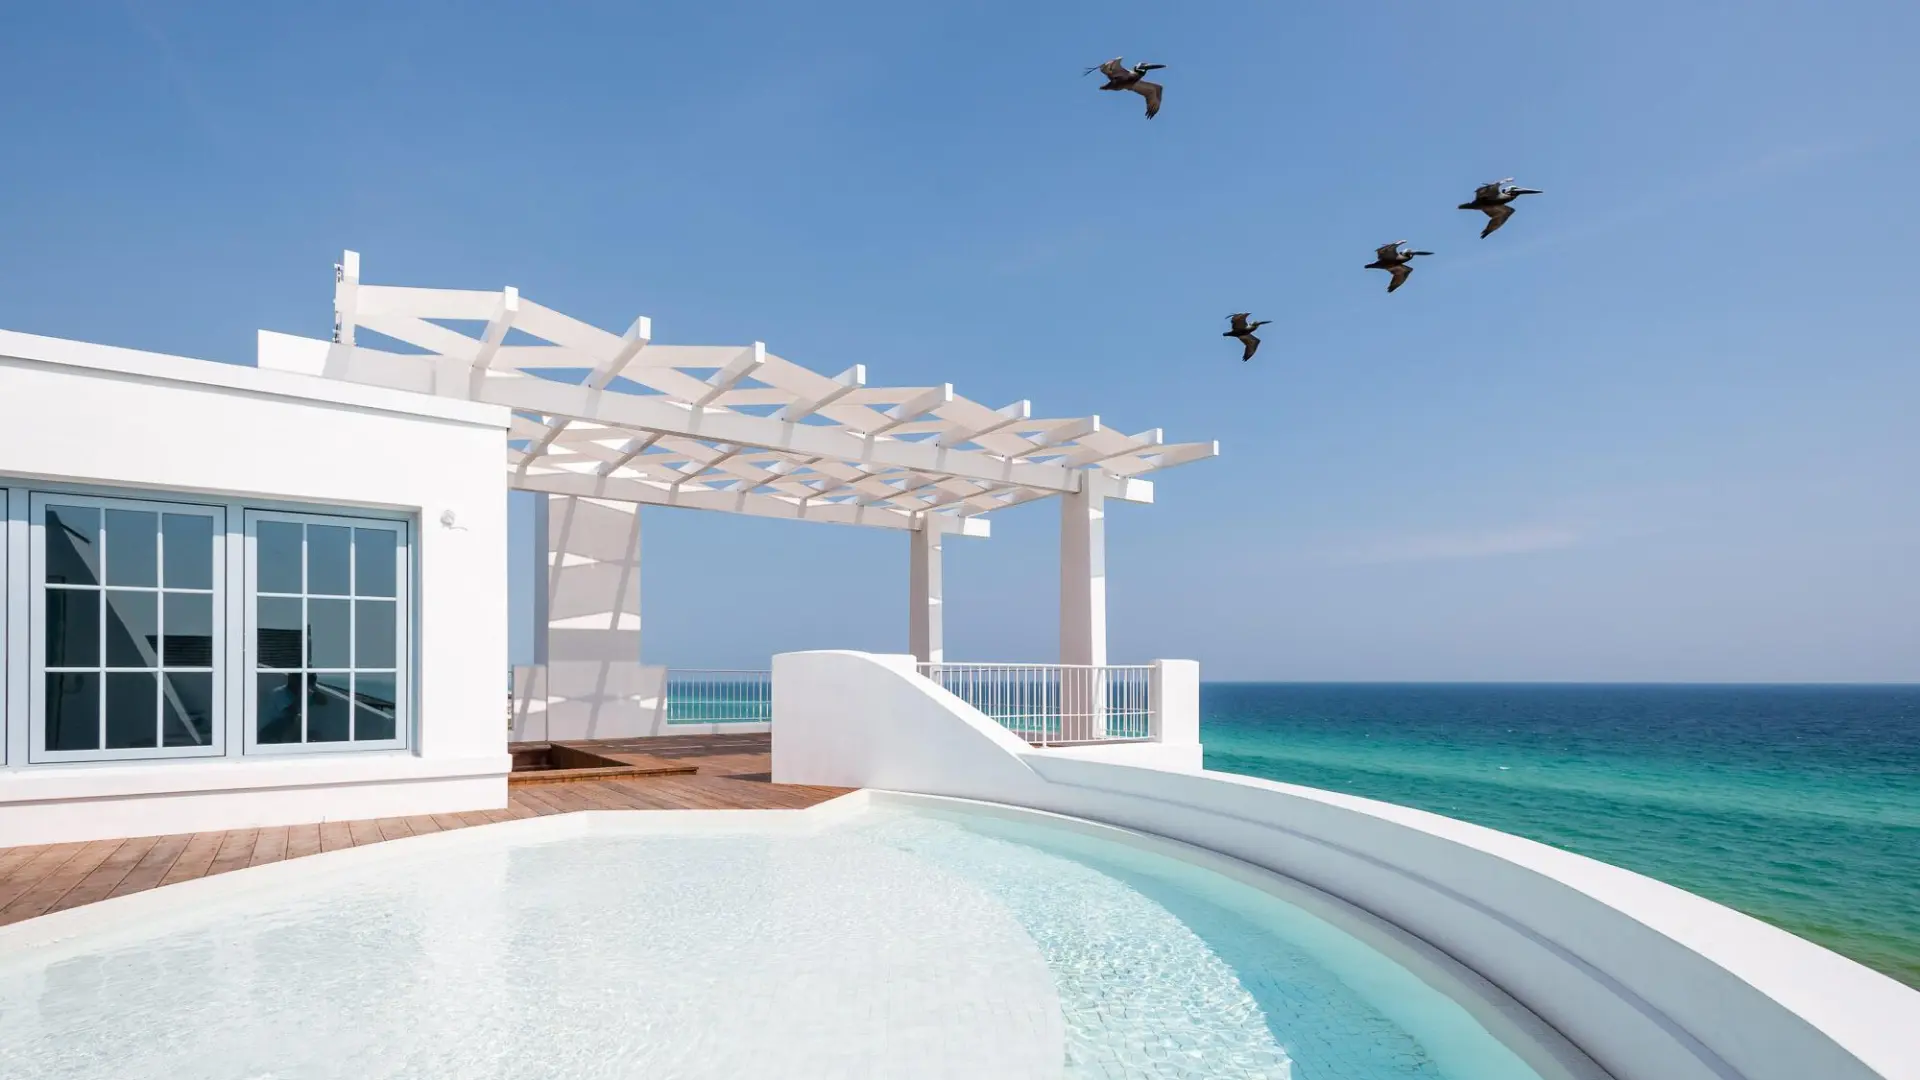
4.99% RATE WITH PREFERRED LENDER! Welcome to the Pearl, your desert paradise at The Preserve at Alaia (formerly known as Stucki Farms). Adjacent to the stunning and luxurious surf club at Zion Shores! This exceptional neighborhood offers a perfect blend of modern living and outdoor adventure. Situated near exciting off-roading trails, minutes from St. George, and only 45 minutes from Zion National Park! This Visionary home is built with 2x6 framing and R-50/R-19 insulation for extra heat/cooling efficiency year-round. Experience the joy of living in a vibrant community designed for those who appreciate nature, quality craftsmanship, and a convenient lifestyle. This home is powered by Dixie Power.
#26-270914

Washington

943 E Malibu Drive Lot 105

3 Beds

None Baths

2,245 Sq.Ft.

$509,990

MLS#: 26-270914

New on site today
Move-in ready and built in 2025, this 3-bedroom, 2.5-bath Long Valley gem goes WELL BEYOND the builder's base model. Over $27,000 in upgrades set it apart, including custom built murphy bed in the loft, epoxy garage flooring, designer shades, backyard awnings, backsplash tiles, professional landscaping, smart-home capability, new appliances, and locked metal gates for added security. The extra-deep 2-car garage is a dream for enthusiasts, with dedicated toy space for your RZRs, bikes, or gear. Set on a premium lot backing to open space, this home offers rare rear privacy and breathtaking, unobstructed views of Zion & Kolob. Just steps from resort-style amenities: pools, pickleball courts, and nature trails. This is the retreat you've been waiting for.
#2194478

Washington

1887 S WOLVERINE WAY

3 Beds

2 Baths

2,218 Sq.Ft.

$539,000

MLS#: 2194478

New on site 2 days ago
Open house
Stunning custom home in the highly sought after BRIO community. This 3 bed 2 bath upgraded home is exactly what you have been looking for! Perfect open kitchen and living area offering comfort and style. Upgraded countertops, backsplash, and cabinetry make this home still feel brand new! Upgraded tile flooring all throughout home. Mini split and water softener added to garage. Great landscaping and privacy in the backyard for comfort and great mountain view. Enjoy the Brio community building offering indoor and outdoor pool, hot tub, massive fitness center, pickleball courts, and great clubhouse.
#26-277557

Washington

95 W Camino Borde

3 Beds

None Baths

1,345 Sq.Ft.

$509,900

MLS#: 26-277557

New on site 2 days ago
Open house
Stunning custom home in the highly sought after BRIO community. This 3 bed 2 bath upgraded home is exactly what you have been looking for! Perfect open kitchen and living area offering comfort and style. Upgraded countertops, backsplash, and cabinetry make this home still feel brand new! Mini split and water softener added to garage. Great landscaping and privacy in the backyard for comfort and great mountain view. Enjoy the Brio community building offering indoor and outdoor pool, hot tub, massive fitness center, pickleball courts, and great clubhouse.
#2194205

Washington

95 W CAMINO BORDE

3 Beds

2 Baths

1,345 Sq.Ft.

$509,900

MLS#: 2194205

New on site 4 days ago
None
#2194052

Washington

1693 S VIEWCREST DR 3152

4 Beds

4 Baths

2,082 Sq.Ft.

$514,990

MLS#: 2194052

New on site 4 days ago
END UNIT NIGHTLY RENTAL APPROVED!!! You'll find a smartly designed townhome with the Crescent floor plan in our Long Valley community, in Washington City. The Crescent is a 2-story townhome with 4 bedrooms, 4.5 baths, a 2-car garage. On the first floor, the home can be accessed through a covered front porch, or a garage that leads to the kitchen. The main living space is an airy, open-concept kitchen, nook and family room with plenty of space. The attractive kitchen has a large center island, stainless steel appliances such as a dishwasher, range, and microwave as well as shaker-style cabinets. A covered patio on the main floor provides shade for outdoor dining and relaxing A highlight of the Crescent floor plan is that each of the second floor's four bedrooms has its own en suite
#26-277538

Washington

1693 S Viewcrest Dr 3152

4 Beds

None Baths

2,082 Sq.Ft.

$514,990

MLS#: 26-277538
Price reduced
Welcome to your 4-bedroom, 3.5-bathroom home  desert retreat in the highly sought-after Coral Ridge community on the  Coral Canyon Golf Course! This well-maintained home offers a bright, open layout with comfortable living spaces and a functional kitchen perfect for everyday living or entertaining. Furnishings included minus garage items and a few keepsakes. 

Enjoy your private backyard, ideal for relaxing or taking in the beautiful Southern Utah surroundings.

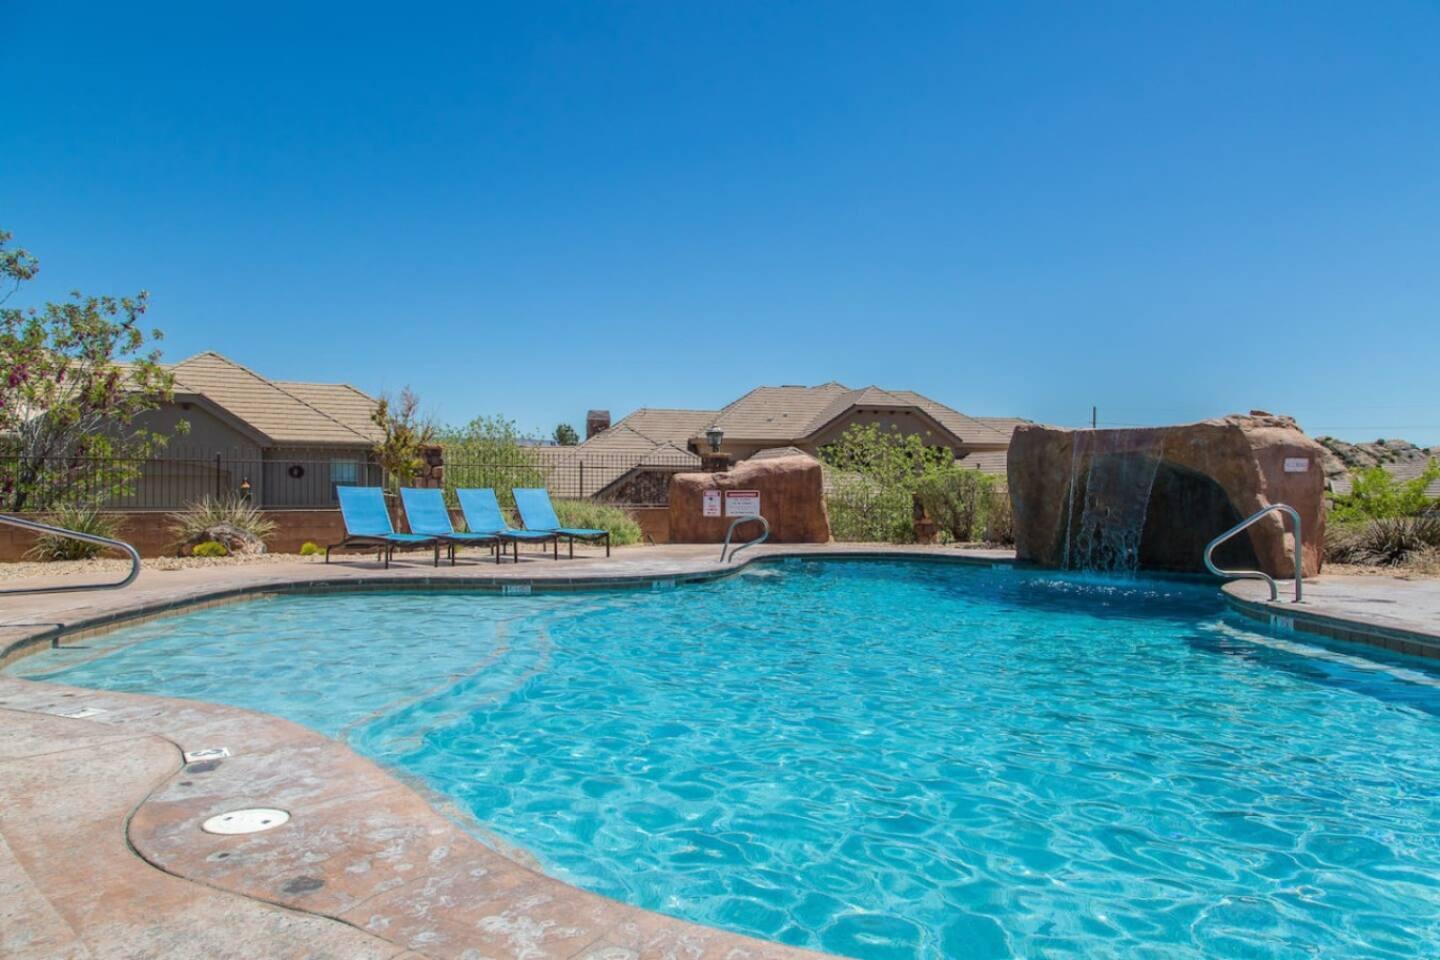
Short-term rental approved (STR), this property is a great opportunity for both personal use and income potential. Choose your management. Community amenities include a pool, hot tub, clubhouse, fitness center, playground and fishing pond.

Conveniently located near Coral Canyon Golf Course, hiking and biking trails, and Sand Hollow Reservoir.

Perfect as a primary residence, vacation home, or investment property.


Enjoy access to exceptional community amenities, including pools, fishing ponds, and a clubhouse. Conveniently located just minutes from multiple golf courses and stunning state parks, this home offers the perfect blend of relaxation and recreation.

Whether you're seeking a second home or a high-performing investment property, this one checks all the boxes.
#26-270822

Washington

4285 E RAZOR RIDGE DR

4 Beds

None Baths

1,813 Sq.Ft.

$499,900

MLS#: 26-270822
Send a message

Message successfully sent.

Your message

What is 3 + 4 ?

Reason for contacting?

I agree to receive email communication and understand I can unsubscribe at any time.

I agree to be contacted by Summit Realty Utah via call, email, and text for real estate services. To opt out, you can reply 'stop' at any time or reply 'help' for assistance. You can also click the unsubscribe link in the emails. Message and data rates may apply. Message frequency may vary. Privacy Policy

Sign Out

Virtual Assistant

Would you like to take the next step with this property? We can help you schedule a showing or virtual tour, or send you more details.

Yes, I would like more information.

Thank You for Your Reply, One of Our Agents will contact you as soon as possible

No, maybe later.

Thank you, you can always contact me via email, phone number or through the contact form.

Realhub AI

Lucy - Your AI-Powered Realtor

Update Your Temporary Password

Personalize your search

Enter your email and we'll notify you immediately when new listings match what you're looking for.

or enter email address

Already have an account ? Login here

Continue your home search

I agree to receive communications and understand I can unsubscribe at any time.

I agree to be contacted by Summit Realty Utah via call, email, and text for real estate services. To opt out, you can reply 'stop' at any time or reply 'help' for assistance. You can also click the unsubscribe link in the emails. Message and data rates may apply. Message frequency may vary. Privacy Policy

Already have an account ? Login here

We use cookies

We use cookies primarily for analytics to enhance your experience. By accepting, you agree to our use of these cookies. You can manage your preferences or learn more about our cookies policy.